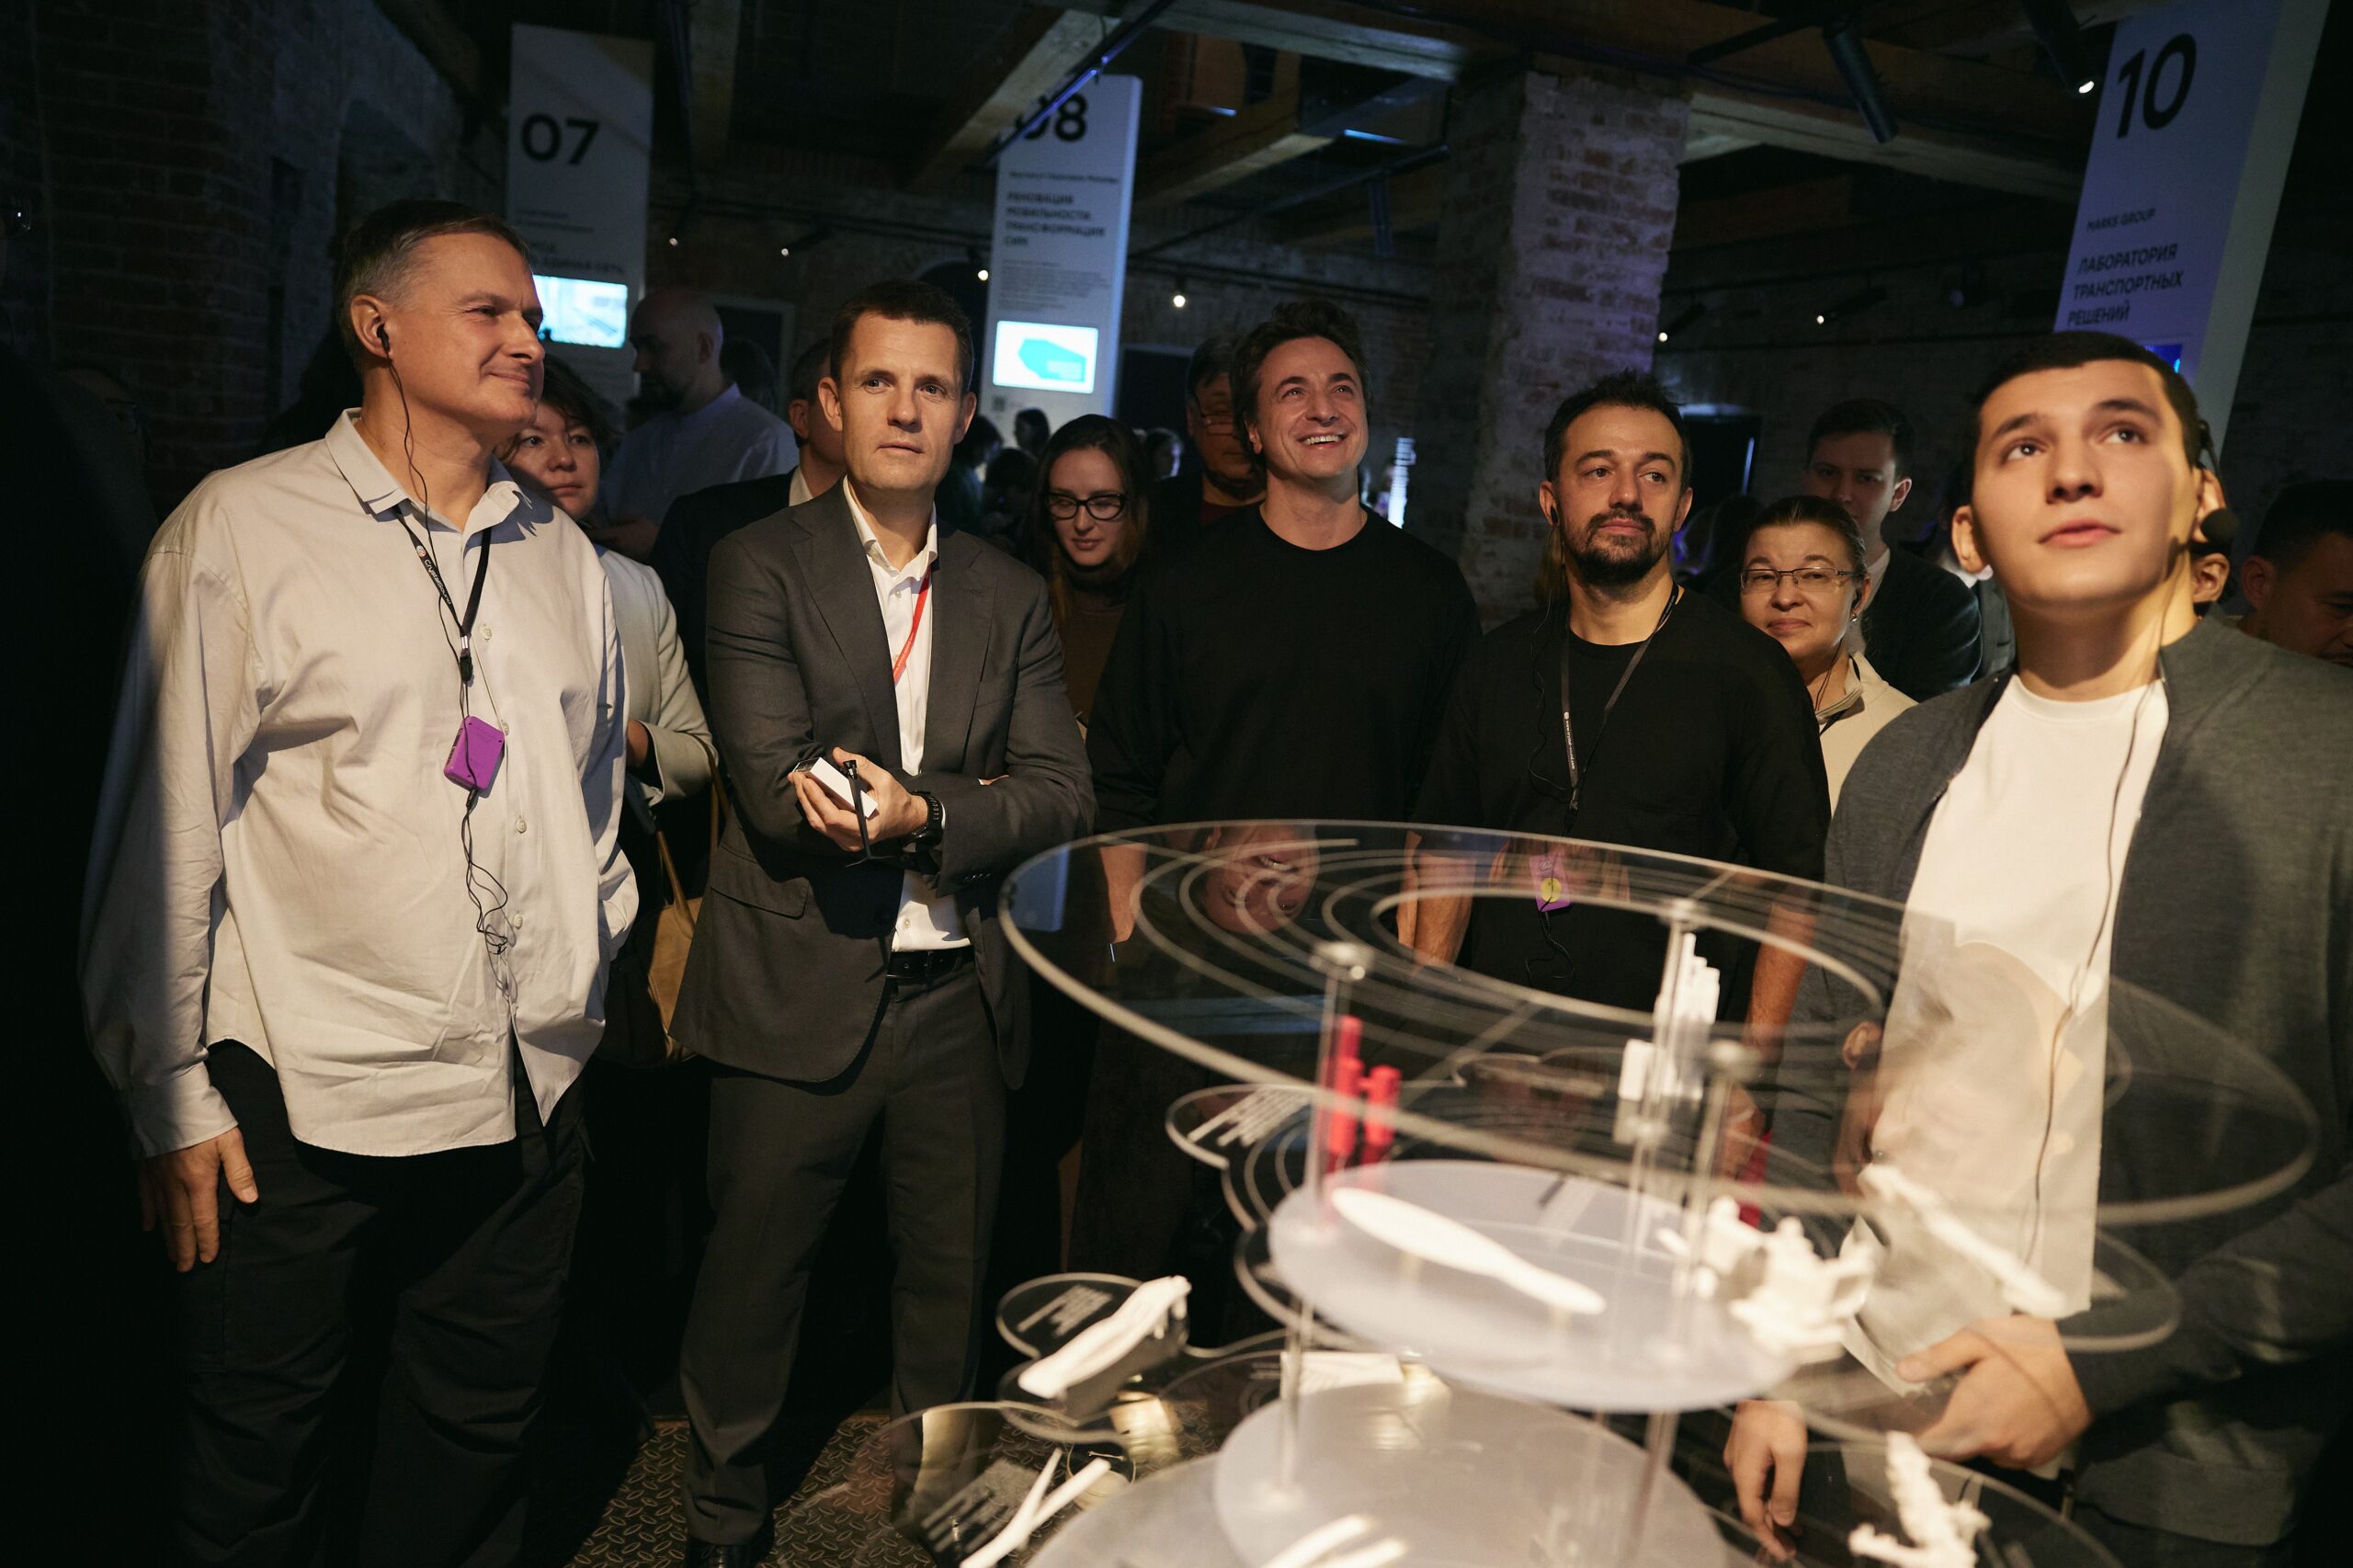


Workshop “Future Bridges”
- date
- November 2025
- festival
- Open City Festival 2025
- сurators
- Sergey Nadtochiy, Anton Nadtochiy, Vera Butko
- mentors & management
- Roman Khorev, Alisa Silantieva, Maria Panshina, Daria Markushevskaya
- participants
- Anna Zakharova, Ekaterina Belousova, Sofia Sushkova, Solomon Yadadiyev, Sofia Shkuratova, Iya Viktorova, Victoria Krasnik, Anastasia Bodina, Olga Makovkina
- award
- Special Mention by the Curator of the Open City Festival
Manifesto
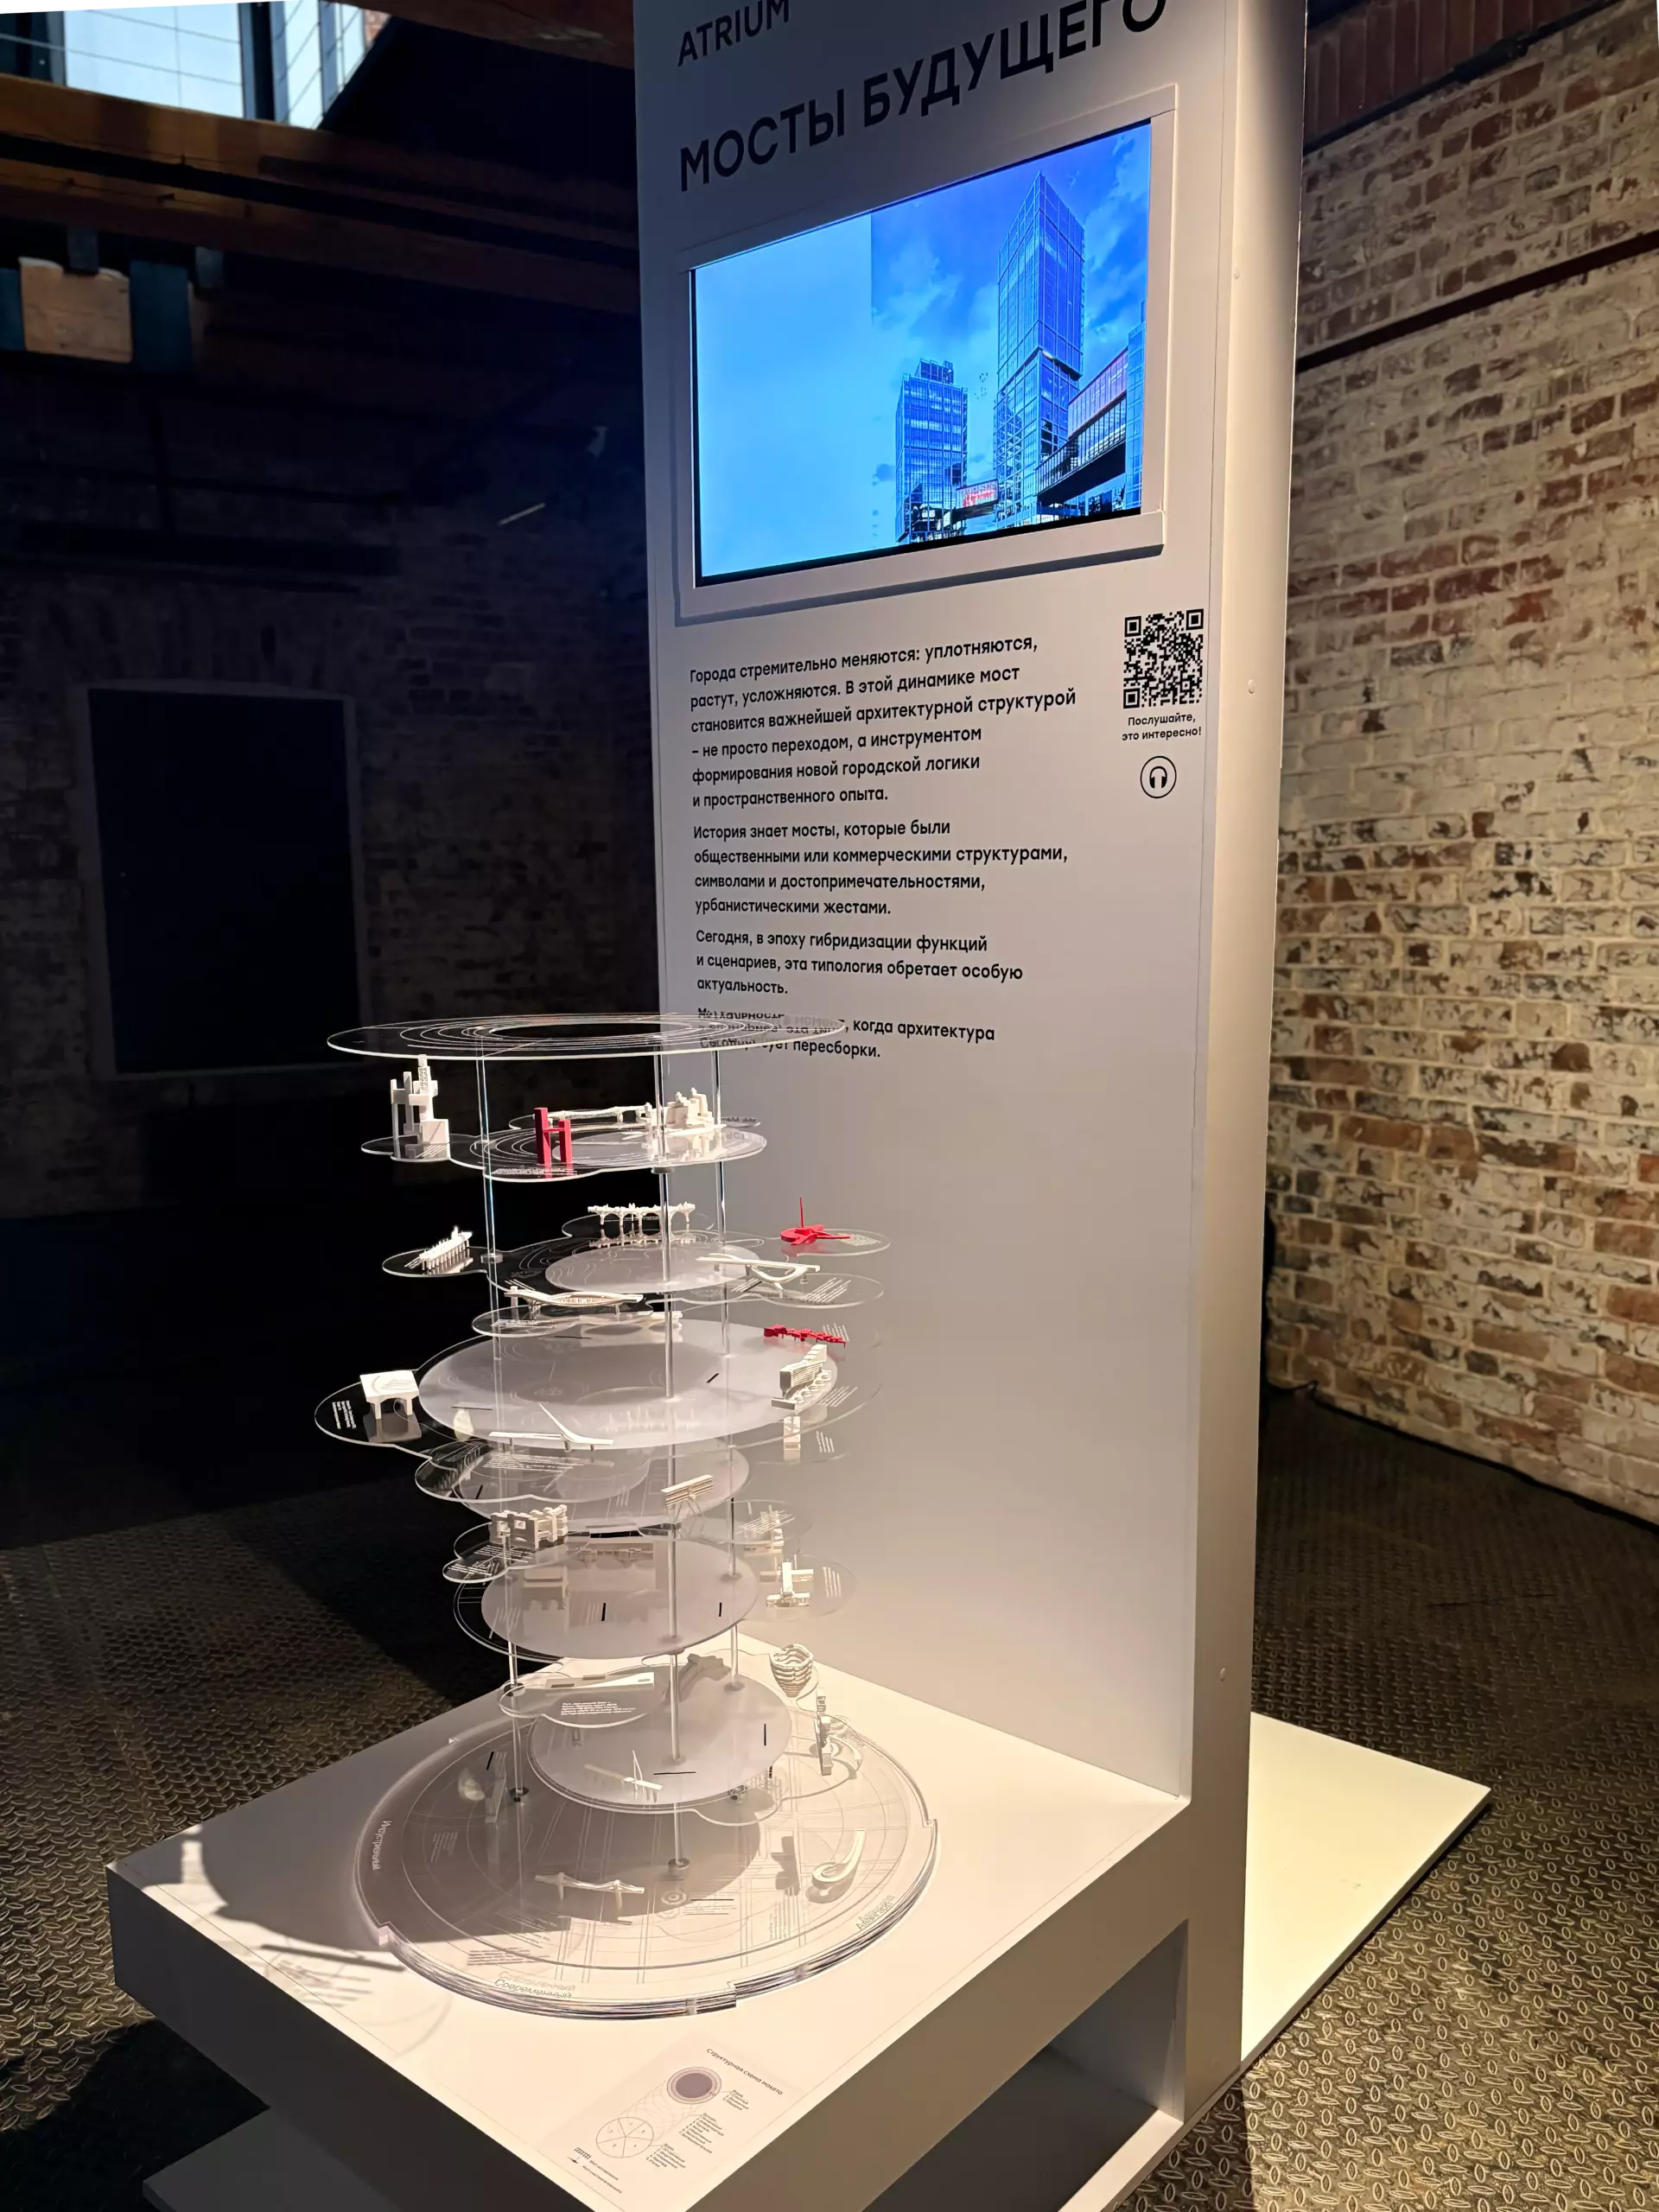
Cities are changing rapidly. They are becoming denser, growing upwards and outwards, and becoming more complex. The way people use them is changing as well: new routes, new points of attraction and new movement scenarios are emerging. In this context, the bridge becomes one of the most important architectural structures — not only as a means of crossing physical barriers, but also as a tool for shaping new urban logic and spatial experience.
The bridge is one of the oldest typologies in architecture. For centuries, it has served transport, trade and connection. We know examples where bridges became public or commercial structures, symbols and landmarks, and urban gestures. Today, in an era of hybrid functions and scenarios, this typology is becoming especially relevant. Bridges are no longer simply crossings, but multi-layered urban structures capable of incorporating public, commercial, cultural and recreational functions.
They can appear at different levels of the city — above rivers, roads and quarters, between buildings and even within the urban fabric itself. Each time, they carry not only functional value, but also semantic, symbolic and emotional potential. We are at a point where bridge architecture needs to be reassembled: functionally, typologically and aesthetically.
As part of ATRIUM’s Future Bridges workshop, students worked with the question: what could the architecture of future bridges be?
Workshop Structure
Three teams of architecture students, with three participants in each team, worked with real urban sites: Nagatino, Moscow City and the Yauza. Each location became the basis for building a new architectural logic: connecting natural and urban, horizontal and vertical, historical and contemporary contexts.
The work began with research navigation: a river trip along the Moscow River. Participants studied the city from the water, recorded the riverbanks, and analysed the embankments, approach structures and the history of territorial development.
Each site, with its own context, functions and tensions, became an independent case study. The teams then moved on to conceptual modelling, using algorithmic methods and artificial intelligence as contemporary tools of architectural thinking. AI allowed the students to quickly test scenarios, analyse complex relationships between context, function and image, and identify non-obvious architectural trajectories.
At each stage, the students worked under the guidance of ATRIUM curators, mastering a contemporary architectural language for the design of hybrid structures.
Research Methodology
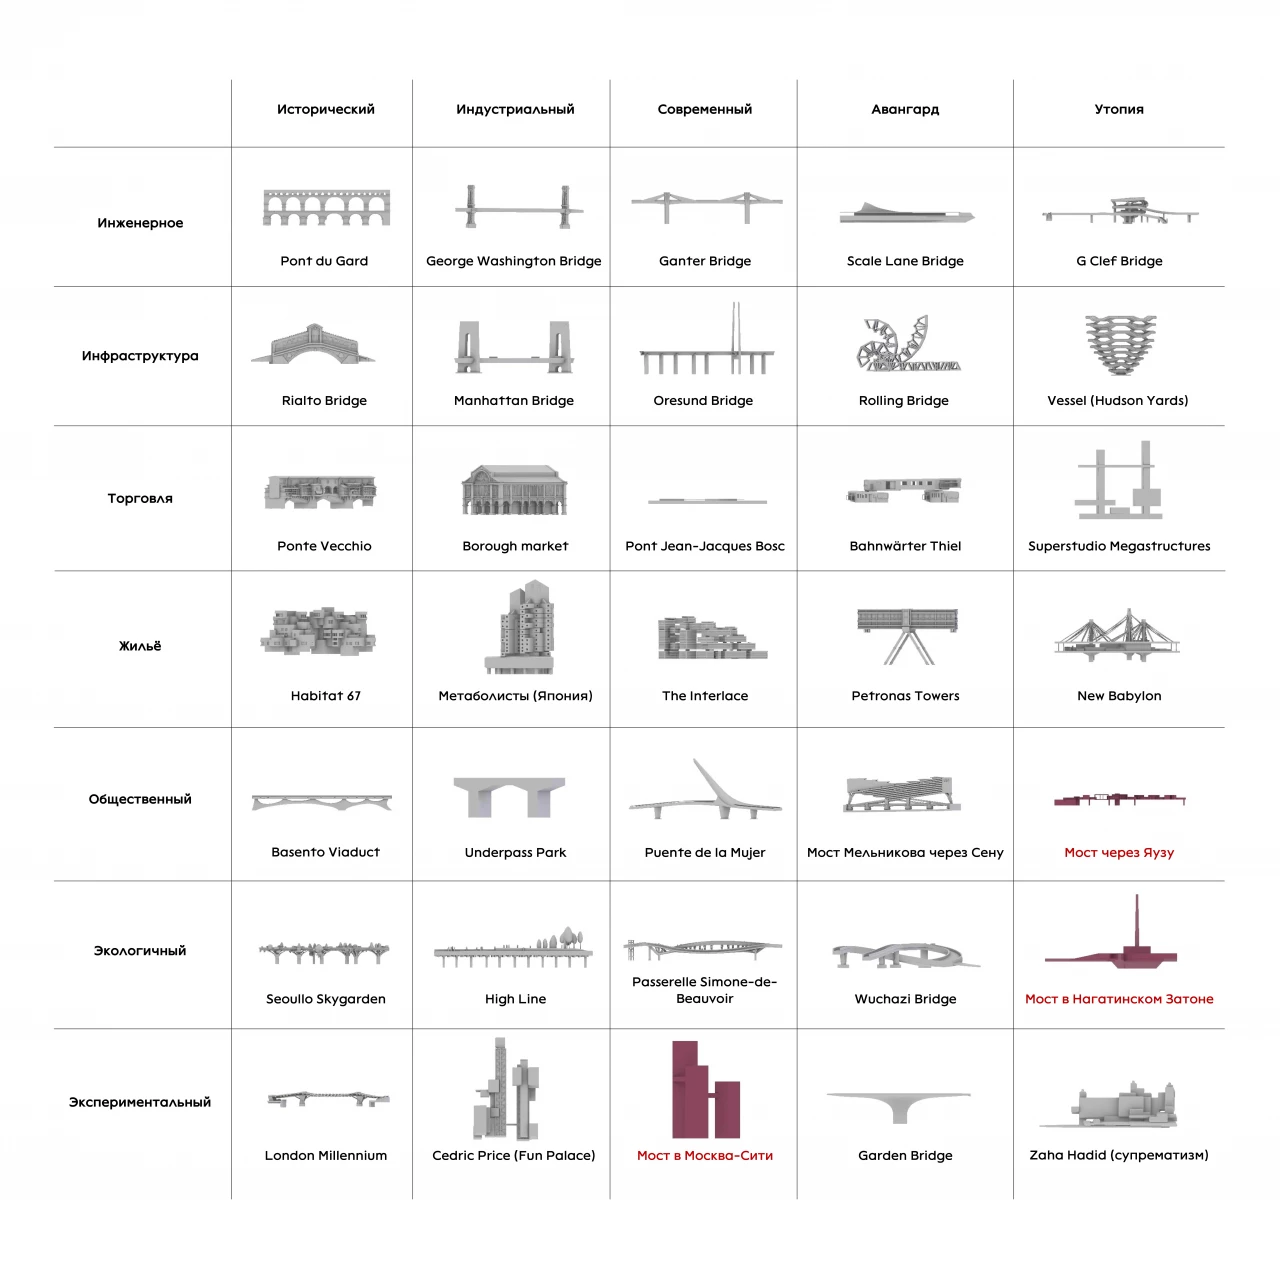
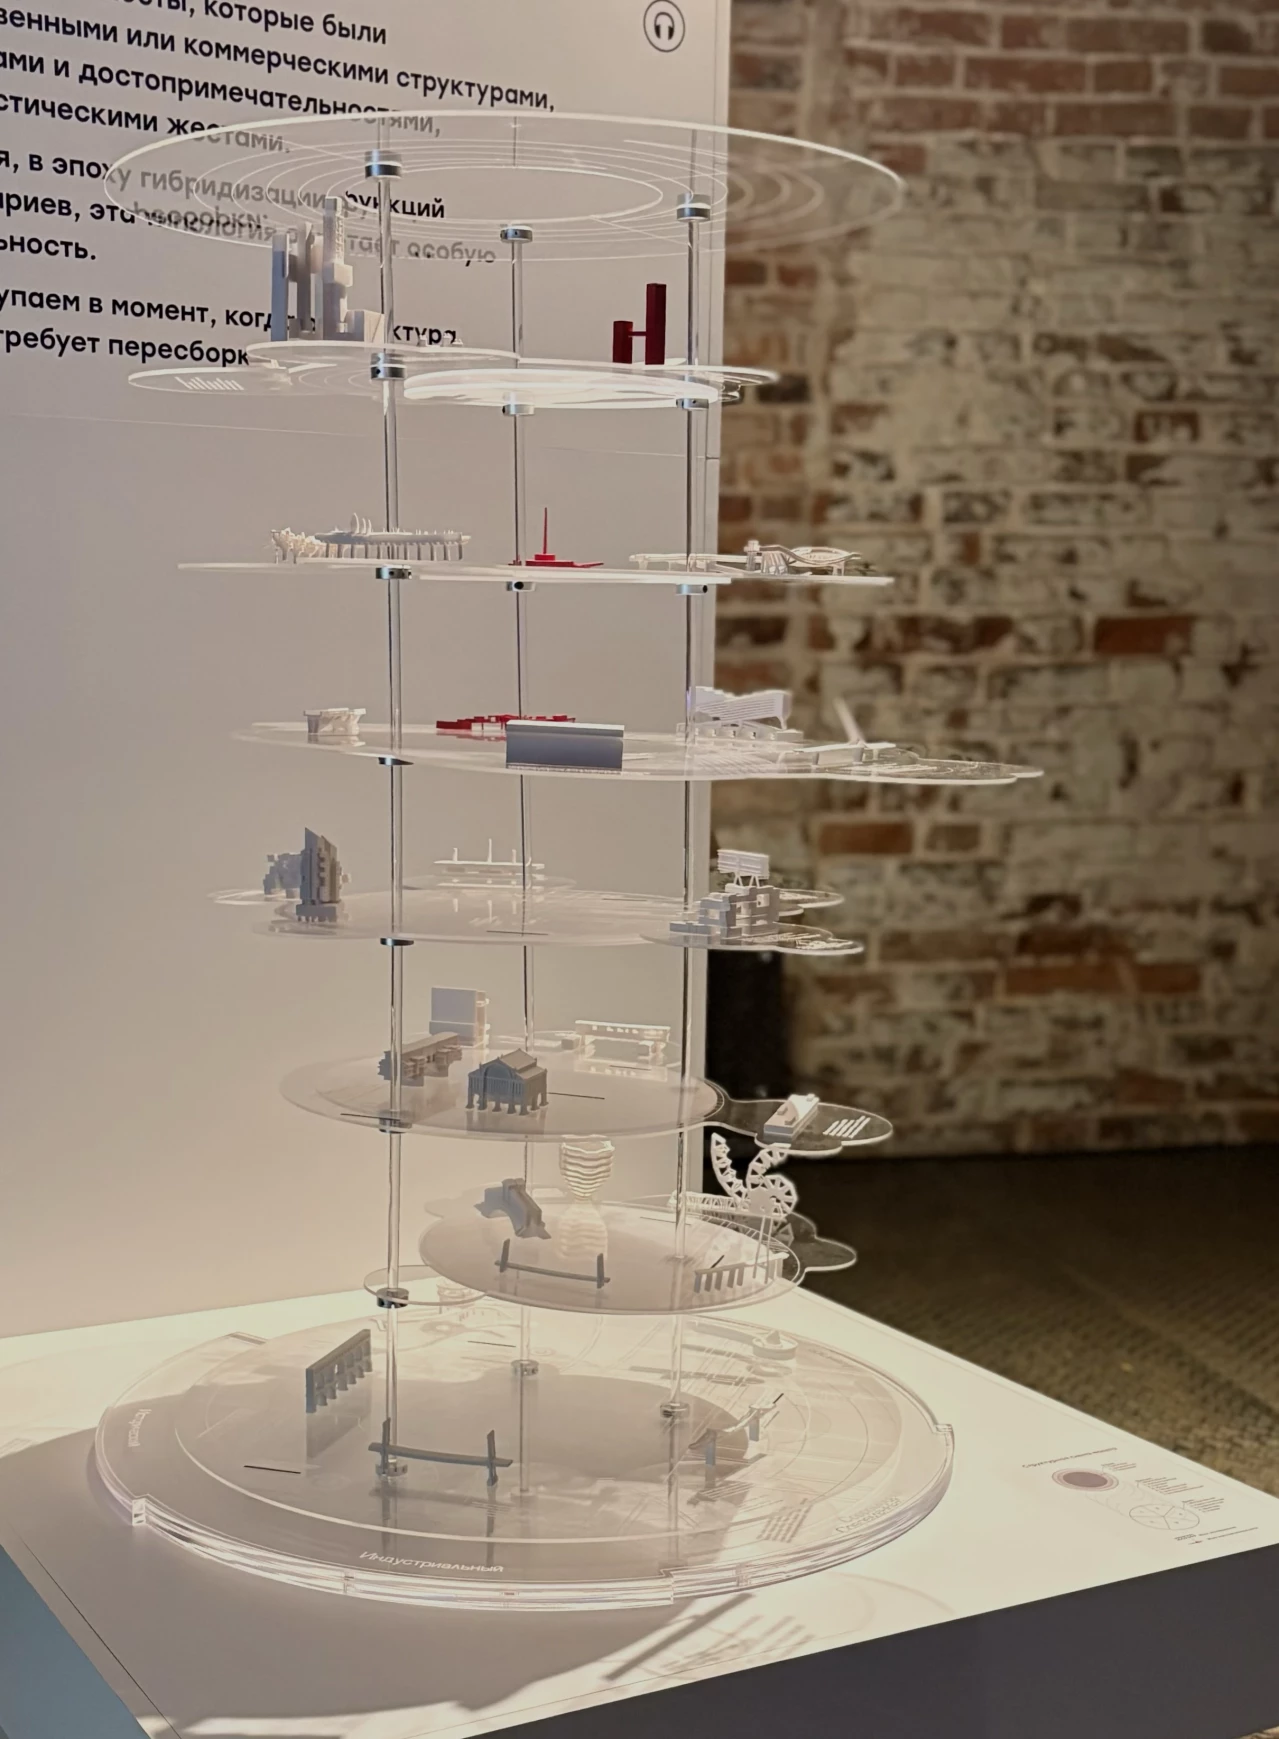
The aim of the research was to show the diversity of bridges as broadly as possible — both in terms of form and function. We studied more than 30 completed and conceptual projects and saw that a bridge is not only an engineering structure, but also a powerful city-forming tool.
For example, bridges such as the Rialto Bridge in Venice or Ponte Vecchio in Florence show how a bridge can become a commercial centre and a core of urban life. Superstudio’s projects reveal the idea of a global network of bridges connecting cities and continents. Concepts such as Heatherwick Studio’s Garden Bridge in London present the bridge as a new green public space. Based on this analysis, we systematised bridge typologies according to five criteria, describing their form, role and urban context.
The next step was the creation of a matrix of typological solutions — a tool that allows students not simply to repeat existing models, but to imagine bridges that have not yet existed in history, and in doing so, expand the typology itself.
Workshop Results
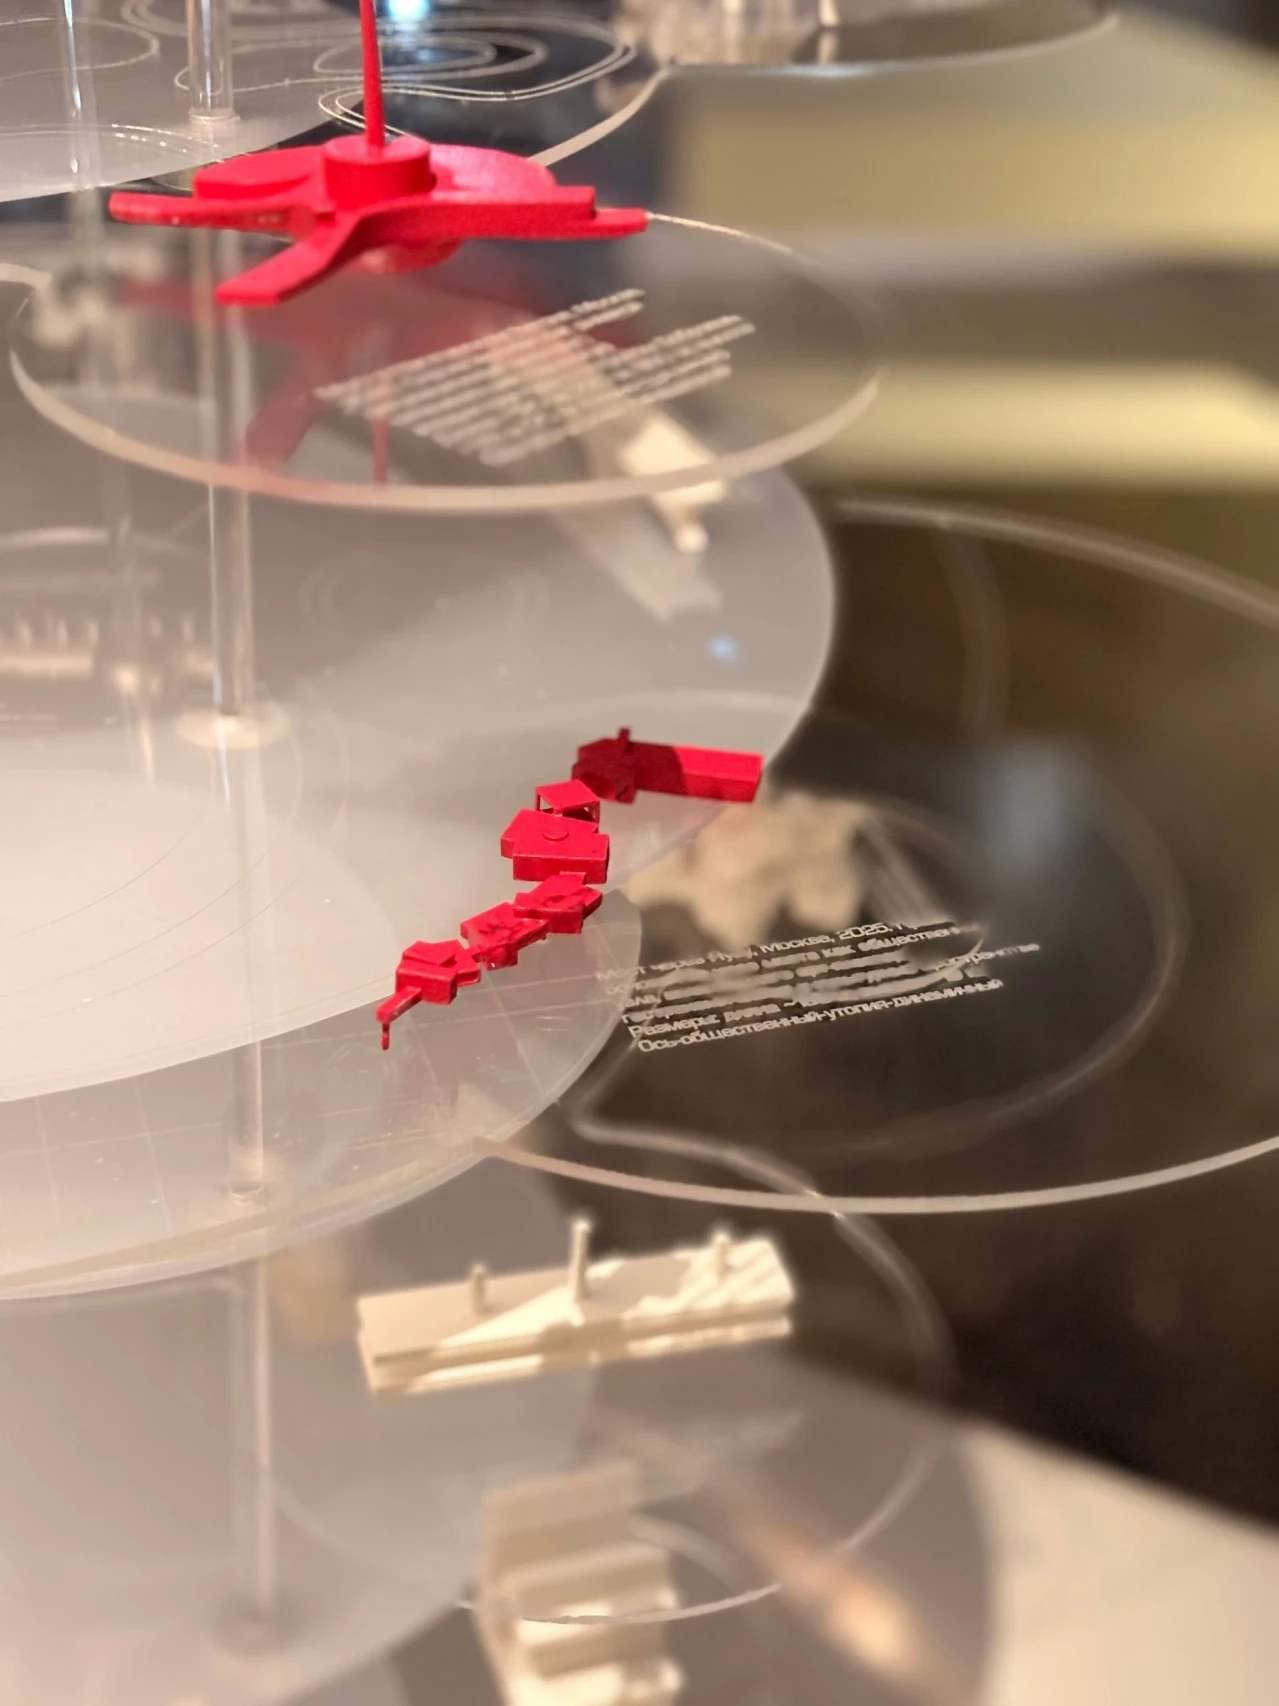
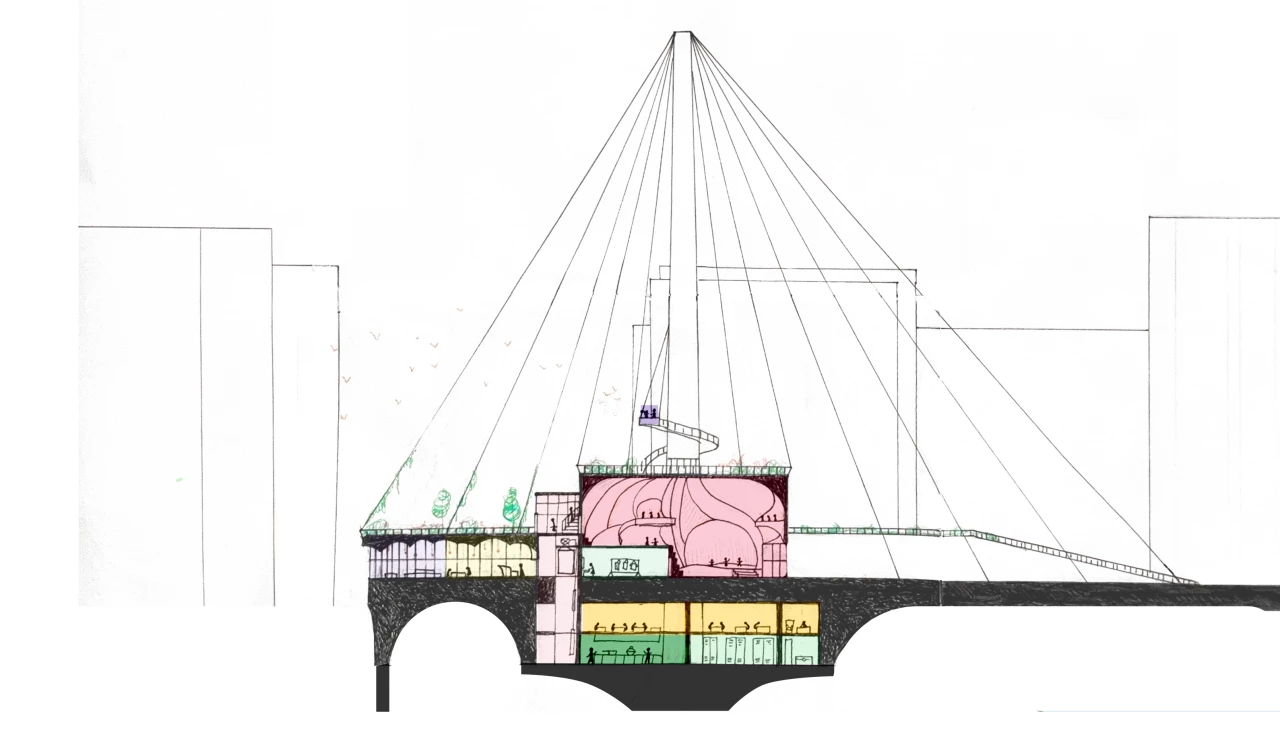
1. Bridge in Nagatinsky Zaton
Dimensions: length approx. 120 m, 720 m and 860 m; height approx. 23 m, or 70 m including structures.
The project in Nagatino explored the bridge as a daytime recreational route connecting urban infrastructure with the natural framework of Bobrovy Island. The concept presents the bridge as a soft transition between urbanised and natural environments, incorporating viewing platforms, pontoon areas and recreational routes. The bridge brings together three clusters:
Splash — exhibition workshops on the water;
Sailing Harbour — a hotel and recreational module;
Green Ribbon — a natural and landscape eco-trail.
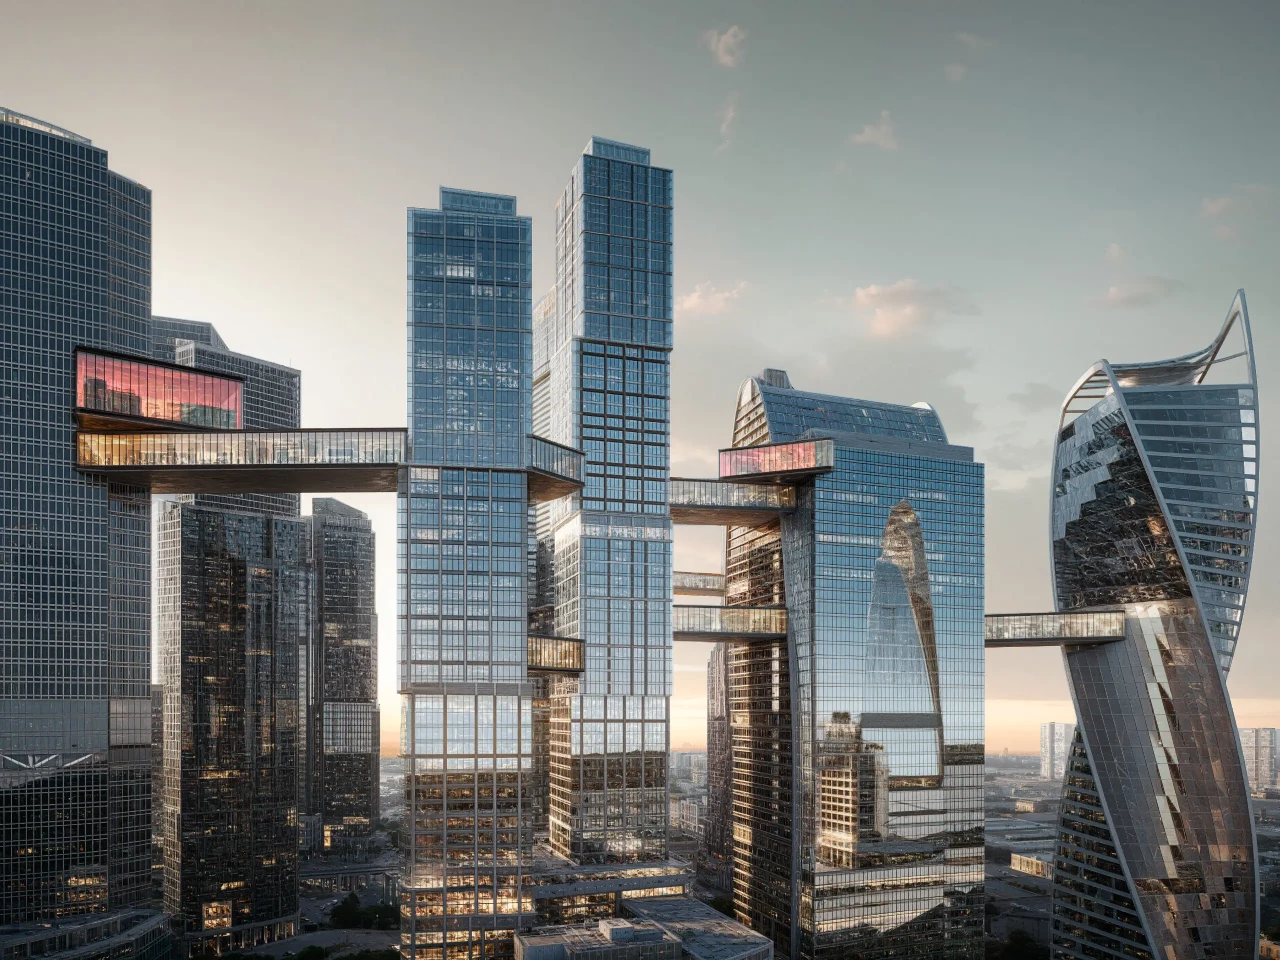
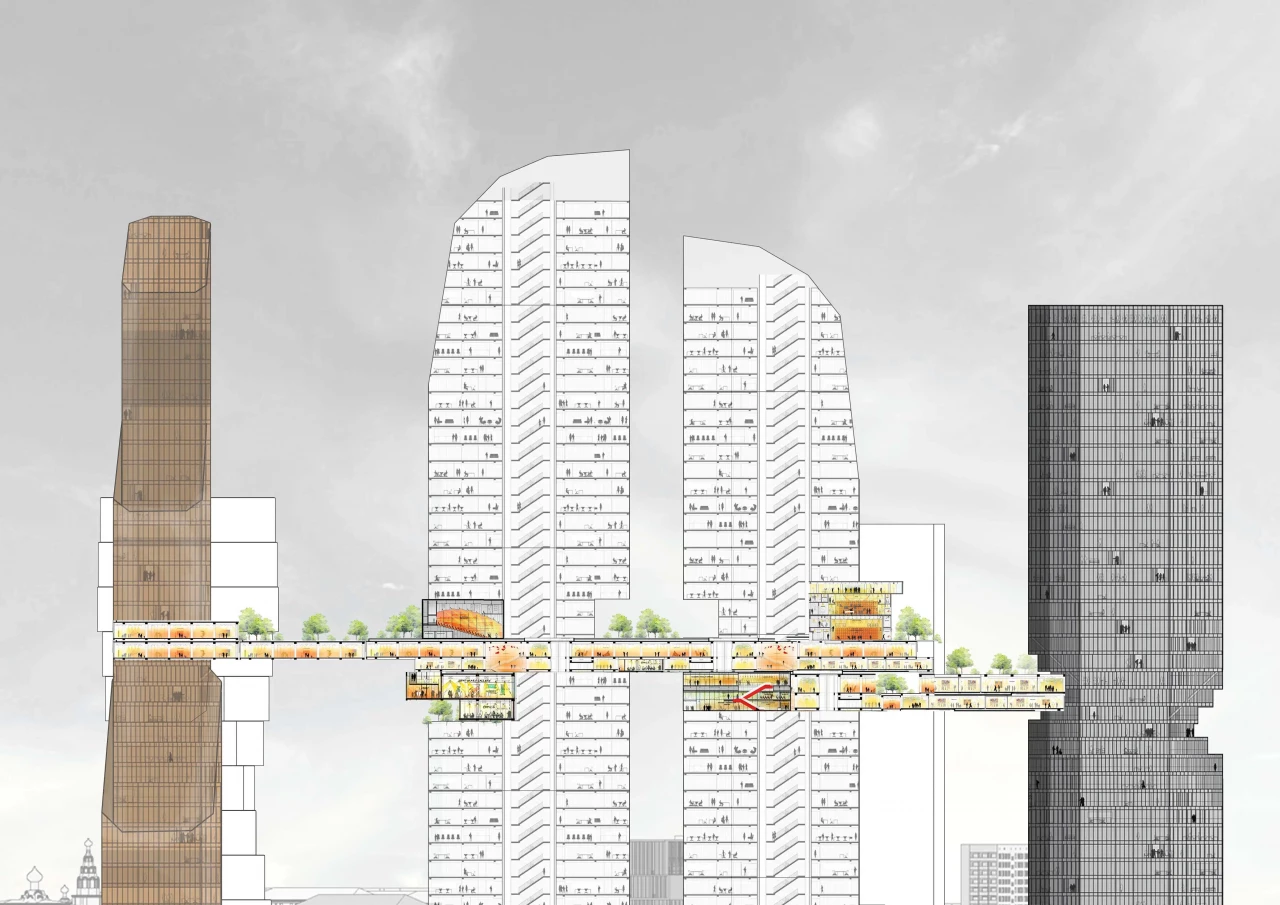
2. Bridge in Moscow City
Dimensions: length approx. 1 km; height approx. 100 m.
In the context of the business district, the project considers the bridge as a new-generation public space that creates a horizontal connection within the vertical city.
The bridge links office centres, residential towers and the embankment, forming a barrier-free environment and additional recreational scenarios for residents and employees of the district.
The architectural solution demonstrates how a bridge can become an extension of the urban platform, connecting different levels of urban life: transport, infrastructure and social spaces.
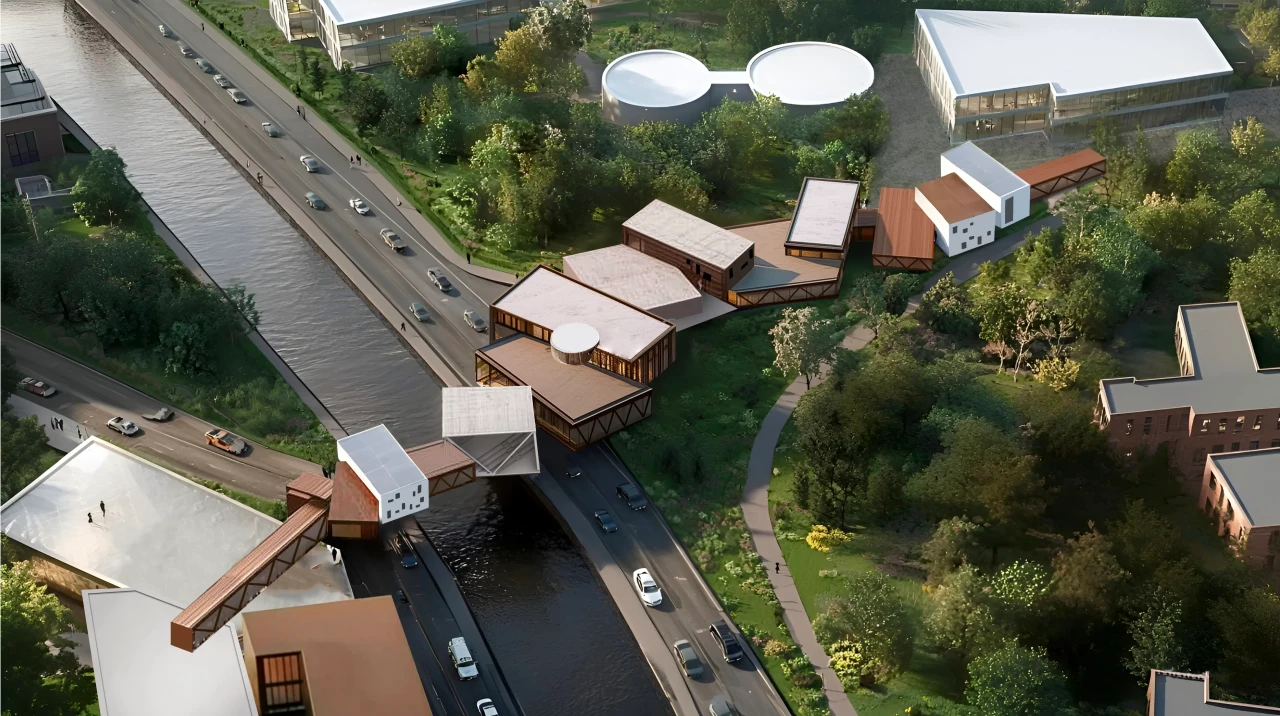
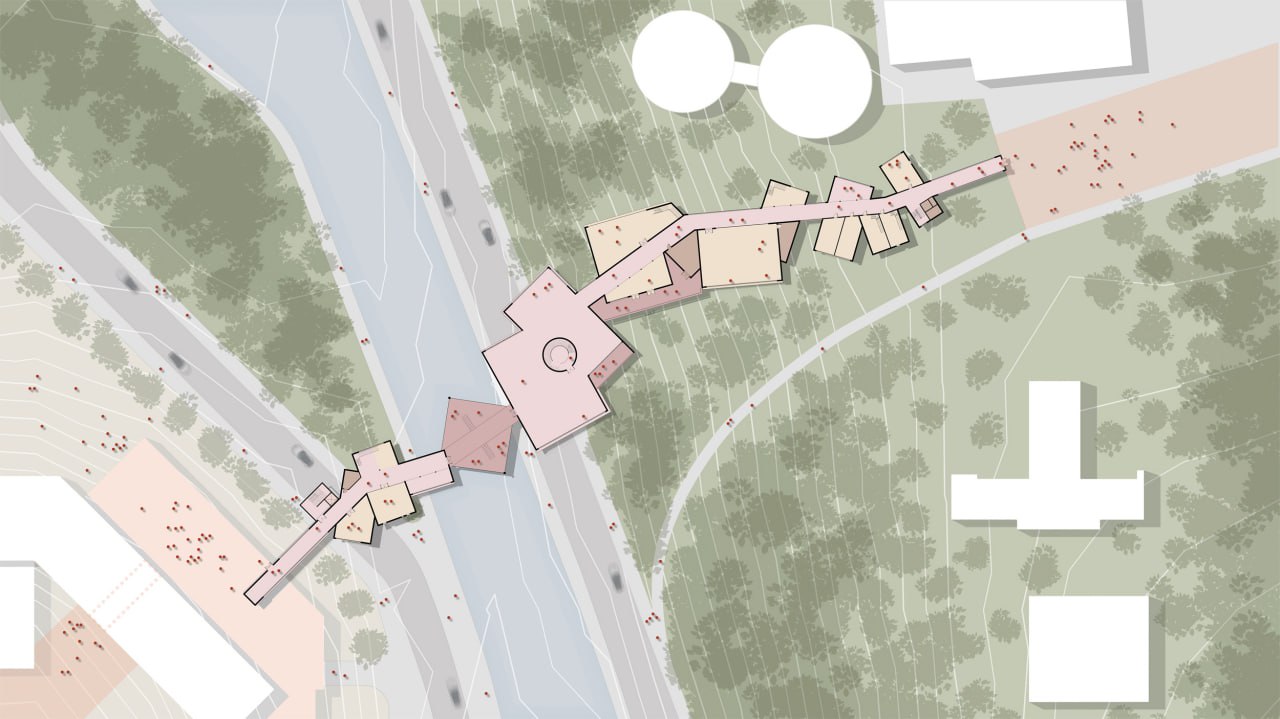
3. Bridge over the Yauza
Dimensions: length approx. 180 m; height approx. 15 m.
Today, the Yauza River remains a line of separation — a physical and symbolic barrier between different rhythms and cultures of urban life.
The aim of the project is to turn this gap into a point of contact, where the bridge can become a mediator between past and future, and between the industrial and creative layers of the city. The concept is based on the idea of the bridge as a public node, incorporating the functions of an art cluster, gastronomic space, stage and urban forum.
It is a bridge of movement, connecting the cultural ecosystem of ARTPLAY and Winzavod Centre for Contemporary Art with the transforming territory of the former Kristall plant, forming a new trajectory of urban activity. The architectural logic of the project is shaped by the principle of an open cluster: lightweight pavilions, terraces, stair amphitheatres and transparent structures.
drawings


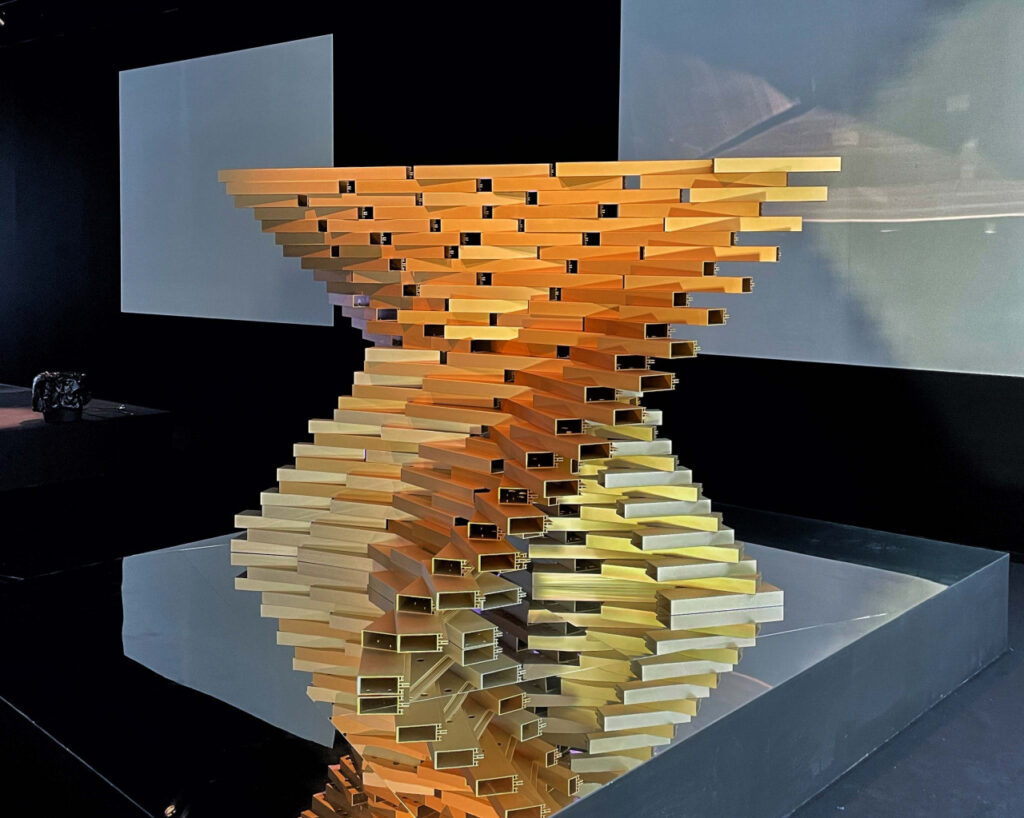
model