





Garage-gallery for car collection
- location
- Russia, Moscow Region
- completed
- 2024
- design
- 2022
- total area
- 200 m²
- architects
- Anton Nadtochiy, Vera Butko, Alexander Dietrich, Akhmed Nazraliev, Anna Alenicheva
- awards
- Finalist of the World Architecture Festival (WAF), Completed Projects – Transport, 2025
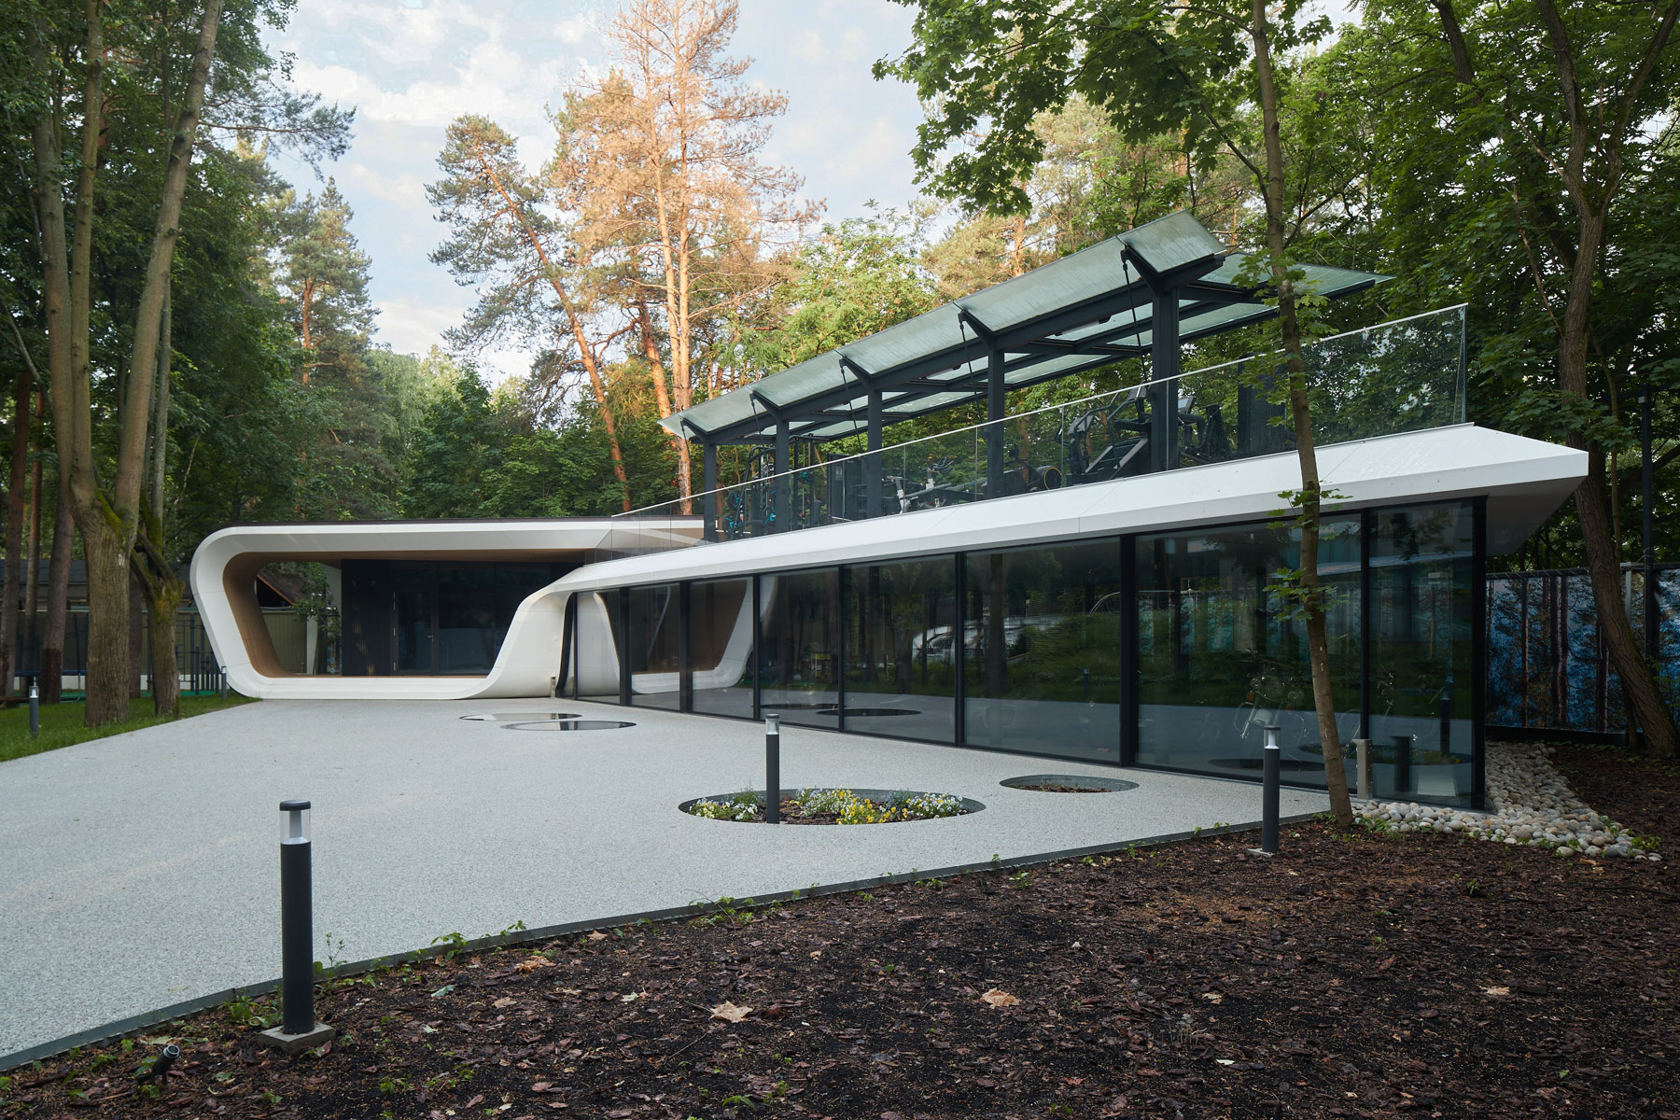
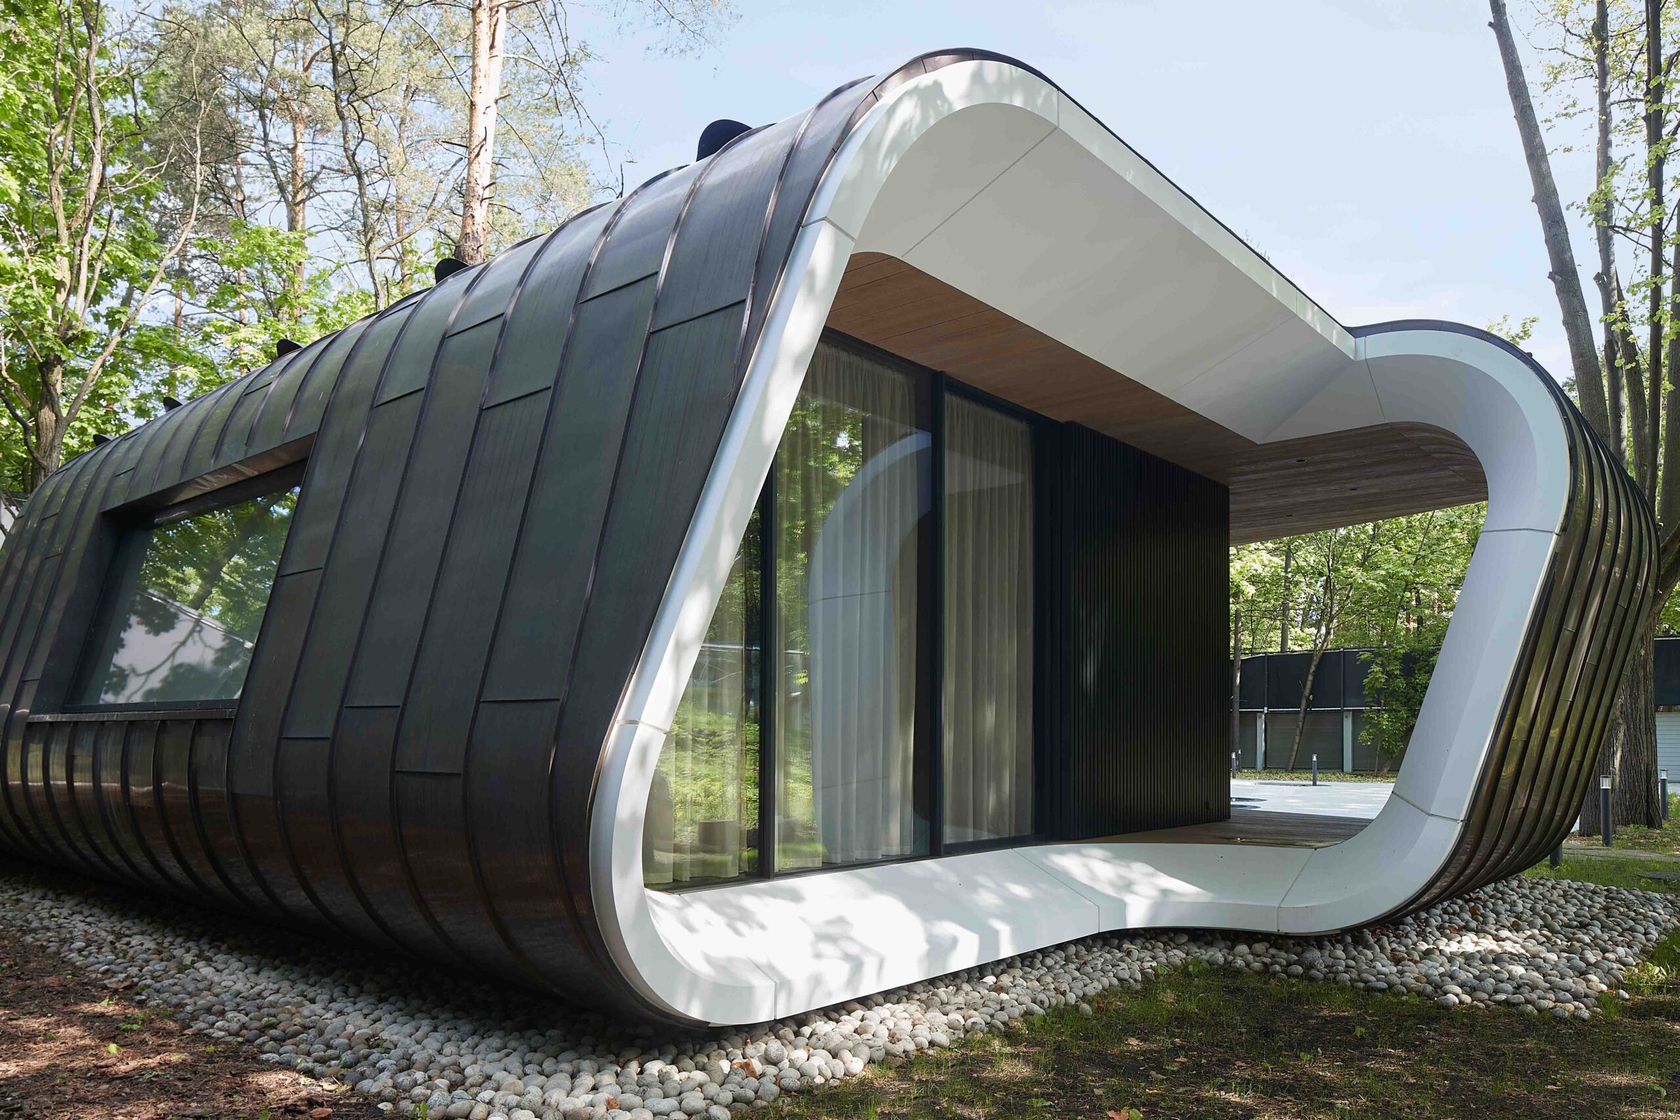
The garage-gallery for a car collection in Serebryany Bor challenges conventional architectural formulas. In this gallery-garage, the traditional division into floor, walls, roof and facade disappears; instead, the building becomes a single continuous form, accommodating collectible cars, a space for private meetings and events, and a sports area. It is an integral spatial organism in which every element is subordinated to the overarching idea of continuity and the aesthetics of movement.
The project continues the main estate and guest house designed and built by the practice on the same site in the 2000s. The new gallery-garage develops the key architectural principles of the earlier projects through contemporary technologies and materials.
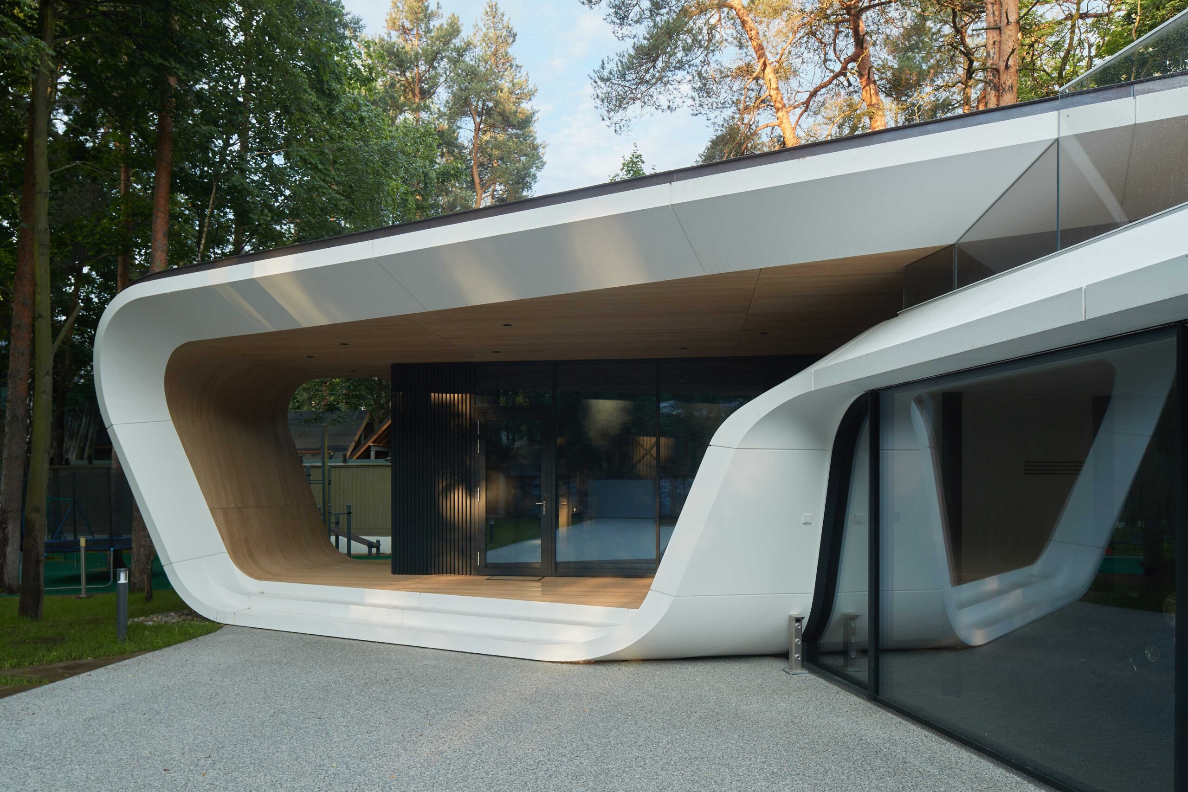
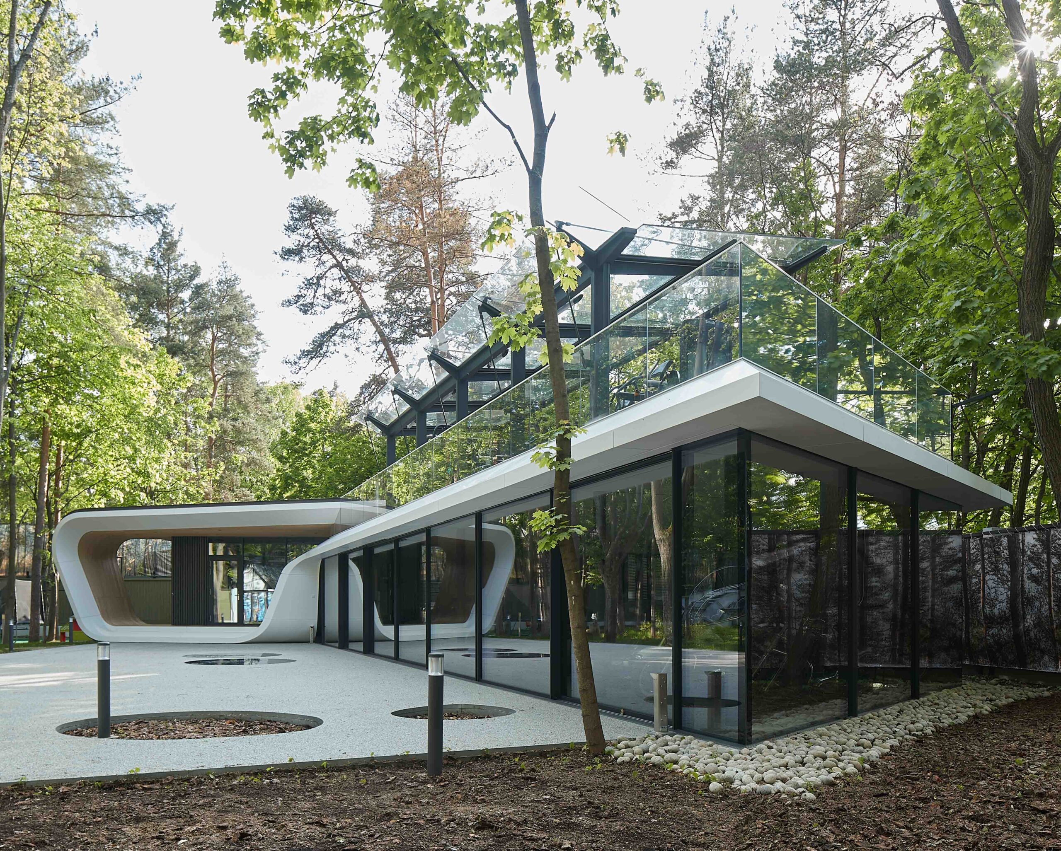
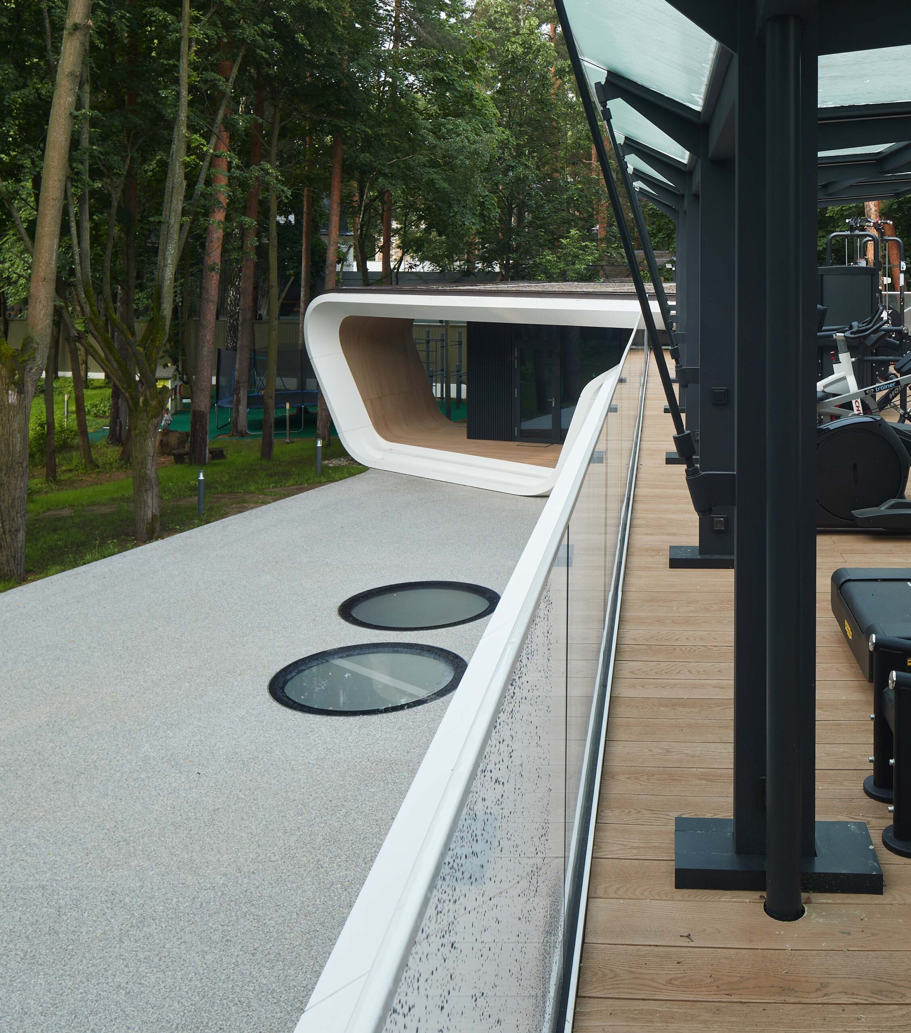
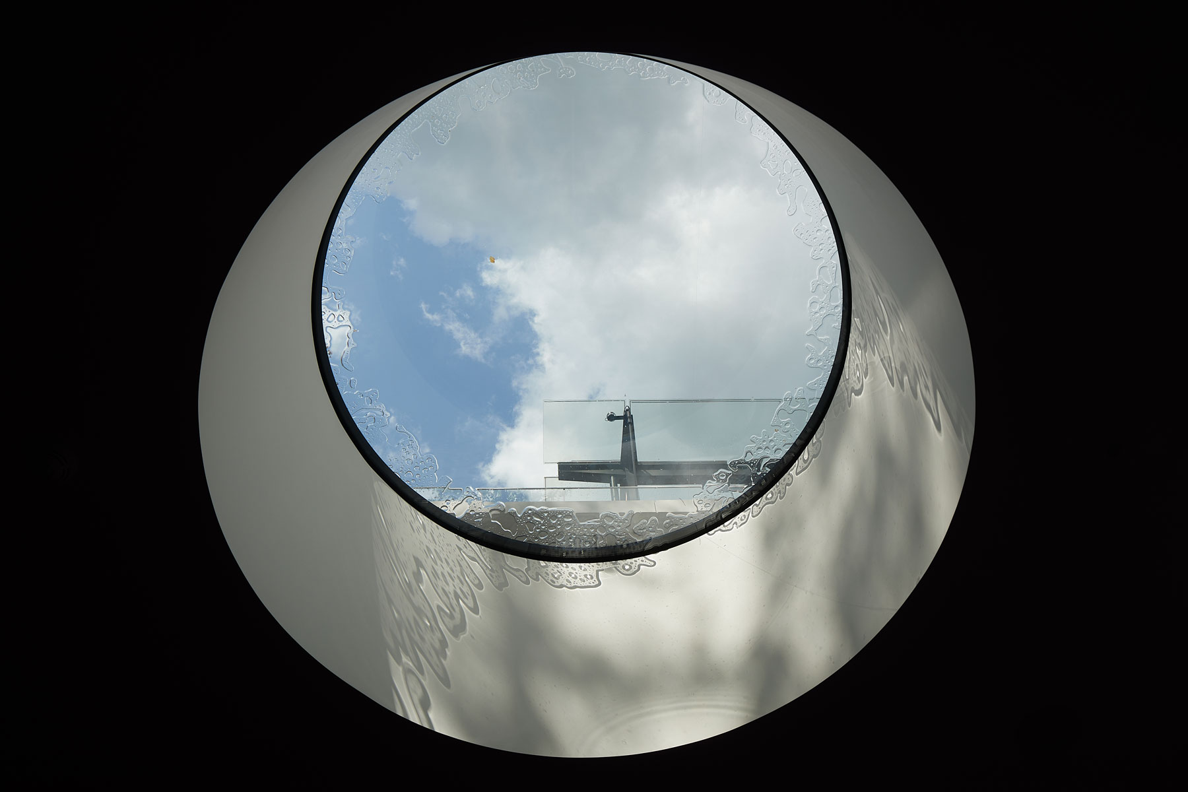
The spatial logic of the building is shaped through a series of “folds” and “transitions”: the architecture literally writes a scenario of movement, turning functional zones into fragments of a continuous route. Extending from left to right along the main facade, a white ribbon forms a closed contour with entrance and rear terraces. It then rises diagonally, forming a stair route leading to the accessible roof, where an open sports ground is arranged. Beneath this loop lies the main exhibition space for the cars, with direct access to the entrance alley. The lower level, partially embedded into the terrain, contains recreational and sports spaces naturally lit through horizontal openings in the landscape.
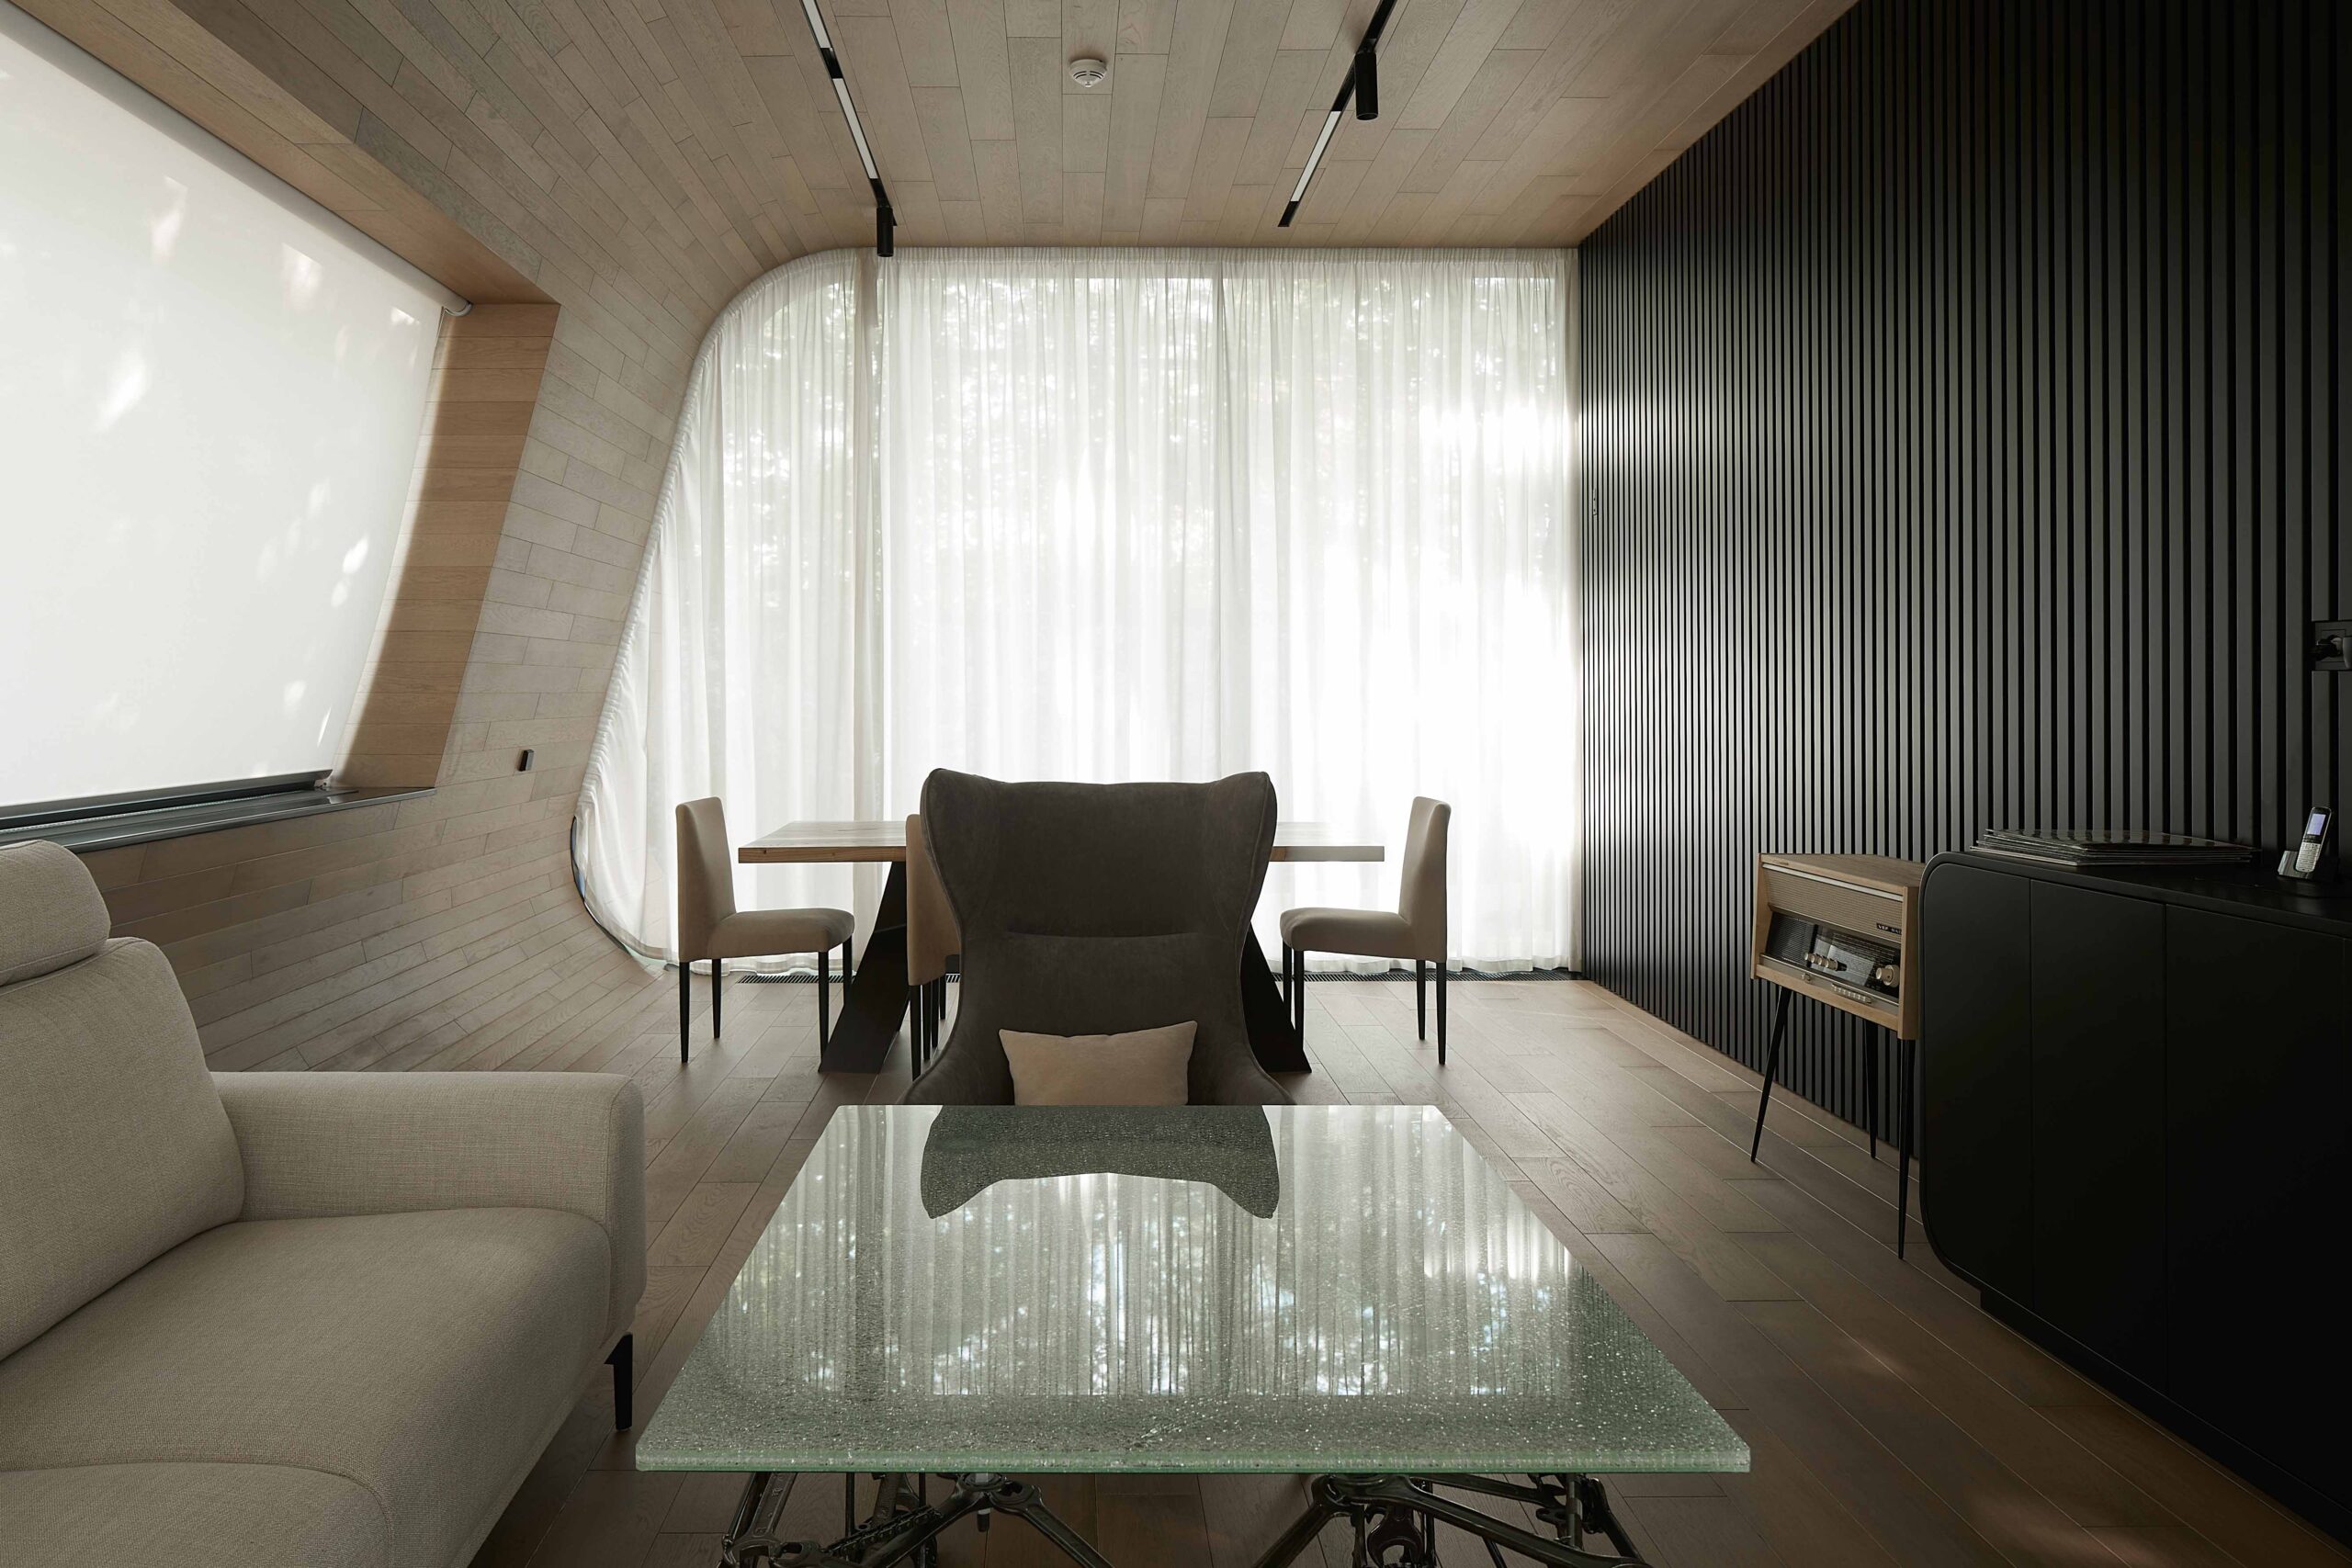
The northern and southern facades are fully glazed: ultra-slim profiles visually dissolve the boundary between the interior and the surrounding landscape. White Corian becomes the building’s “skin” — smooth, seamless and continuous, it envelops the form without competing with the aesthetics of the cars, instead enhancing it, just as a precisely composed space intensifies the effect of an exhibition. Timber-effect exterior finishes and natural timber of the same tone inside add refined tactility, while grey panels in metal and painted timber create a subtle textural depth. All elements are organised to integrate delicately into the picturesque site, surrounded by tall mature trees. The ribbon bends, recedes and adapts, becoming an extension of the place rather than a formal addition.
This project is almost a philosophical gesture, a reminder that everything in the world is connected. Lines, volumes, materials and meanings come together in a single, continuous statement — like a Möbius strip, with neither beginning nor end.
drawings