

Green Pedestrian Bridge in Almaty
- location
- Kazakhstan, Almaty
- design
- 2021
- length
- 380 m
- width
- 3-8,5 m
- change in level
- 30 m
- architects
- Anton Nadtochiy, Vera Butko, Petr Alimov, Polina Yavna, Roman Khorev, Anna Vorobieva, Rashid Gilfanov, Olga Kozak, Adel Khakimullin, Ivan Khripkov, Natalia Khlopenkova
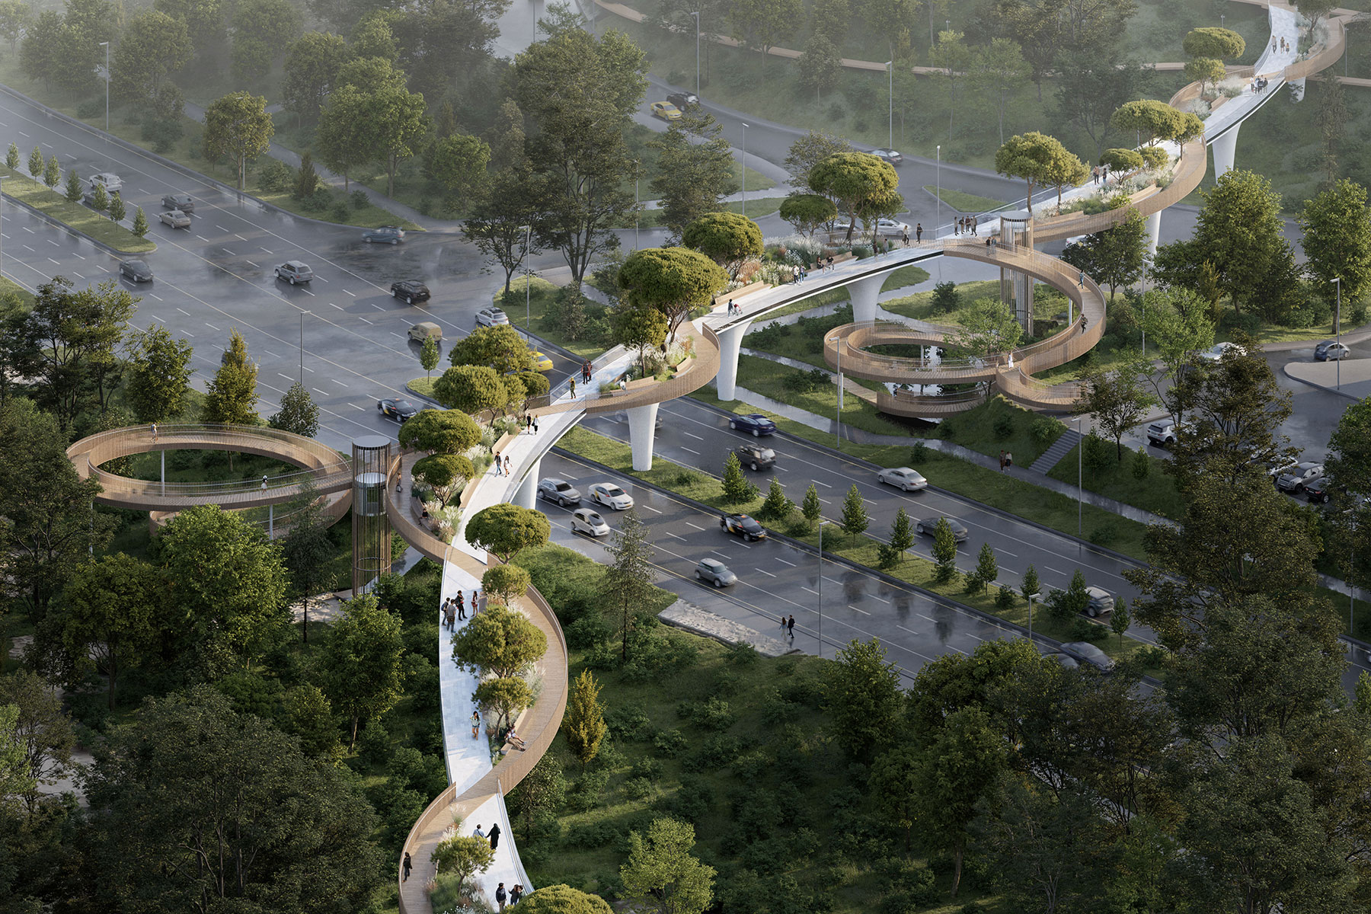
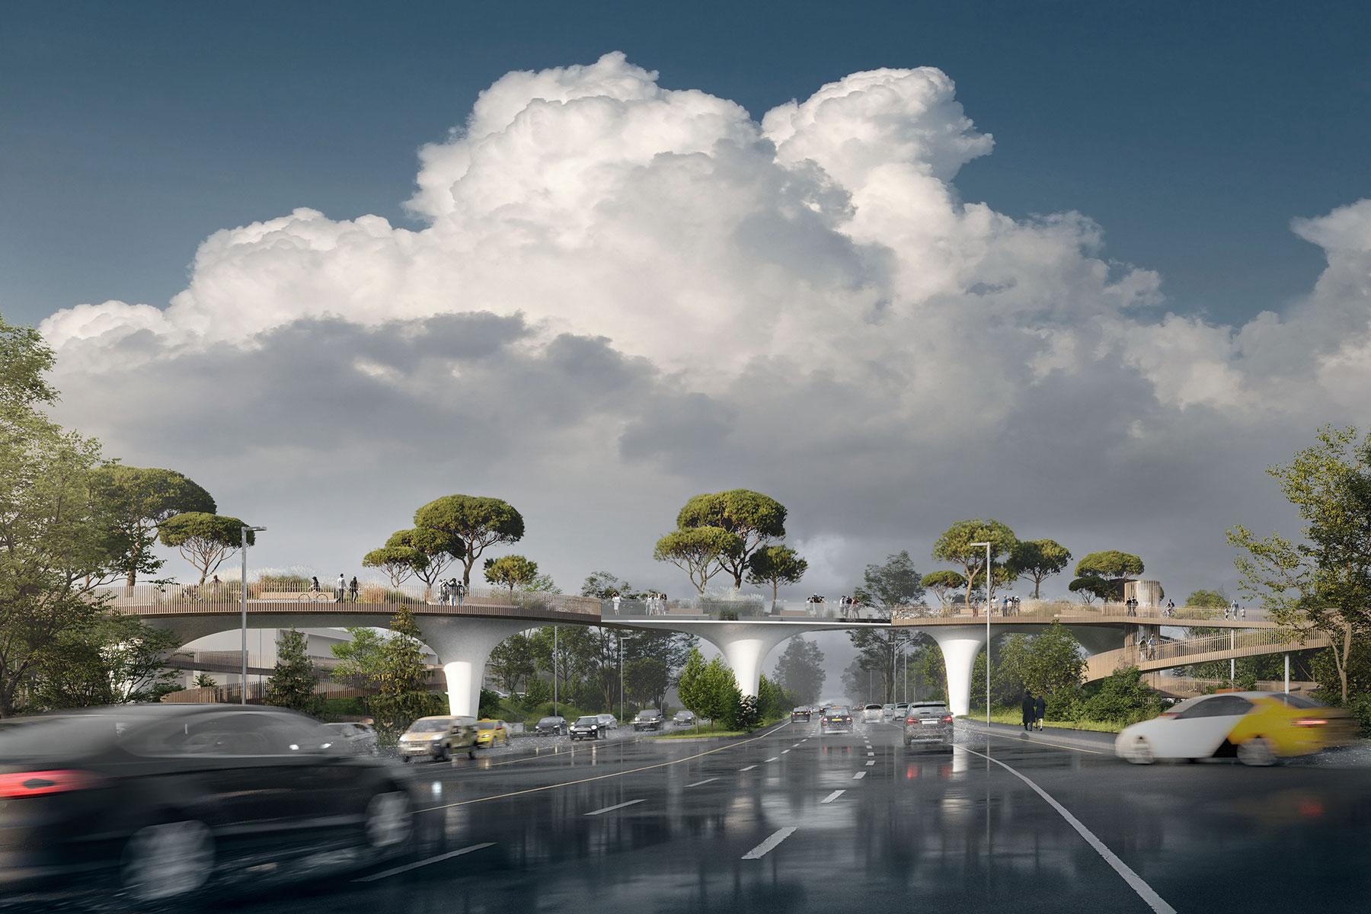
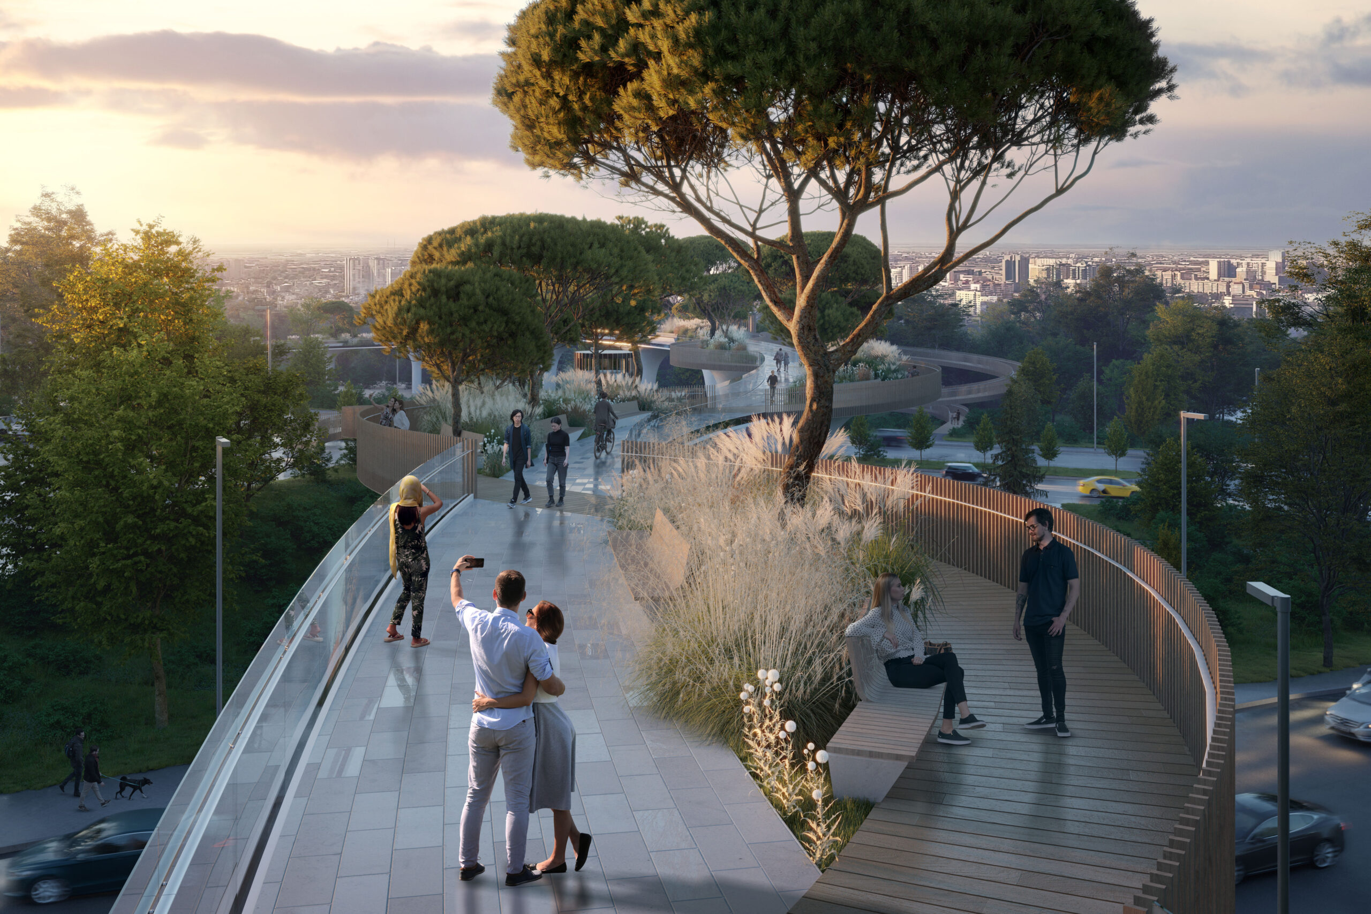
In this project, we set out to rethink the bridge typology by treating its space not only as a transit route, but also as a recreational environment. The structure is intended to symbolise Almaty’s development as an innovative and green city that respects both its traditions and the interests of its residents.
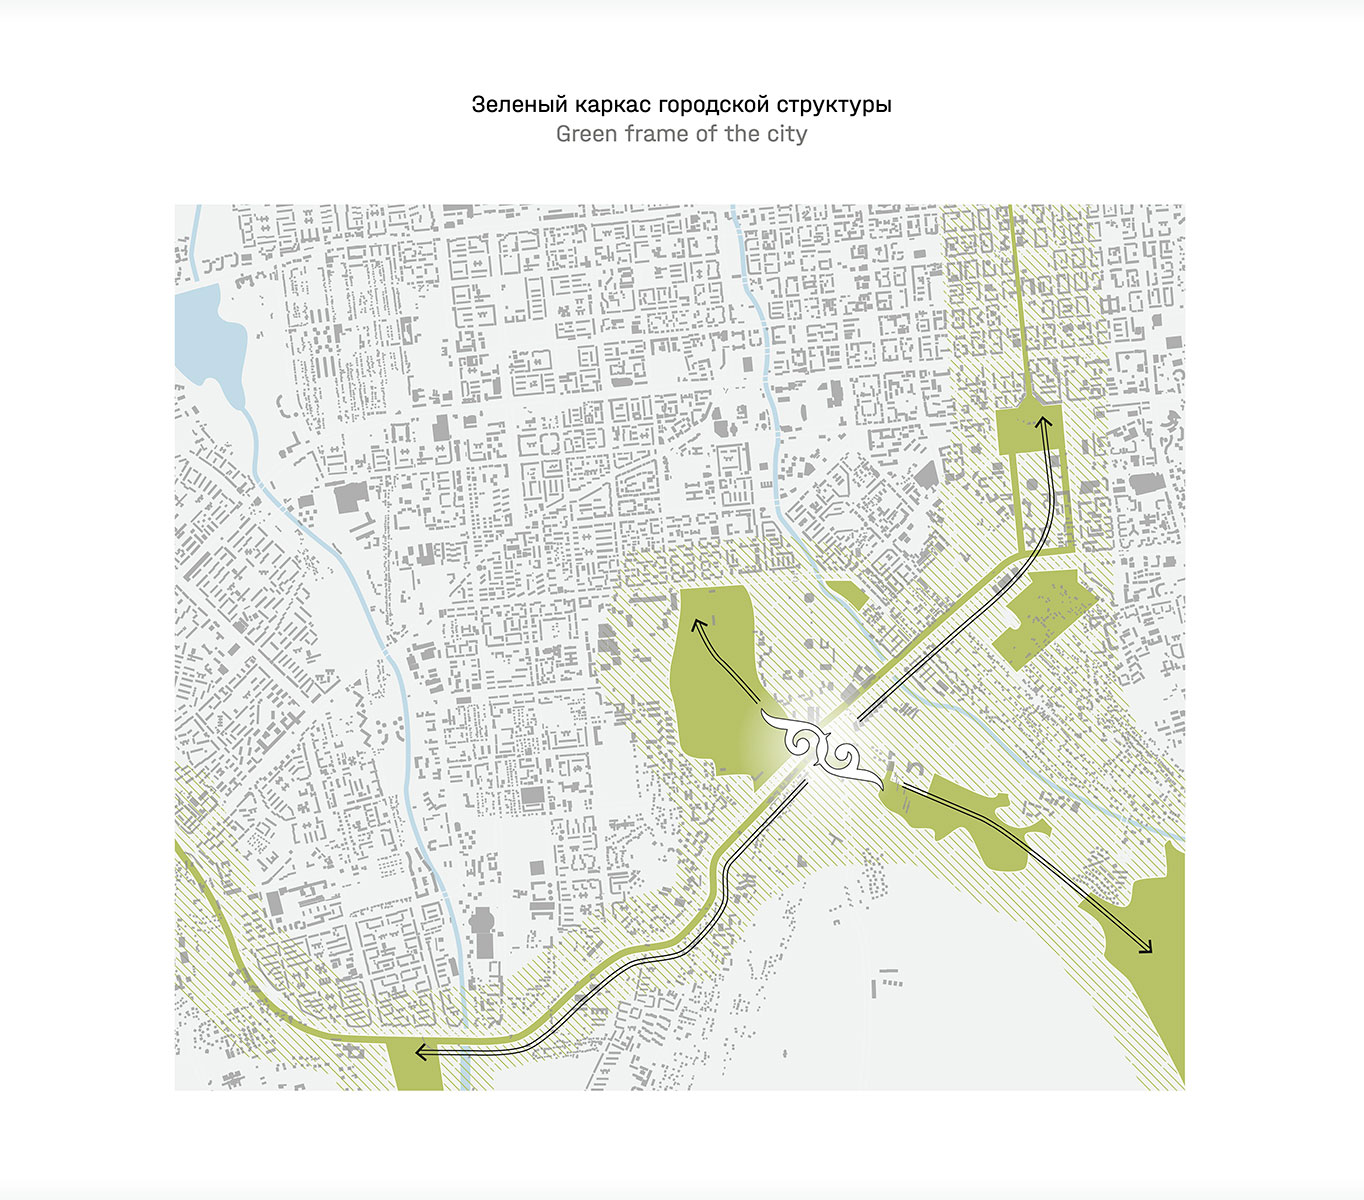
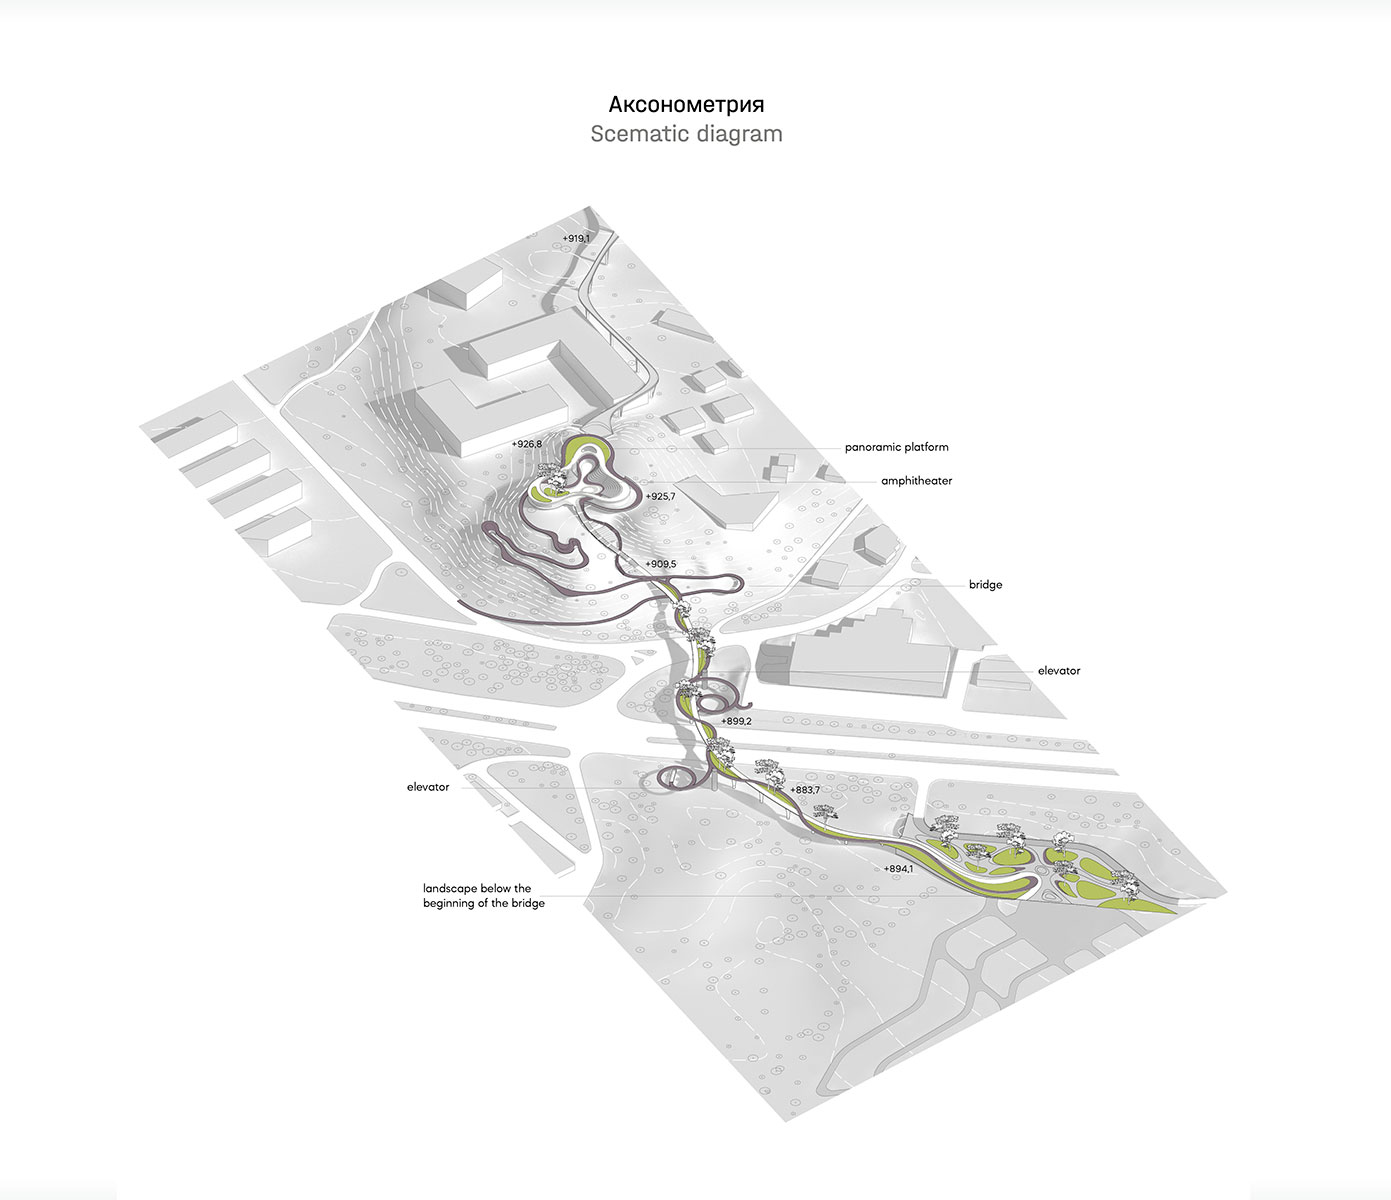
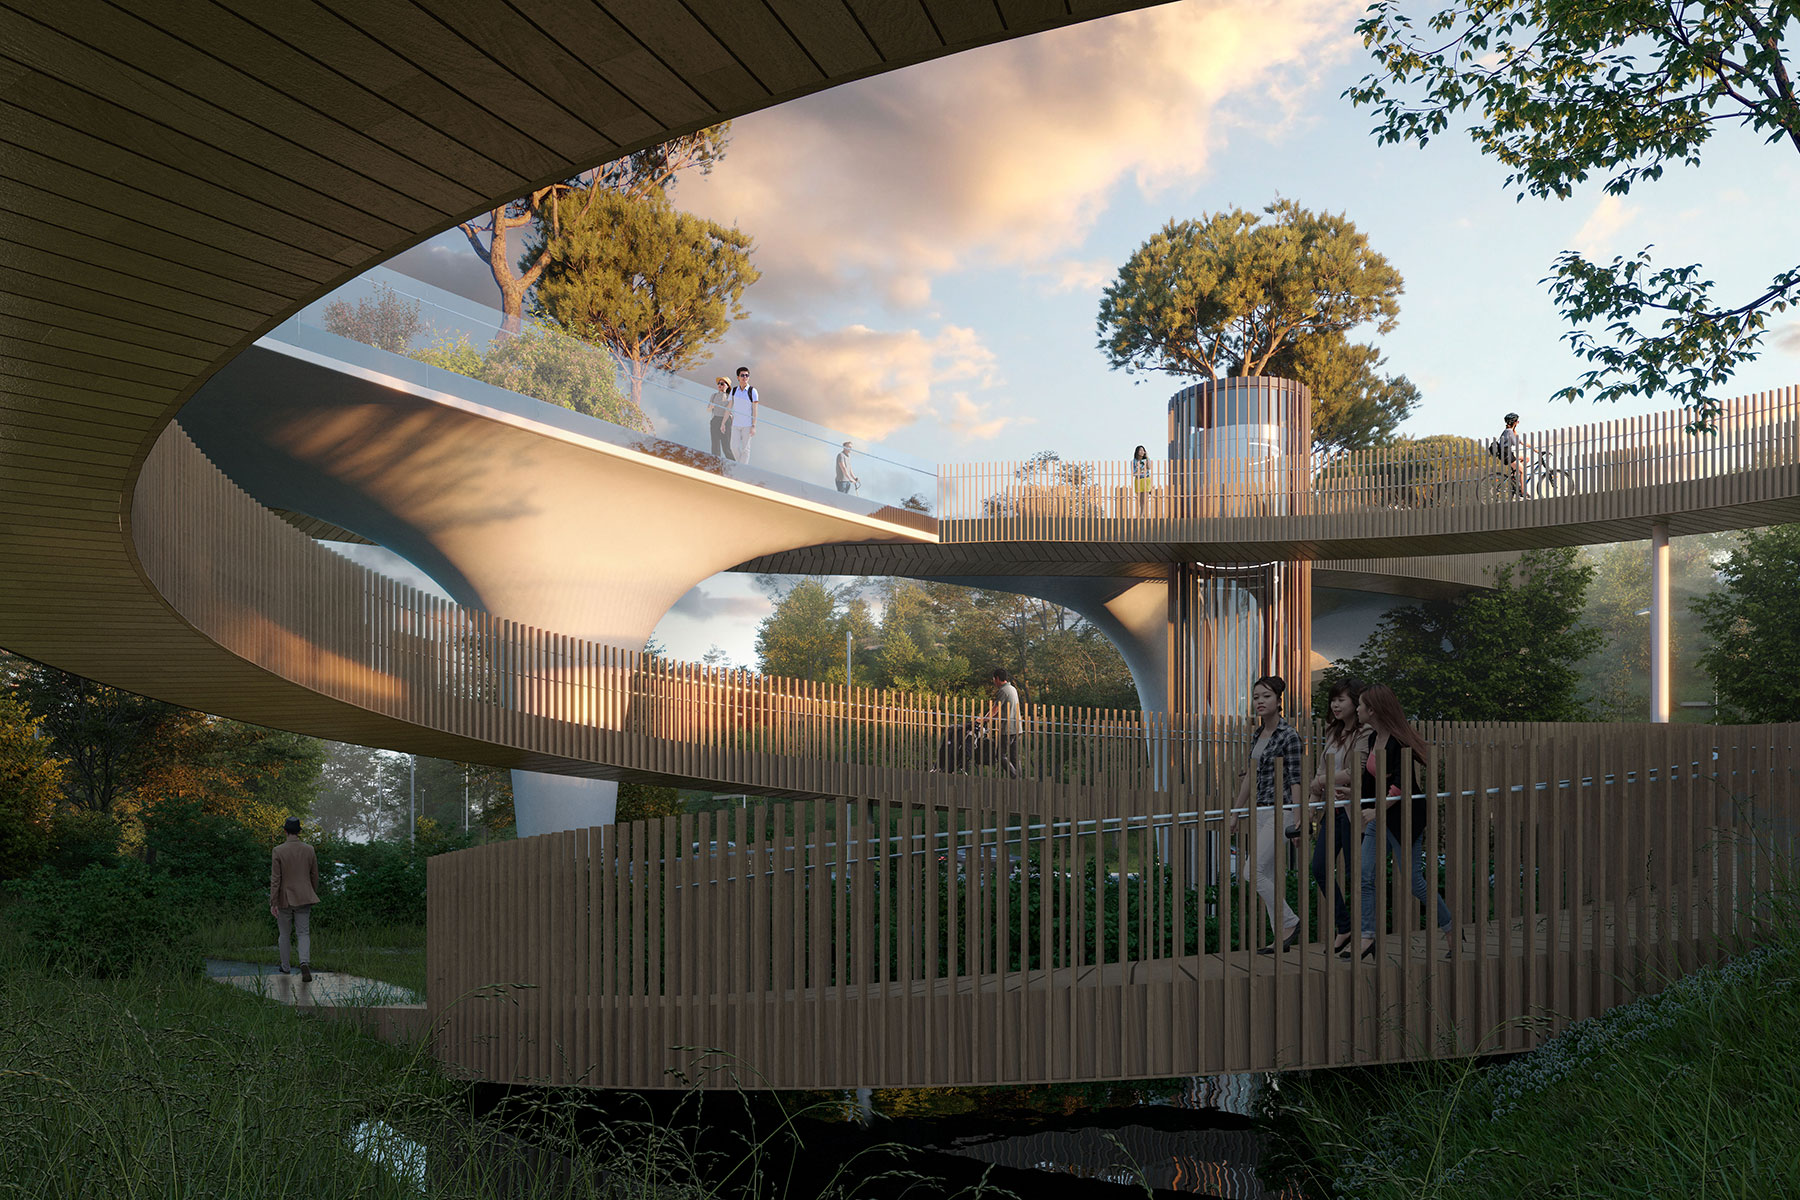
The bridge becomes a connecting link between two green zones divided by a highway — the Botanical Garden and Sunkar Park with its ski jump. Alongside the direct and utilitarian route across the bridge, a winding path is also introduced, allowing for a more varied spatial experience.
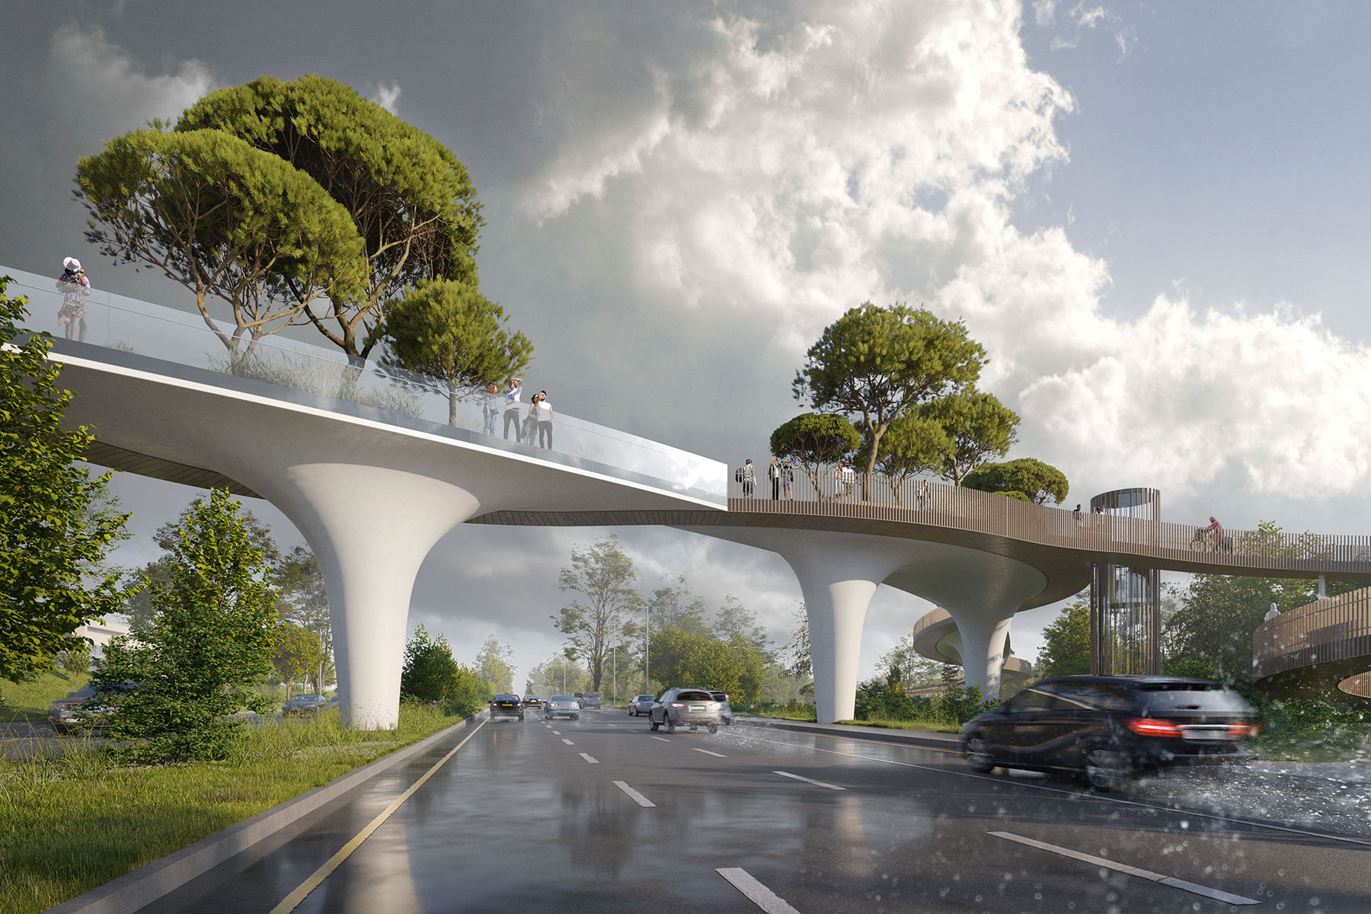
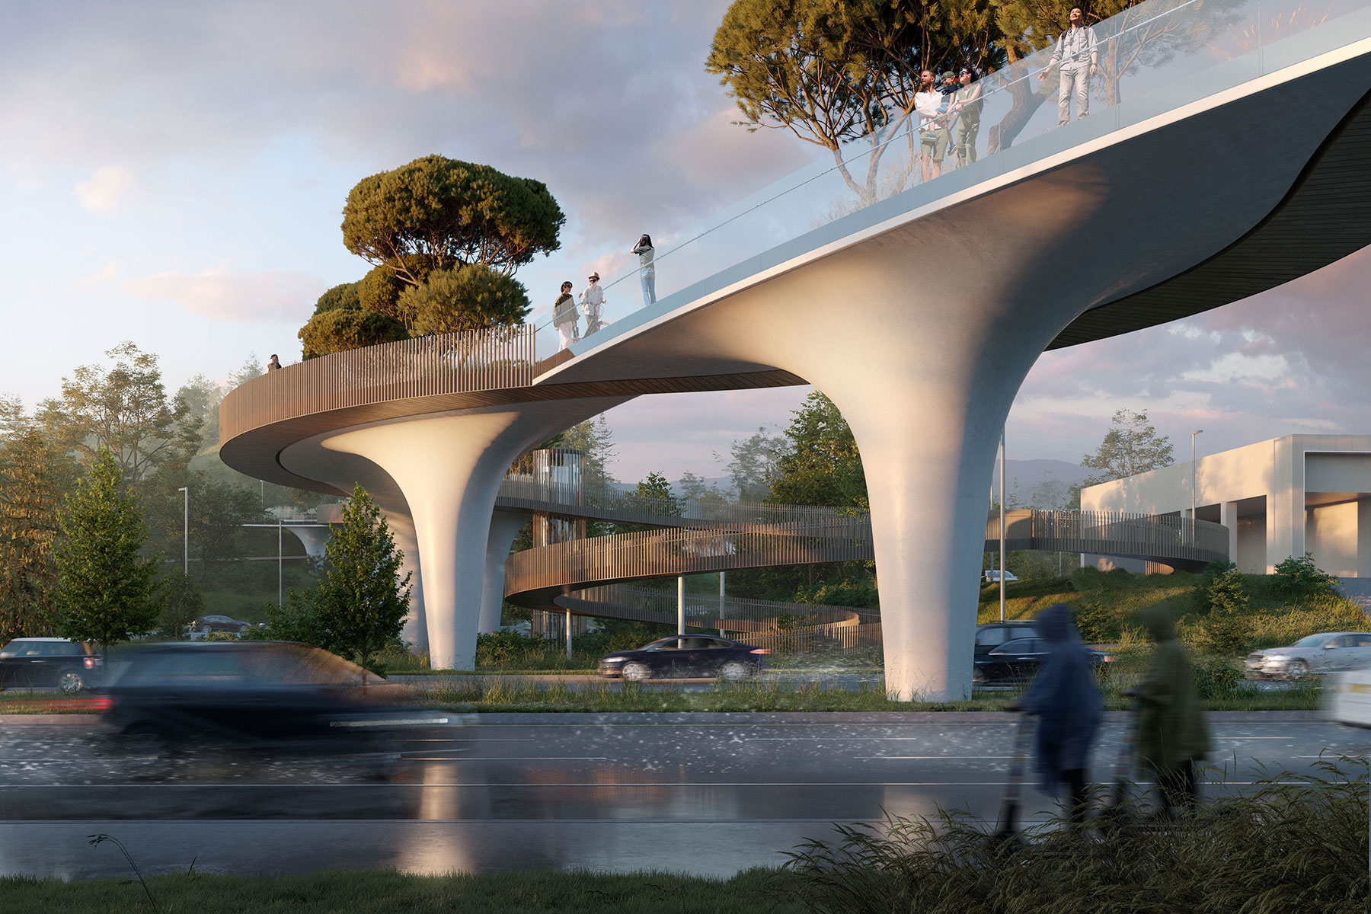
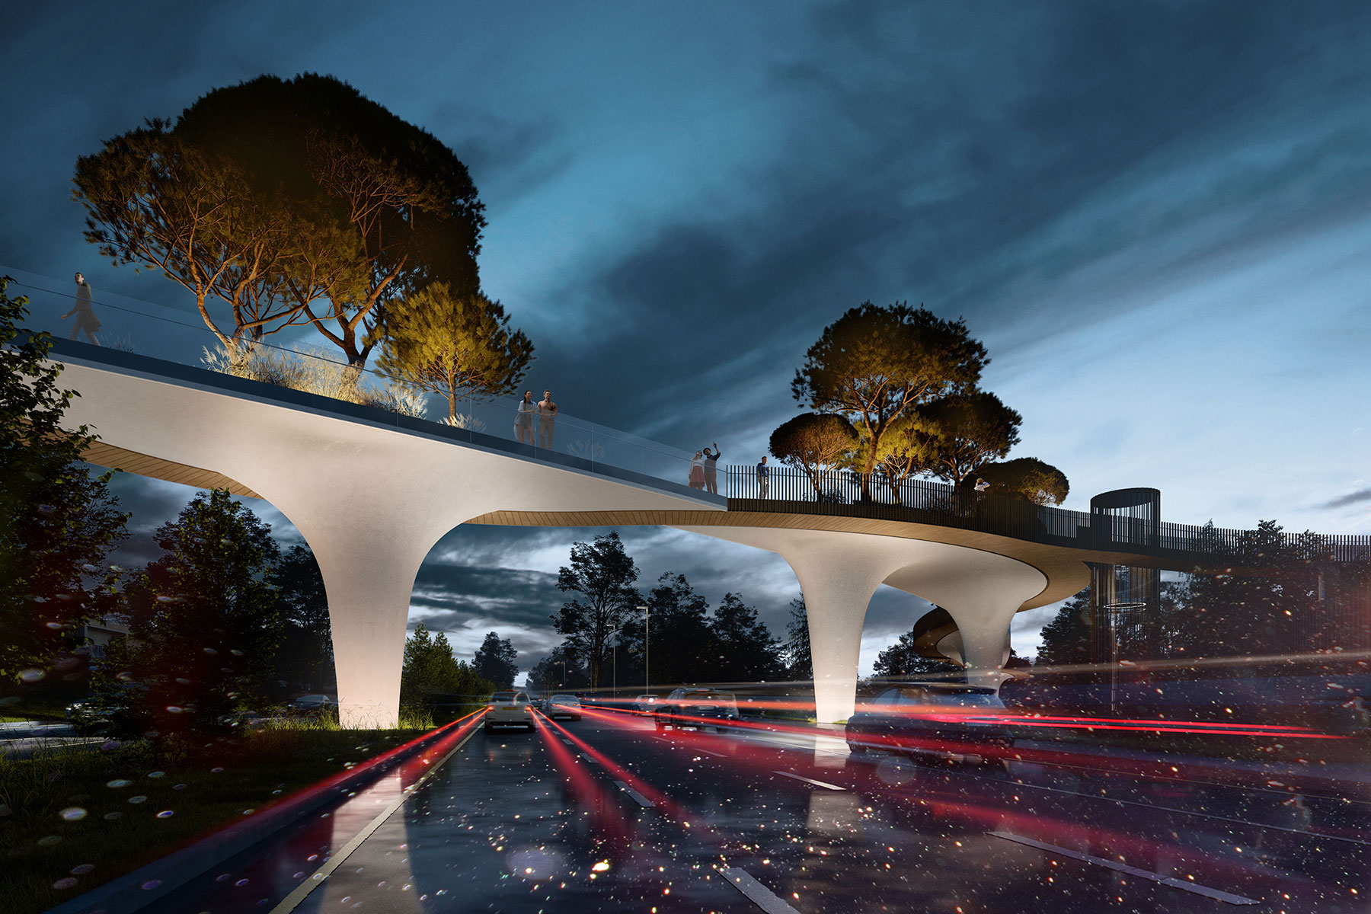
The visual language is shaped by both architectural expressiveness and national identity. The silhouette of the bridge is inspired by Kazakh ornament, whose intricate character is translated into the layout of the main paths and the additional ramp descents. National patterns are also incorporated into the parametric column designs, which are illuminated in the evening.
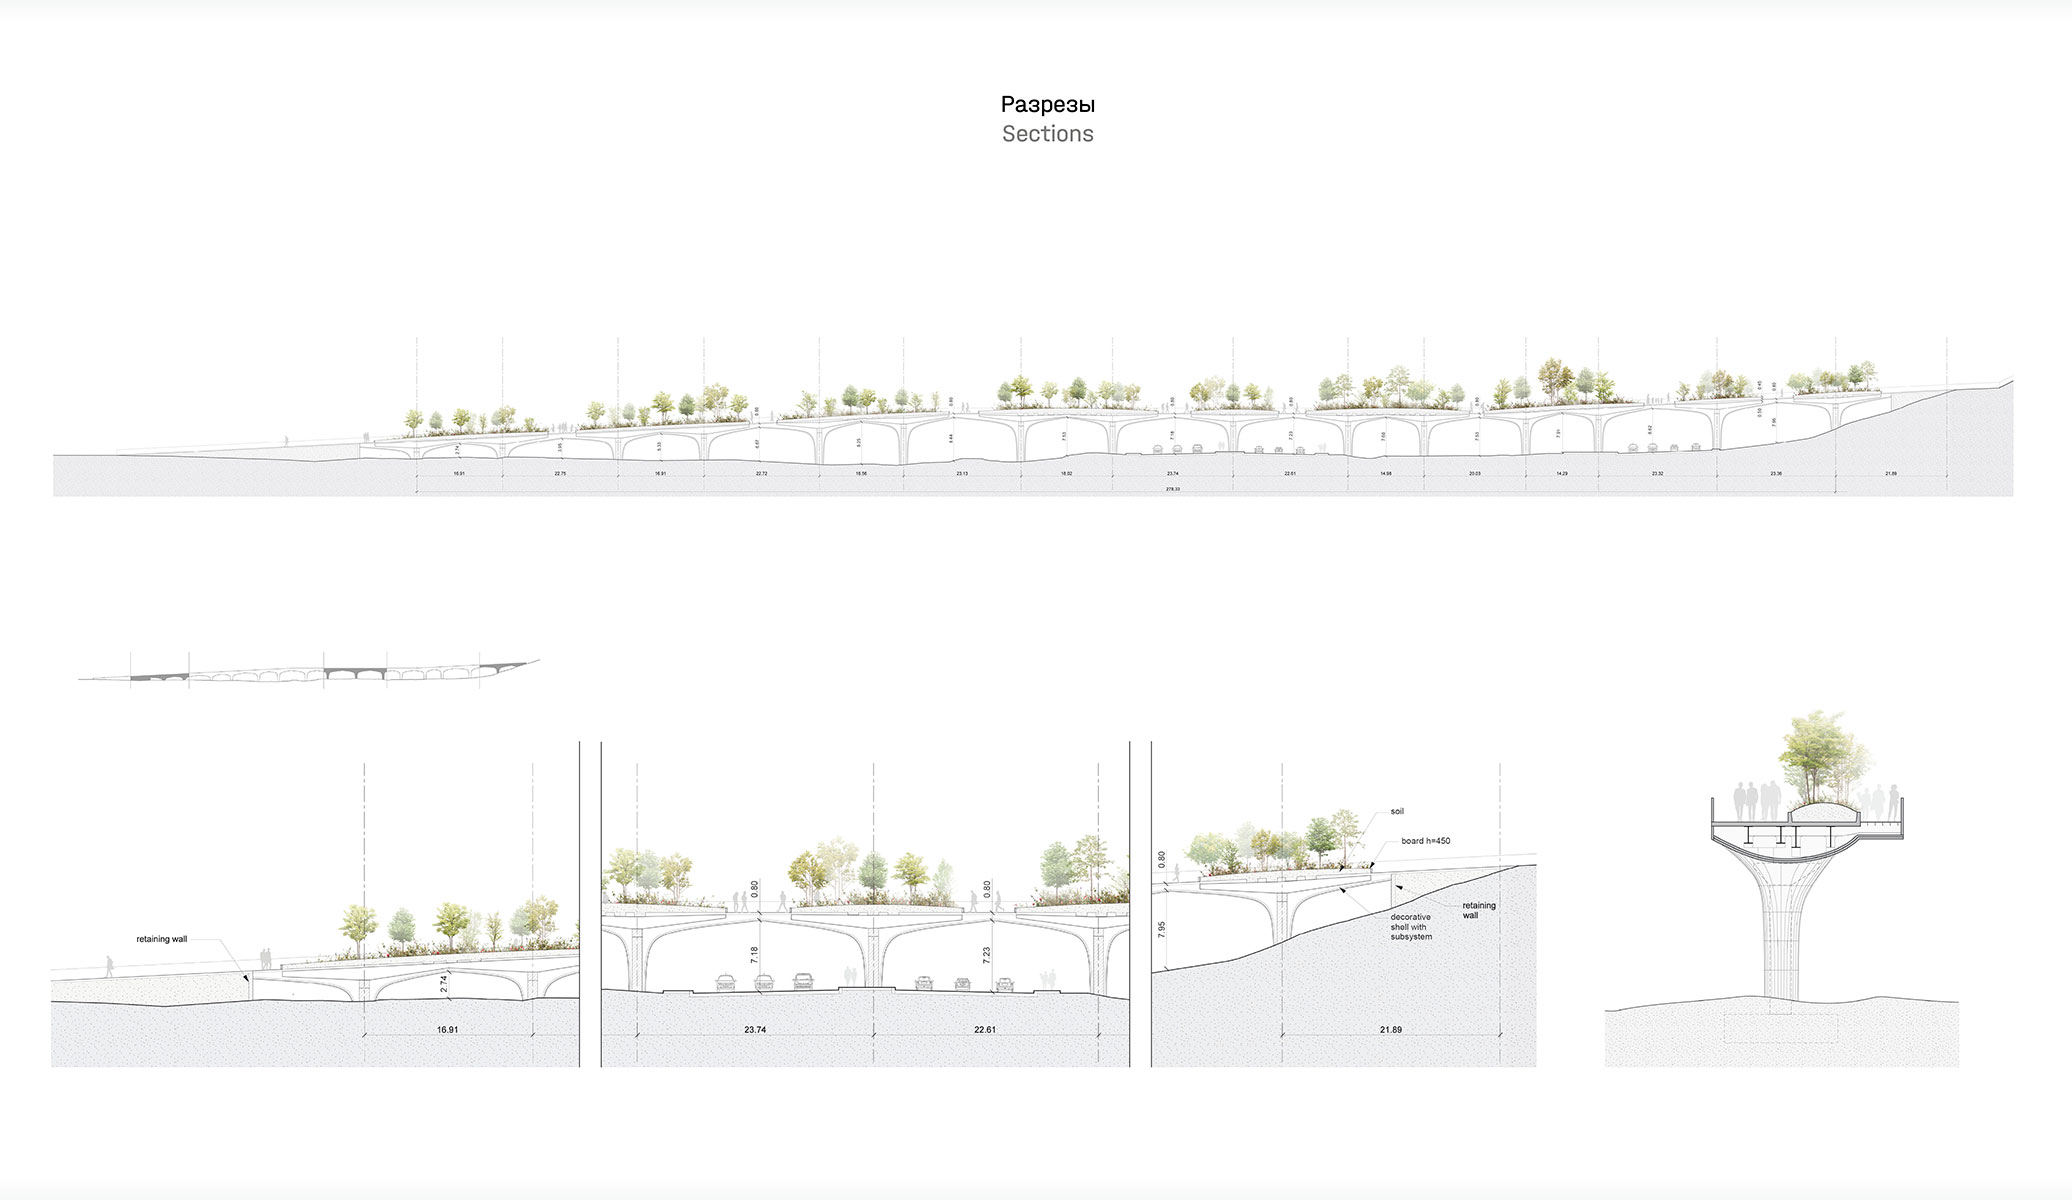
The project is based on the principle of minimal intervention in the landscape. This approach not only allows the bridge to be delicately integrated into the surrounding green zones, but also makes its implementation more practical. The supports are positioned with regard to the existing engineering infrastructure and are used as planters for vegetation representing different natural zones of Kazakhstan. The depth of the soil makes it possible to plant trees with extensive root systems. Through this planting, combined with viewing platforms, the bridge acquires a distinctive silhouette and becomes a landmark destination.
Landscape improvements are proposed on both sides of the bridge, making the transition from one green zone to the other more seamless. From the Botanical Garden, visitors arrive at a landscaped hill with an observation platform and spaces for events. This is a multi-level spatial composition carefully integrated into the topography. In this part of the project, the concept of two routes continues: a staircase for a quick ascent and a long ramp with a 5-degree incline. The total change in level along the route is 100 metres.
drawings