


Inspiration Quarter in the Symbol Residential District
- location
- Russia, Moscow
- completed
- 2025 – present day
- design
- 2021
- site area
- 4,235 ha
- total area
- 231 647 m²
- architects
- Anton Nadtochiy, Vera Butko, Petr Alimov, Andrey Sizyuk, Vasily Azarenkov, Yulia Zykina, Yulia Ivanchenko, Ekaterina Zvereva, Roman Khorev, Nikita Rybin, Almira Shagiakhmetova, Dmitry Khudenkikh, Anna Tebenikhina, Alexander Chvilyov, Dmitry Zrazhevsky, Dilyara Khamidulina, Alexander Komissarov, Yulia Ranneva, Vladimir Eremeev, Natalia Yudina, Elizaveta Malakhova
Inspiration quarter within the Symbol residential district is an example of an innovative architectural solution implemented on the site of the former Serp i Molot plant in the historic Lefortovo district, within Moscow’s Third Ring Road. This multifunctional residential development is located in a quiet part of the complex, set back from major thoroughfares, which ensures a high degree of privacy and a favourable living environment.
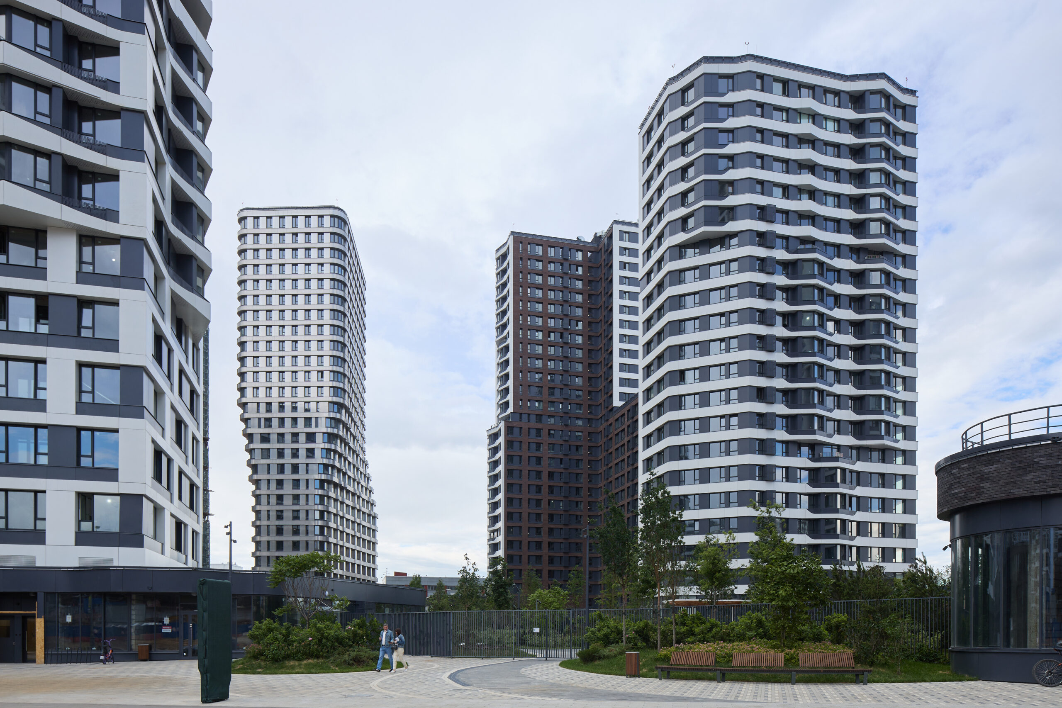
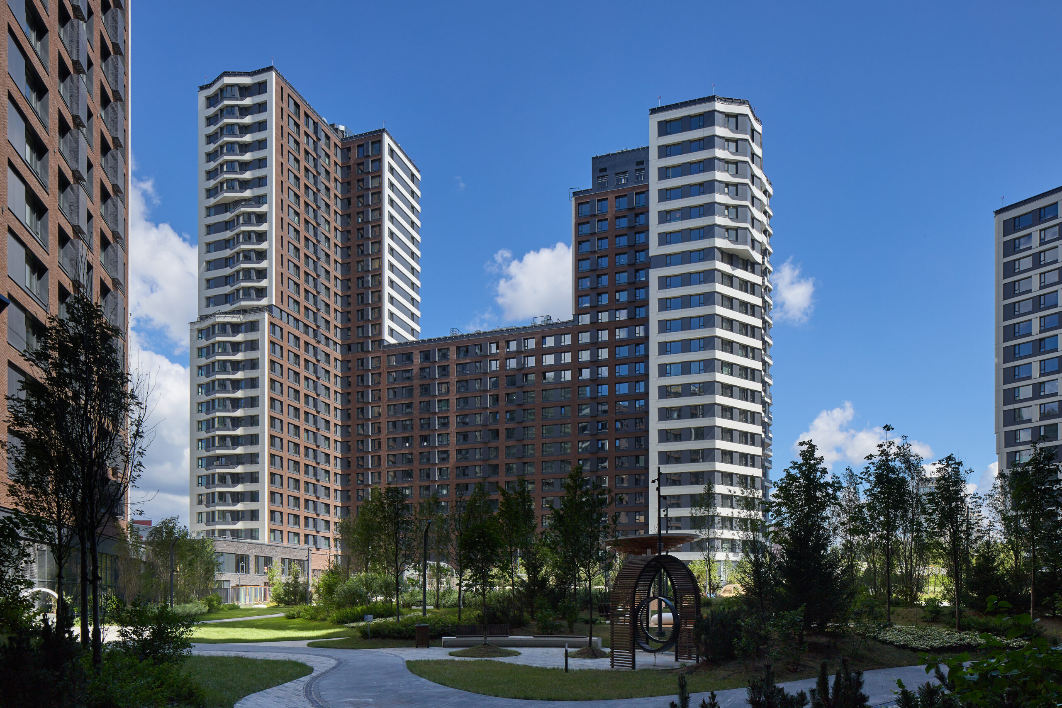
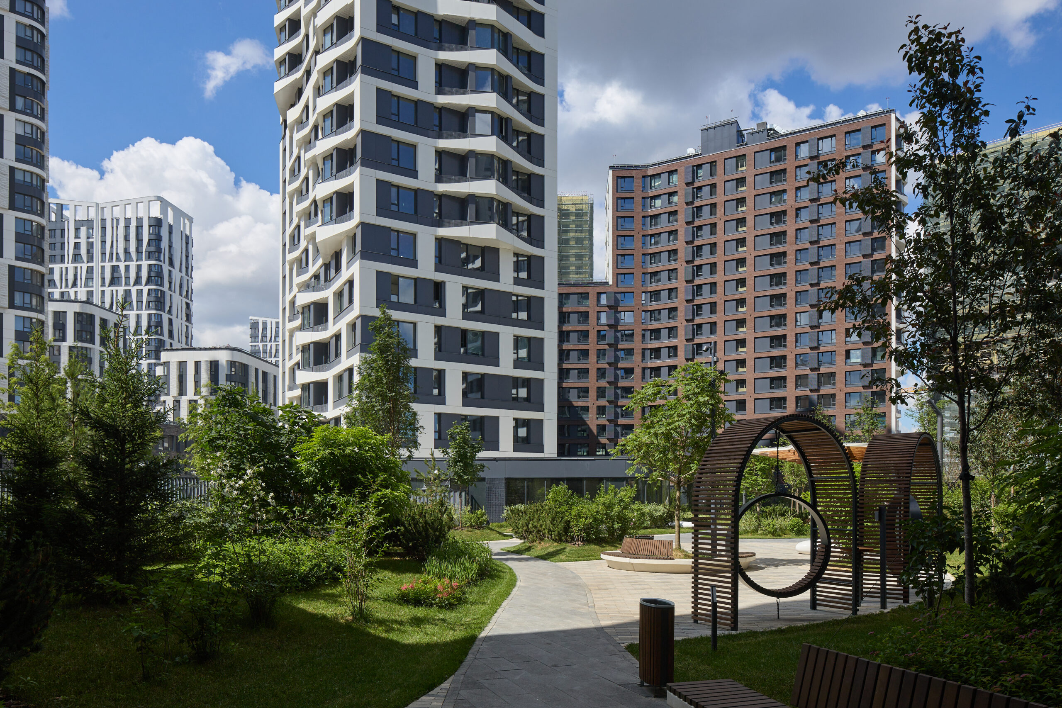
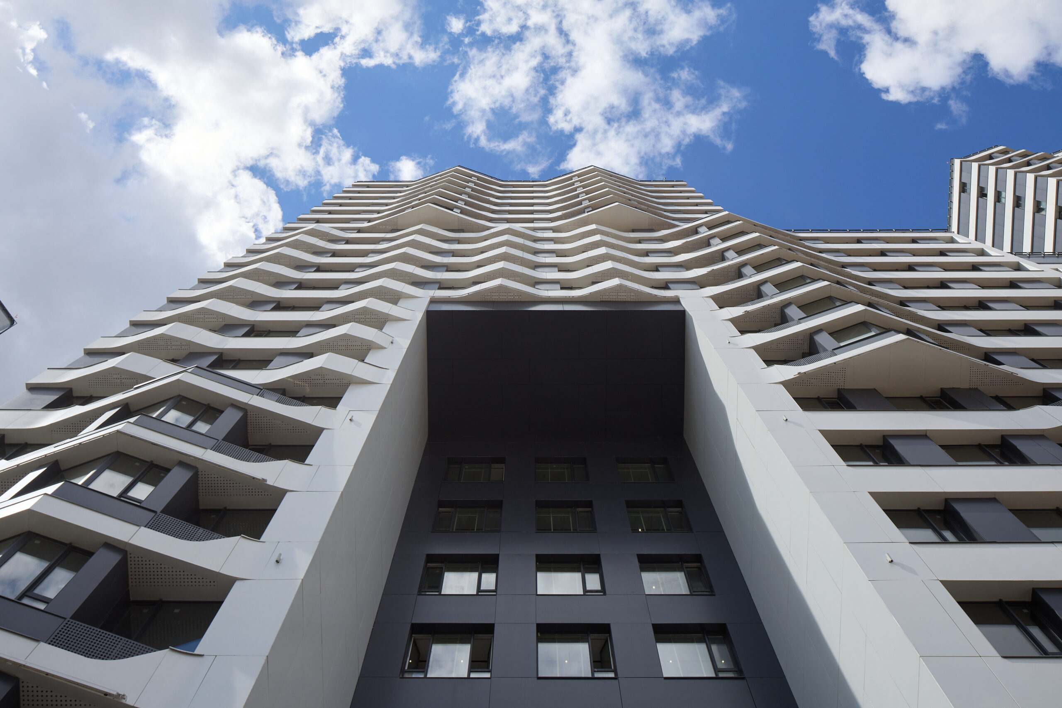
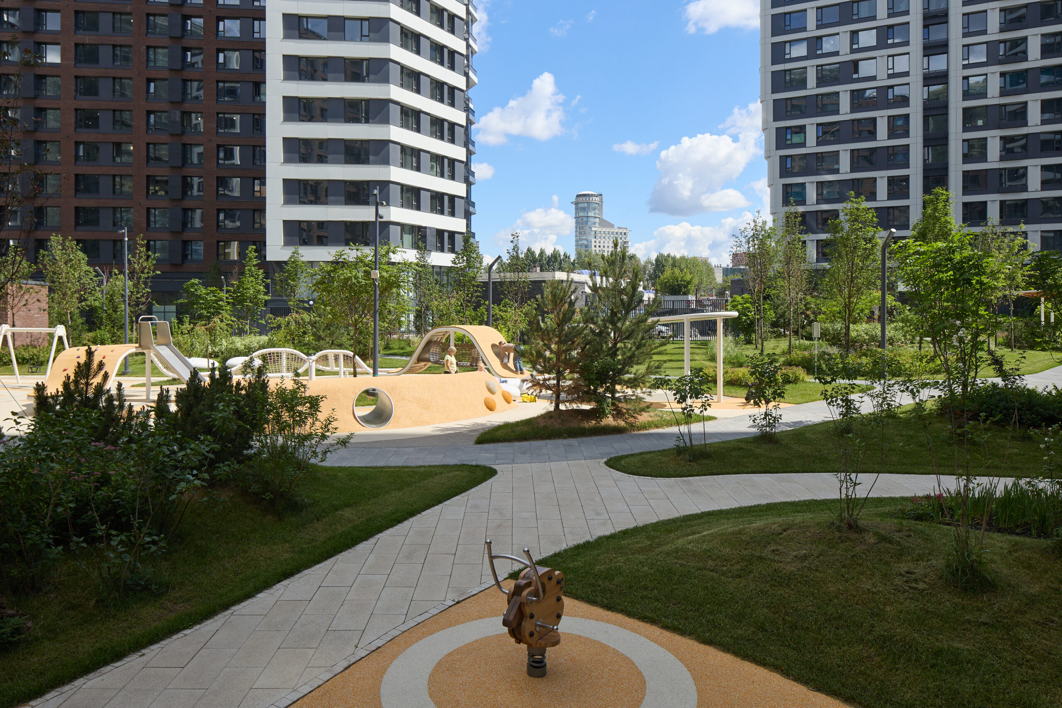
The architectural identity of the quarter is shaped by high-rise towers with bionic forms, rounded corners and large-format glazing. The buildings vary in height from 11 to 27 storeys, creating a dynamic silhouette, while the facades, with their unusual flowing lines and expressive texture, give the quarter a futuristic yet natural character. Externally, the towers appear contemporary and striking, while on the side of the landscaped courtyards they feel intimate and comfortable, helping to foster an atmosphere of neighbourliness and active social interaction.
The Inspiration quarter includes 1,376 residential units with a wide range of layouts, from compact studios to spacious five-room apartments. Particular attention is given to functionality and comfort: the apartments are designed with balconies and terraces, as well as the option of installing fireplaces. Ceiling heights are increased, creating a greater sense of light and spaciousness, while corner apartments with panoramic glazing open up impressive views across the city.
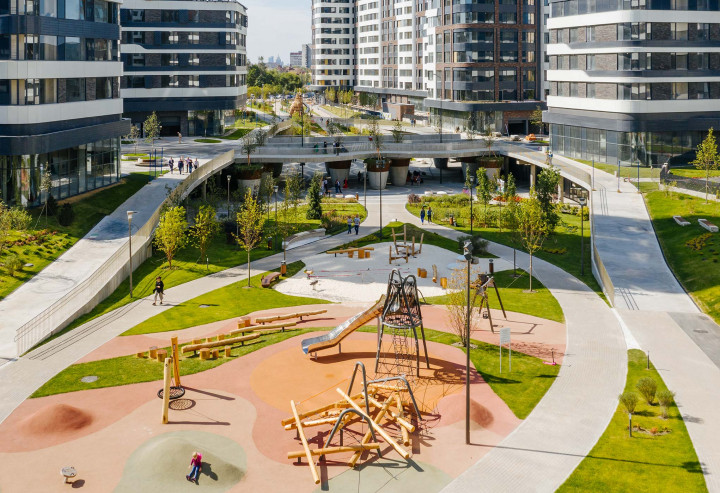
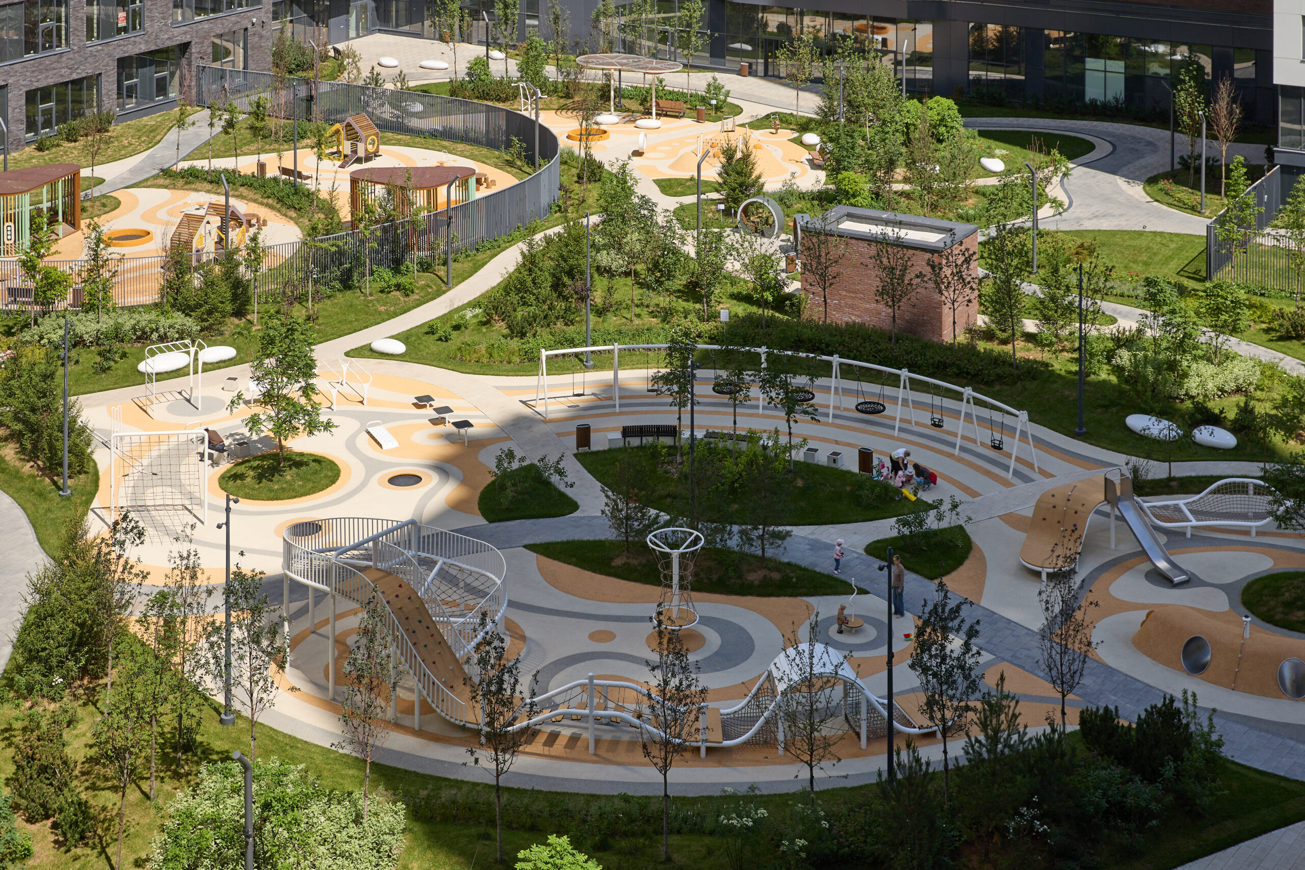
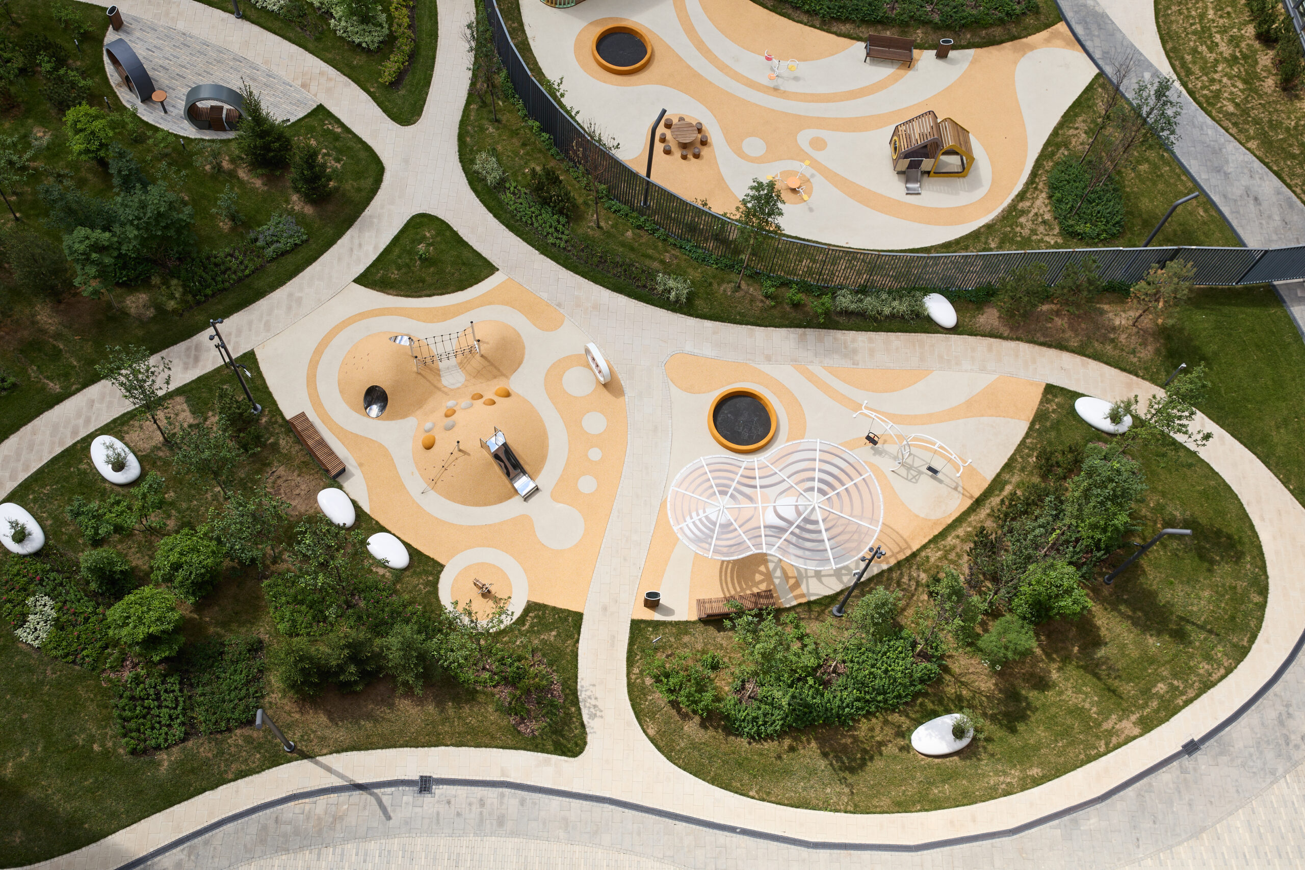
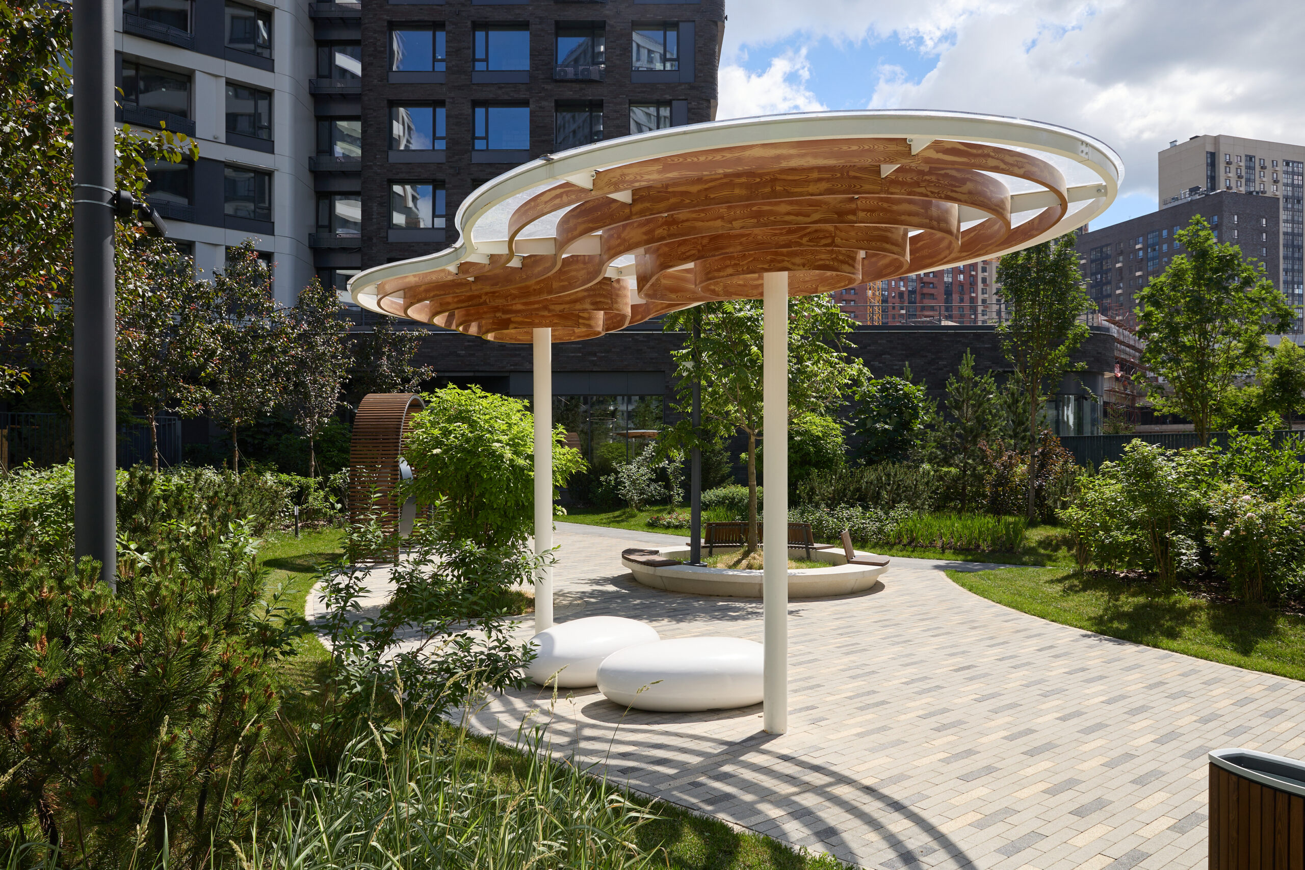
An innovative feature of the project is the organisation of the quarter’s internal infrastructure: all transport-related functions are fully integrated underground. In place of surface parking, landscaped green areas are proposed, with children’s playgrounds, sports zones, and places for relaxation with canopies, swings and pergolas. Running along the quarter is a promenade lined with cafés, restaurants, shops and beauty salons, creating the atmosphere of an intimate urban environment comparable to the best European residential quarters.
Special attention is also given to the integration of the quarter into its surrounding landscape. Adjacent to the development is the Green River Park, which extends across the entire residential complex. Its landscape design, with trees, shrubs and pedestrian paths, creates a favourable environment for recreation and an active lifestyle.
drawings