








Sincerity Quarter in the Symbol Residential District
- location
- Russia, Moscow
- completed
- 2024-2025
- design
- 2020
- site area
- 5,36 ha
- total area
- 240 710 m²
- number of storeys
- 6-22
- architects
- Anton Nadtochiy, Vera Butko, Petr Alimov, Roman Kuzmin, Alexander Sechenov, Dmitry Khudenkikh, Arseny Bychkov, Darya Belyakova, Daniil Gavrish, Nikolay Zaytsev, Ekaterina Zvereva, Alexander Ivanov, Yulia Ivanchenko, Elizaveta Ivochkina, Ivan Potapenko, Marina Ilyazova, Ekaterina Kotlova, Nikita Kuchinsky, Svetlana Makarova, Elizaveta Malakhova, Victoria Saylaonova, Tatiana Talanova, Adel Khakimullin, Dilyara Khamidulina, Almira Shagiakhmetova
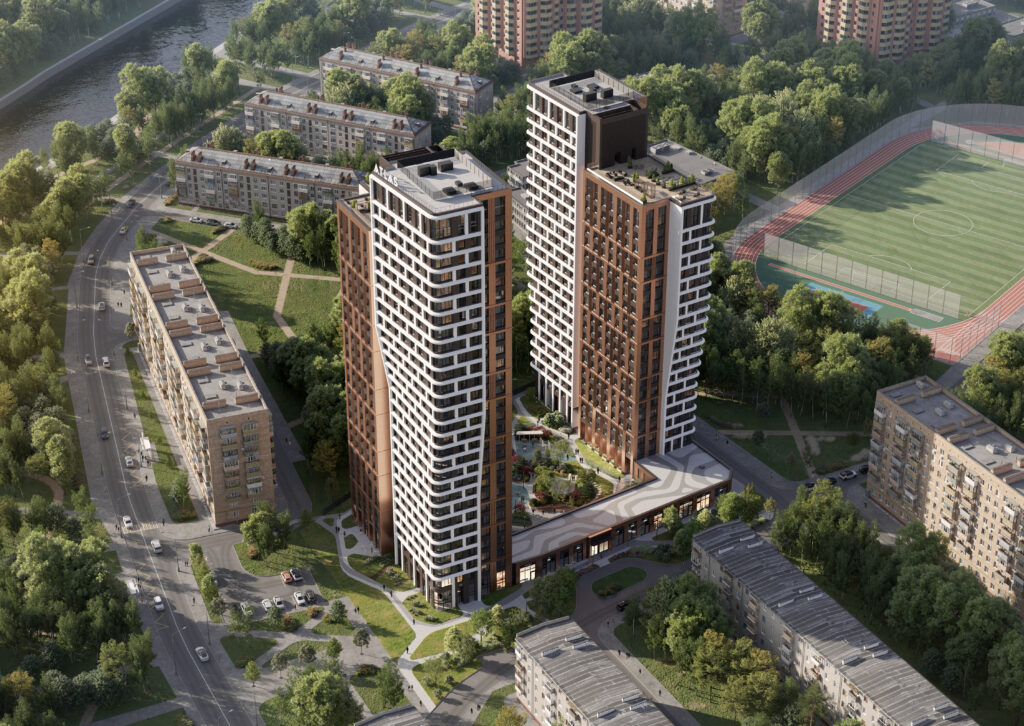
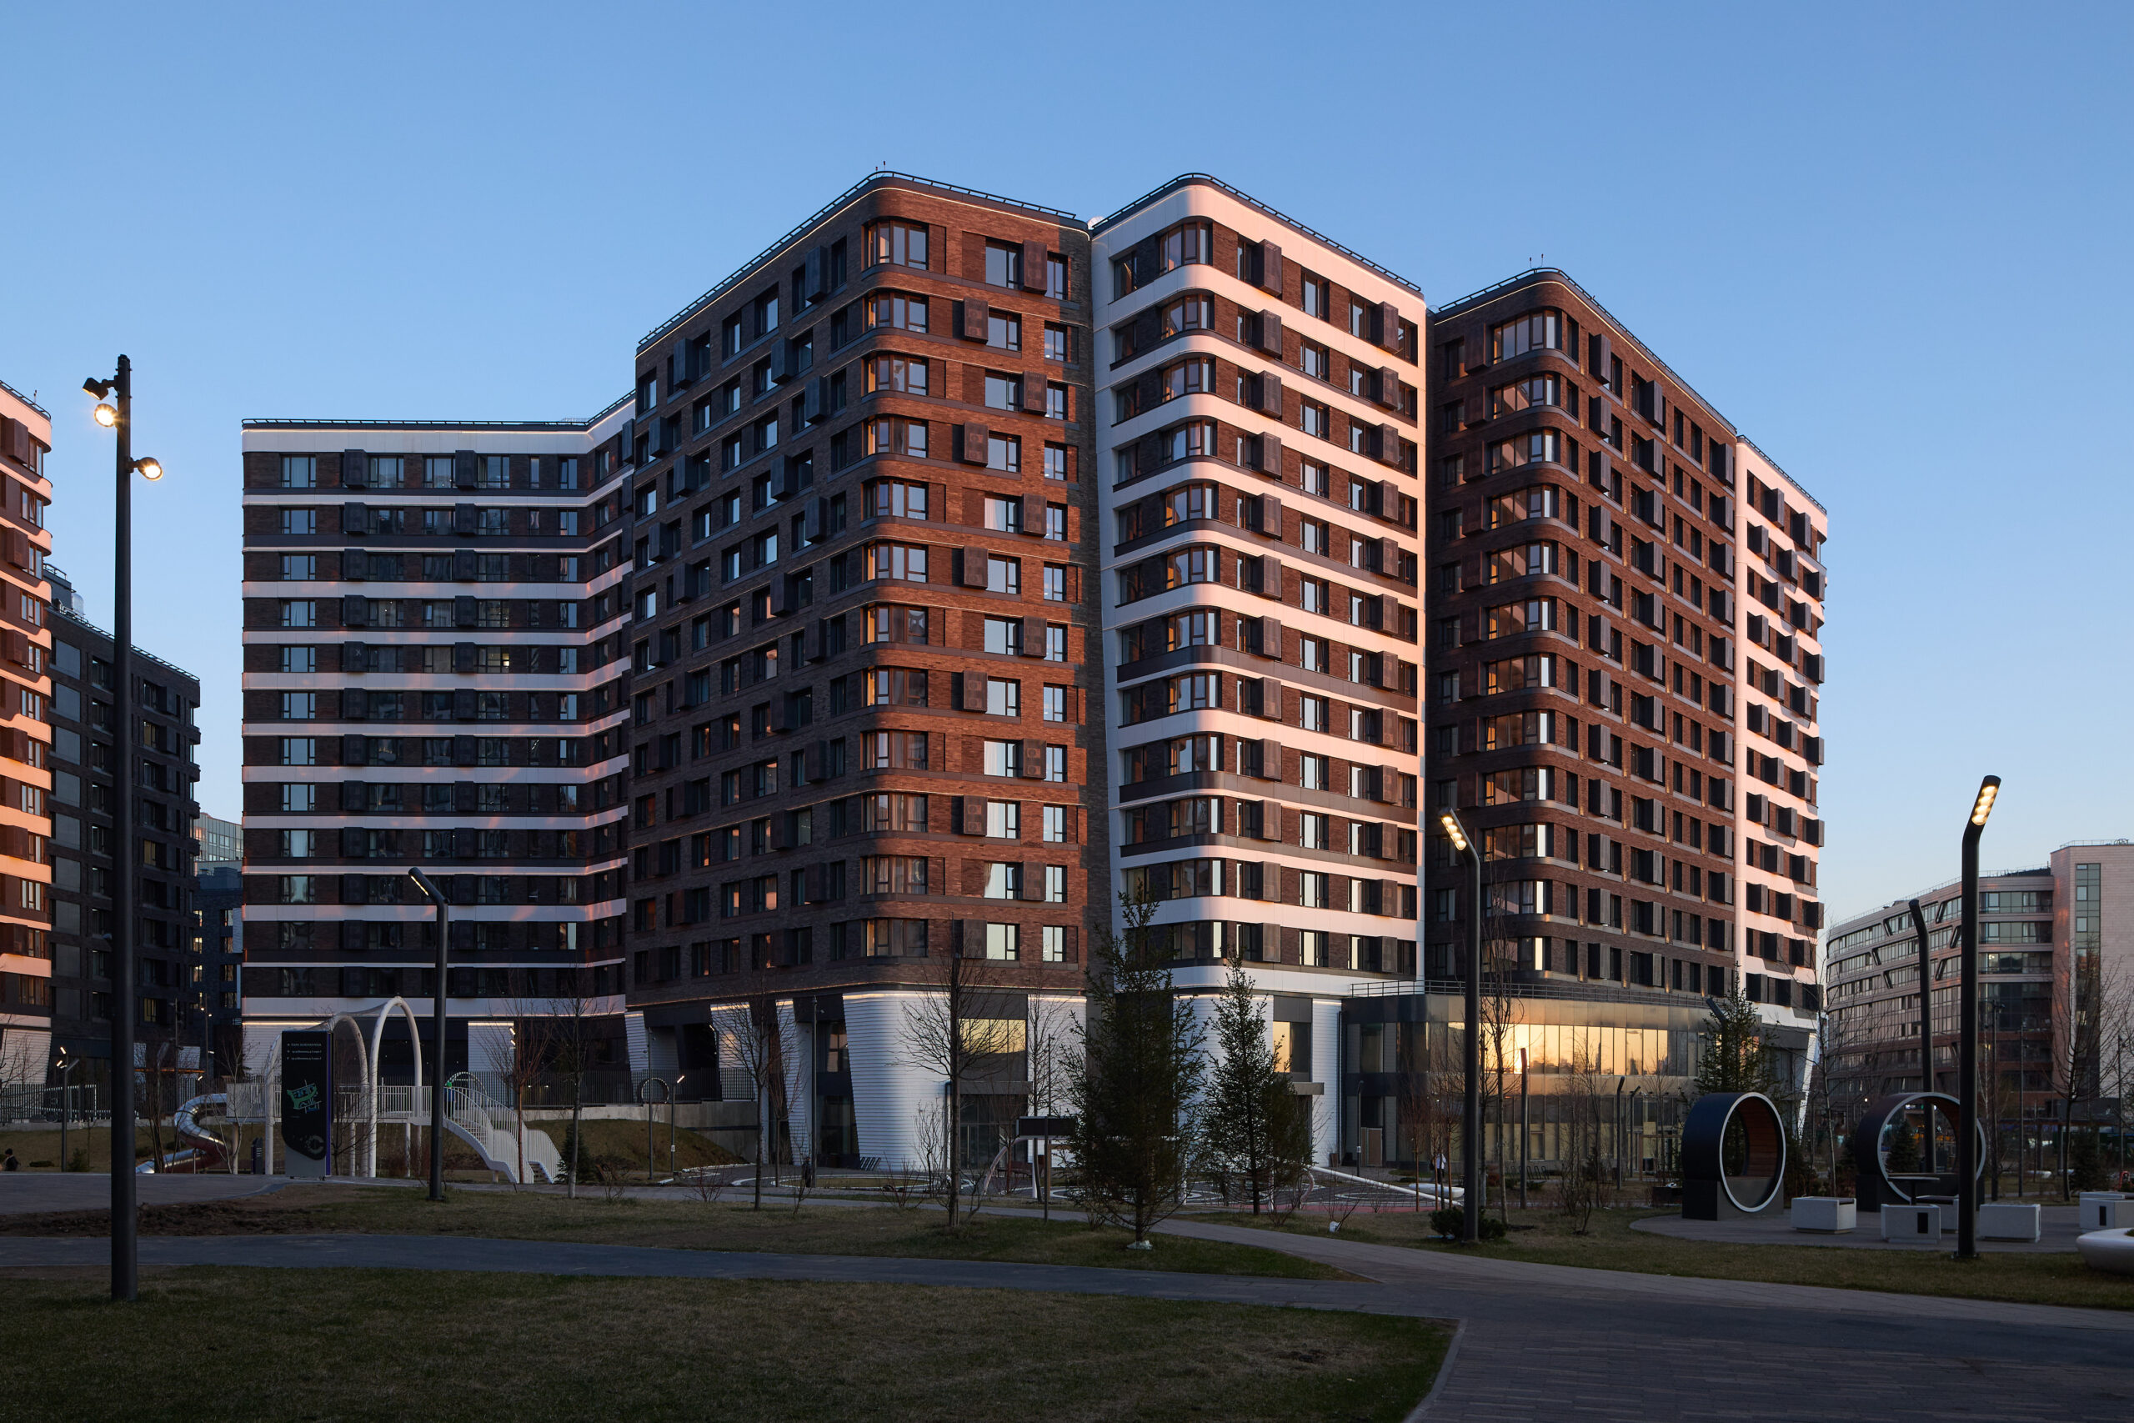
The buildings of the Sincerity Quarter within the Symbol residential district occupy part of the former Serp i Molot industrial site located inside Moscow’s Third Ring Road. This new district, with its contemporary architecture, stands apart from the surrounding urban fabric. At the same time, through its infrastructure, services and public spaces, it contributes to the development of the wider Lefortovo area and introduces a new quality of environment for local residents.
These new buildings are positioned closer to Moscow’s historic centre and therefore have a lower height profile, ranging from 6 to 22 storeys. Their architecture continues the language of the first phase of the development, where ATRIUM designed nine residential buildings, a school and a kindergarten. The Green River Park, also designed by the practice, continues here as well. The new concept, however, is based on the idea of giving the two banks of the Green River distinct characters, as in a natural river landscape — one gentle, the other steep — and translating this contrast into architecture.
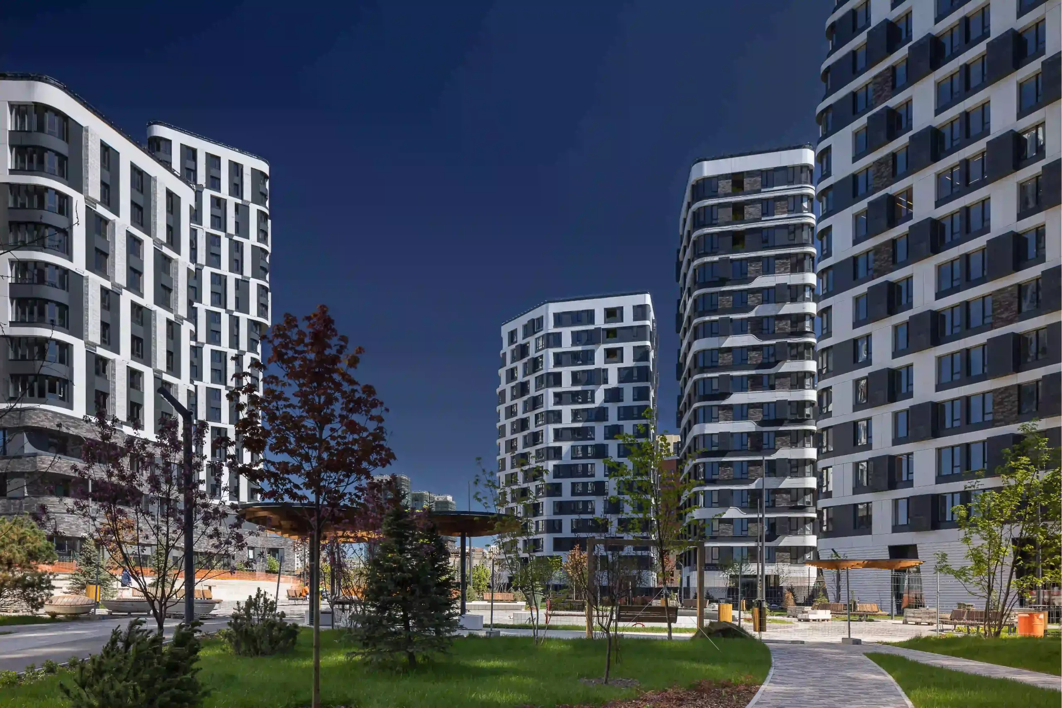
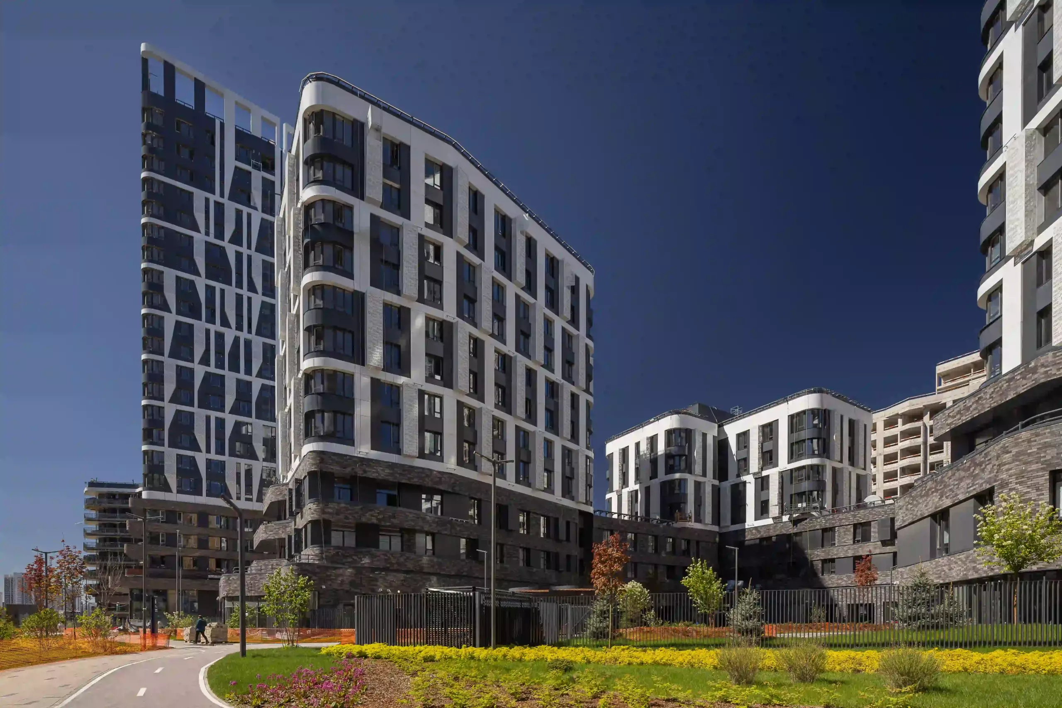
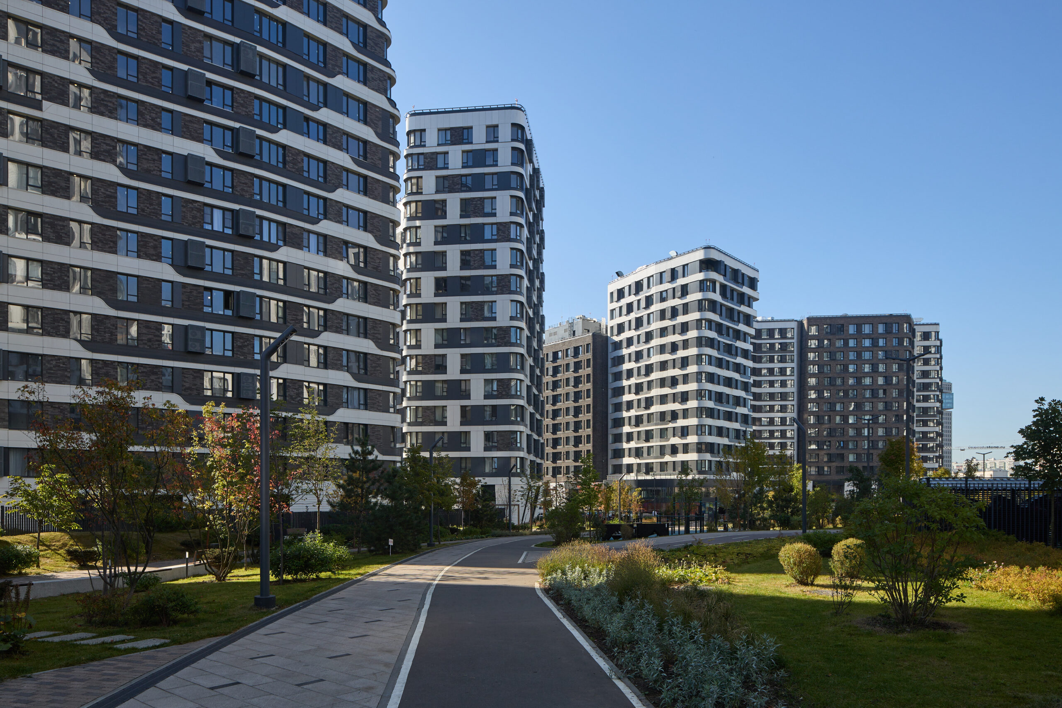
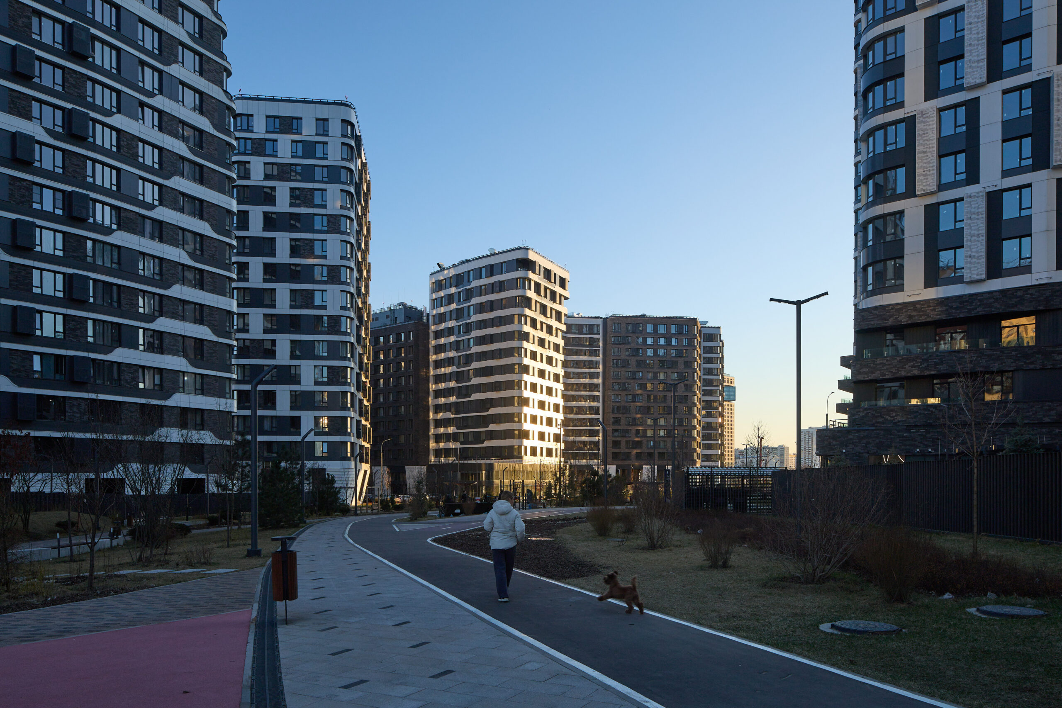
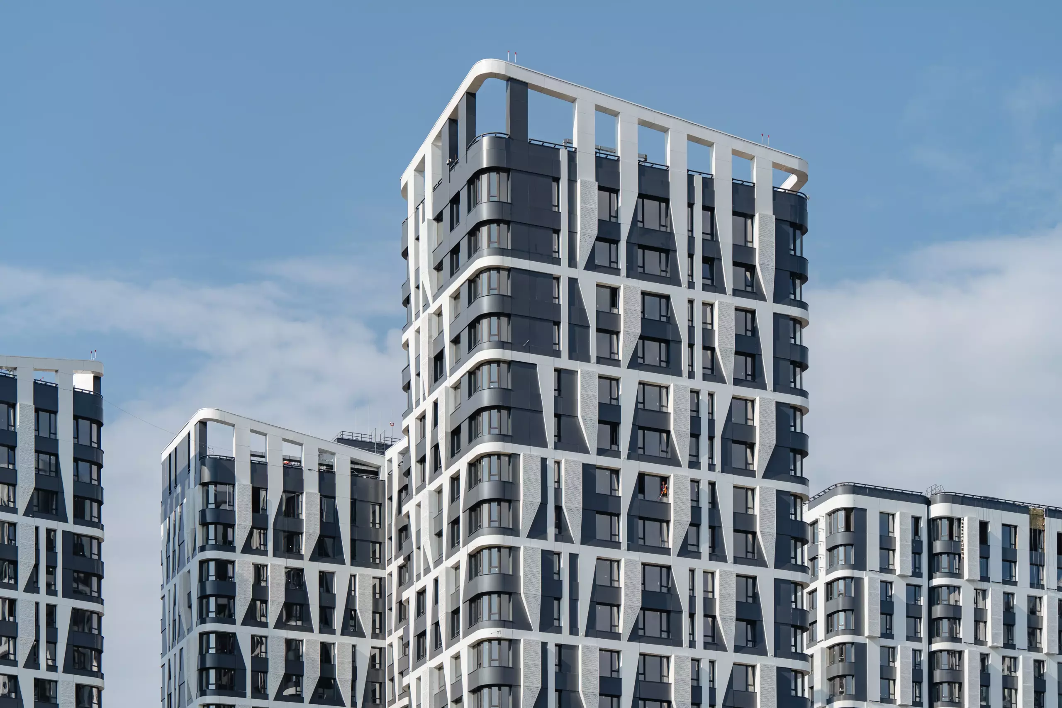
On the southern, darker bank, the development takes on a more horizontal form, with the buildings raised on pilotis. The residential blocks are composed of sections shifted in relation to one another. As a result, the quarter acquires the atmosphere of a dense low-rise urban fabric, reminiscent of European cities. The buildings are also distinguished by a unique facade pattern in pastel, black and white tones.
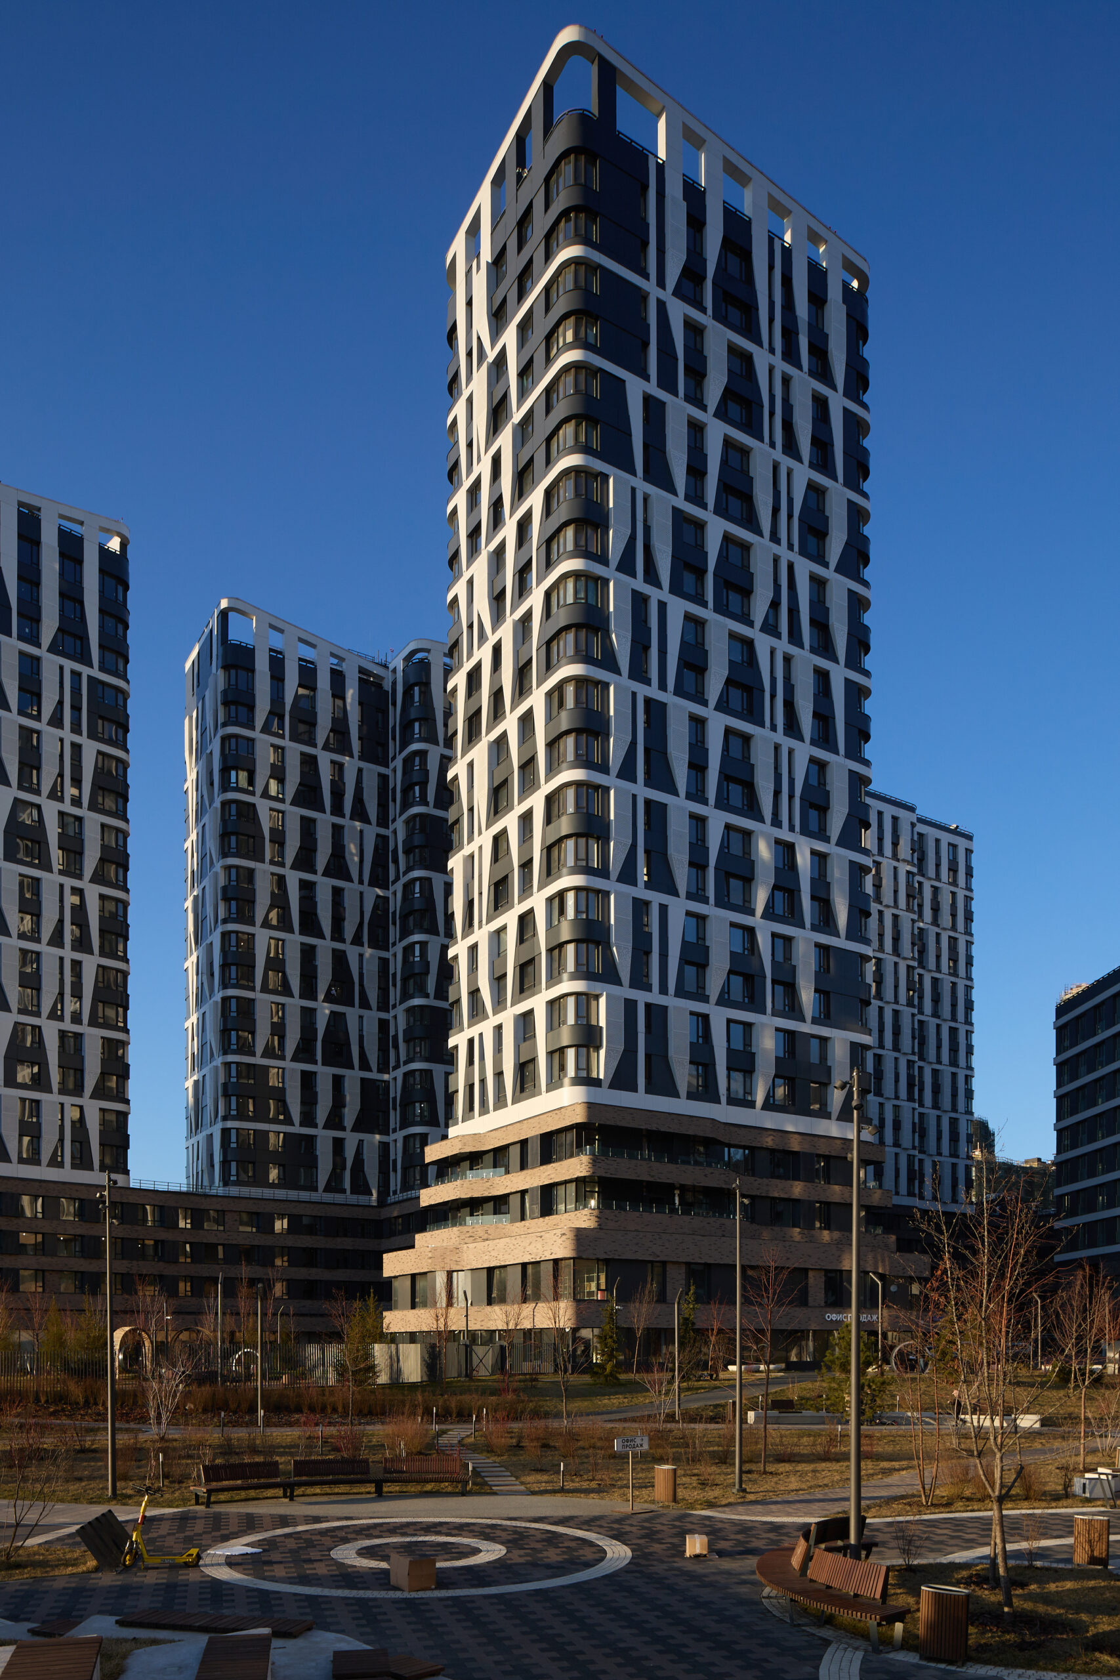
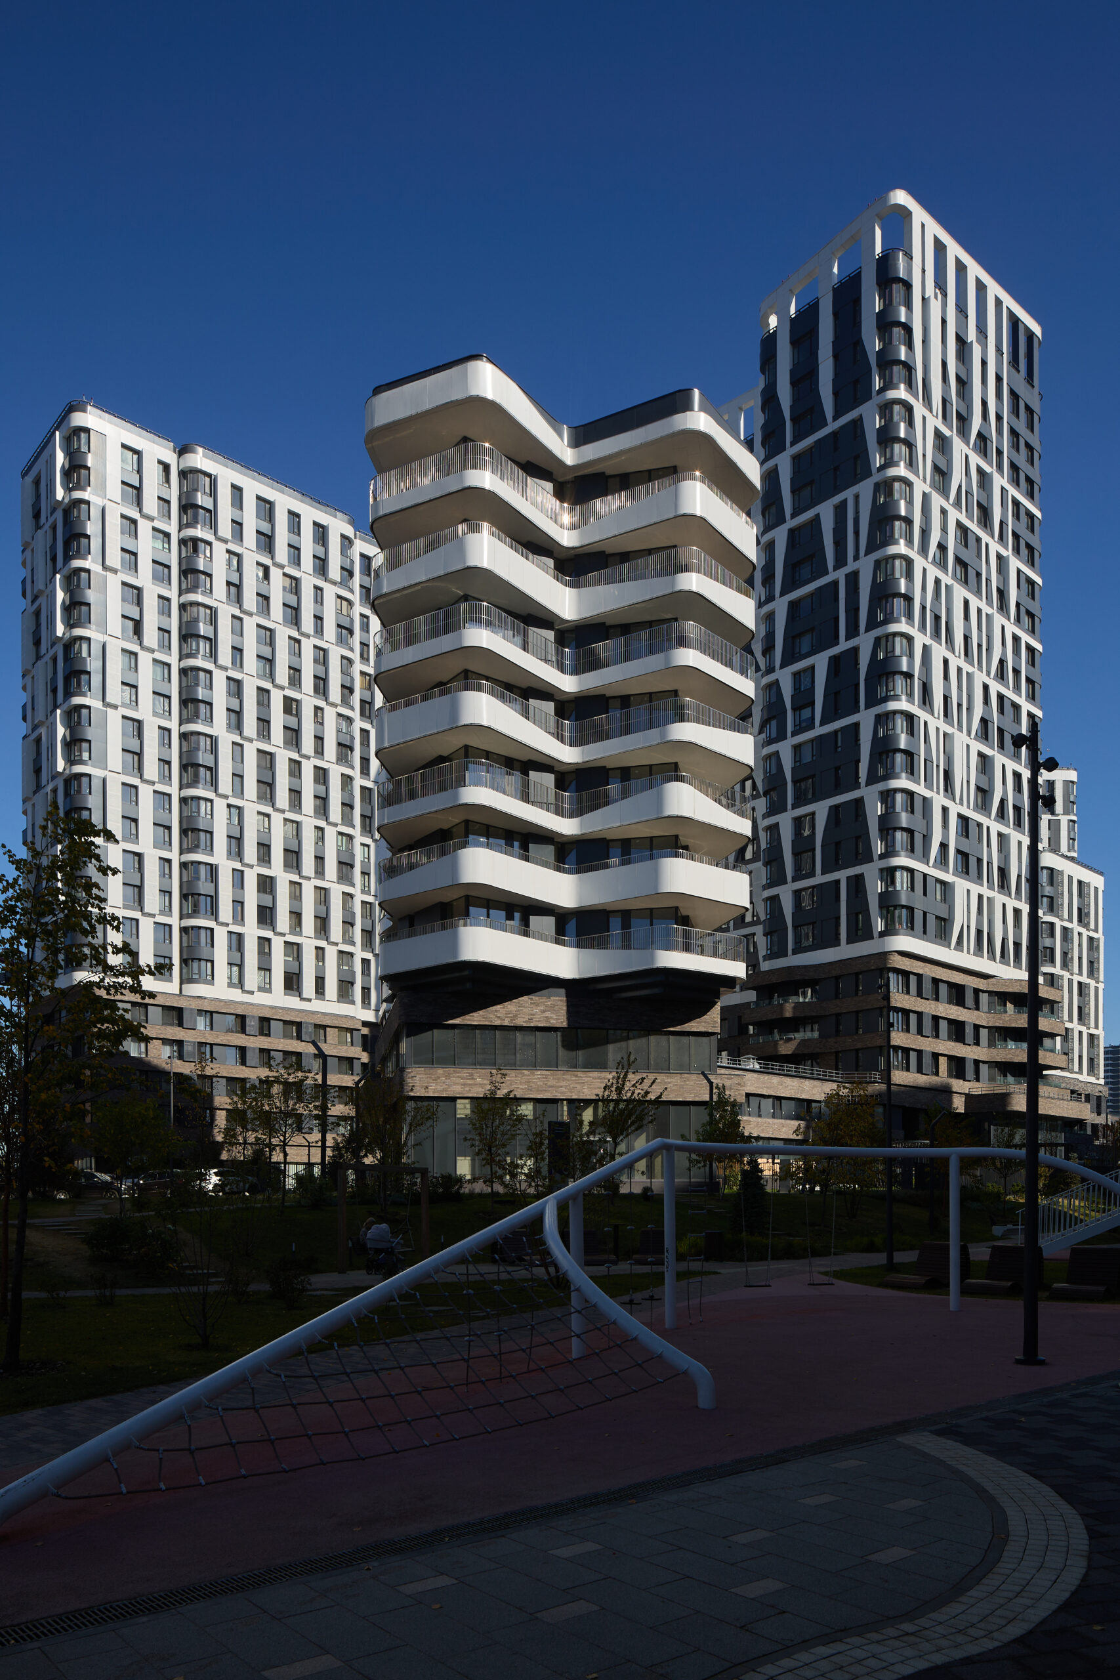
On the opposite, northern bank, tall, light-coloured vertical towers with sun terraces rise from a dark four-storey brick stylobate. The verticality of the buildings is reinforced by the proportions of the facade pattern. It is on this side that city villas are created at ground-floor level — duplex apartments with terraces. All of these apartments overlook the Green River. Several kindergartens with complex geometries are also integrated into the ground floors of the buildings on this sunny bank.
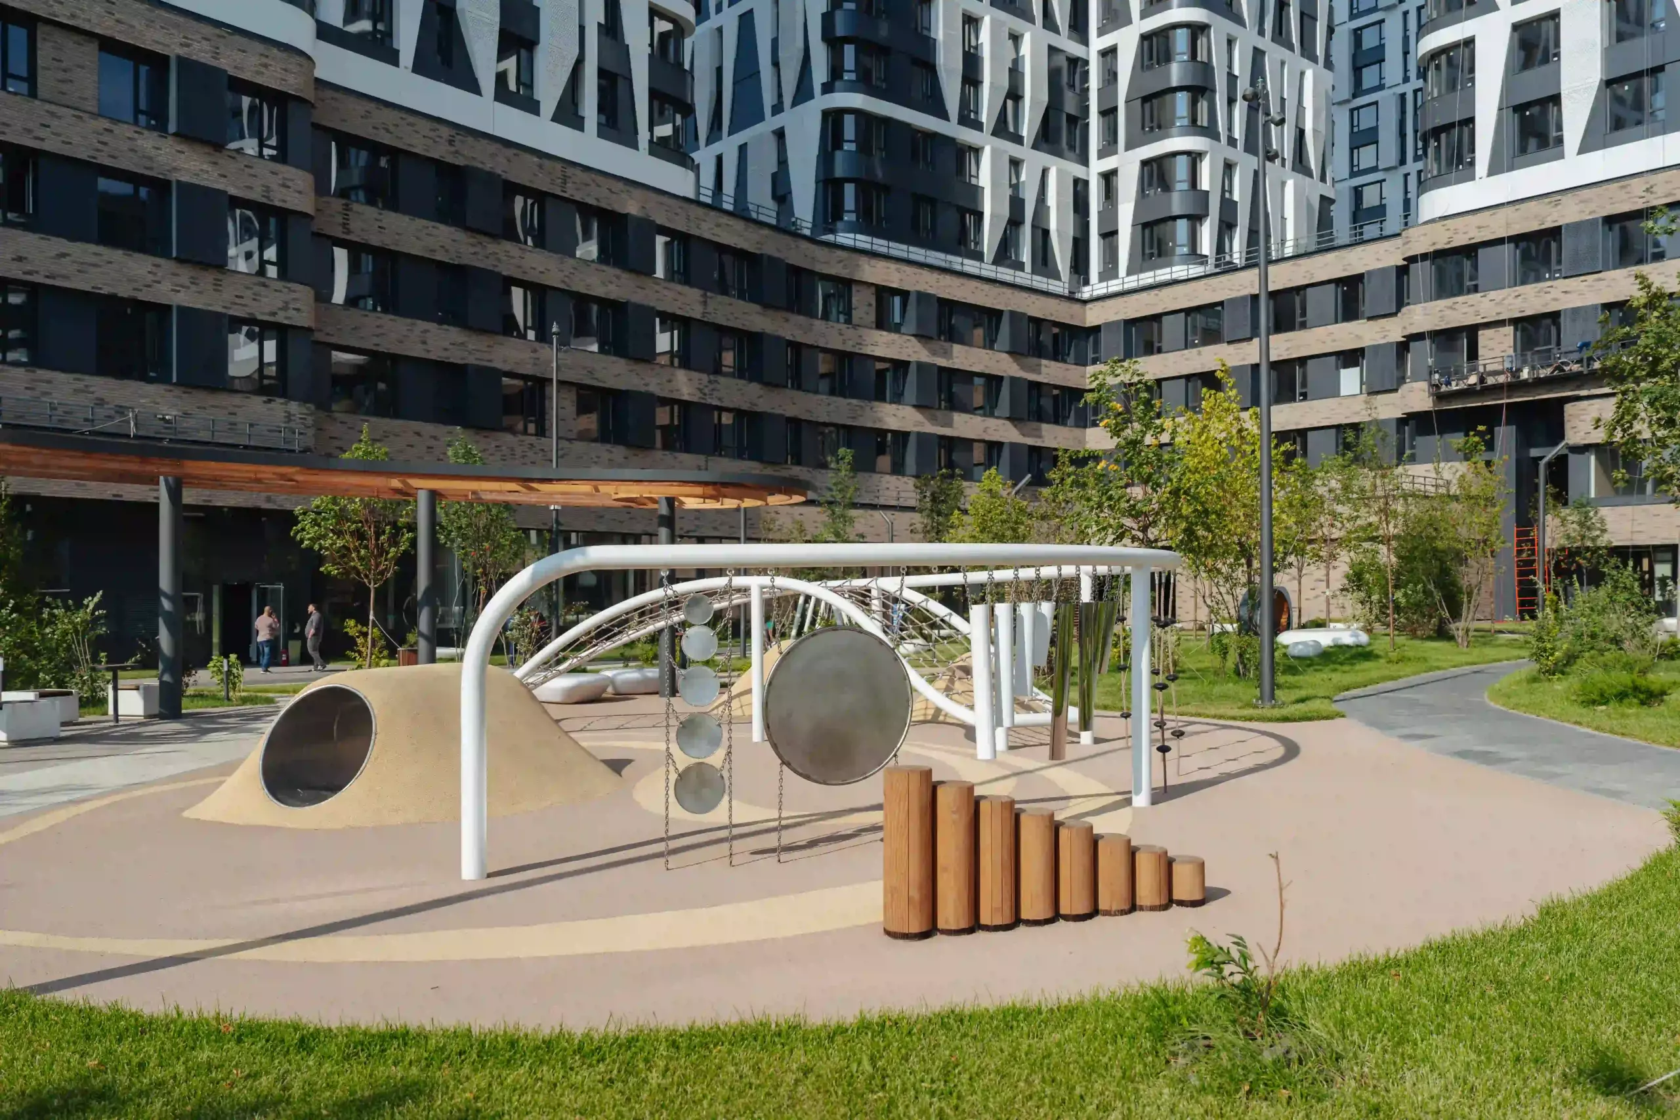
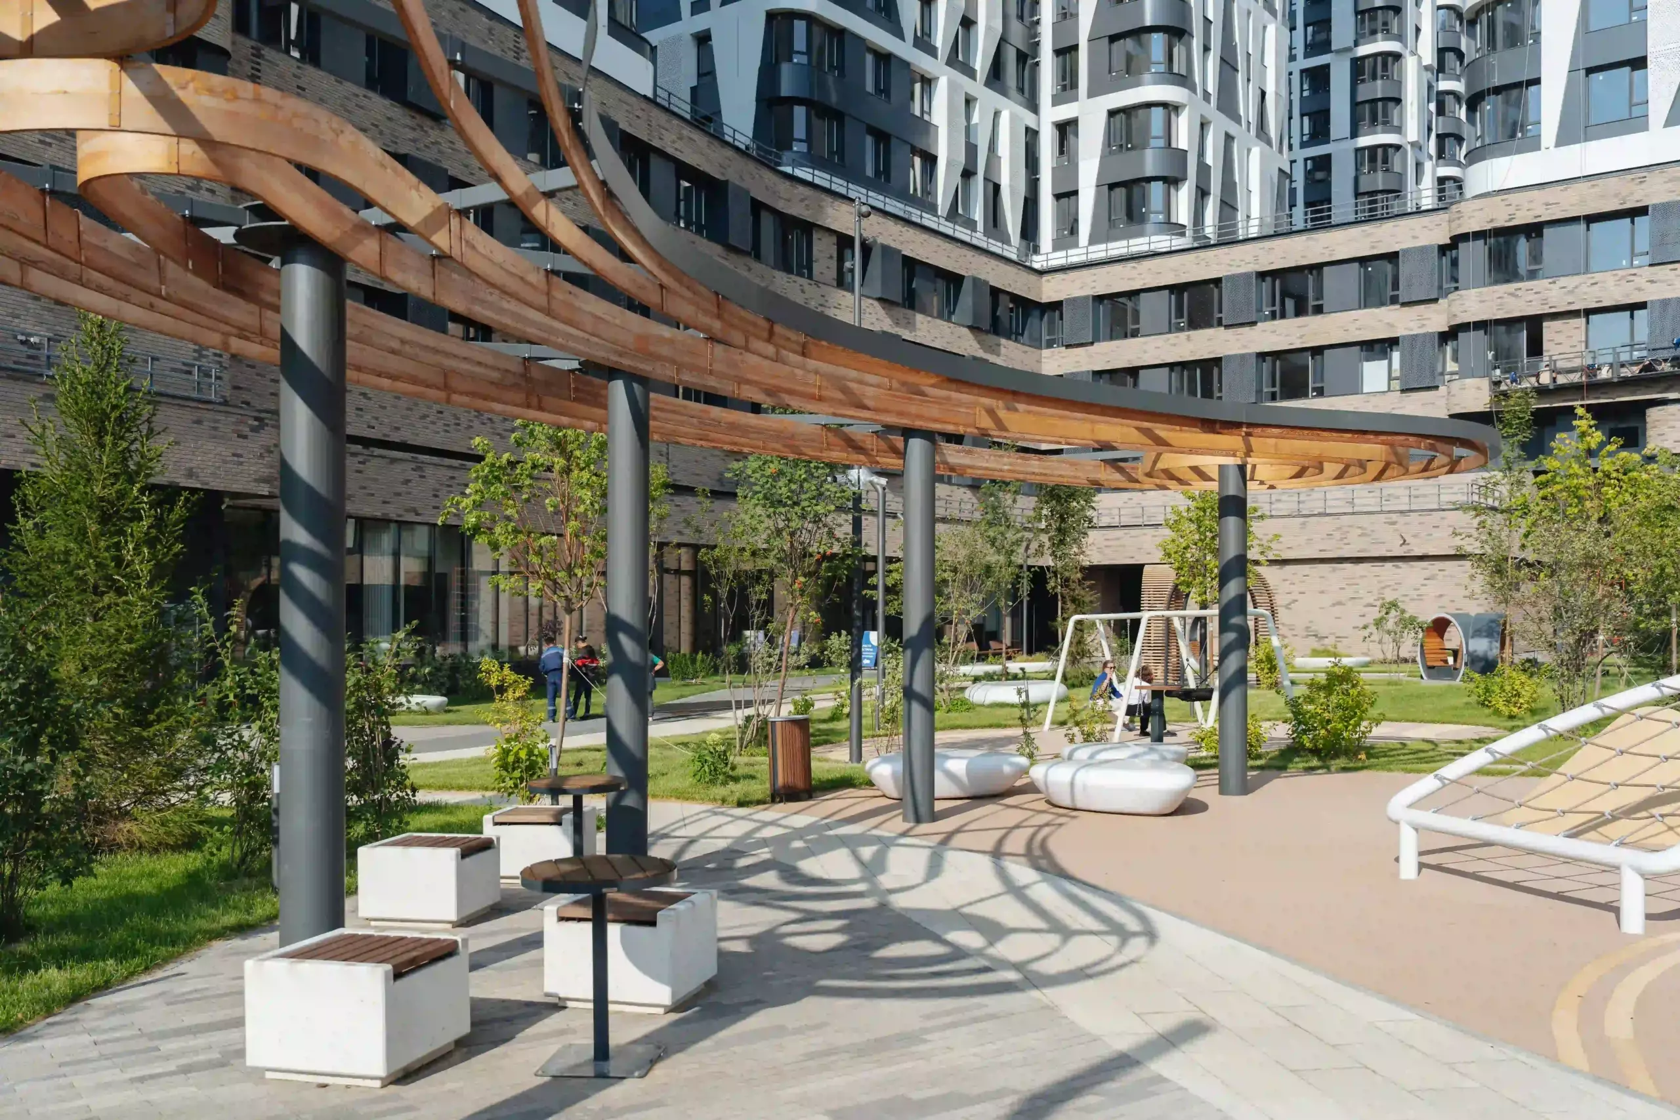
The varied-height development on both sides of the “river” is complemented by the complex topography of the public spaces, where hills, amphitheatres, terraces and children’s playgrounds are introduced.
The two “banks” of the river form a coherent environment for the quarter. A crystal-shaped building set within it deliberately disrupts this coherence and creates a new focal point. This light-coloured gallery-access building contains large apartments with terraces, with only four apartments on each floor.
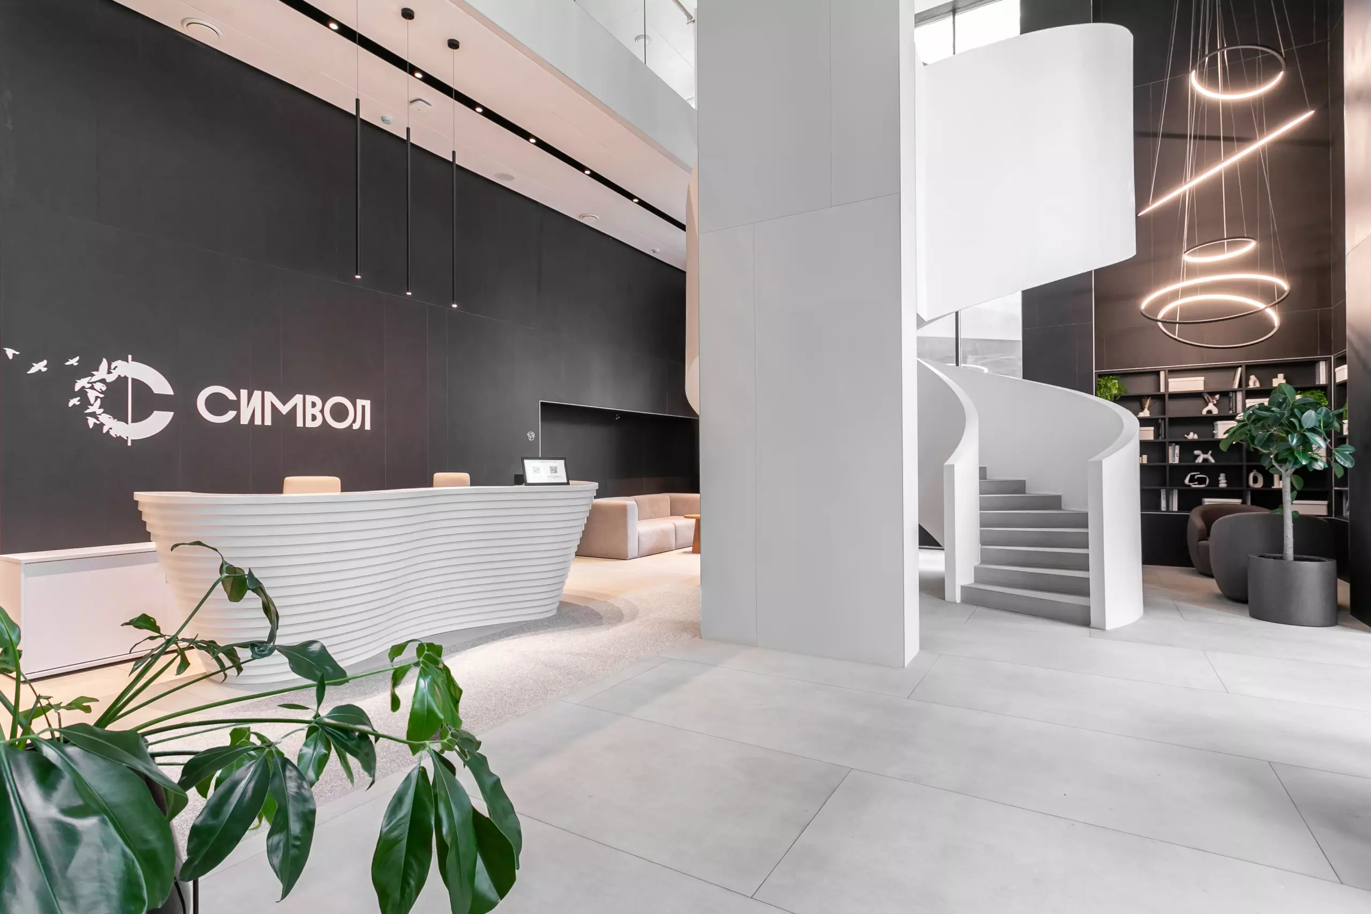
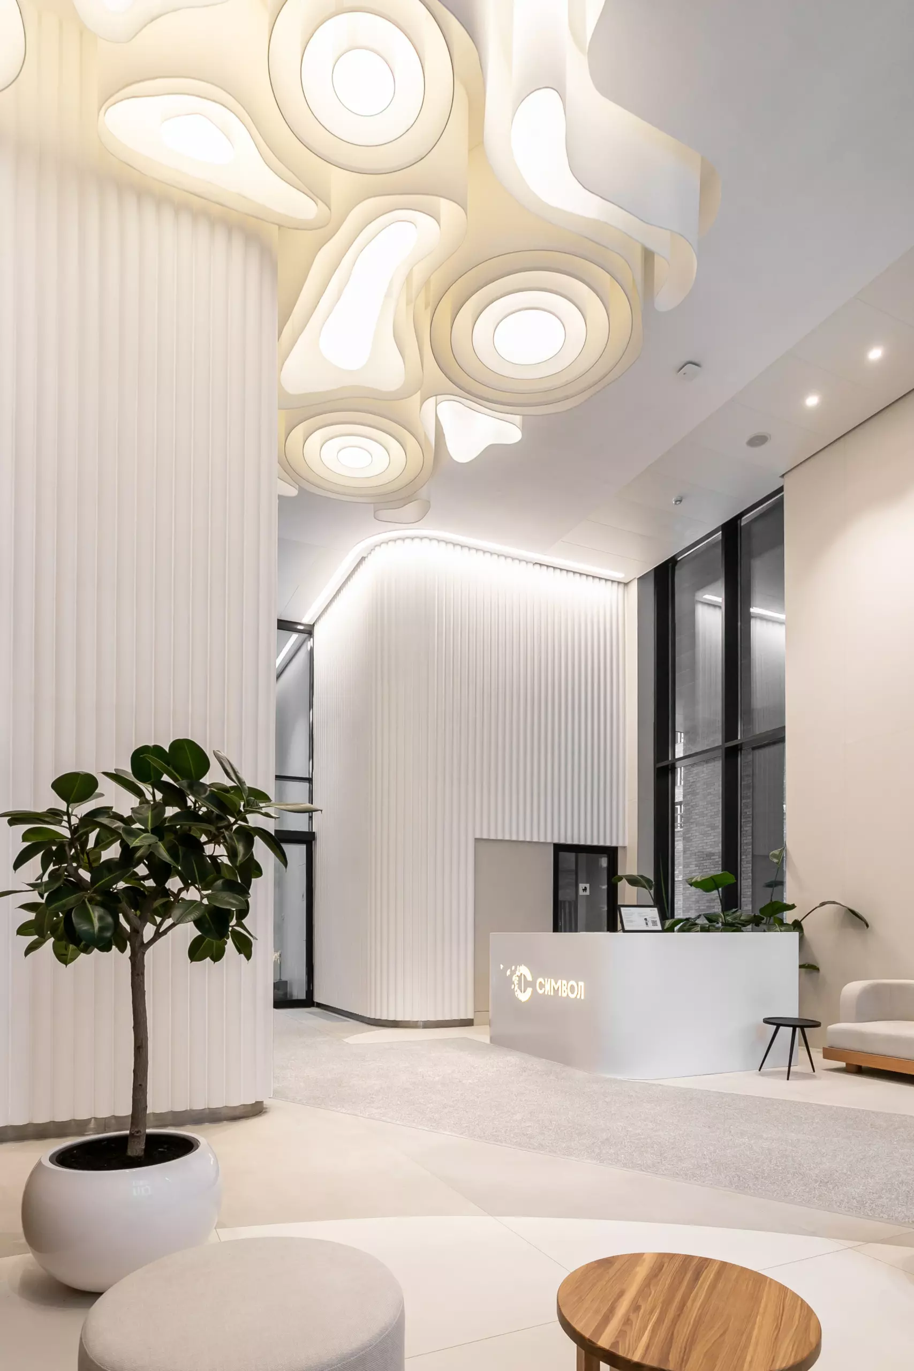
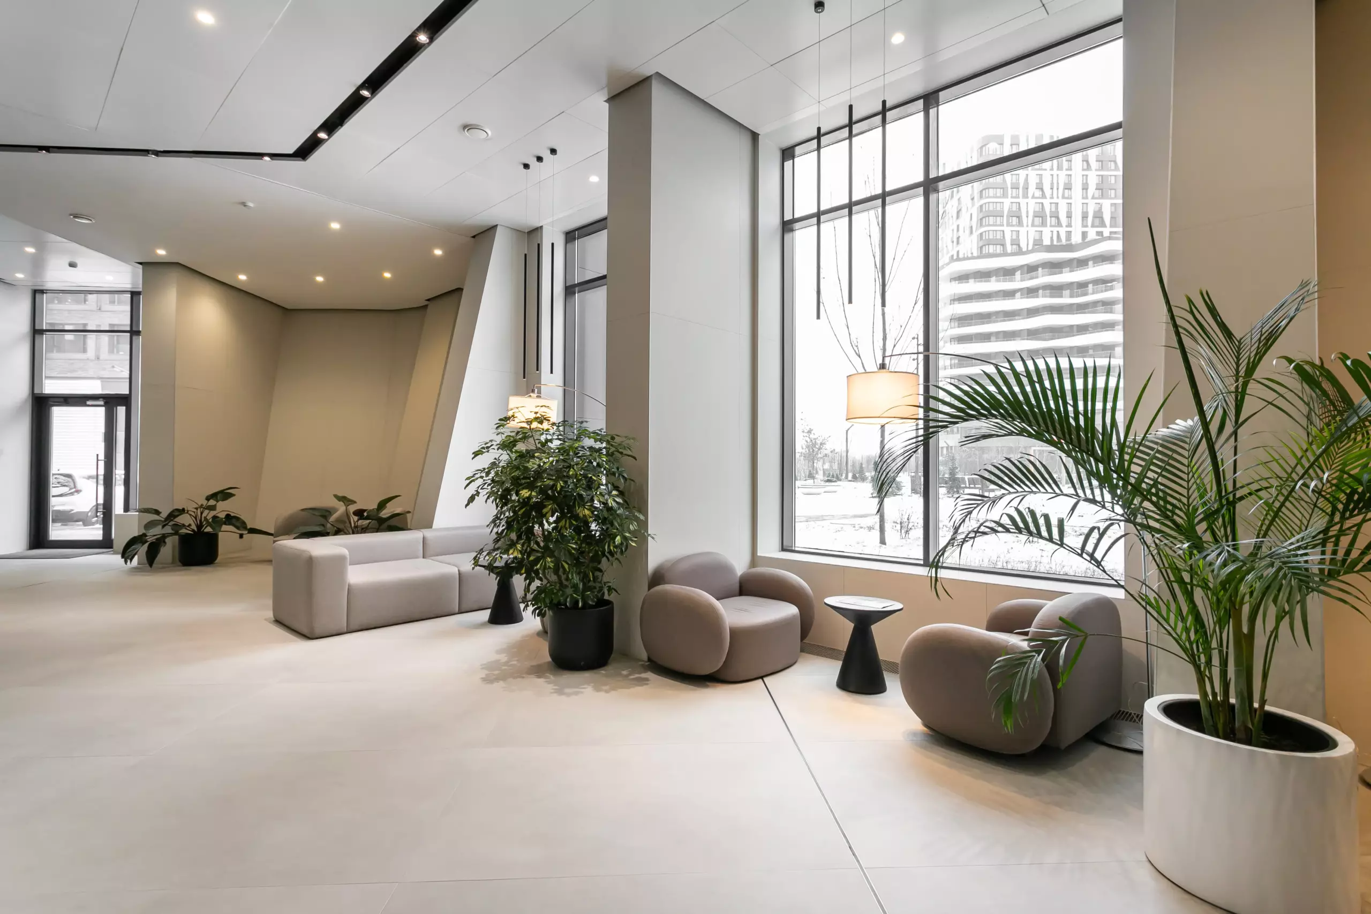
The concept of the different riverbanks also informs the interiors. The internal spaces of the buildings on the southern bank are executed predominantly in darker tones, while those on the northern bank are designed in lighter shades. In addition, the lines of the river landscape appear to flow into the interior spaces of the buildings and wrap around them externally. In this way, all elements of architecture, landscape and interior design in this new part of the Symbol development are in continuous dialogue with one another.
drawings