



School in the Symbol Residential District
- location
- Russia, Moscow
- completed
- 2023
- design
- 2016-2022
- site area
- 2,31 ha
- total area
- 17 892 m²
- number of students
- 1 225
- architects
- Anton Nadtochiy, Vera Butko, Dmitry Khudenkikh, Alexey Sorokin, Olga Romanova, Petr Alimov, Anastasia Galutkina, Ekaterina Kotlova, Alexander Komissarov, Anna Alenicheva, Ivan Khripkov
- awards
- Finalist, Best Architectural and Urban Planning Solution for a Multi-Unit Residential Building, Moscow Architecture Prize 2025
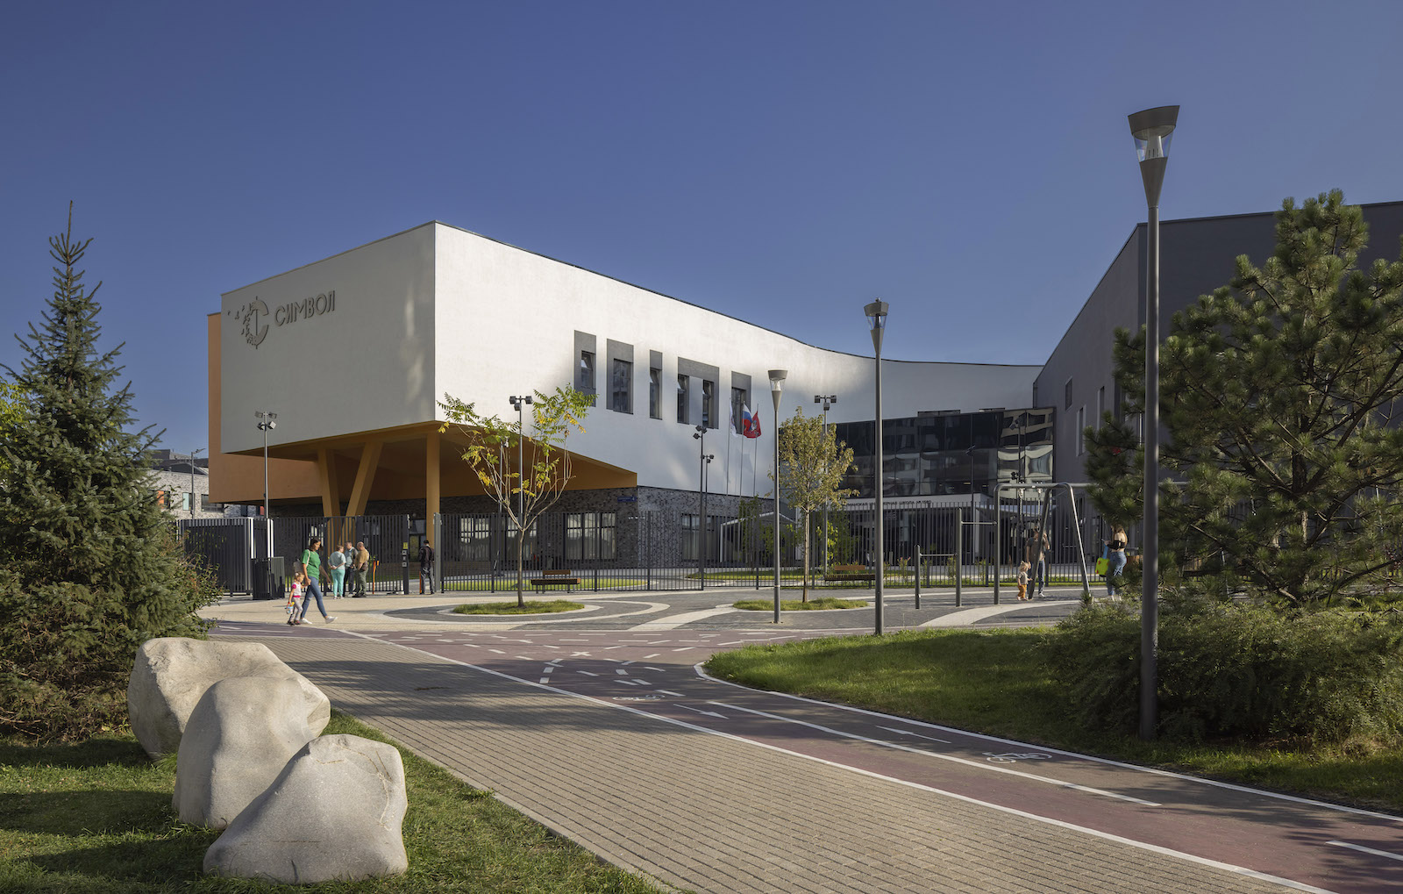
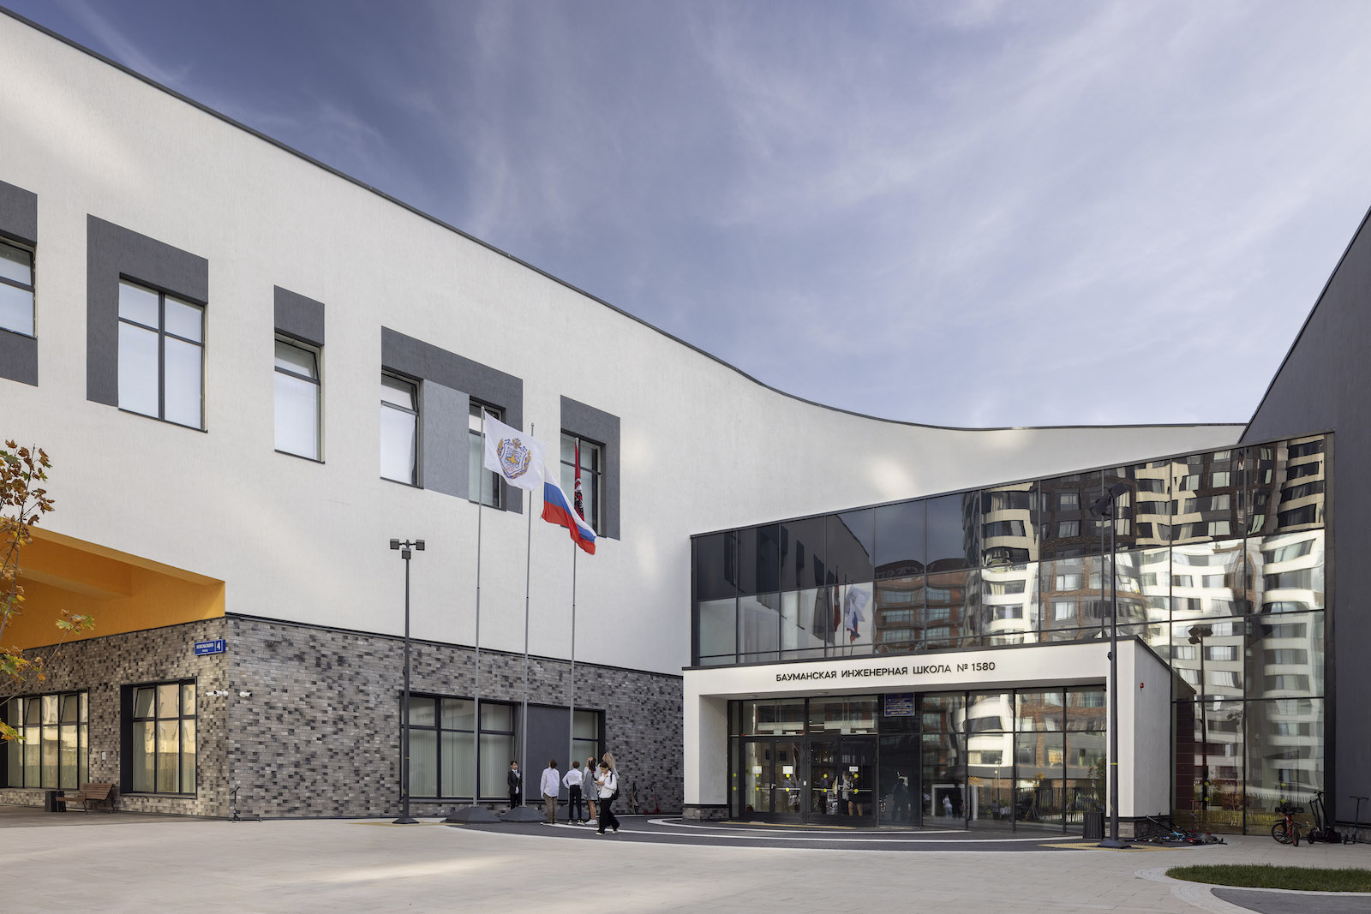
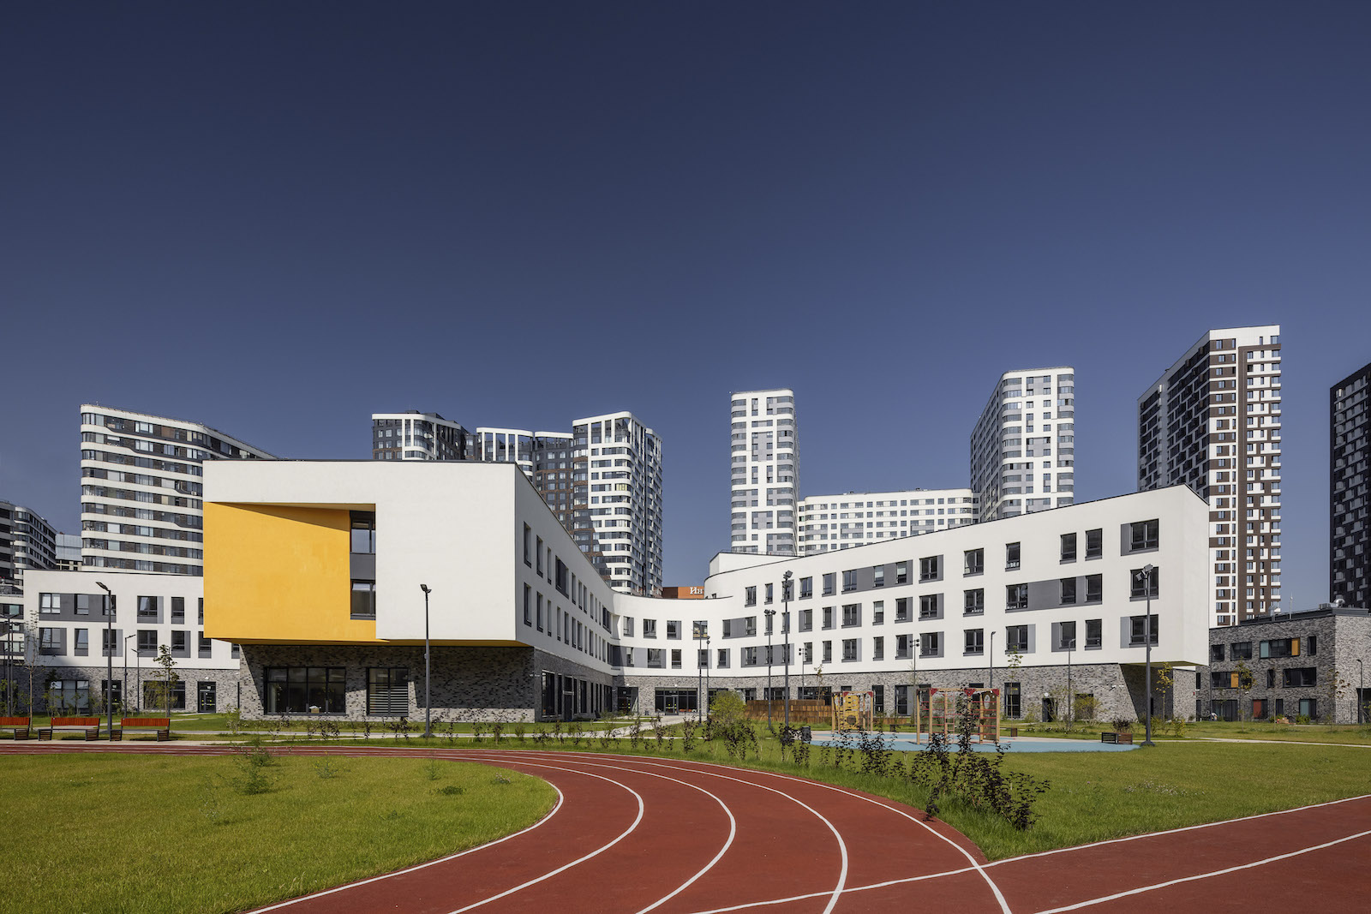
The architecture and functional design of the school for 1,225 pupils in a developing district in eastern Moscow follow the principles of the comprehensive redevelopment of the former Serp i Molot plant, designed by ATRIUM. Symbol is a contemporary residential development with well-developed infrastructure, including educational facilities for high-quality children’s education. One of these is Bauman Engineering School No. 1580, created on the basis of advanced solutions for both the building’s exterior and interior organisation. The building continues the recognisable aesthetic of the residential development, expressed in its housing, the Green River Park and diverse infrastructure, together shaping a new quality of life in Lefortovo.
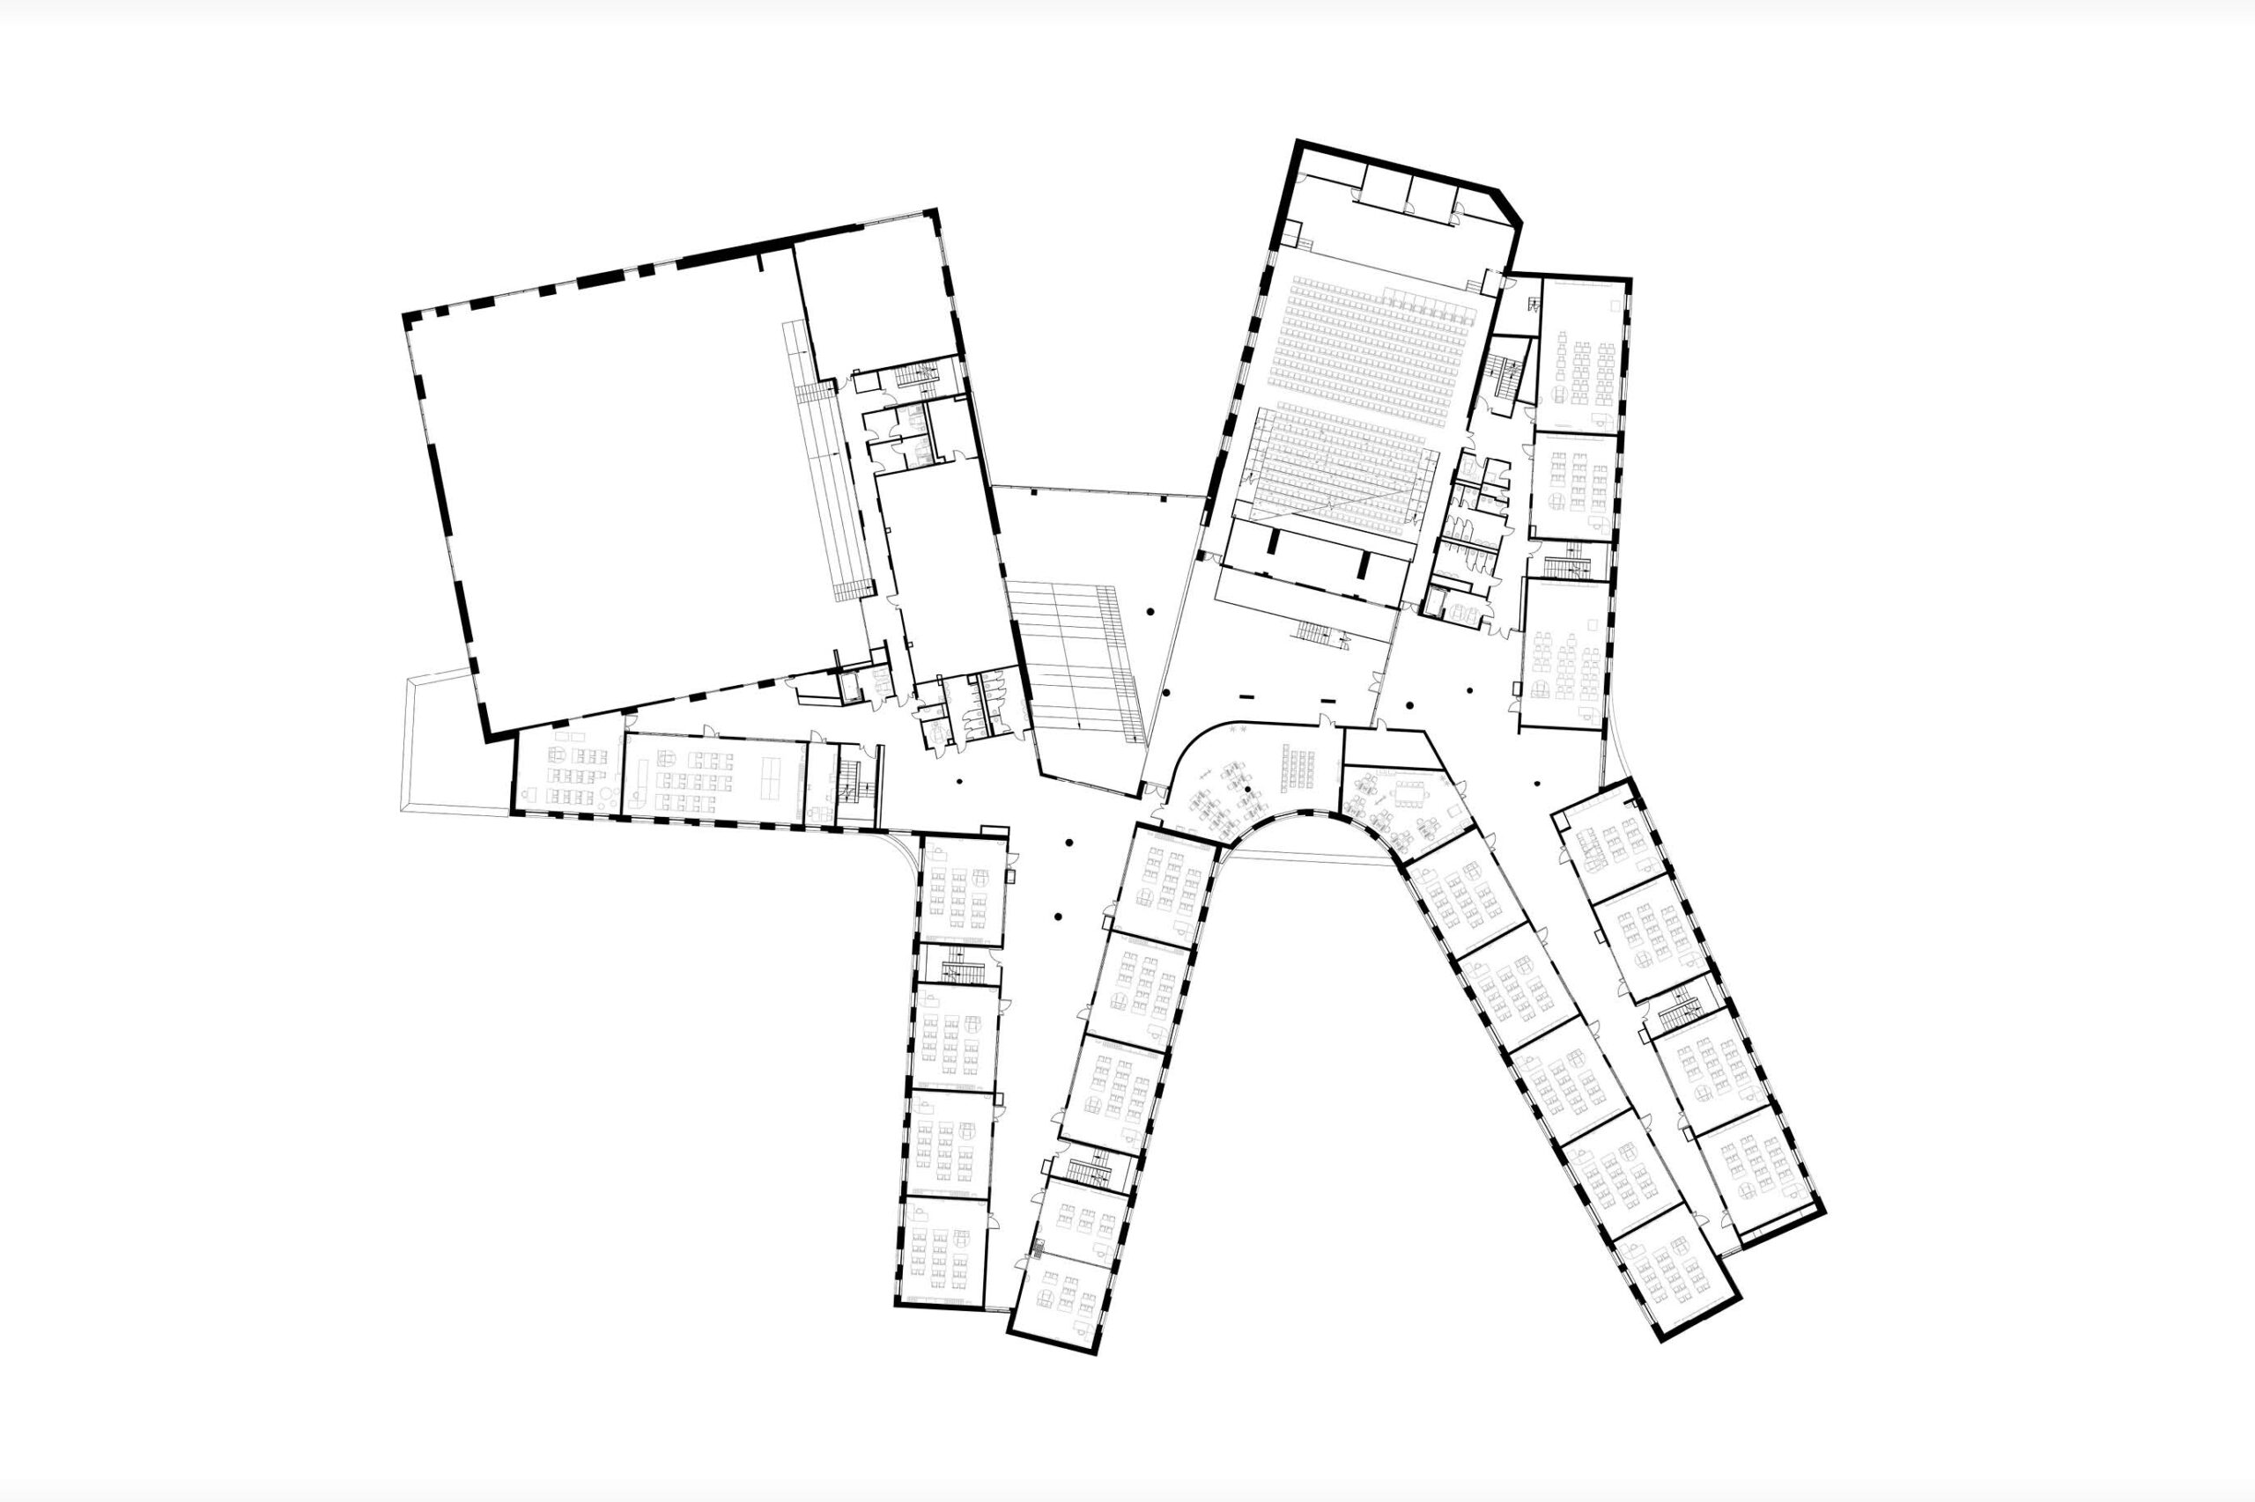
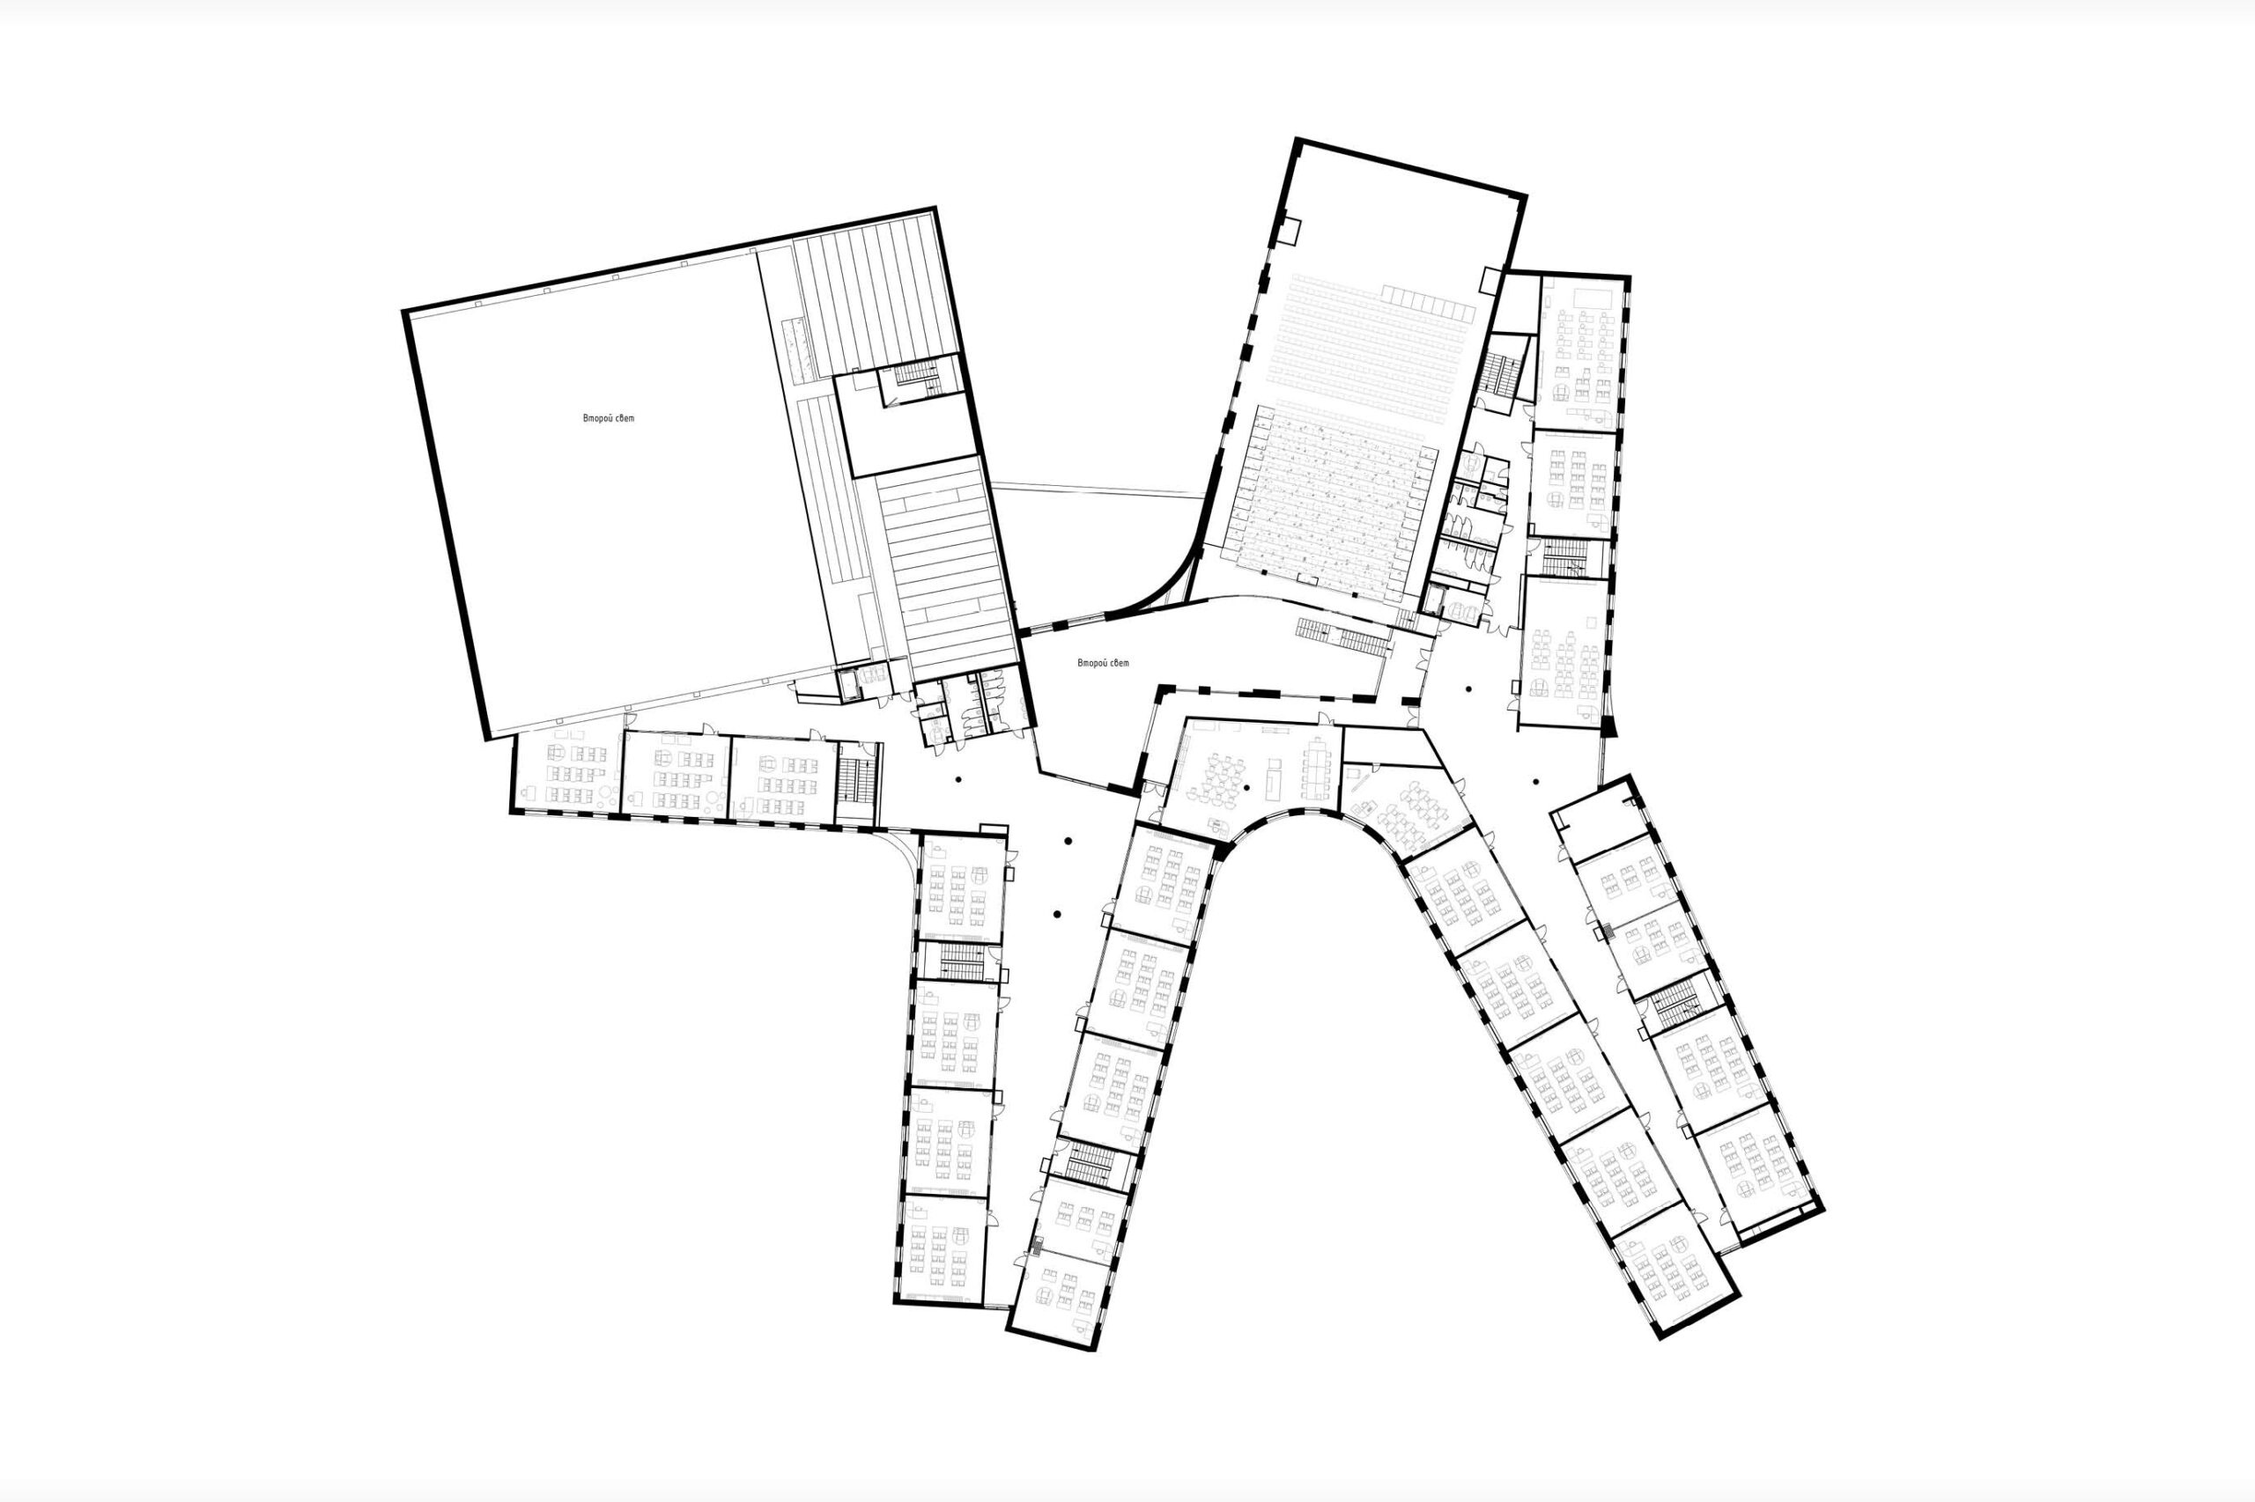
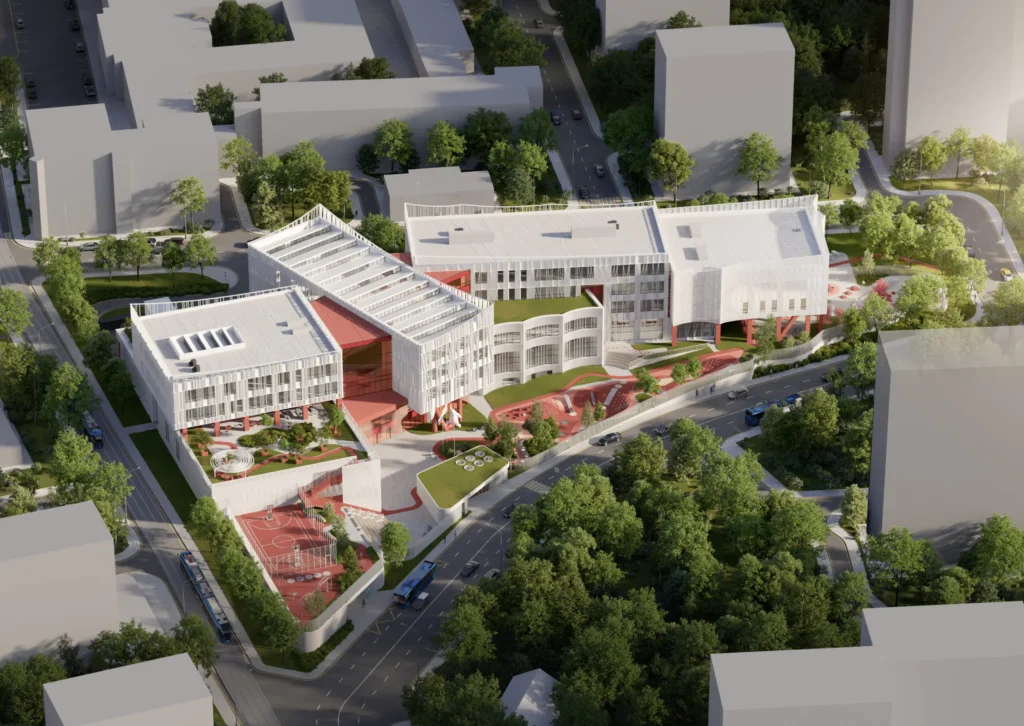
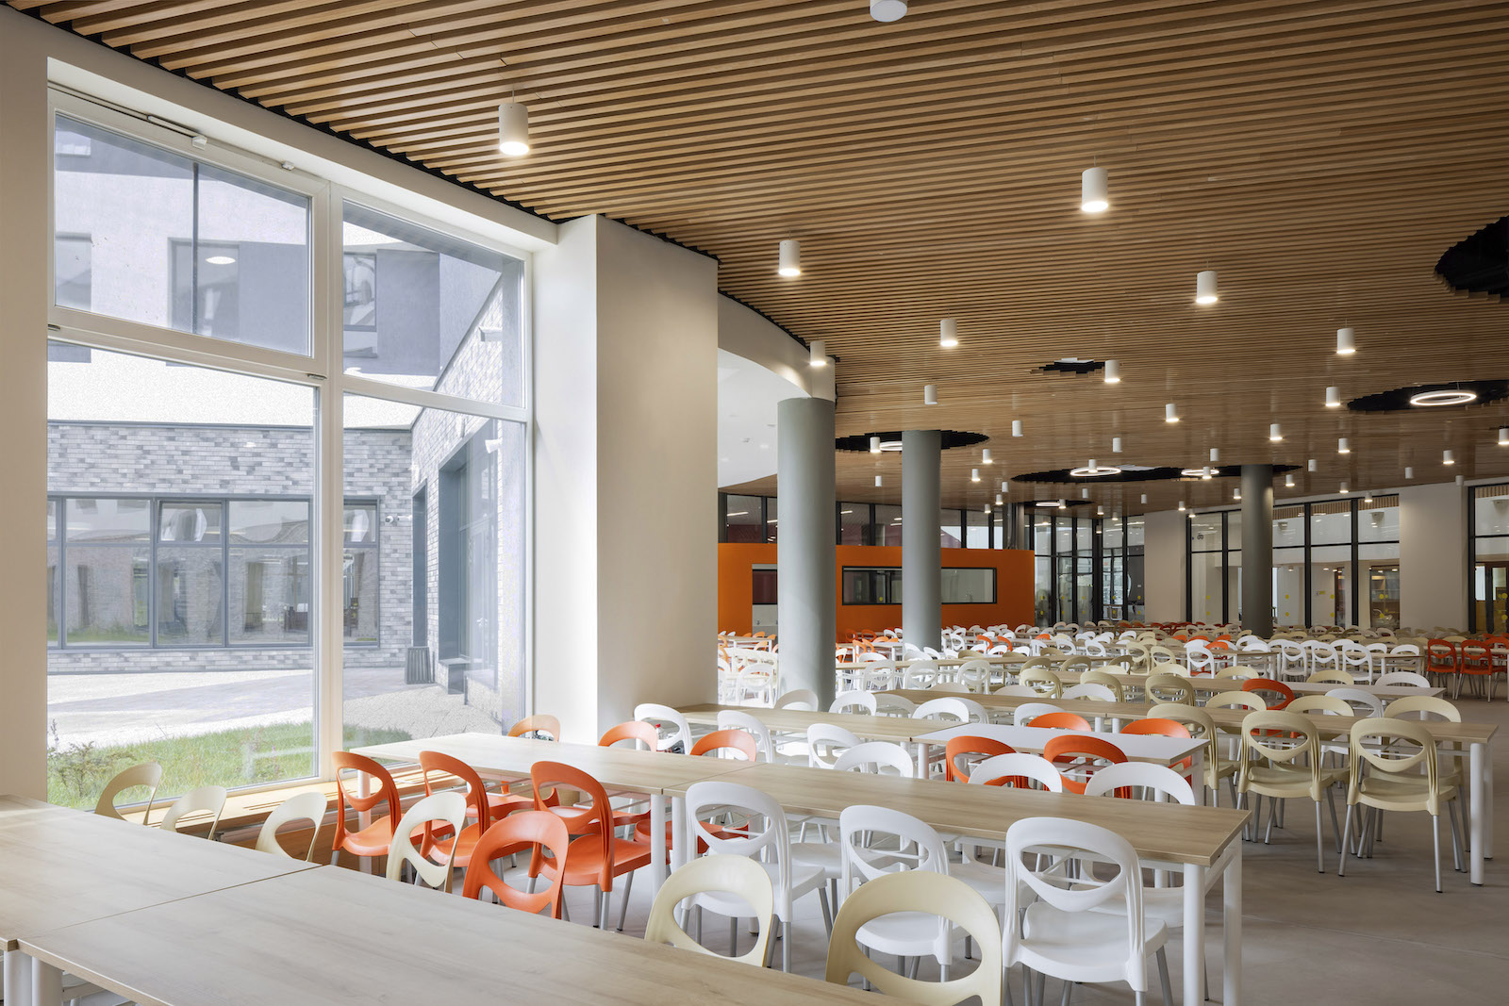
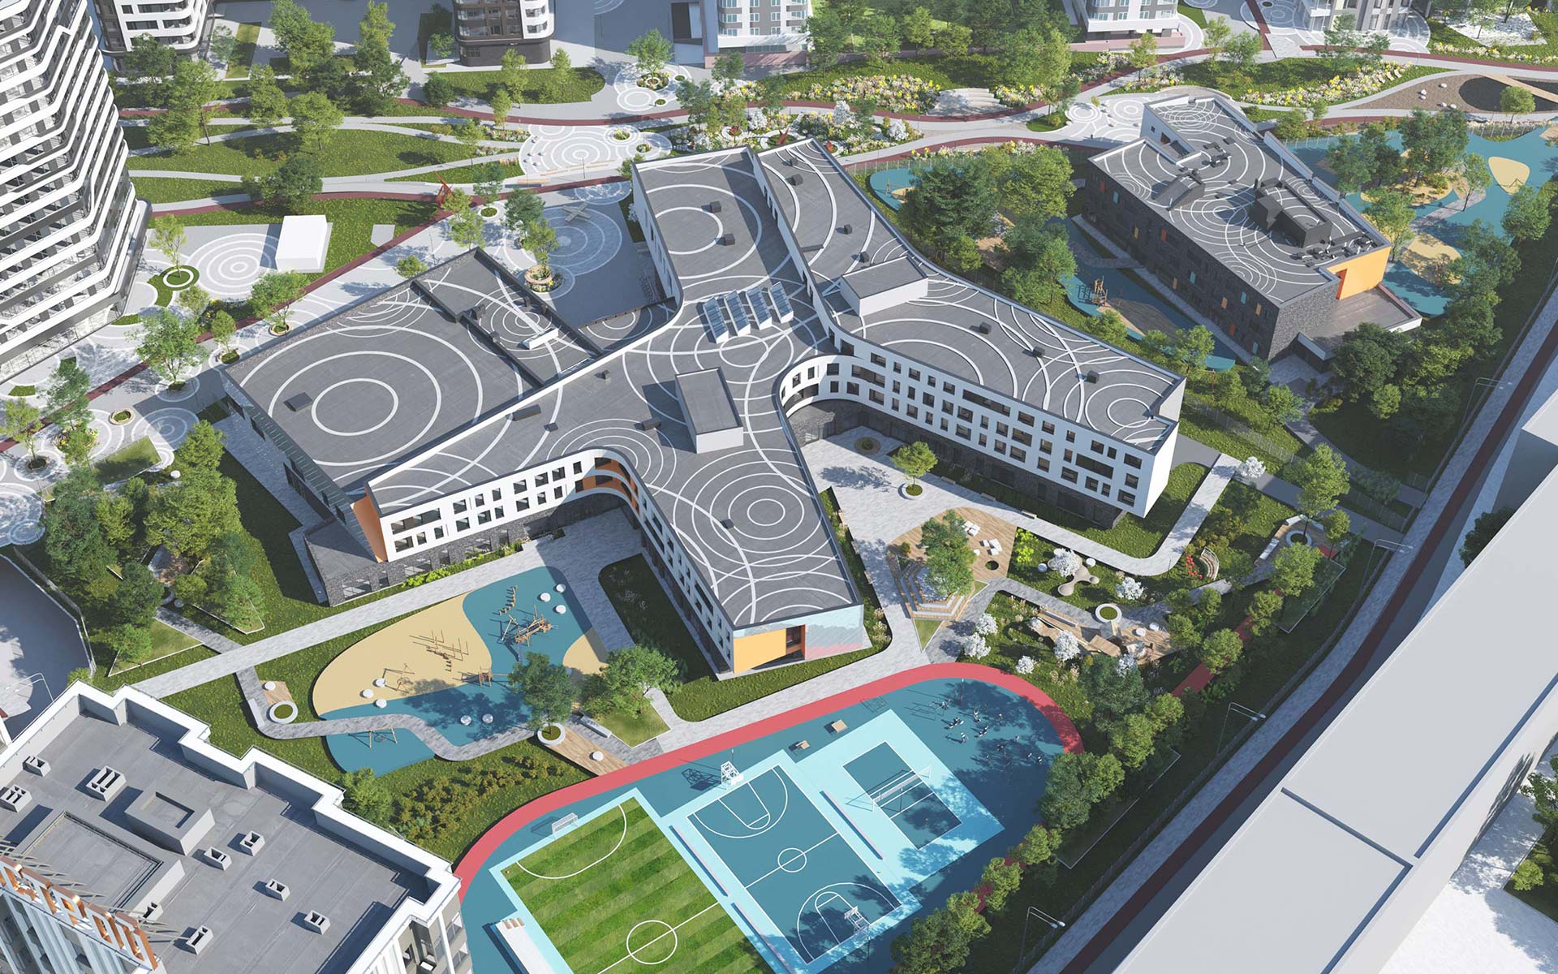
Five functional blocks of the school are fused into a single picturesque zigzag form: the sports and medical block, the primary school block, the lower and upper secondary school block, the information centre or auditorium block, and the recreation block.
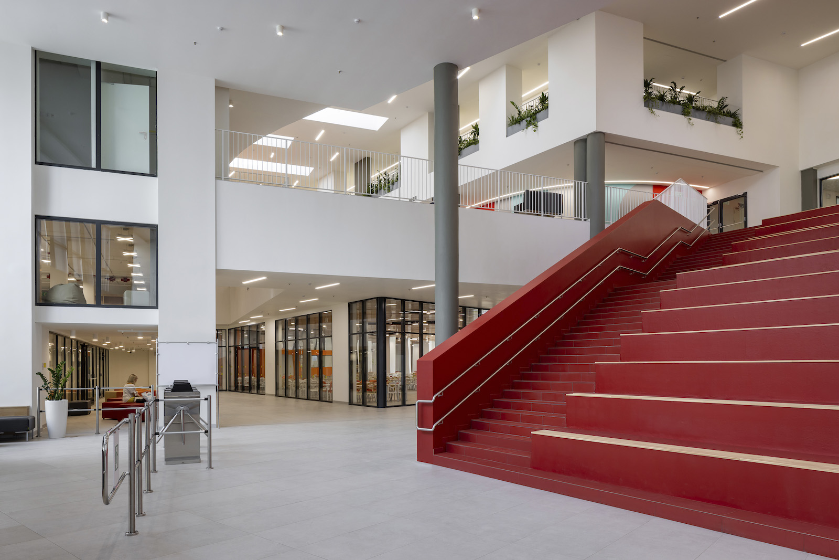
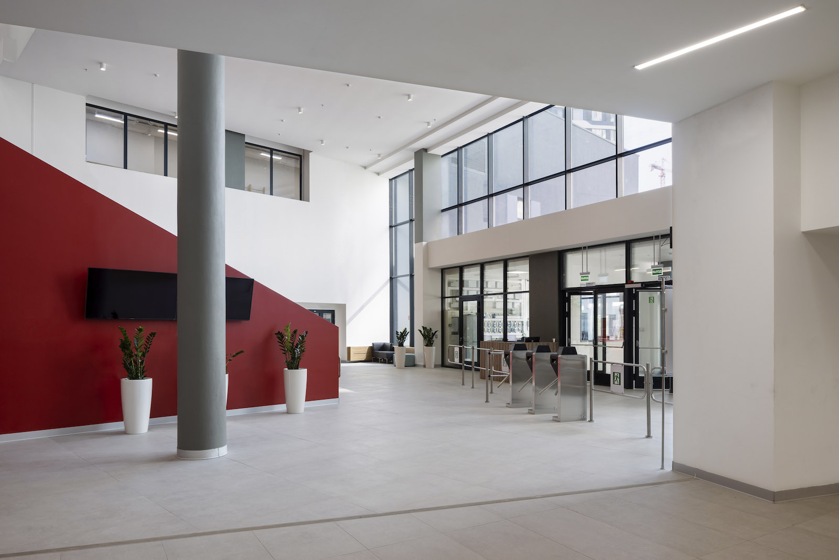
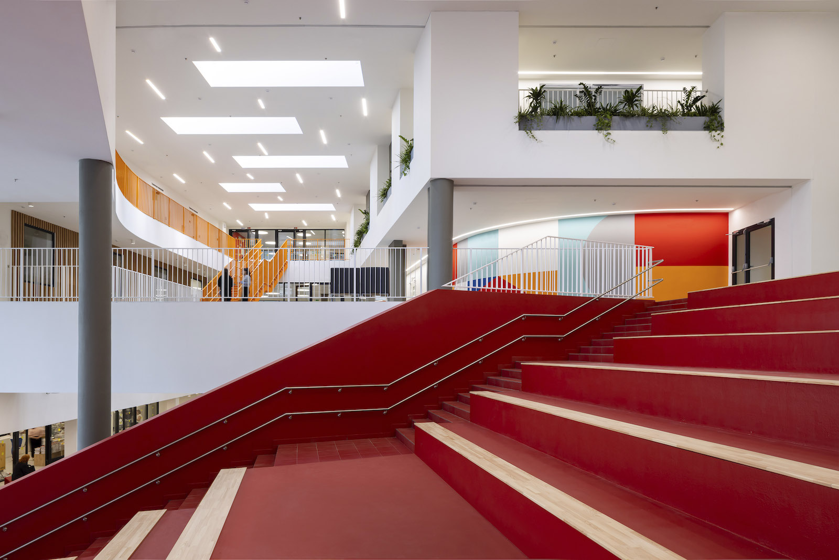
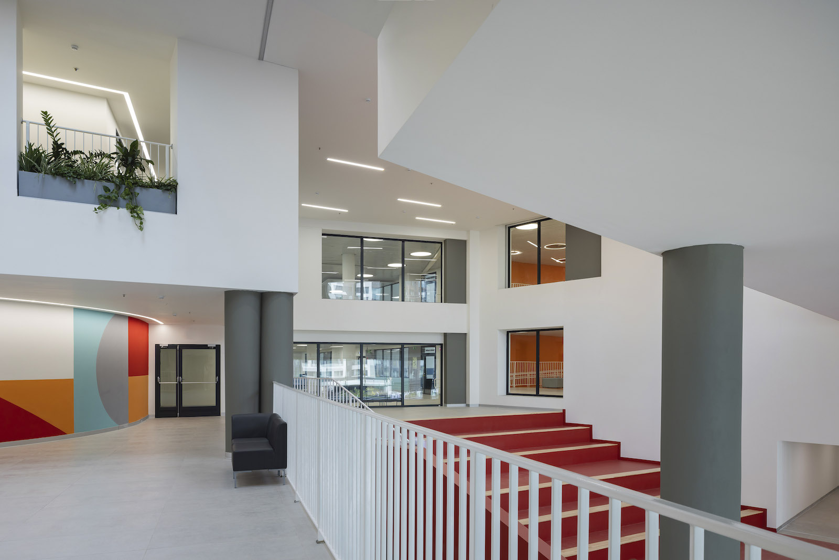
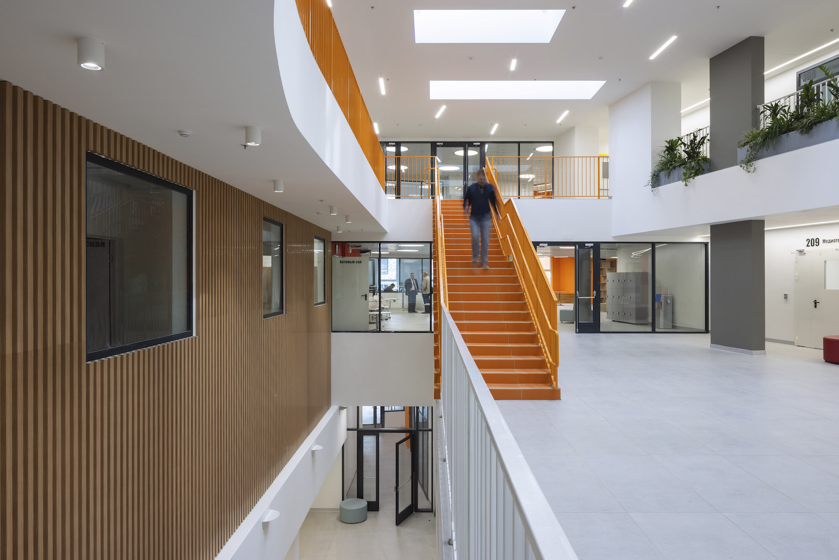
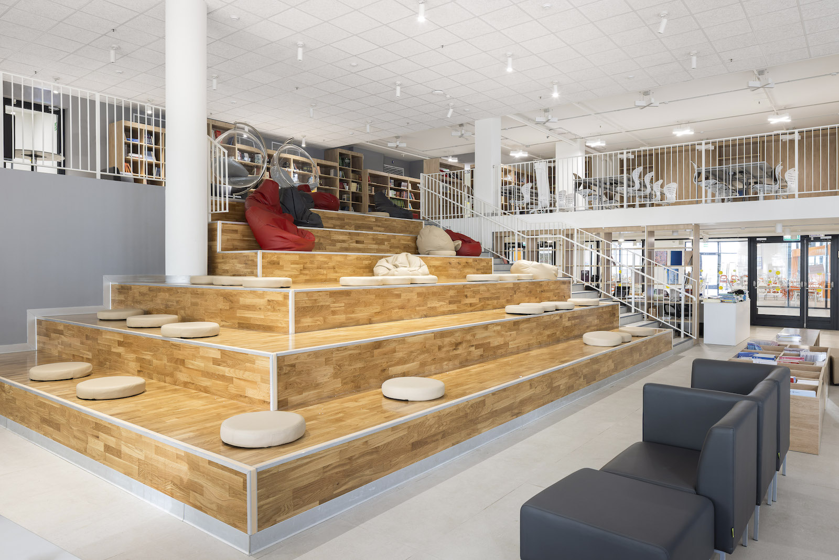
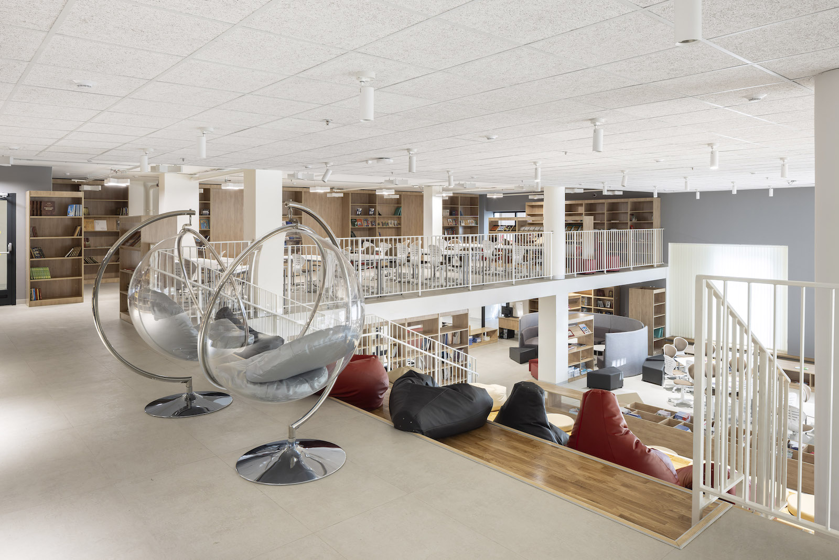
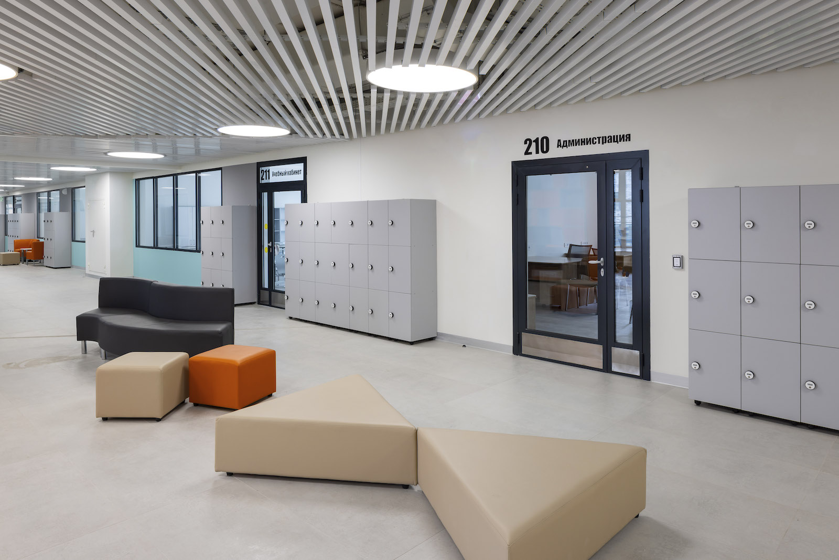
The latter, a multi-height lobby space with an open staircase and a stepped amphitheatre with seating, acts as a kind of hinge between them — a connecting element and the school’s internal architectural dominant. It is a place for meetings and constructive interaction, for organised gatherings and spontaneous communication. An interactive museum can also be located here, along with temporary creative exhibitions. This approach turns the school from a conventional building into a mini-city, where different spatial typologies emerge: internal streets, squares and parks, visually connected to the outdoor spaces.
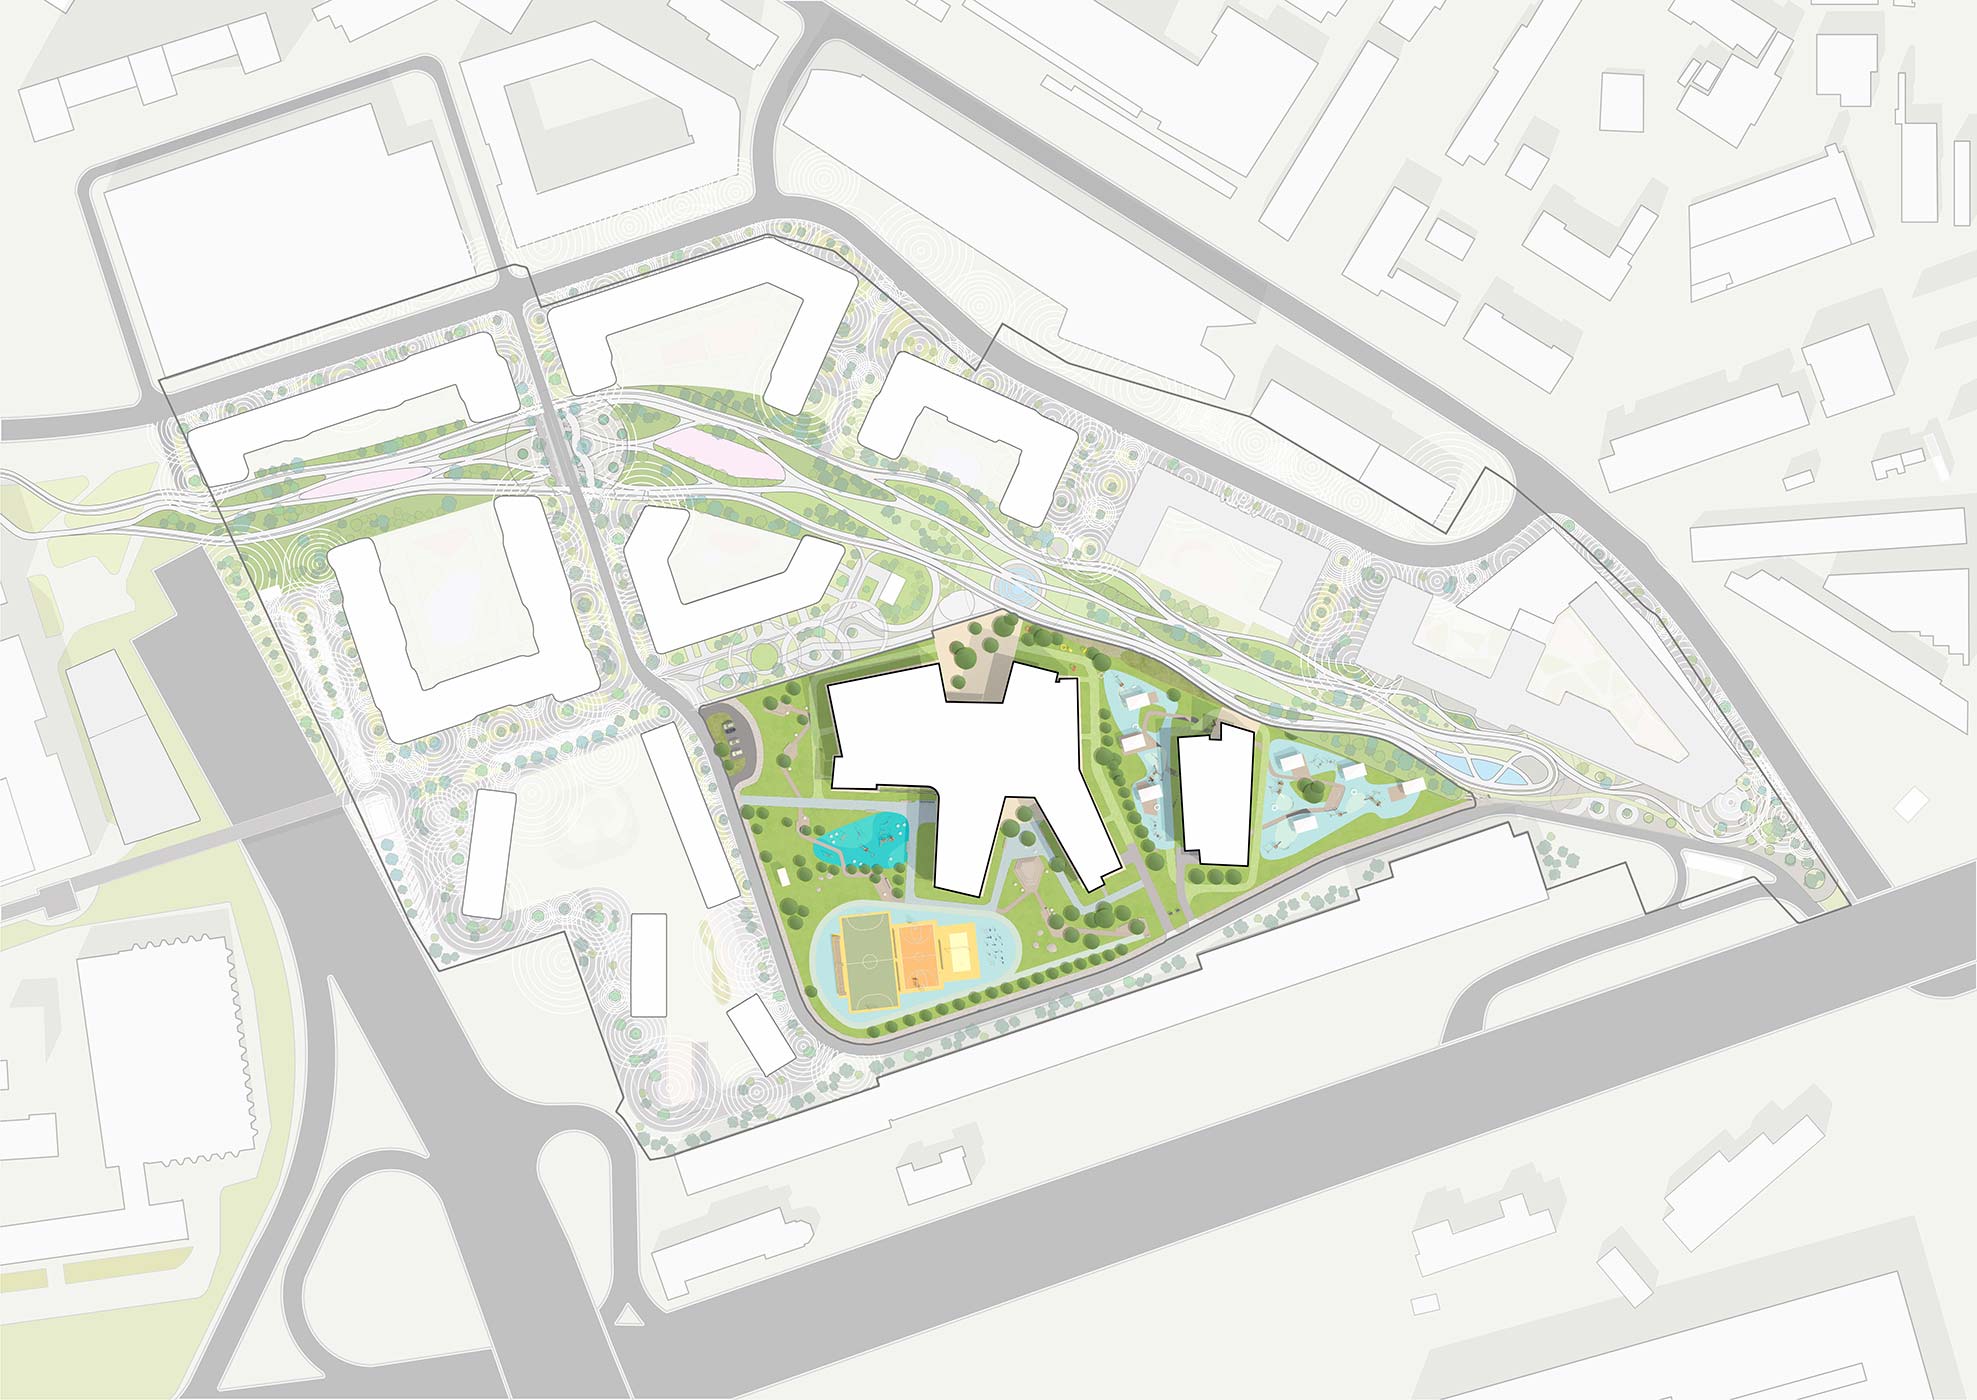
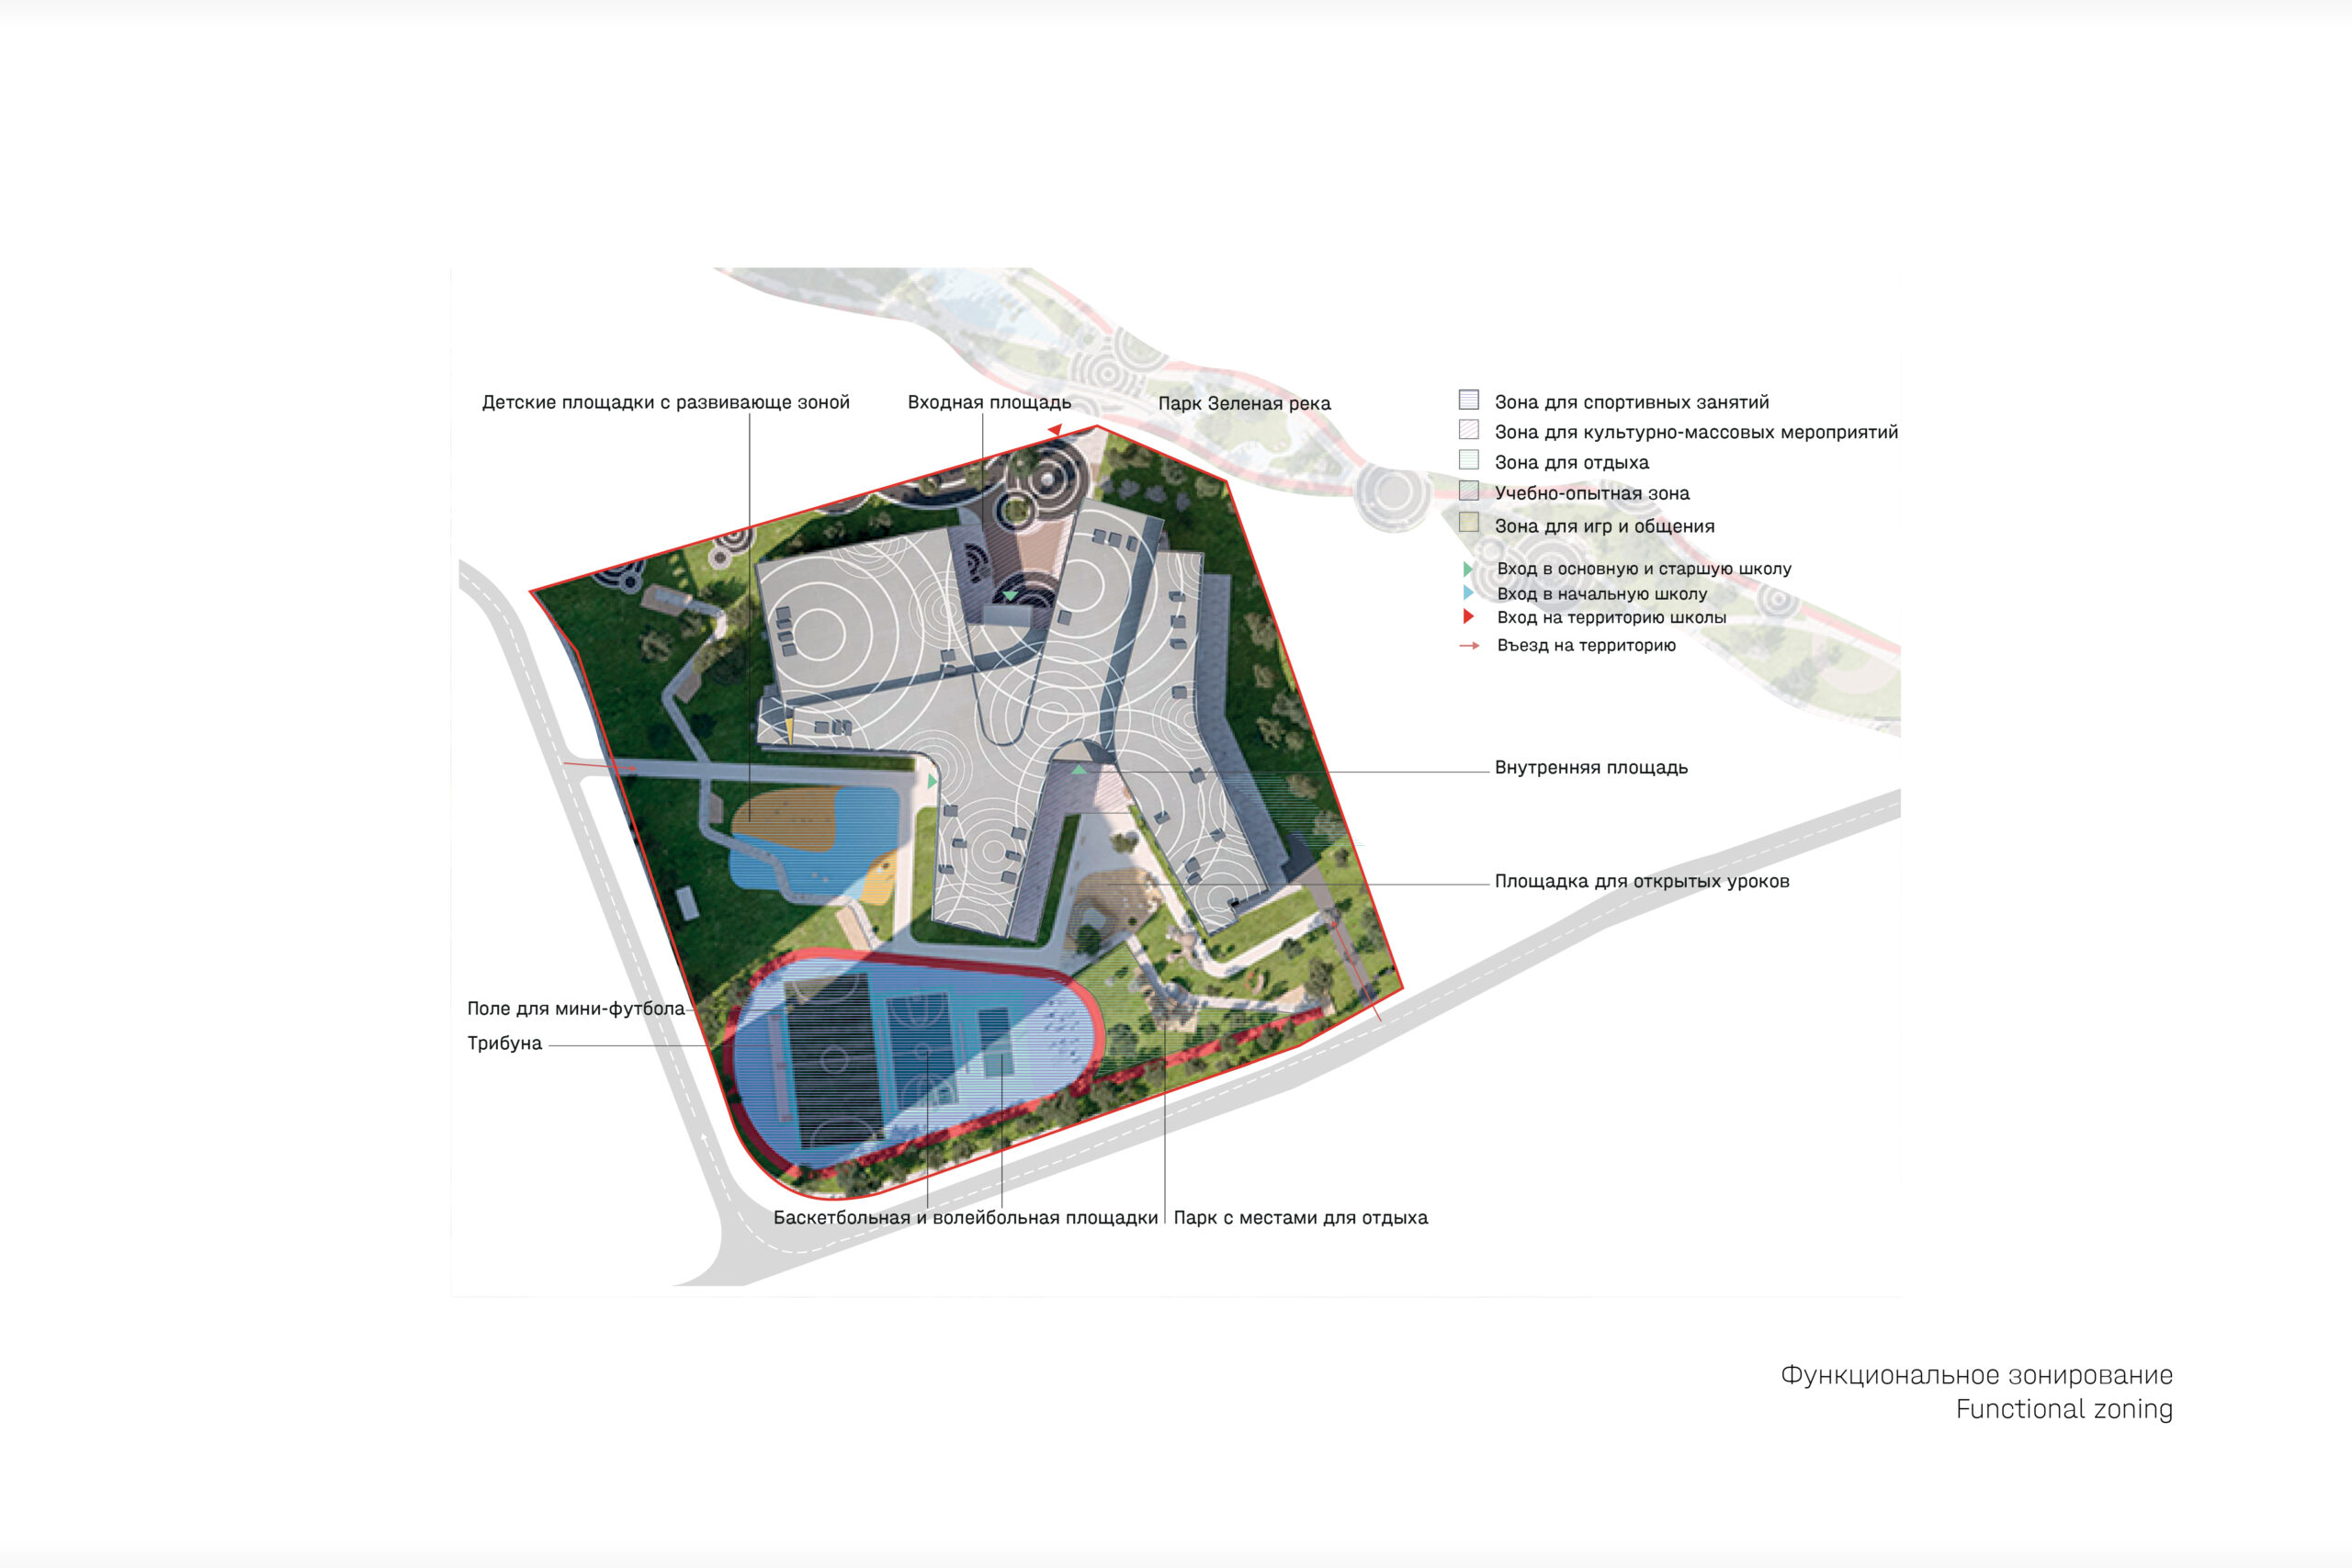
Adjoining the central core from two opposite sides, the sports and medical block and the block of whole-school facilities form the main entrance to the building and the generous forecourt in front of it, intended for school assemblies and ceremonial events. The space is organised so that the main entrance is visible from the principal entrance to the school grounds, allowing parents to see children entering and leaving the building.
Since ATRIUM was responsible for the comprehensive design of the entire district — from building architecture to the design code and landscape design — it was particularly important for the architects to consider how the school would interact with its context. The school’s main ceremonial square therefore flows smoothly into the park landscape, forming a composition with a unified graphic pattern.
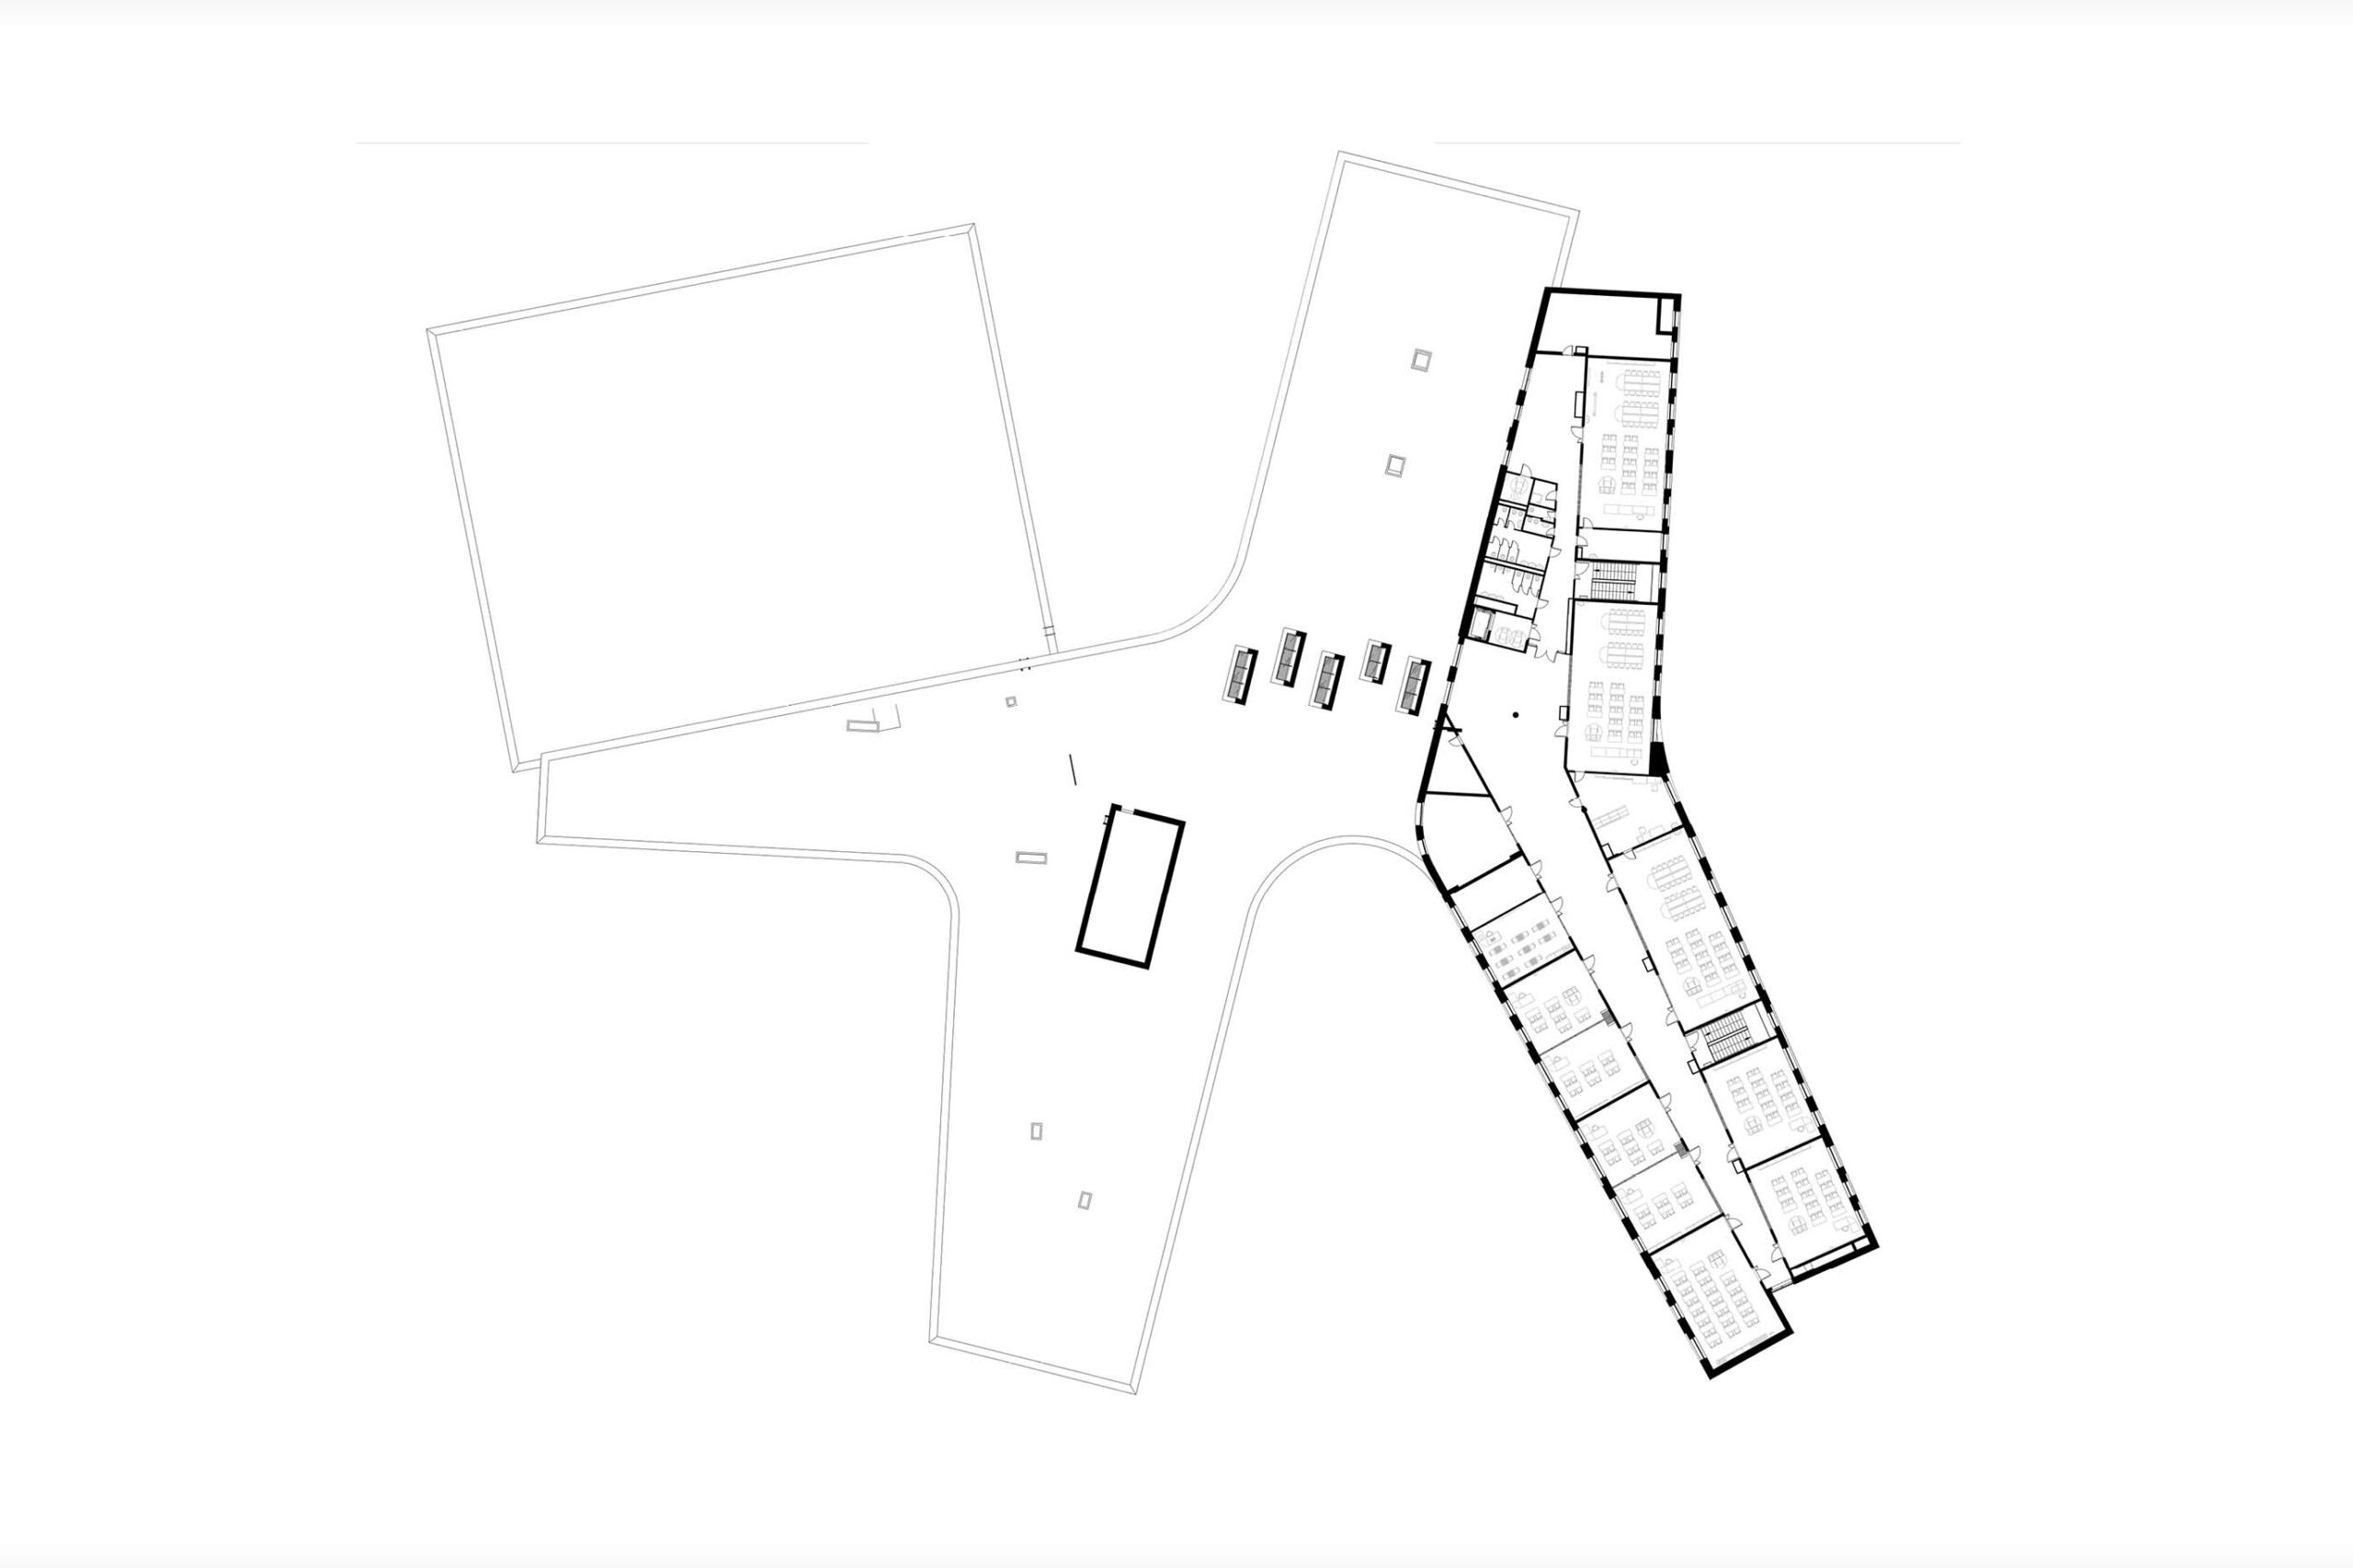
As the surrounding development is relatively tall, the school roof was treated as a full-fledged fifth facade, onto which the paving pattern around the building continues.
The external walls can also become a communication tool: large multimedia or projection screens can be installed on them to broadcast educational, reference and entertainment content.
The school welcomed its first pupils in 2023. It has become a vivid demonstration that the innovative solutions for educational environments previously tested by ATRIUM in high-end and philanthropic projects can also be applied to district schools under the Department of Education. This example may soon encourage other developers to take a step towards high-quality school architecture — essential for educating a new generation in a post-industrial society.
idea



drawings