






School for 1,100 Pupils in Moscow
- location
- Russia, Moscow
- typology
- school
- site area
- 1 ha
- total area
- 20,000 m²
- capacity
- 1,100 pupils
- design
- 2025
- architects
- Anton Nadtochiy, Vera Butko, Anastasia Galutkina, Anna Vorobyeva, Asiya Gadzhieva, Natalia Zubovich, Olga Kozak, Ekaterina Kotlova, Maria Lyubinskaya, Ekaterina Treibaks
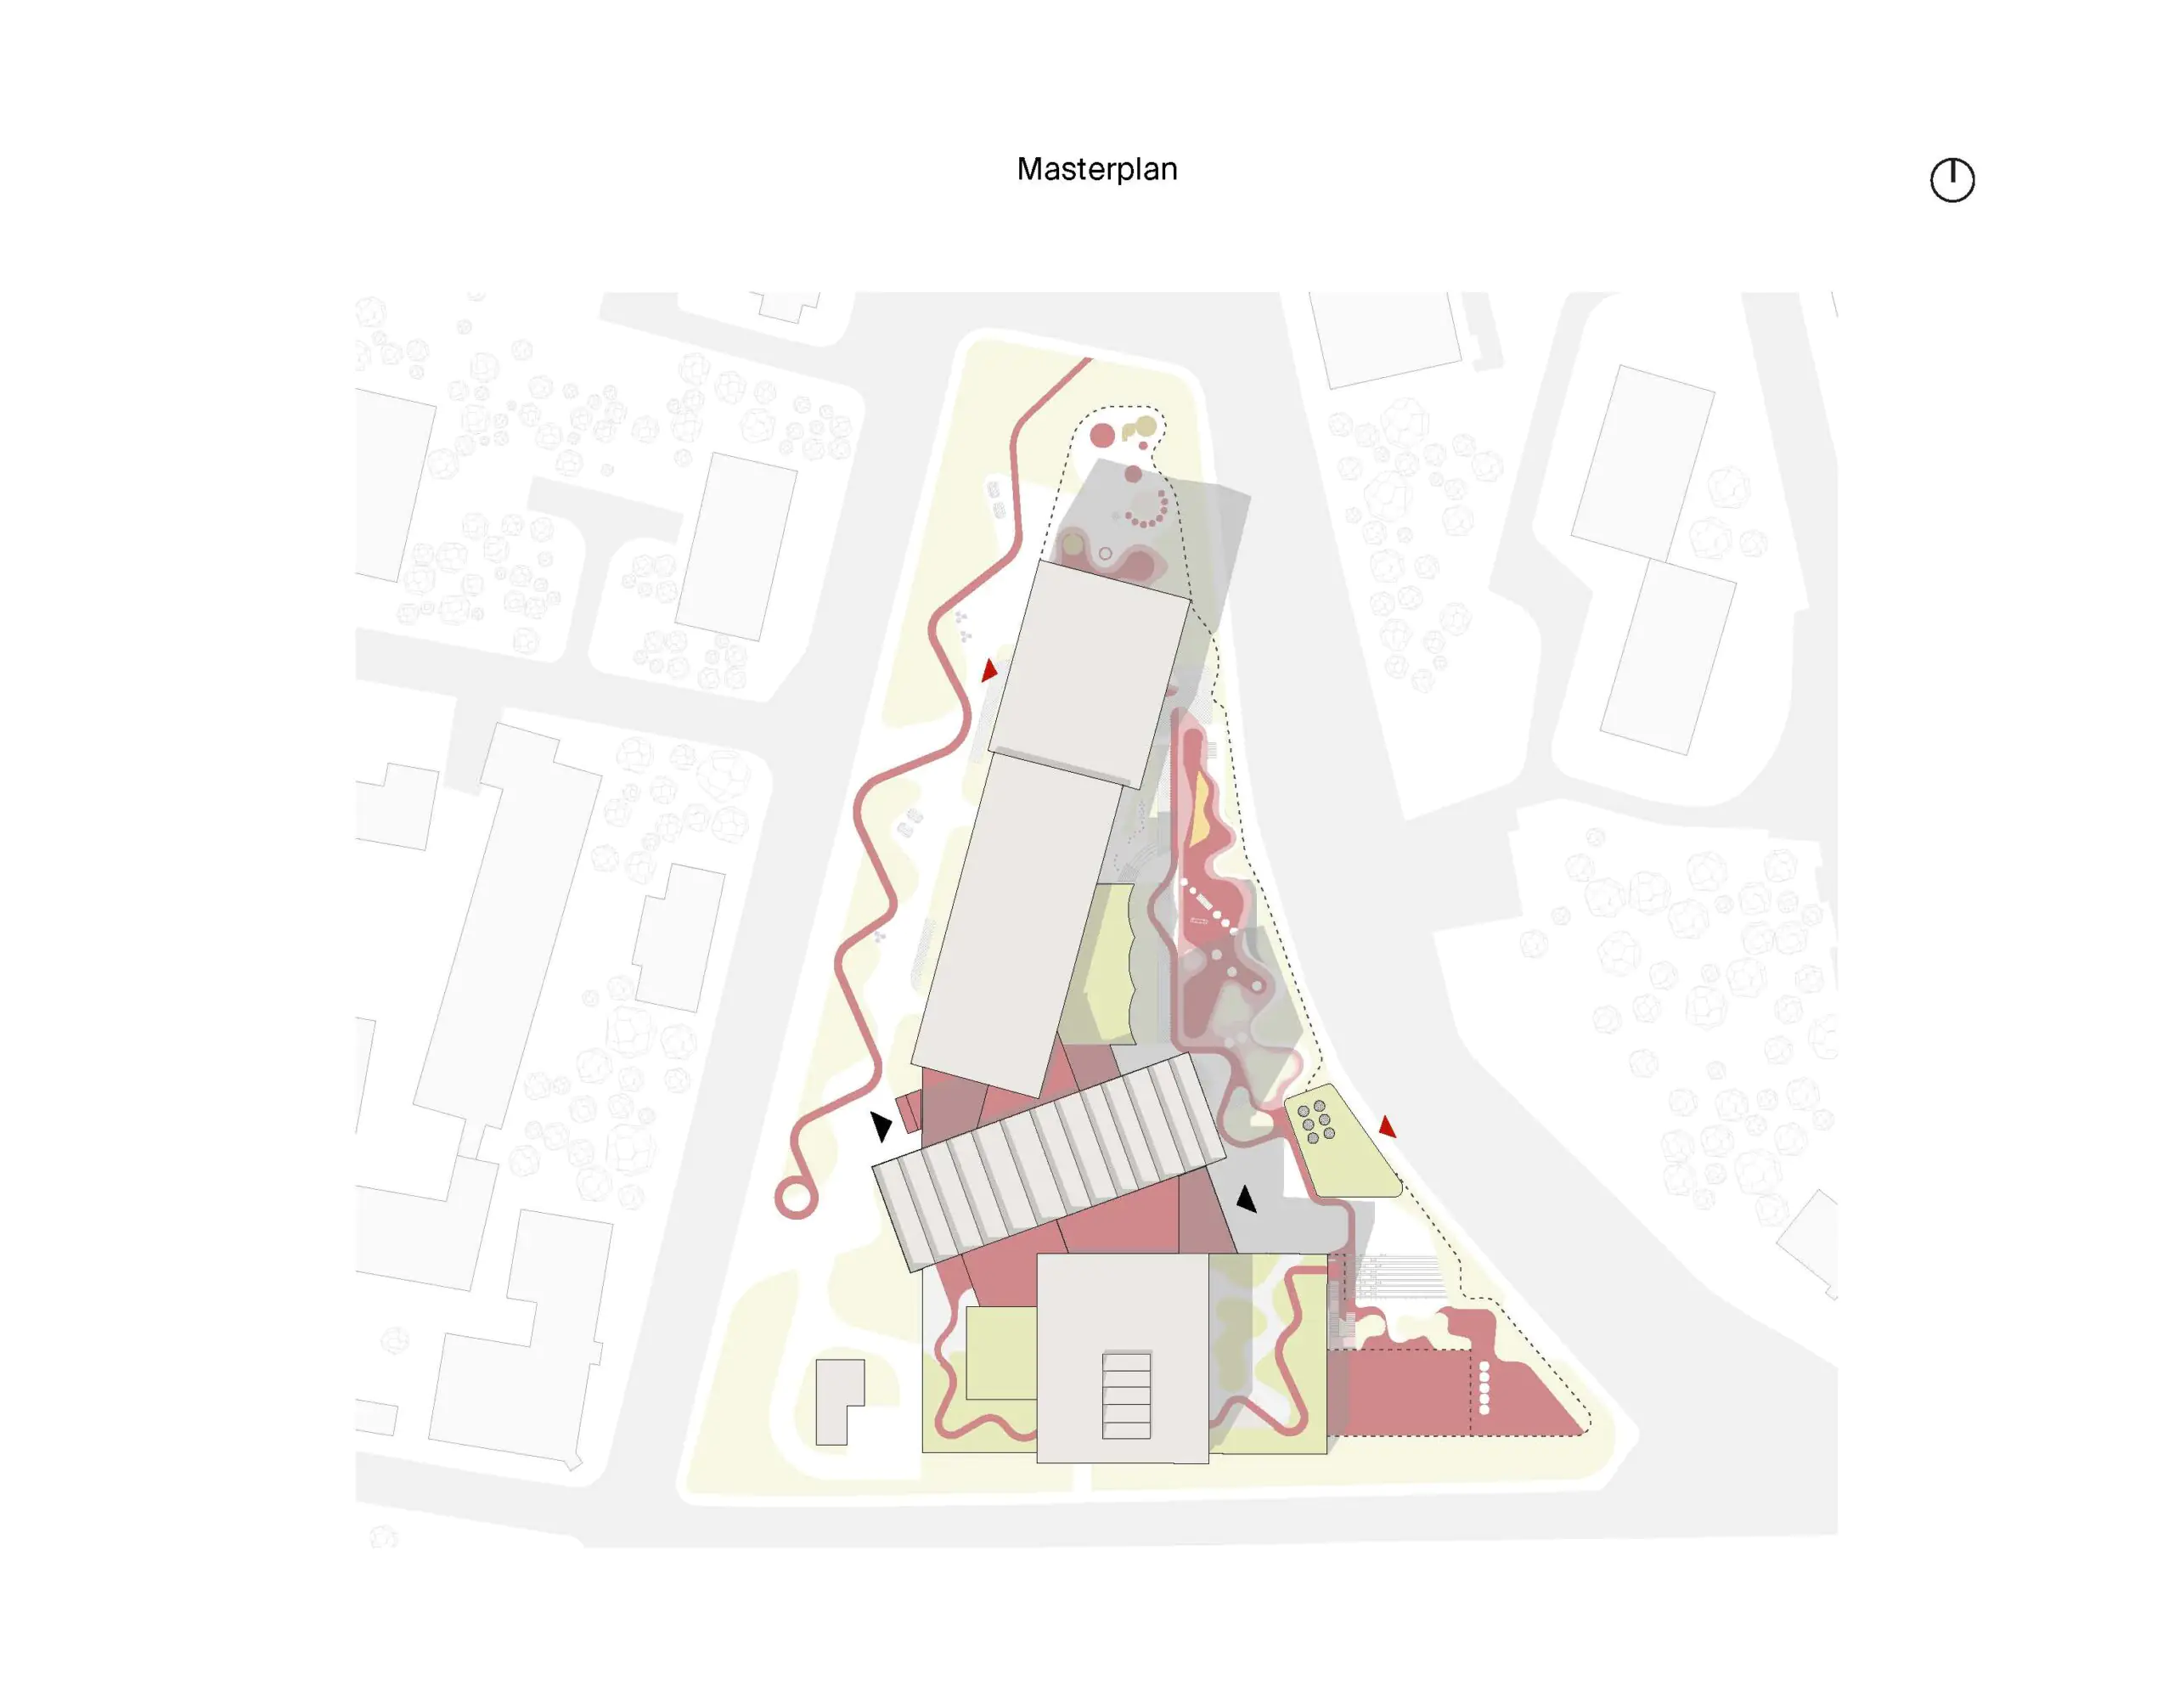
ATRIUM is designing a state school for 1,100 pupils in Moscow’s Meshchansky District, introducing contemporary school architecture into a dense historic urban context. Located at the intersection of Bolshaya Pereyaslavskaya Street, Astrakhansky Lane and Protopopovsky Lane, the project is conceived as a compact urban campus with interconnected learning, social and outdoor spaces.
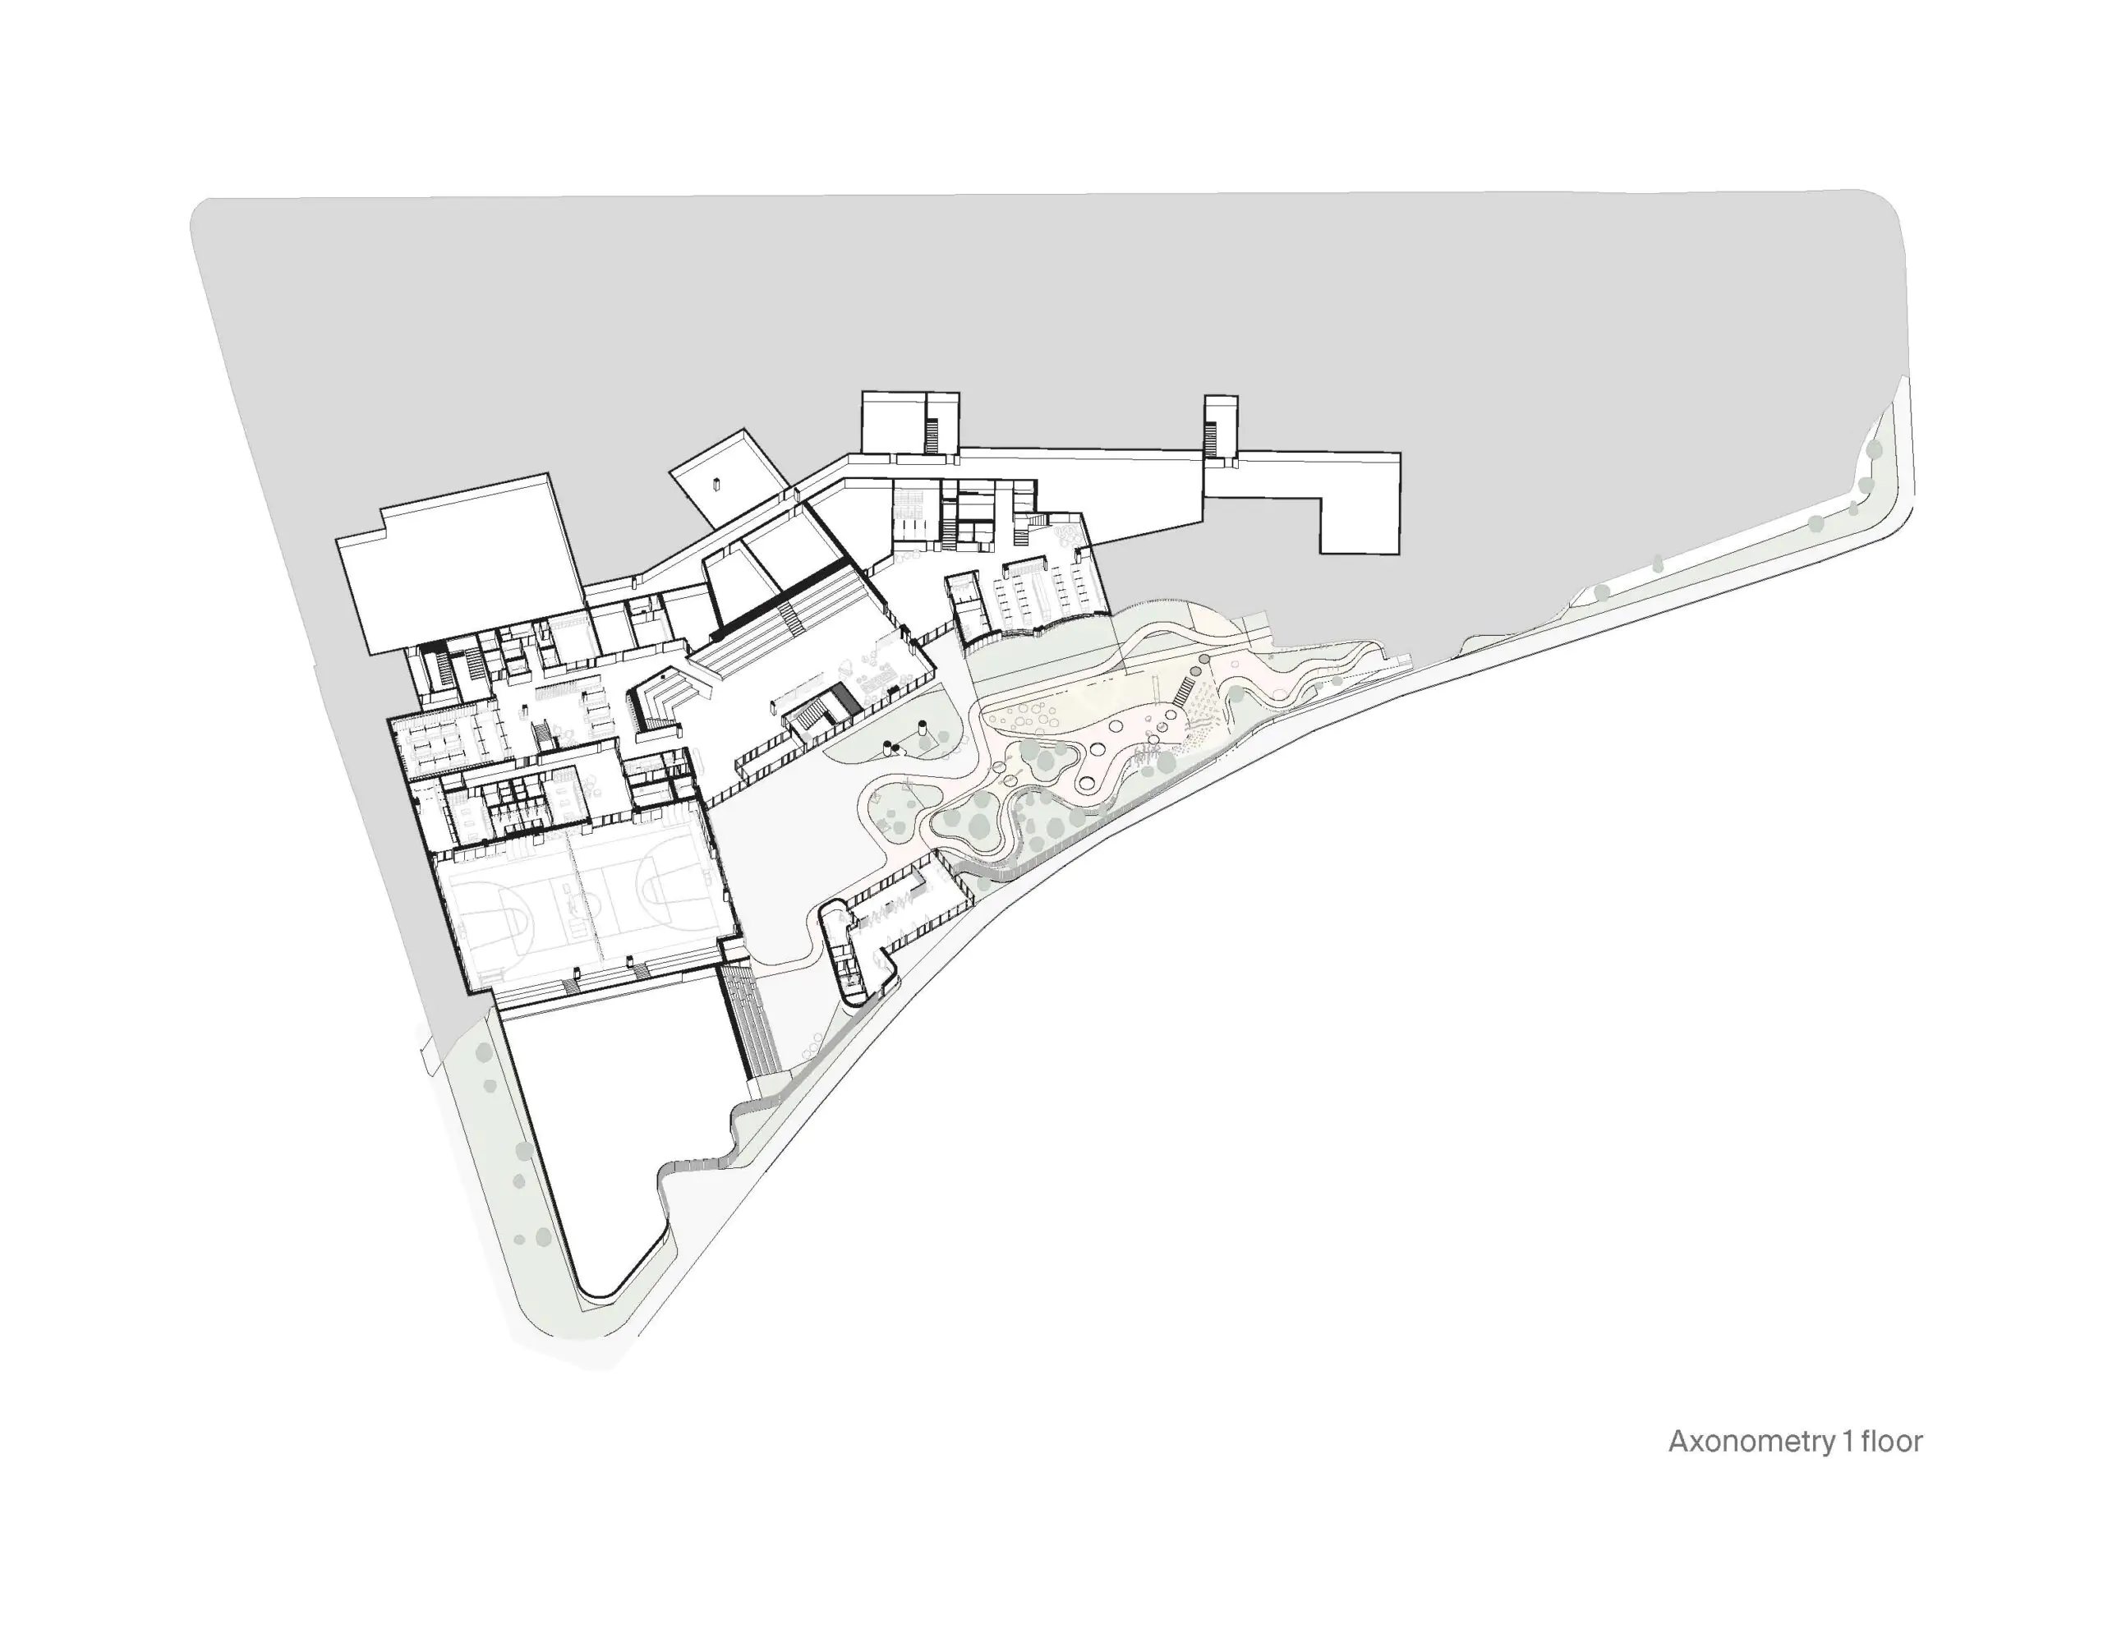
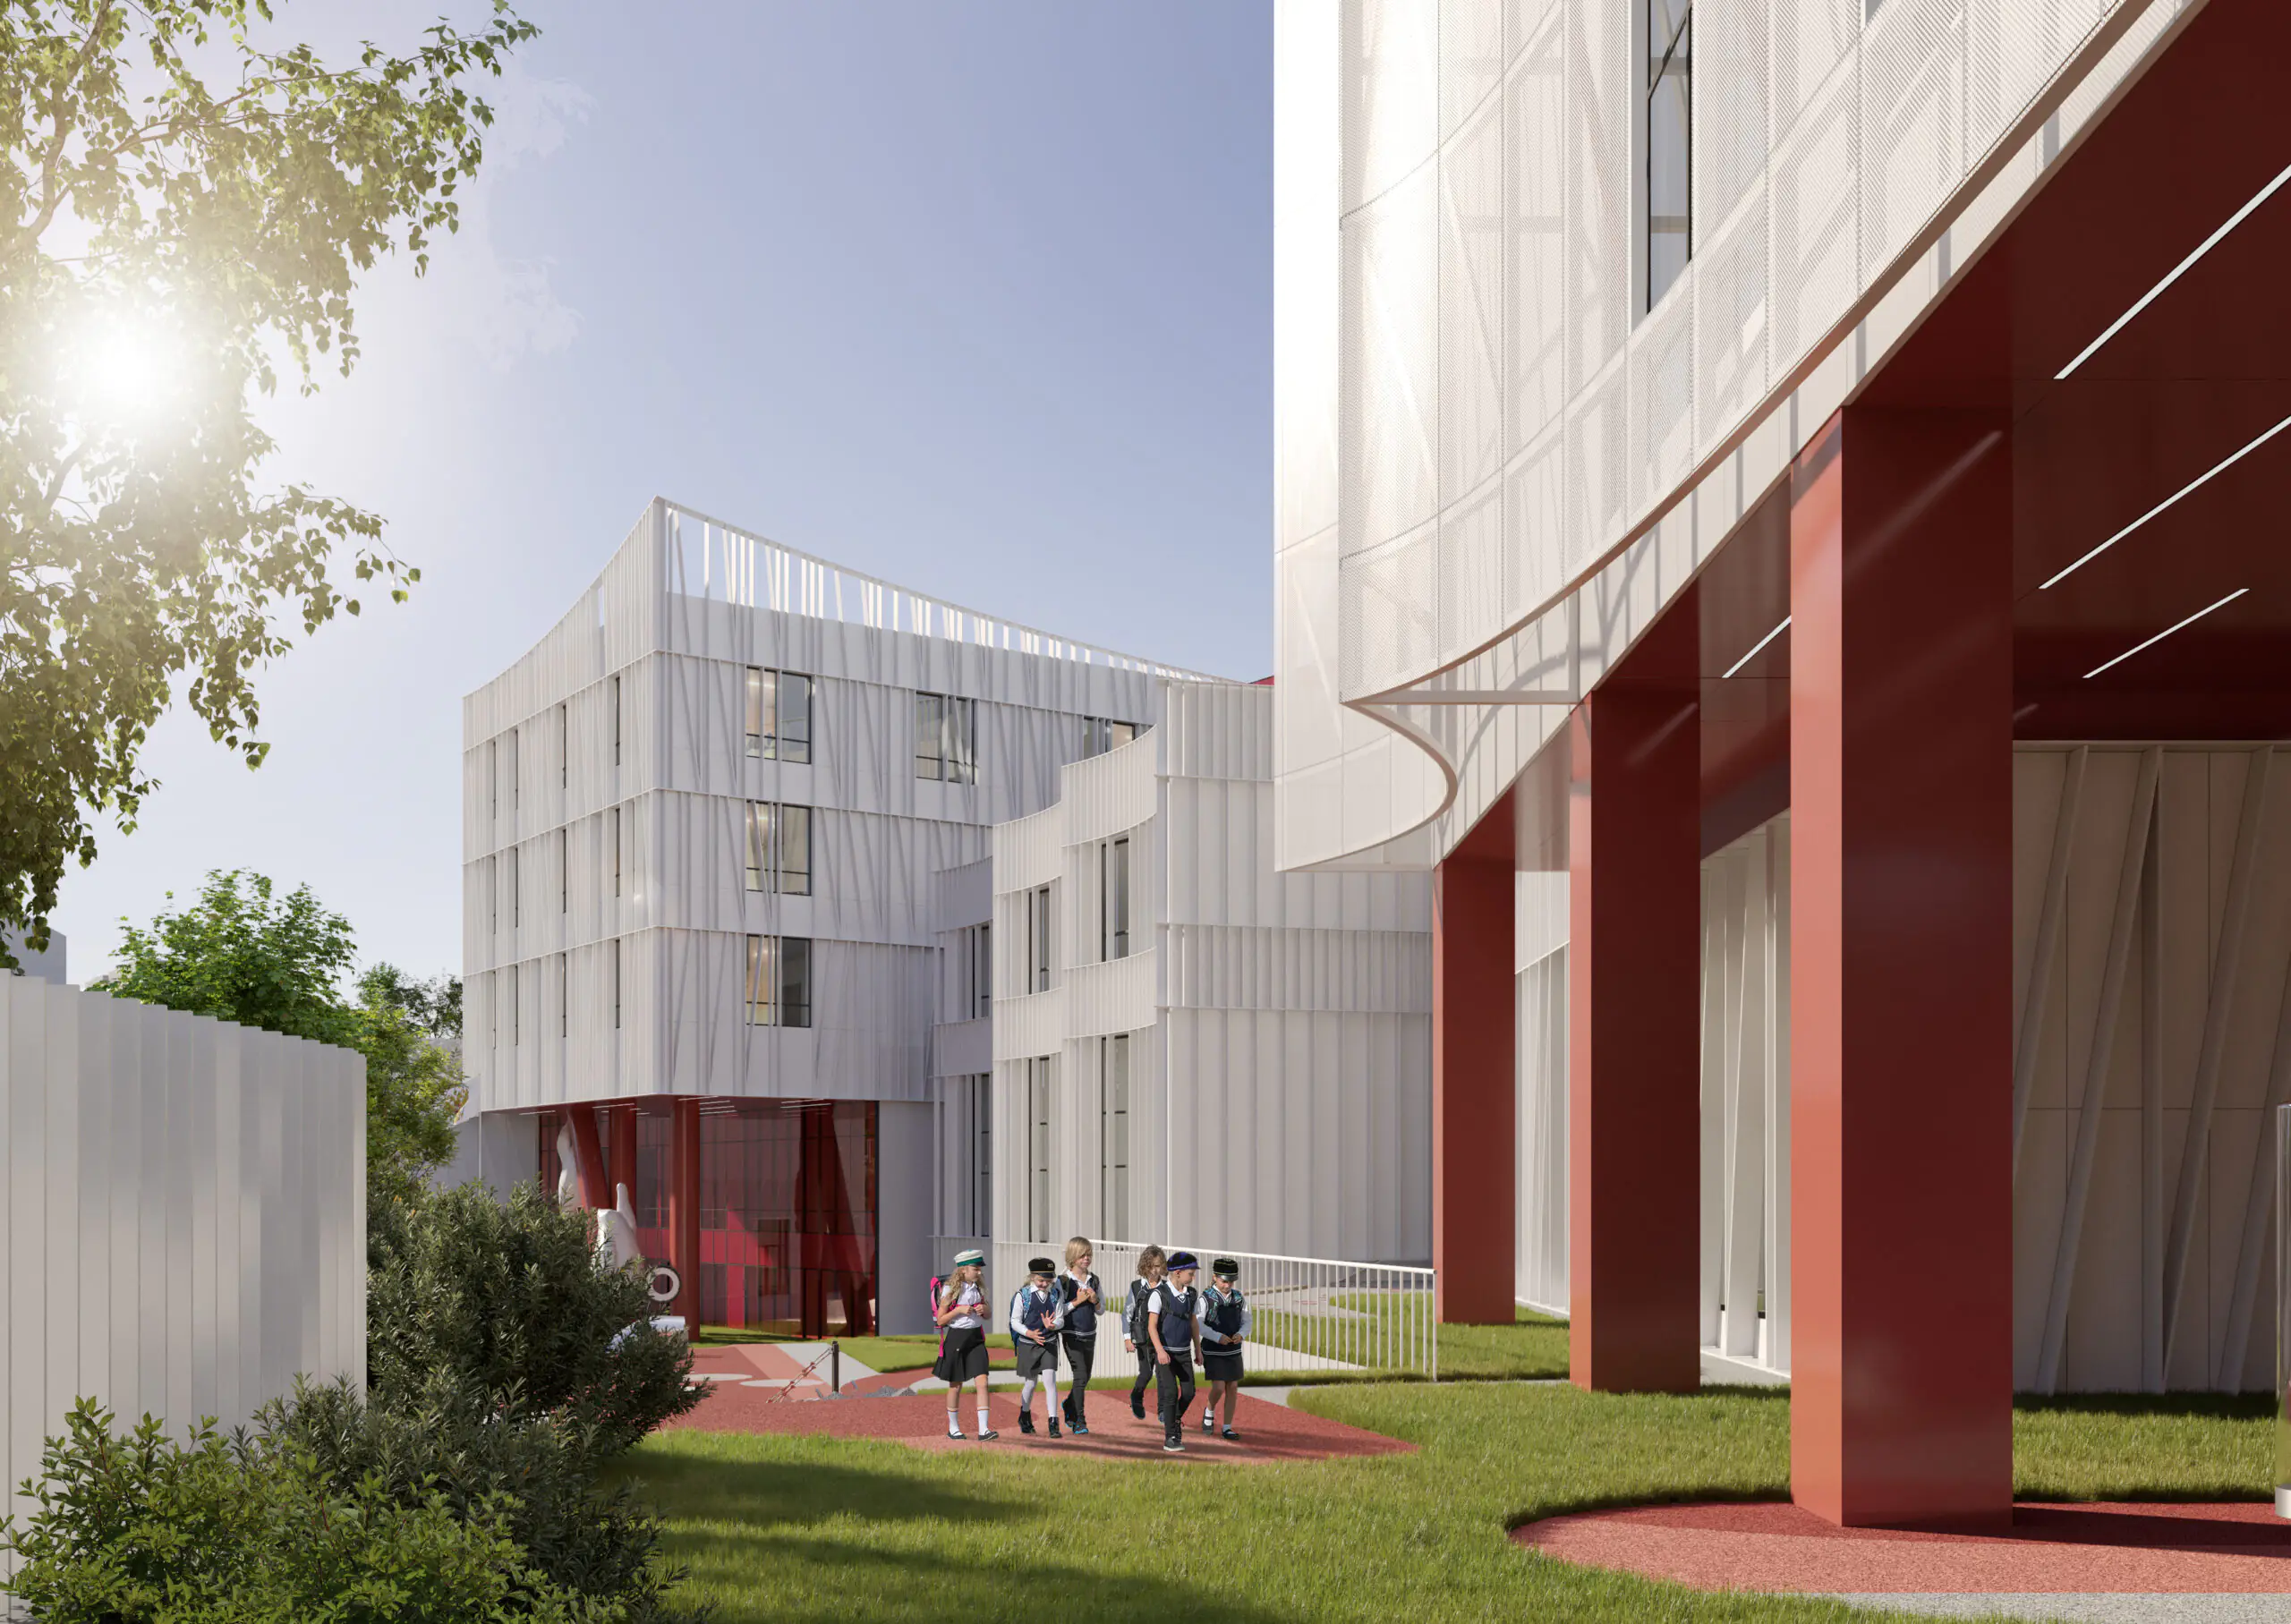
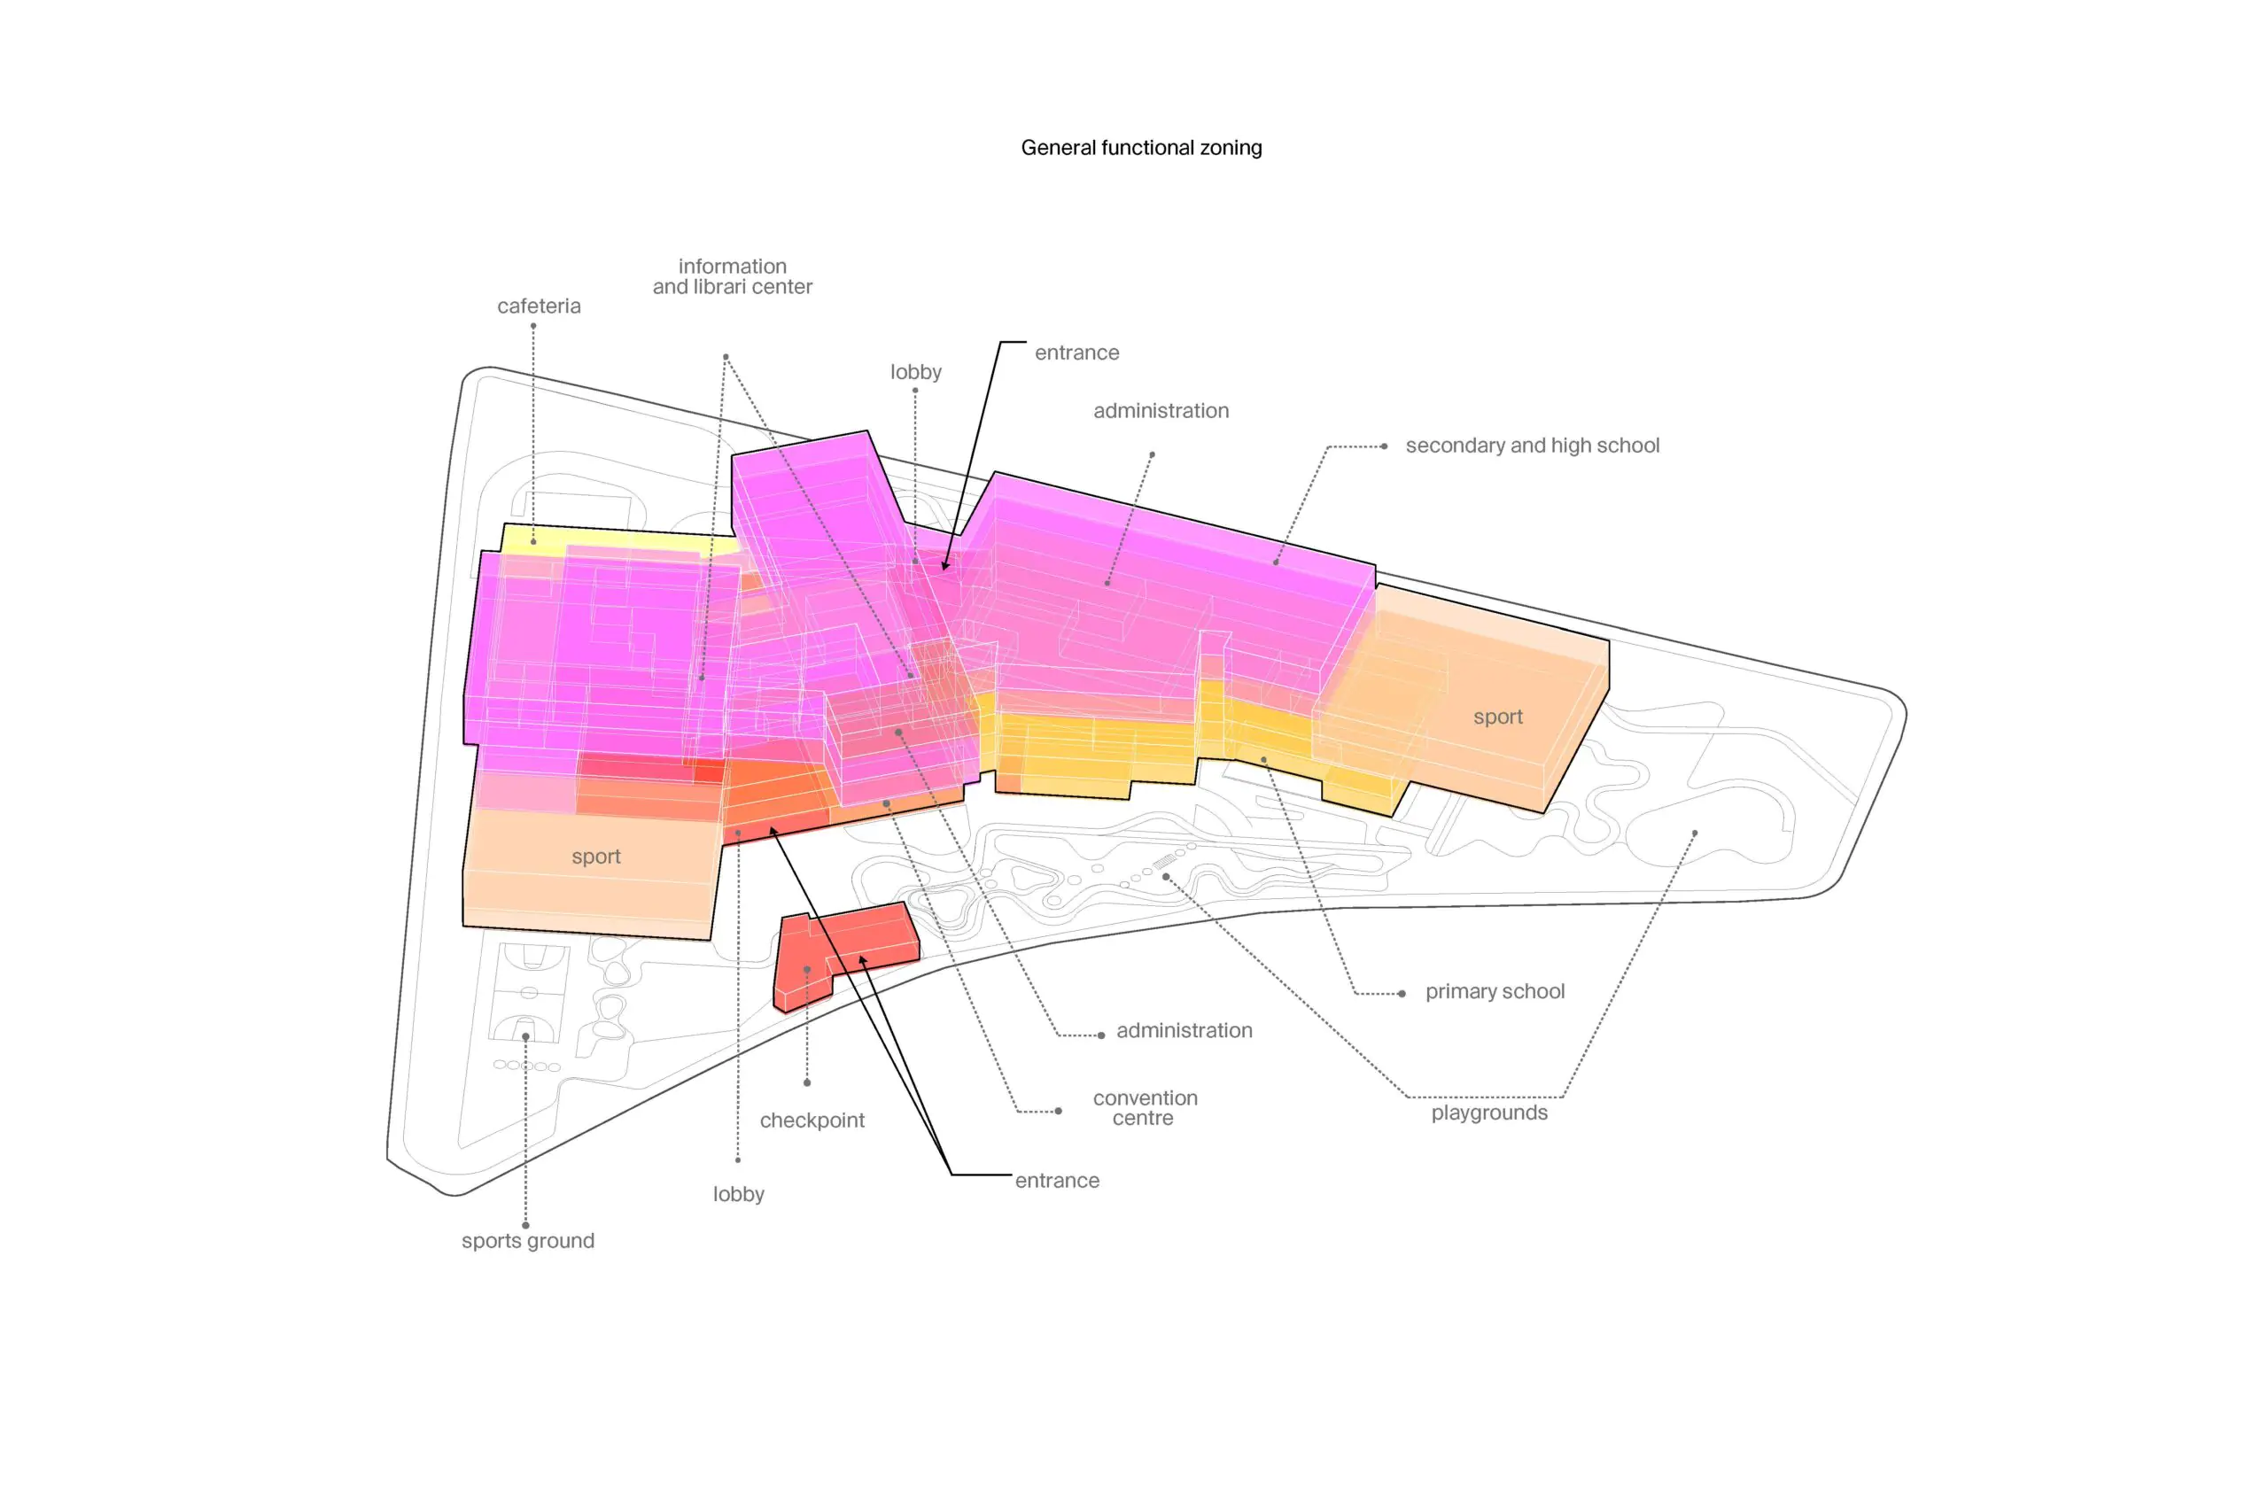
The building is conceived as a compact urban campus. Several volumes of varying height are rotated in response to the site and assembled into a single sculptural composition. This arrangement separates the main pupil flows while maintaining a clear relationship between the different age groups and shared spaces. Separate entrances for the primary and secondary schools reinforce this internal organisation.
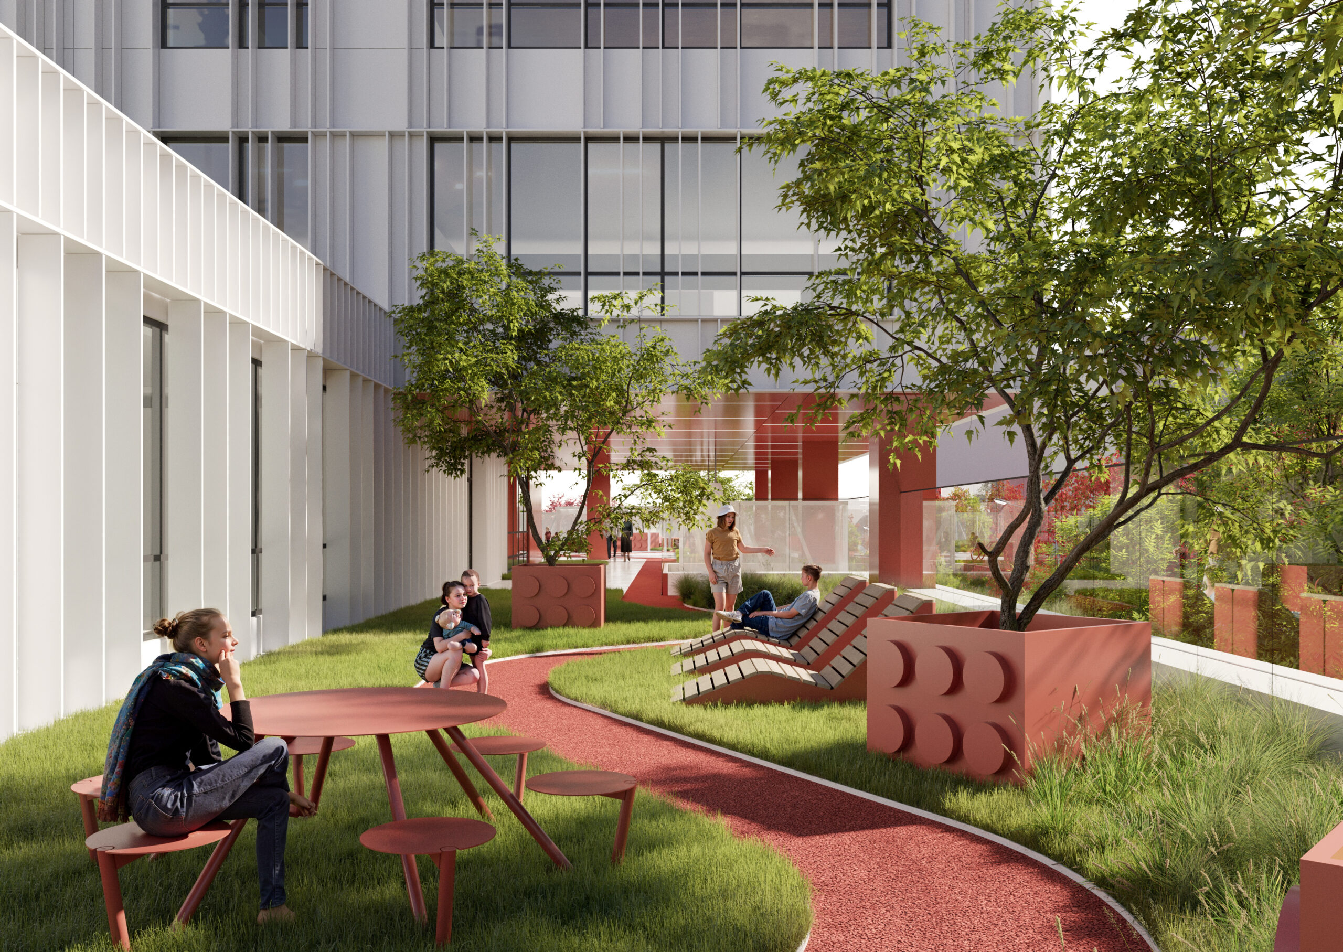
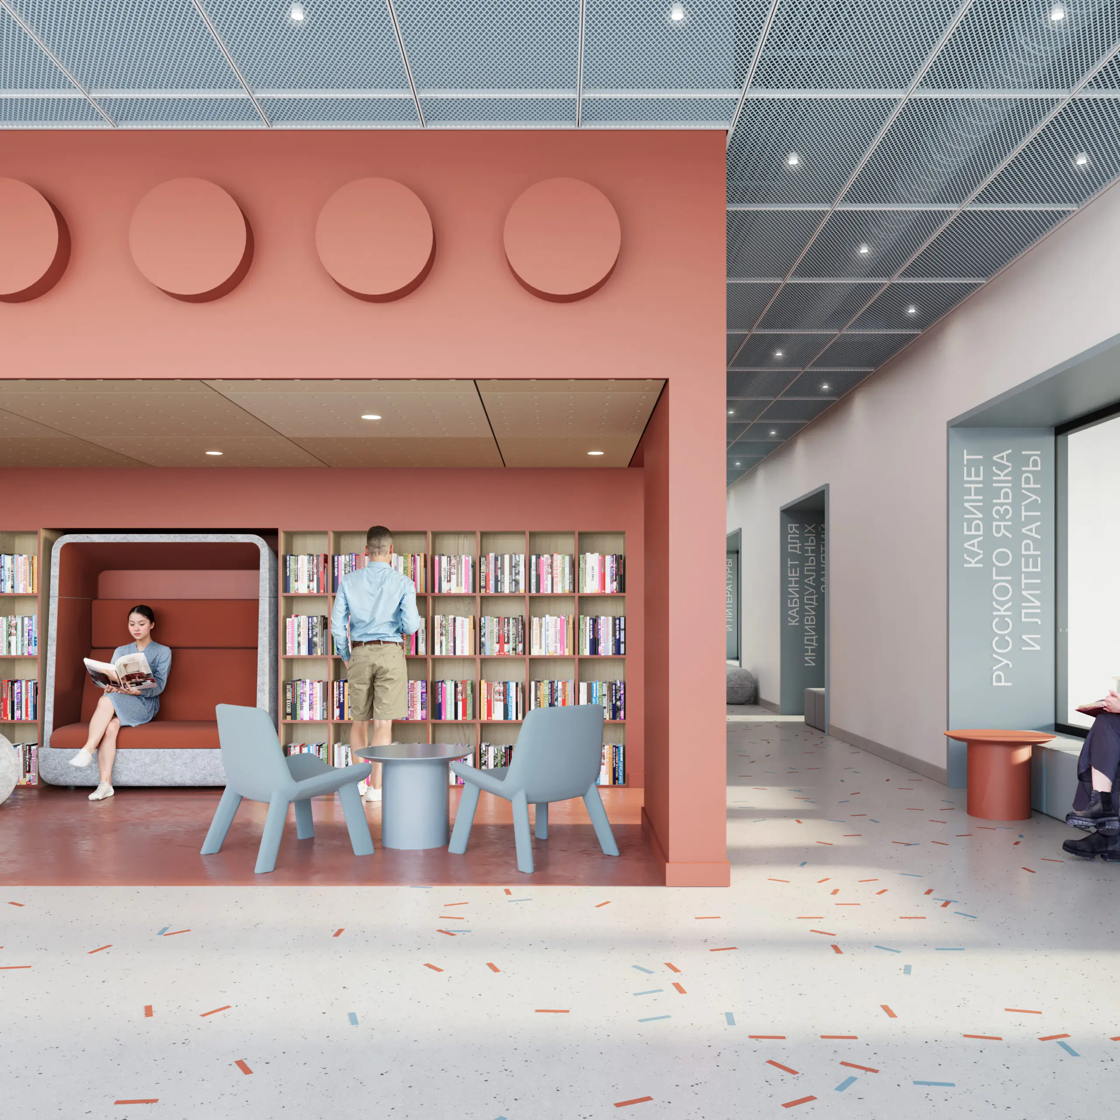
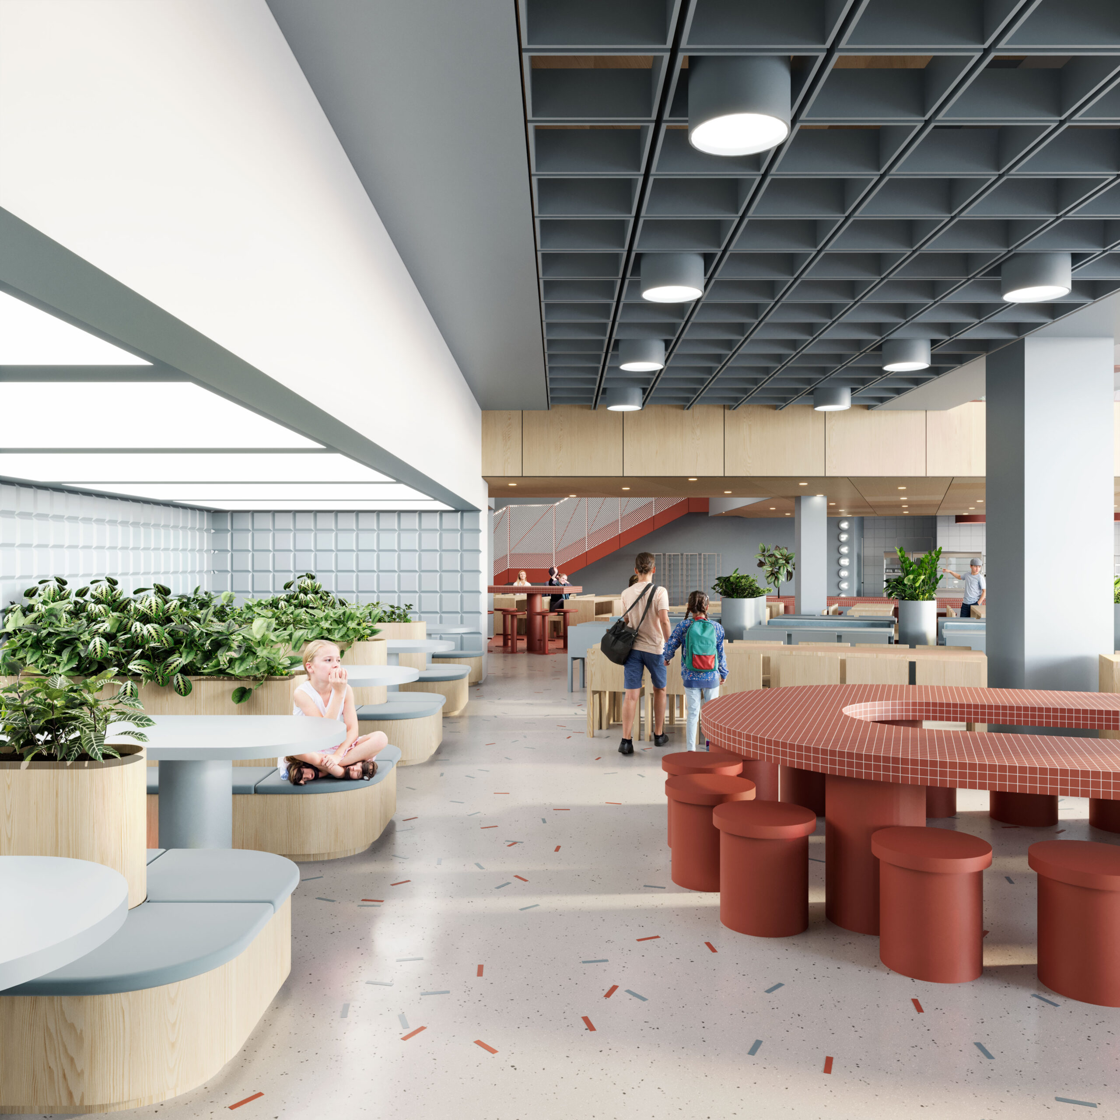
At the centre of the school is a multi-level atrium that functions as its social core. An amphitheatre, open libraries, co-working areas and informal meeting spaces are arranged around it, creating a shared forum for lectures, exhibitions, discussions and everyday interaction. Daylight enters through rooflights and panoramic glazing, while the dining hall below opens onto a small courtyard terrace.
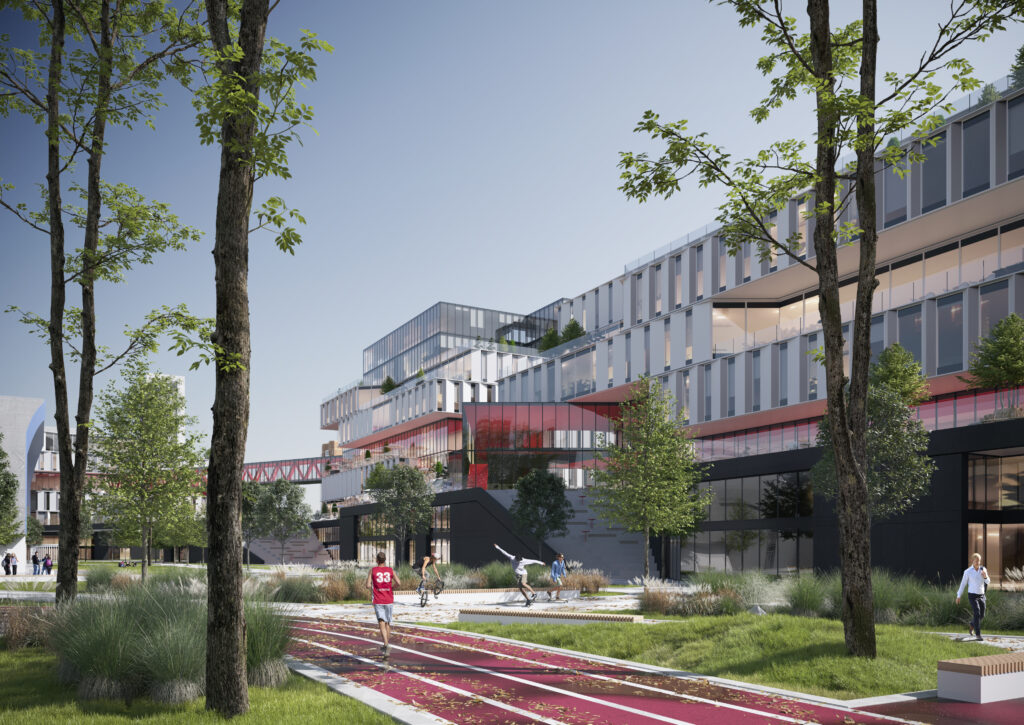
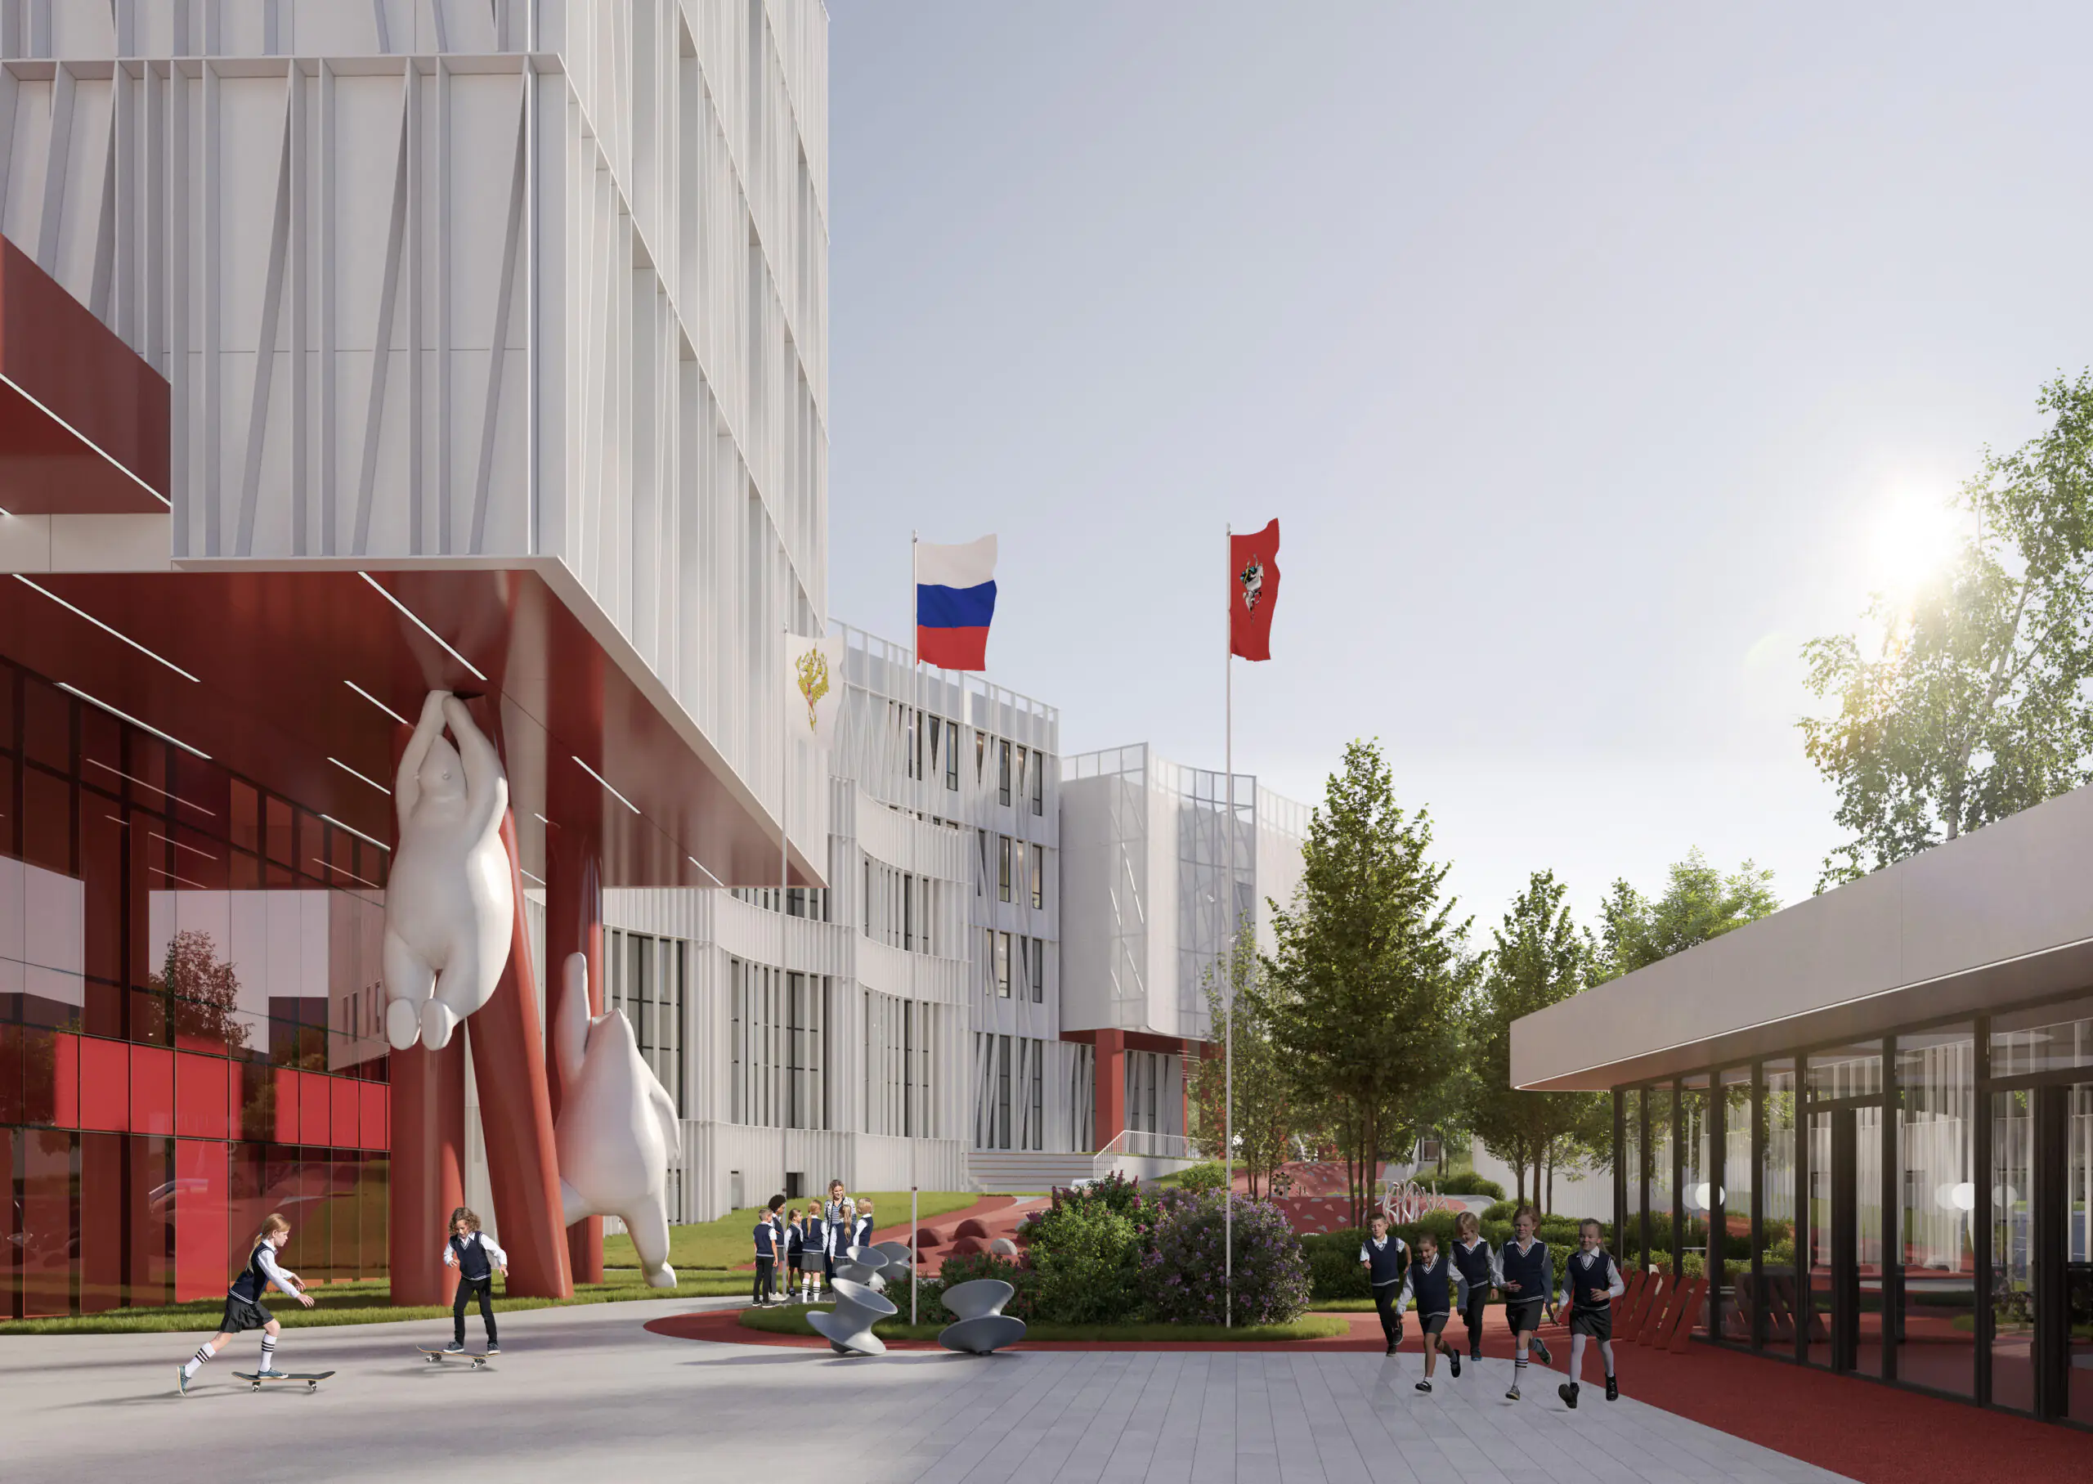
The facades express the internal programme through shifts in material, transparency and texture. Metal cladding, rendered surfaces and aluminium-framed glazing give each part of the building its own character while maintaining a coherent architectural language. Semi-structural glazing with coloured inserts marks the recreation areas and brings changing light and reflections into the interiors.
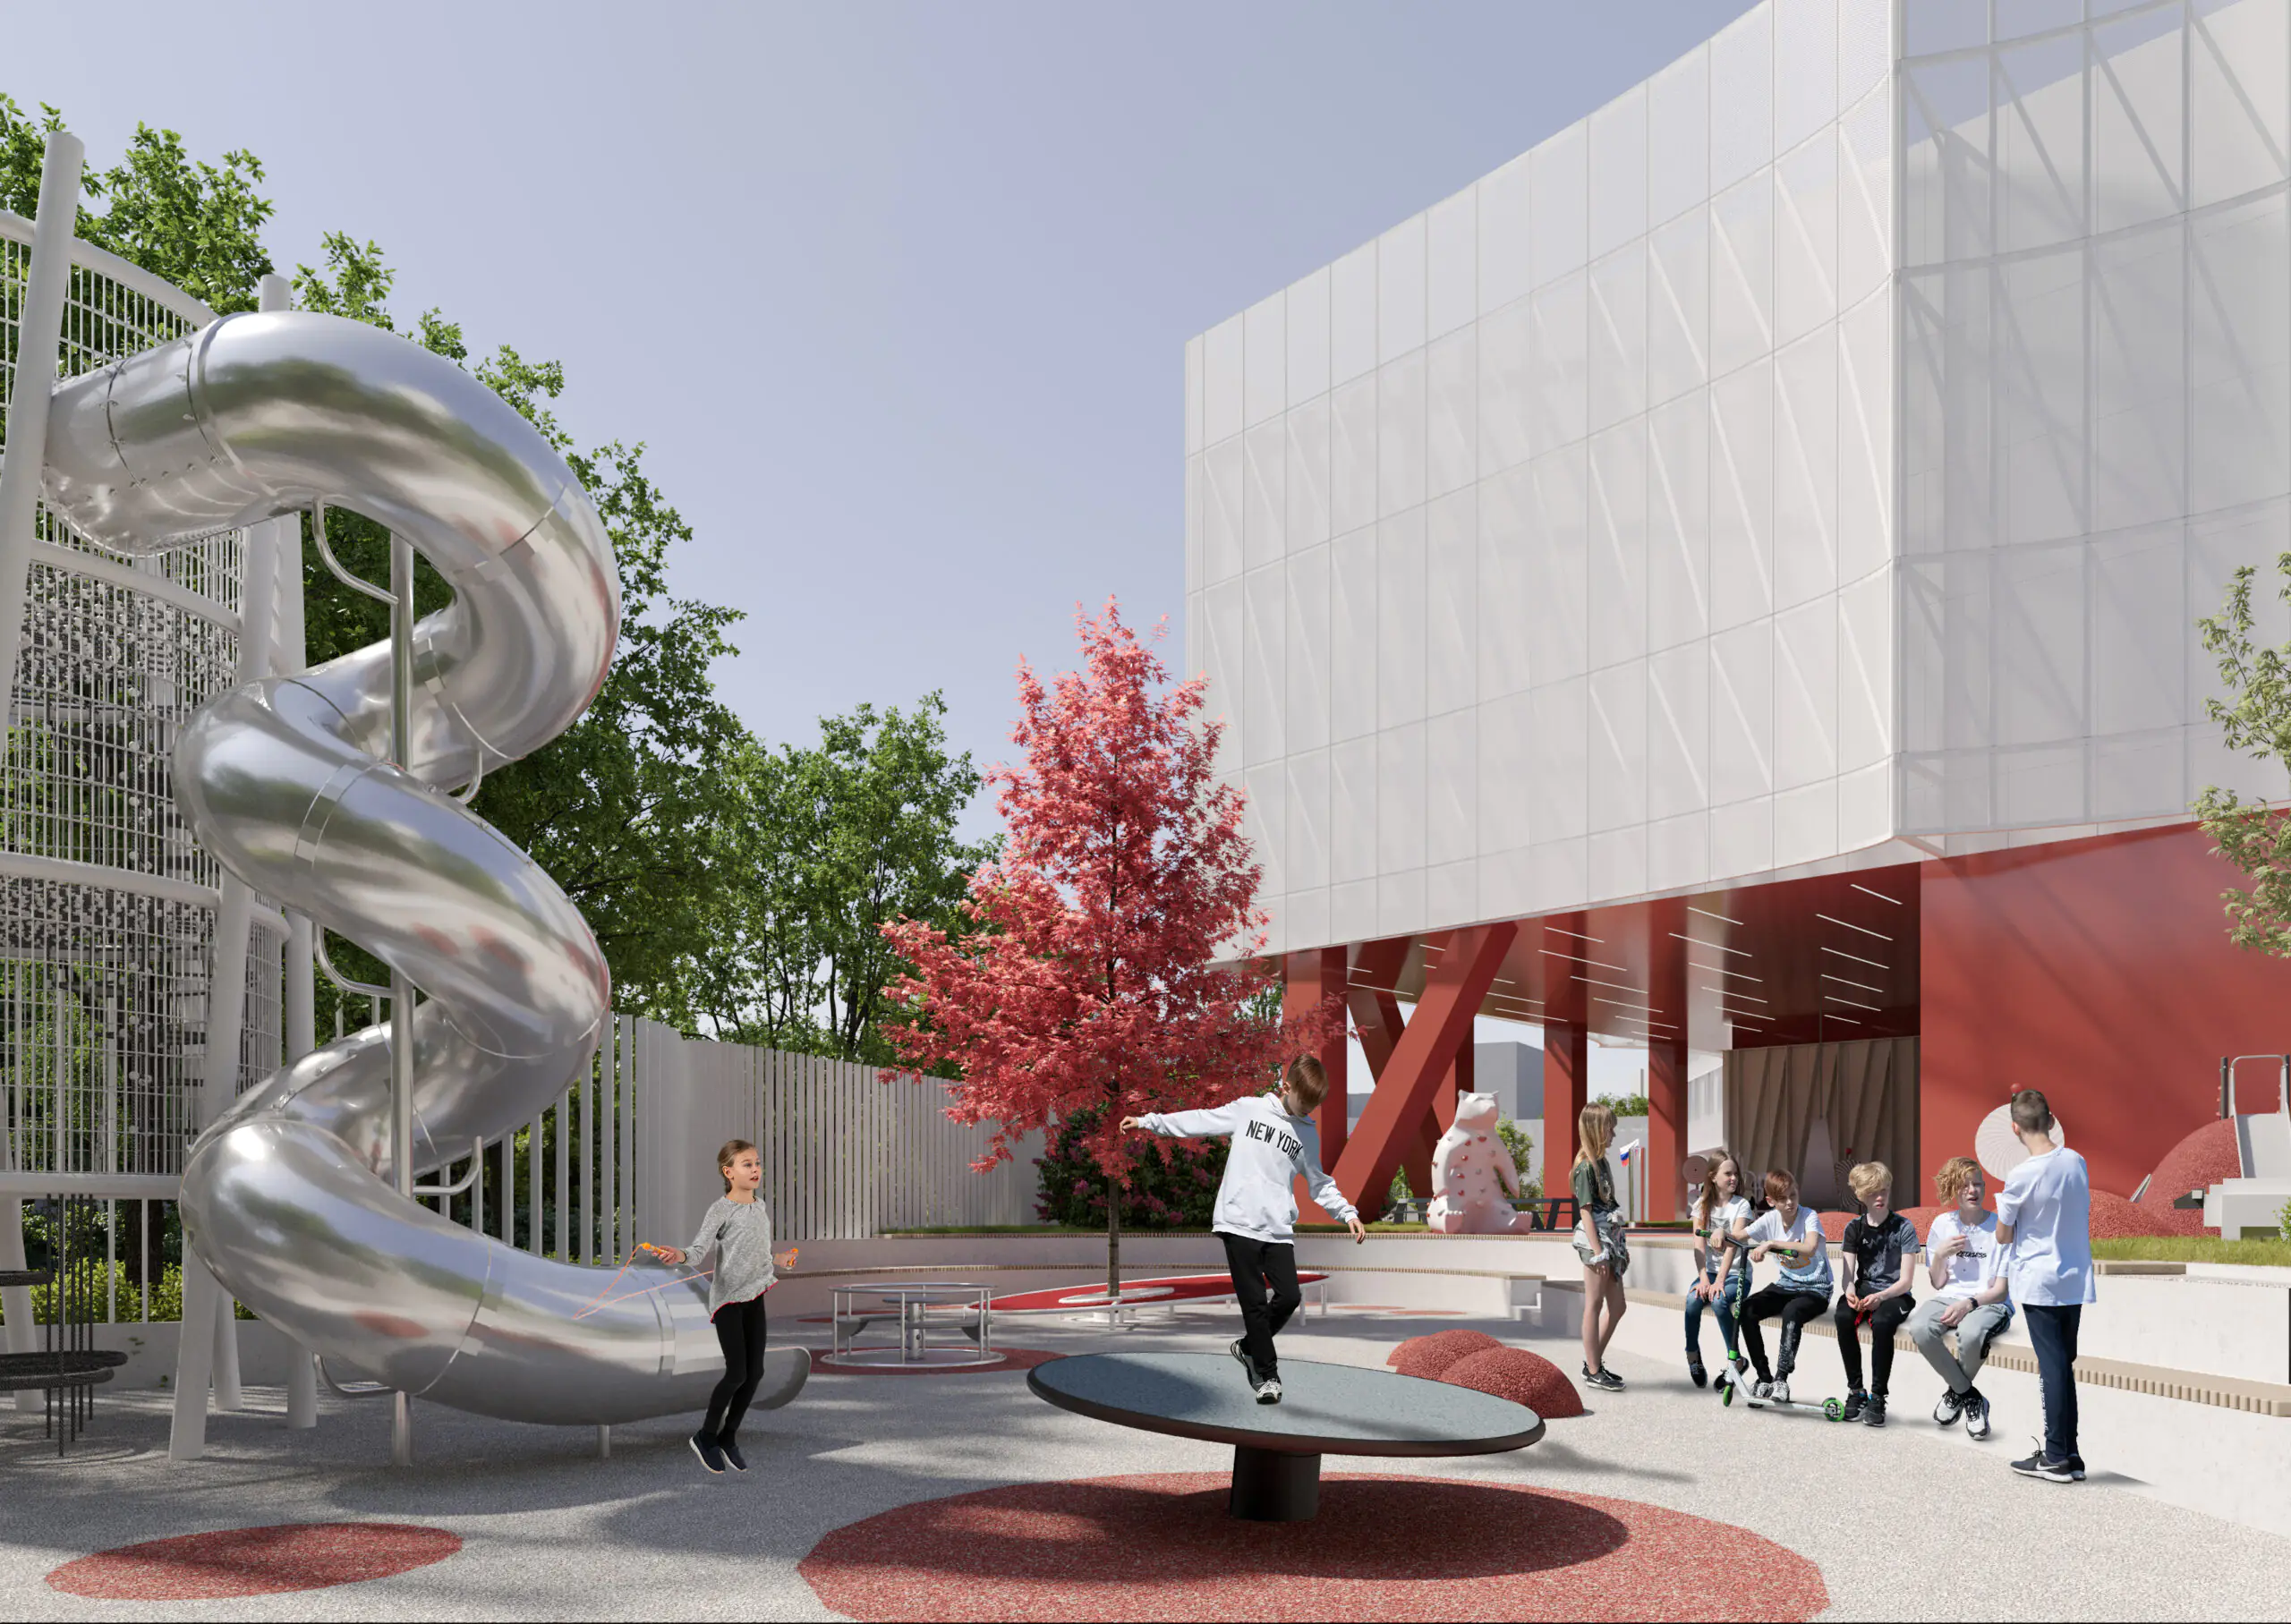
The landscape extends the school beyond the building. Playgrounds, sports areas, an outdoor amphitheatre and a formal entrance square are connected by a continuous pedestrian network, turning the site into an additional layer of the learning environment.
The project develops the idea of the school as a “city in miniature” — a spatial framework for learning, communication and growing independence.
idea
drawings