
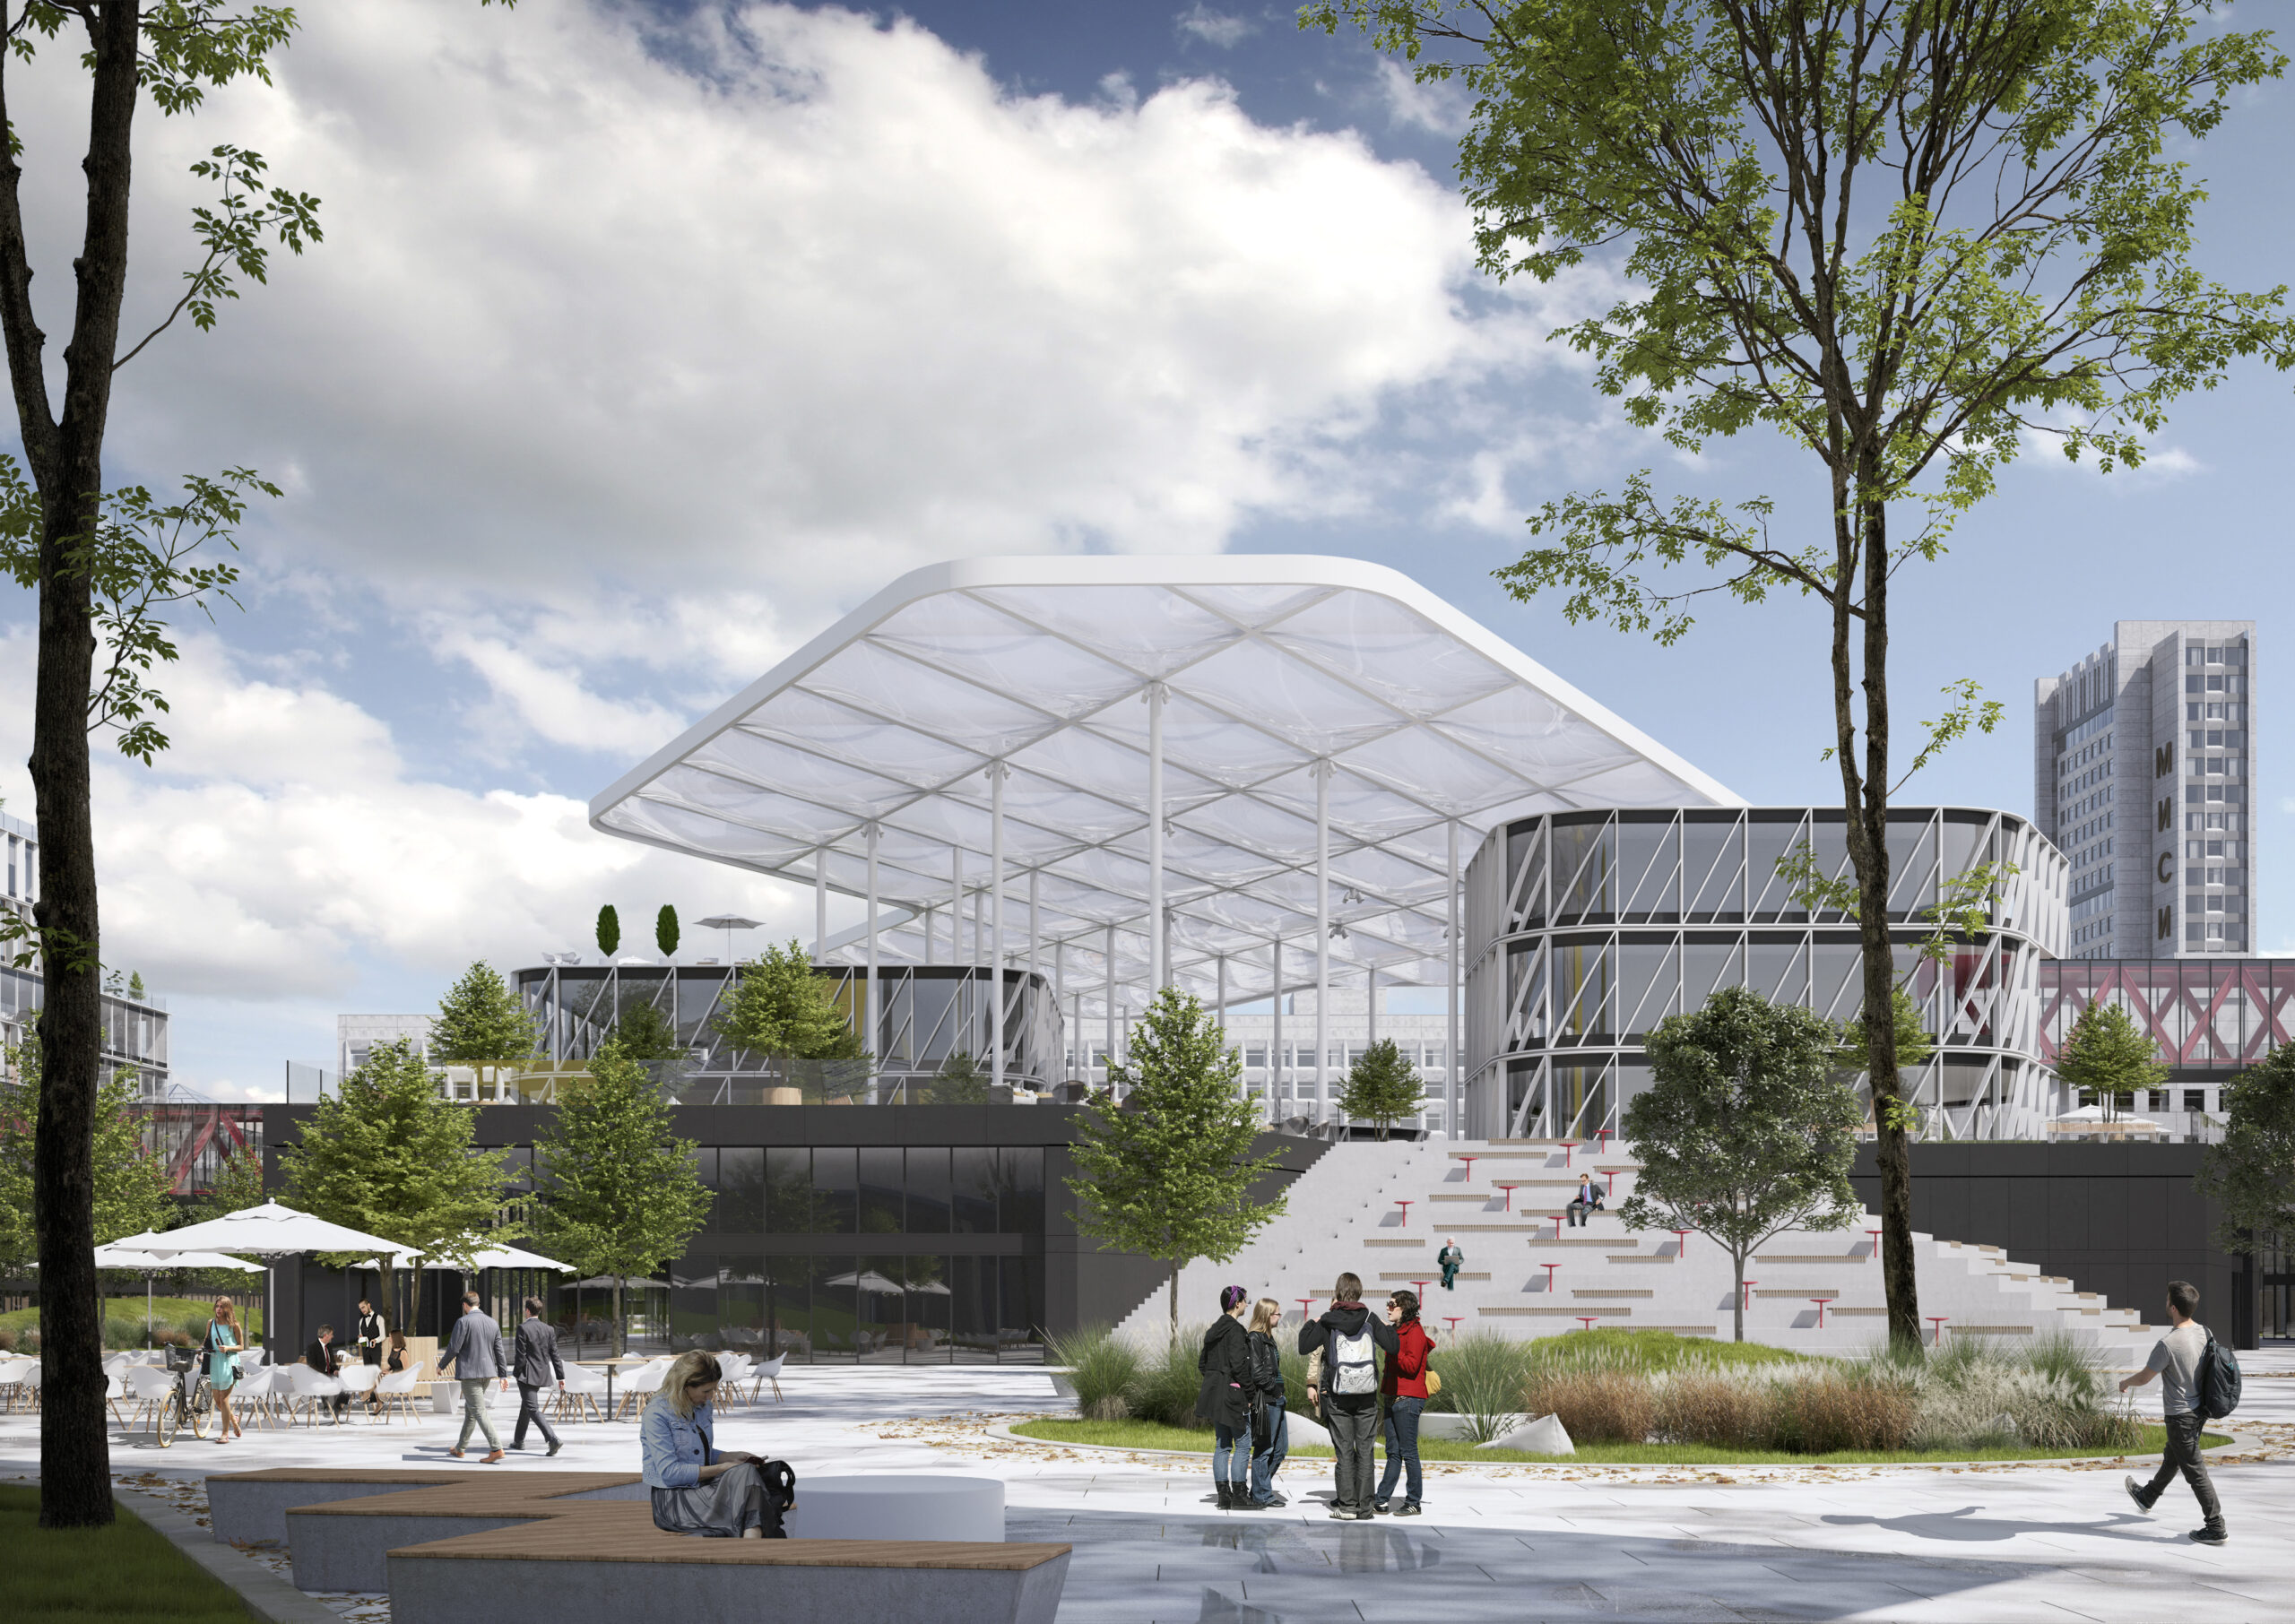


Concept masterplan for the international-level campus of the National Research Moscow State University of Civil Engineering
- location
- Russia, Moscow
- design
- 2023
- site area
- 38,10 ha
- total area
- 157 370 m²
- number of students
- 1 075
- architects
- Anton Nadtochiy, Vera Butko, Petr Alimov, Anna Vorobieva, Anastasia Galutkina, Alexander Dietrich, Natalia Zubovich, Yulia Zykina, Artem Karpets, Olga Kozak, Ekaterina Kotlova, Yana Oshkina, Alexey Sorokin, Danil Kharin, Ivan Khripkov
ATRIUM was tasked with transforming the territory of the National Research Moscow State University of Civil Engineering in north-eastern Moscow into a contemporary international-level campus and, at the same time, a public centre integrated into the urban fabric of the district along Yaroslavskoye Highway.
To identify the most effective solutions, the architectural team conducted an in-depth analytical study of the campus organisation of leading global universities, including Singapore University of Technology and Design, MIT, KAIST and others. This research made it possible to define the universal principles of a contemporary educational environment: spatial flexibility, variability, seamless integration of technology, and comfort for all categories of users. However, a mechanical replication of Western and Asian practices would have been inadequate. What was required was a nuanced adaptation of international experience to the local context, climatic conditions and the existing urban structure.
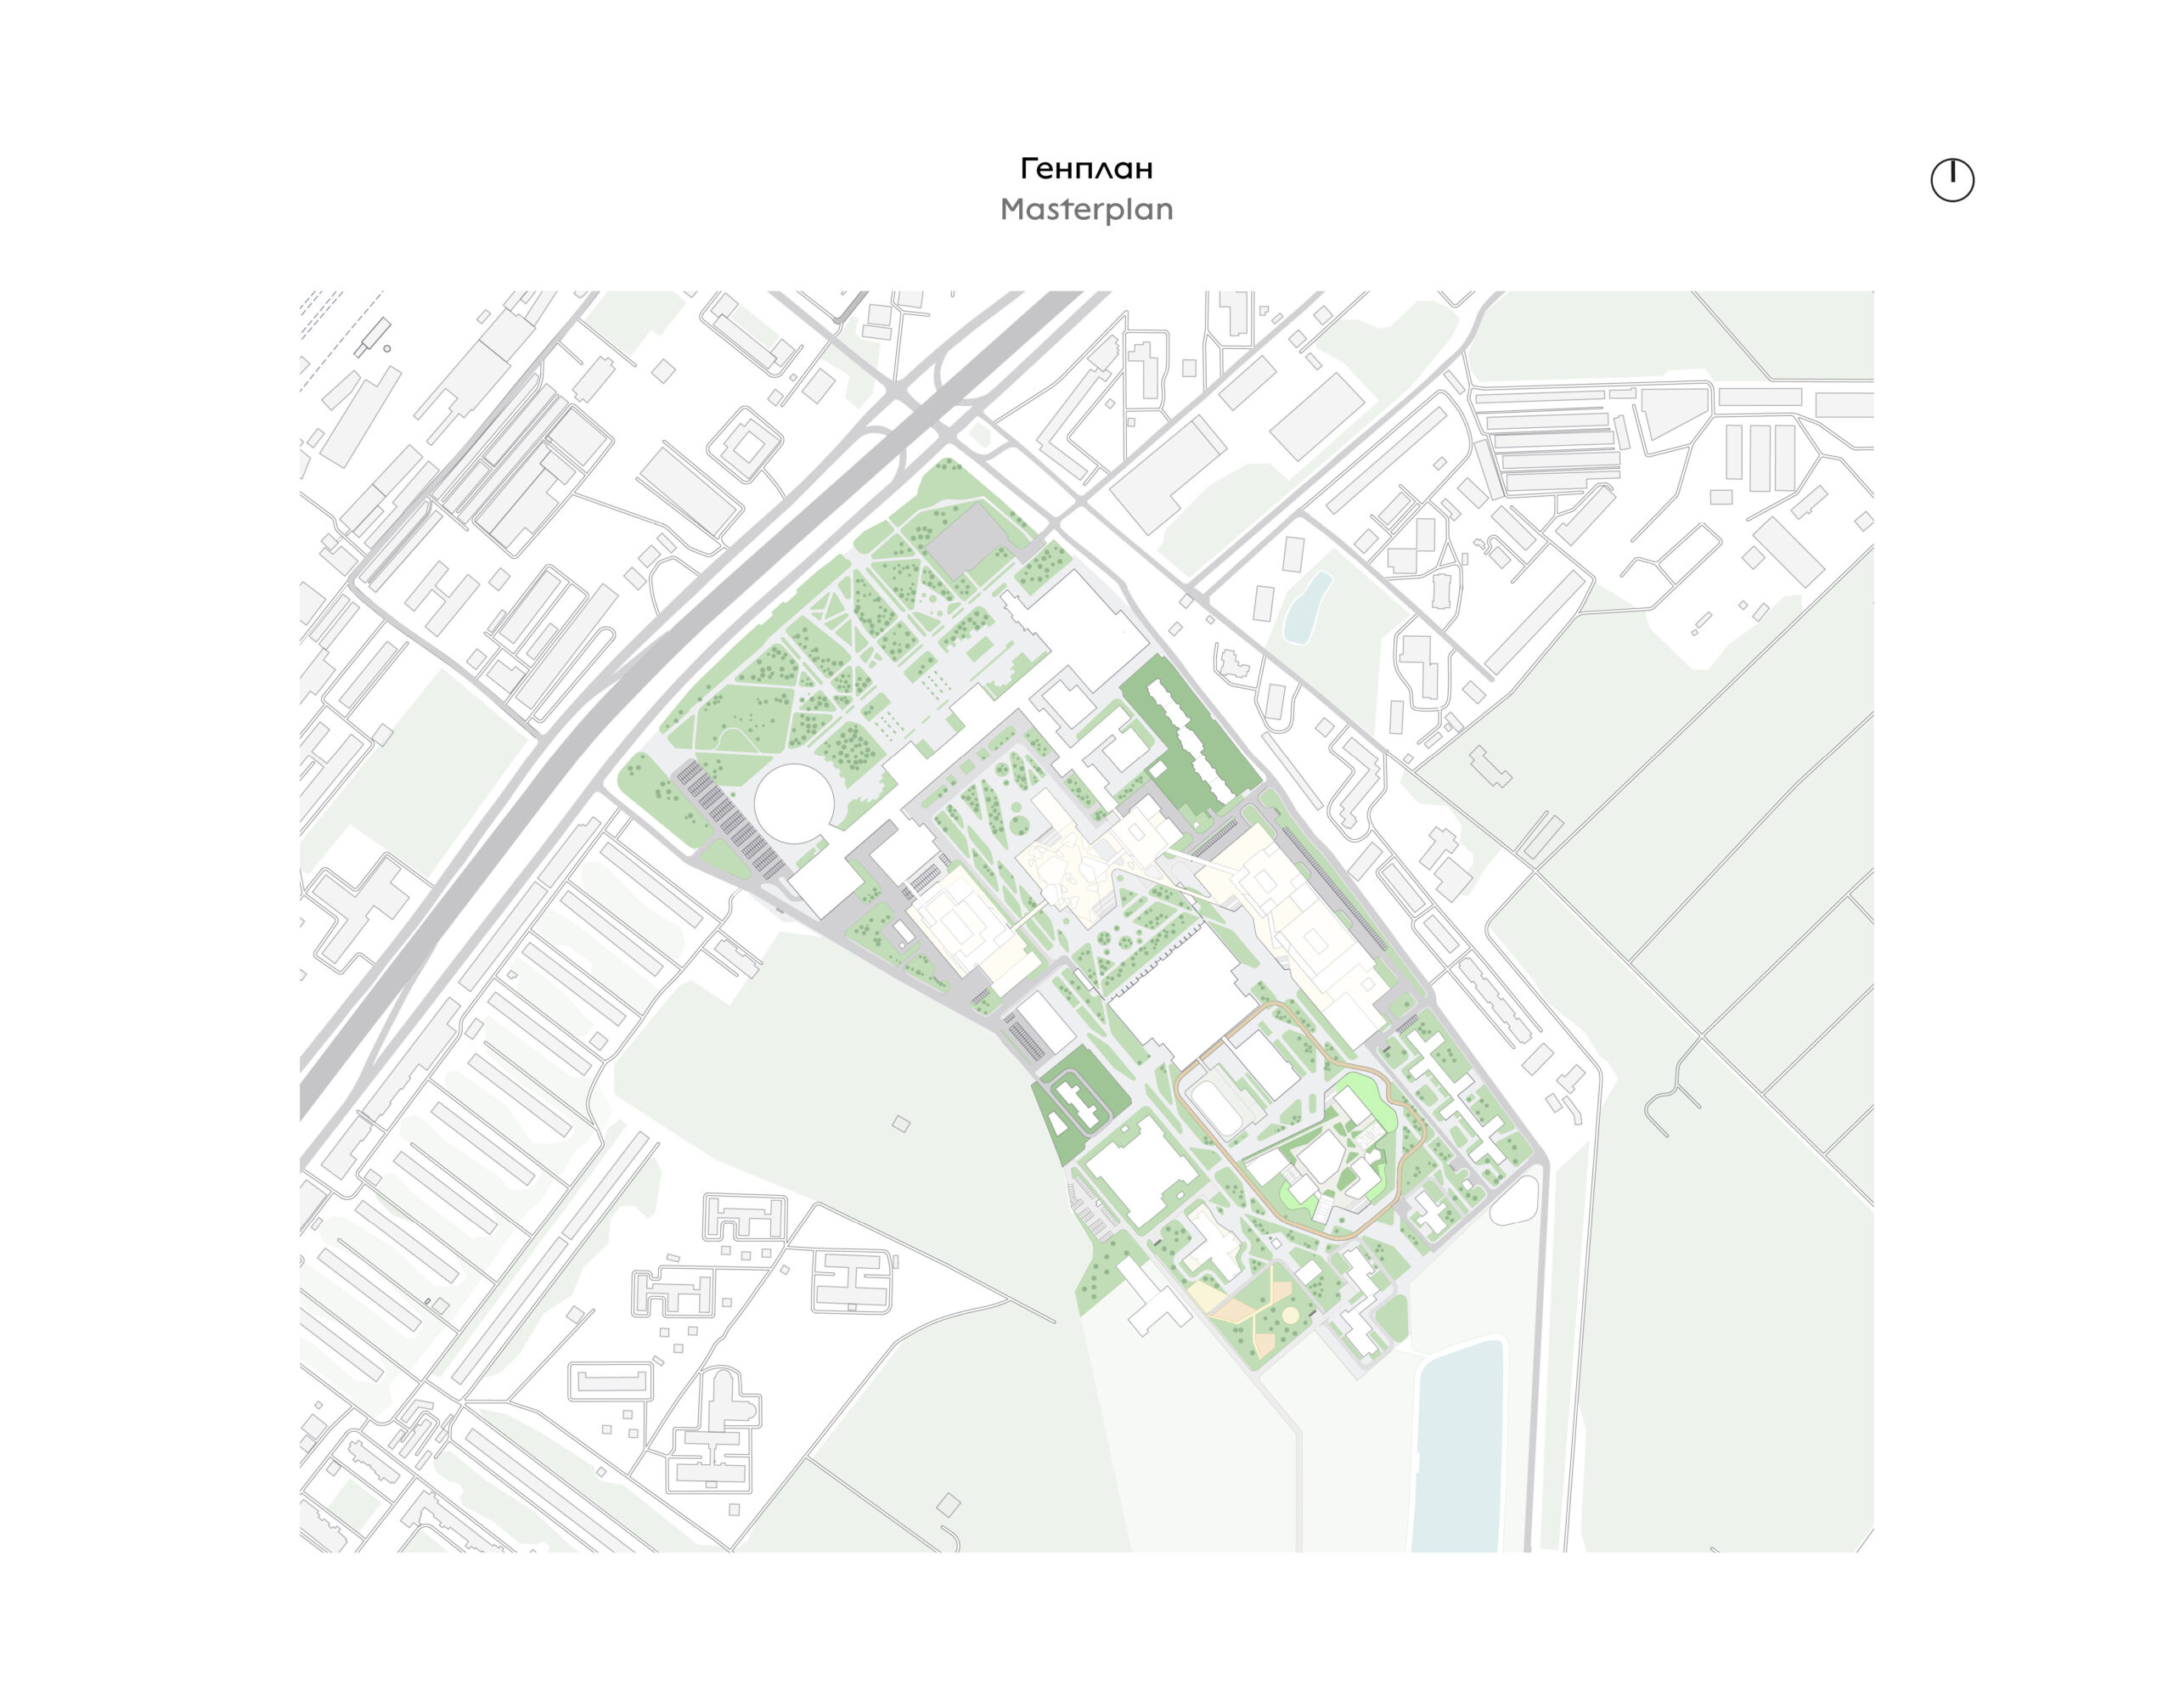
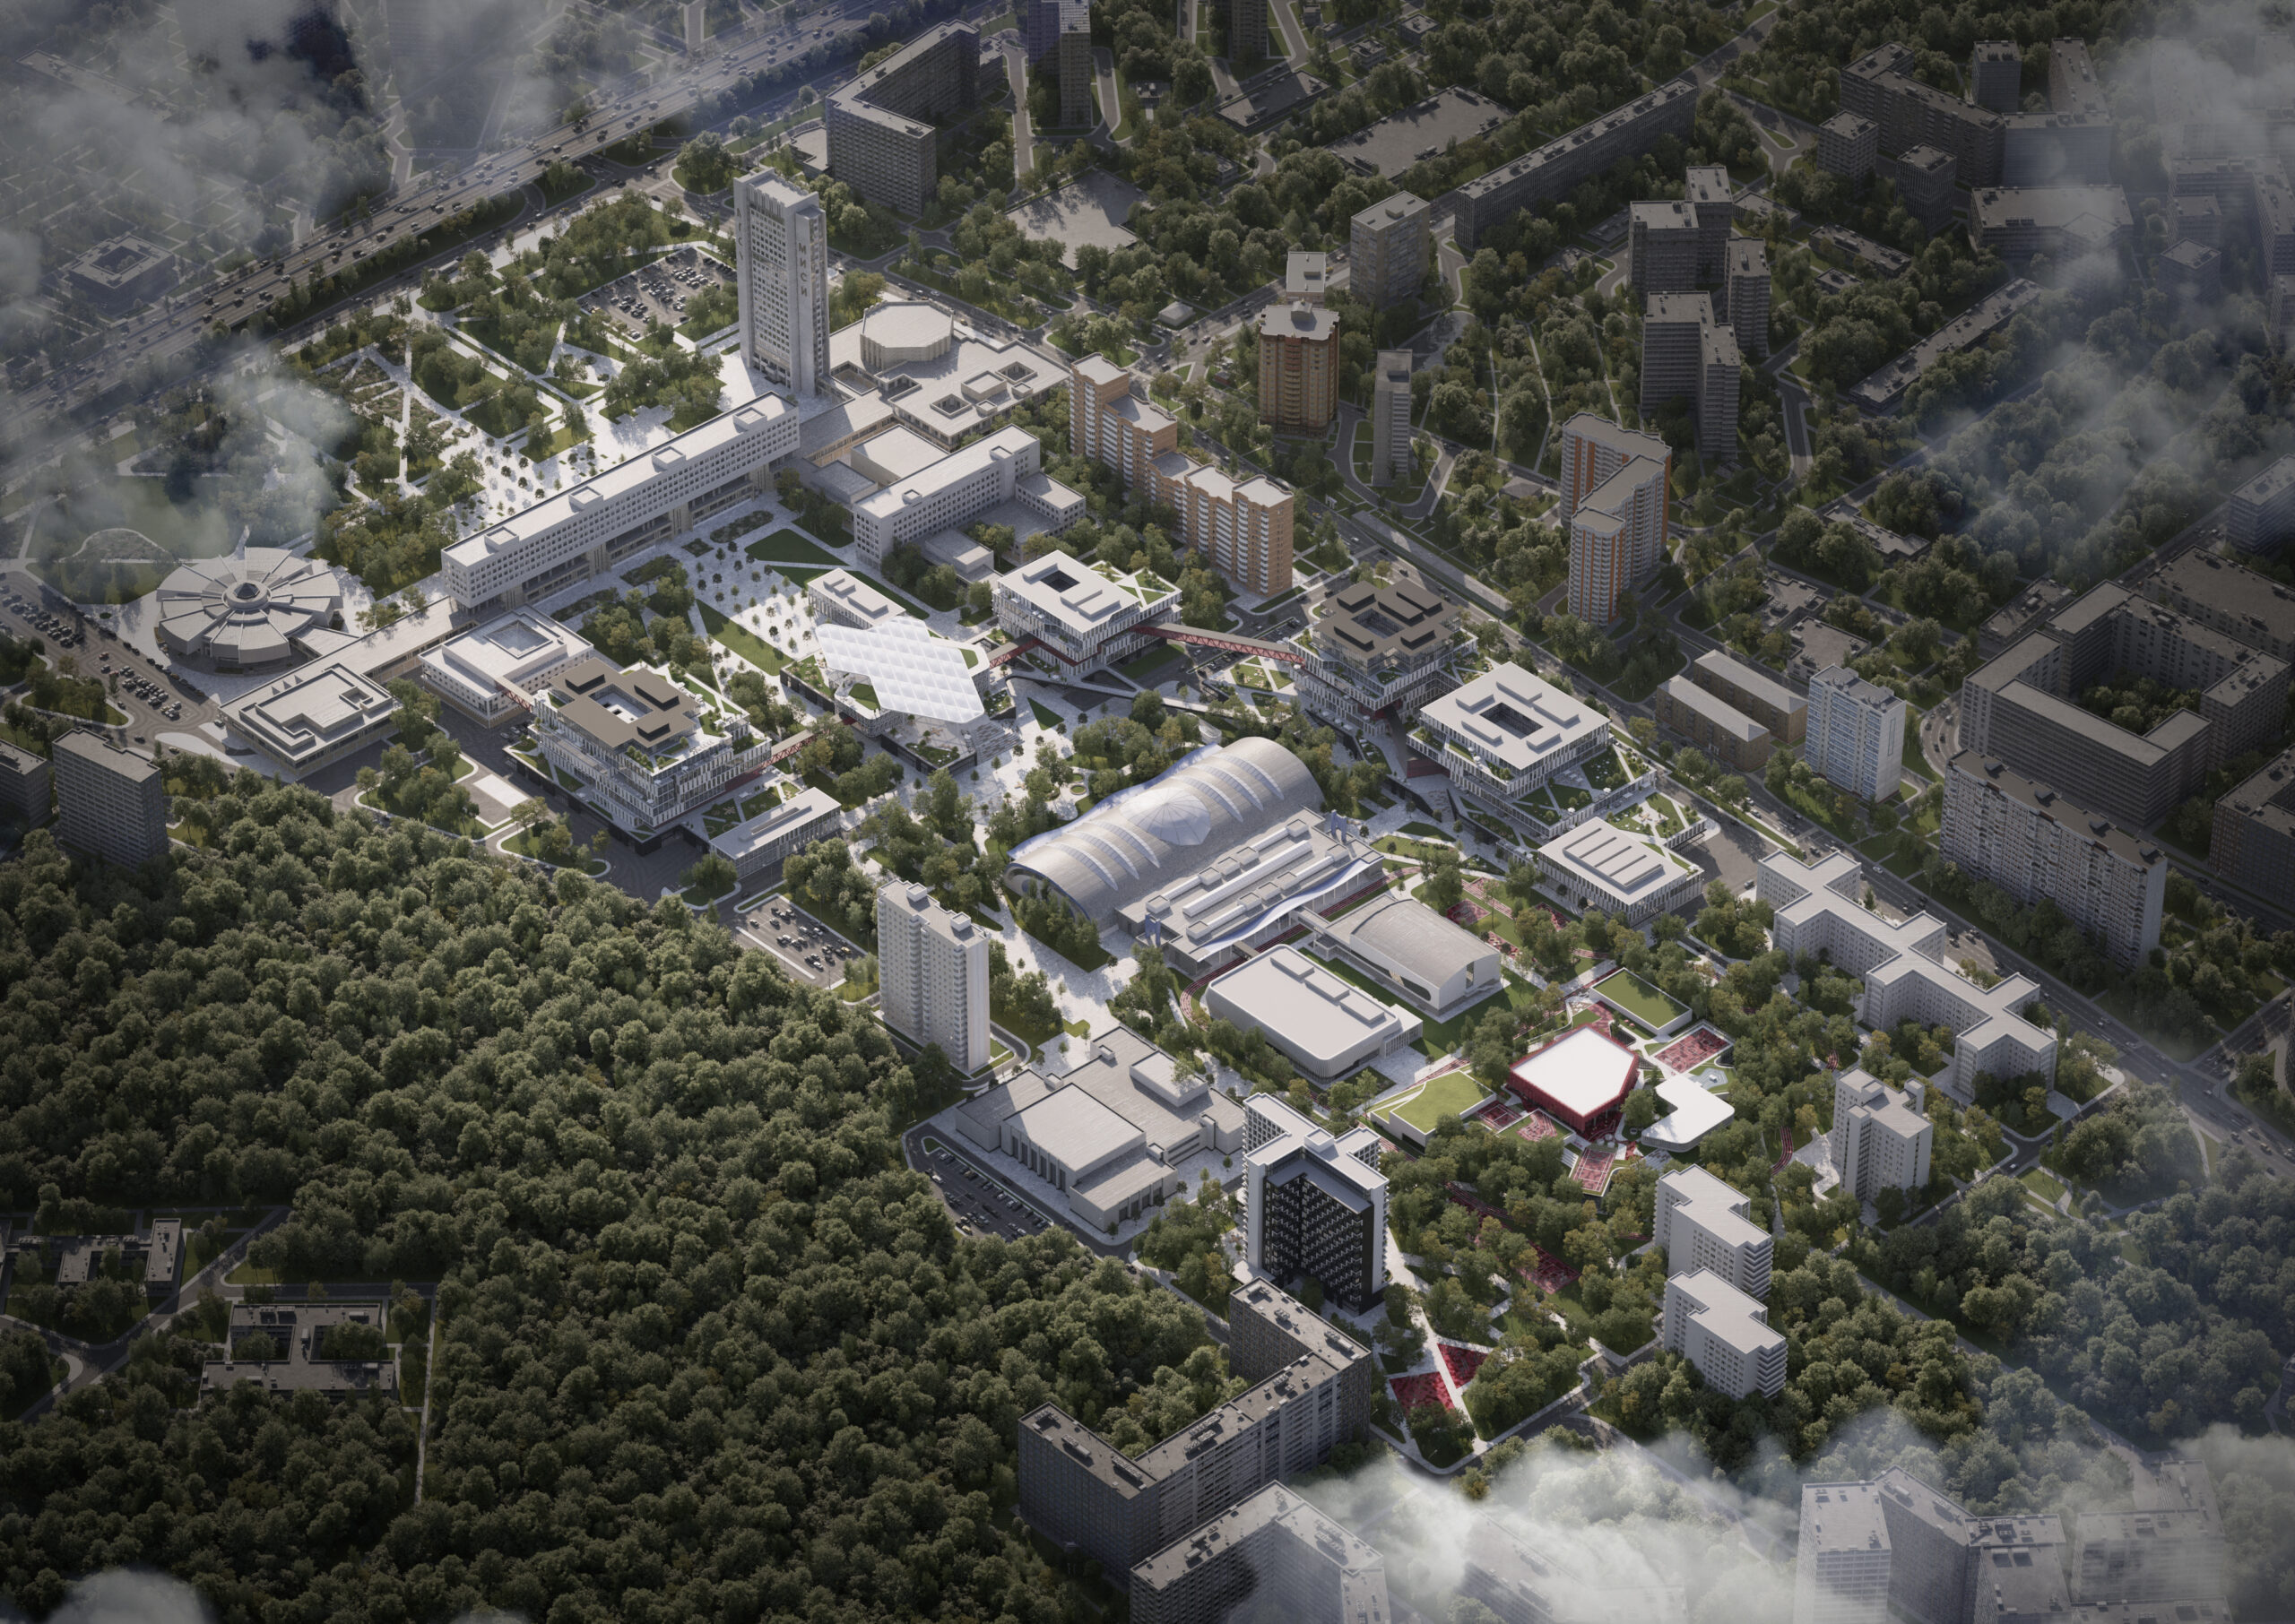
The key urban planning strategy was the concept of an open campus — a university without fences or barriers, functioning as a living organism and accessible to local residents throughout the year. Instead of an enclosed academic territory, ATRIUM proposed a spatial system that organically connects transport nodes, green areas and the surrounding development into a single cohesive structure. This structure becomes a catalyst for the development of the entire district, attracting business activity and initiating creative and social processes within it.
The scale of the project — an educational complex for 1,075 students and a residence hall for 960 residents — required the creation of a multifunctional environment in which educational, residential, sports and public functions mutually enrich one another. The architectural composition, comprising three main blocks — educational and research clusters A, B and C — is arranged as a dynamic ensemble connected by a central pedestrian artery elevated to the level of the third and fourth floors. This solution ensures continuity of routes and visual connections between the buildings, allowing movement across the campus regardless of weather conditions or season.
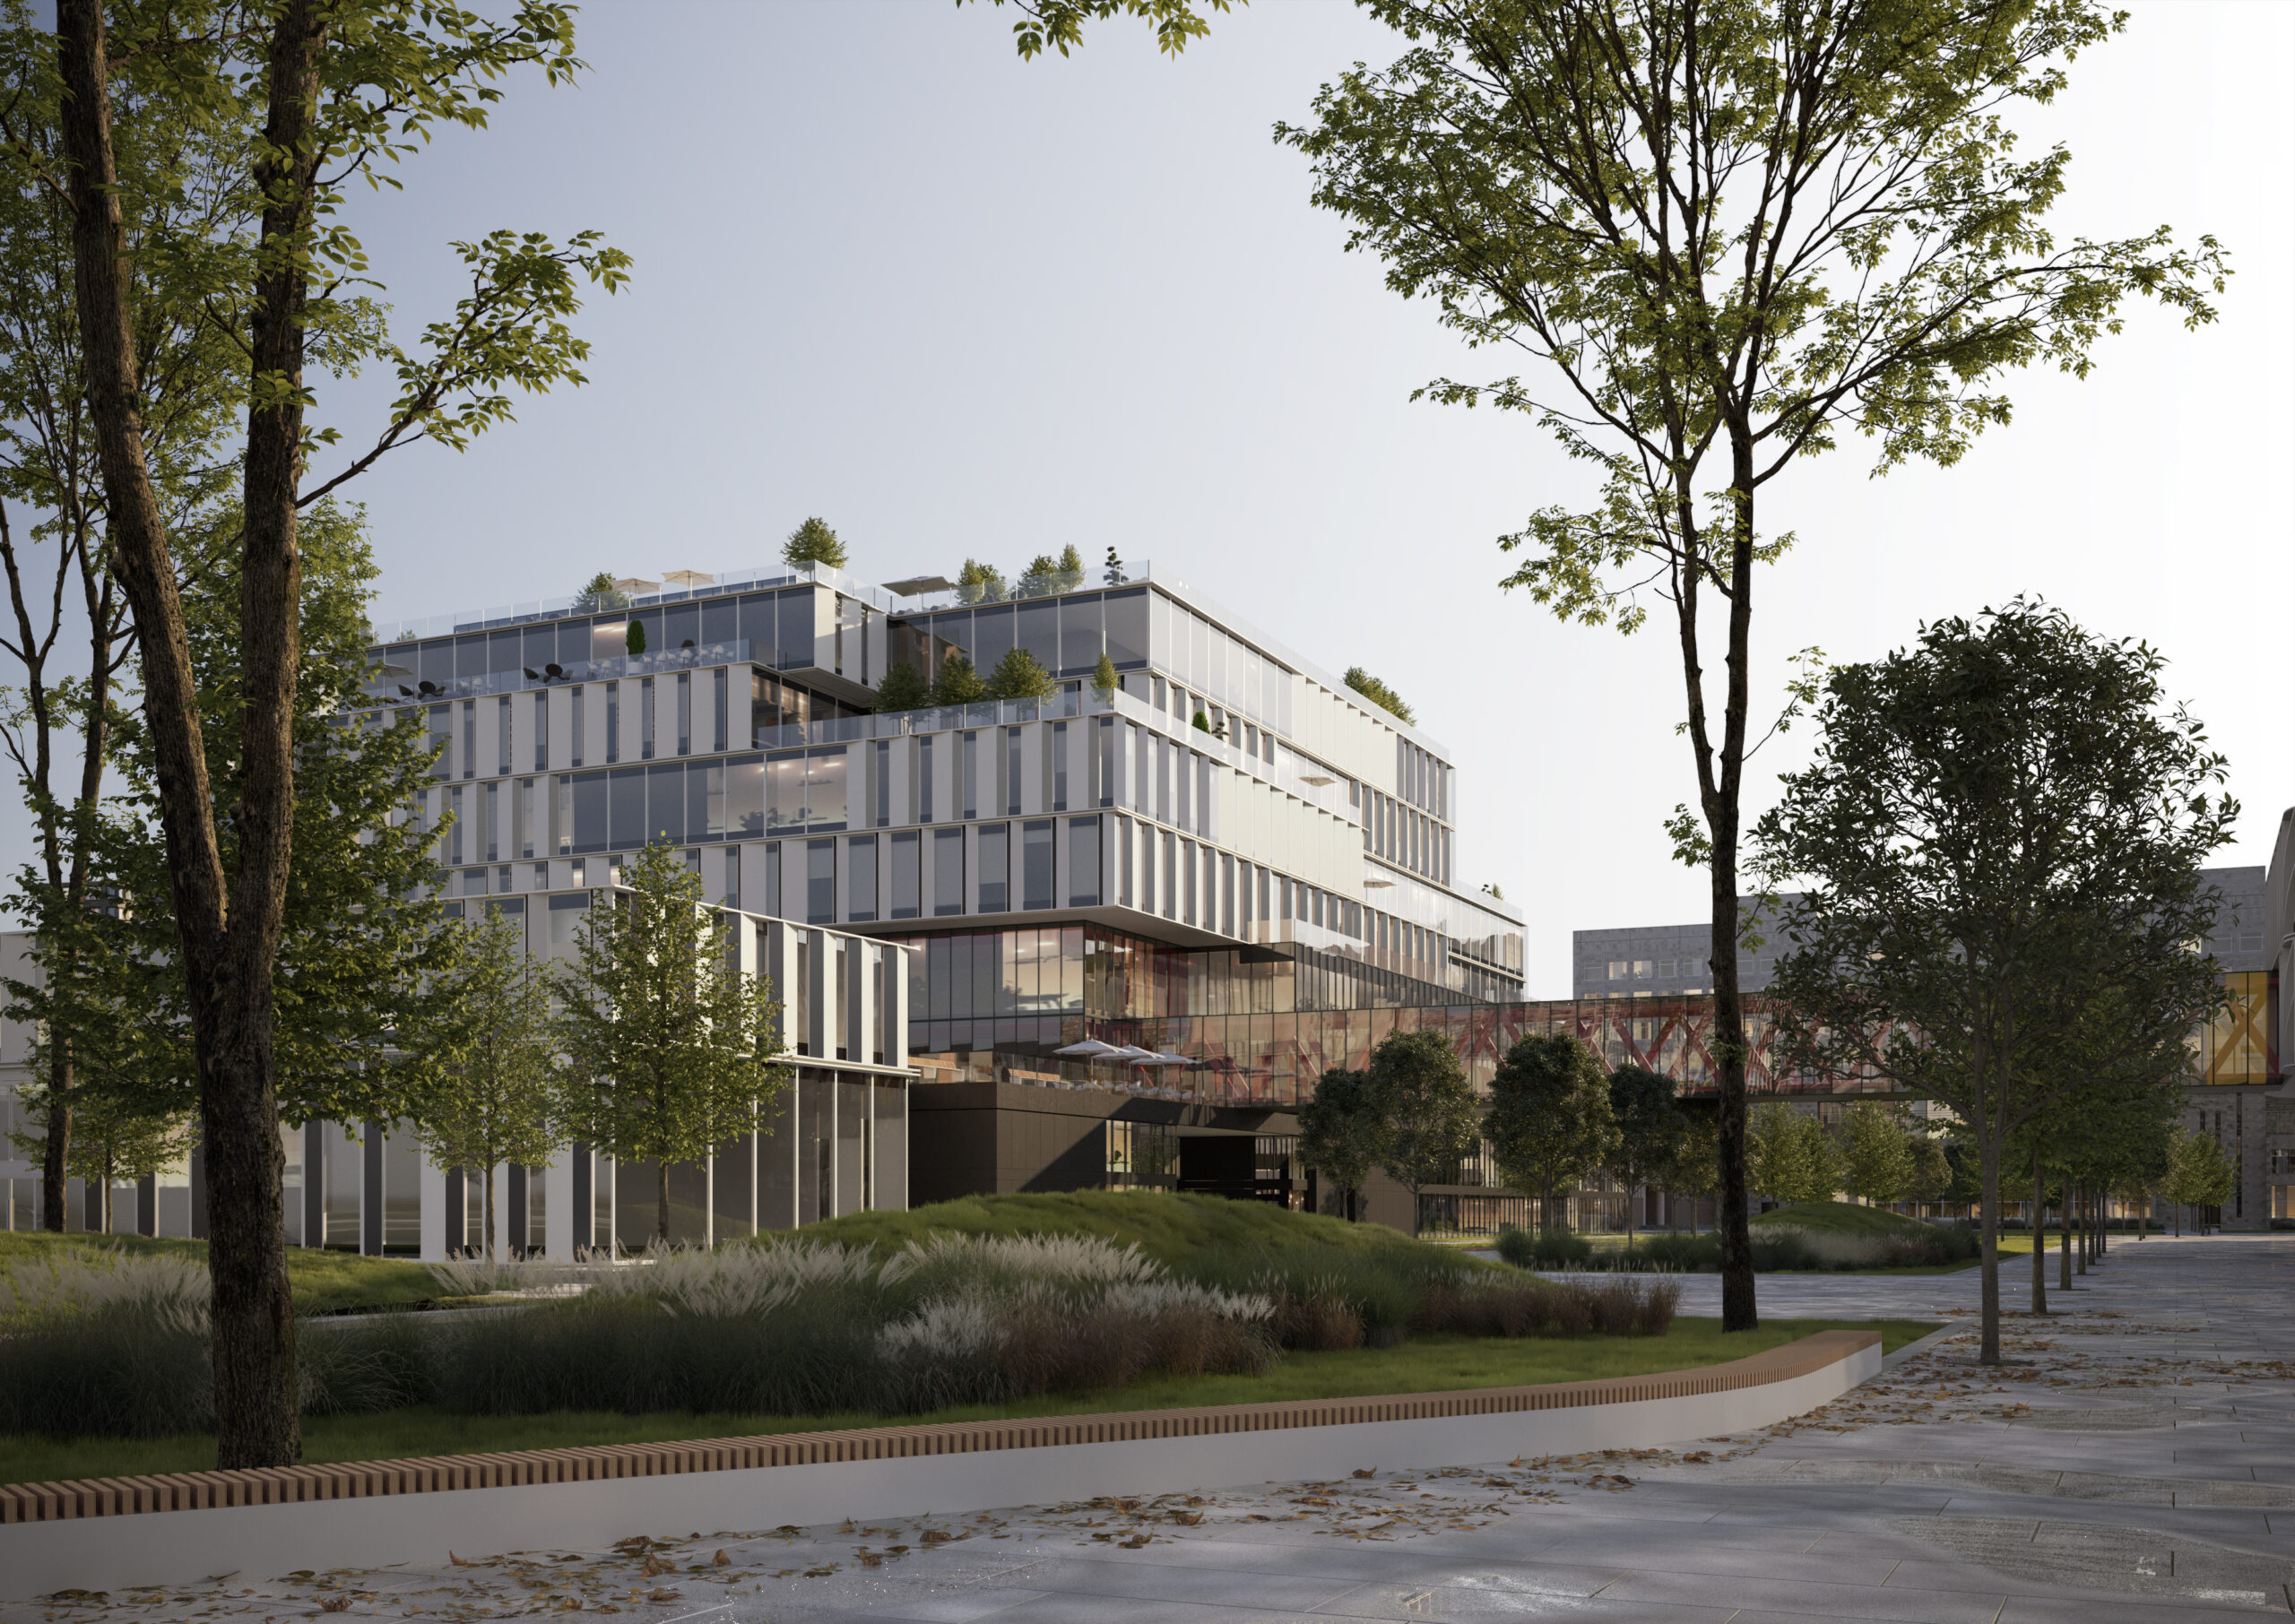
The architectural image of the international-level NRU MGSU campus is based on the metaphor of a stack of books — a symbol of accumulated knowledge, continuous development and academic tradition. This simple yet expressive concept is materialised in a composition of volumes of varying heights, from 1 to 30 storeys, forming a dynamic silhouette and a new architectural landmark in north-eastern Moscow. Modularity and rationality become the defining principles of both the external appearance of the complex and its internal organisation.
Transparent façades and open public spaces express the idea of accessibility and communication: between students and teaching staff, between the university and the city, and between academic research and professional practice.
Laboratories, research centres, transformable lecture rooms and co-working areas are organised according to the principle of flexible spaces that can be easily adapted to different use scenarios. Rigid zoning gives way to polyvalent spaces capable of changing their configuration depending on the task: a lecture becomes a workshop, a research laboratory becomes an exhibition space, and a co-working area becomes an event venue. This spatial adaptability meets the demands of contemporary education, where the boundaries between disciplines are increasingly blurred and interdisciplinary interaction becomes the norm.
The masterplan concept establishes a unified framework of greenery and public spaces, transforming NRU MGSU from a conventional technical university into an open urban ecosystem with laboratories and lecture rooms, parks and outdoor public spaces, as well as new urban functions.
drawings