


Novoselye School
- location
- Russia, Leningrad Region, Lomonosovsky District, Novoselye urban-type settlement
- design
- 2020-2023
- site area
- 2,9 ha
- total area
- 19 200 m²
- number of students
- 1 300
- architects
- Anton Nadtochiy, Vera Butko, Anastasia Galutkina, Natalia Zubovich, Daniil Klukhin, Ekaterina Kotlova, Anastasia Kudrina, Yana Oshkina, Nikita Rybin, Yuri Uymanov, Ivan Khripkov, Polina Chirkina
- awards
- Winner, Best Kindergarten / School Concept, REPA Awards 2025
The comfort of pupils and teachers was the primary priority in designing this school for 1,300 students. It was equally important to recognise that the building is not simply an educational institution, but the heart of the new Novoselye residential district in Leningrad Region.
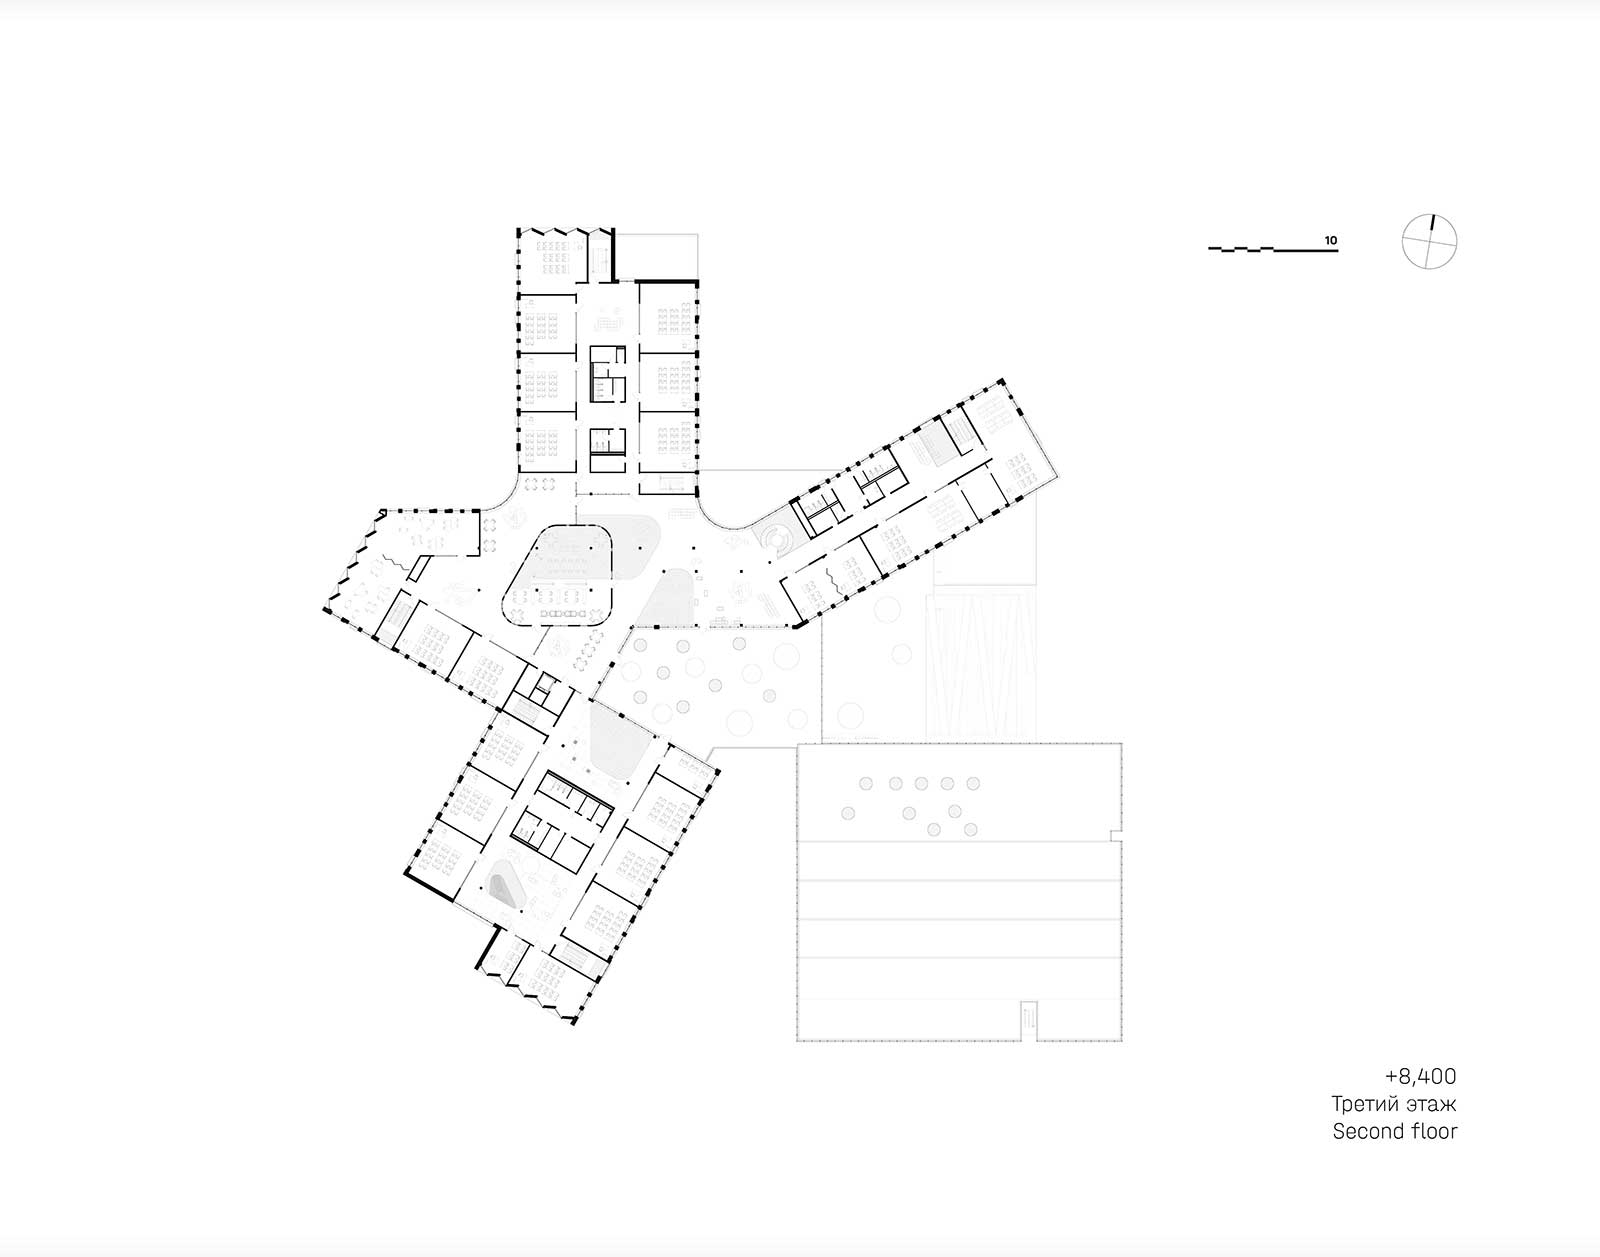
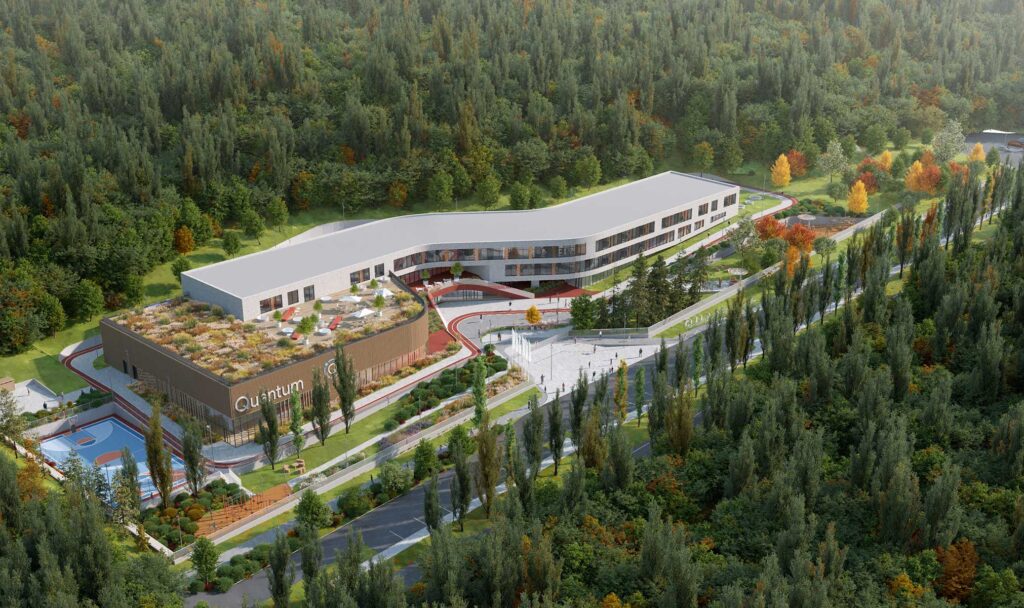
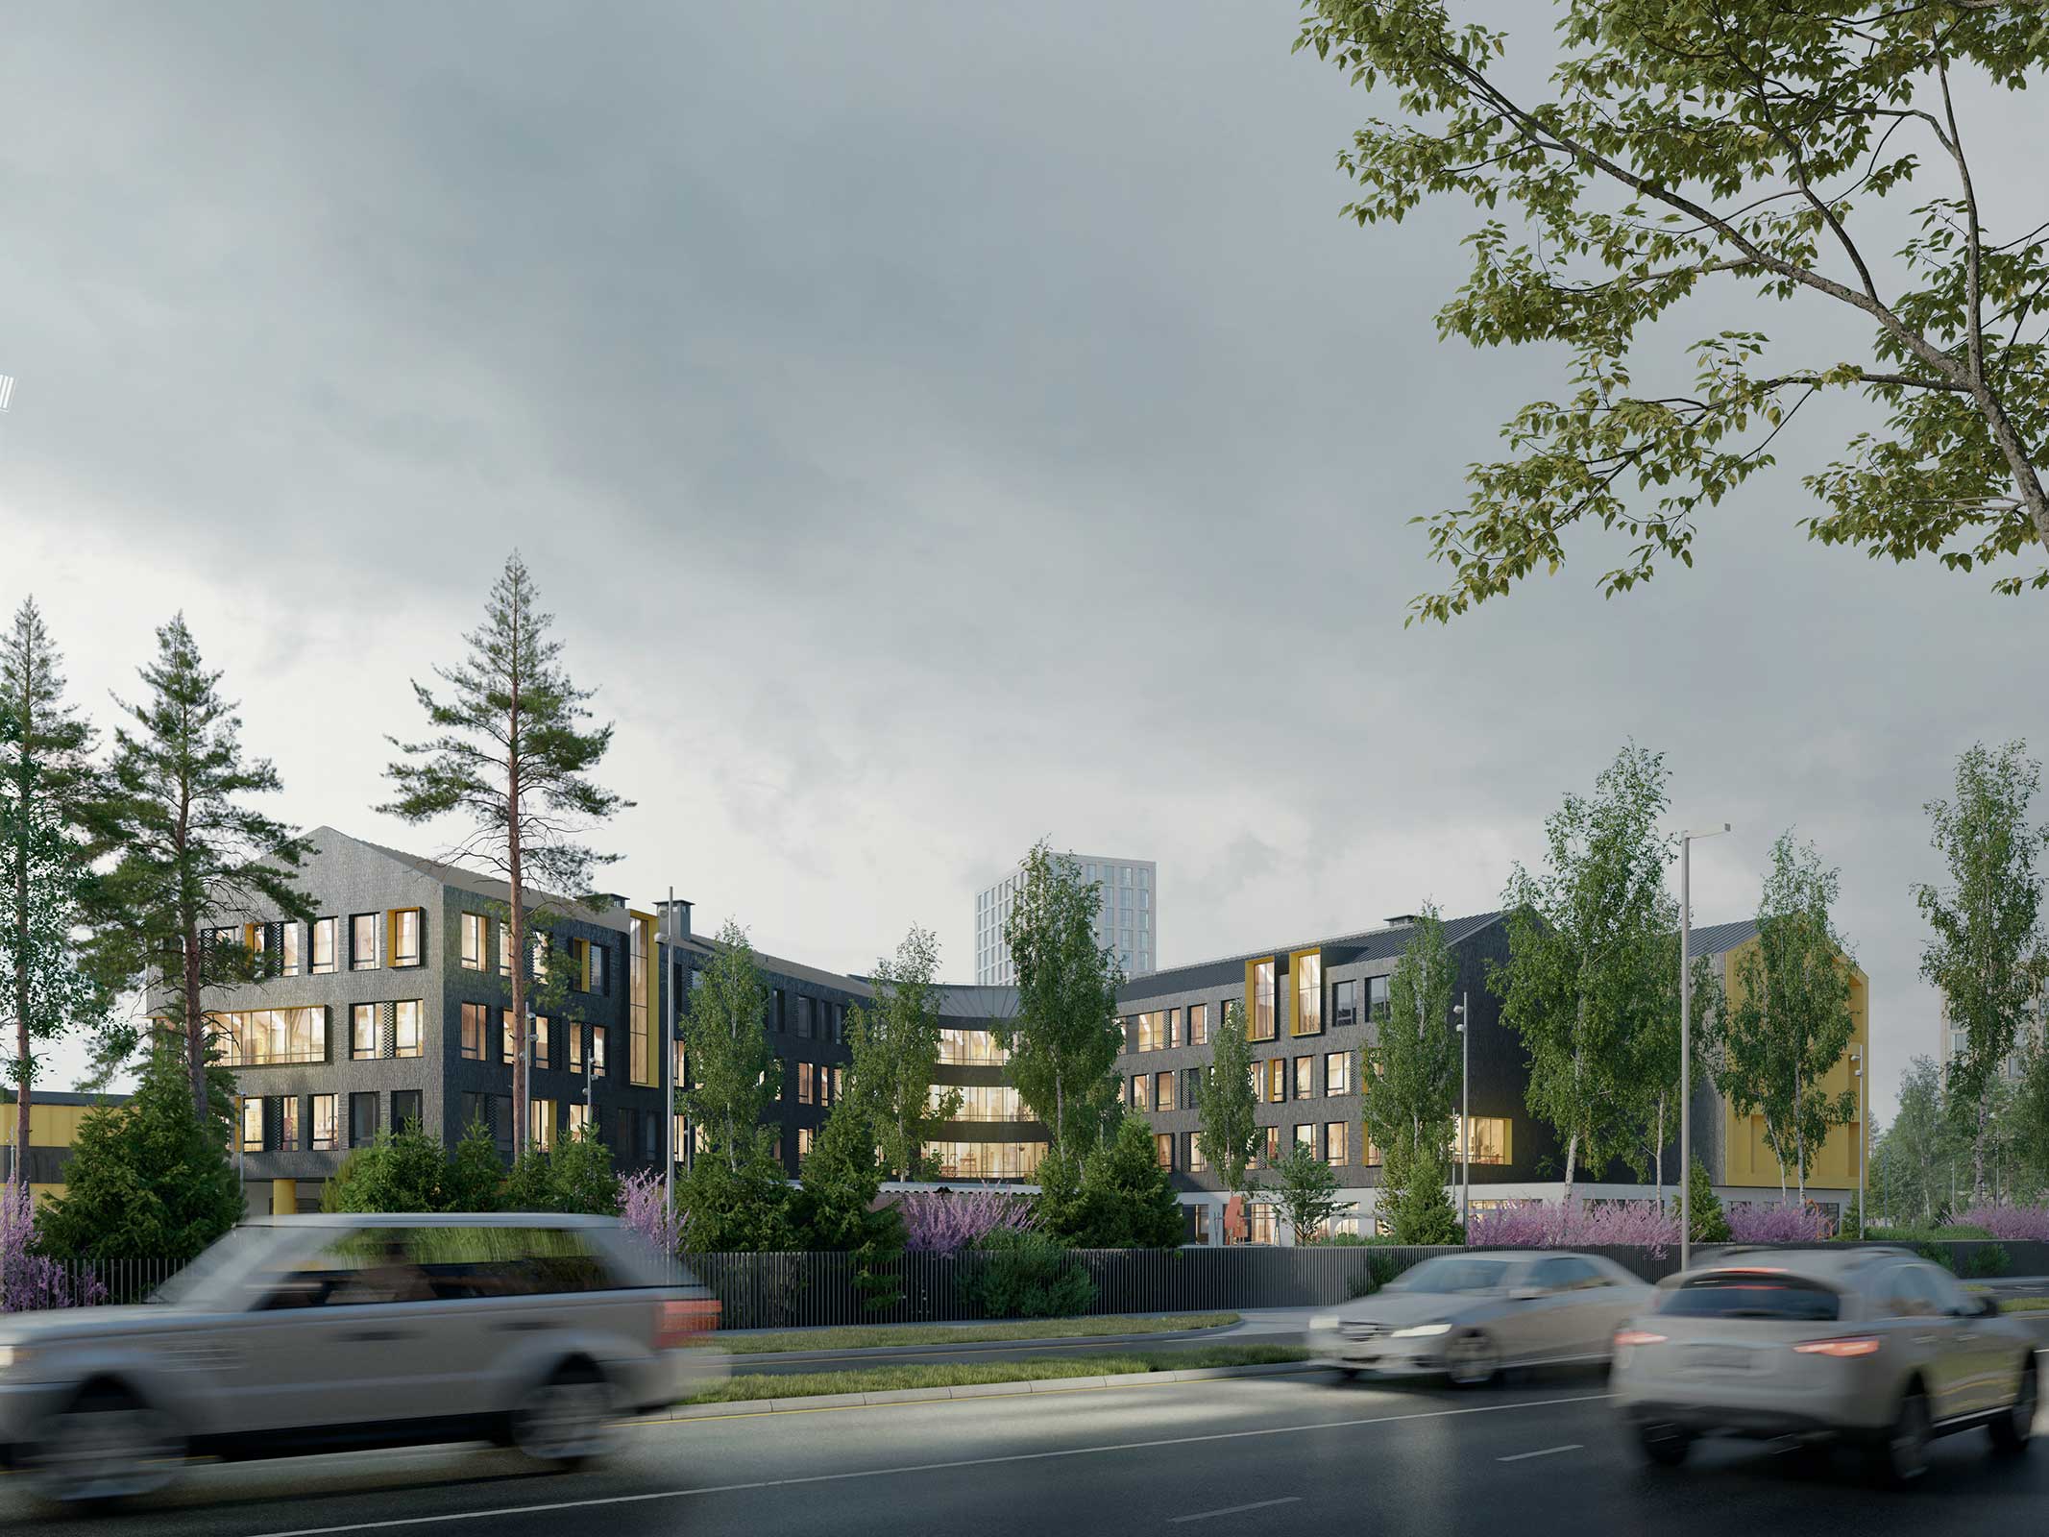
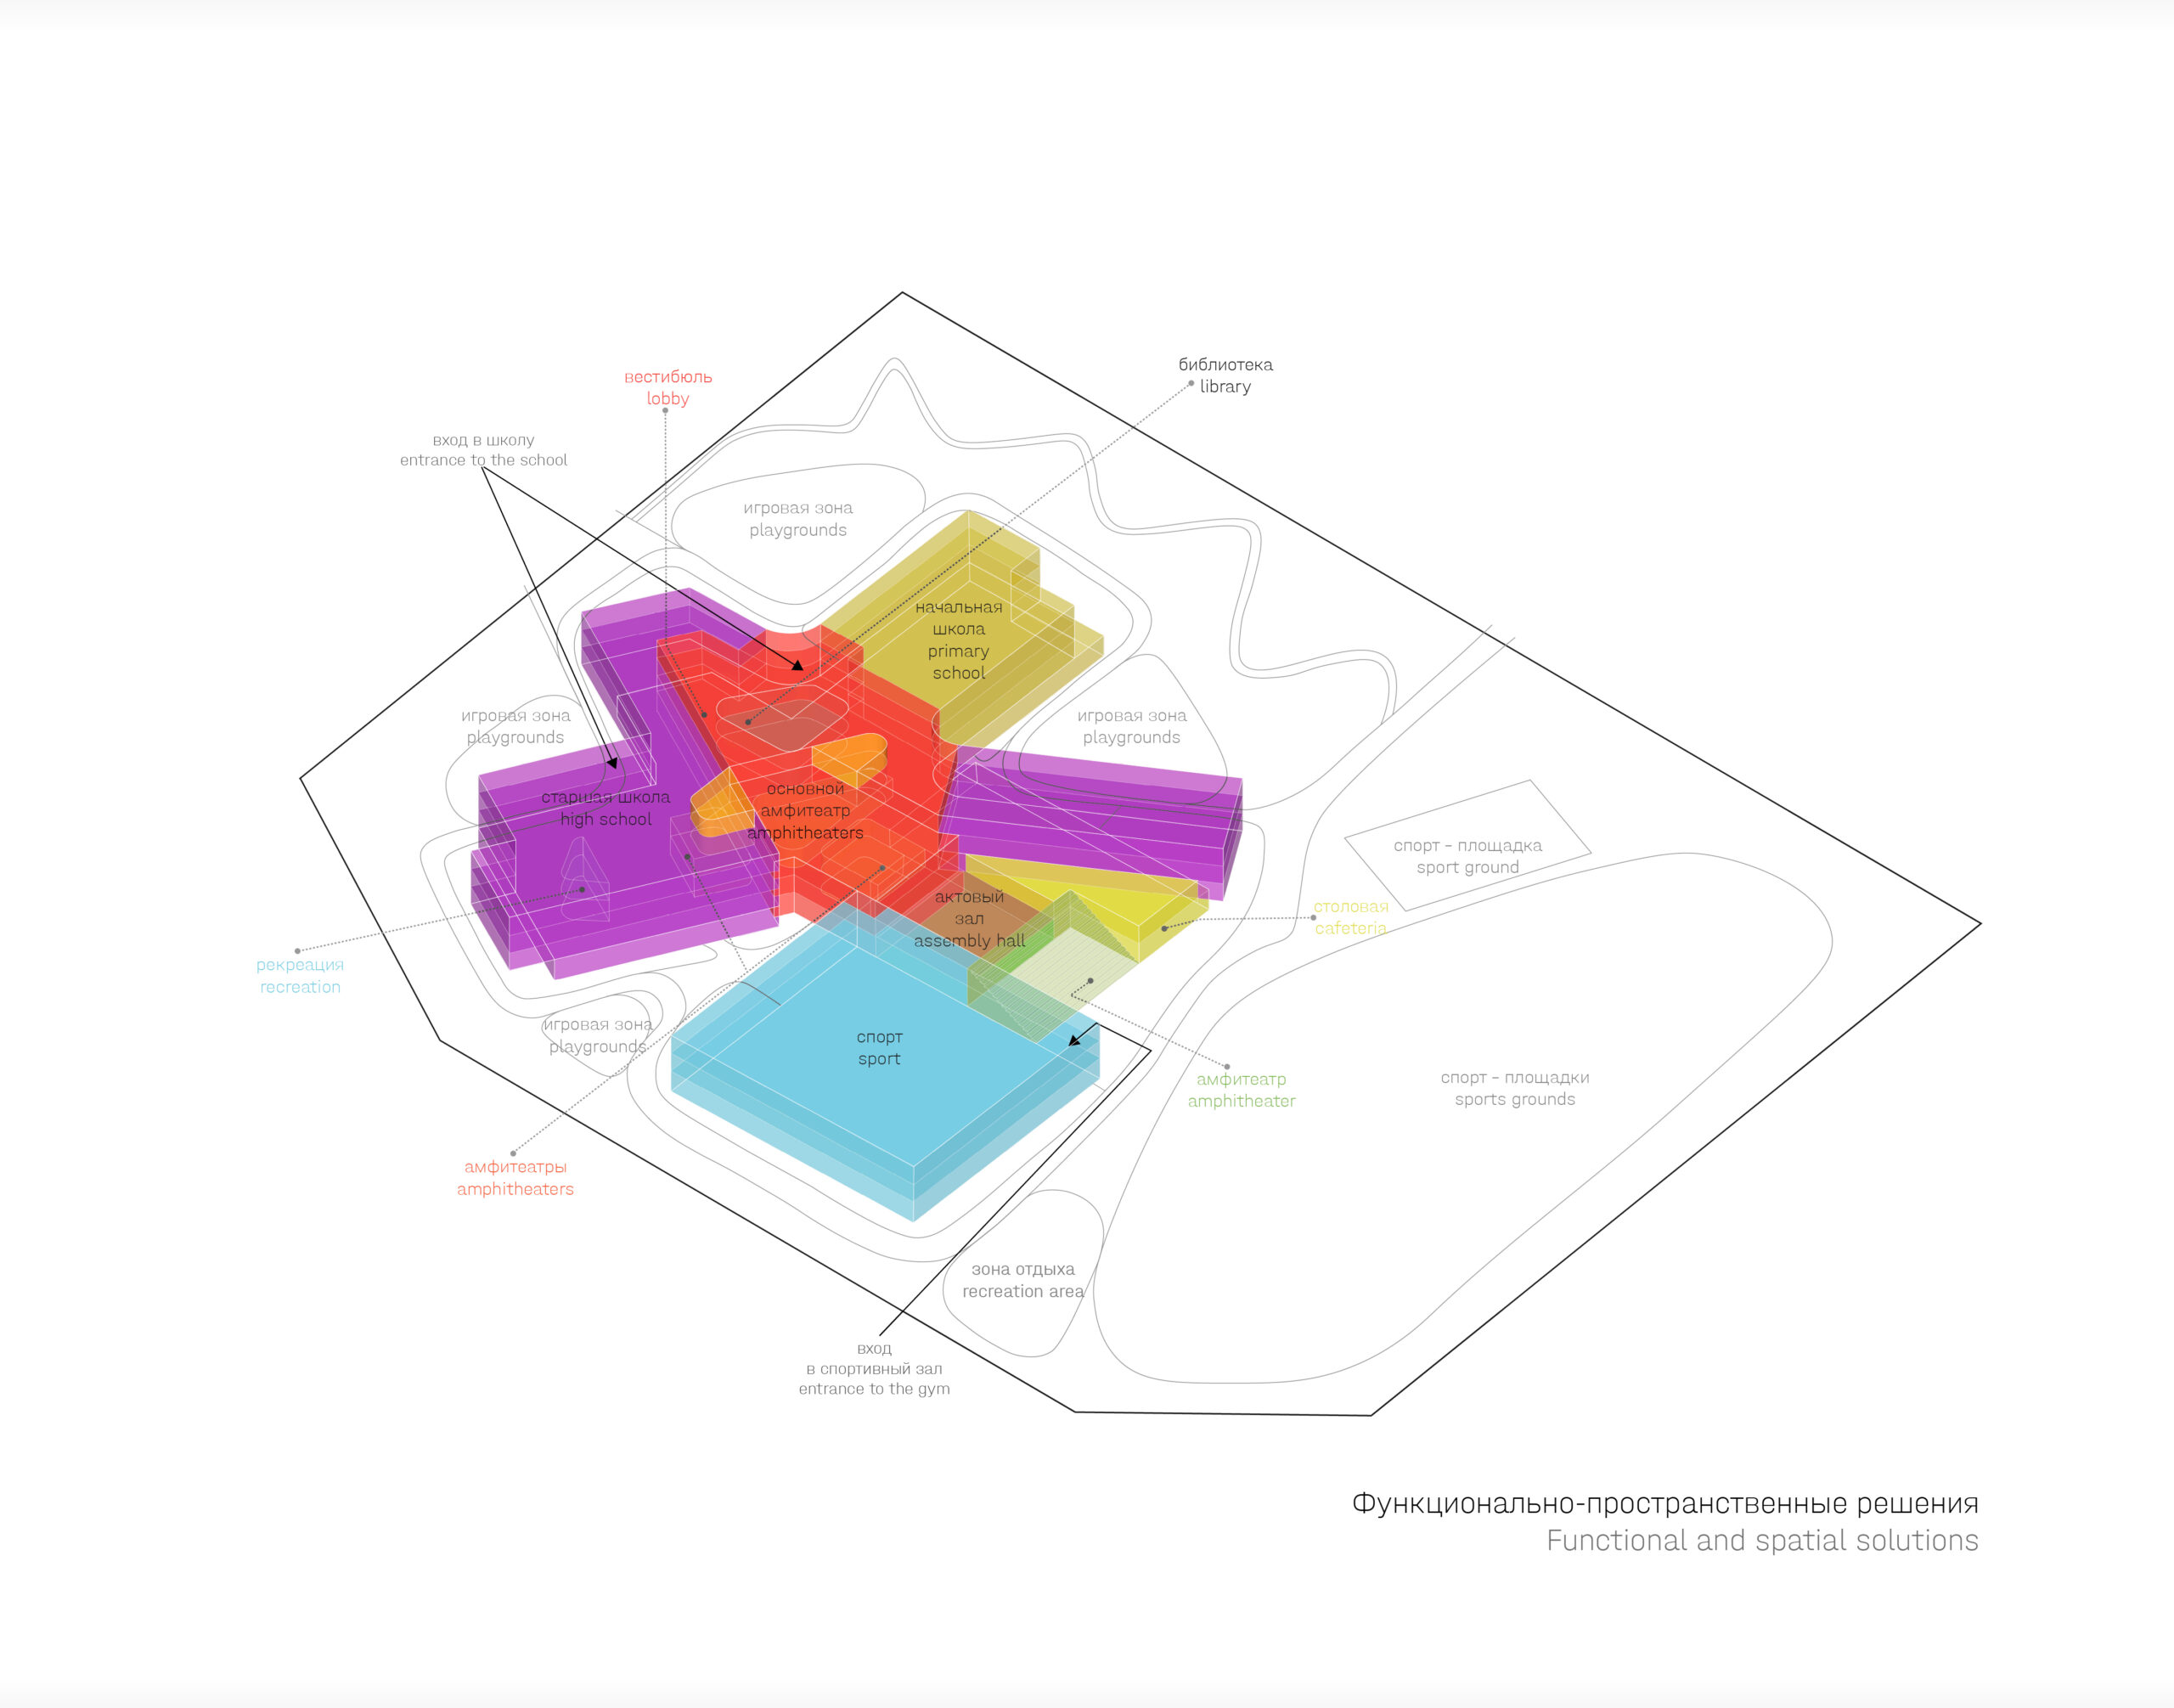
The building is carefully integrated into the surrounding low- and mid-rise development. Its volumes are organised around a central atrium and extend from it like rays. On the side of the inner courtyard, they are grouped around a central square, which descends in terraces towards the internal school square. This spatial and planning solution allows a large amount of natural light to enter the building.
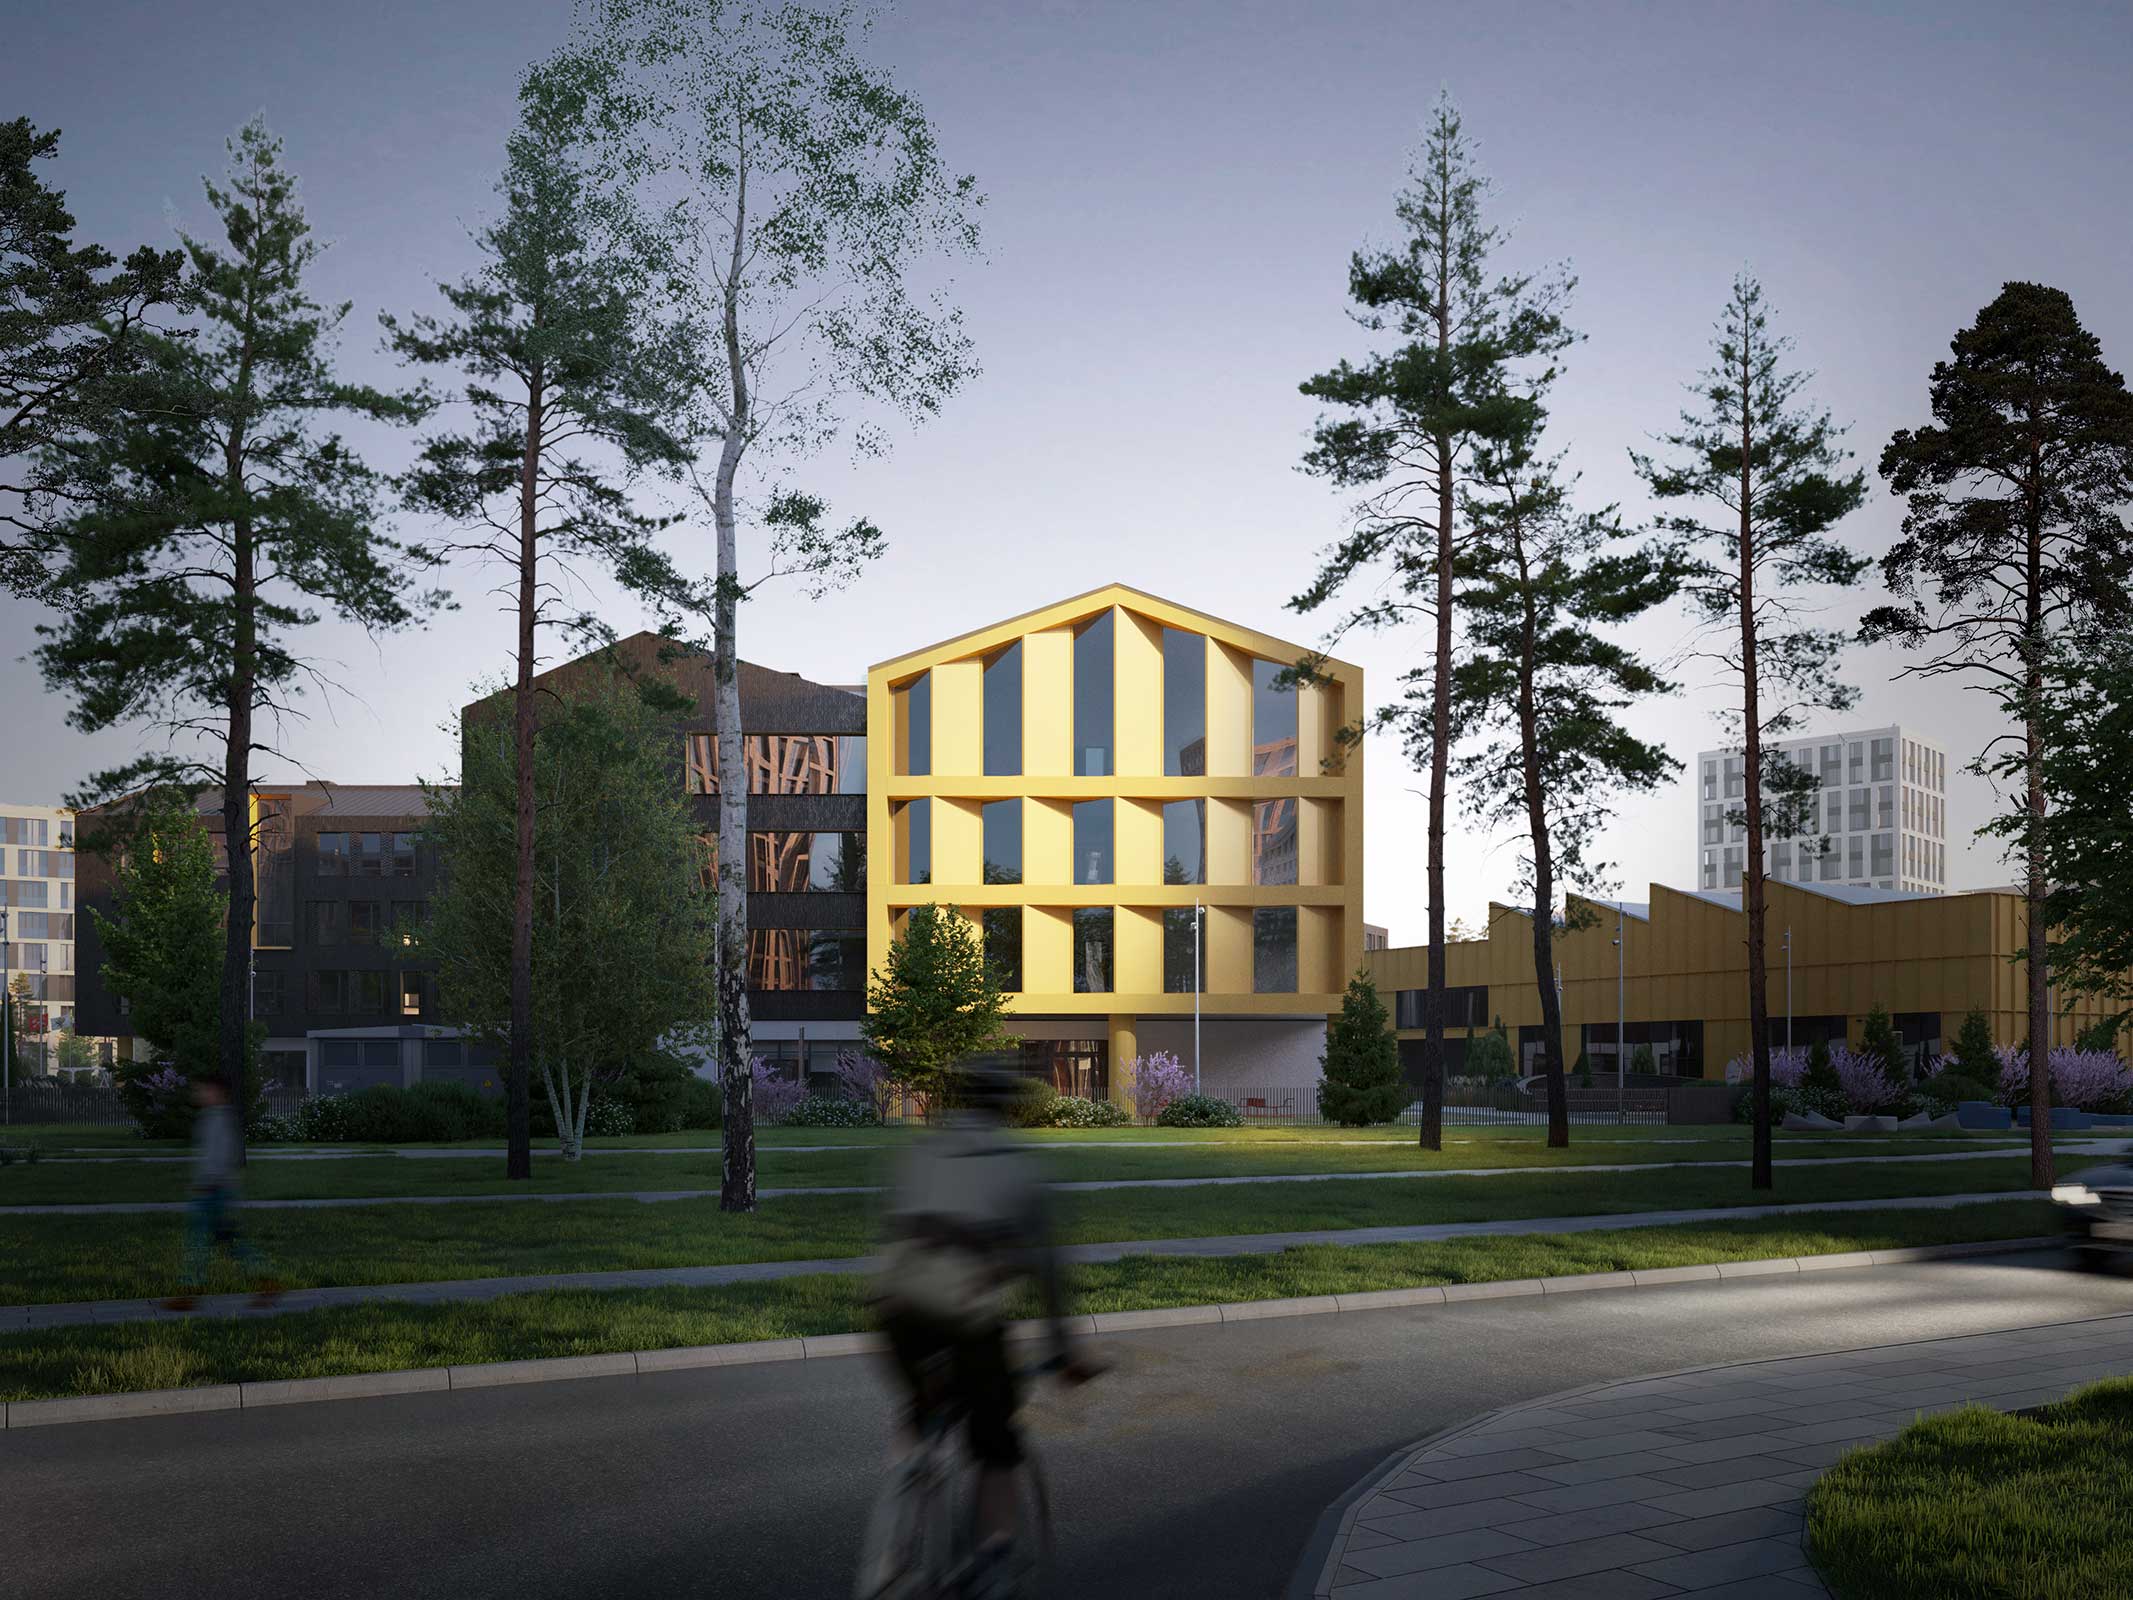
The pitched roofs of the teaching spaces, the sawtooth roof with northlights in the sports block, and the varied window configurations give the project an even more complex outline. As a result, from the outside the building is perceived as a series of volumes scaled to both the human body and the surrounding environment. Cantilevered projections above the ground floor reduce the building footprint and create areas for outdoor learning and recreation.
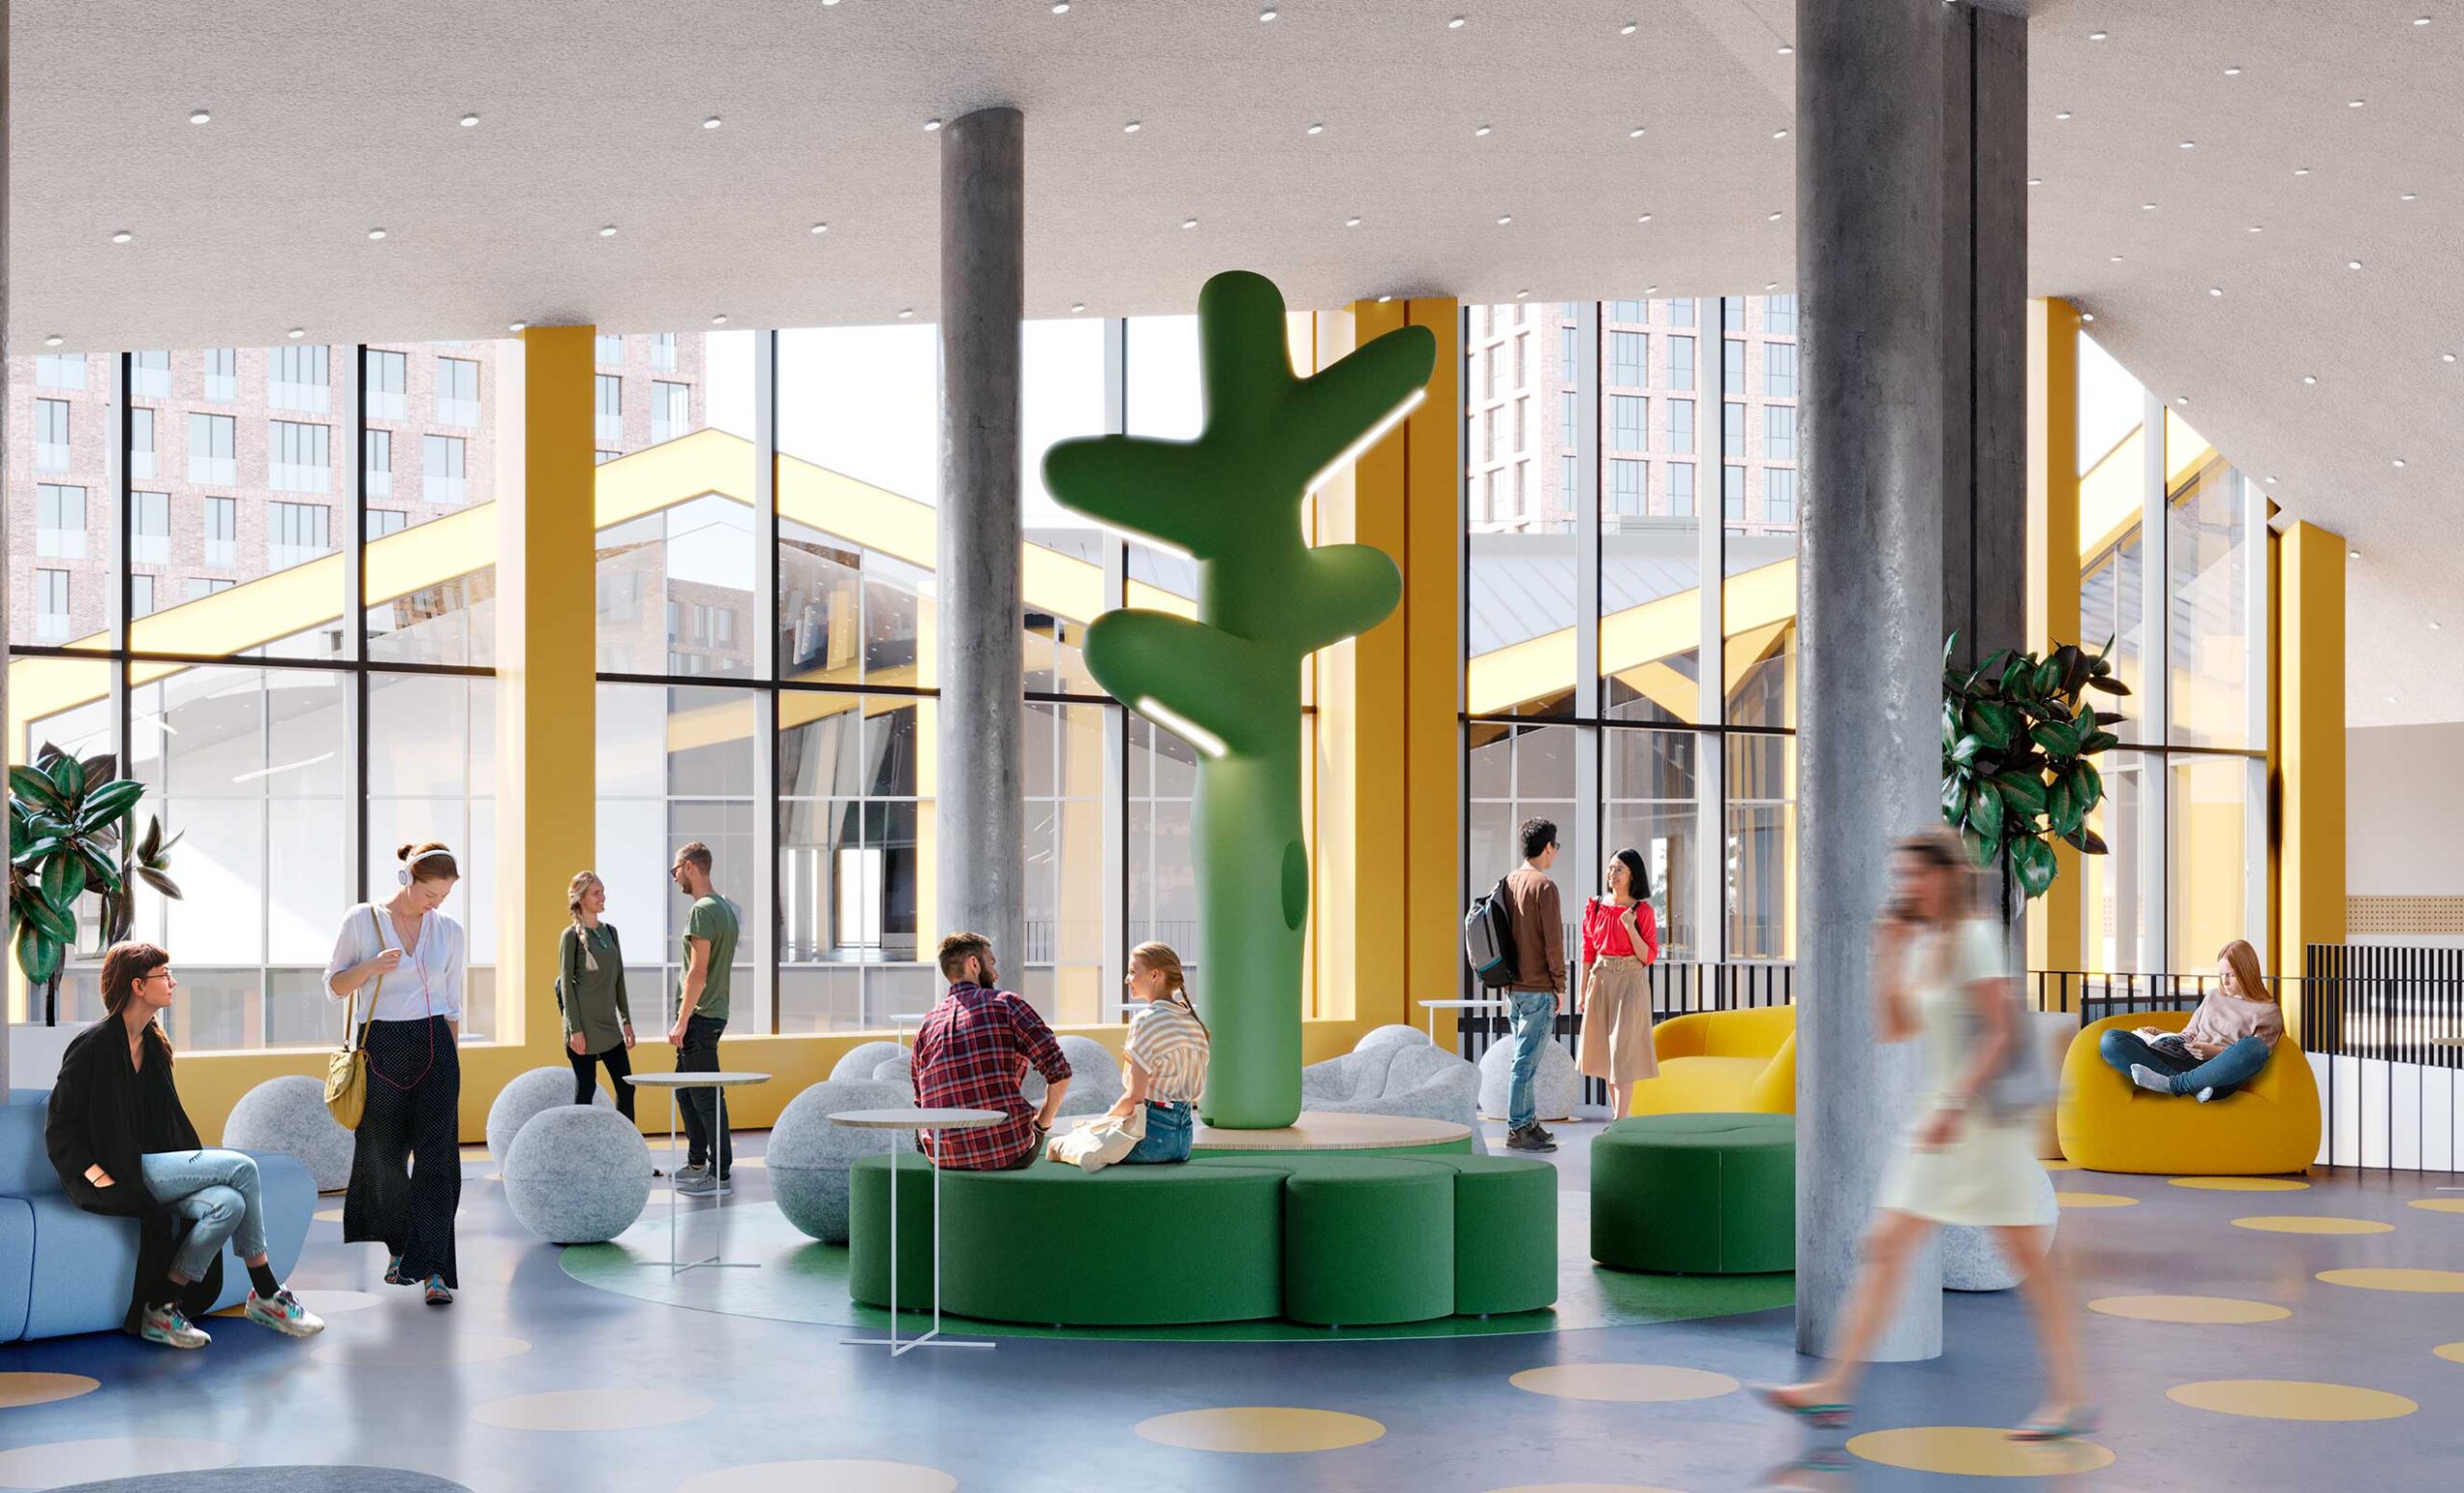
The image of the project is also shaped by the style and scale of the district: clear lines and laconic colours. A rich yellow tone was chosen as the accent colour; it appears both on the facades and in the school interiors, alongside the textures of timber, exposed concrete and metal.
Primary and senior pupils study in separate wings. Each wing has its own entrance with a cloakroom. For parents, a waiting area is provided before the turnstiles, together with a café. Another entrance leads to the leisure centre, allowing local residents to attend sports sessions and workshops outside school hours.
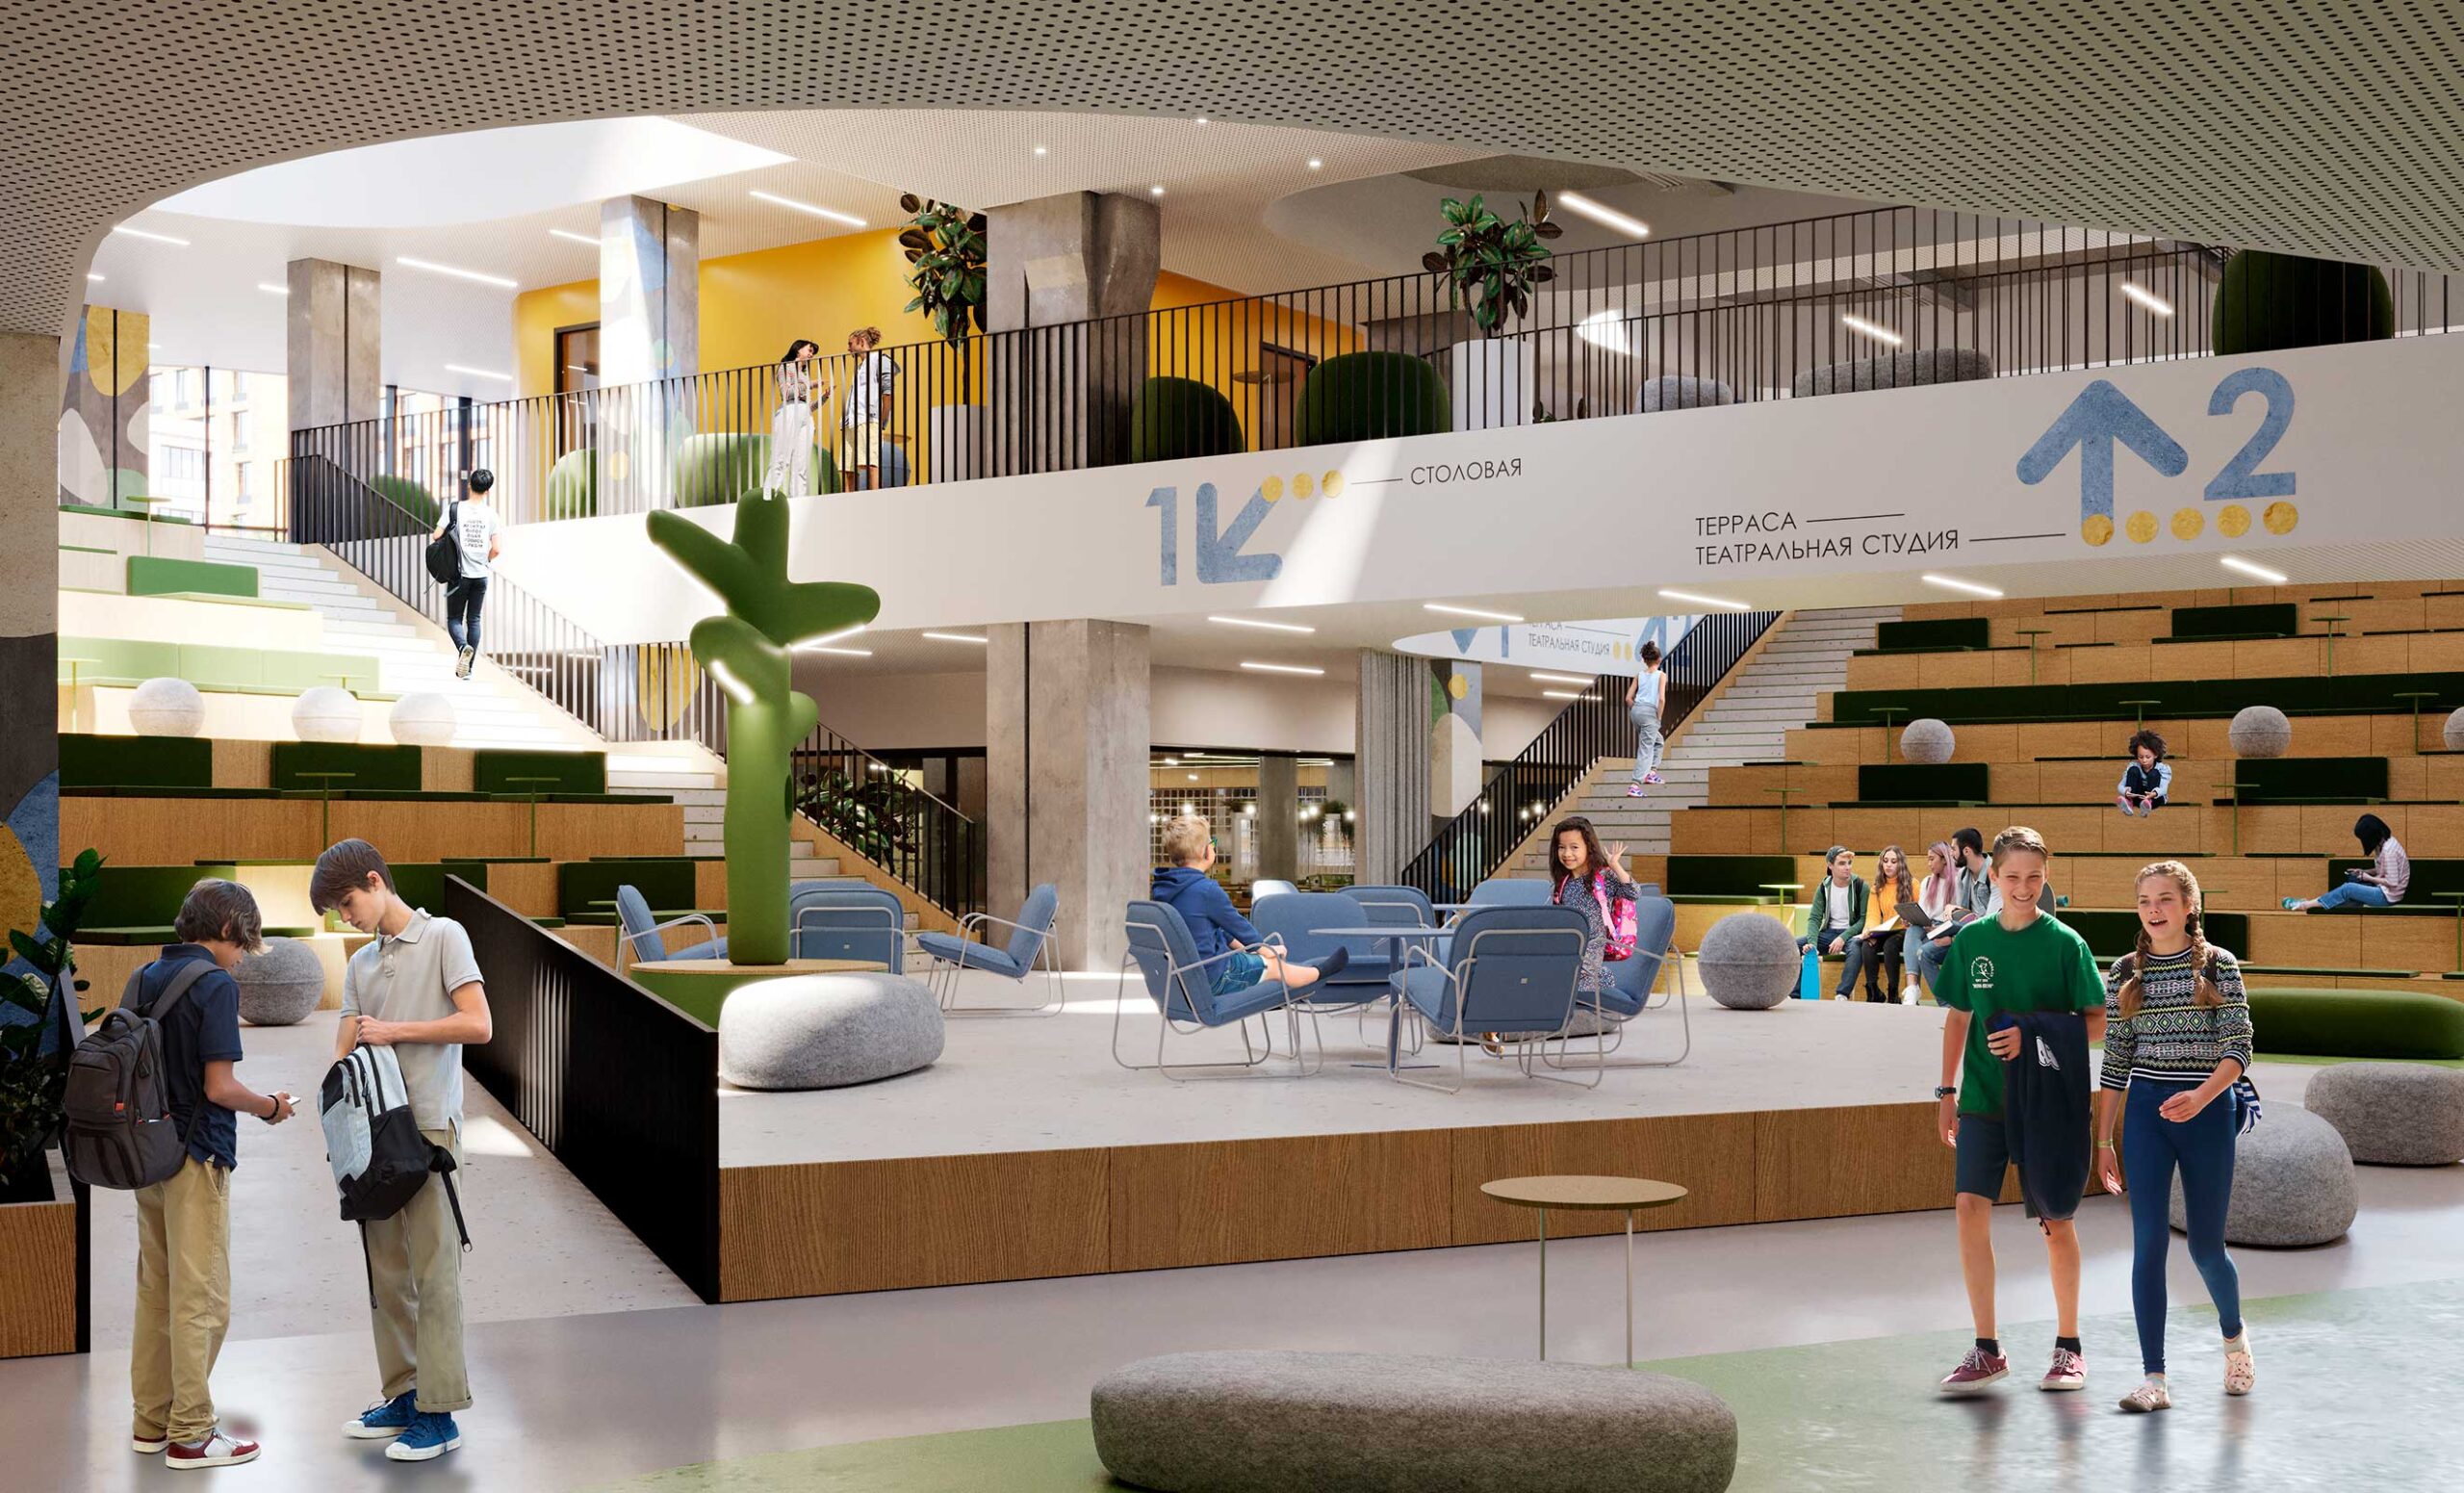
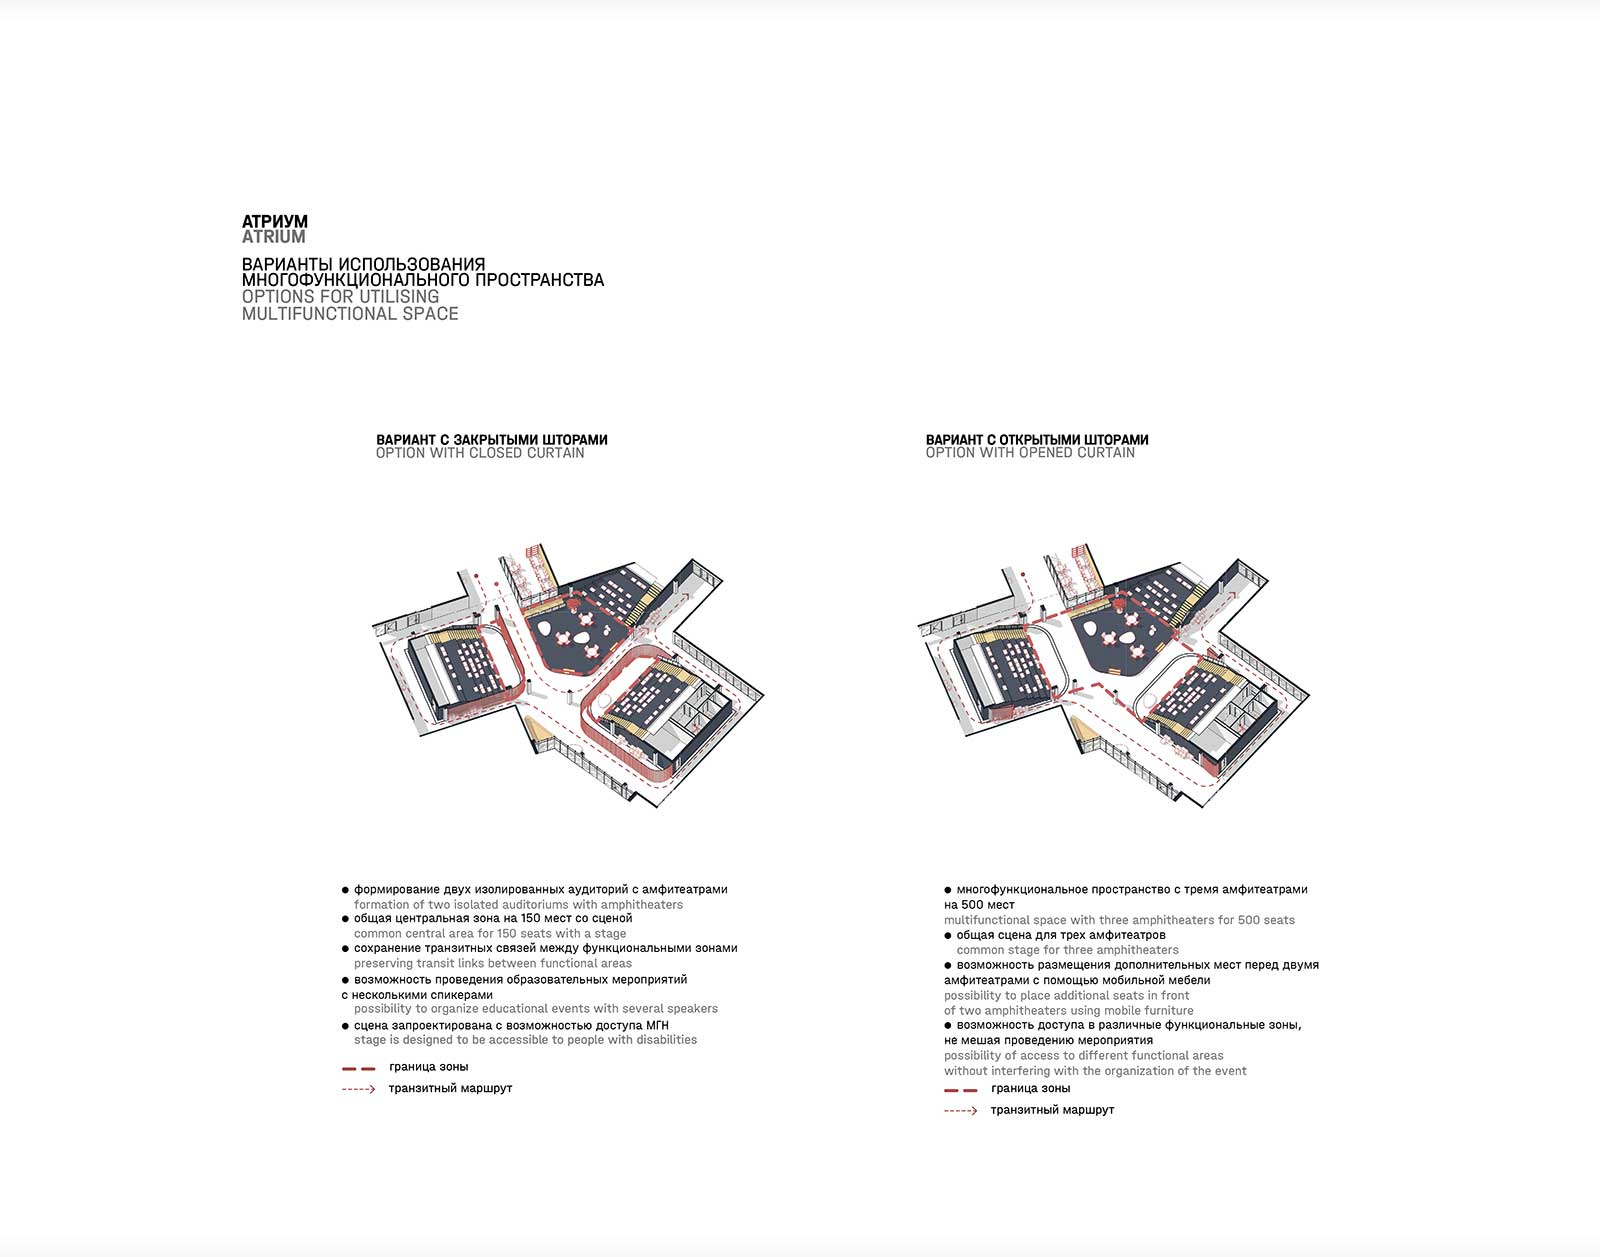
One of the project’s distinctive solutions is the absence of a separate assembly hall: whole-school events take place in the atrium. This space is lit by rooflights and cuts through three floors of the building. With the help of acoustic curtains, it can be transformed into a single 500-seat hall and a 150-seat stage area. On each level, the atrium is perceived differently: combinations of various recreation spaces and outlines create a multidimensional structure for learning, rest and play.
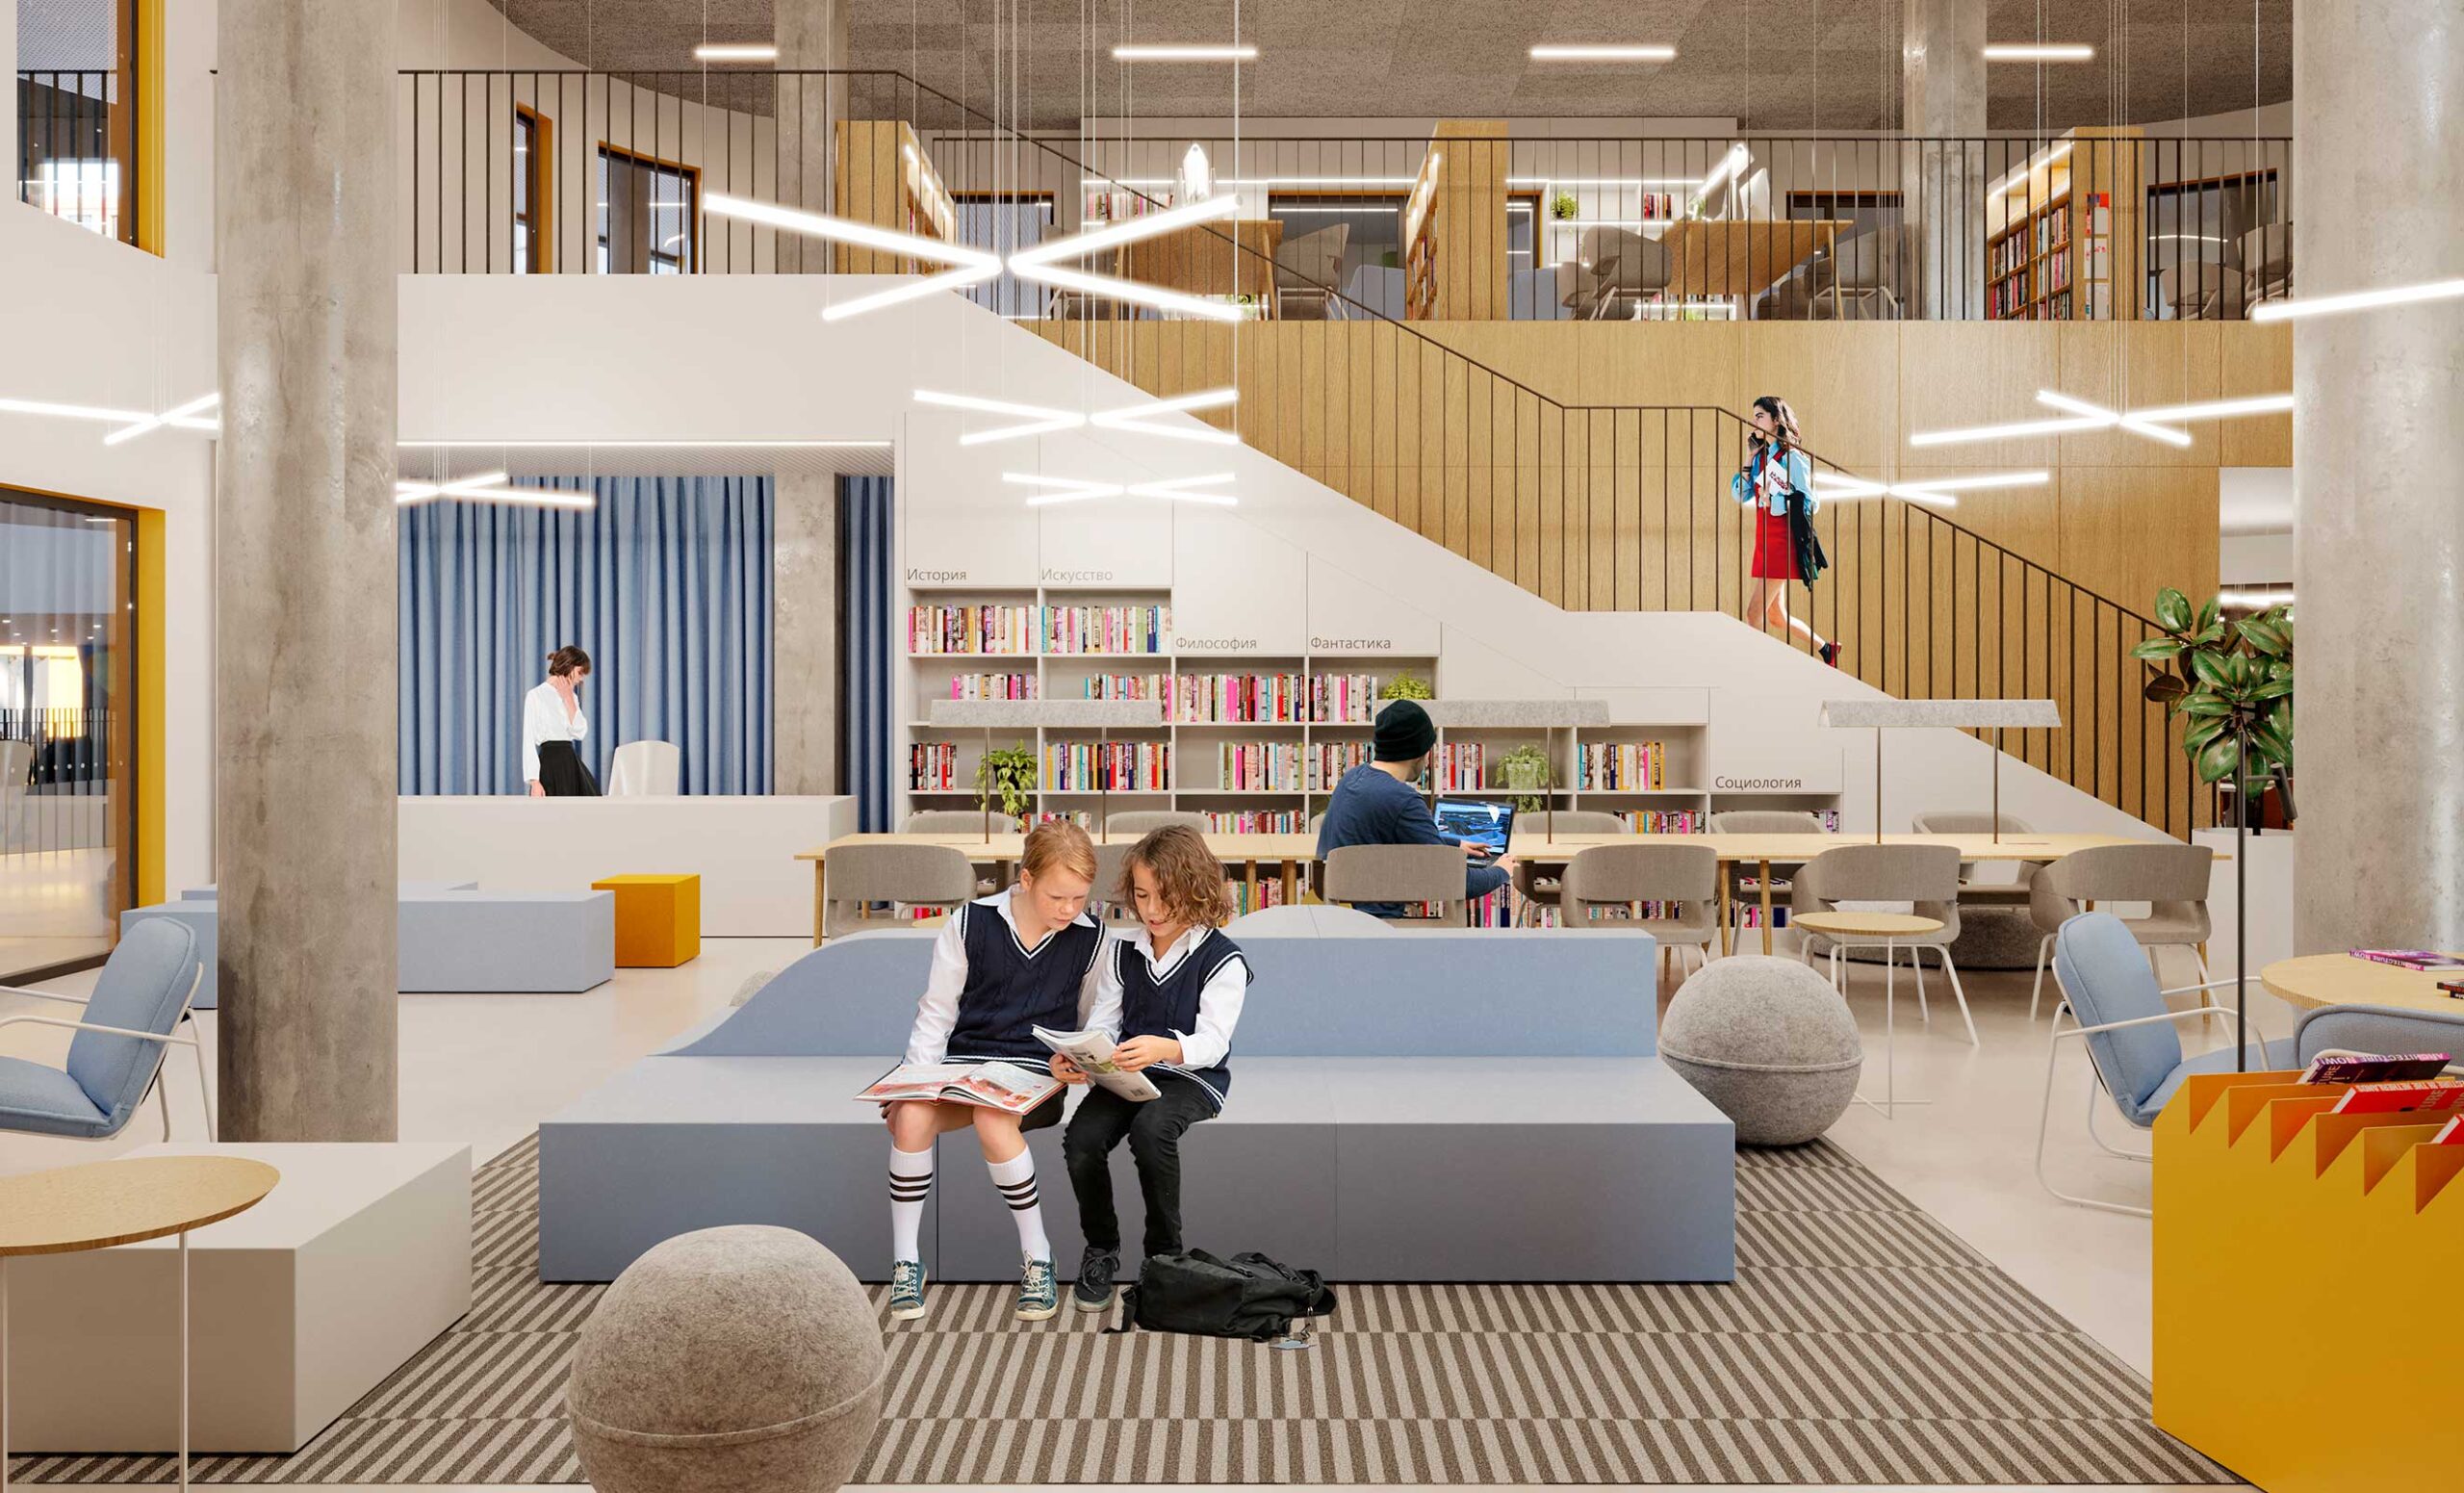
Next to the atrium is a two-level library with a media laboratory. The library space includes a co-working area with places for individual and group work, a transformable film-screening zone and a book circulation area. The walls and ceiling are clad with wood-fibre acoustic panels.
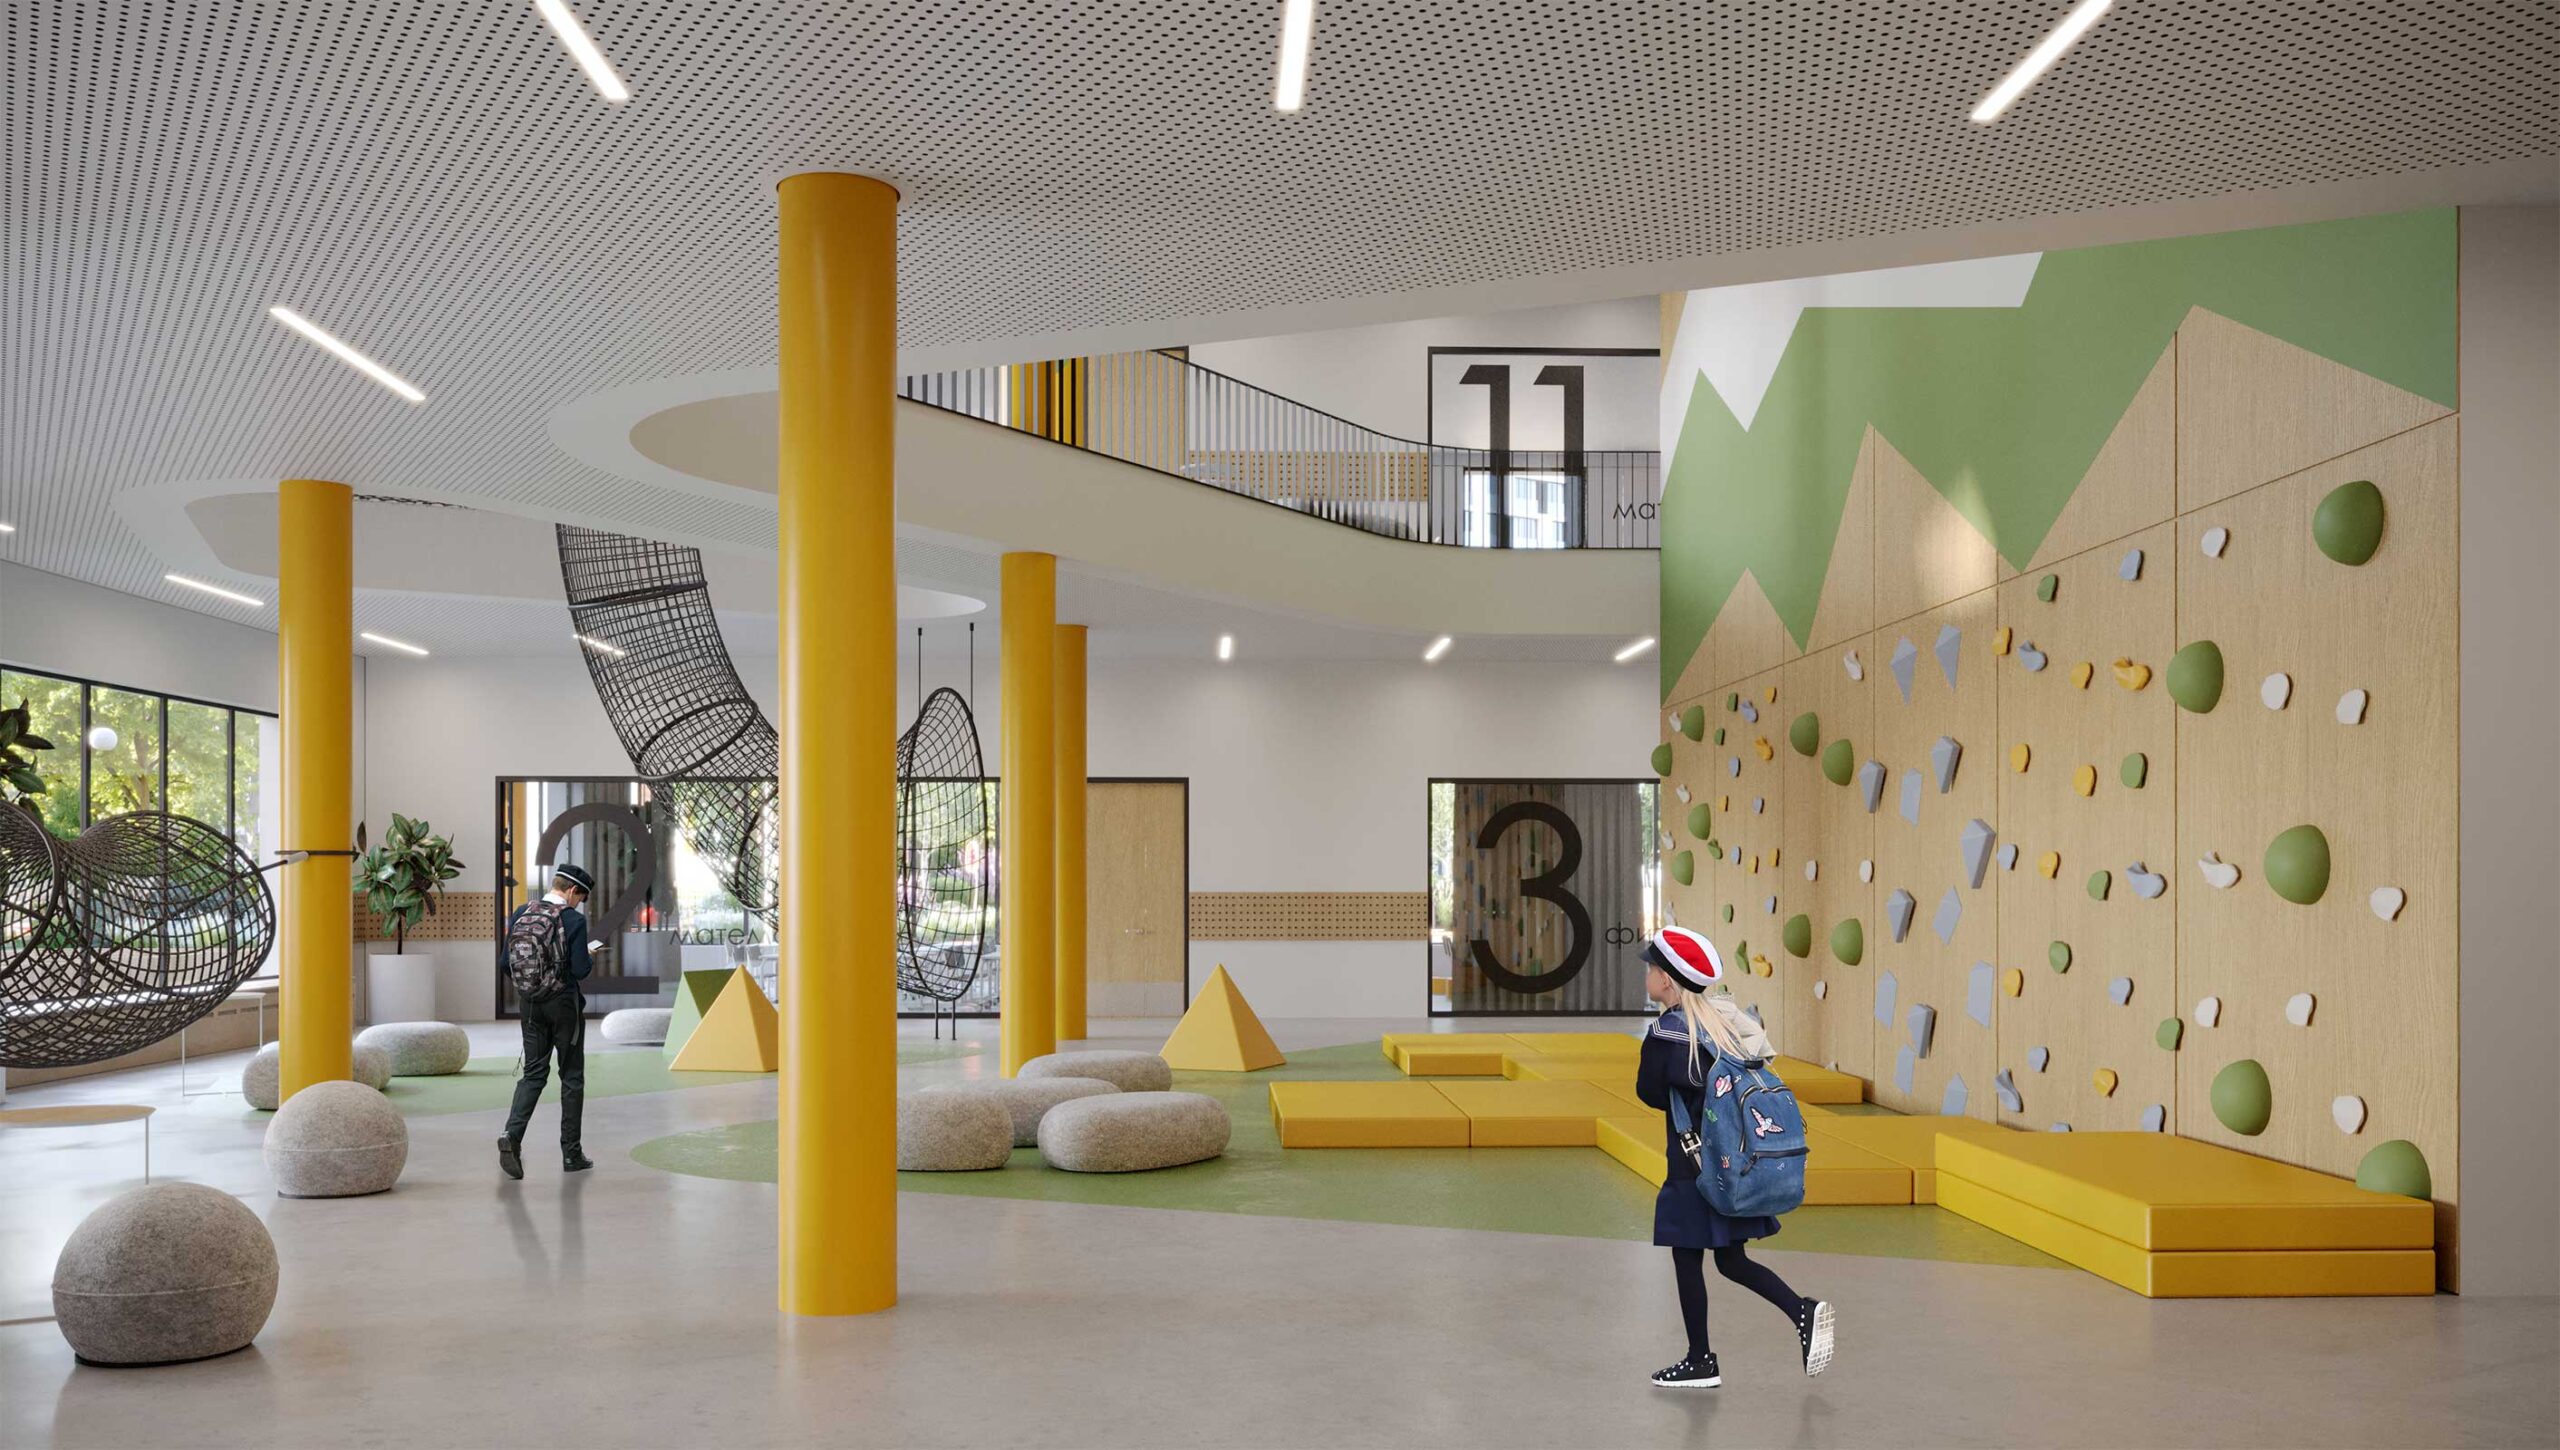
In ATRIUM’s understanding, a school building should not only provide discipline, but also stimulate curiosity, creativity and communication with peers — not only during lessons, but also during breaks. In the secondary school recreation area, there is a climbing net and a climbing wall, as well as acoustic speaking tubes that allow pupils to communicate between different floors. In the main atrium, a magnetic marker board adjoins the seating rows. In addition to standard classrooms, the school includes an educational garden, with an outdoor learning area beneath the cantilever equipped with fixed furniture.
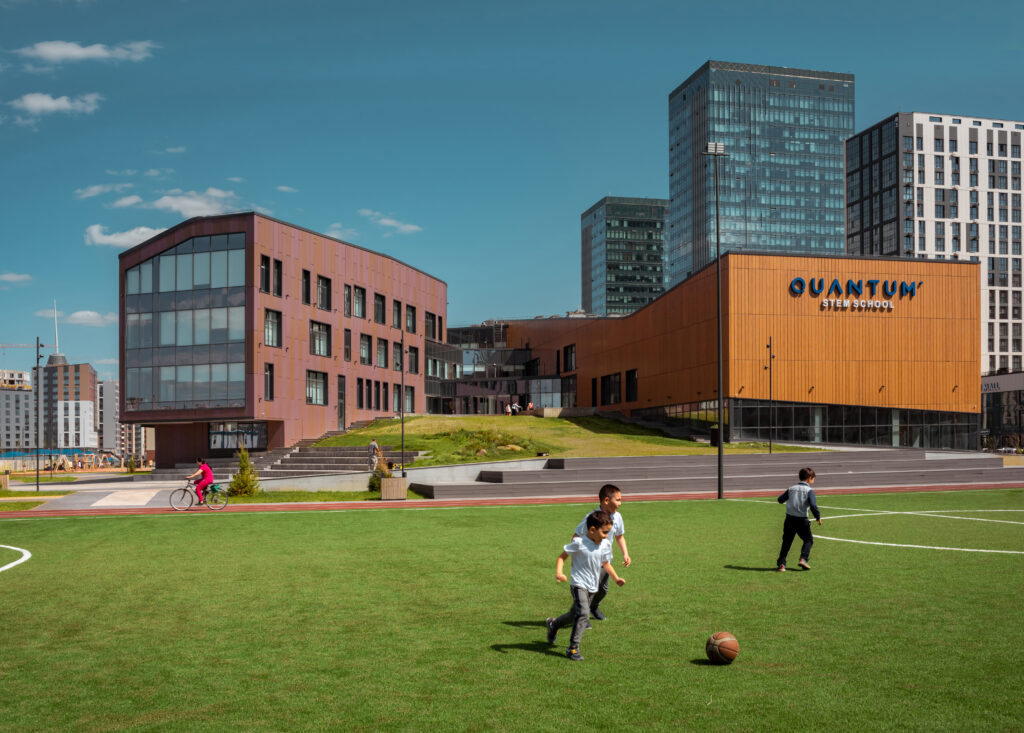
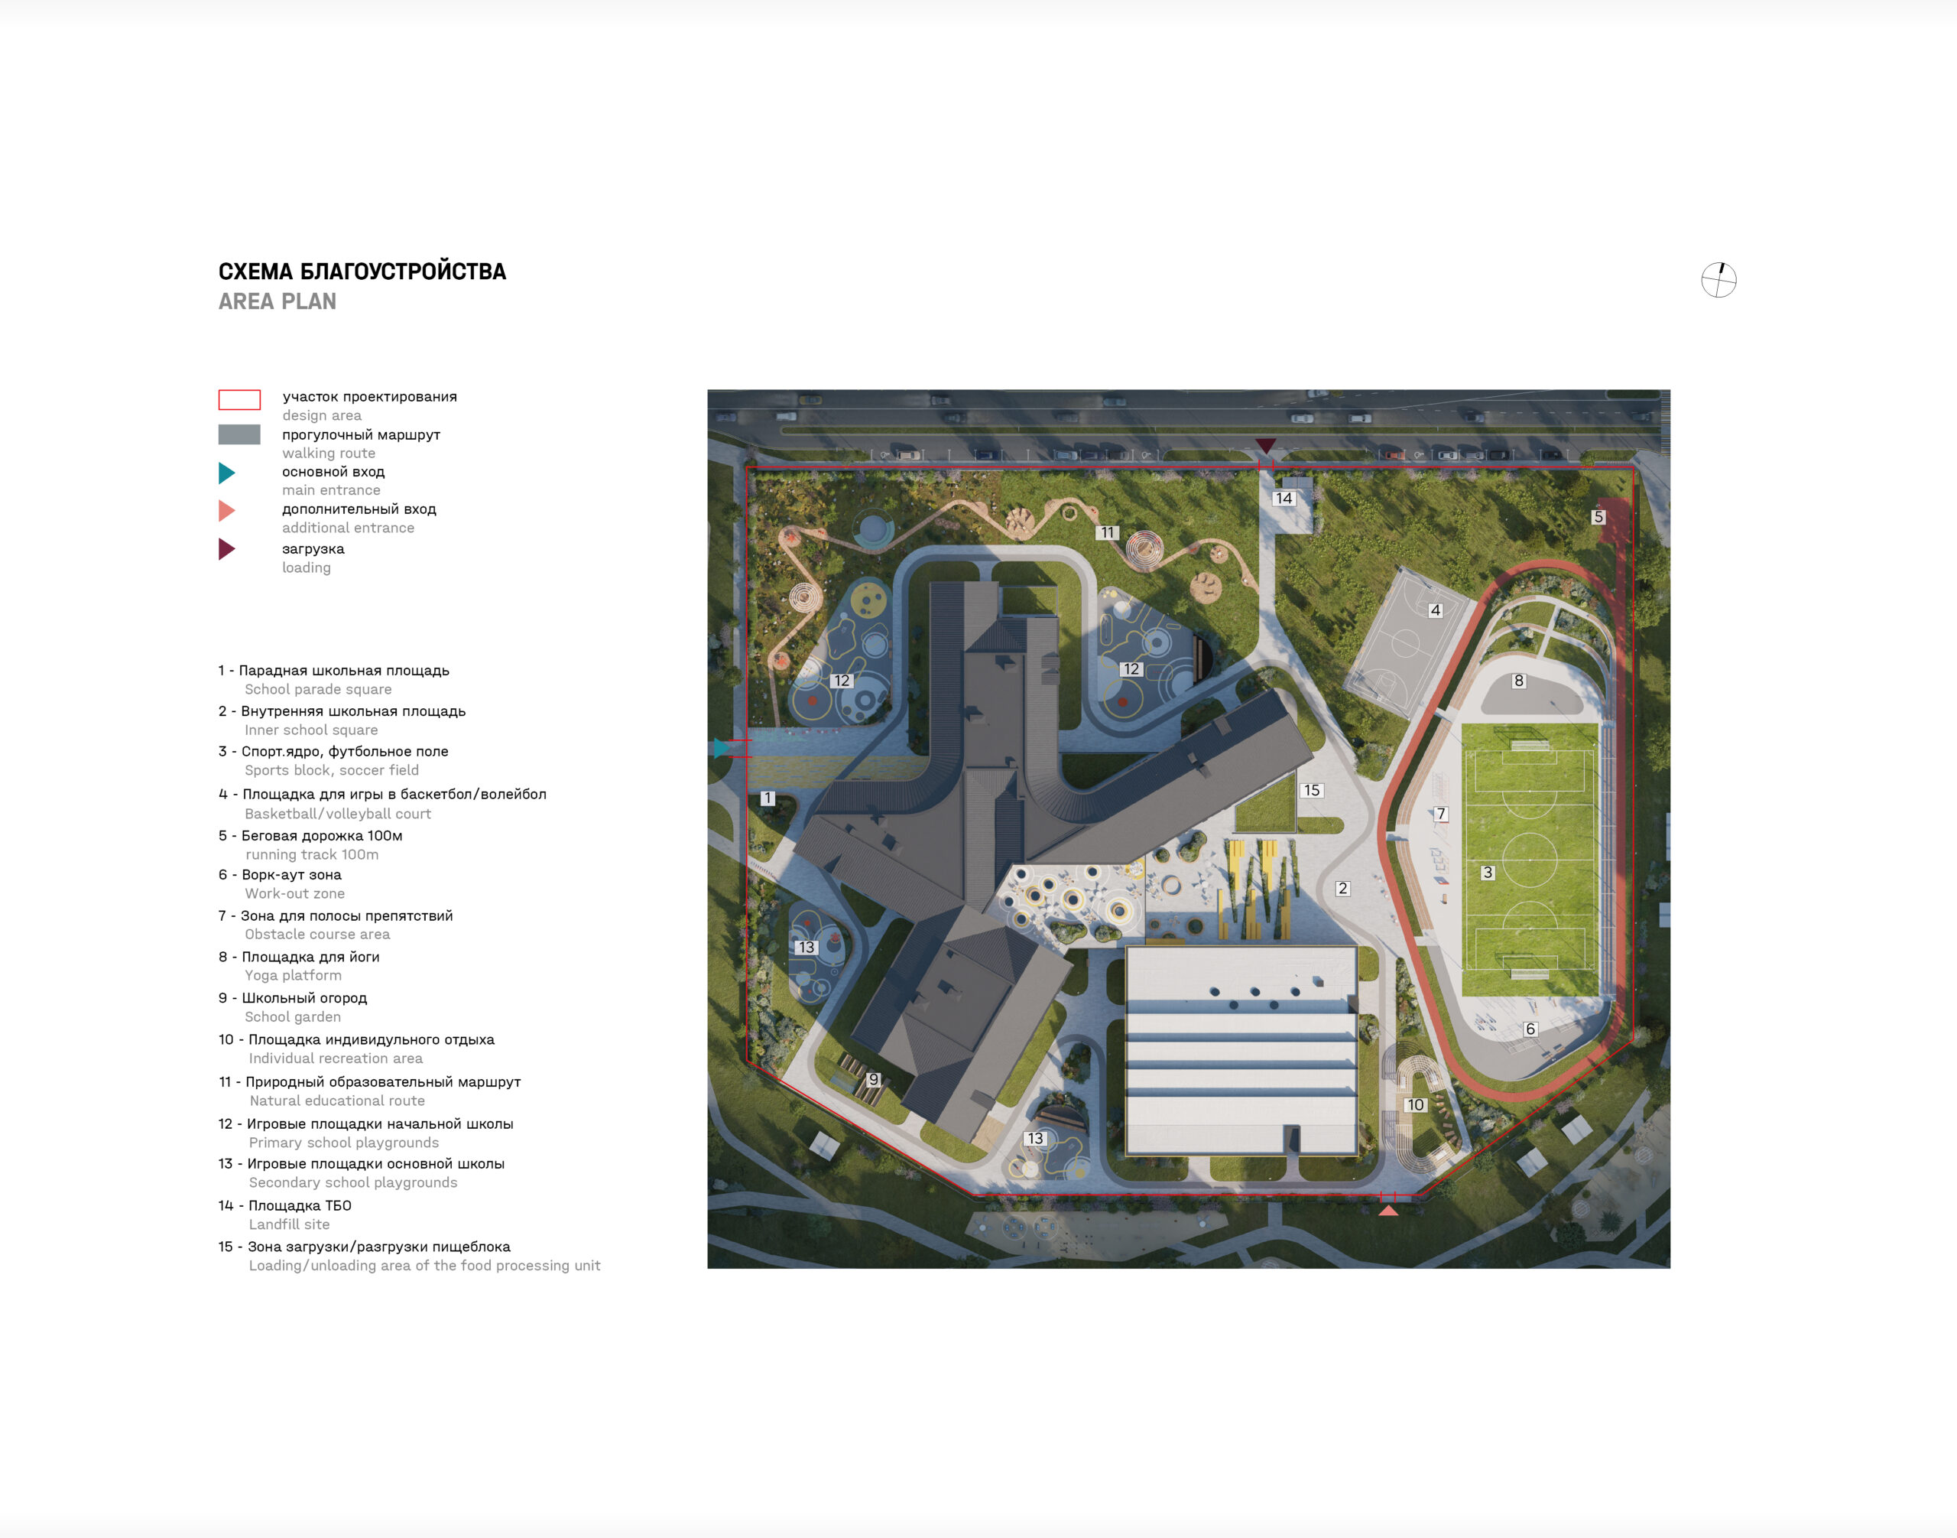
For recreation, a walking route with timber decking is provided. Behind the school are the inner courtyard and the sports zone, which includes a school stadium with spectator seating, a running track with a long-jump pit, a cardio fitness area, a basketball court, warm-up and gymnastics zones, and much more. The seating is integrated into the landscape, separating the sports area from the event square. All access roads and technical driveways are also embedded into the natural topography.
idea


drawings