
Ruarts Foundation for the Promotion of Contemporary Art
- location
- Russia, Moscow
- completed
- 2021
- design
- 2018-2019
- total area
- 2 500 m²
- architects
- Anton Nadtochiy, Vera Butko, Olga Sokolova, Ayk Papertyan, Svetlana Kharitonova, Alina Klitina, Anastasia Metelskaya, Roman Khorev
More than ten years after opening its contemporary art gallery on Ostozhenka, the Ruarts Foundation acquired its own headquarters: a six-storey multidisciplinary complex in a former apartment building in Trubnikovsky Lane, intended to host not only exhibitions, but also lectures, screenings and workshops.
The key value of the Ruarts Foundation, headed by Marianna Sardarova, is openness: openness to interaction with audiences and the professional community, and openness to changes in the contemporary agenda. This openness became the main leitmotif of the architectural project by ATRIUM, which once again had to transform residential space into a home for art. The Ruarts Gallery in Zachatievsky Lane, whose interiors were also designed by the practice, was created in place of two penthouses; in 2015, before becoming the Foundation building, this mansion had been reconstructed and adapted as apartments.
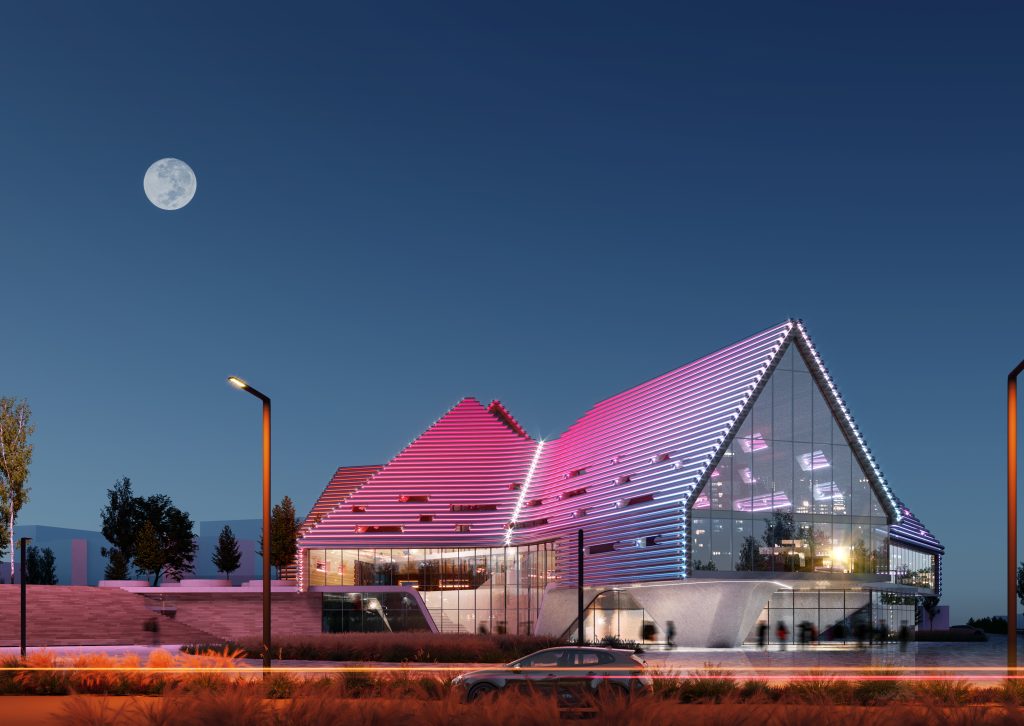
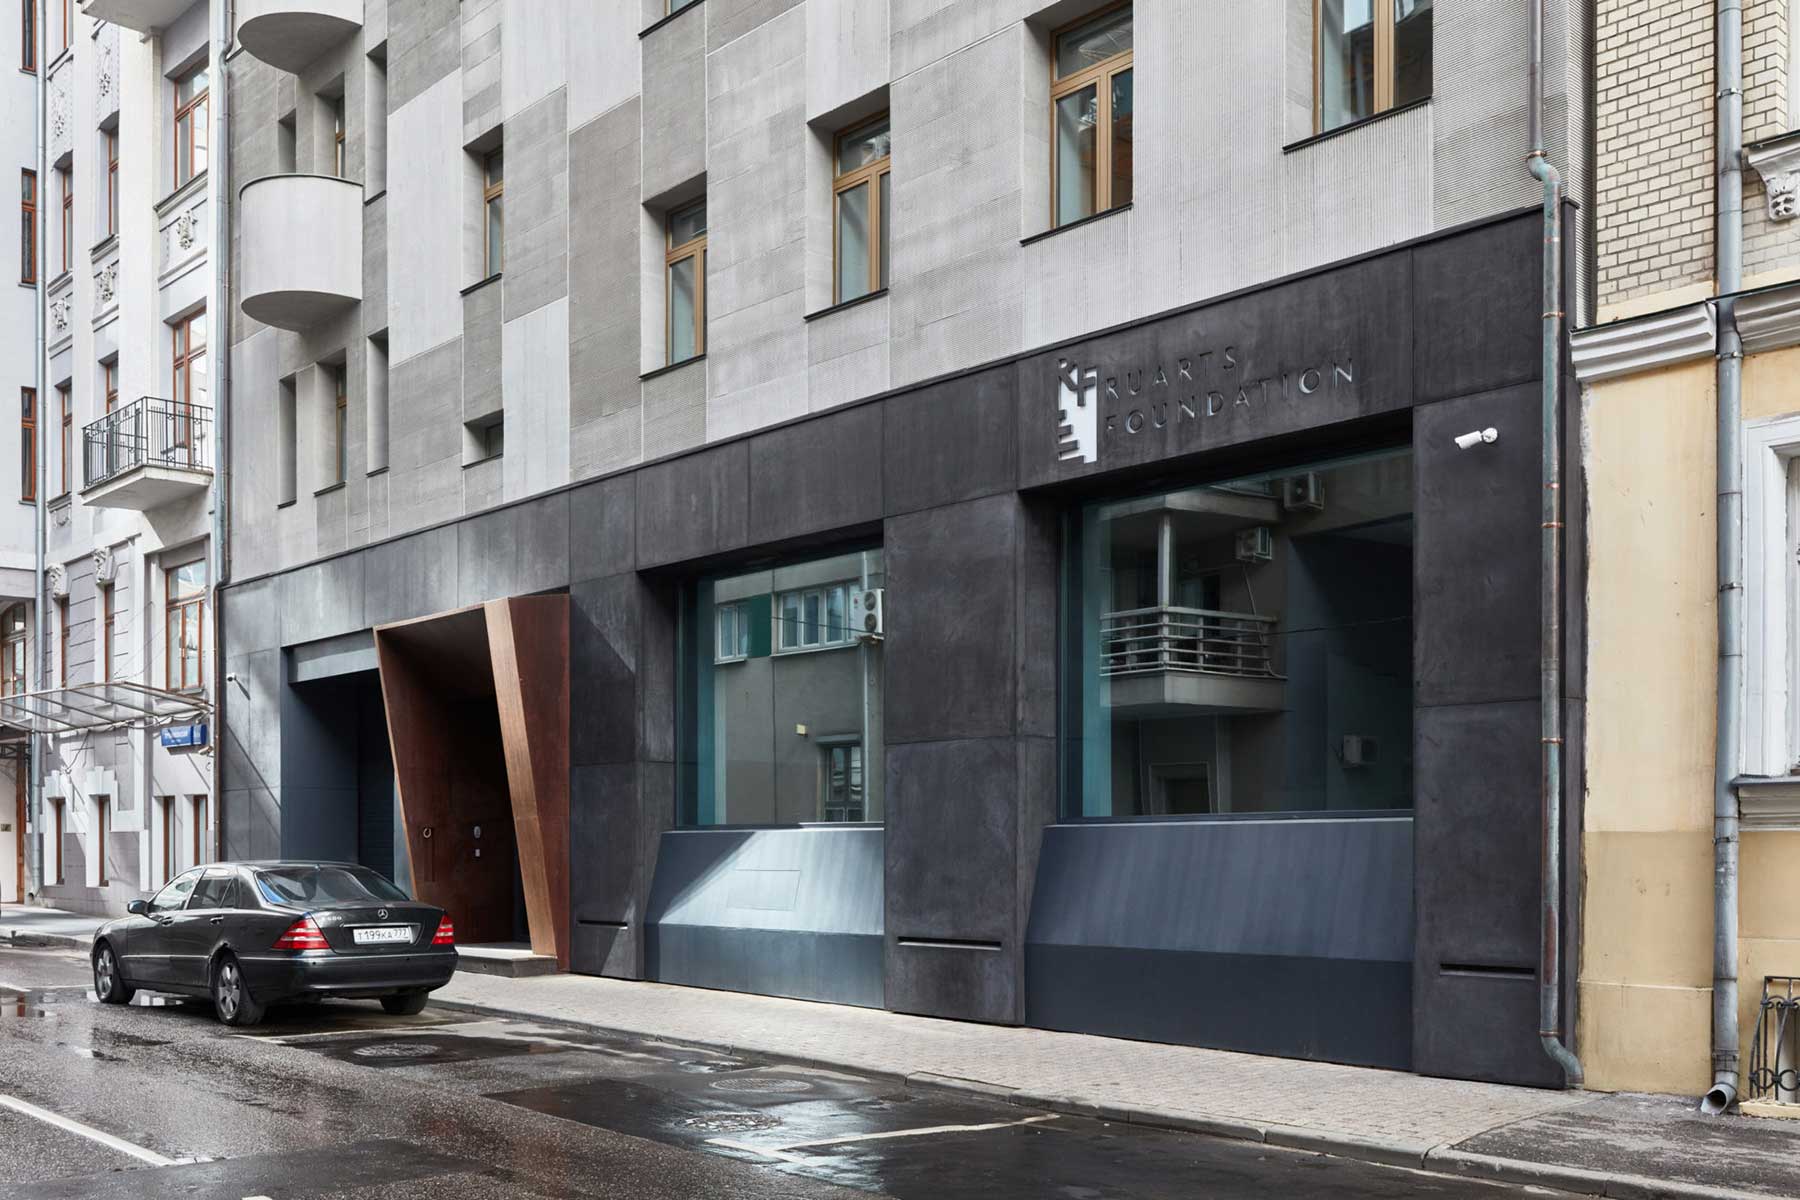
The building’s new status was therefore first expressed through its facades: they were stripped of excessive pseudo-classical decoration and re-rendered in a noble shade of grey, while the ground floor was transformed into an urban showcase. The windows were enlarged as much as possible — with new openings added on the courtyard side — and the interior space was articulated by framing it with glass fibre reinforced concrete panels with a decorative structure. The main entrance opening was expanded and accentuated by a volumetric element in Corten steel.
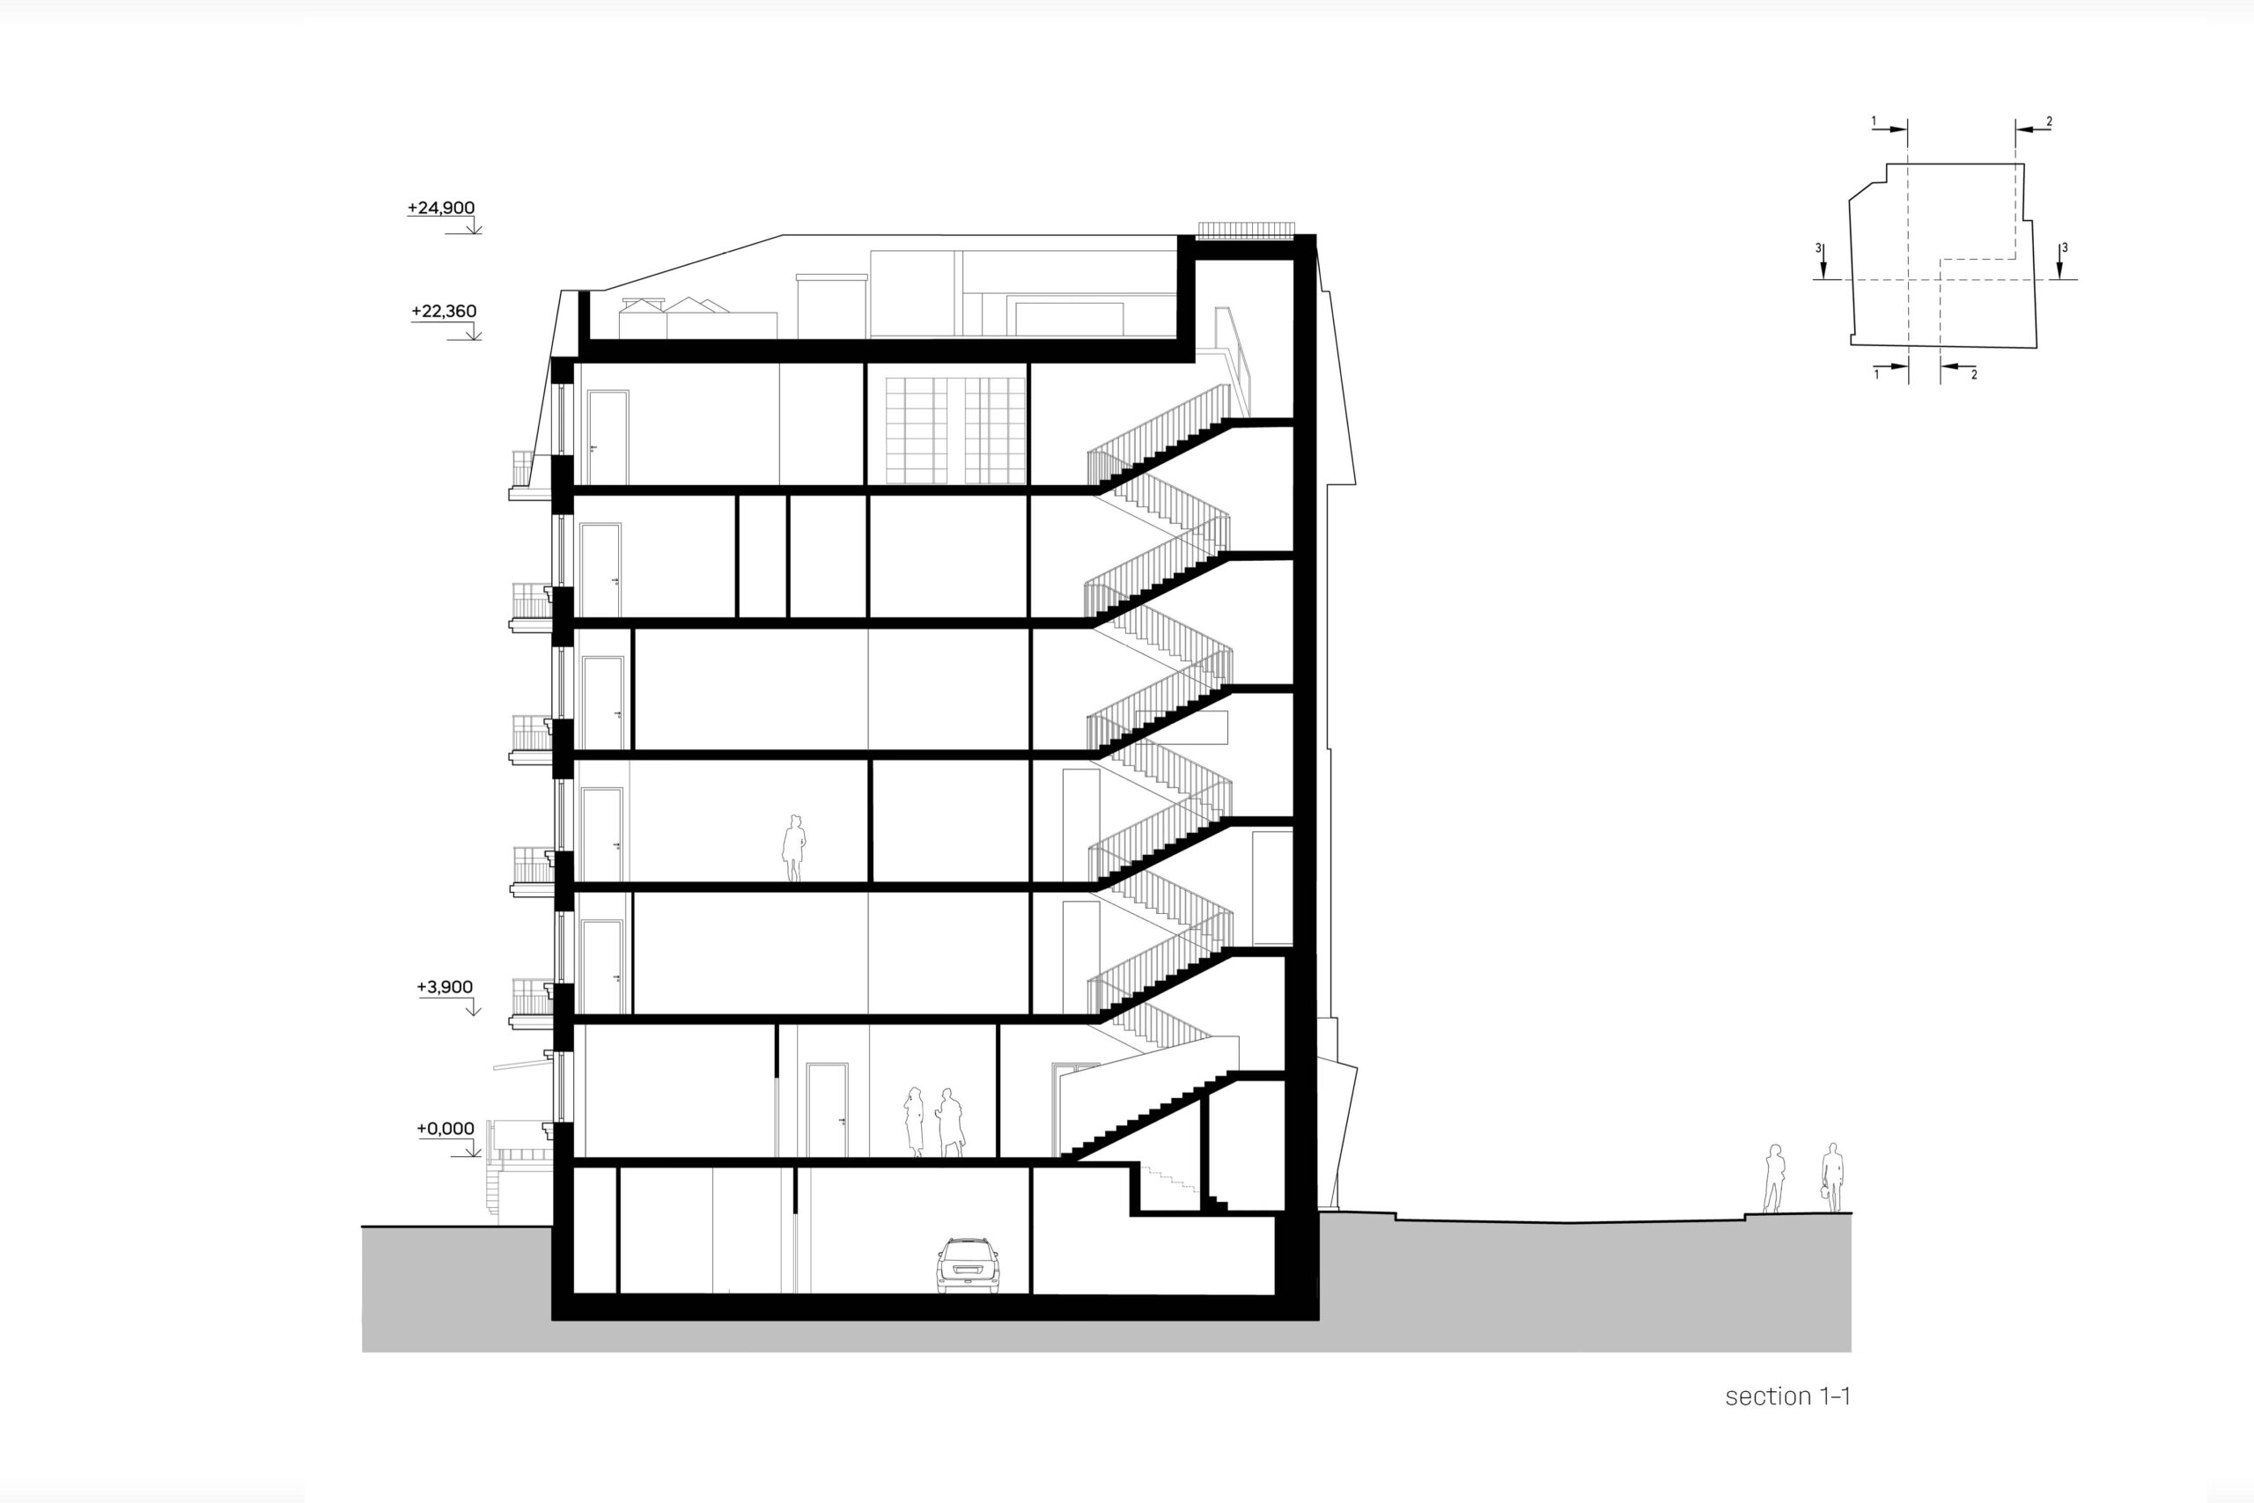
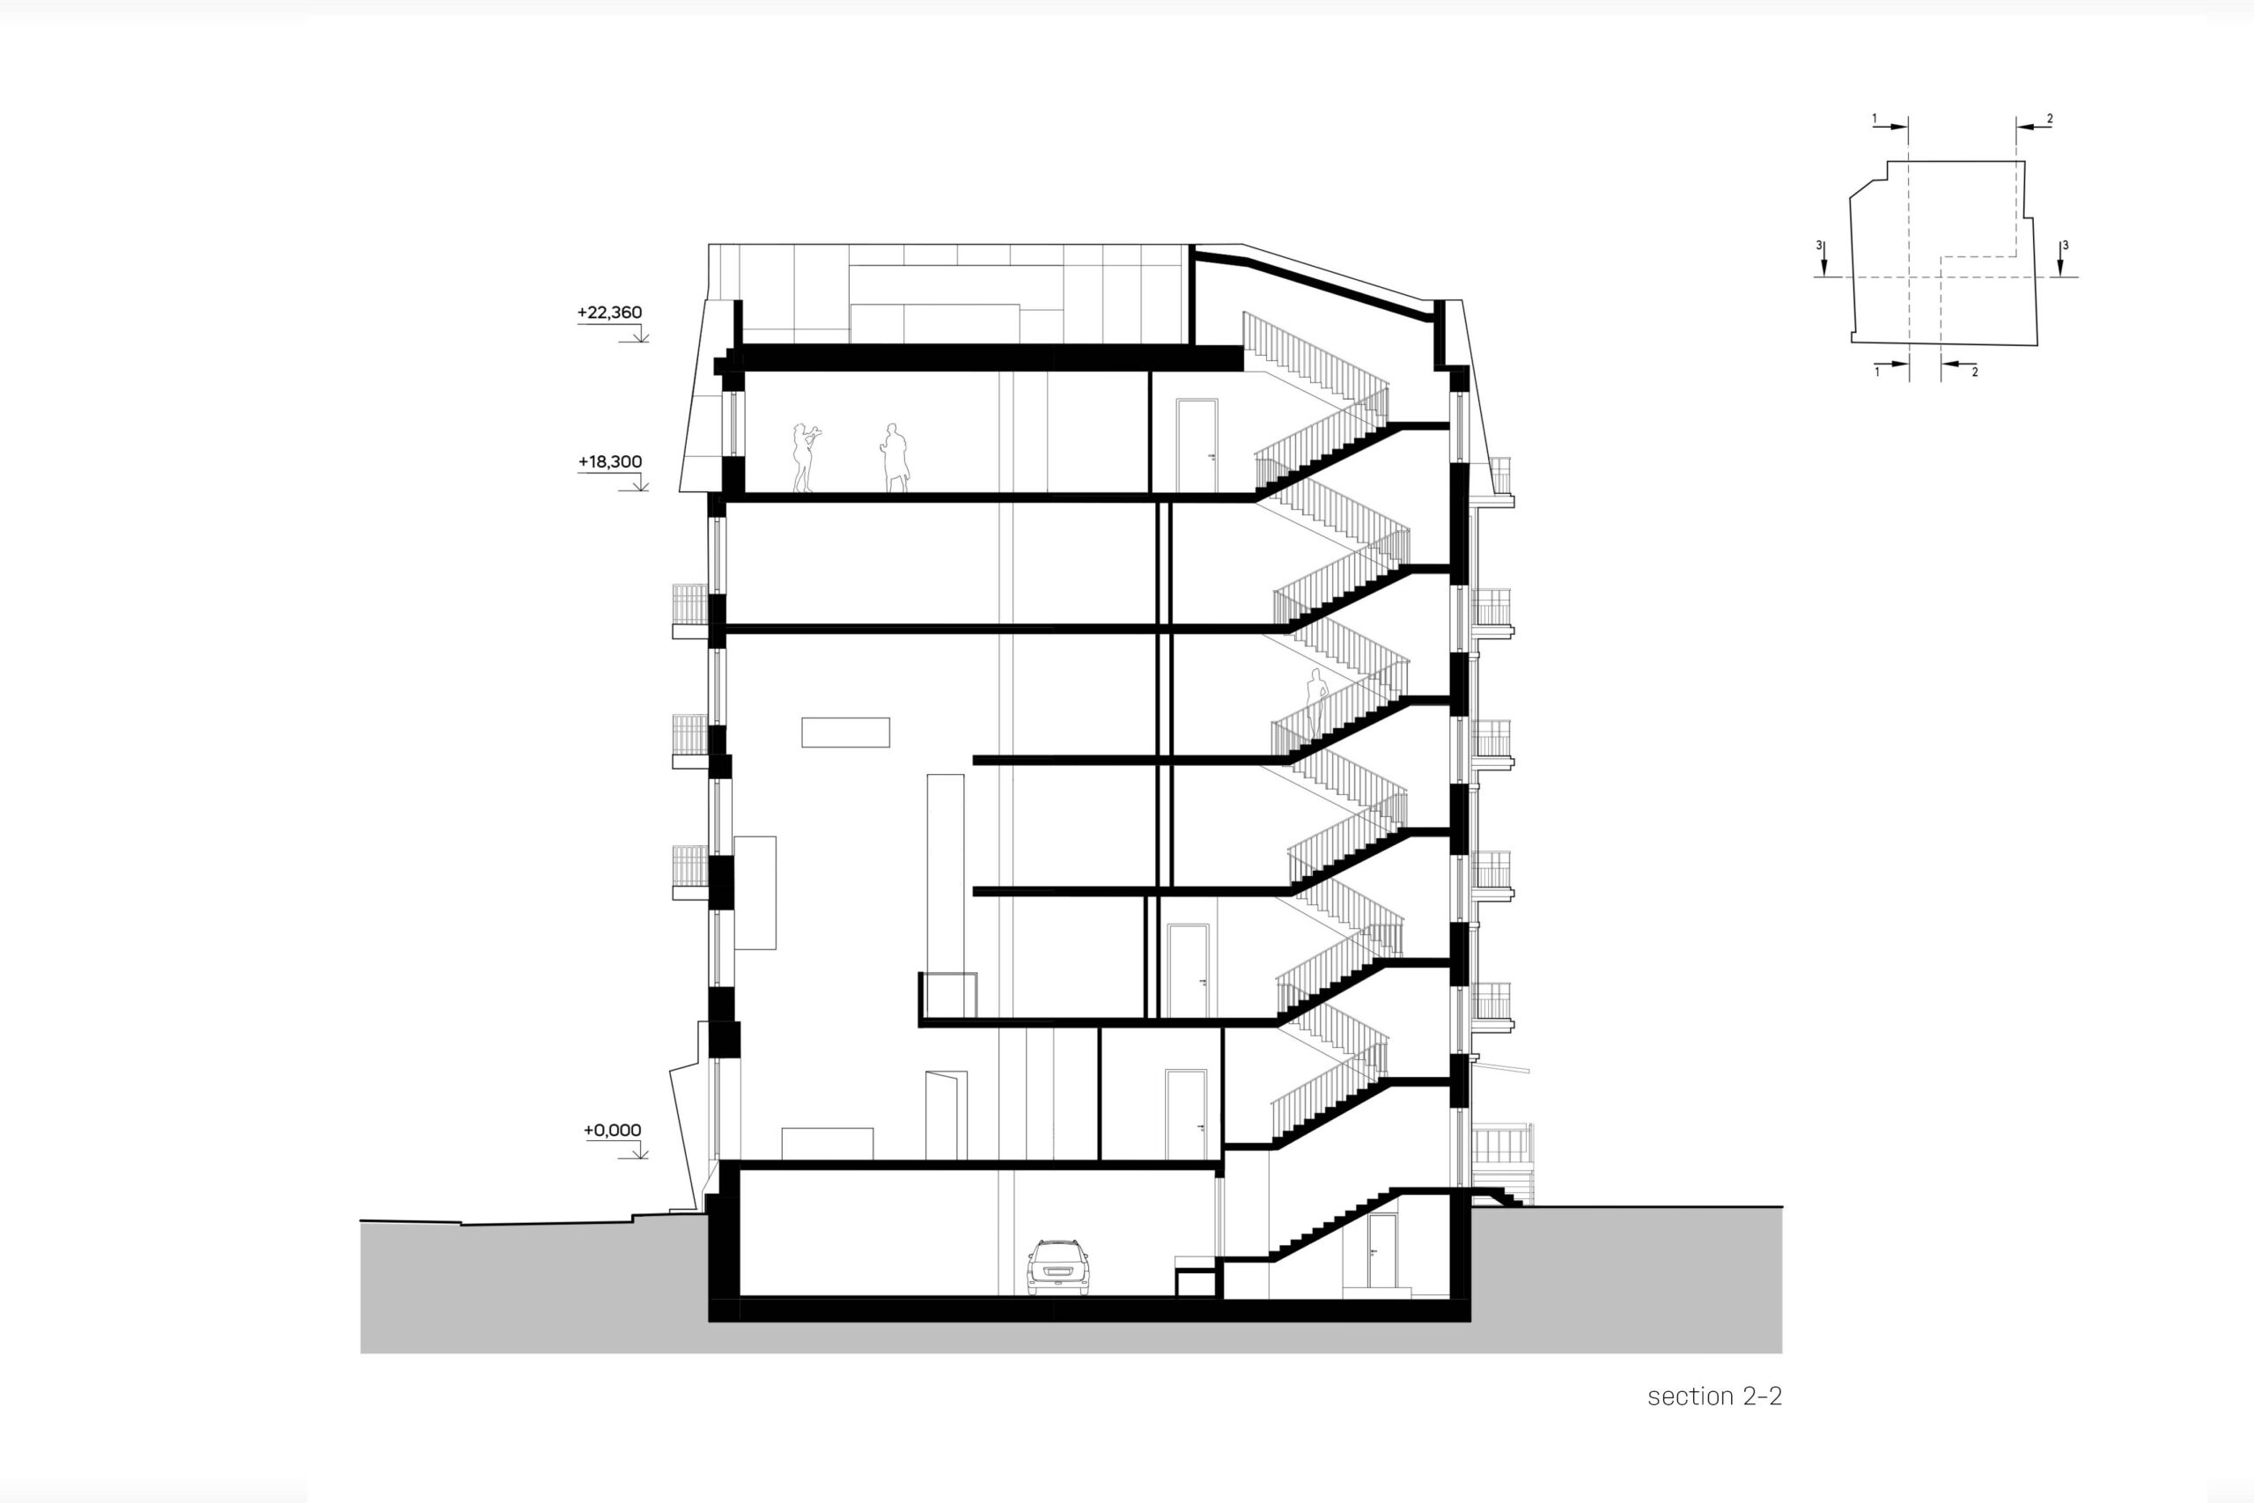
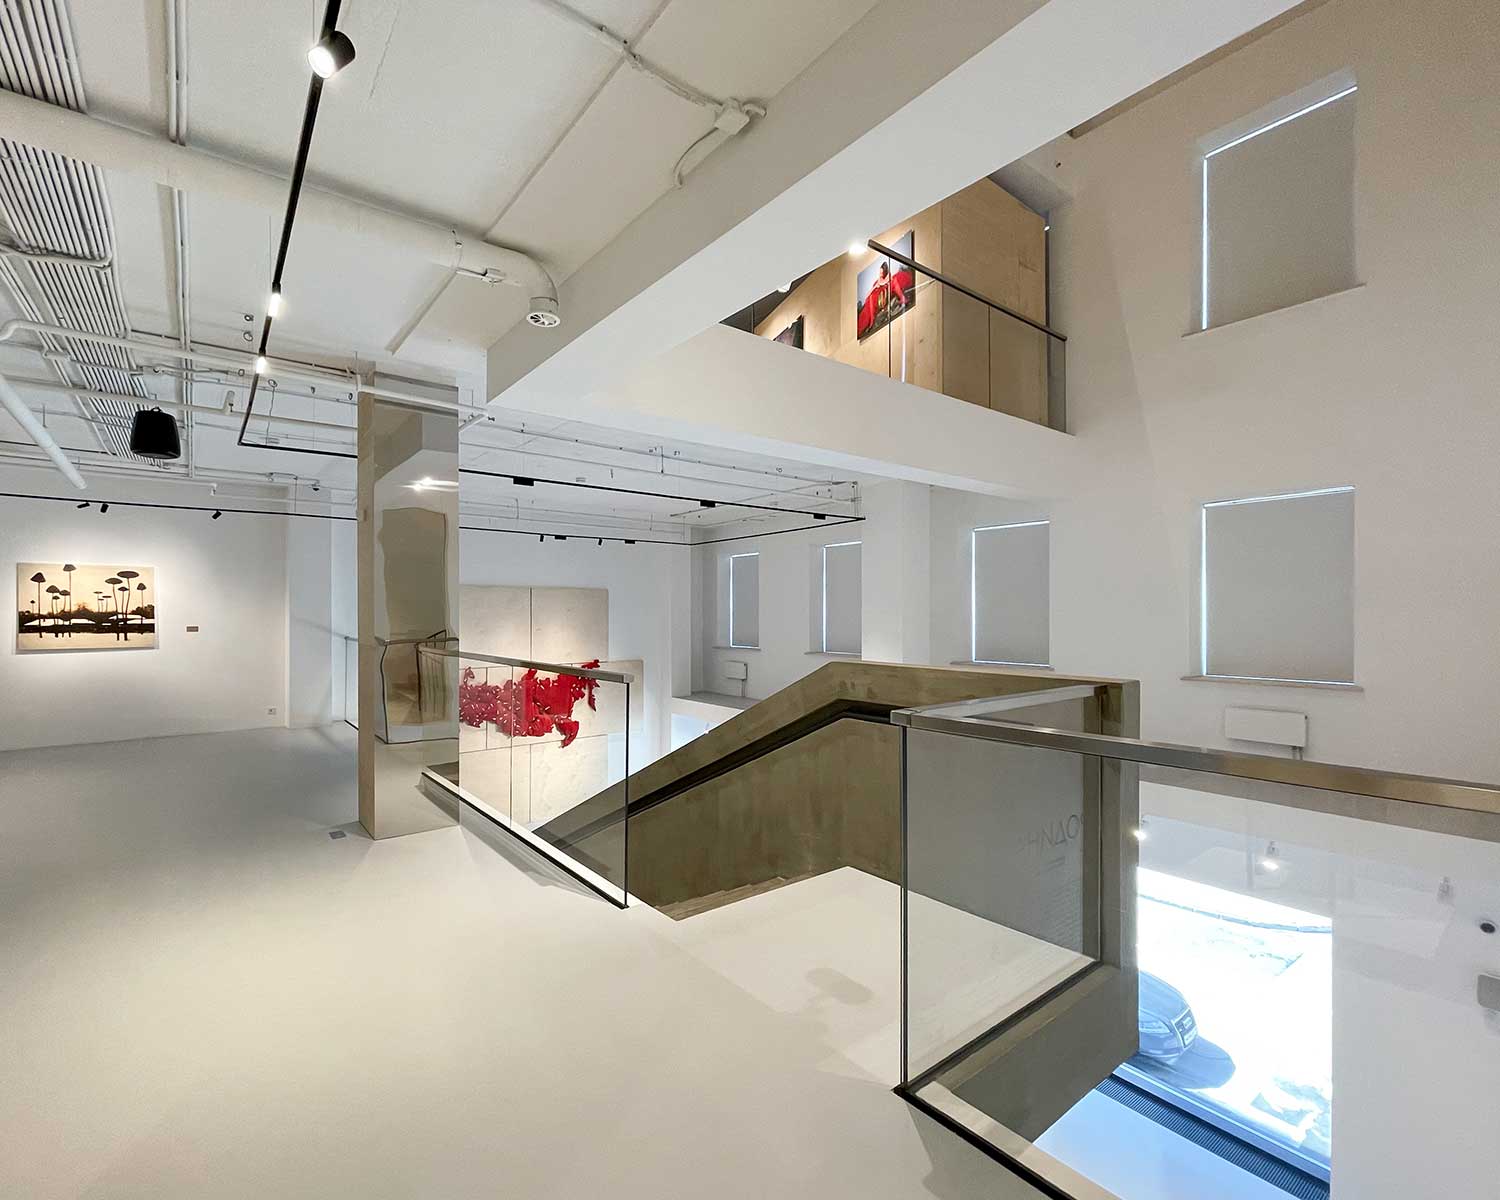
The openness, transparency and accessibility of contemporary art are also expressed by the large atrium, cut upwards through three floors. The space is organised so that, as visitors move from level to level, they constantly encounter unexpected and at times paradoxical visual connections: from “windows” on each floor, through which the exhibition can be viewed directly from the staircase, to a glazed floor fragment on the lecture hall level, opening a through-view across the entire atrium.
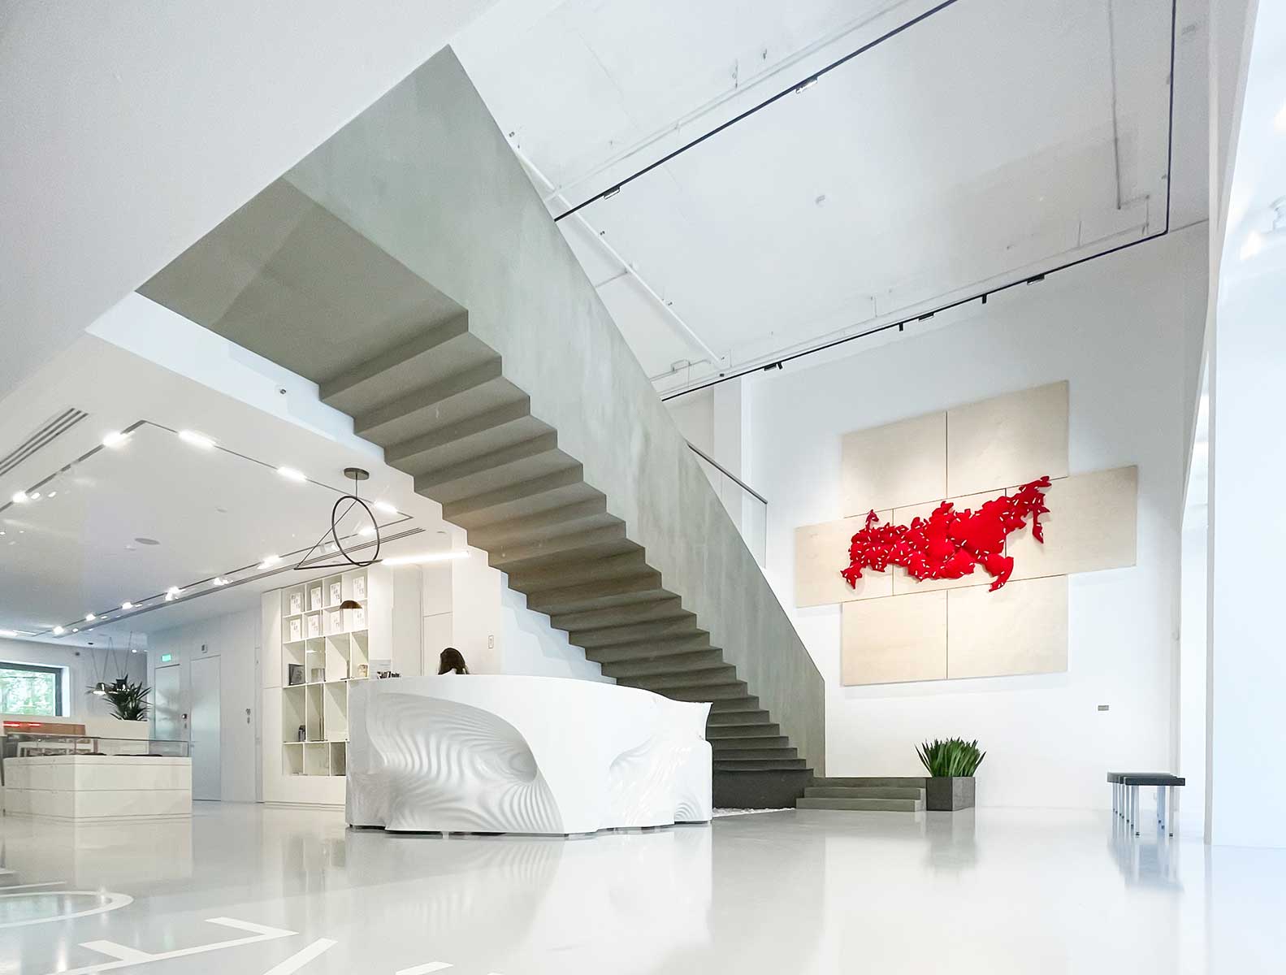
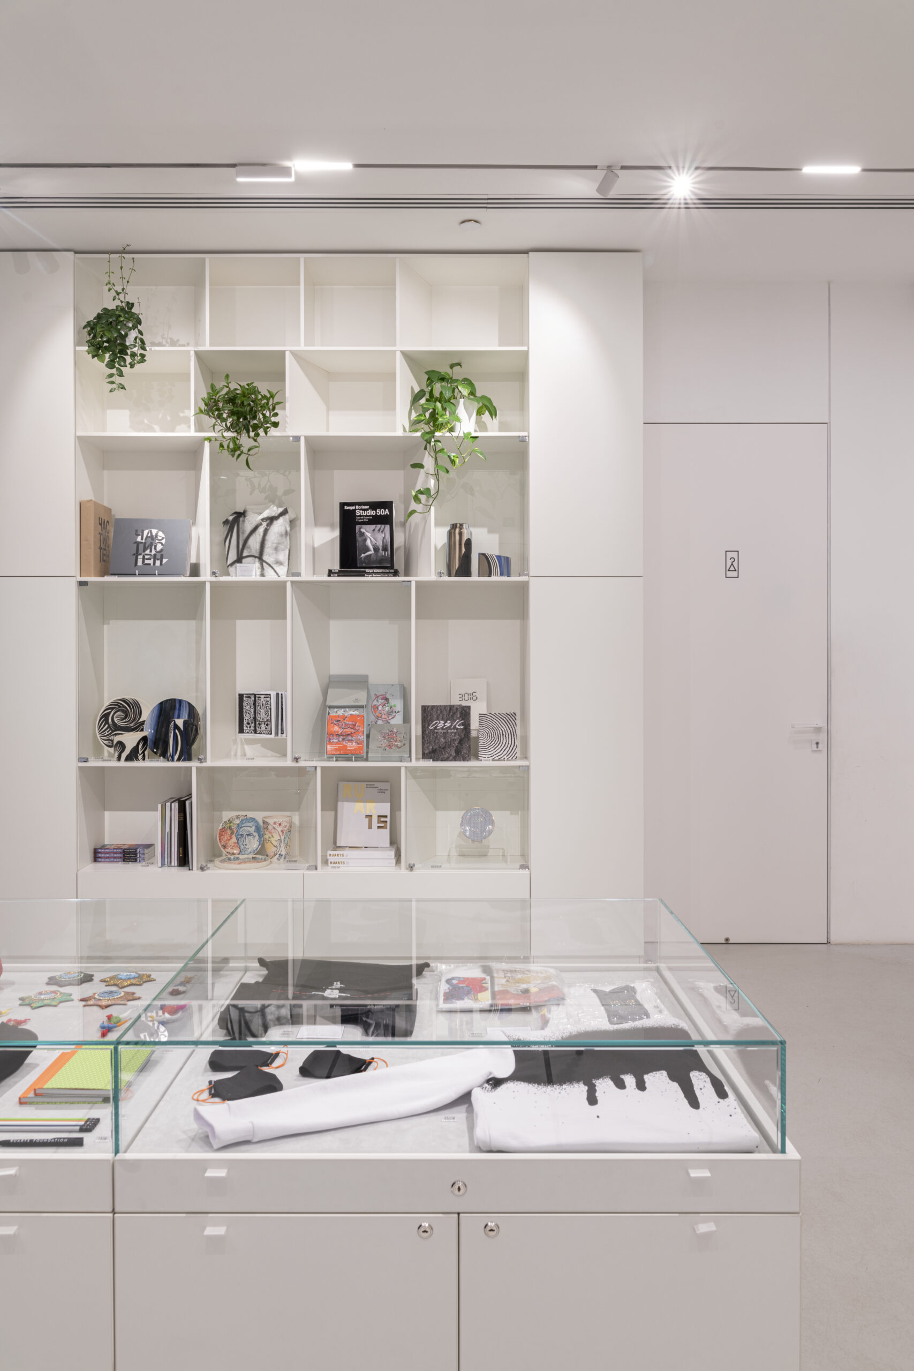
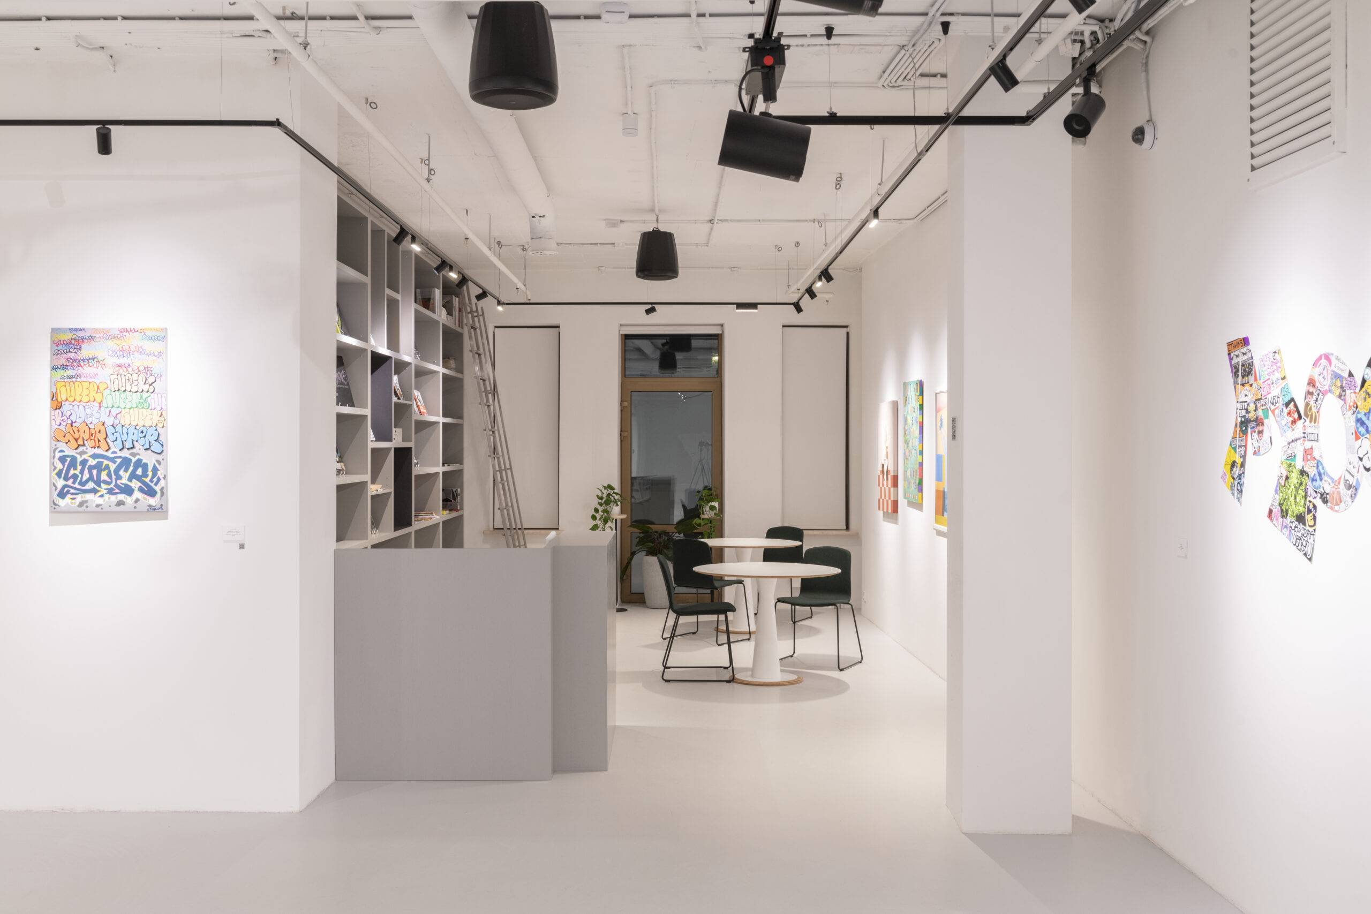
Before that, however, visitors are welcomed by the ground-floor urban living room, open to everyone: a small café, a bookshop and, of course, the first art objects. These include the concrete staircase, which has already become a recognisable Ruarts signature — in the Ostozhenka gallery, it repeatedly served as a setting for various creative initiatives — and the reception desk, another specially designed spatial sculpture.
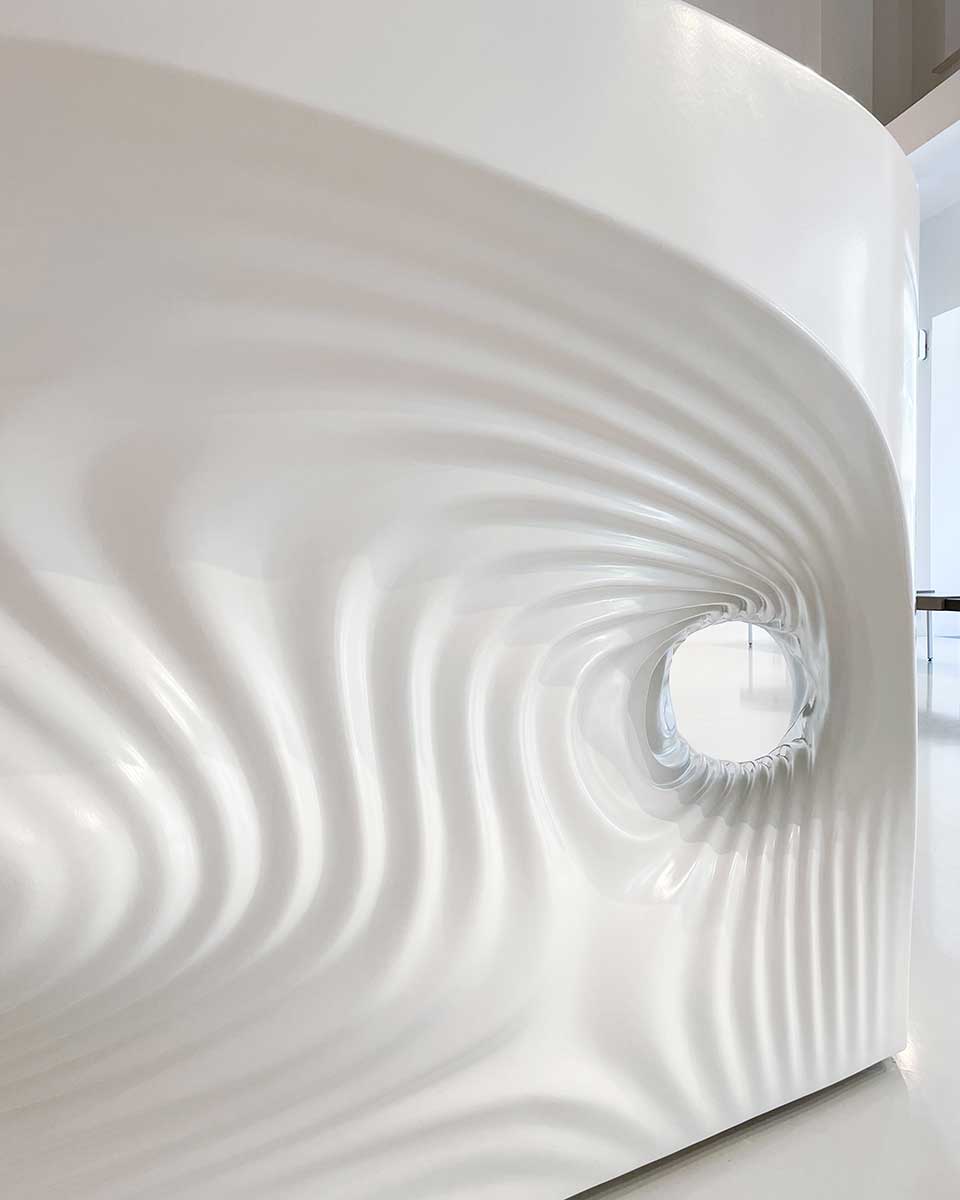
This desk, conceived as an emblematic element of the Foundation’s new space, was initially planned to be 3D-printed in fibreglass. However, it turned out that there was no equipment in Russia capable of printing an object of this scale, so the required form was cast from a composite material instead. Even this desk contains a kind of small “eye” window, which can easily be read as a symbolic portal into the world of art.
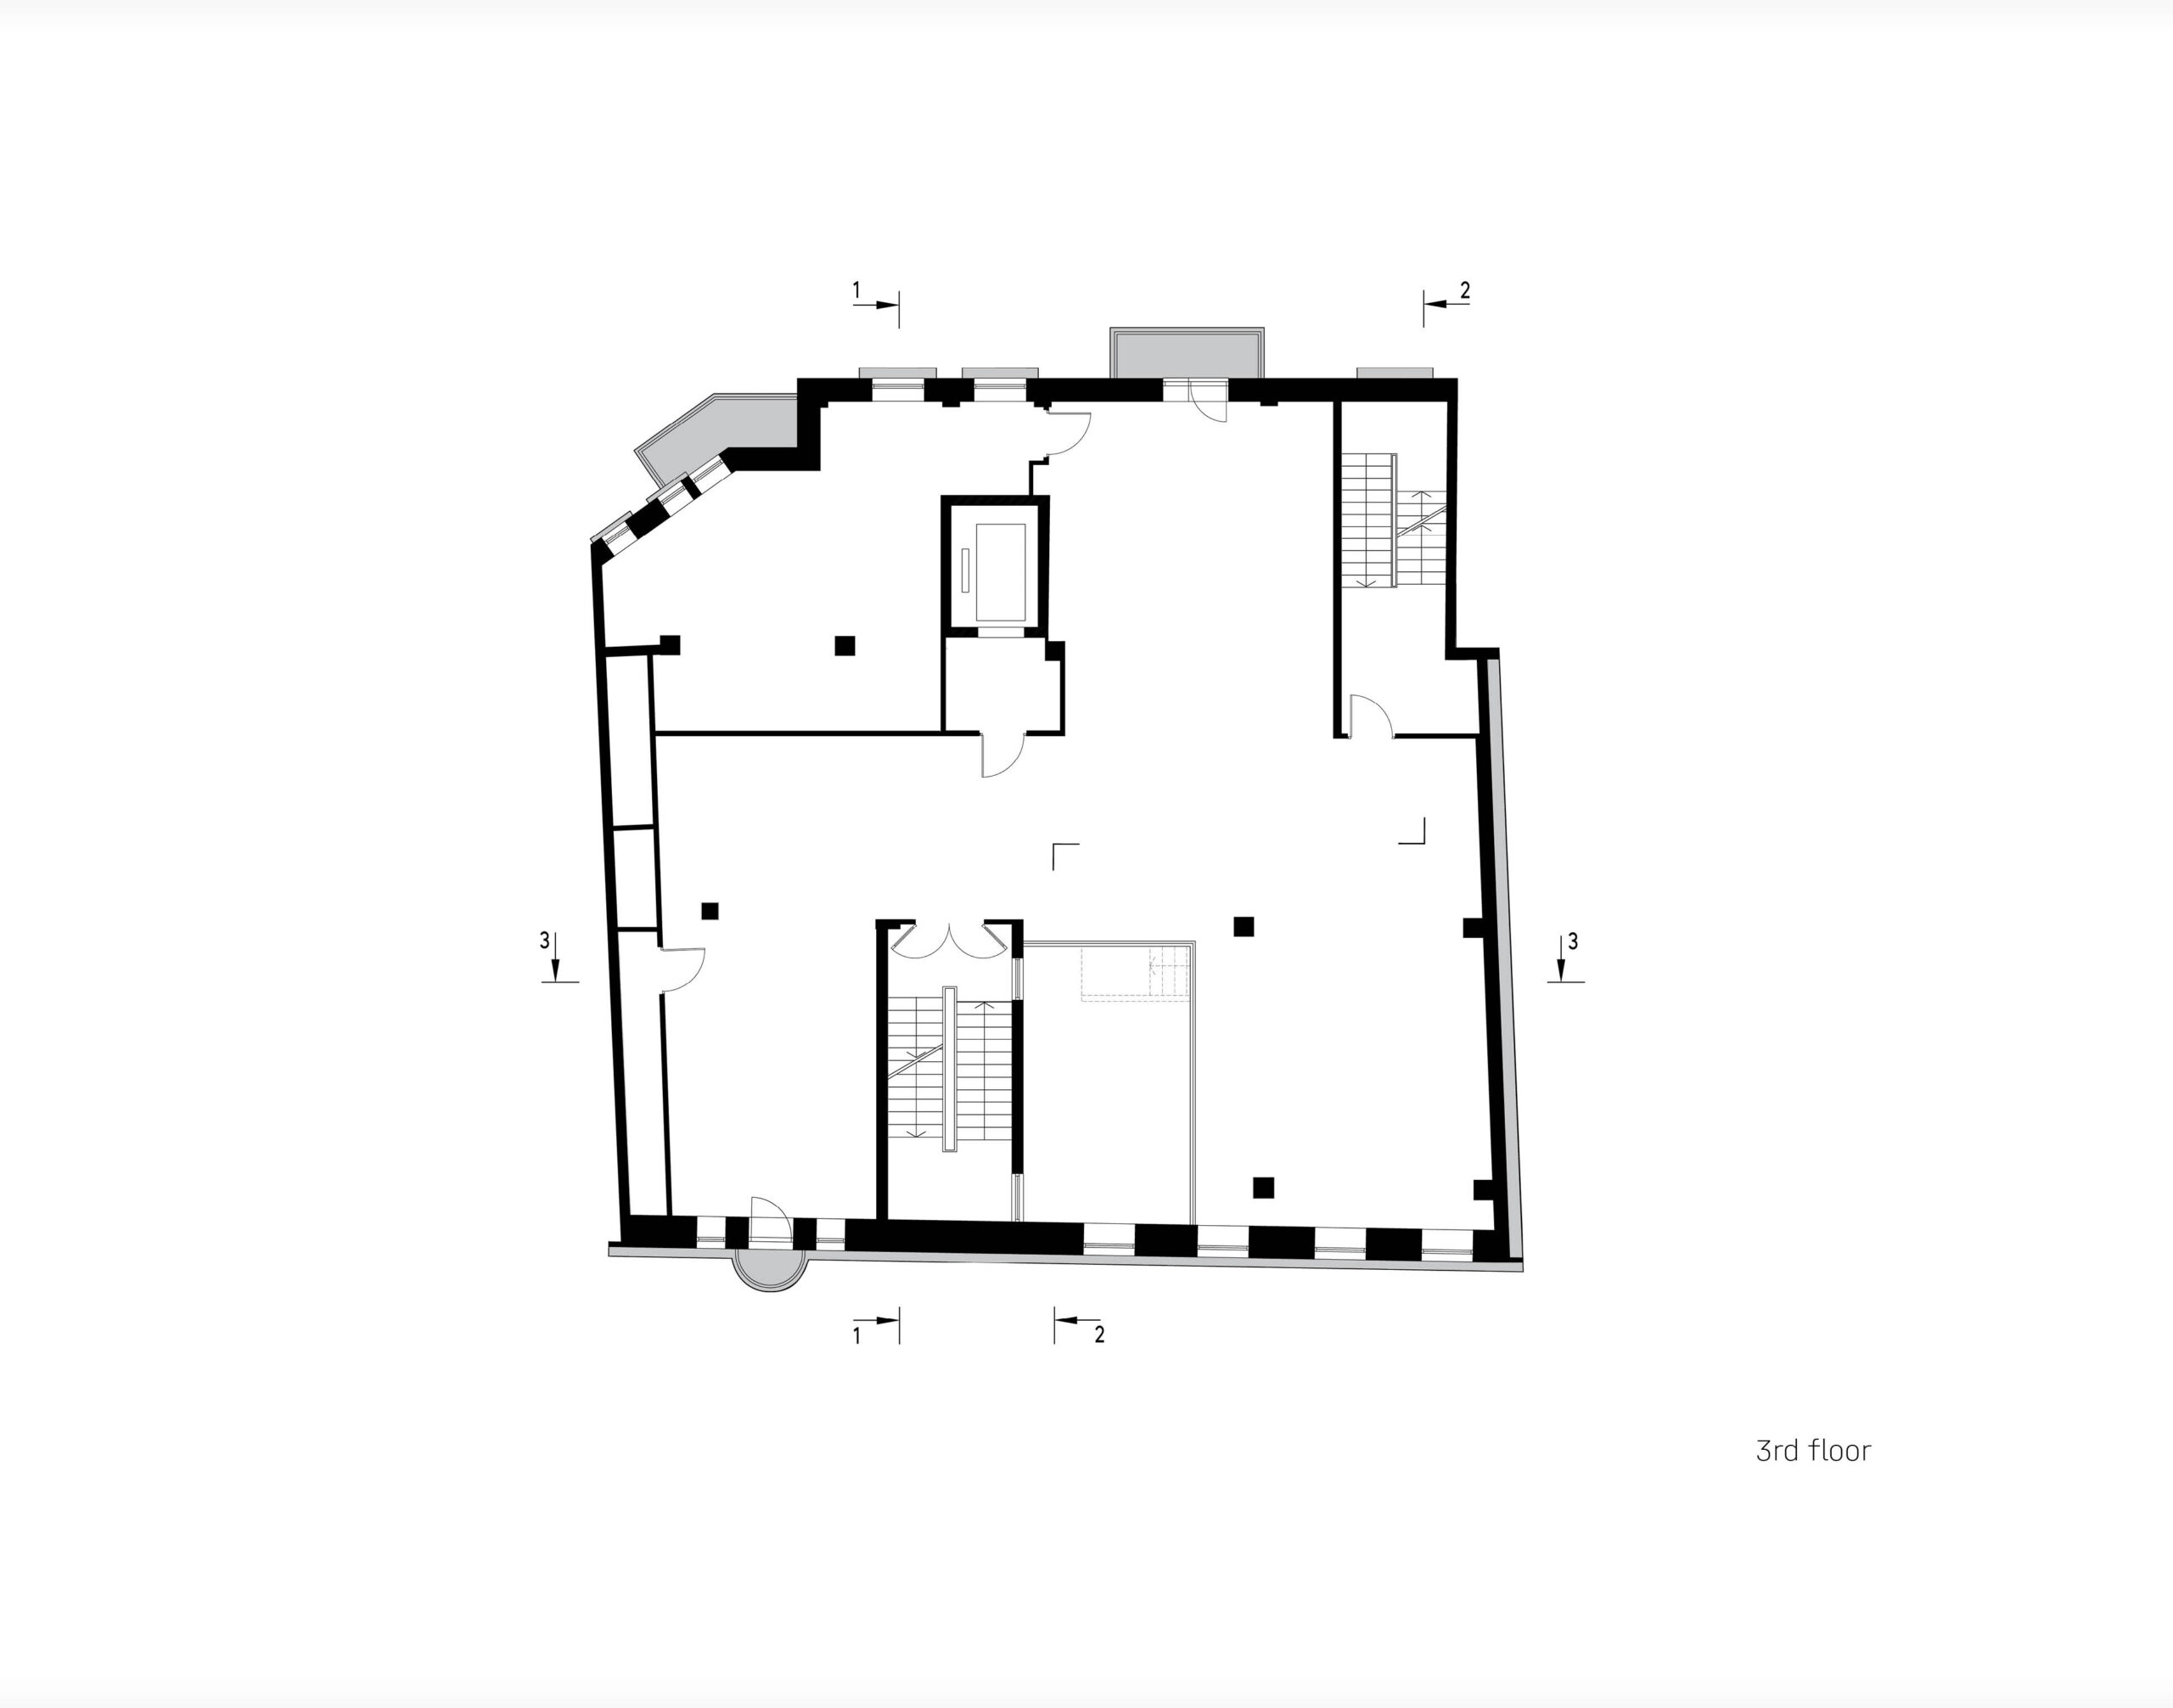
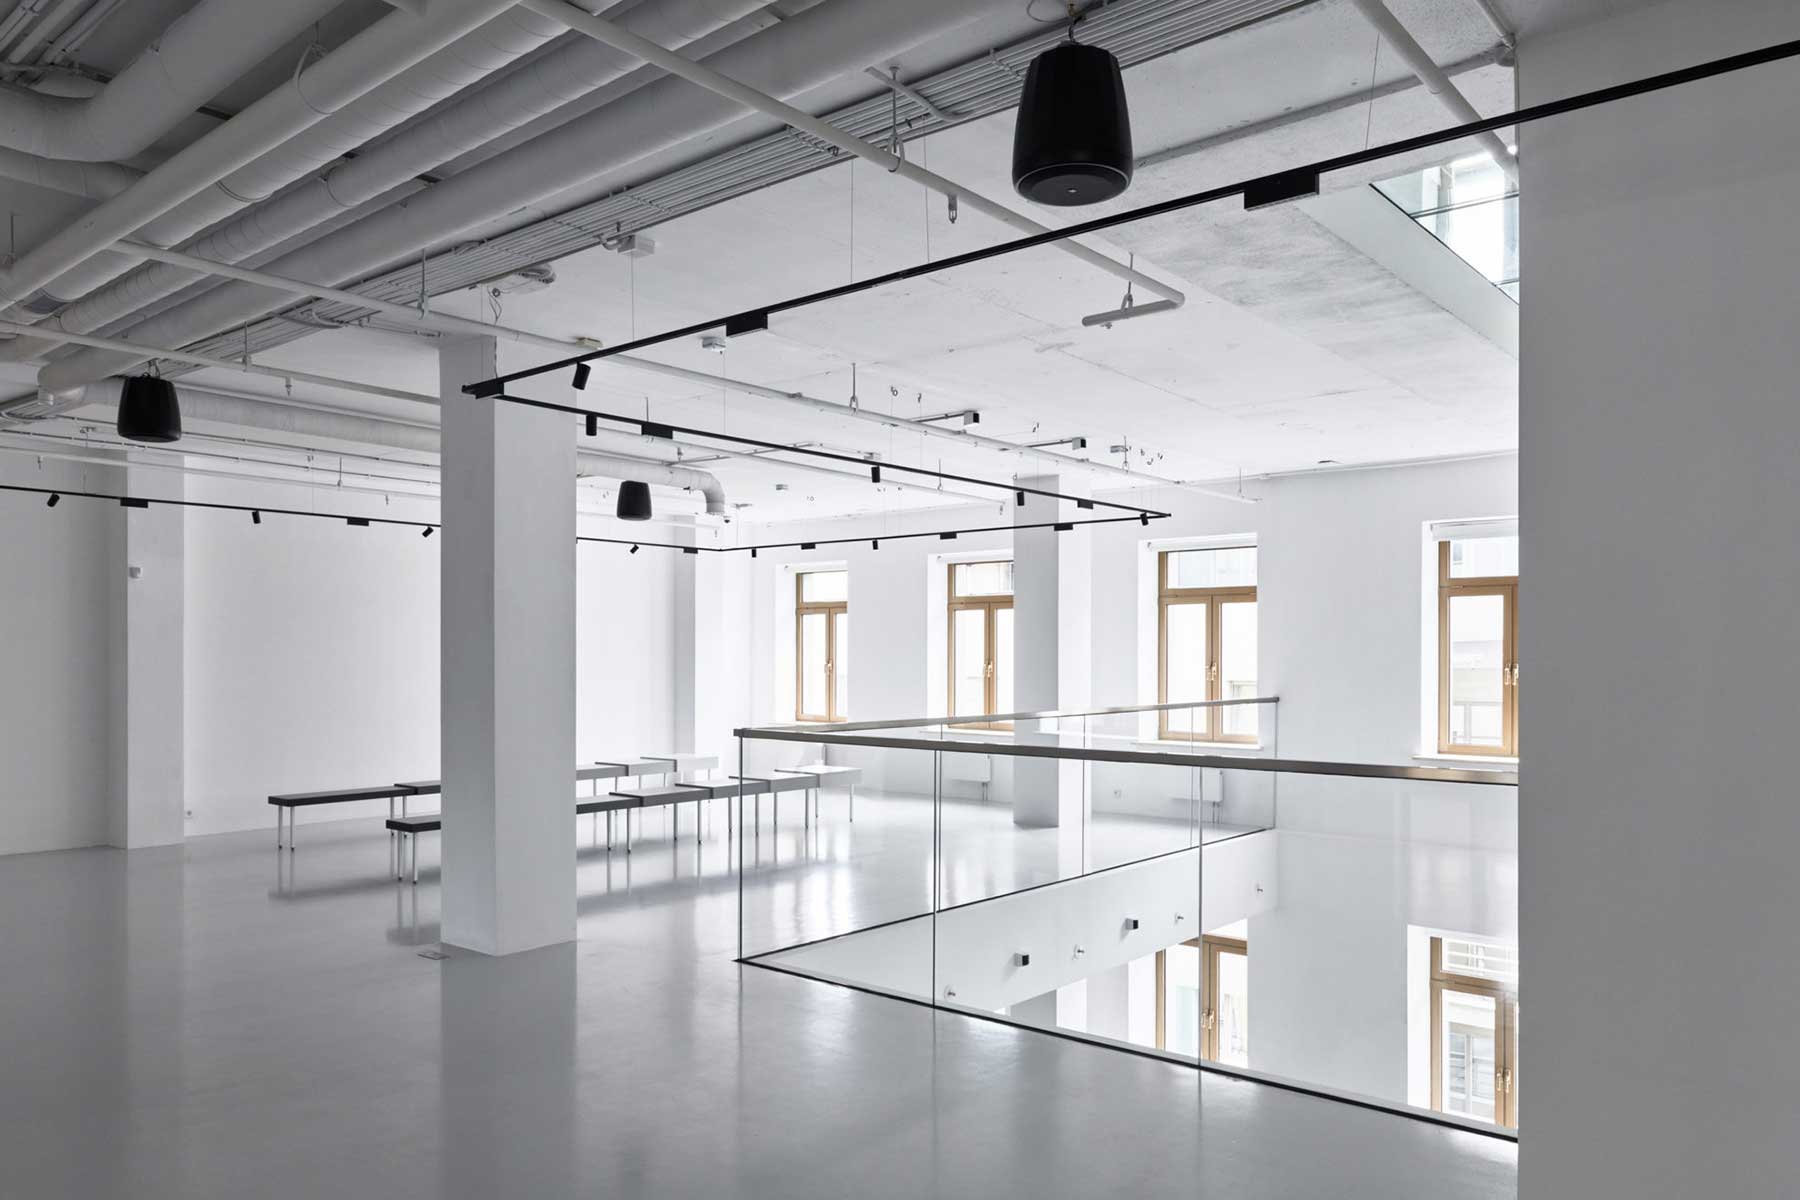
Three full floors, from the second to the fourth, are dedicated to exhibitions. Their laconic white-box finish is emphasised by the contrast of black museum lighting tracks and minimalist hanging systems.
The fifth floor accommodates a lecture hall with a transformable partition and a multimedia zone, where video art can be shown on three screens. The sixth floor contains offices and the future open library, which will provide access to literature on street art. Finally, the open roof terrace is designed for intimate events for the art world — the kind for which Marianna Sardarova is well known. Today, even a cultural institution such as the Russian Pavilion in Venice dreams of acquiring a fully fledged bar area; for the hospitable founder of a contemporary art foundation, it is almost a necessity.
drawings