



Izba Multifunctional Cultural Centre
- location
- Russia, Tobolsk
- design
- 2019
- total area
- 14 080 m²
- architects
- Anton Nadtochiy, Vera Butko, Nikolay Zaytsev, Petr Alimov, Ivan Potapenko, Artem Shakhmaev, Natalia Yagnyukova, Ural Akhmetzyanov, Alexander Plutyakov, Ekaterina Kotlova, Adel Khakimullin
Tobolsk is a city-monument of Siberian timber and stone architecture. Its rich historical and cultural heritage makes it a major tourist destination not only within Tyumen Region, but across Siberia as a whole. A wide-ranging programme for the city’s development was launched, including at the initiative of Sibur, and the construction of a new cultural centre to compensate for the shortage of contemporary urban event spaces became an important milestone within this programme.
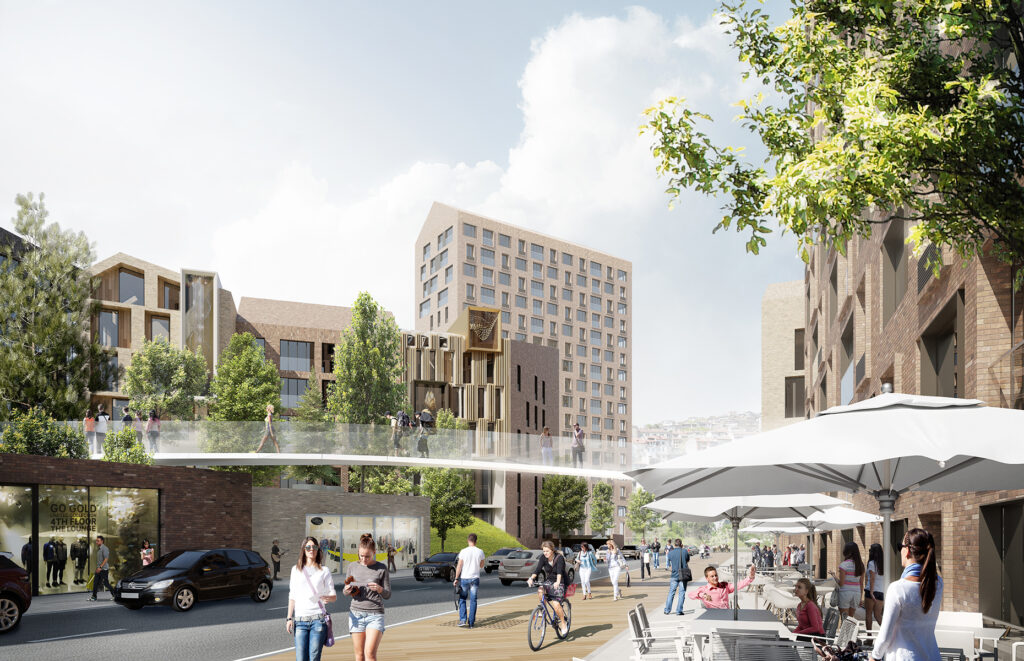
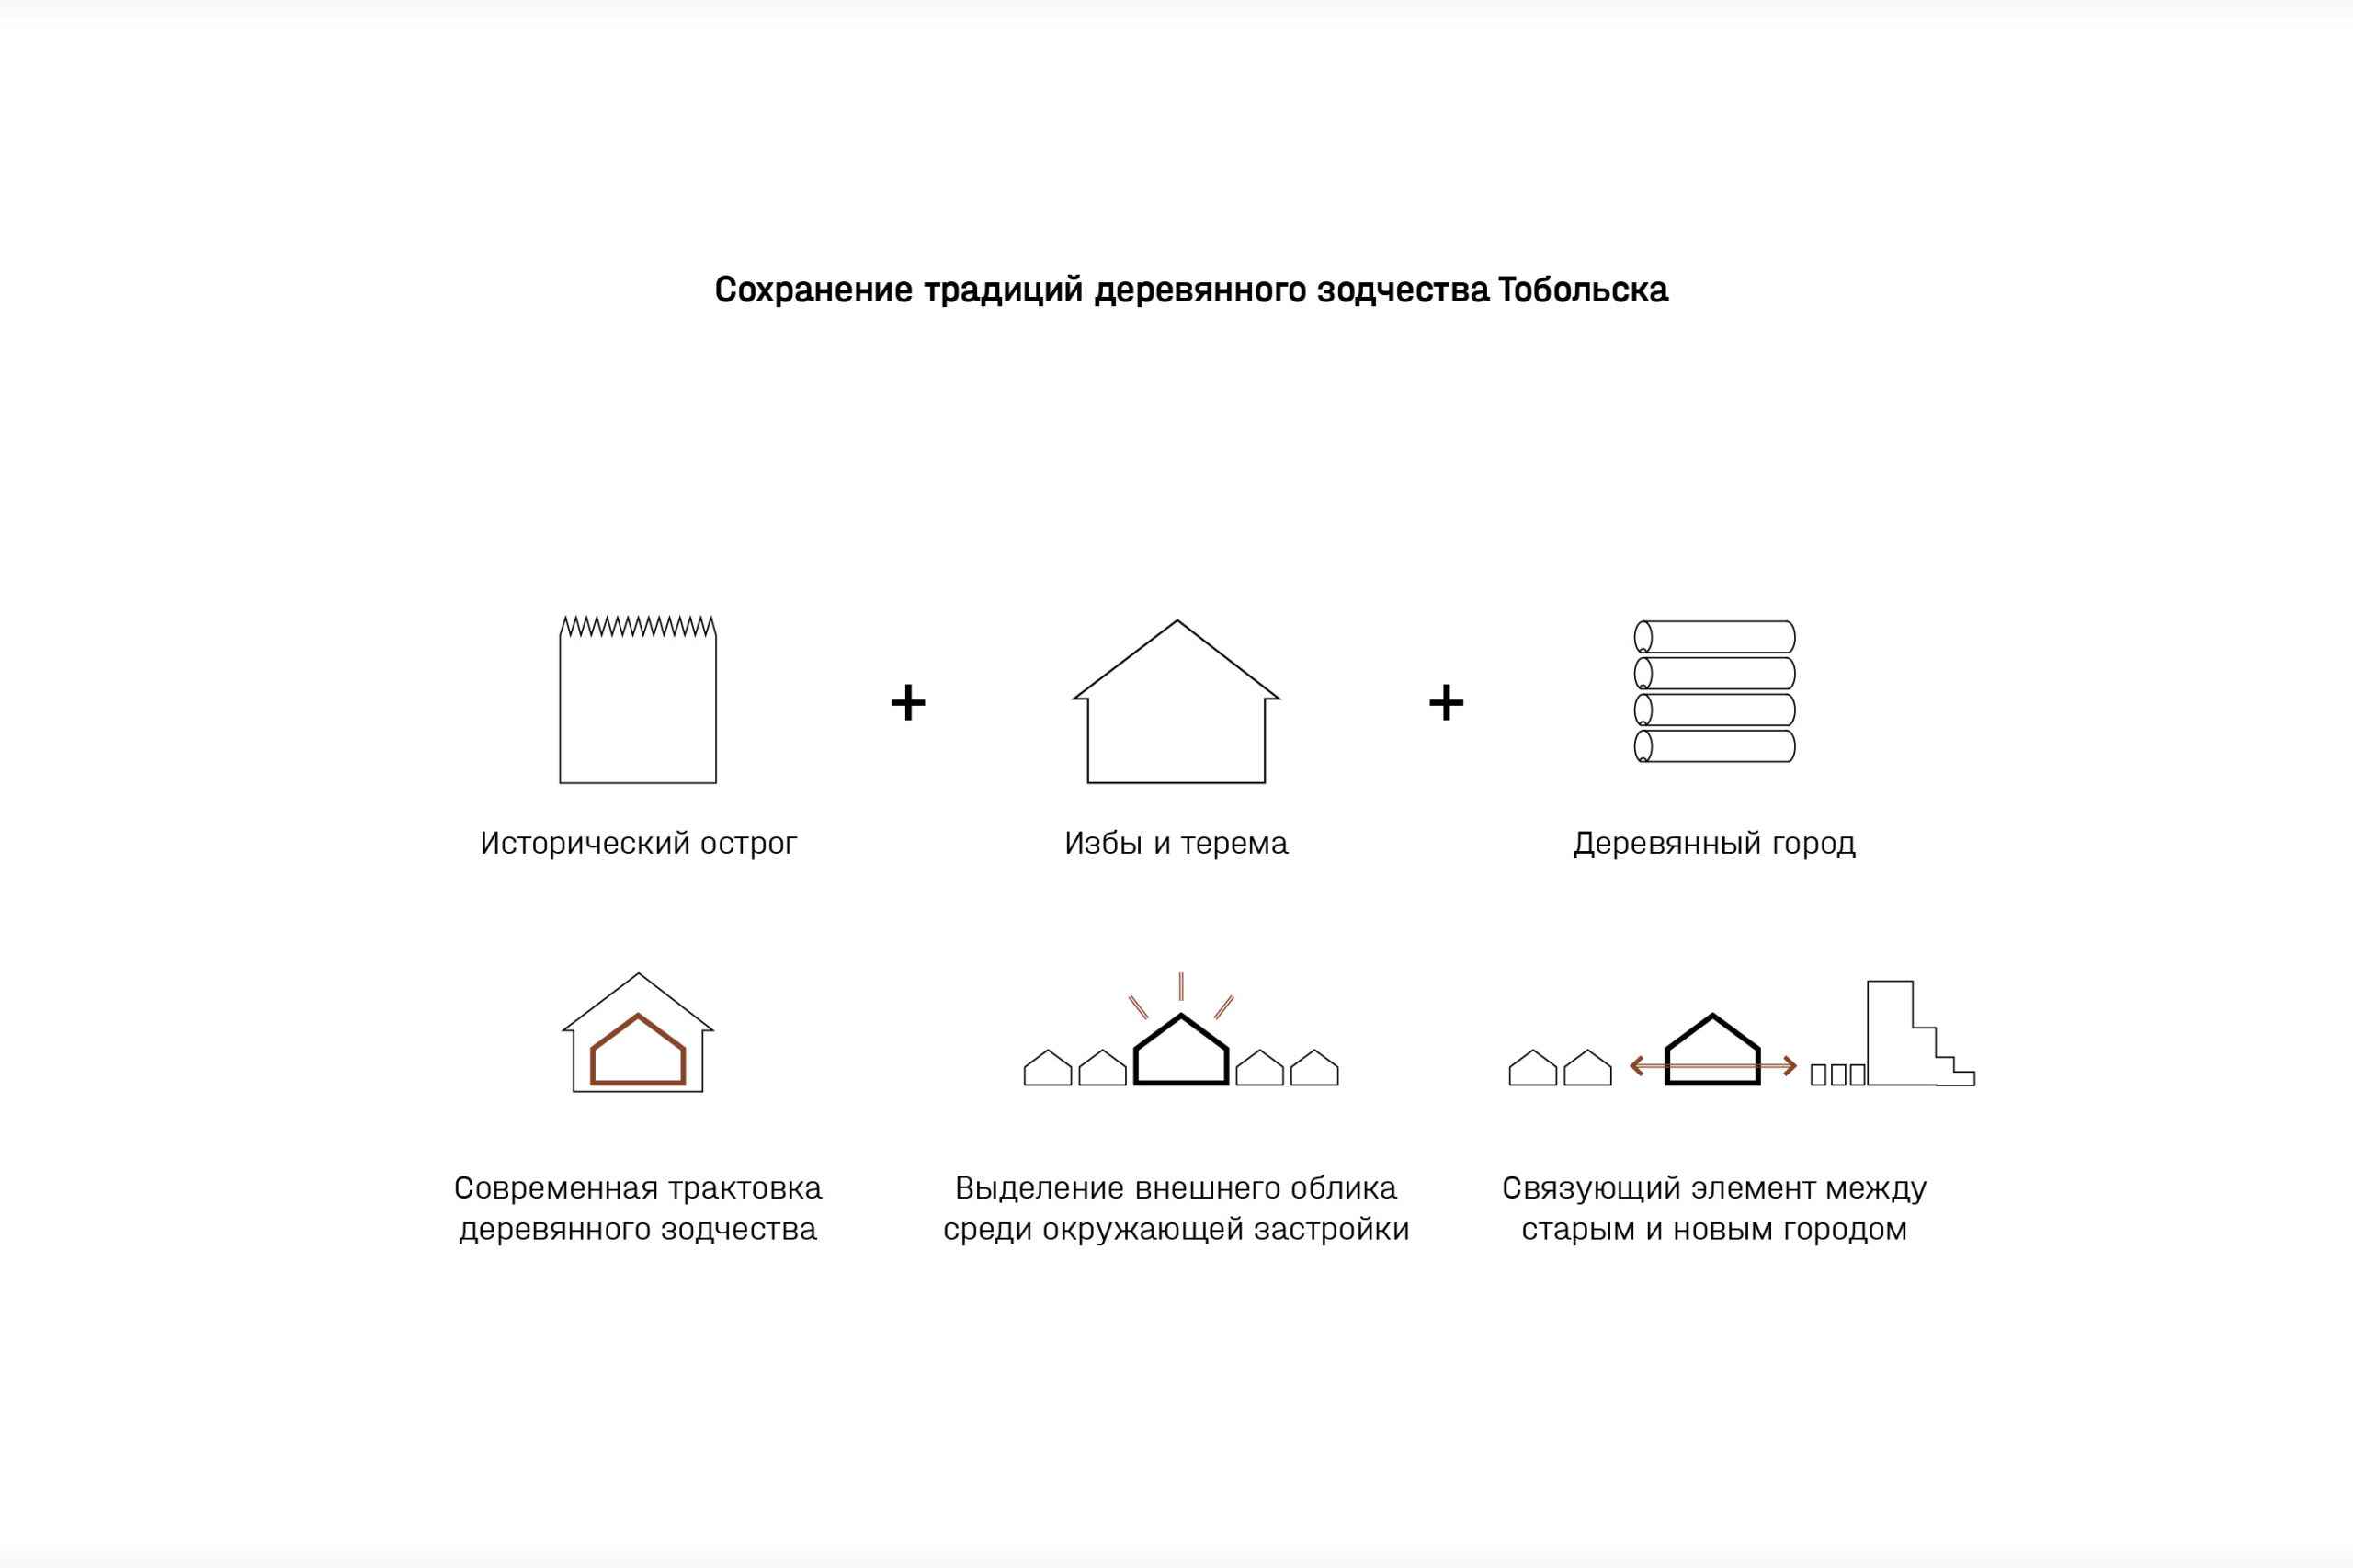
The site proposed as part of the competition for the centre is successfully located at the very heart of Tobolsk’s cultural and tourist framework. Having analysed the full context, the architects identified two strategic directions: reflecting Tobolsk’s characteristic natural elements — such as hills, rivers and lakes — and preserving the traditions of its unique Siberian timber architecture: wooden fortresses, izbas and terems. The famous Teremok, Tobolsk’s people’s auditorium, built in 1899 without a single nail, served local residents as the main venue for performances, lectures and themed evenings until the end of the last century, when the building was destroyed by fire.
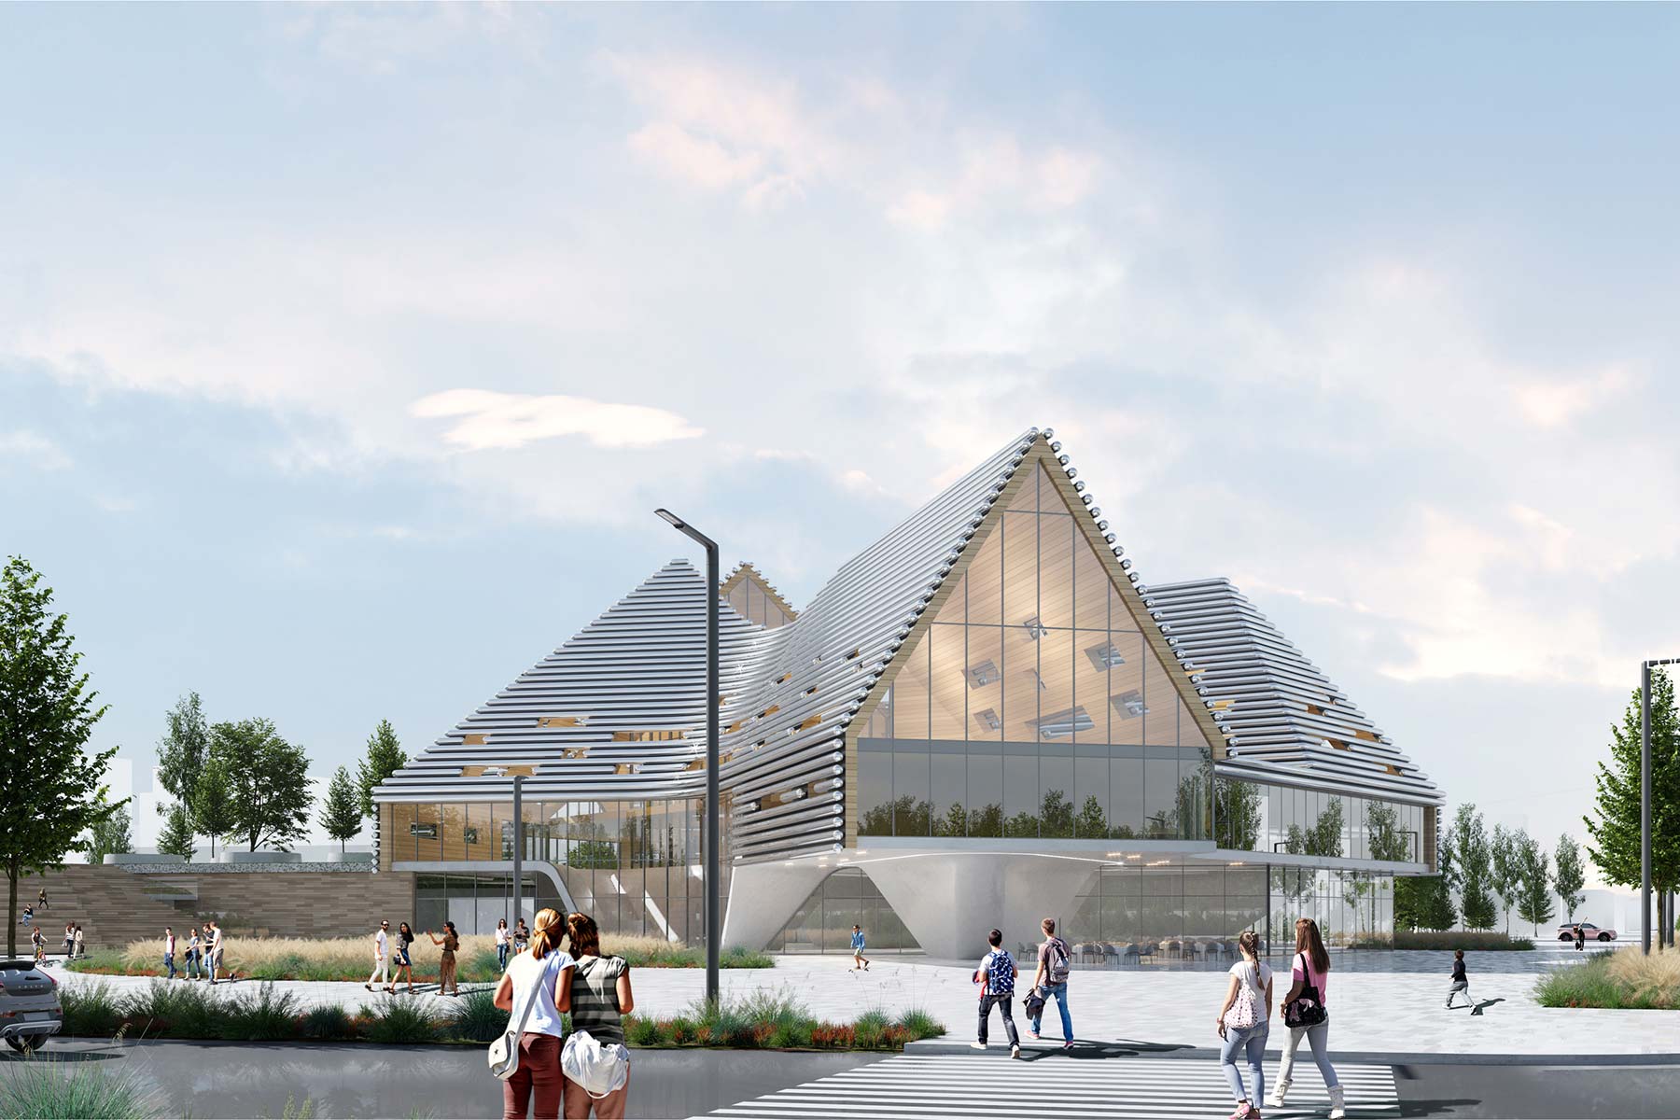
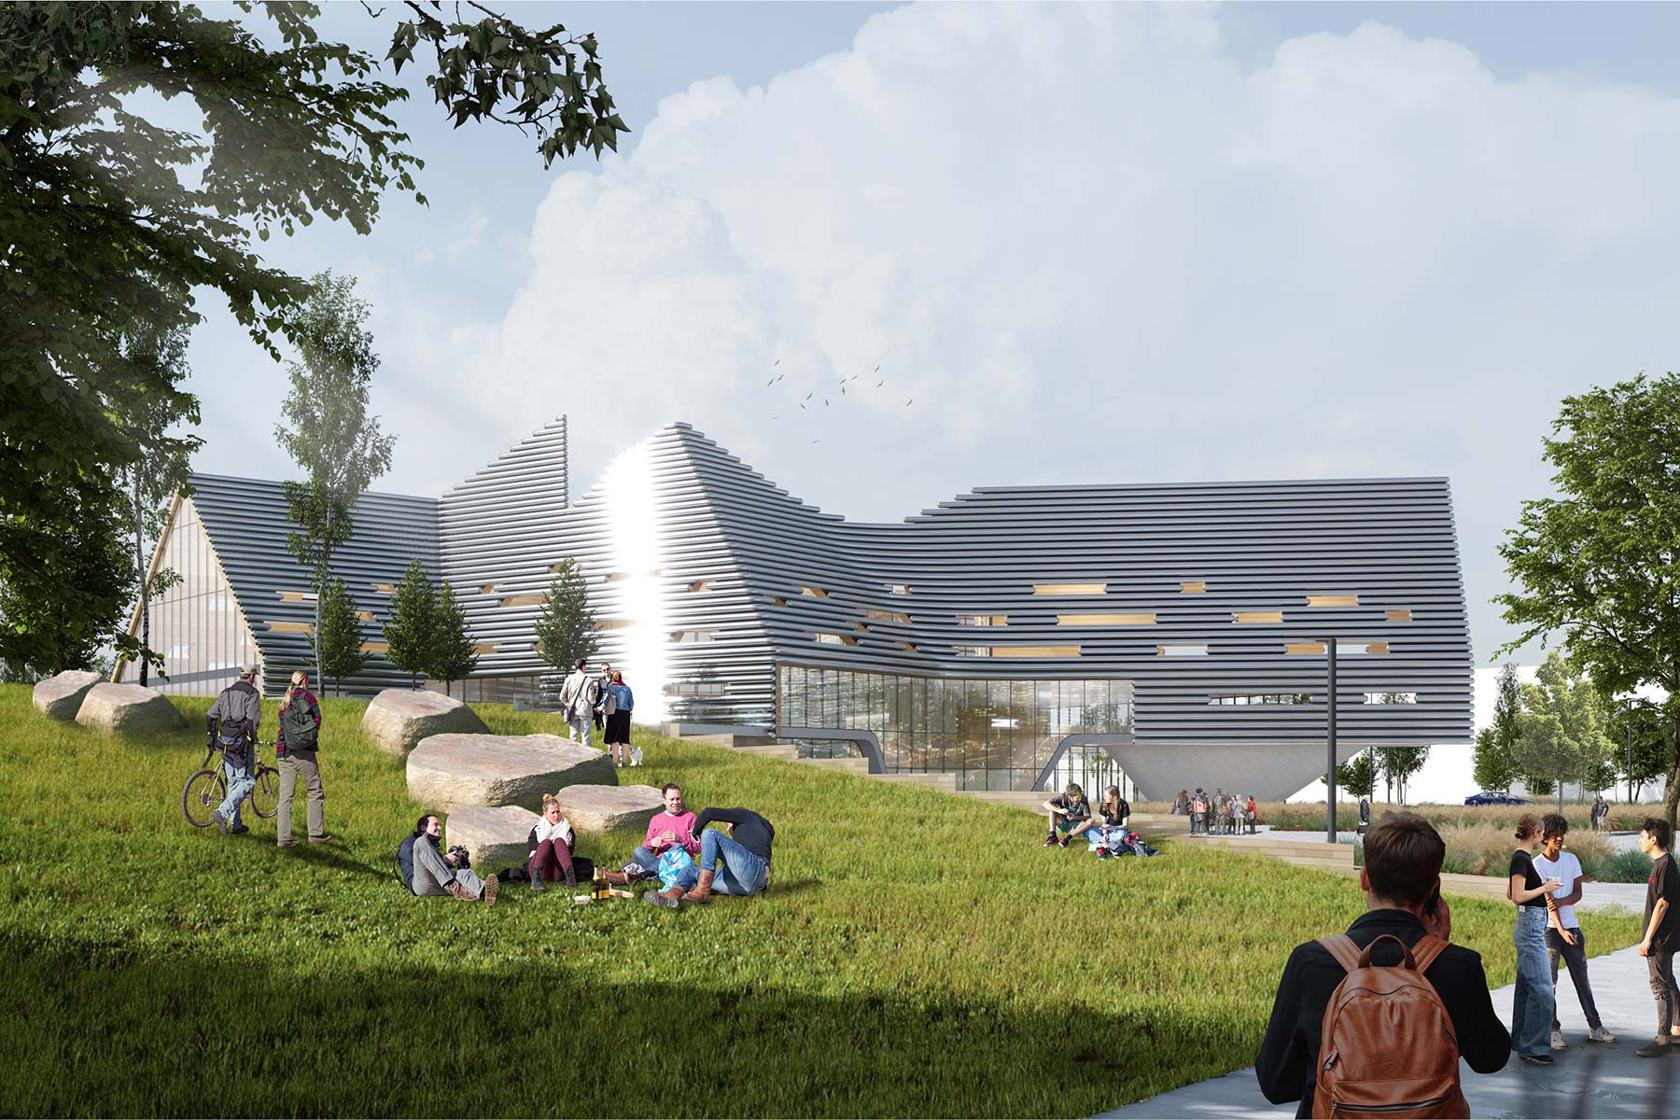
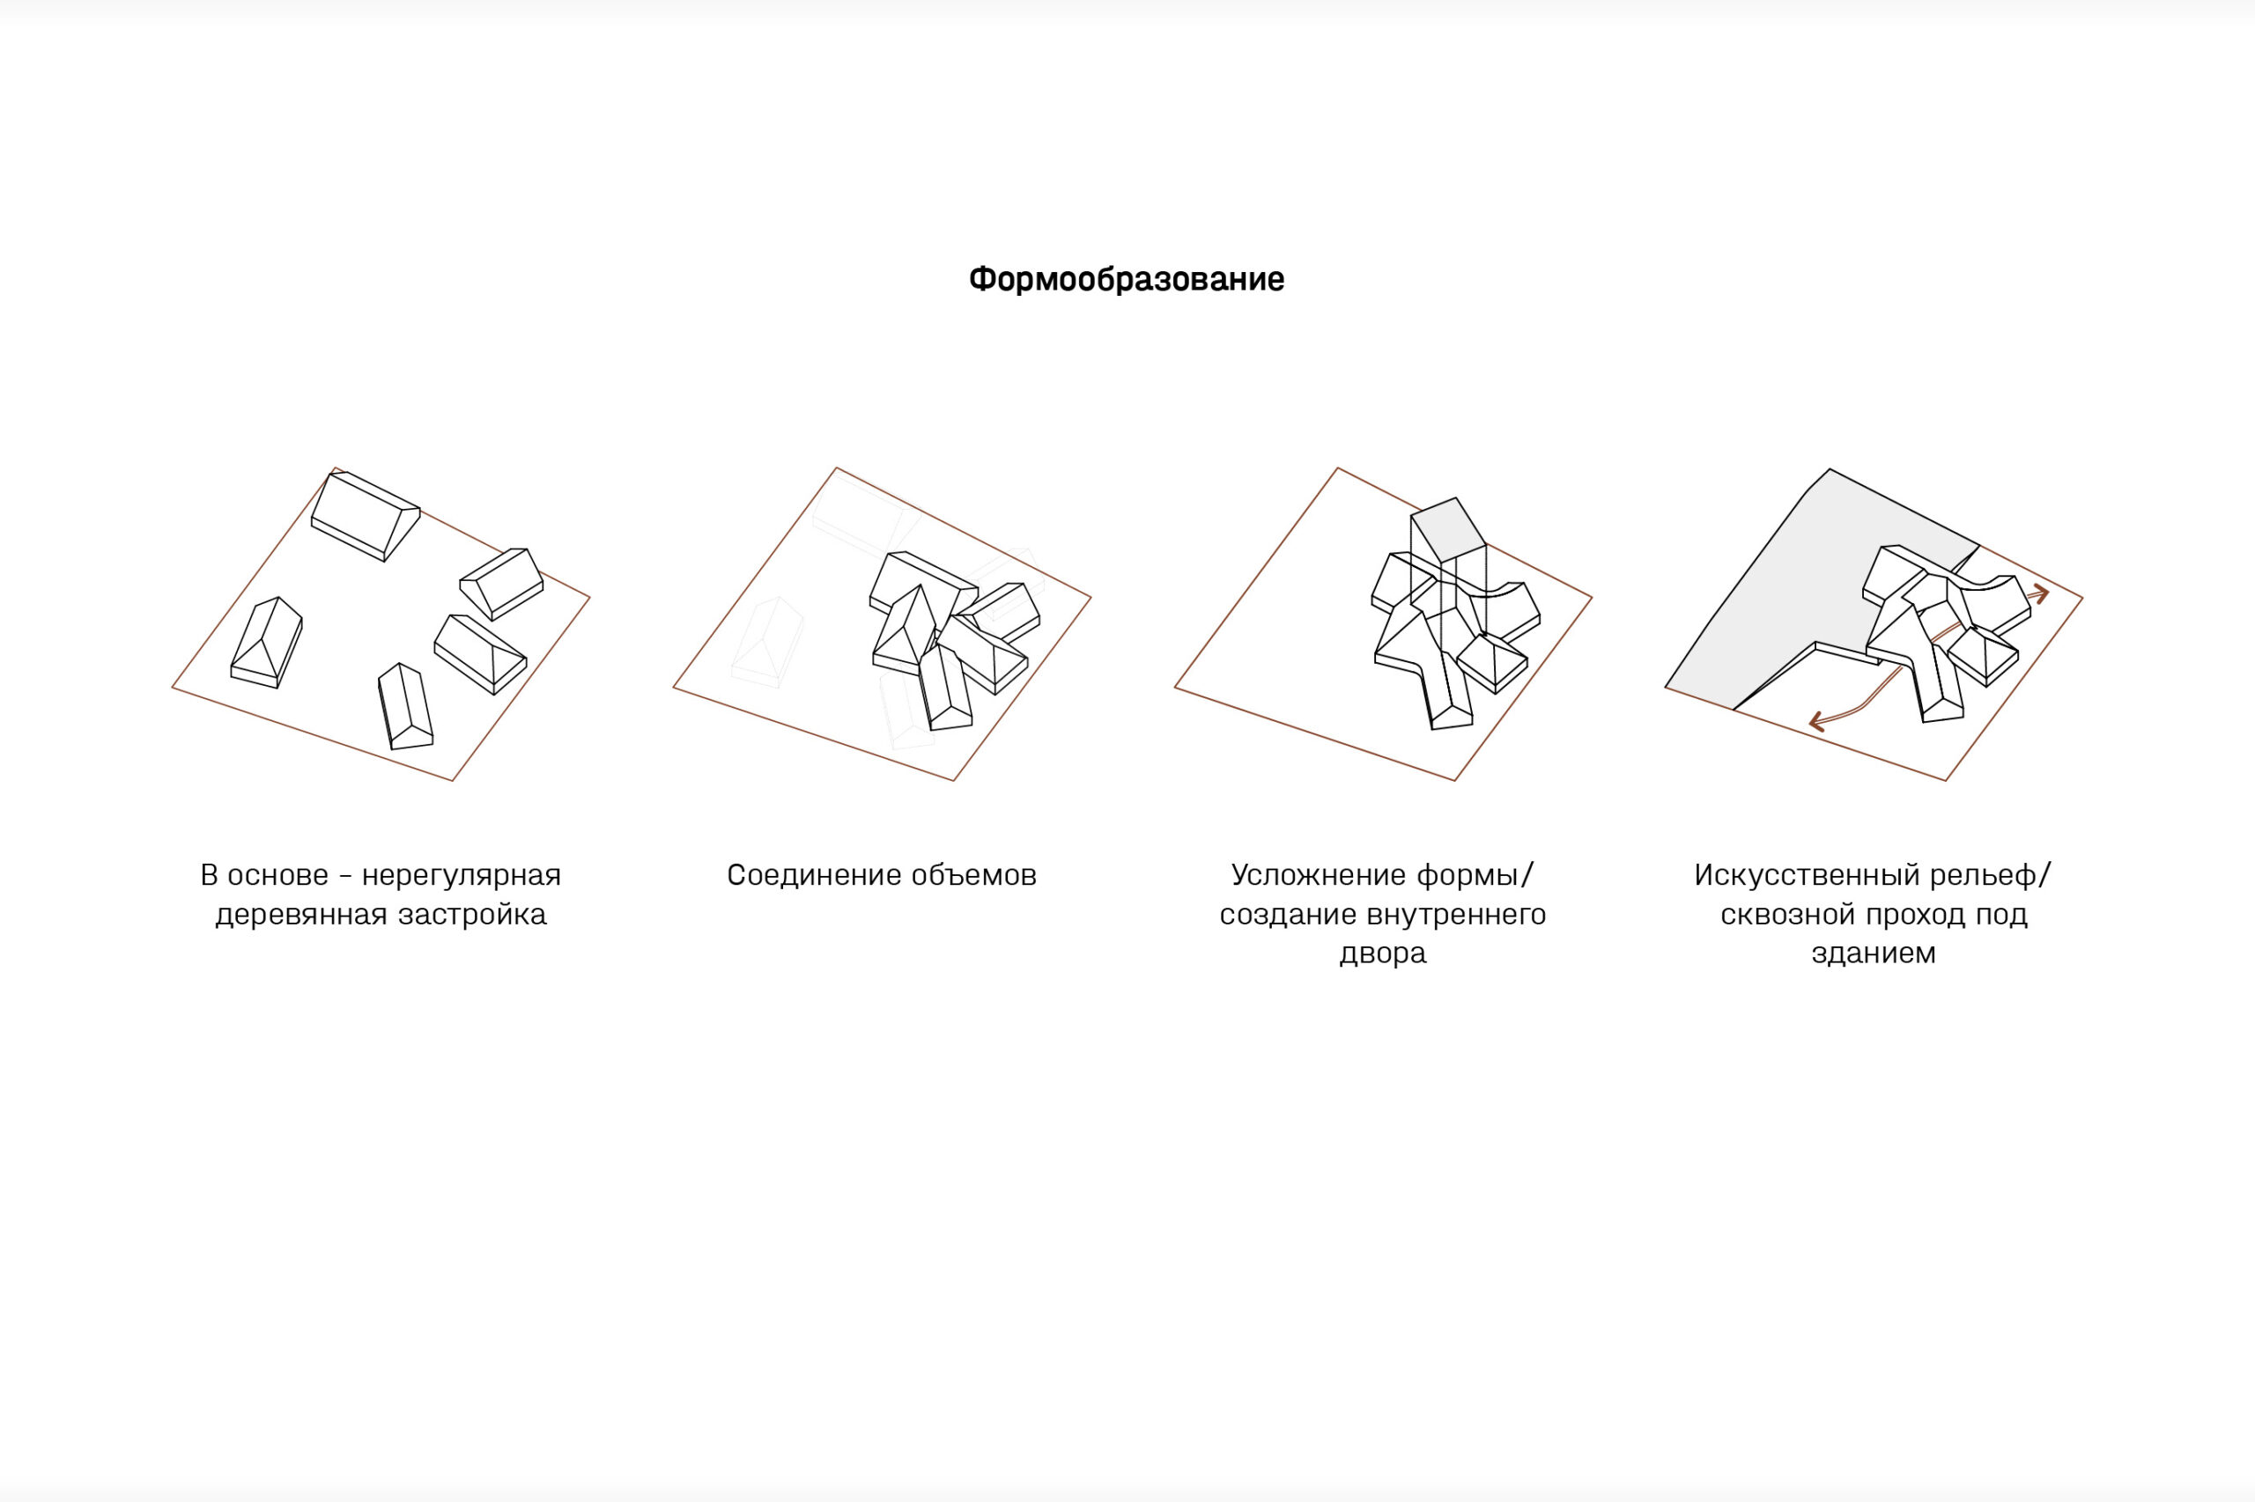
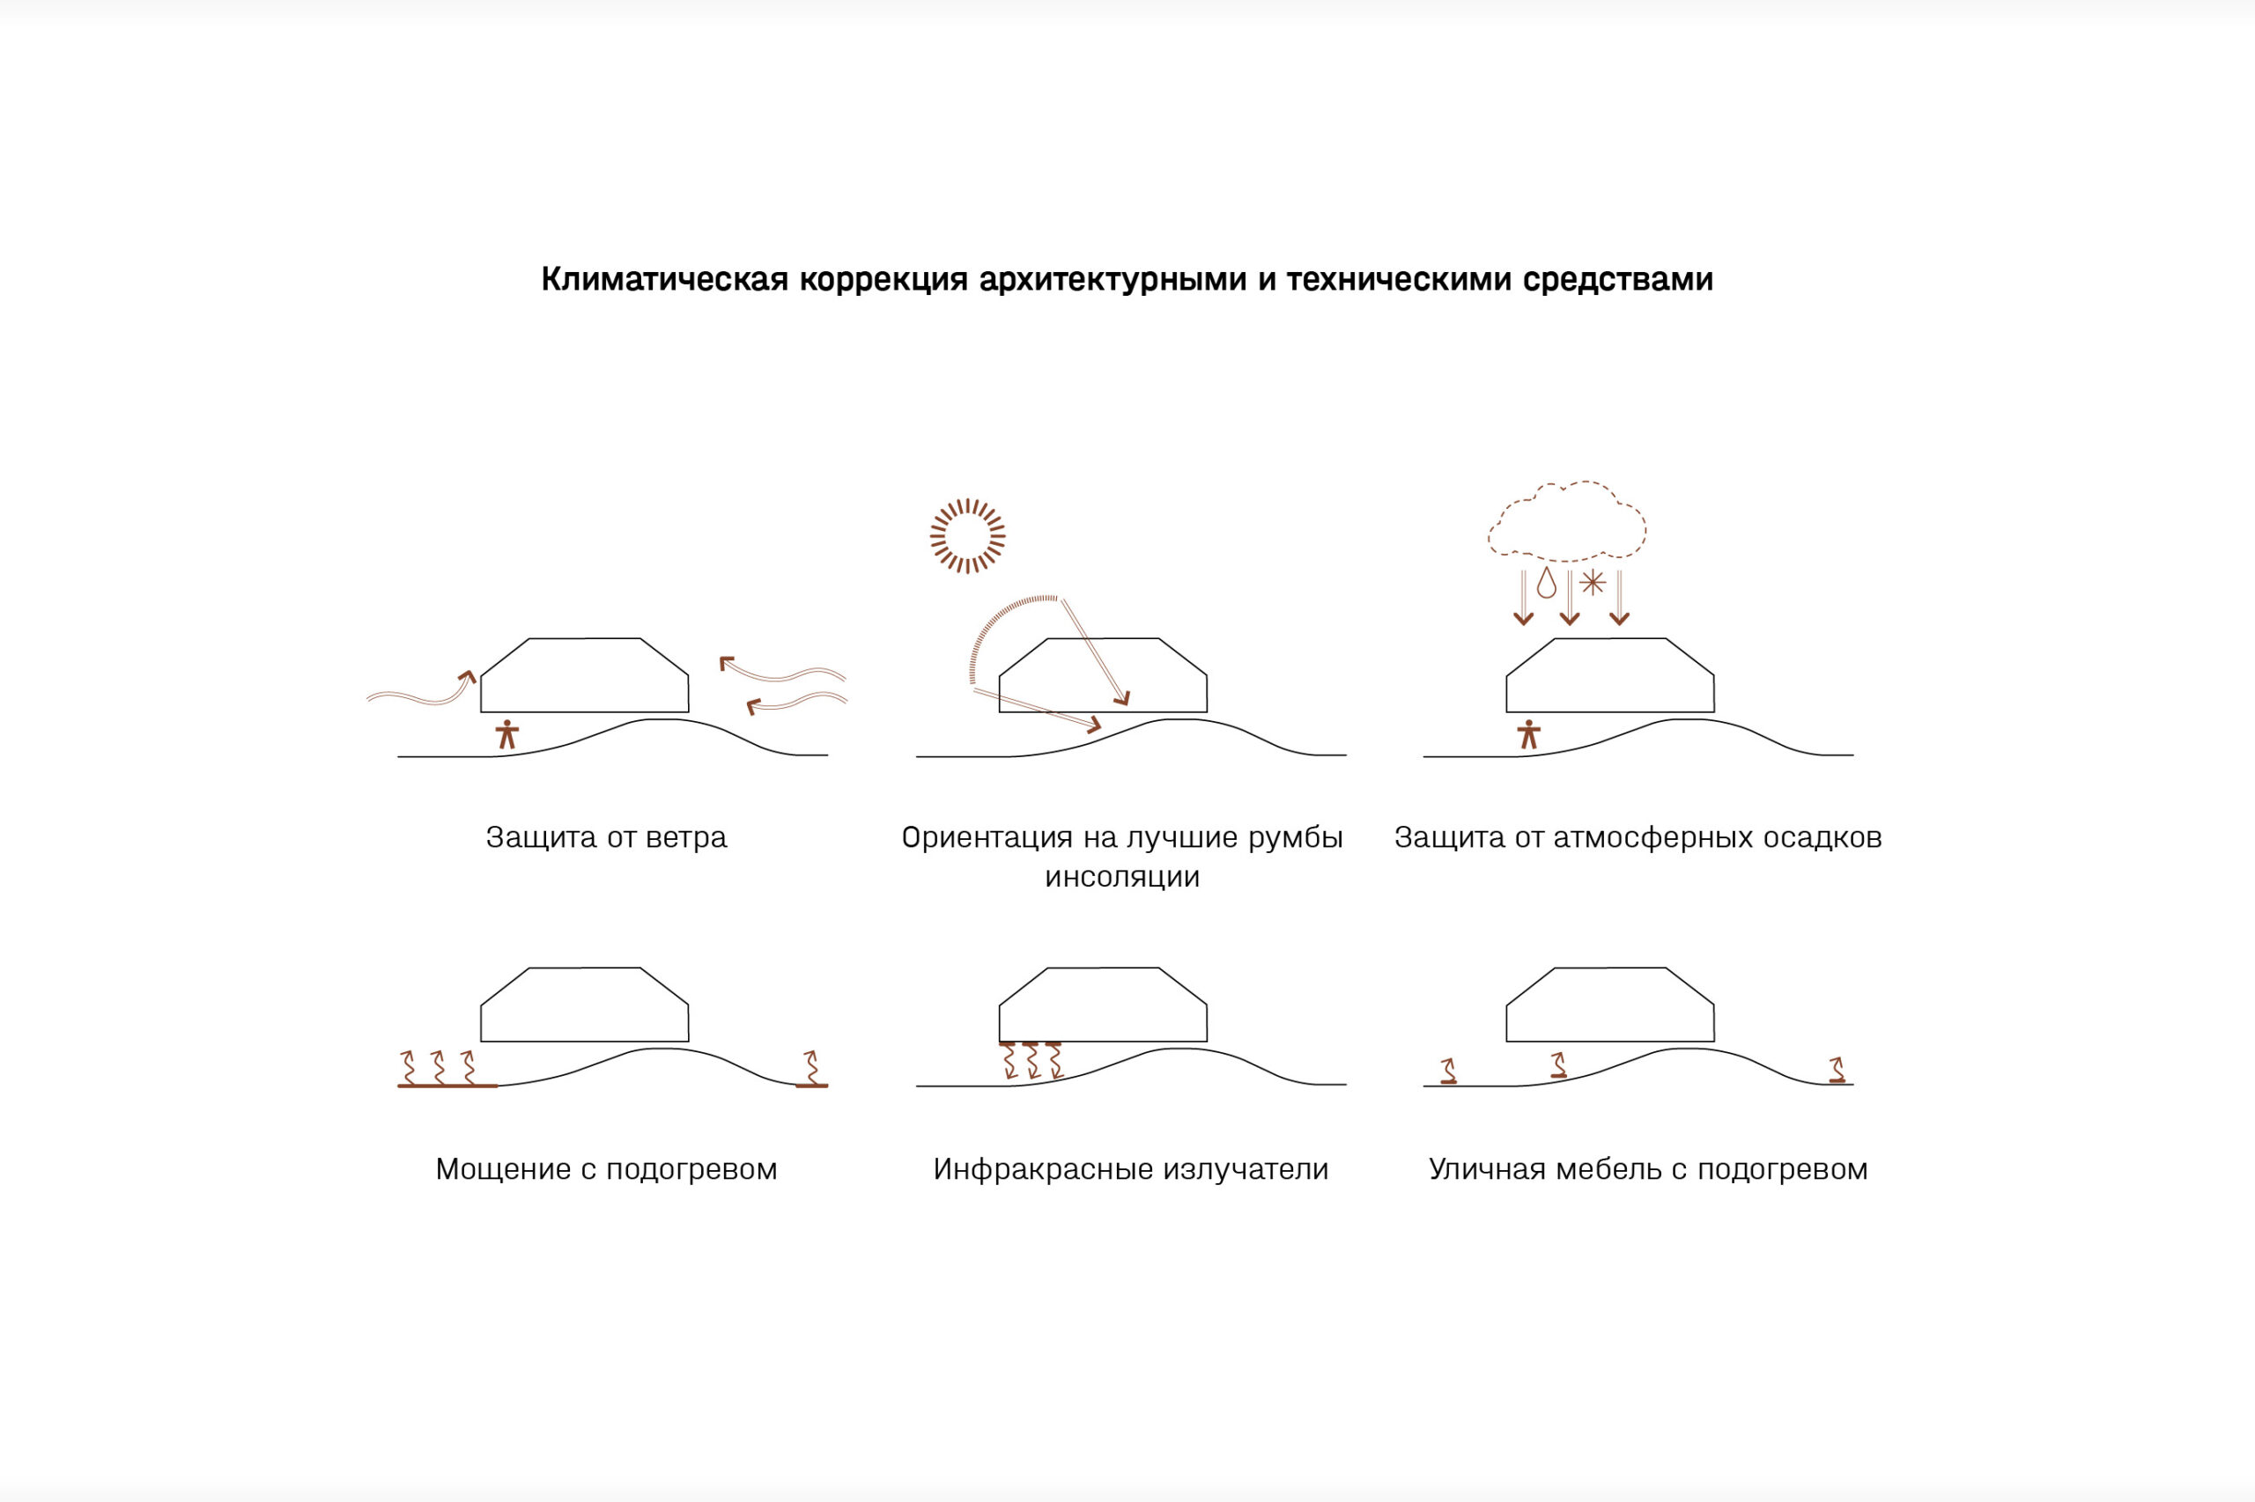
The superposition of these strategies onto the form-making concept, together with a contemporary interpretation of ancient traditions, shaped the final proposal. The hills were transformed into an artificial landform; the rivers into flowing lines of landscape design; the lakes into a system of separate enclosed and open thematic spaces; and the wooden fortresses into an izba town with an internal courtyard, oriented to open up the most favourable views of the urban surroundings and to mitigate the harsh climate. This same purpose is served by infrared heaters throughout the site, as well as heated outdoor furniture and paving.
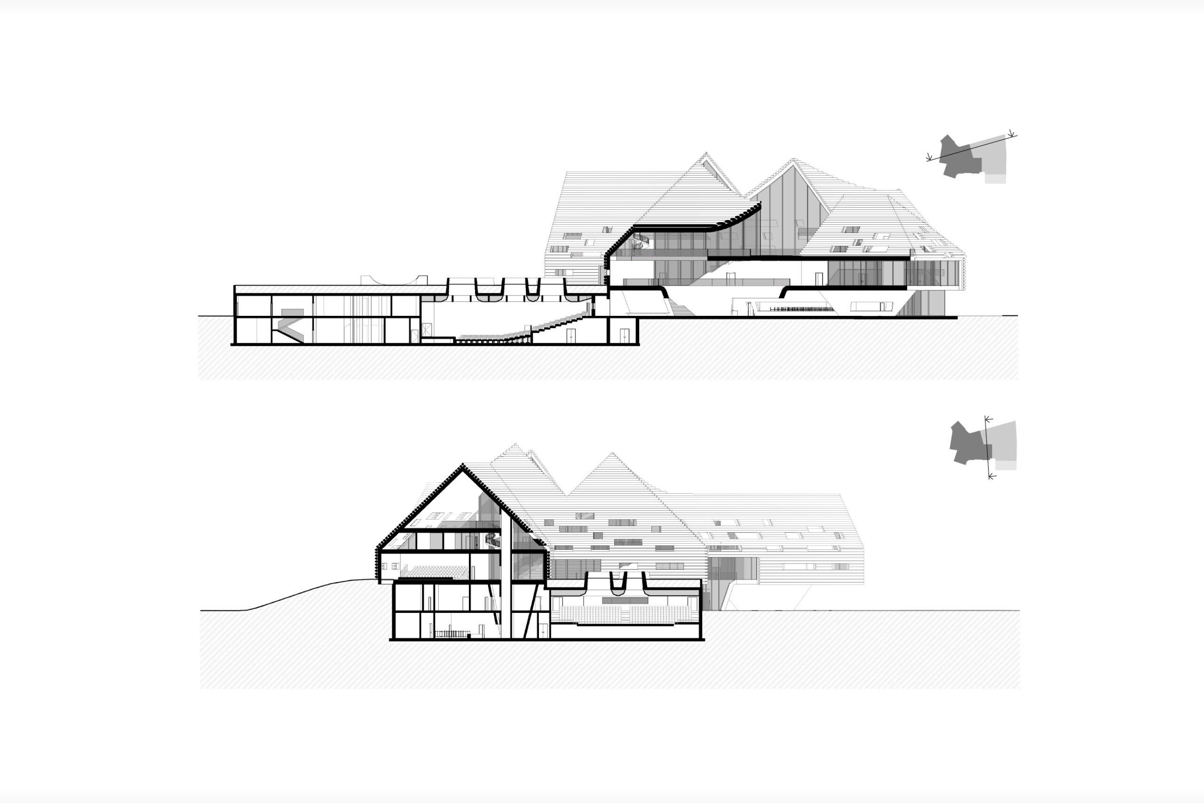
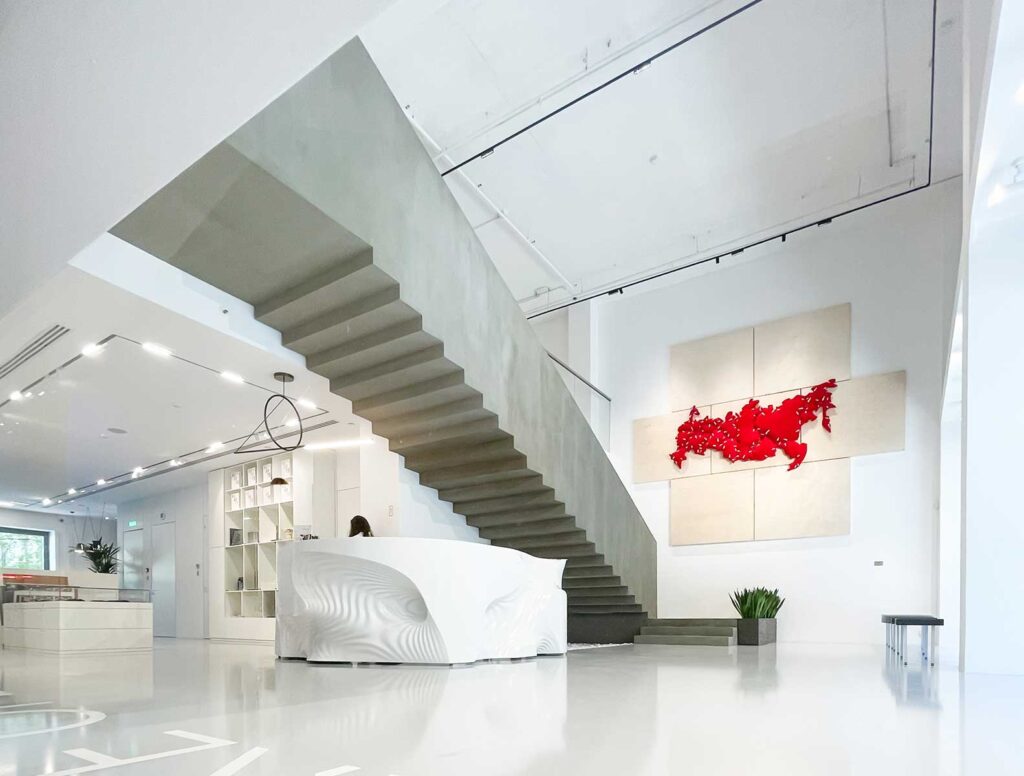
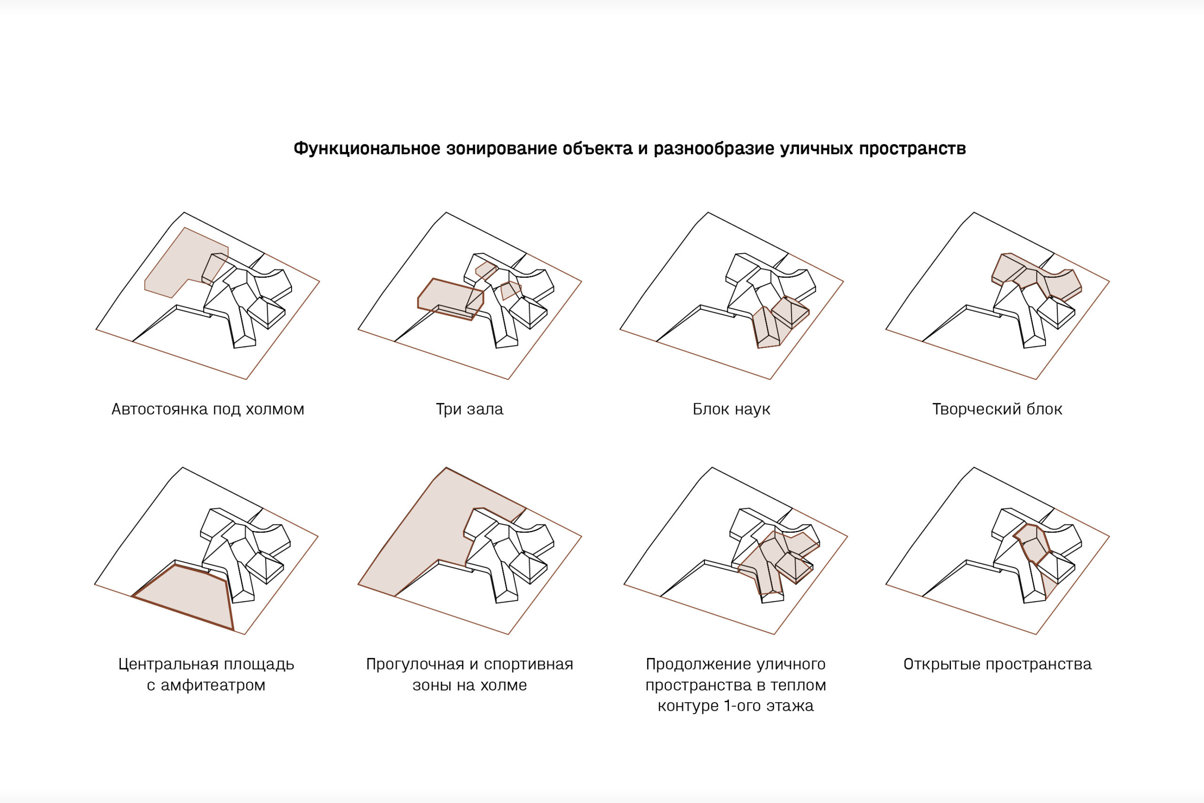
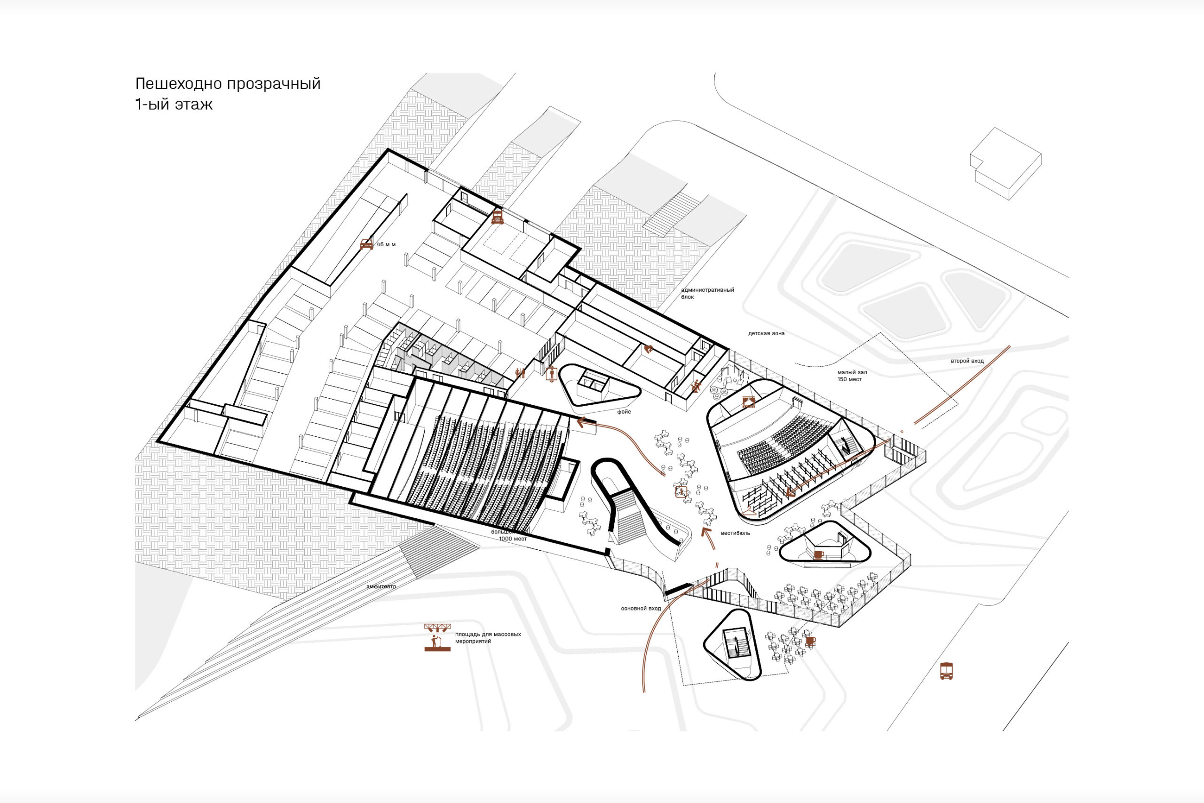
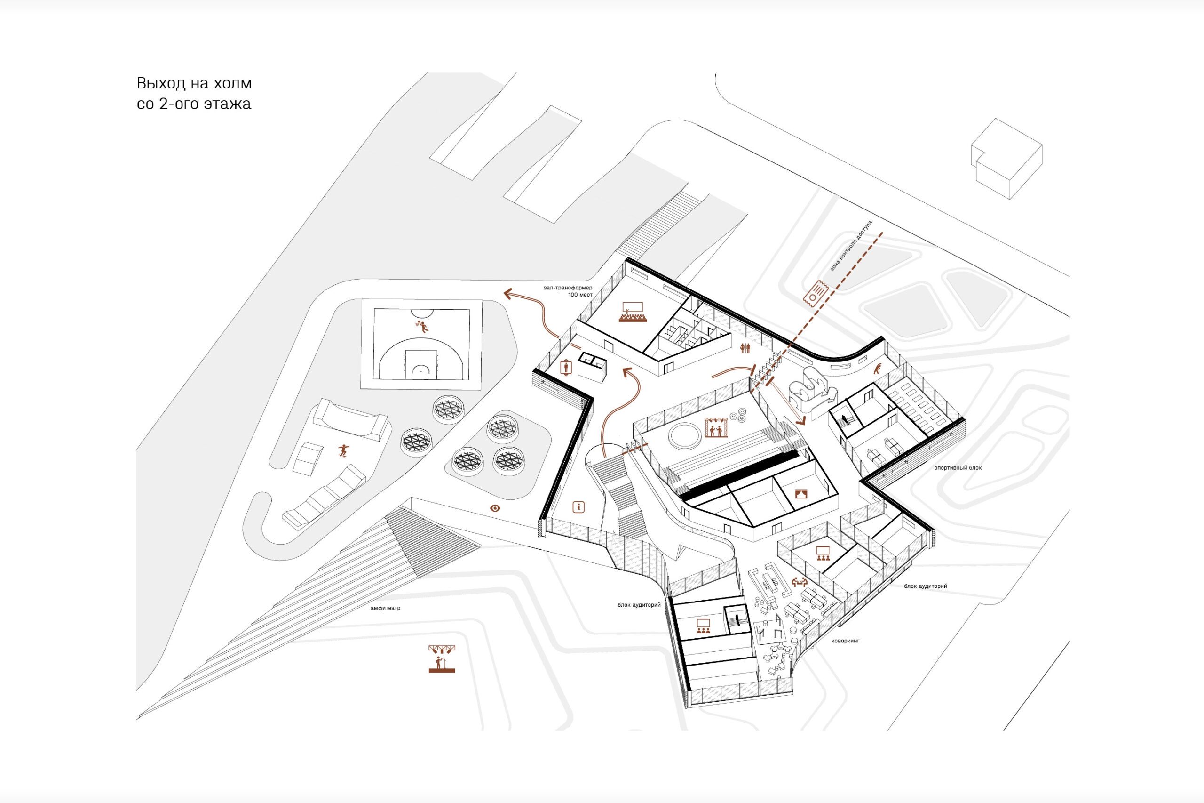
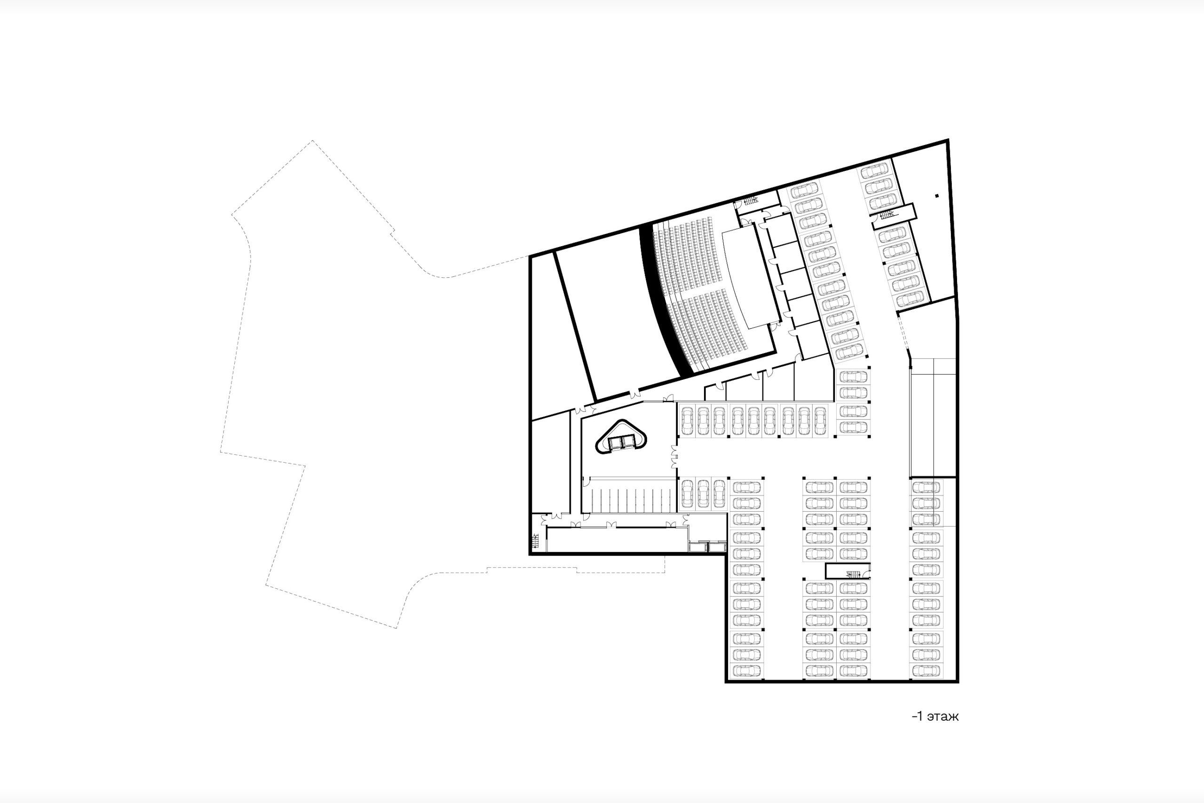
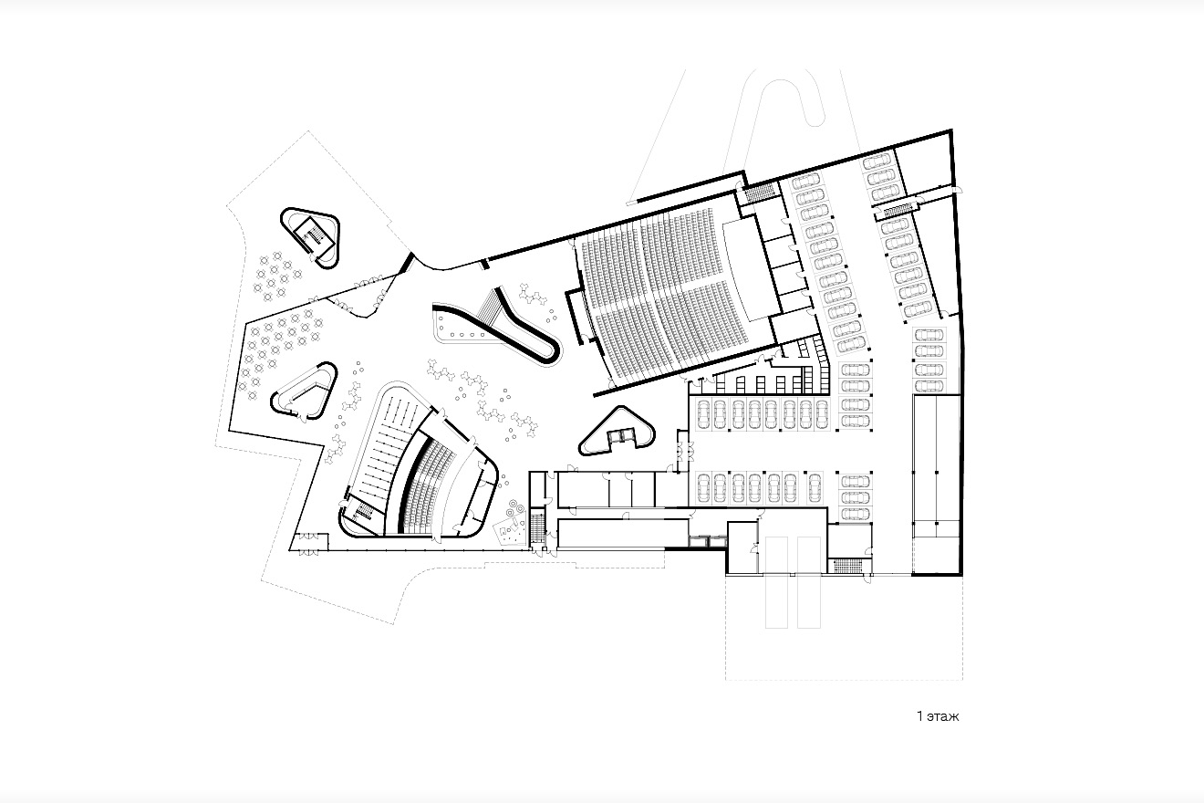
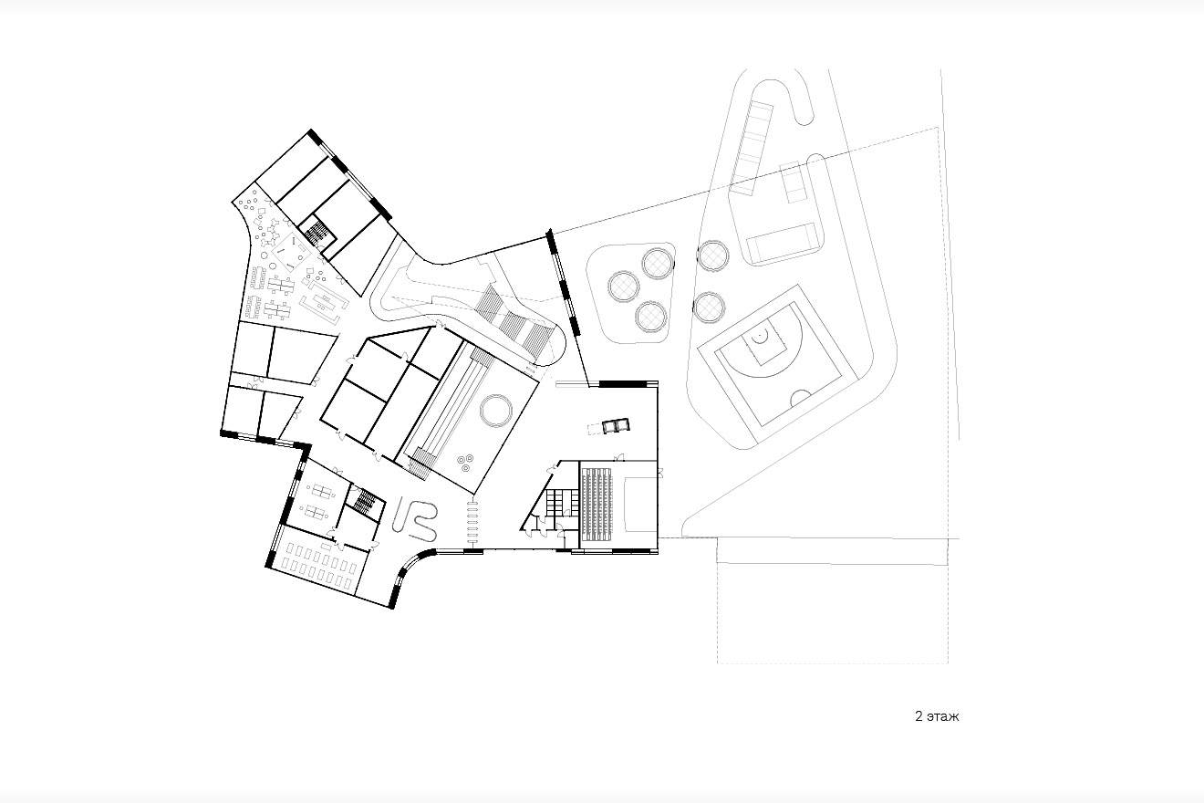
At the same time, the “town” is conceived as a unified complex governed by a specially developed design code, with its own navigation system and regulations for the use of materials — primarily stainless steel tubes, structural glazing and timber finishes. Hidden within the artificial “hill” of the −1 level are a car park and a multifunctional hall for 100 people, where the first 13 rows can be transformed into a dance parterre. The ground floor forms a warm contour — an extension of the street — and a multi-height atrium with a central staircase. From the second floor, visitors can step out onto the “hill” that dives beneath the complex: the 100-seat transformable hall can be extended into an outdoor stage.
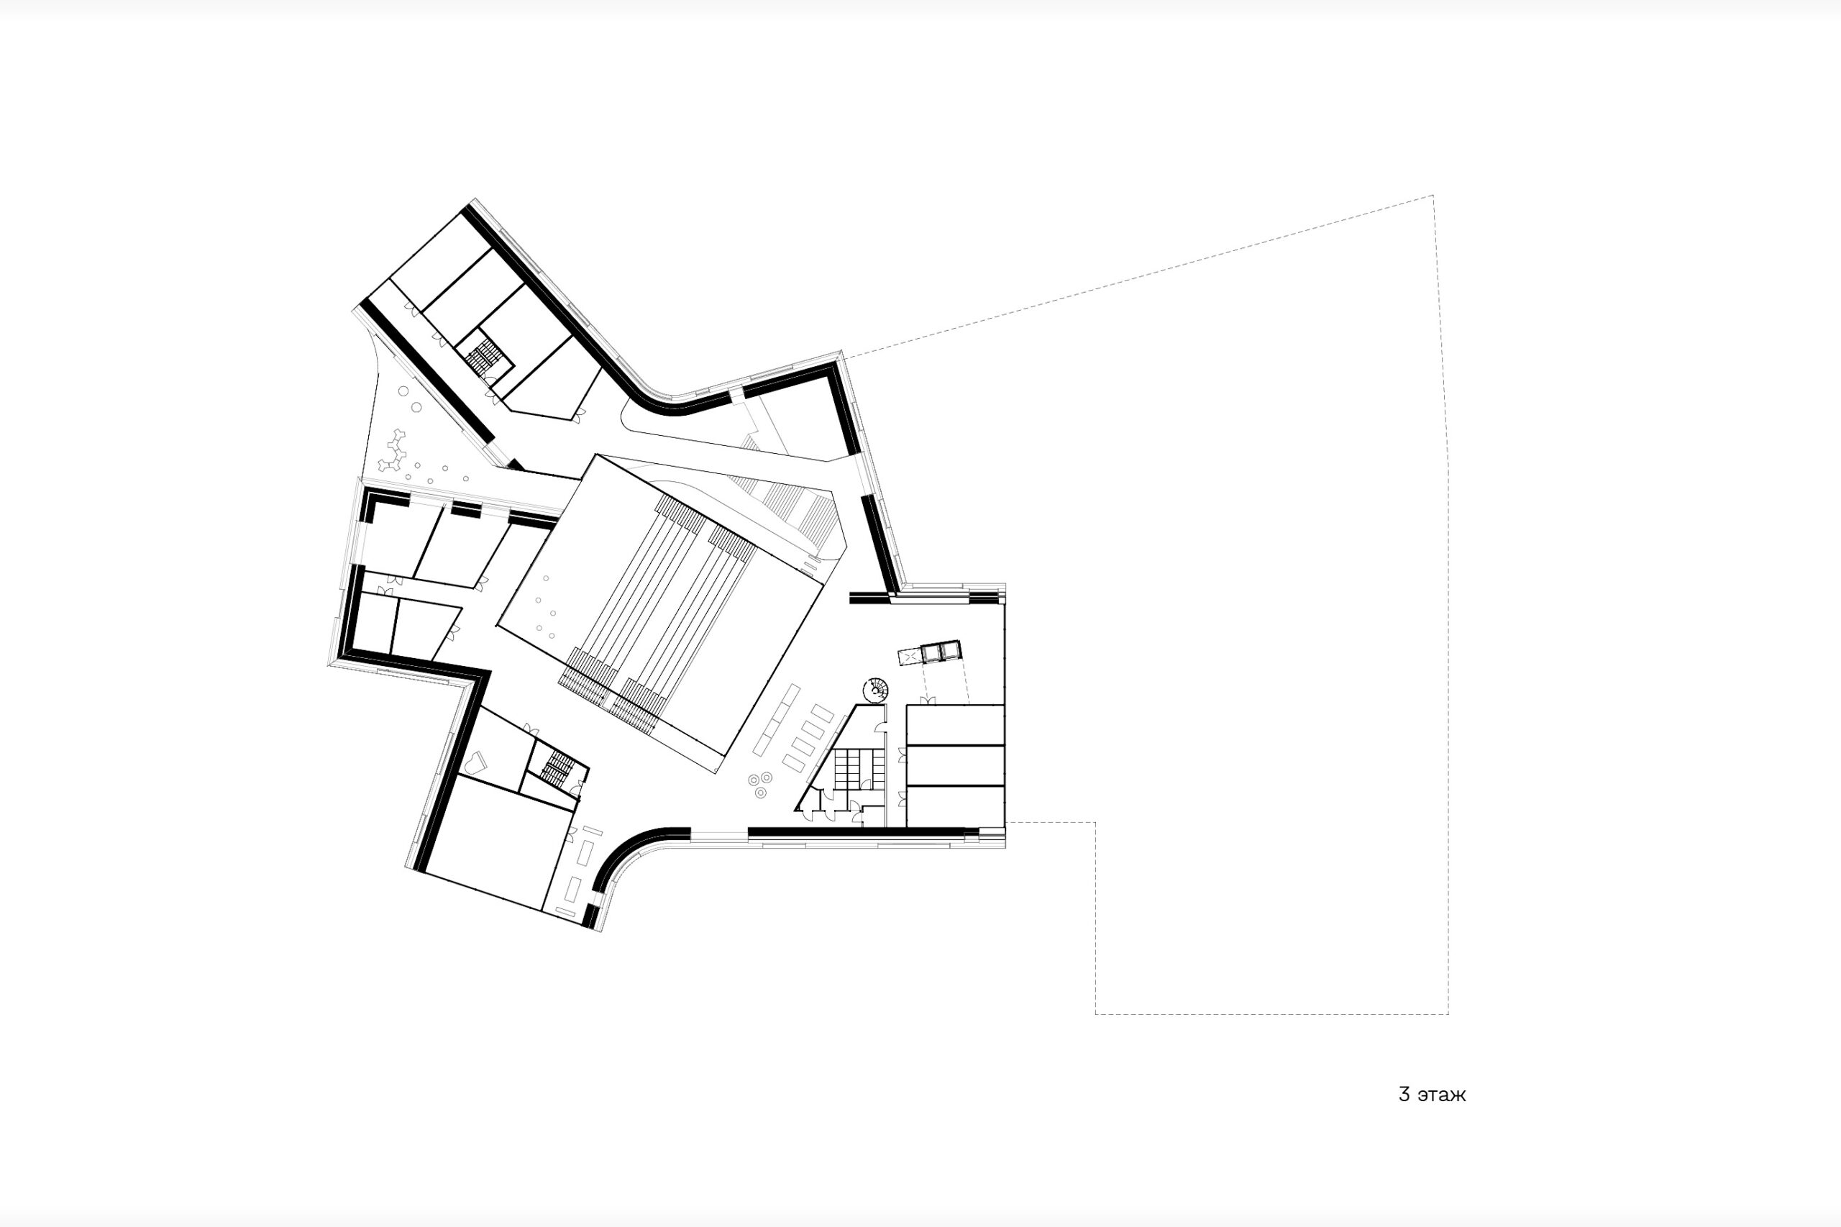
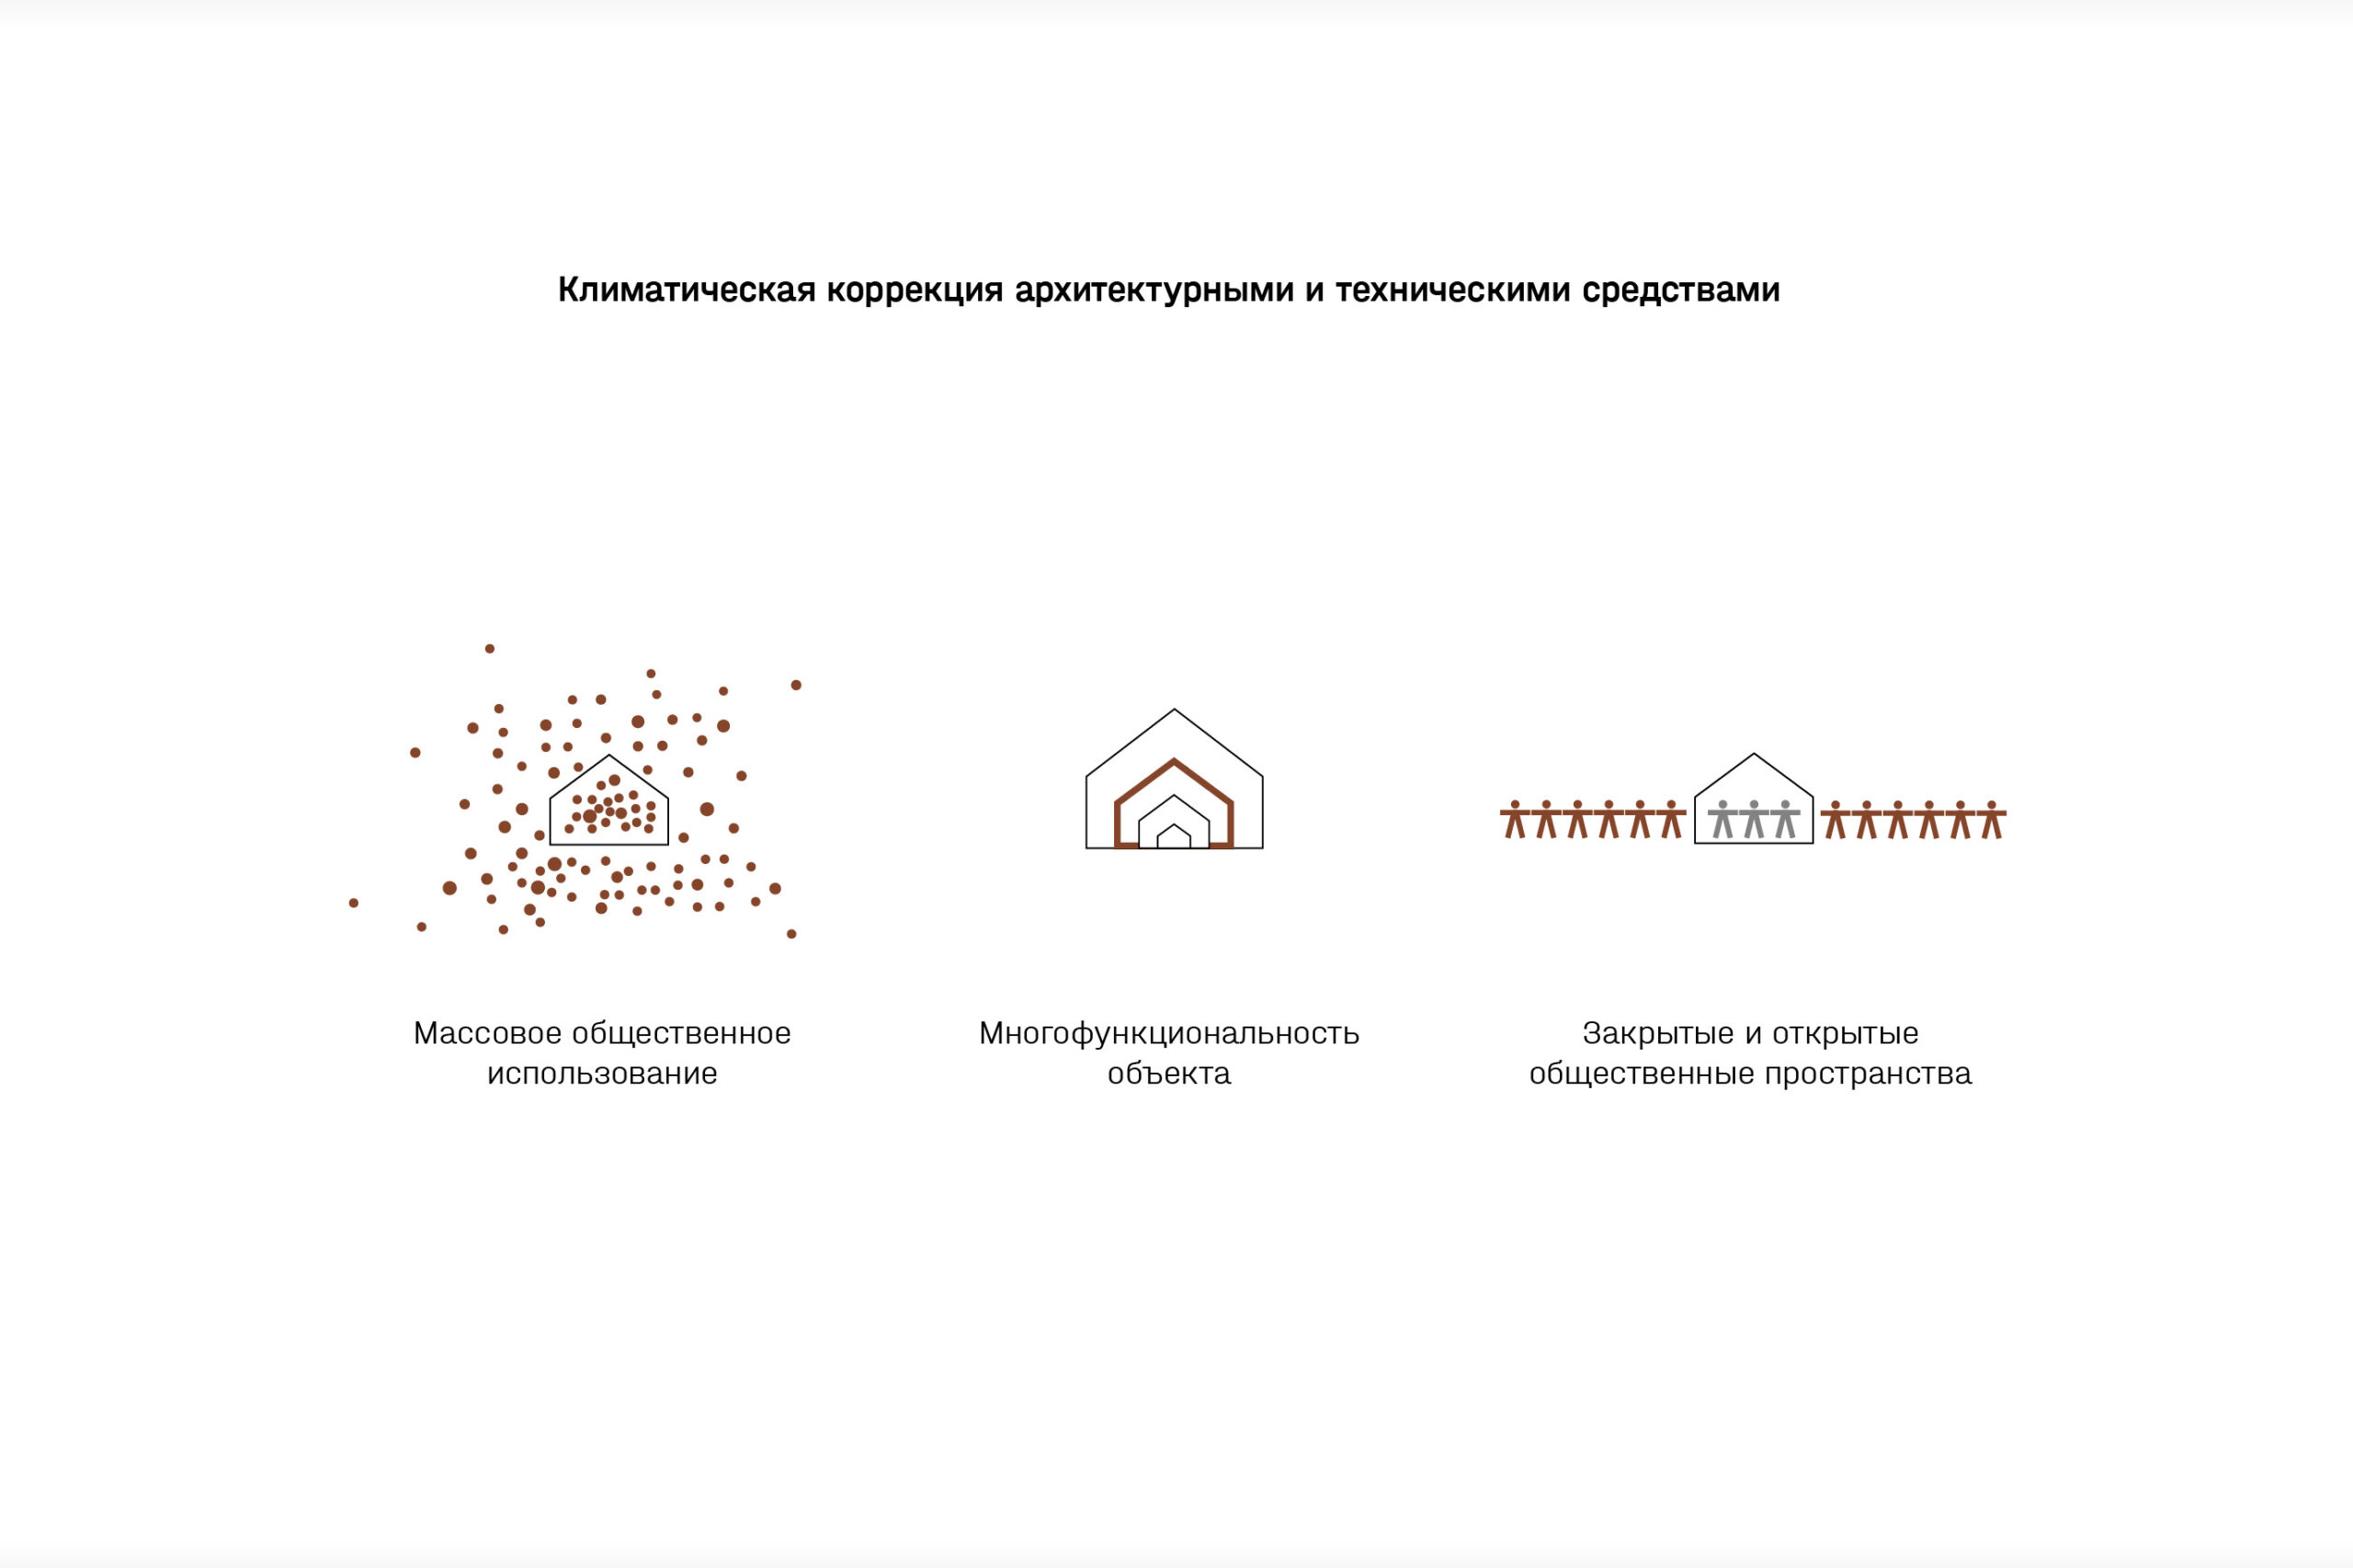
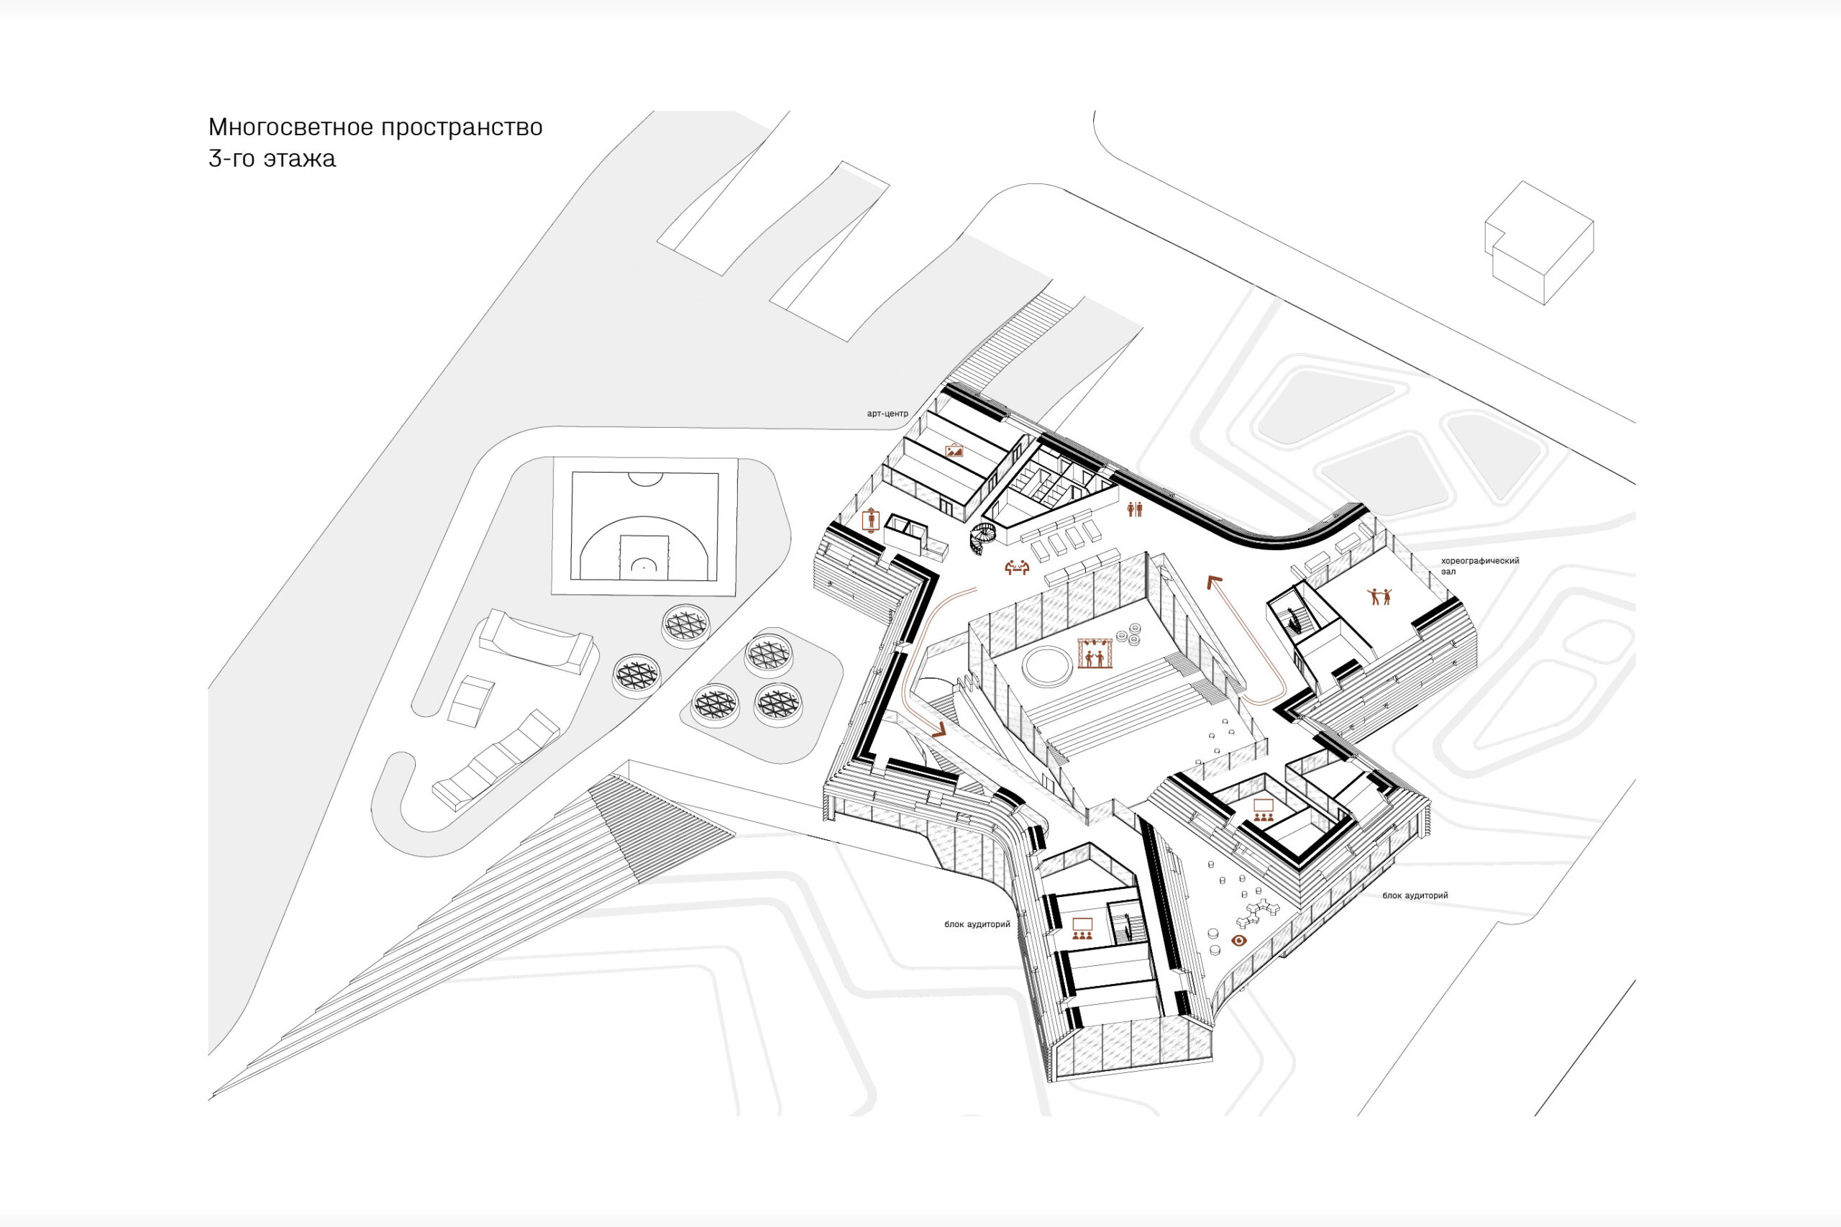
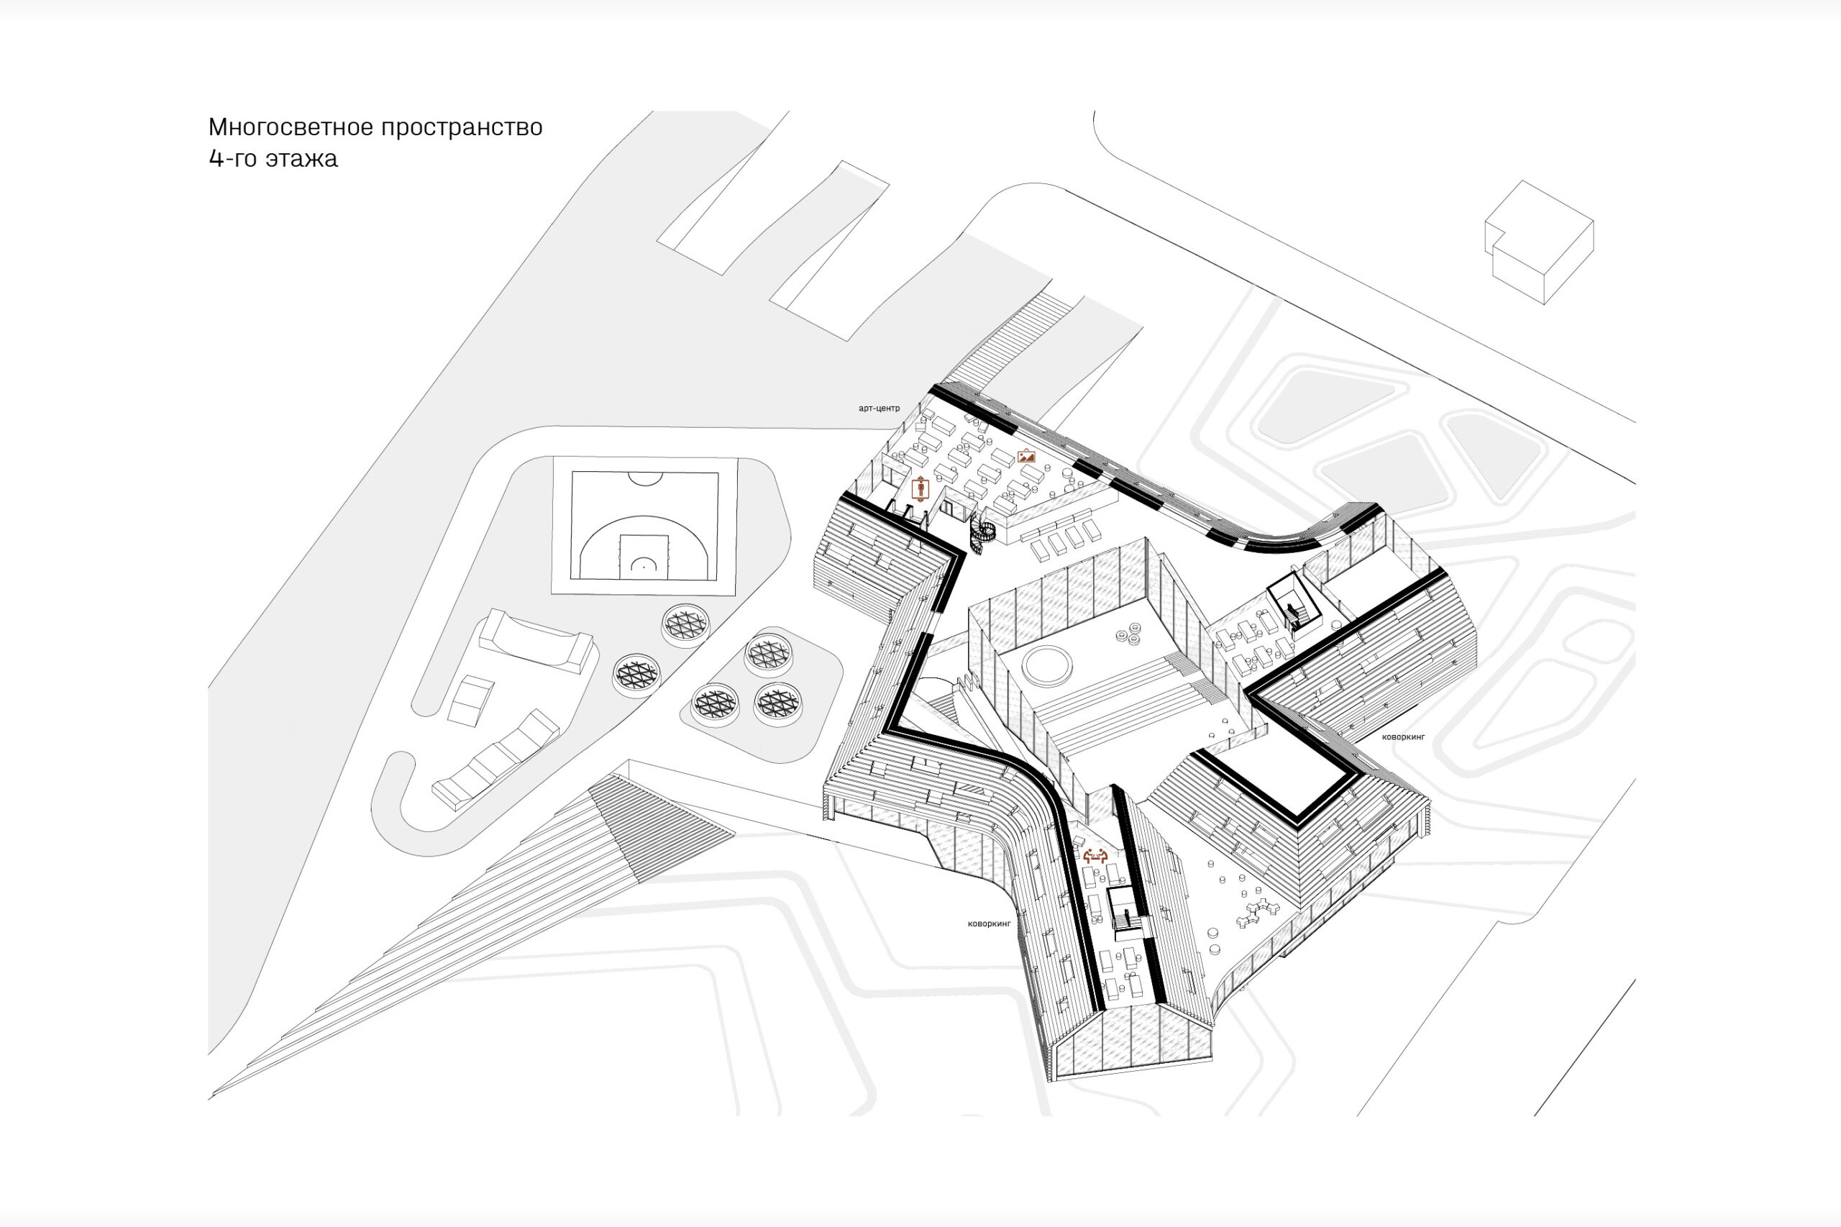
The third floor is accessible only to pass holders and offers spacious, light-filled common areas for co-working, exhibitions and workshops, while the internal courtyard and terrace, opening to the south-west, serve the same functions and are accessible to everyone. From here, a remarkable view opens towards the sunset and the city centre. The new centre is intended not only to address the shortage of event spaces, but also to create additional jobs, strengthen neighbourly relations and actively involve young people in the life of the city.
idea



drawings