


National Center “Russia”
- location
- Russia, Moscow
- design
- 2025
- site area
- 12.26 ha
- total area
- 205,000 m²
- architects
- Anton Nadtochiy, Vera Butko, Andrey Sizyuk, Petr Alimov, Polina Yavna, Alexander Sechenov, Vasily Azarenkov, Roman Khorev, Rudolf Zhidkov, Alena Slukina, Danil Grigoriev, Nikolay Piyanin, Roman Kuzmin, Pavel Panshin, Aykaz Papertyan, Maxim Kolchin, Vasily Ilinykh, Alexandra Krokhina, Anita Kanda, Svetlana Makarova, Natalia Khlopenkova, Ksenia Tomilina, Anna Suvorova, Diana Mingazova, Ksenia Matveeva, Darya Venger, Yana Khantsevich, Alina Tao, Sergey Nadtochiy, Alexey Sorokin, Alisa Sylantyeva
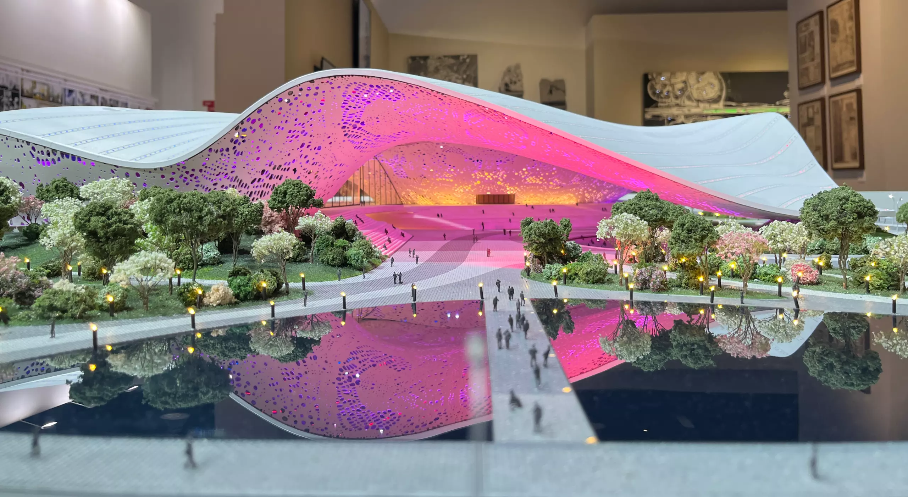
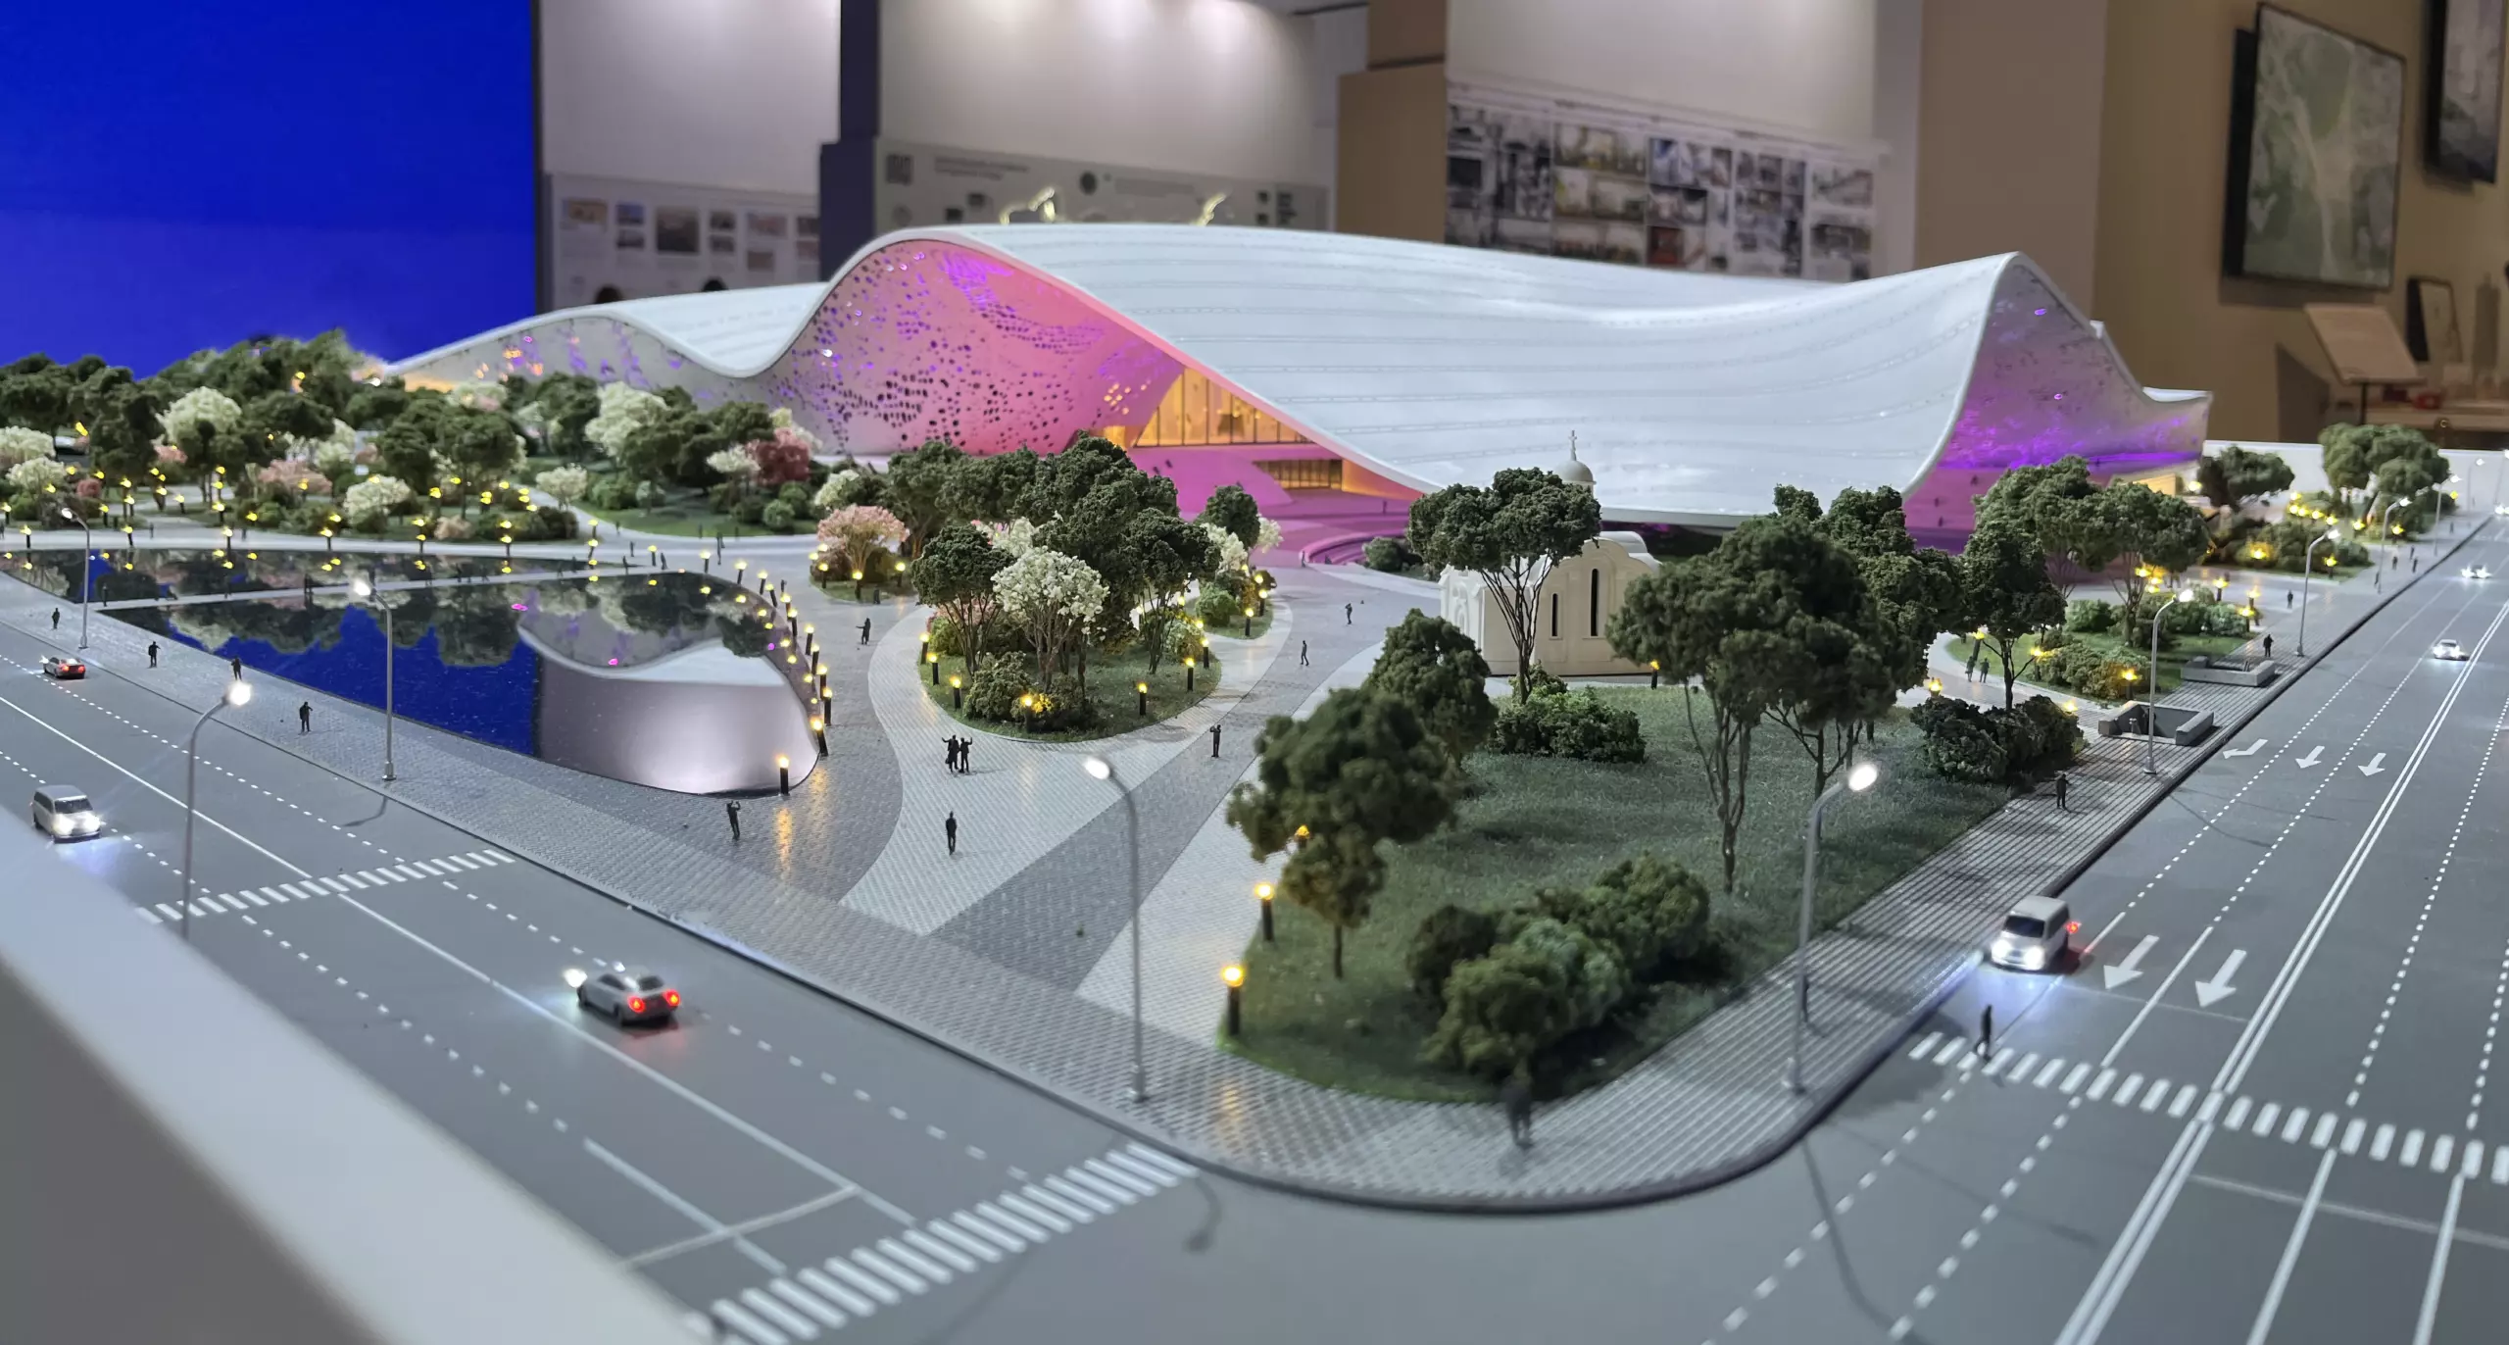
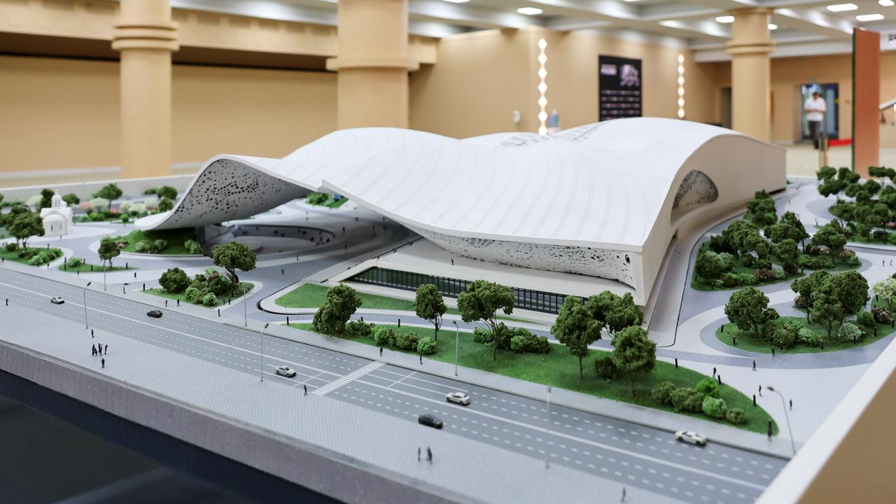
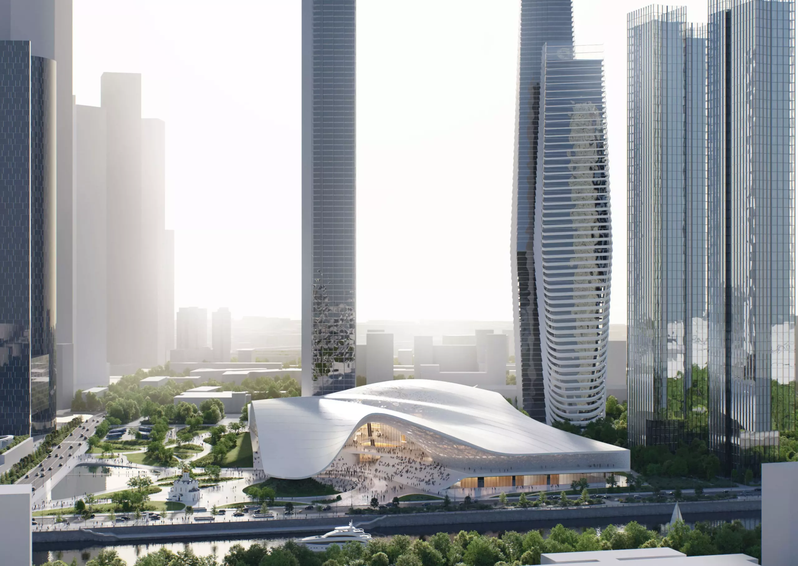
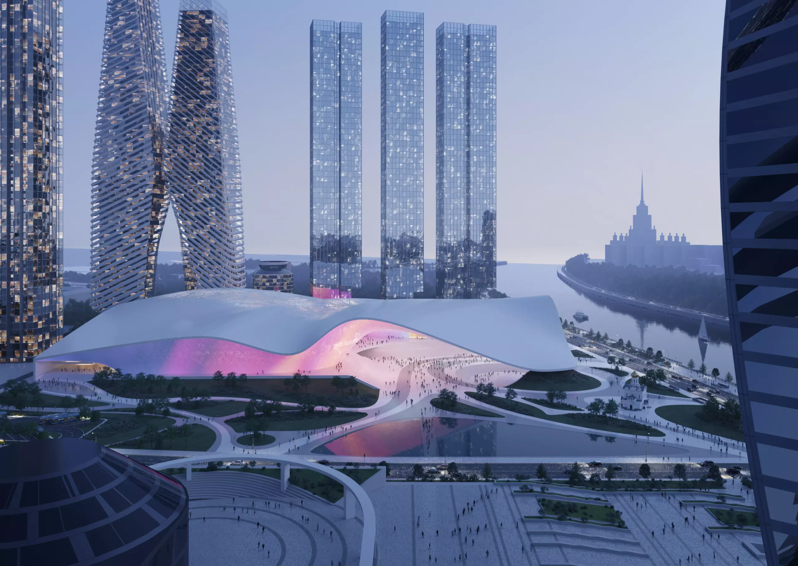
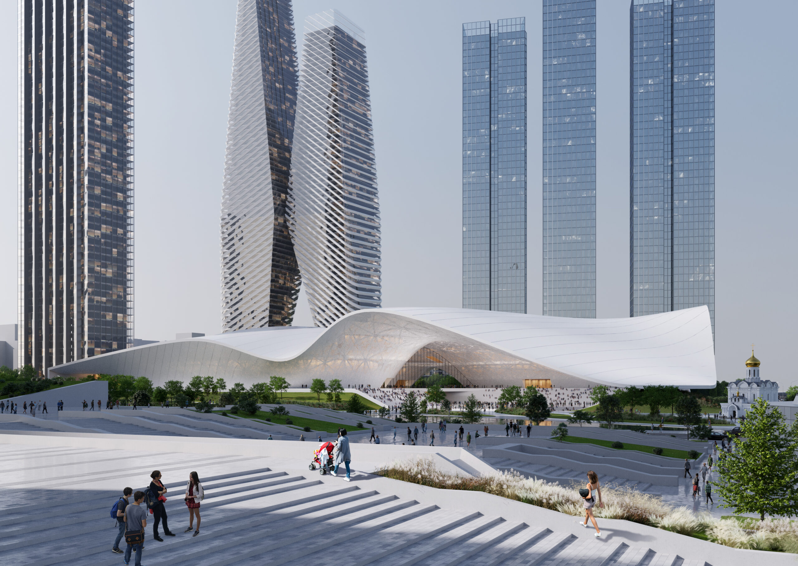
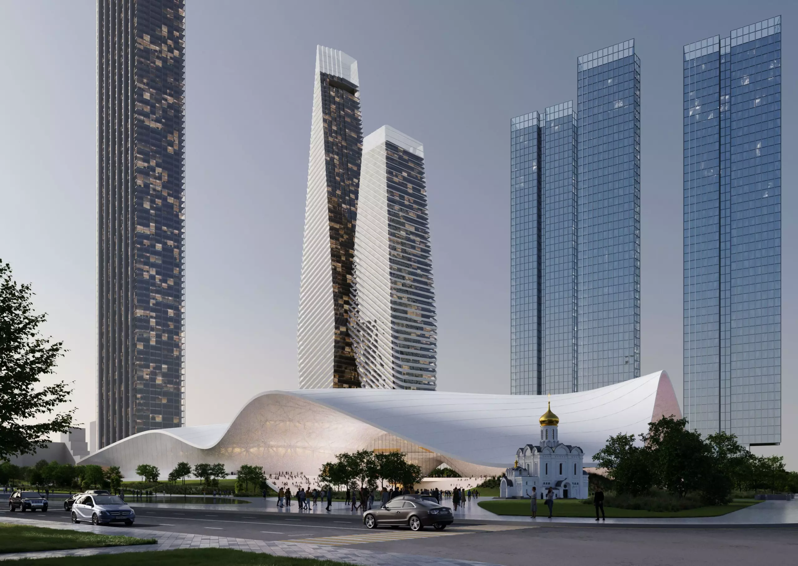
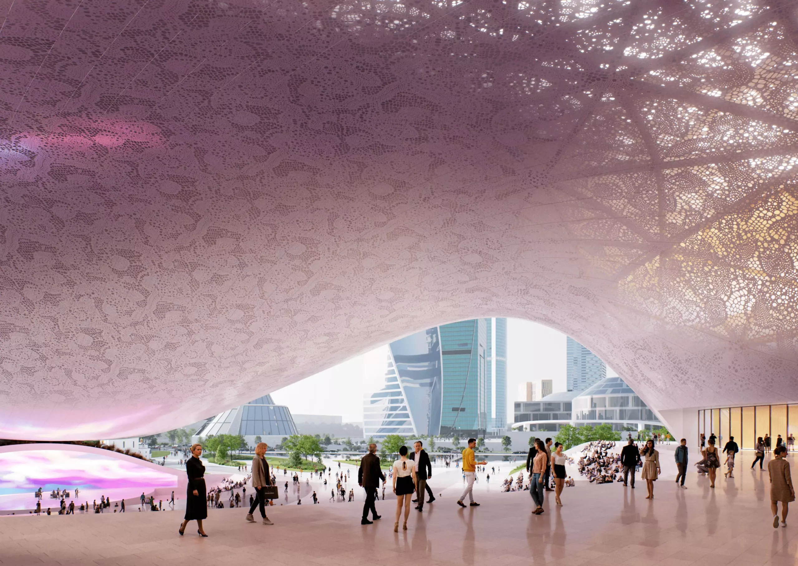
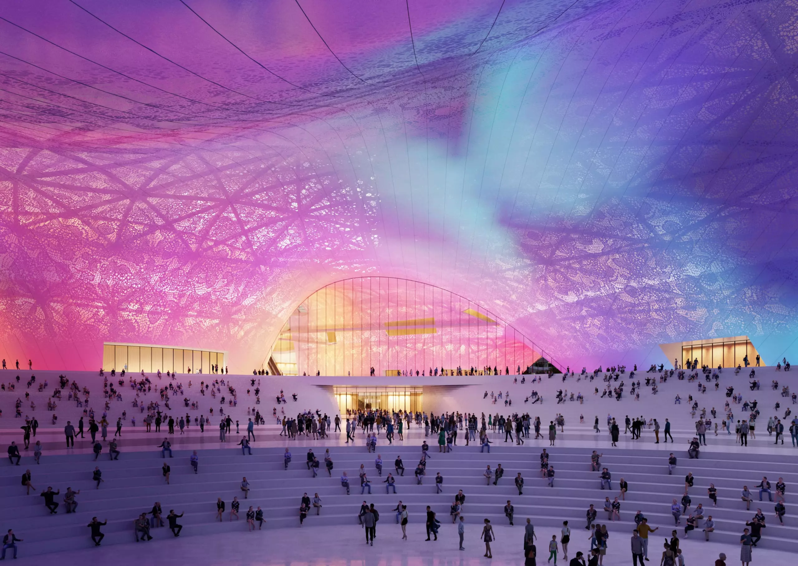
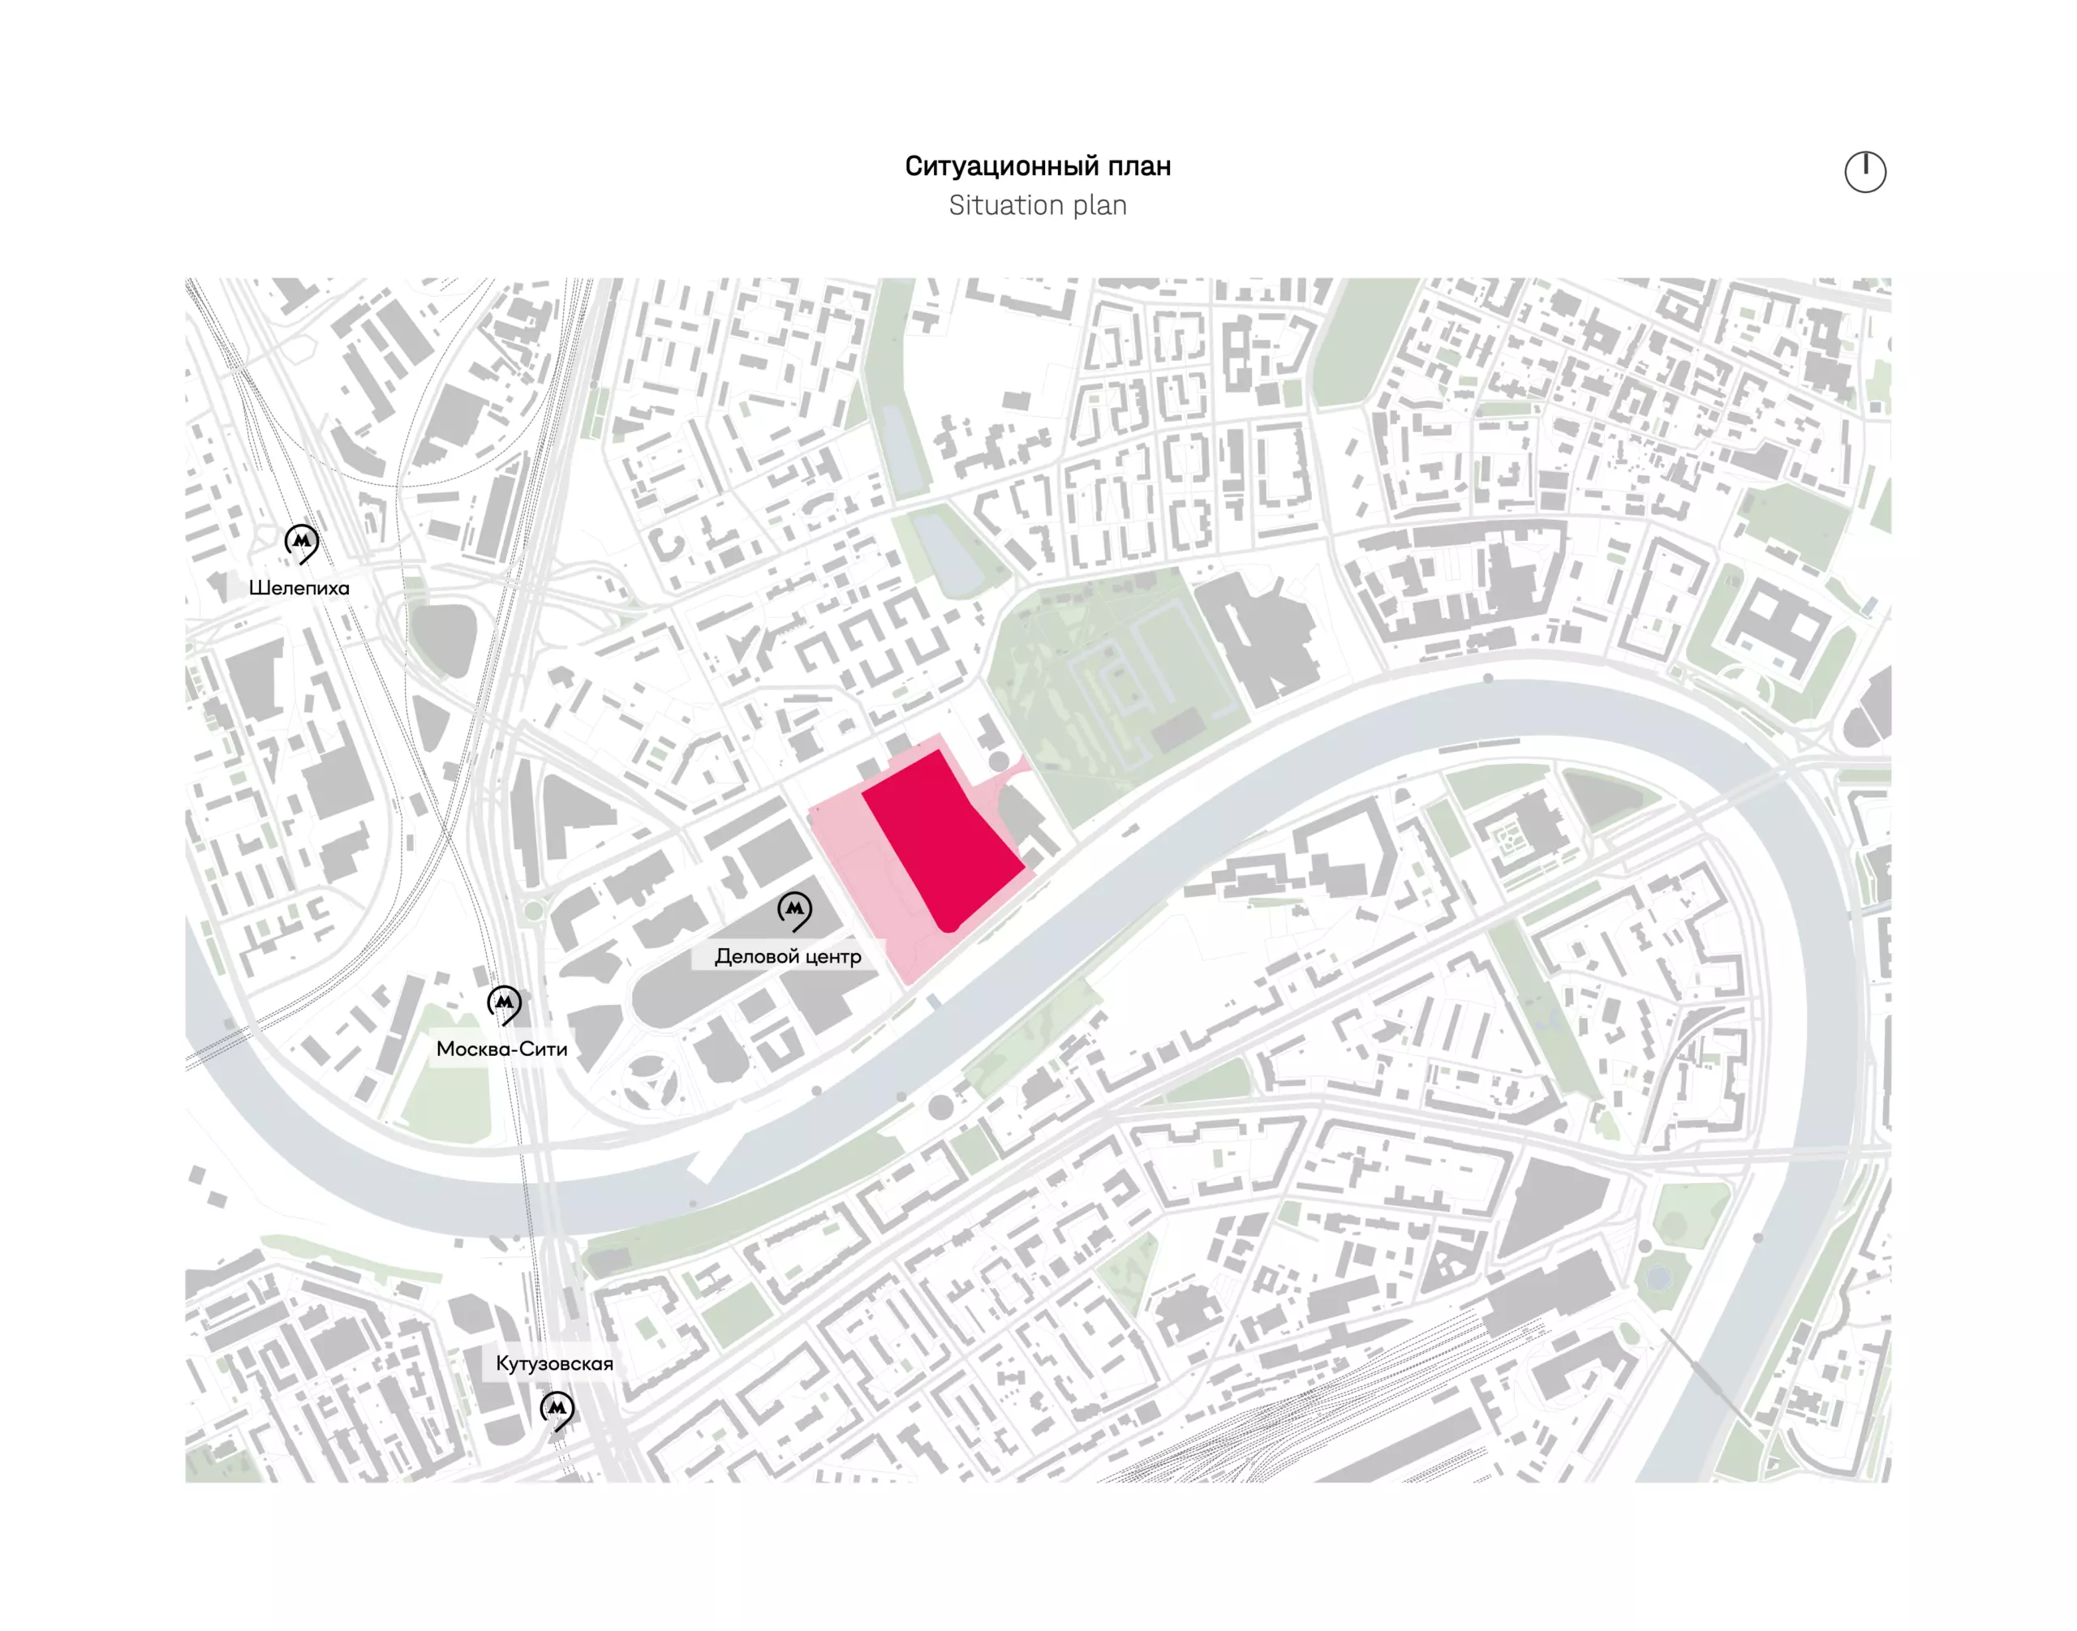
The new Russia National Center will be located in the Moscow International Business Center Moscow-City and will occupy an extensive 12-hectare site on the former Expocentre grounds at Krasnaya Presnya. The project aims to create a covered event space with an amphitheater, combining 60,000 m² of exhibition areas, a concert hall with 3,500 seats, and a press and media center. The key element of the project by ATRIUM studio is a covered event plaza with an amphitheater. During the warm season, various public events will be held here, while in winter an ice rink will operate. The project will become one of the city’s main public spaces—a new landmark for both Moscow and all of Russia.
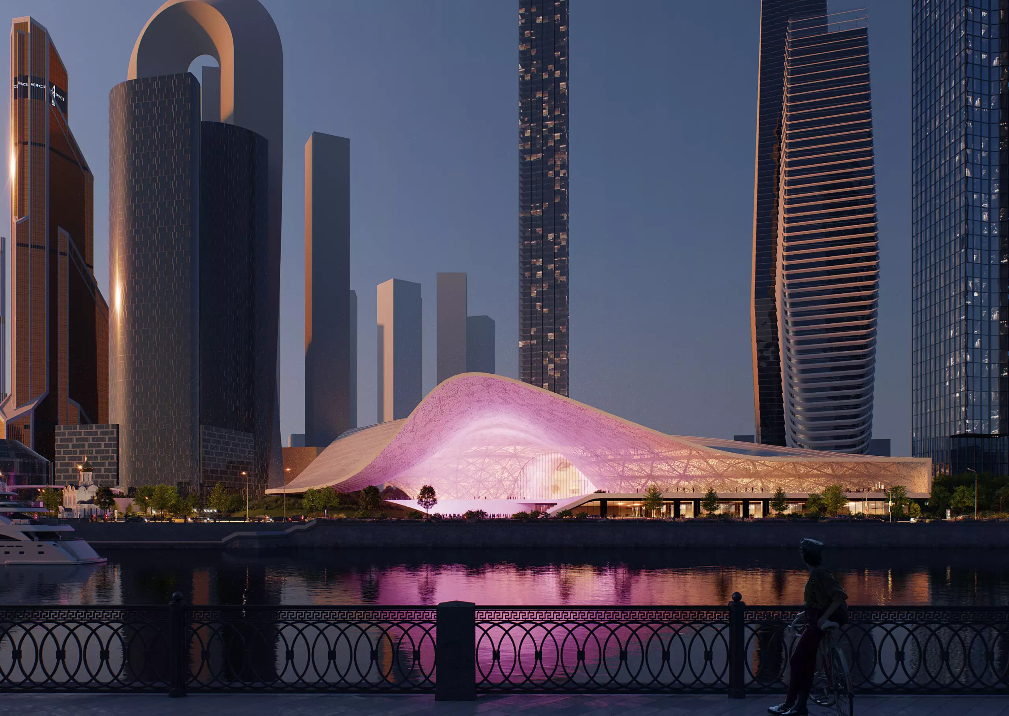
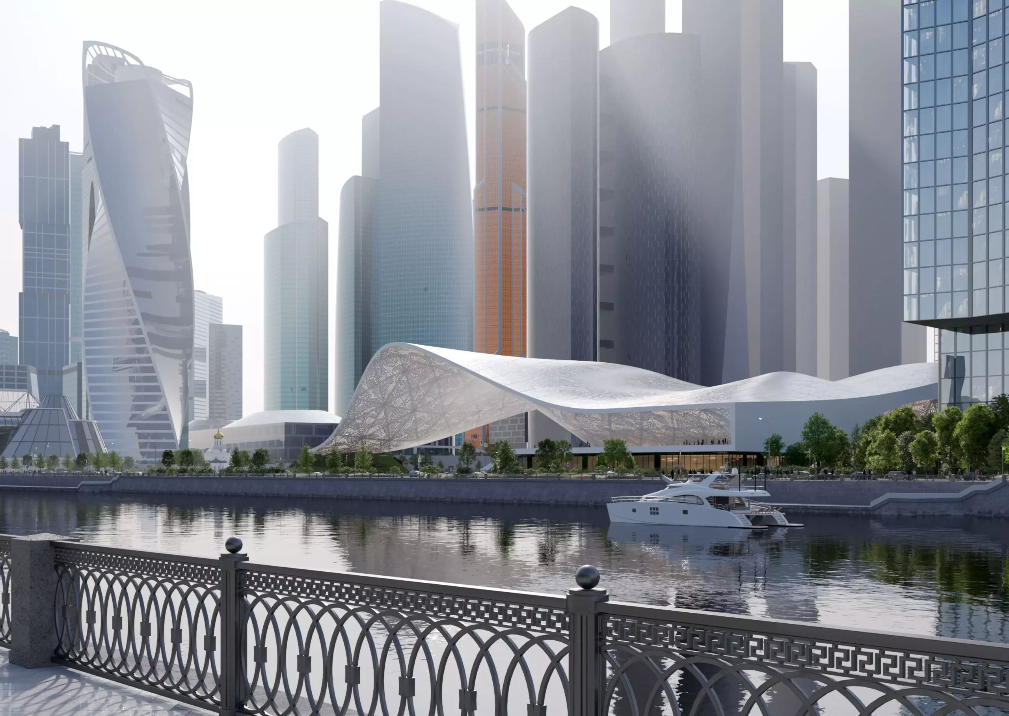
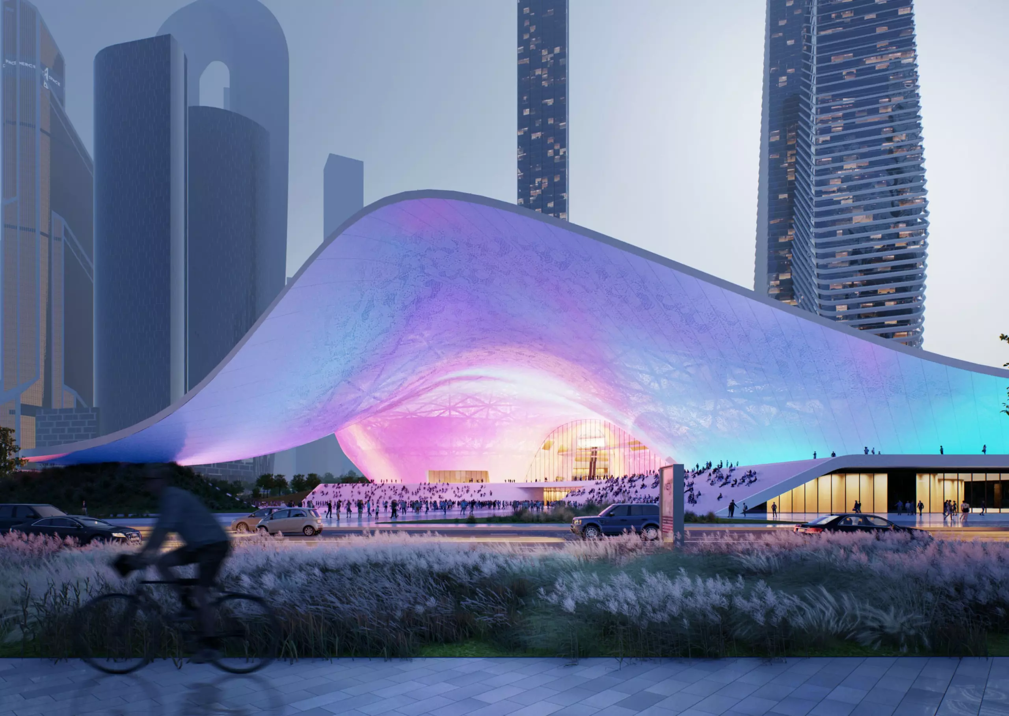
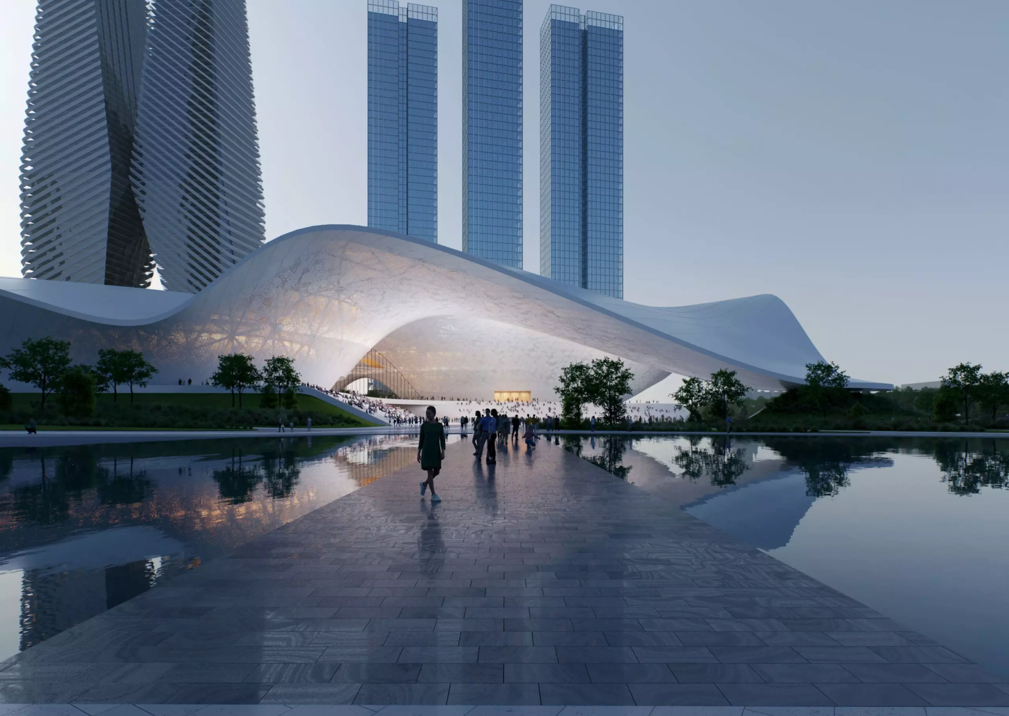
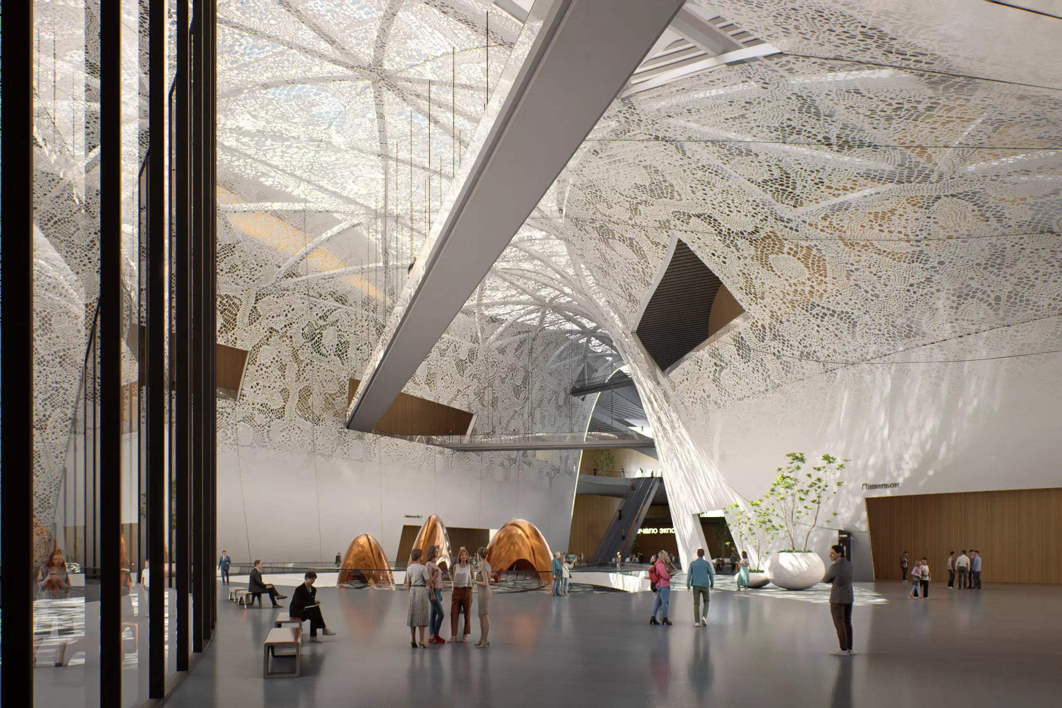
The architects drew inspiration from deep figurative associations with Russia, embodied in an expressive, contemporary, and dynamic bionic form. The building’s image can be associated with a flowing veil, endless snowy expanses, and natural landscapes. The horizontal lines of the building will contrast sharply with the verticals of the Business Center, standing out with their natural plasticity and dynamism. Open and filled with light and air—these are the main characteristics of the new project. ATRIUM architects sought to convey a sense of lightness, creating architecture that does not weigh down but rather floats in space.
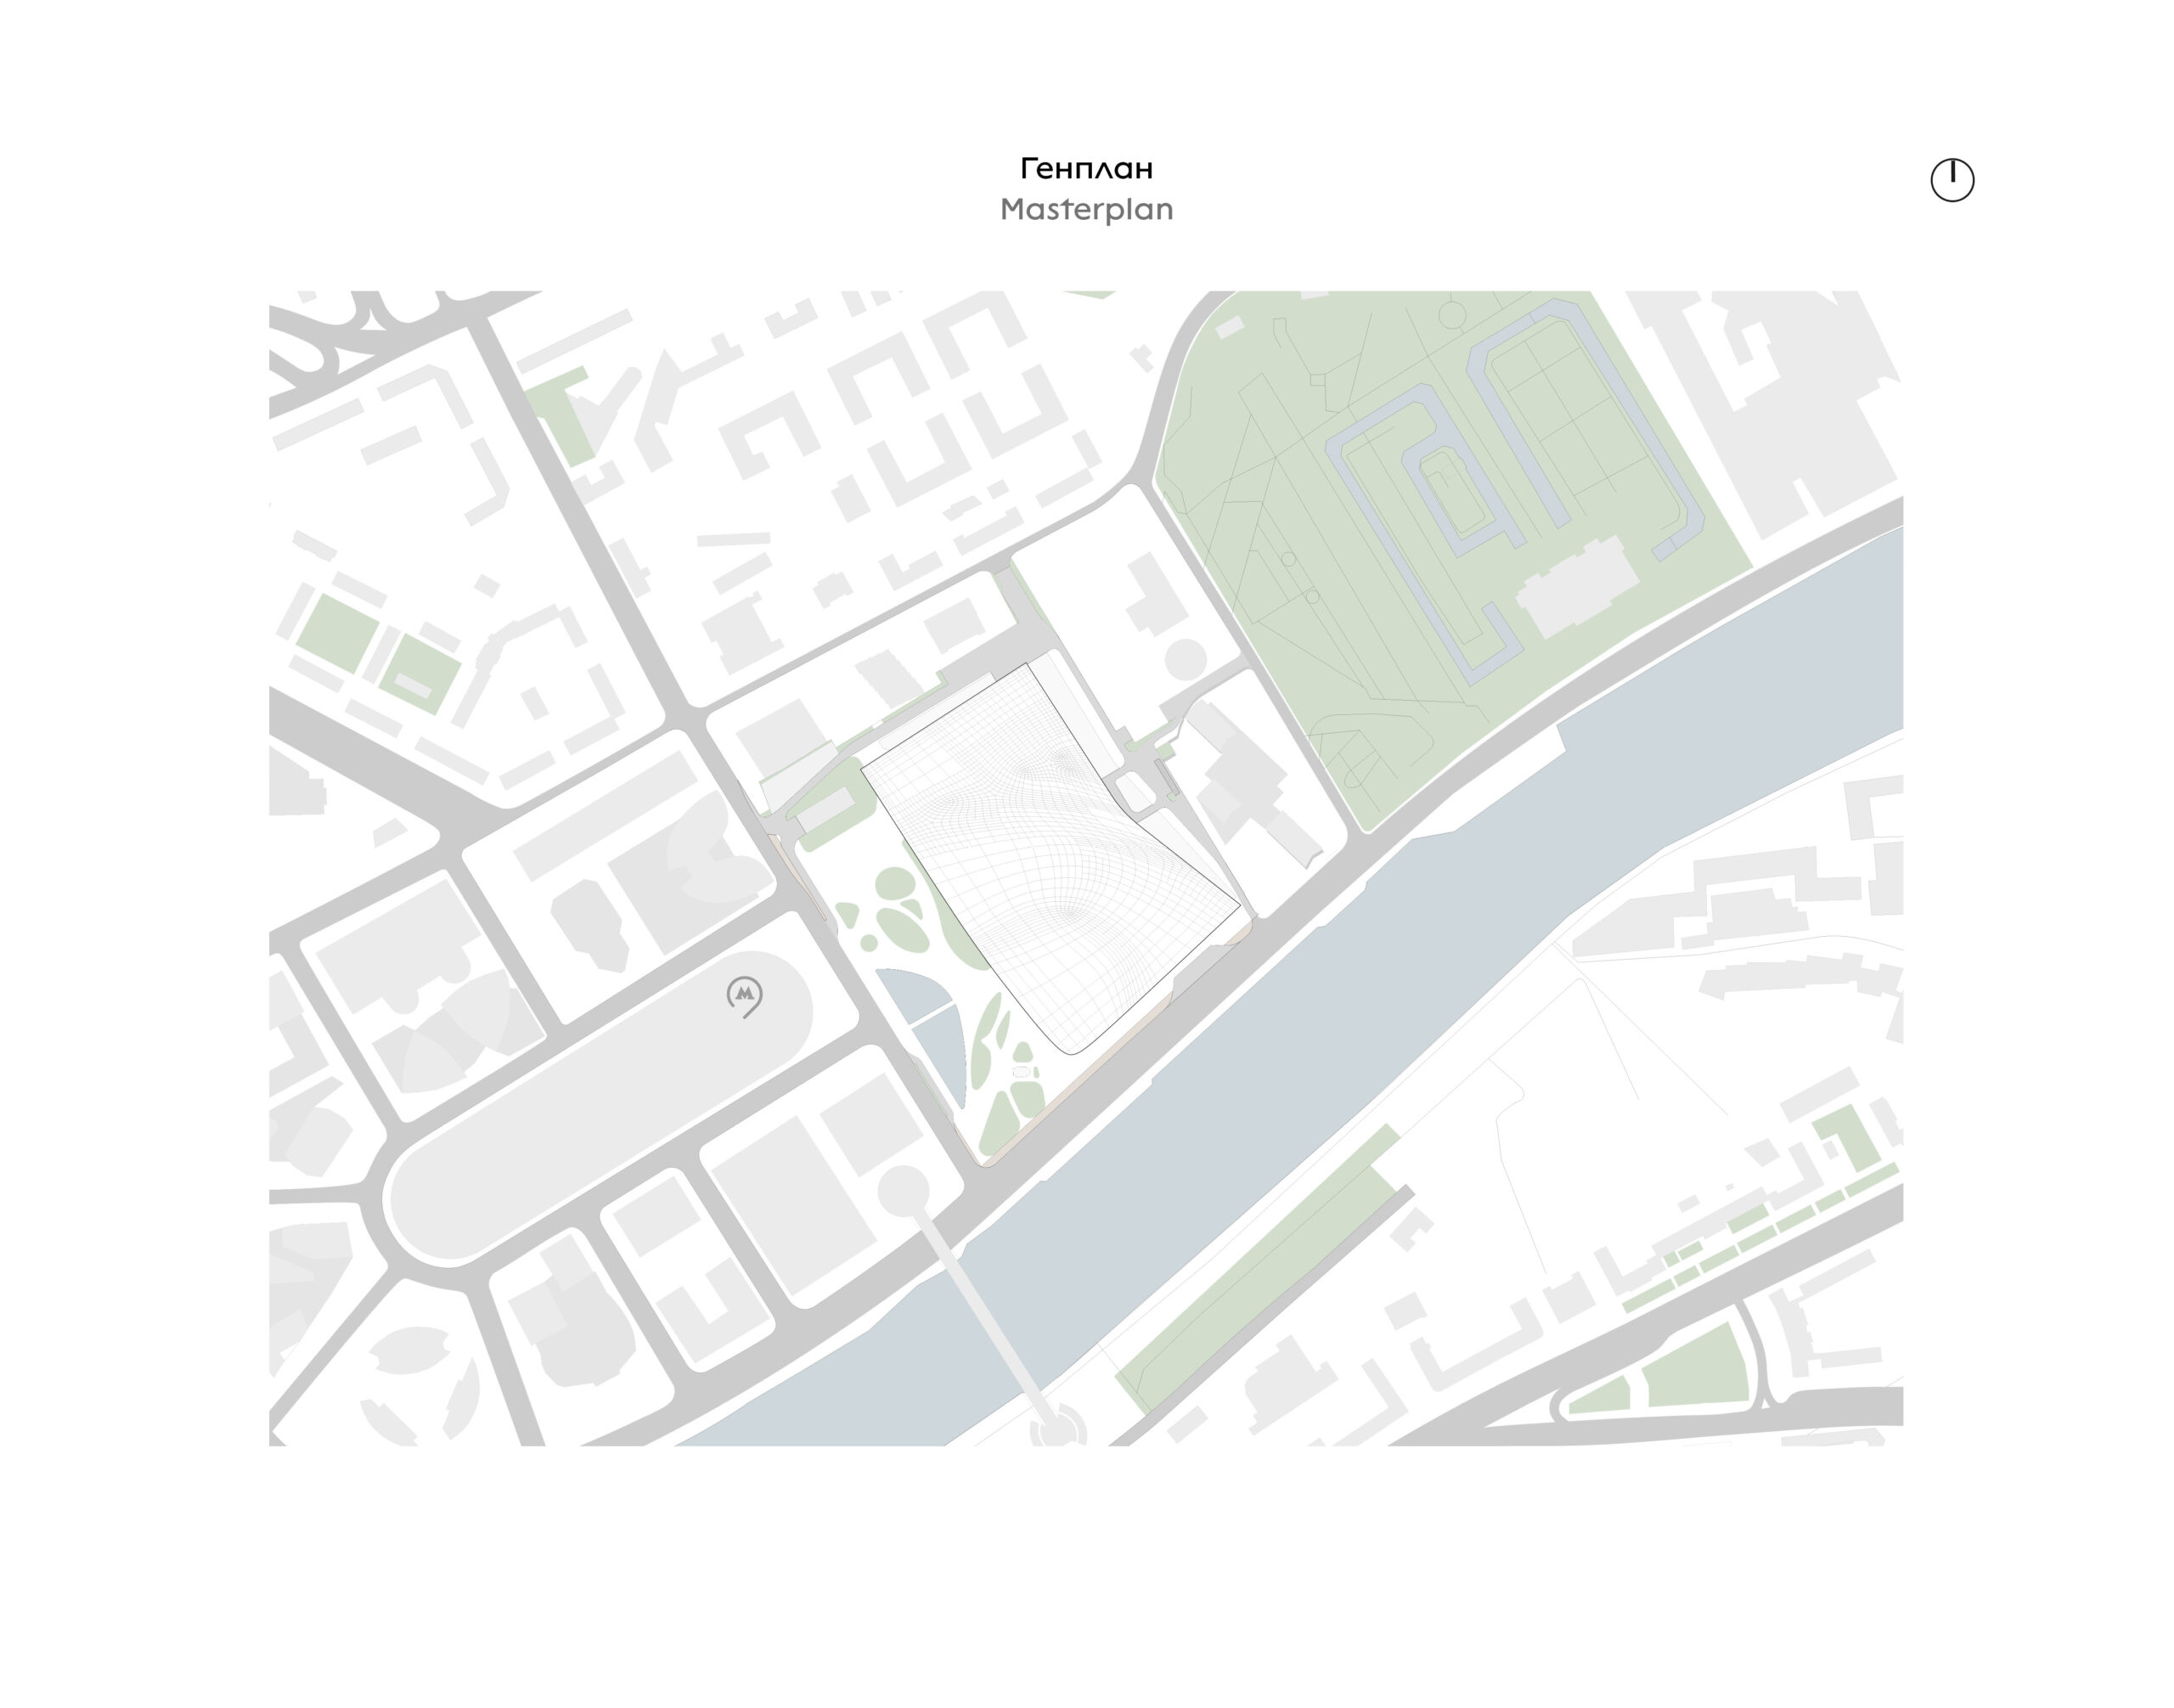
The Center’s territory will be complemented by a landscape park with green alleys, artificial ponds, and fountains—a new public space in Moscow-City for recreation and walks, which it has been lacking. The landscape design will also be executed with consideration for harmony between nature and the city.
The decorative design of the interior spaces also carries a deep cultural code. Contemporary abstract ornamentation of walls and ceilings references traditional lace—a universal symbol of warmth and comfort across different cultures, while the snow-white palette enhances the sense of purity, festivity, and solemnity of the space.
The Center will become a focal point for cultural and business events for diverse audiences, interacting with the city’s active program. A signature feature of the project is the multimedia facade, which can adapt to ongoing events: from state symbols on national holidays to thematic art installations during cultural events. Its covered plaza will become one of the capital’s most expansive and atmospheric public spaces, where people can comfortably settle in the amphitheater, admire views of the Moskva River, and observe events taking place on the open stage.
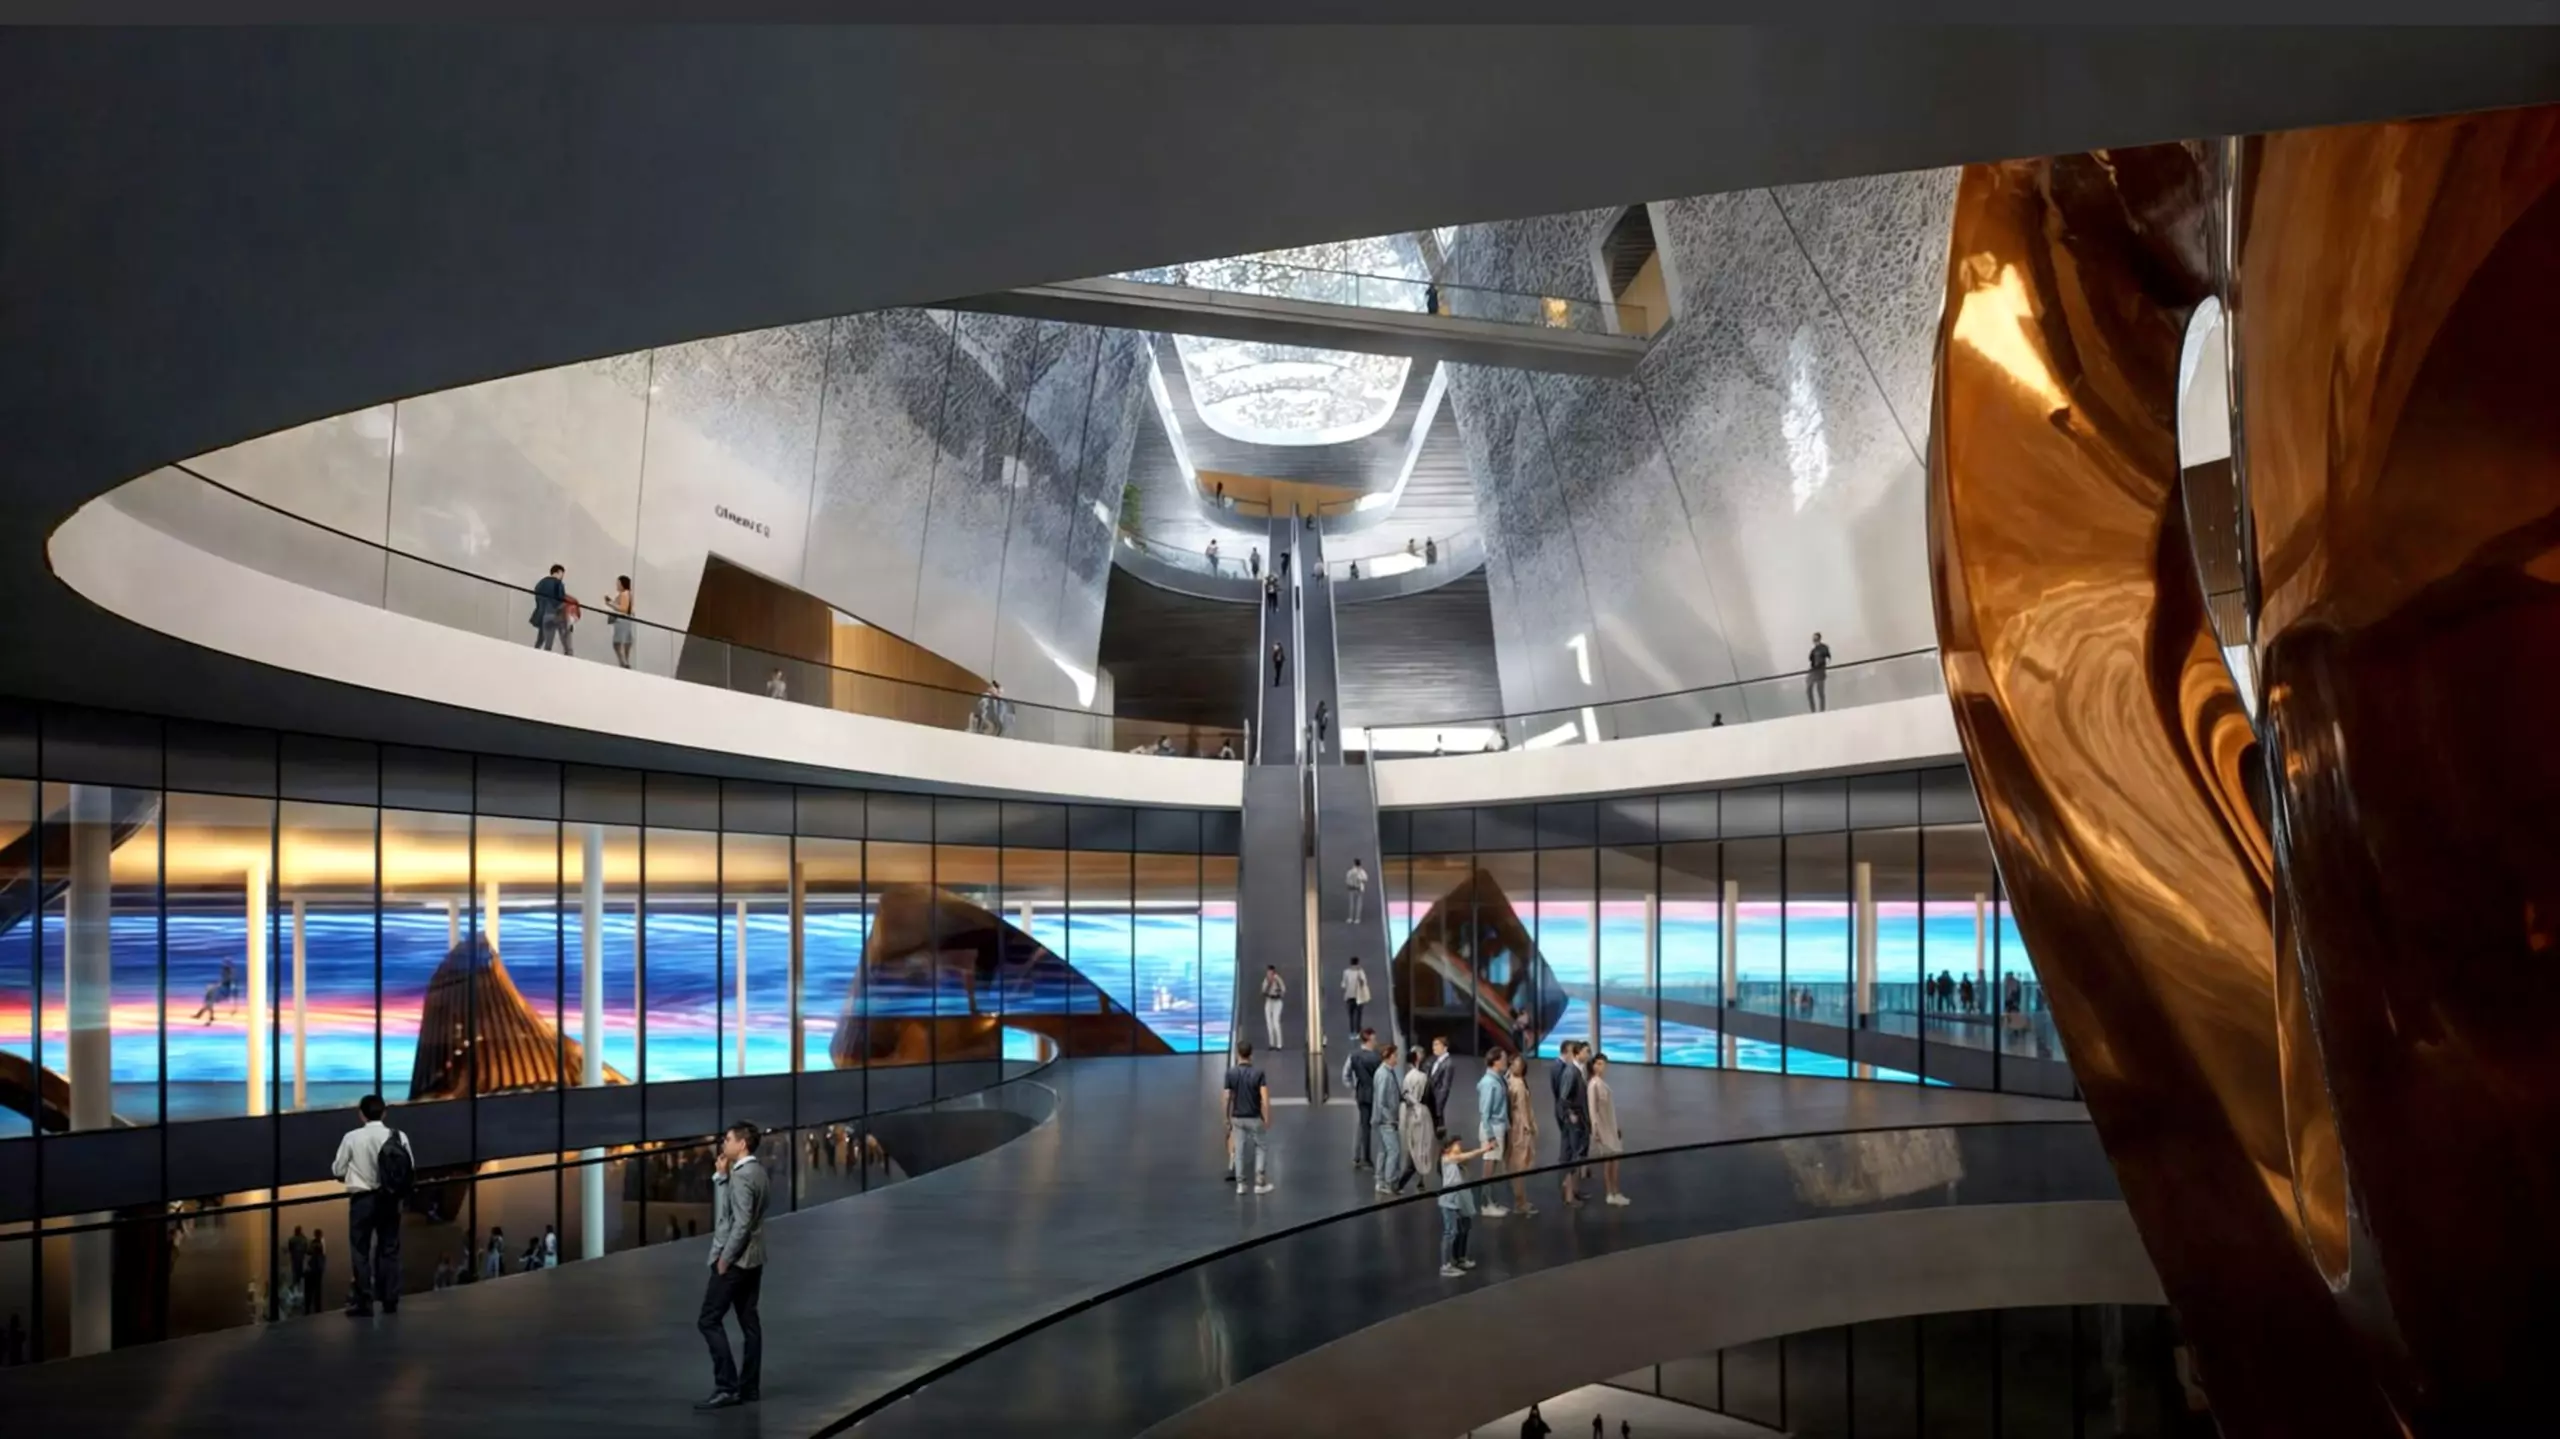
The task was not only to create a compact volume to accommodate functions. The main goal was to open the building to the city, to establish a system of spaces: from approaches along Krasnopresnenskaya Embankment and the City through the public plaza at the entrance—to the multi-story interior space.
This project by ATRIUM studio can rightfully be considered an example of the architecture of the future due to its futuristic design, advanced digital infrastructure, multifunctionality, and active integration into urban life.
Construction is planned to be completed by 2029.
drawings

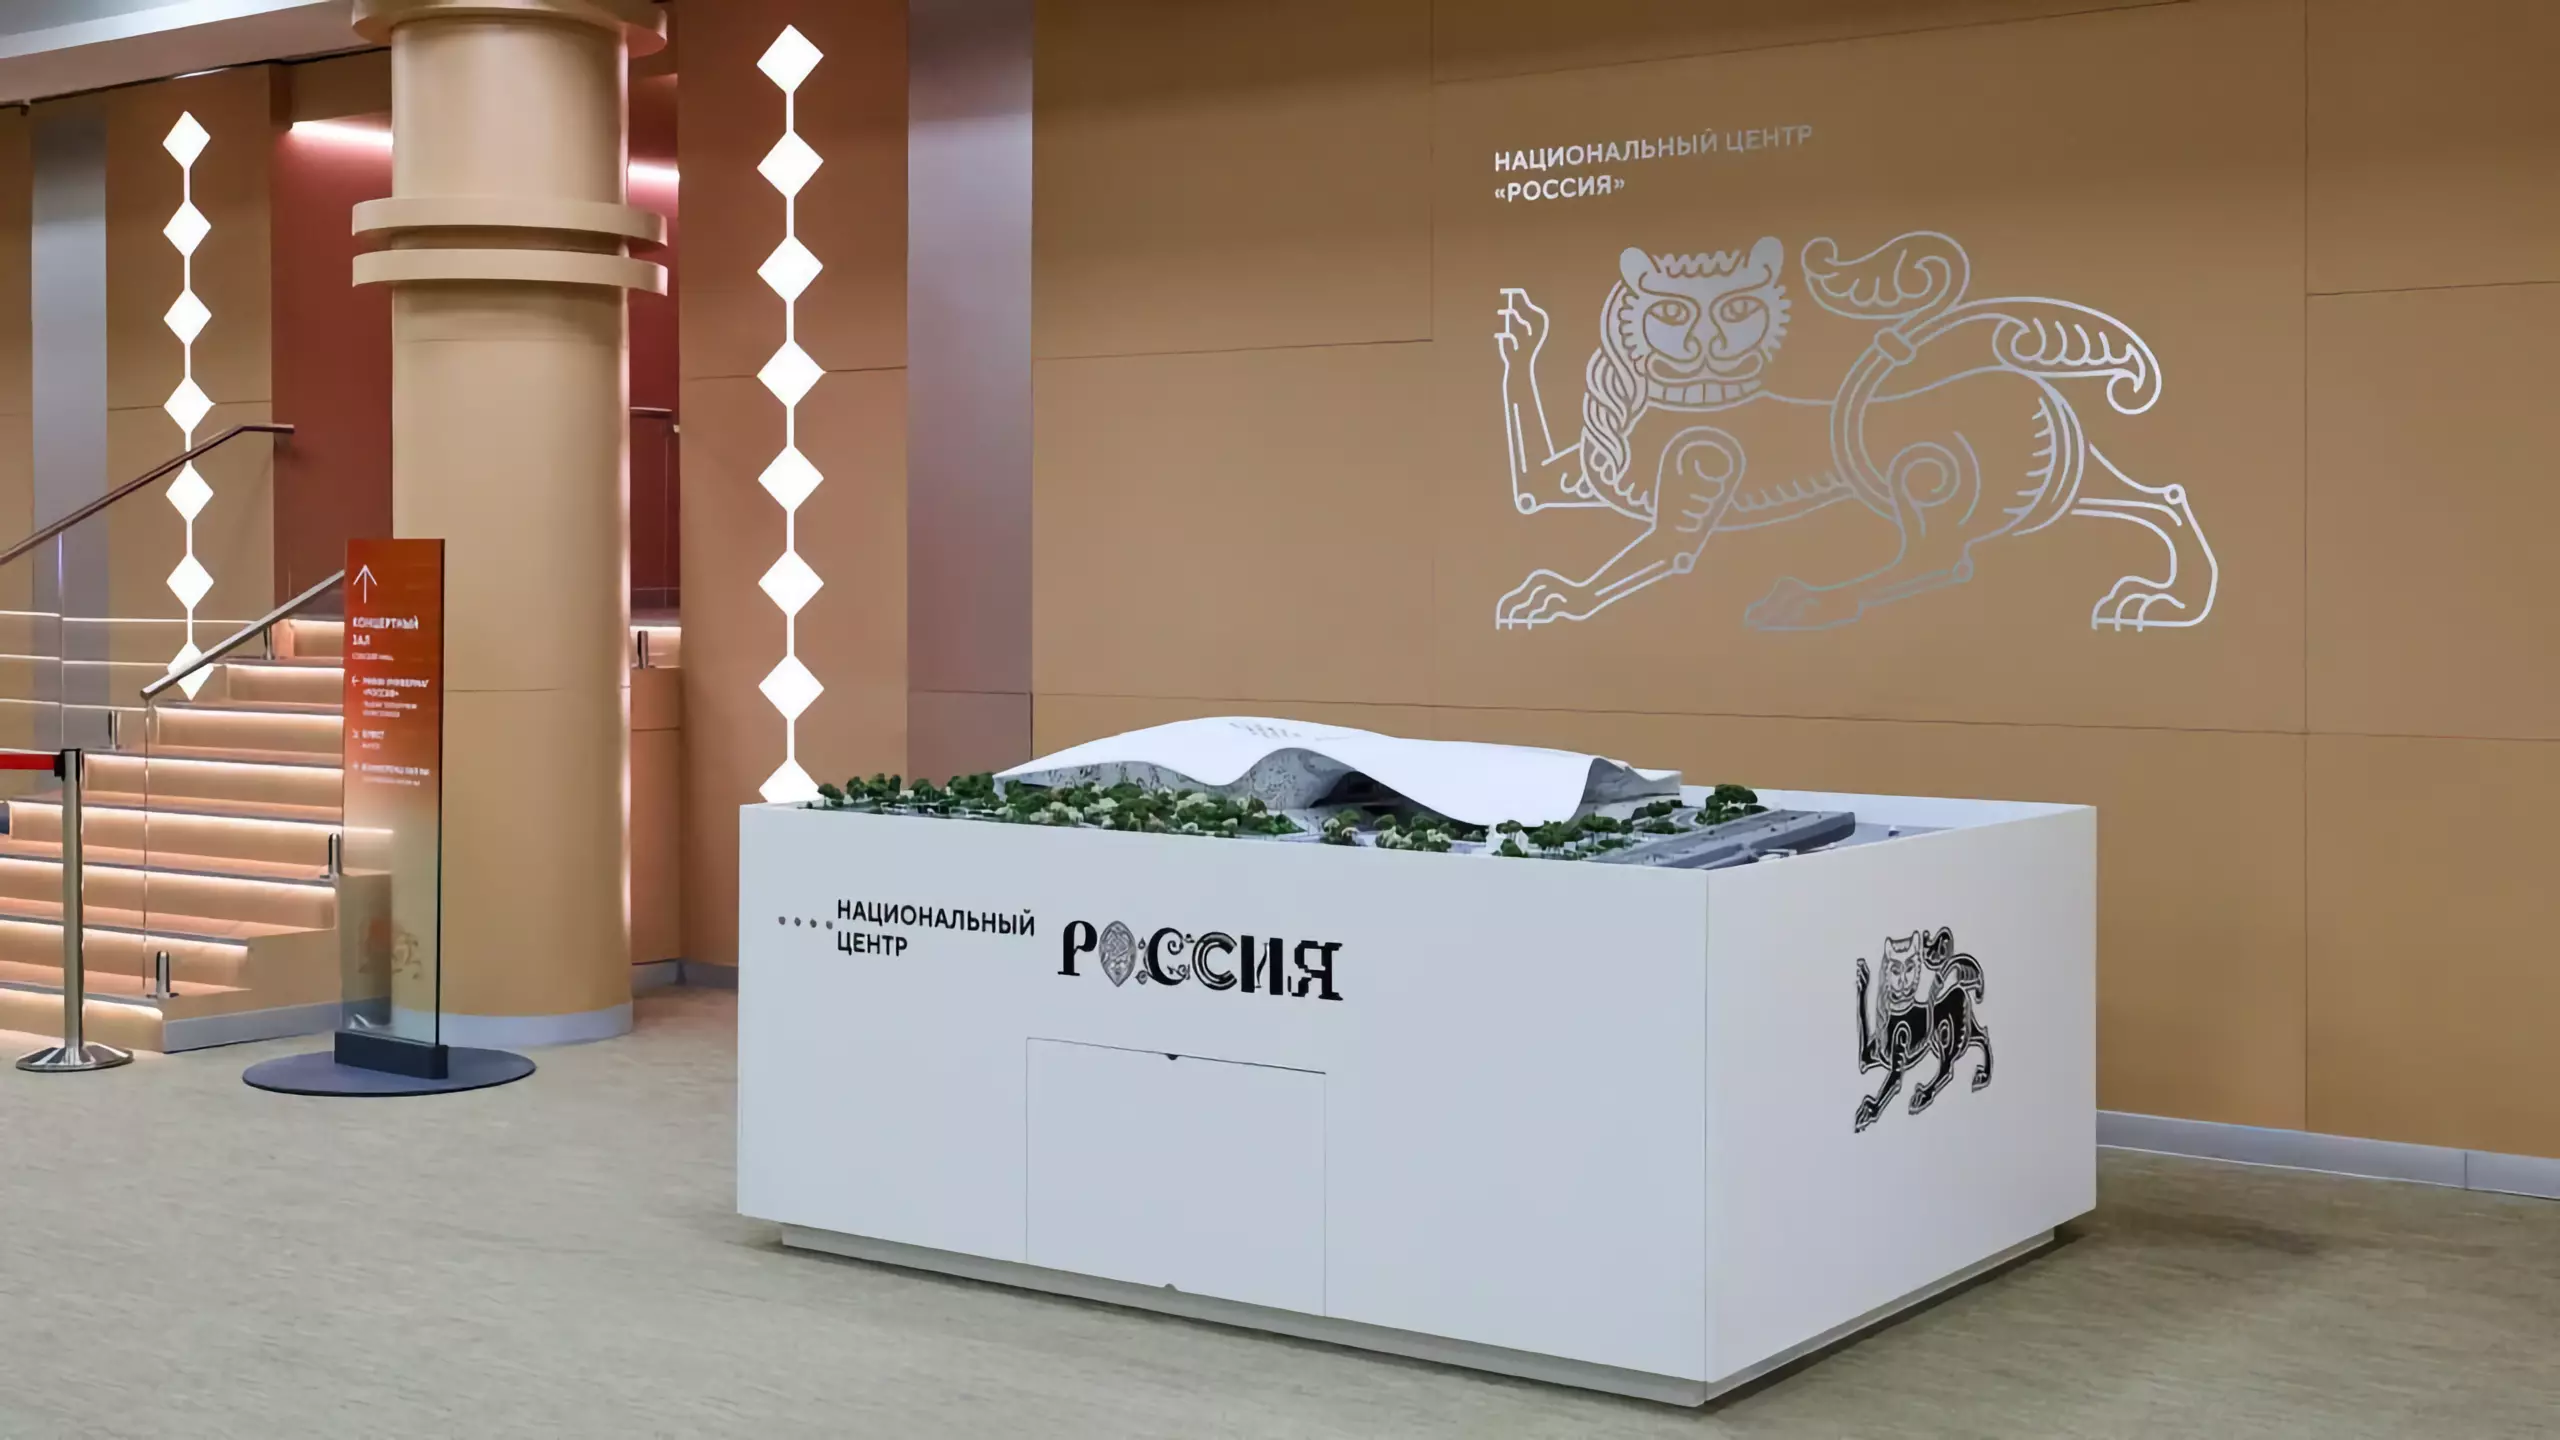
mock