
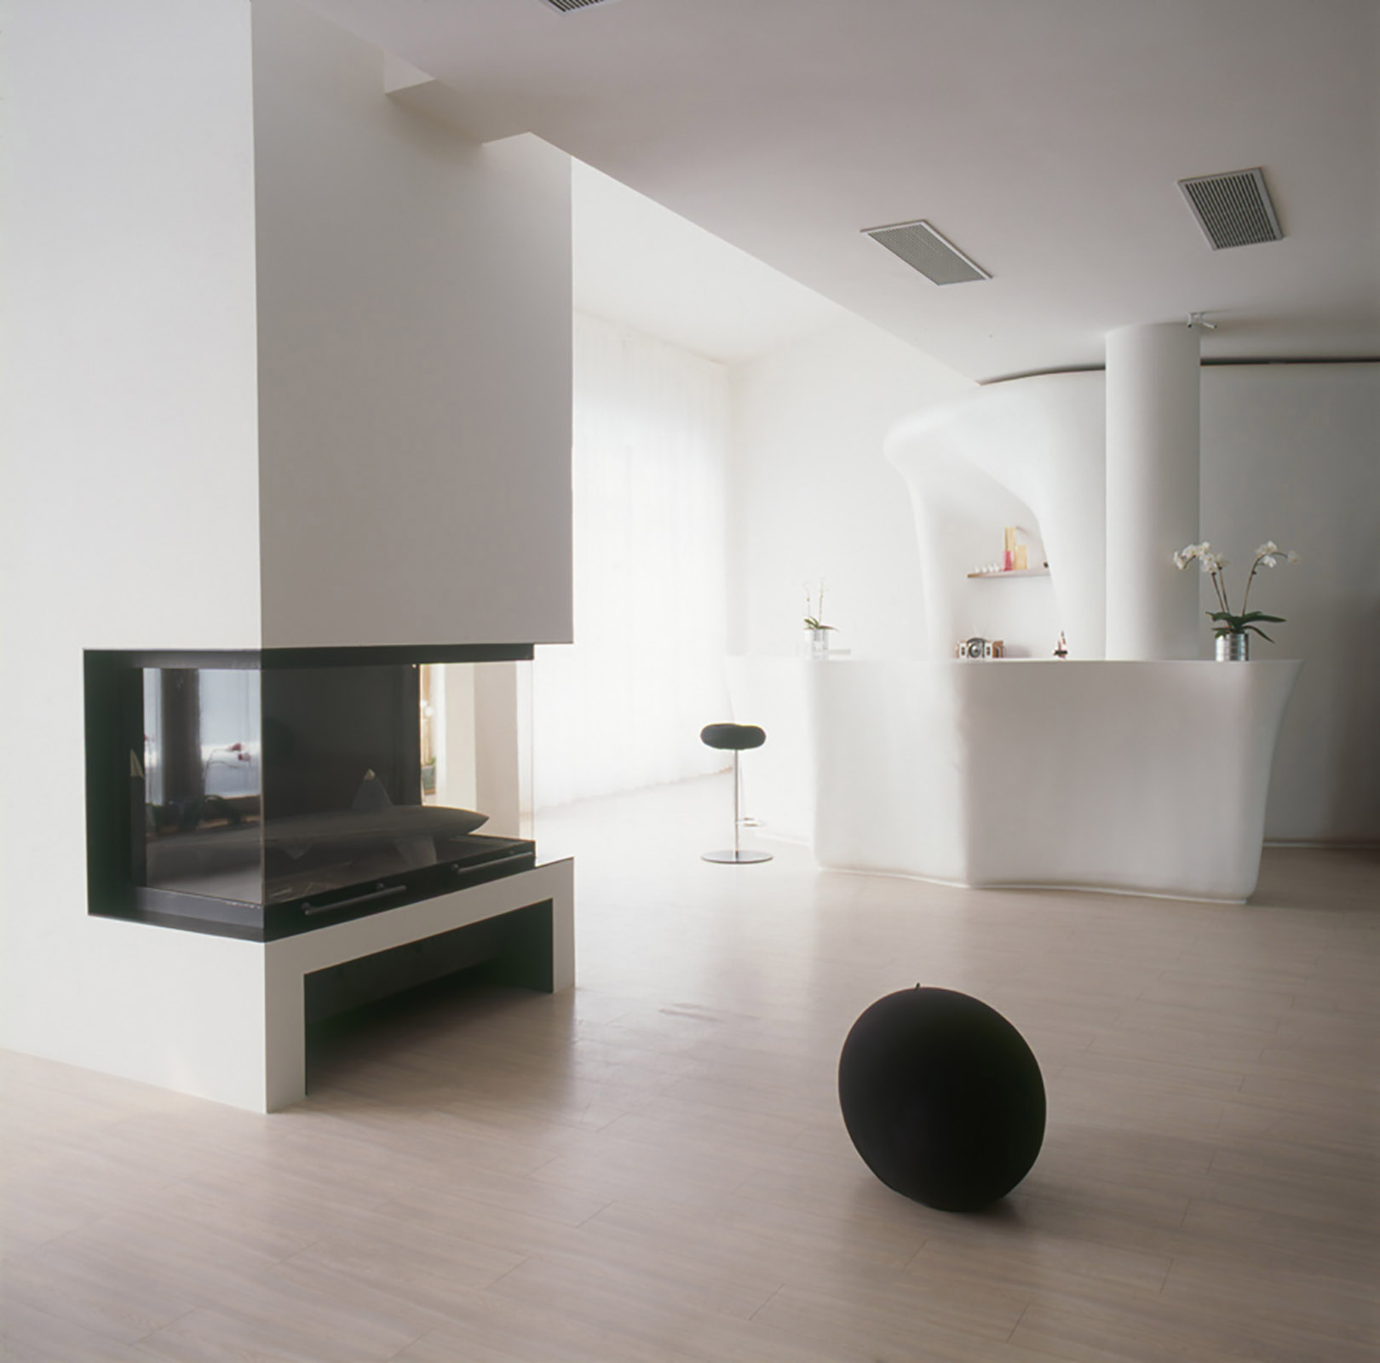
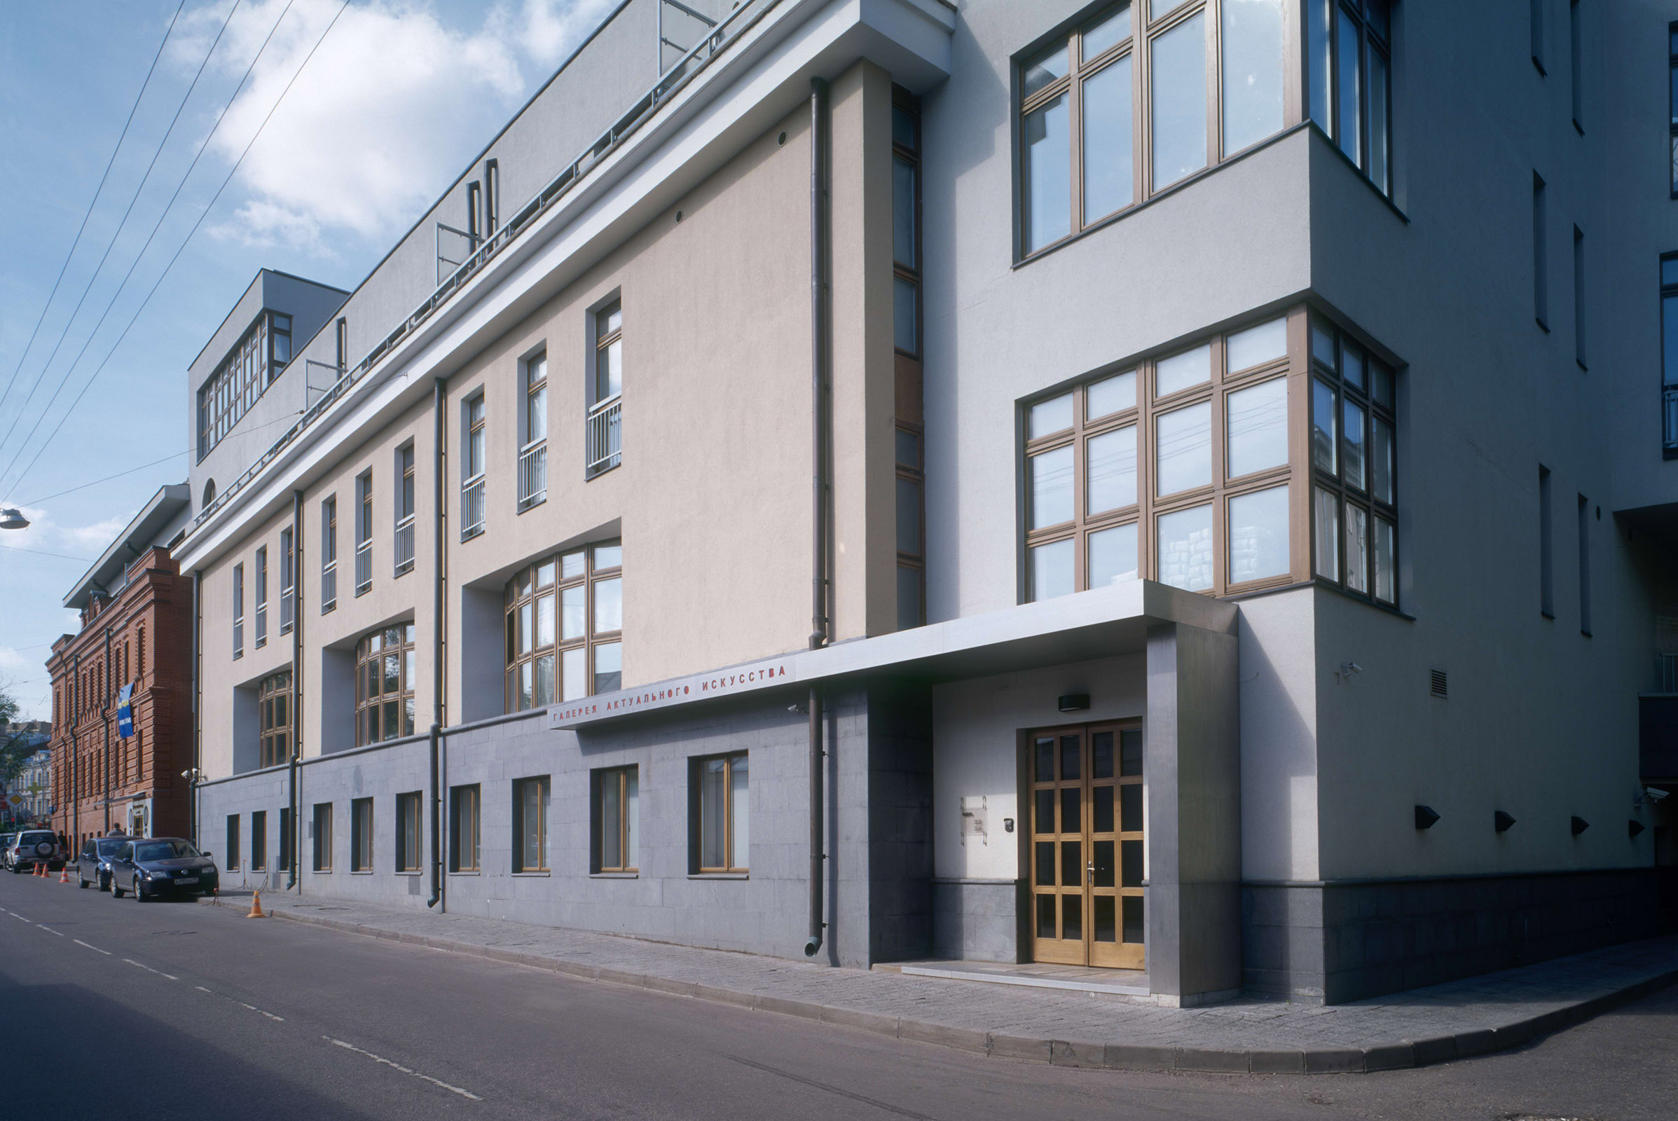
Interior of the Ruarts Contemporary Art Gallery
- location
- Russia, Moscow
- comleted
- 2004
- design
- 2002
- total area
- 800 m²
- architects
- Anton Nadtochiy, Vera Butko, Olga Sokolova, Alexander Malygin, Olga Pichugina, Lyudmila Buyanova
- awards
- Quality Architecture 2006 catalogue
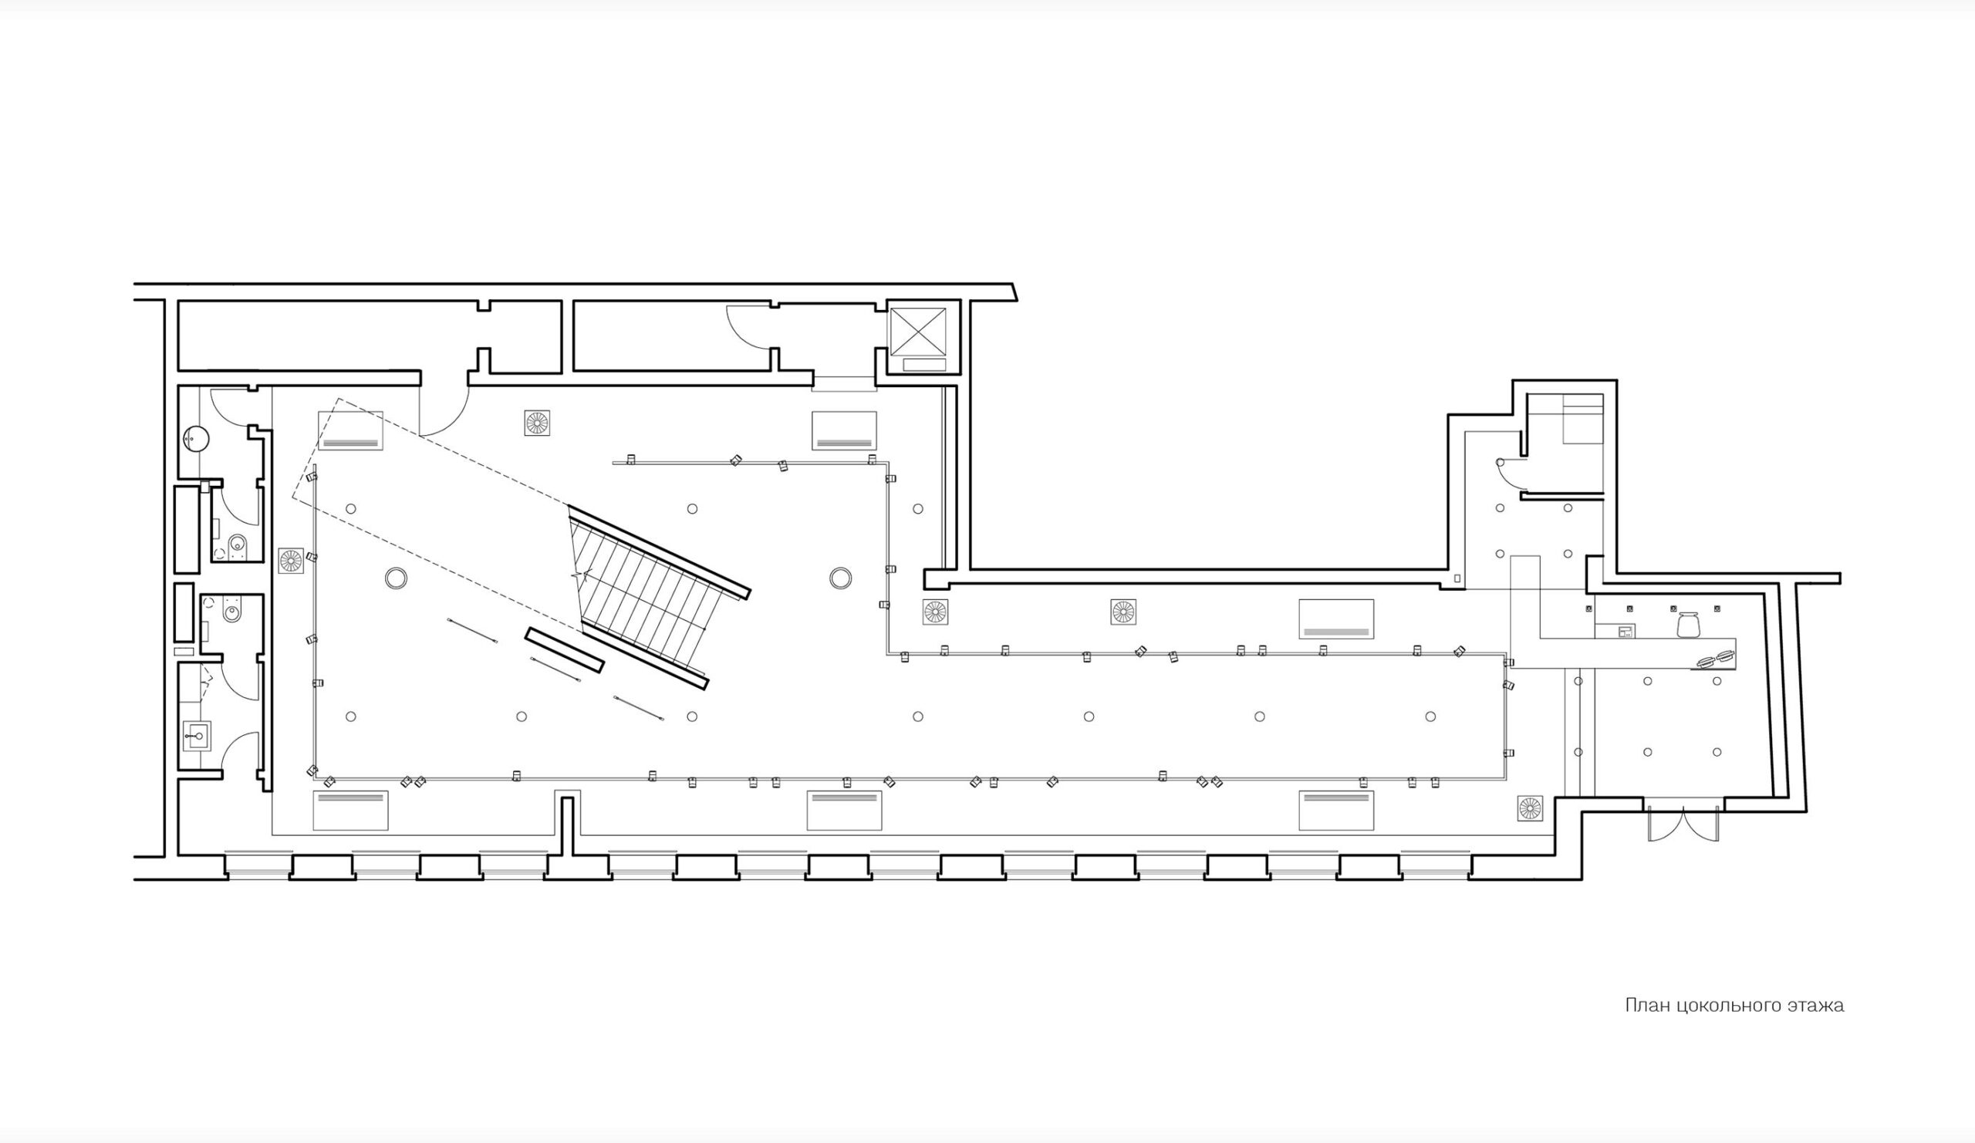
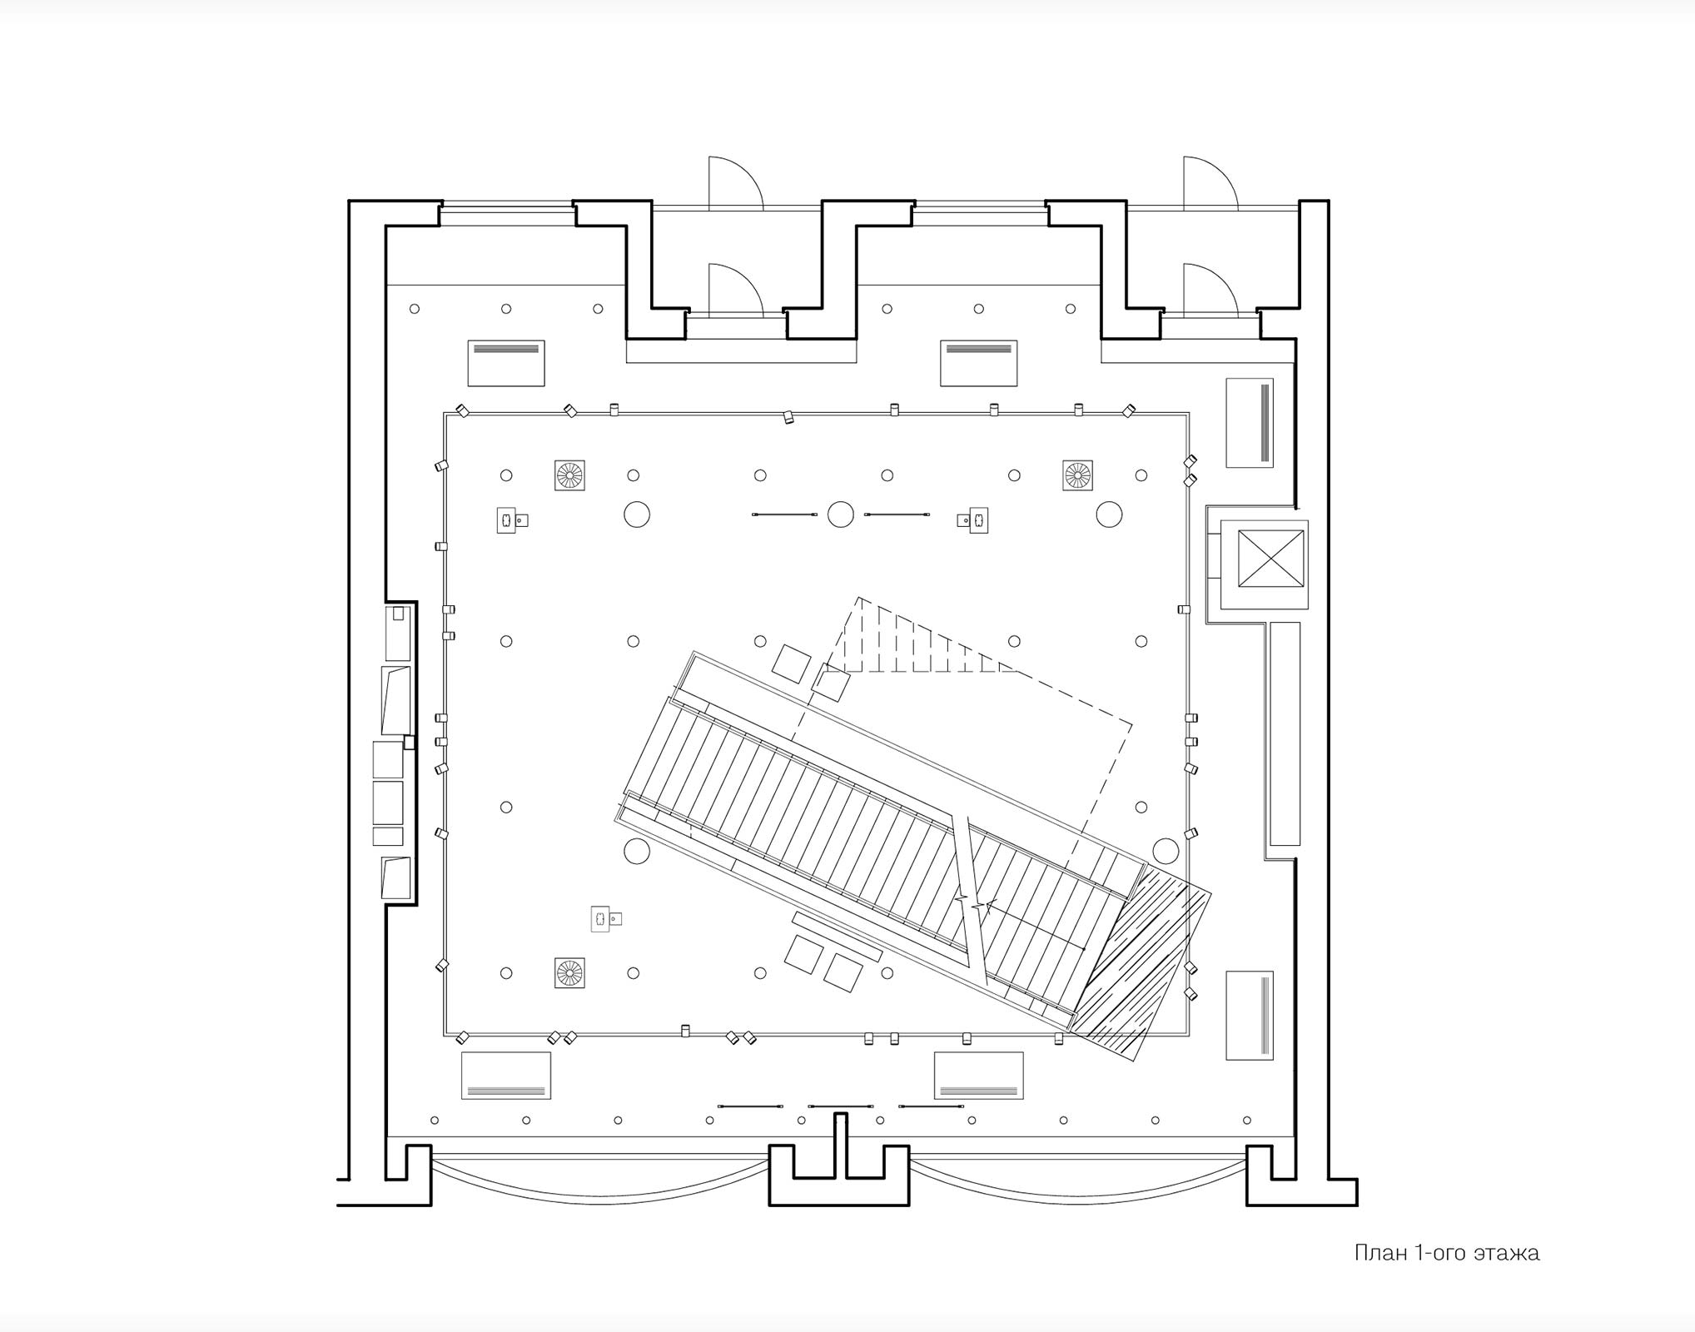
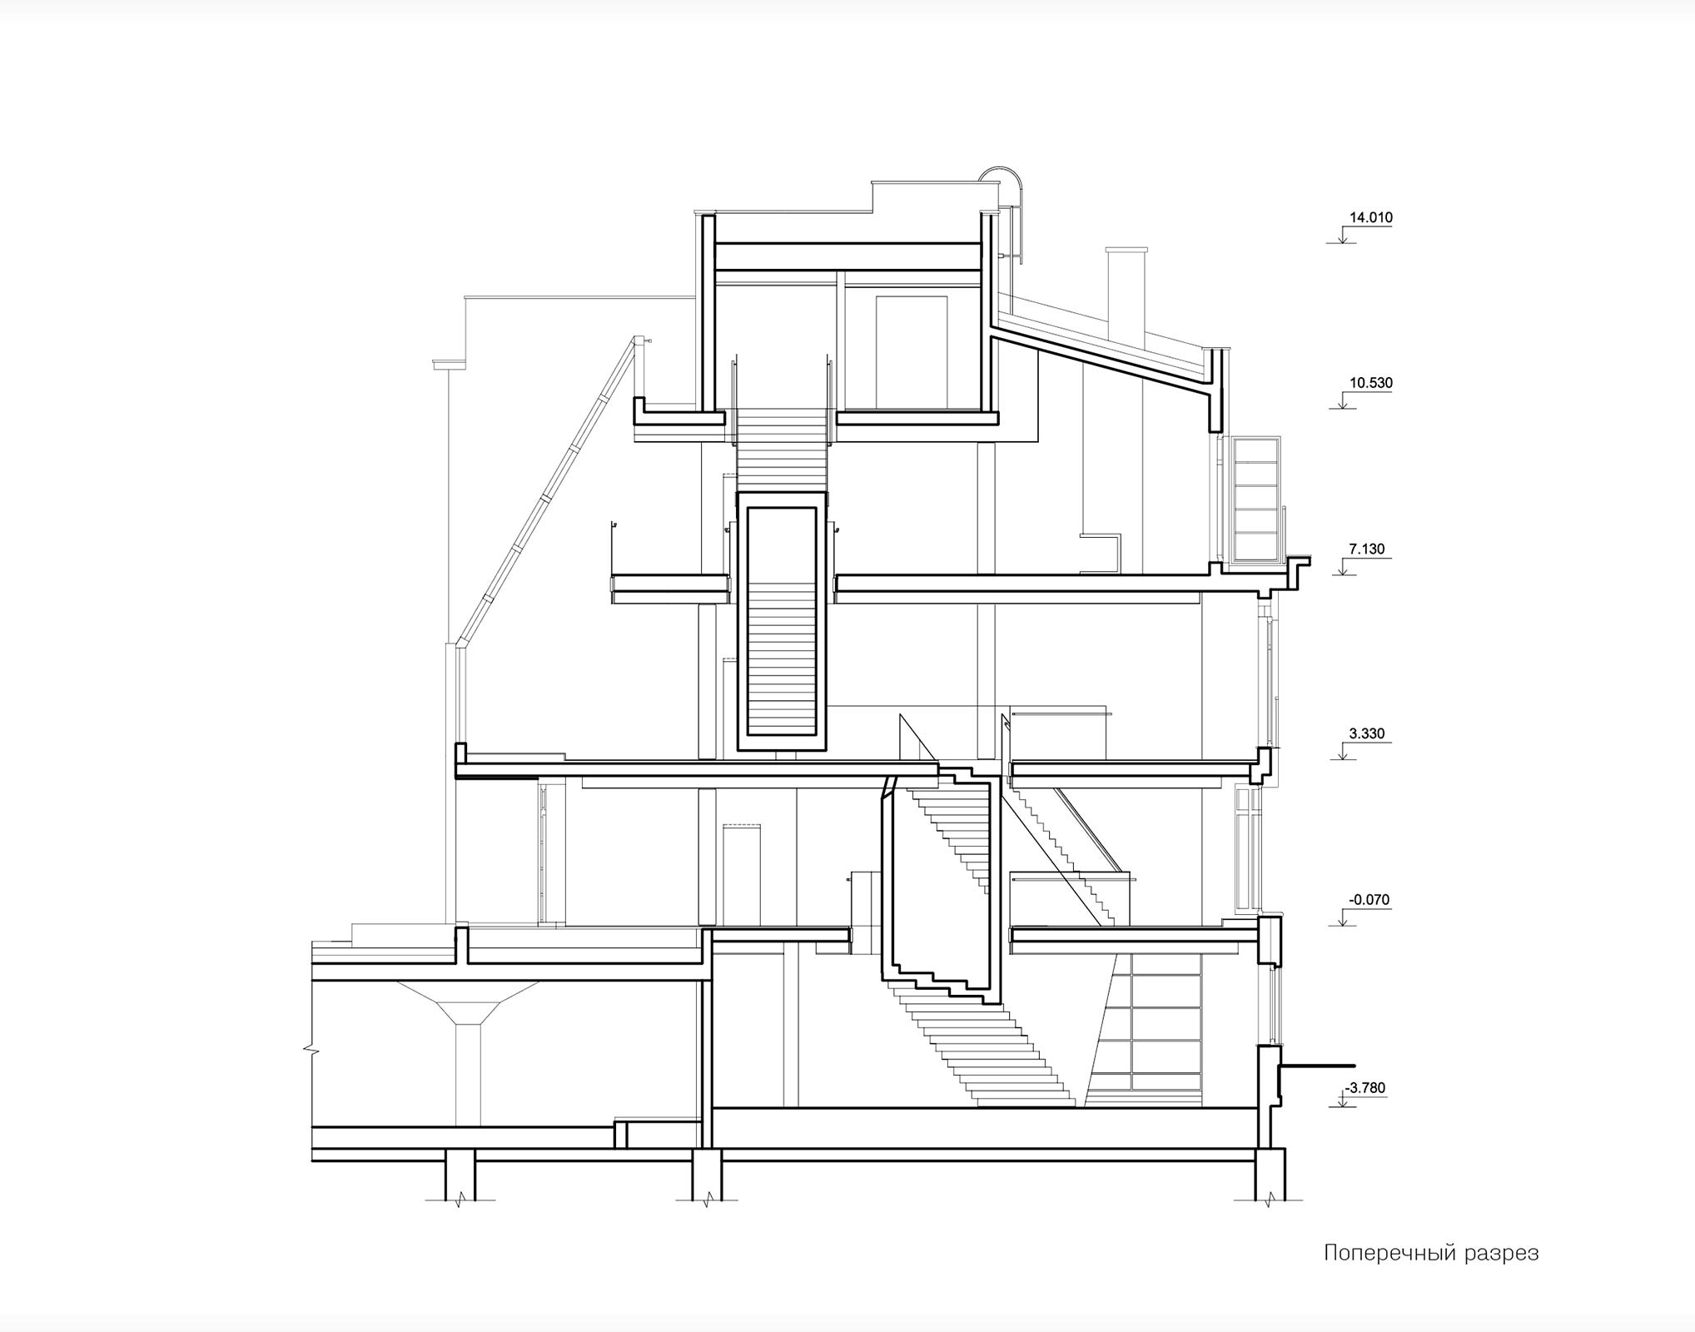
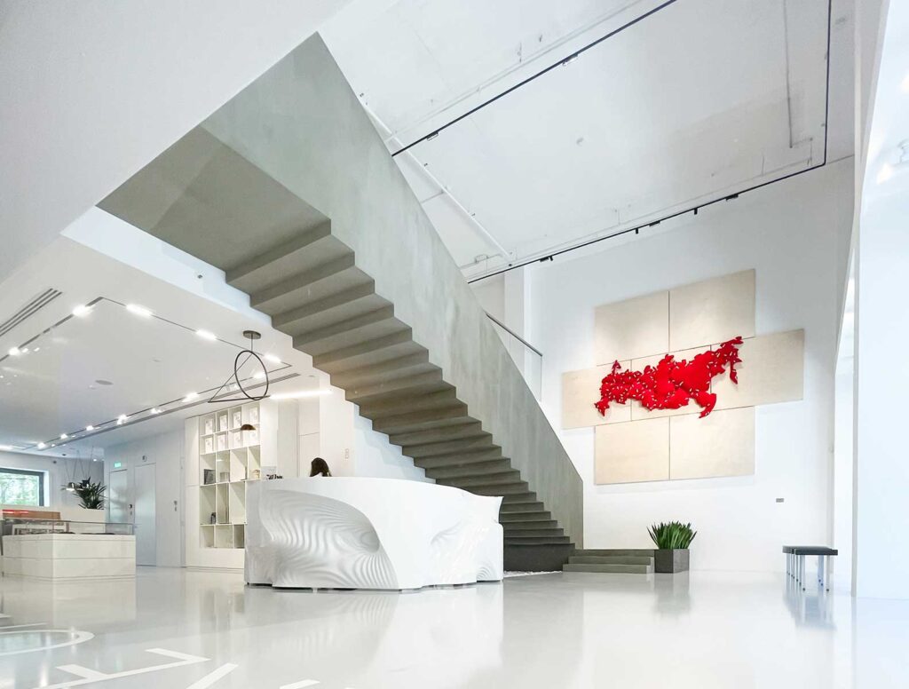
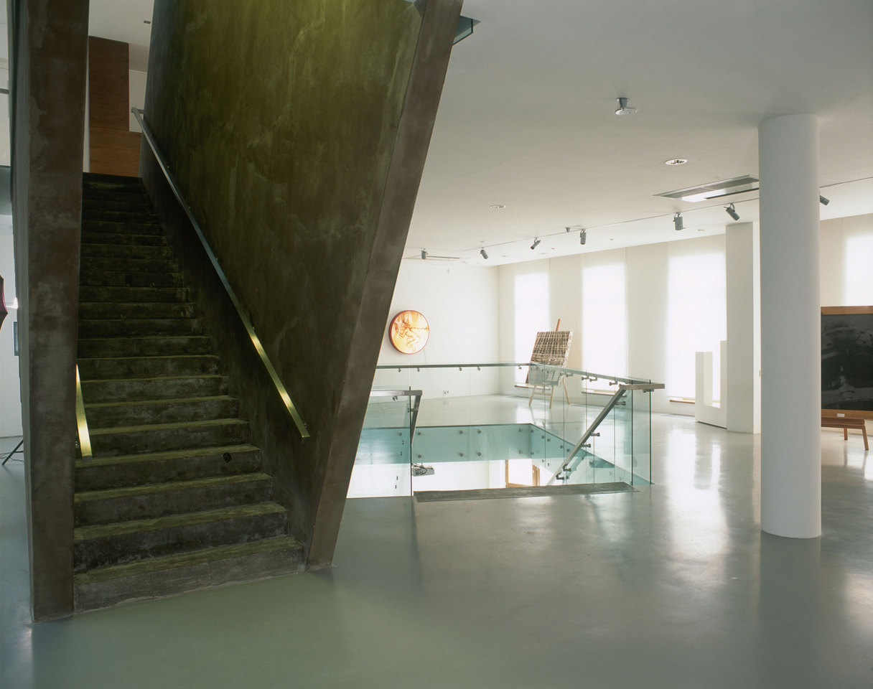
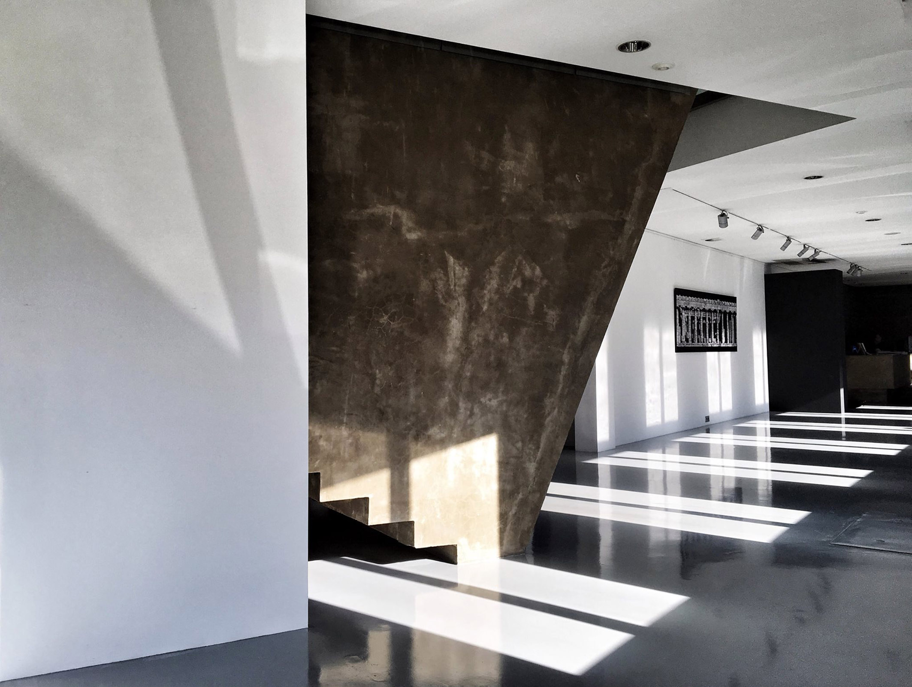
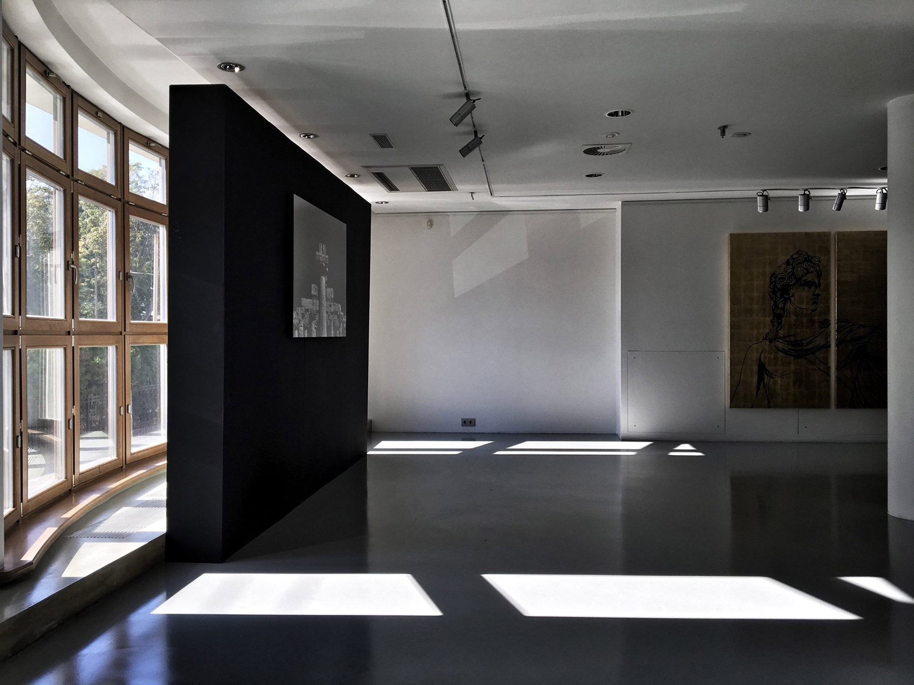
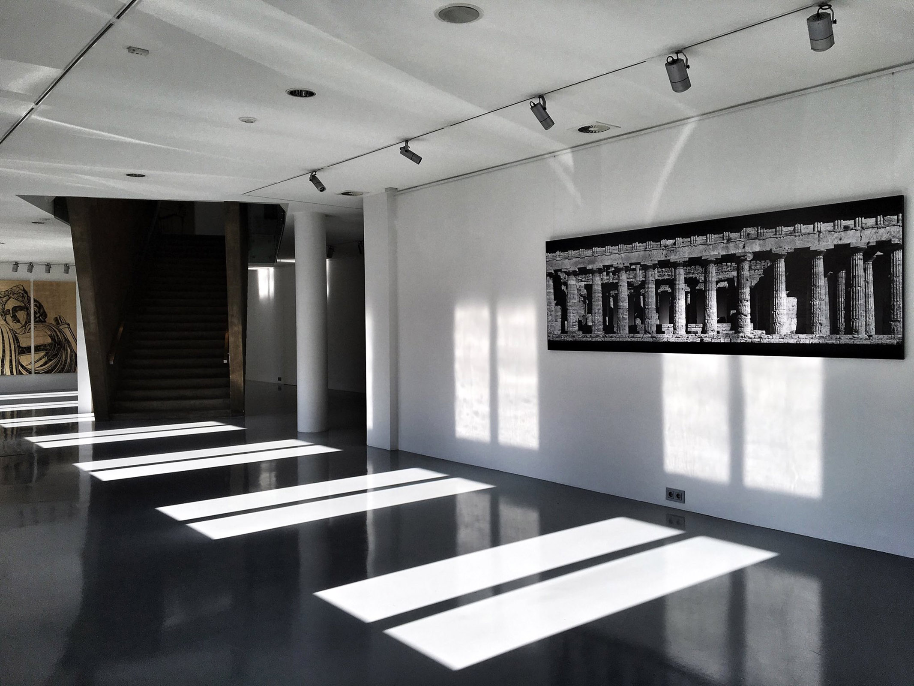
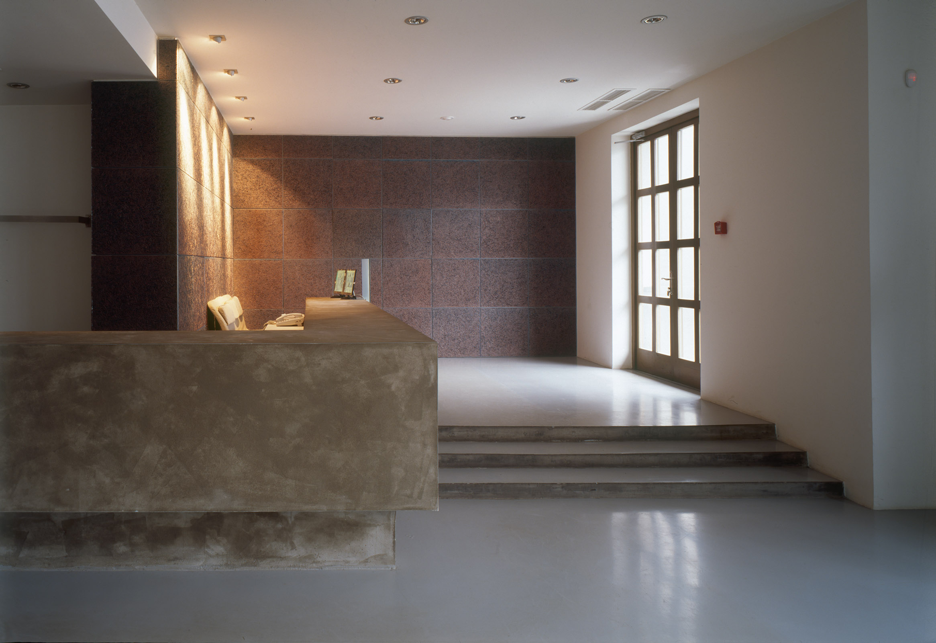
A doubly unconventional task: transforming a residential property into a contemporary art gallery. Two townhouses were combined into a single 800 sq m space by removing a load-bearing wall and creating a unified exhibition volume spanning four levels.
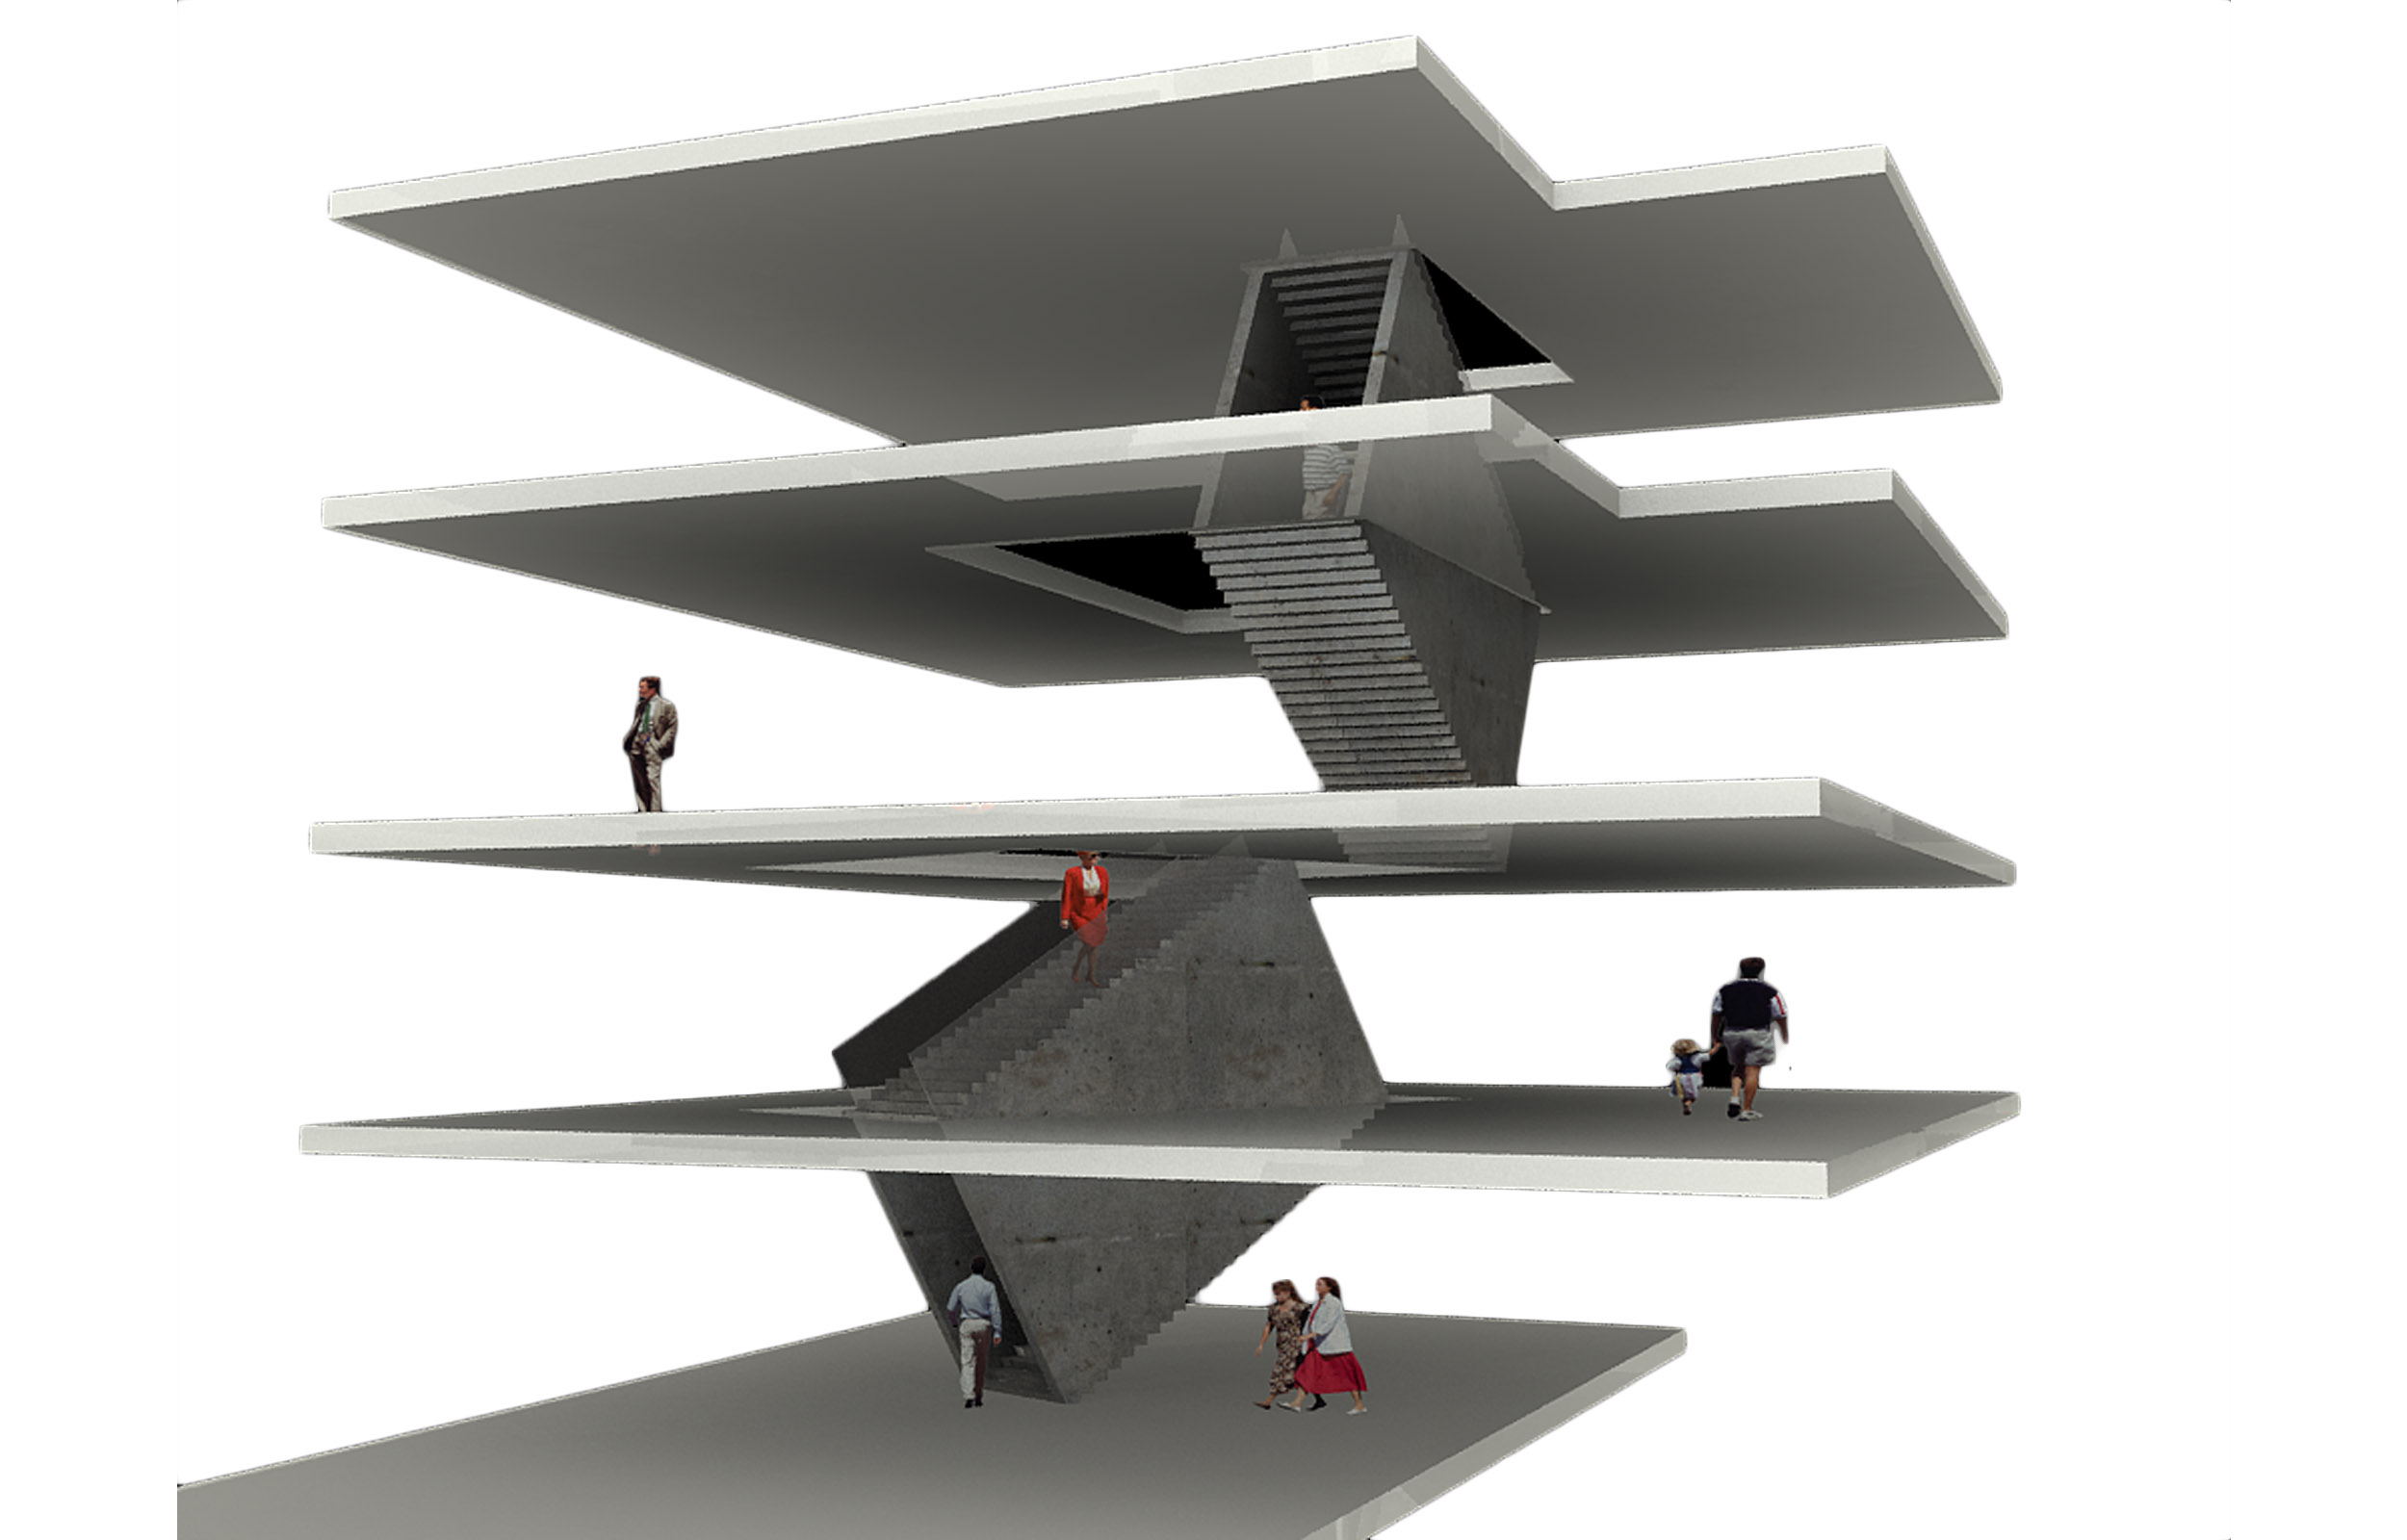
The key element of the space — both functionally and conceptually — is formed by the parallelepiped stair volumes that appear to plunge through the floor slabs. Visitors move alternately inside and outside along the surface of the same volume, while openings and glazed fragments in the floors reveal the volumetric and spatial structure. The rigour of this composition is softened on the fourth, more private and representative level by the introduction of the amoeba-like form of the bar and bar counter.
idea
drawings