

Atomic Energy Pavilion at VDNH
- location
- Russia, Moscow
- design
- 2015
- site area
- 6 900 m²
- pavilion area
- 15 000 м²
- client
- Rosatom
- architects
- Vera Butko, Anton Nadtochiy, Petr Alimov, Daniil Gavrish, Nikolay Filatov
- TOTEMENT/PAPER architects
- Levon Airapetov, Valeria Preobrazhenskaya, Egor Legkov, Olga Fomina
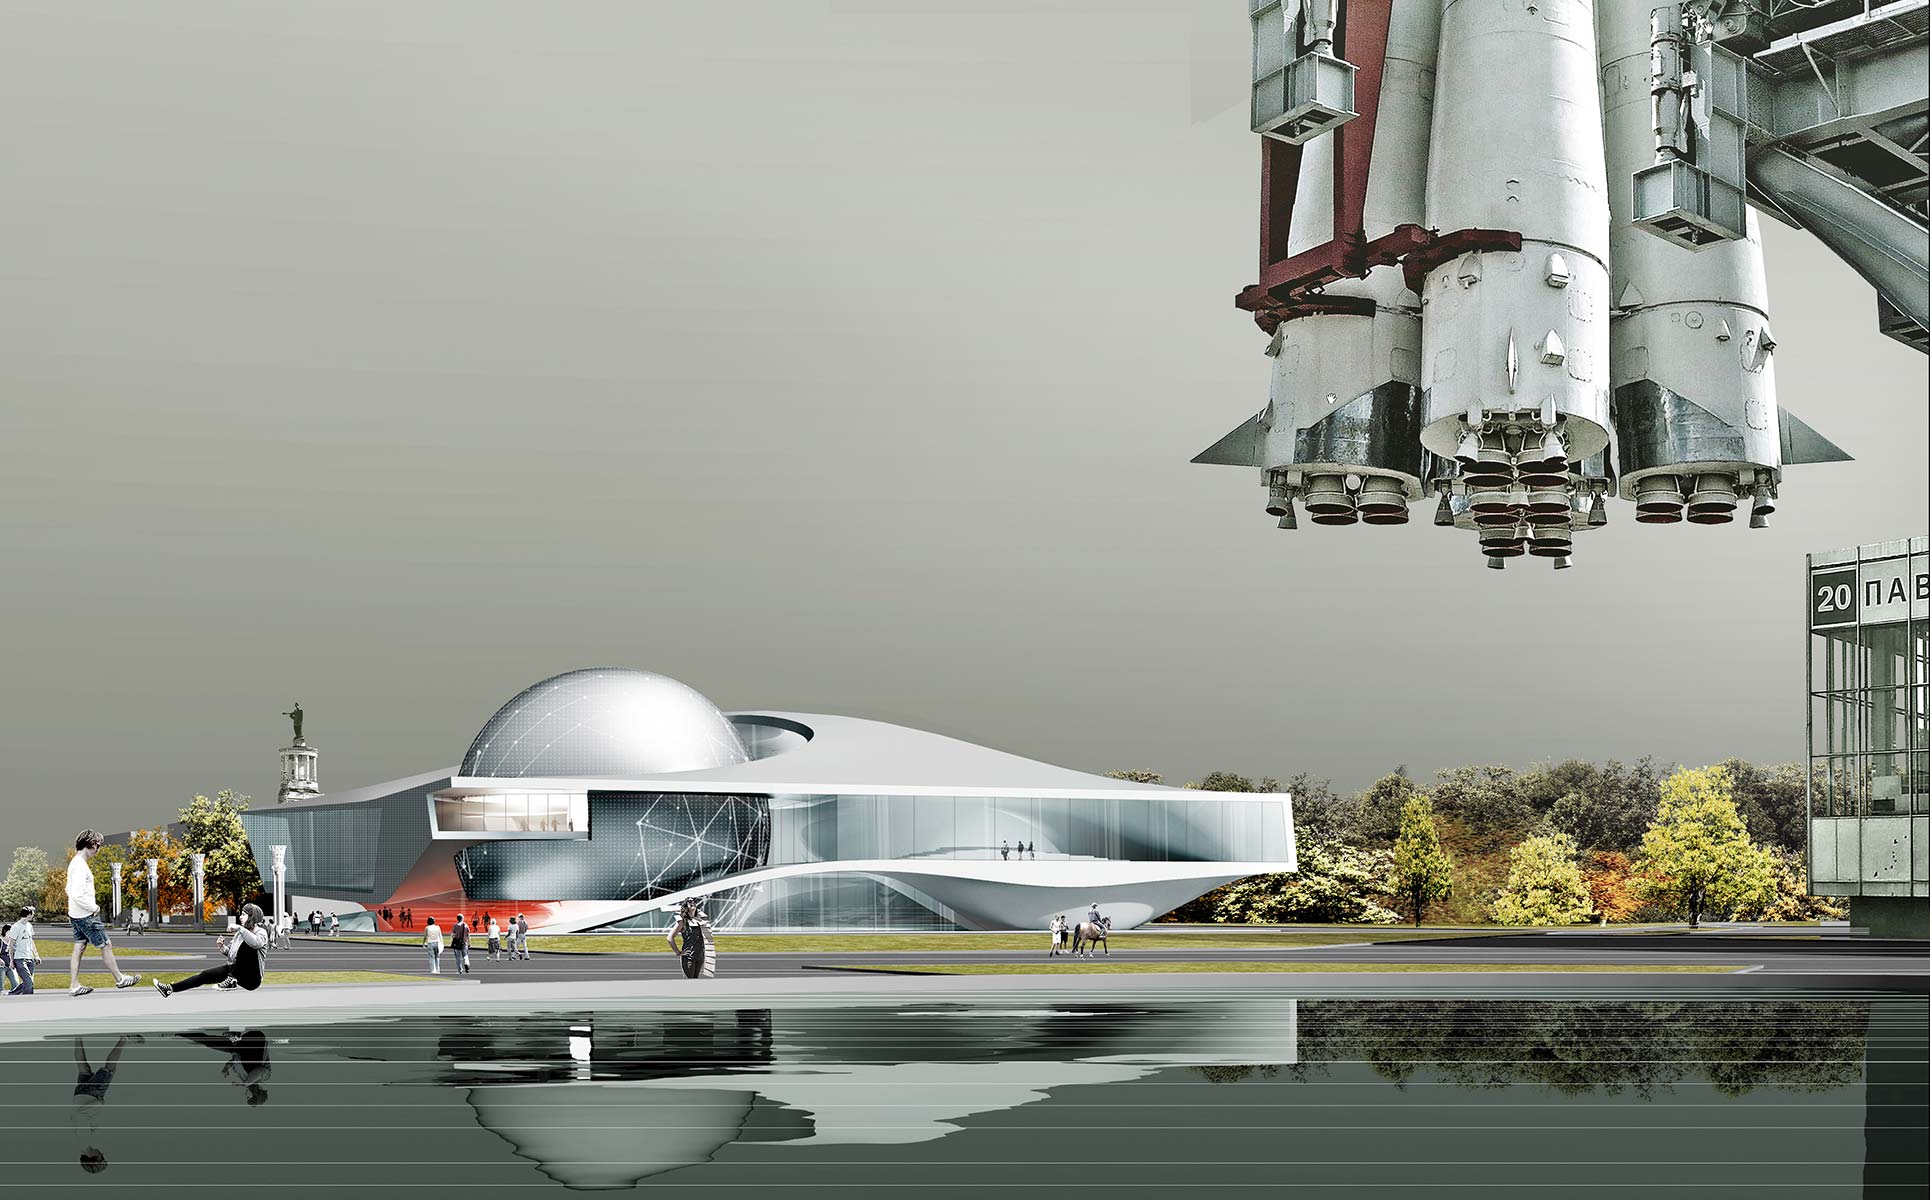
According to the brief of the competition organised by Rosatom, the Atomic Energy Pavilion was to be built on the site of former Pavilion No. 19 at VDNH, between the Belarus and Gas Industry pavilions, in close proximity to such popular destinations as the Cosmos Pavilion, the Stone Flower fountain and the branch of the Polytechnic Museum.
The new pavilion was intended to become more than simply a contemporary exhibition space presenting the innovations and achievements of the modern nuclear industry, and more than a repository for artefacts and documents. It was conceived as a communication platform where Rosatom could maintain an ongoing dialogue with its audience.
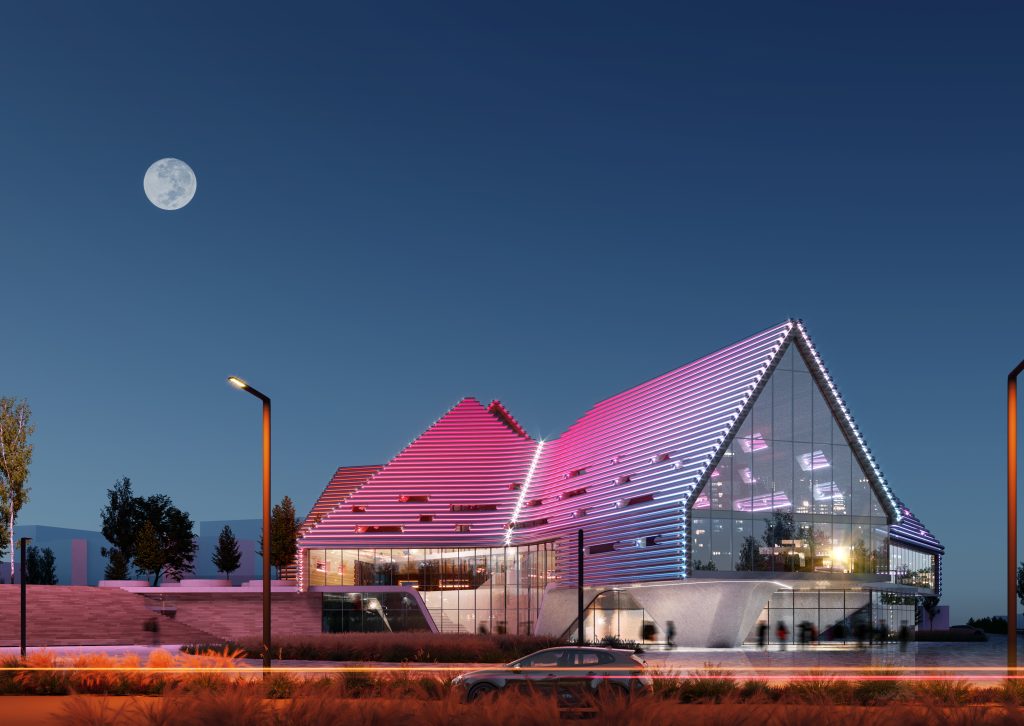
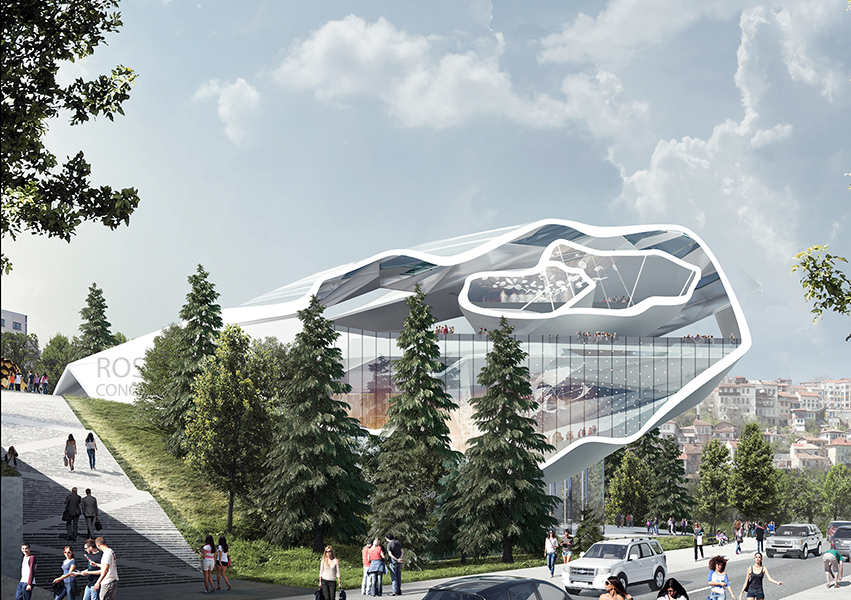
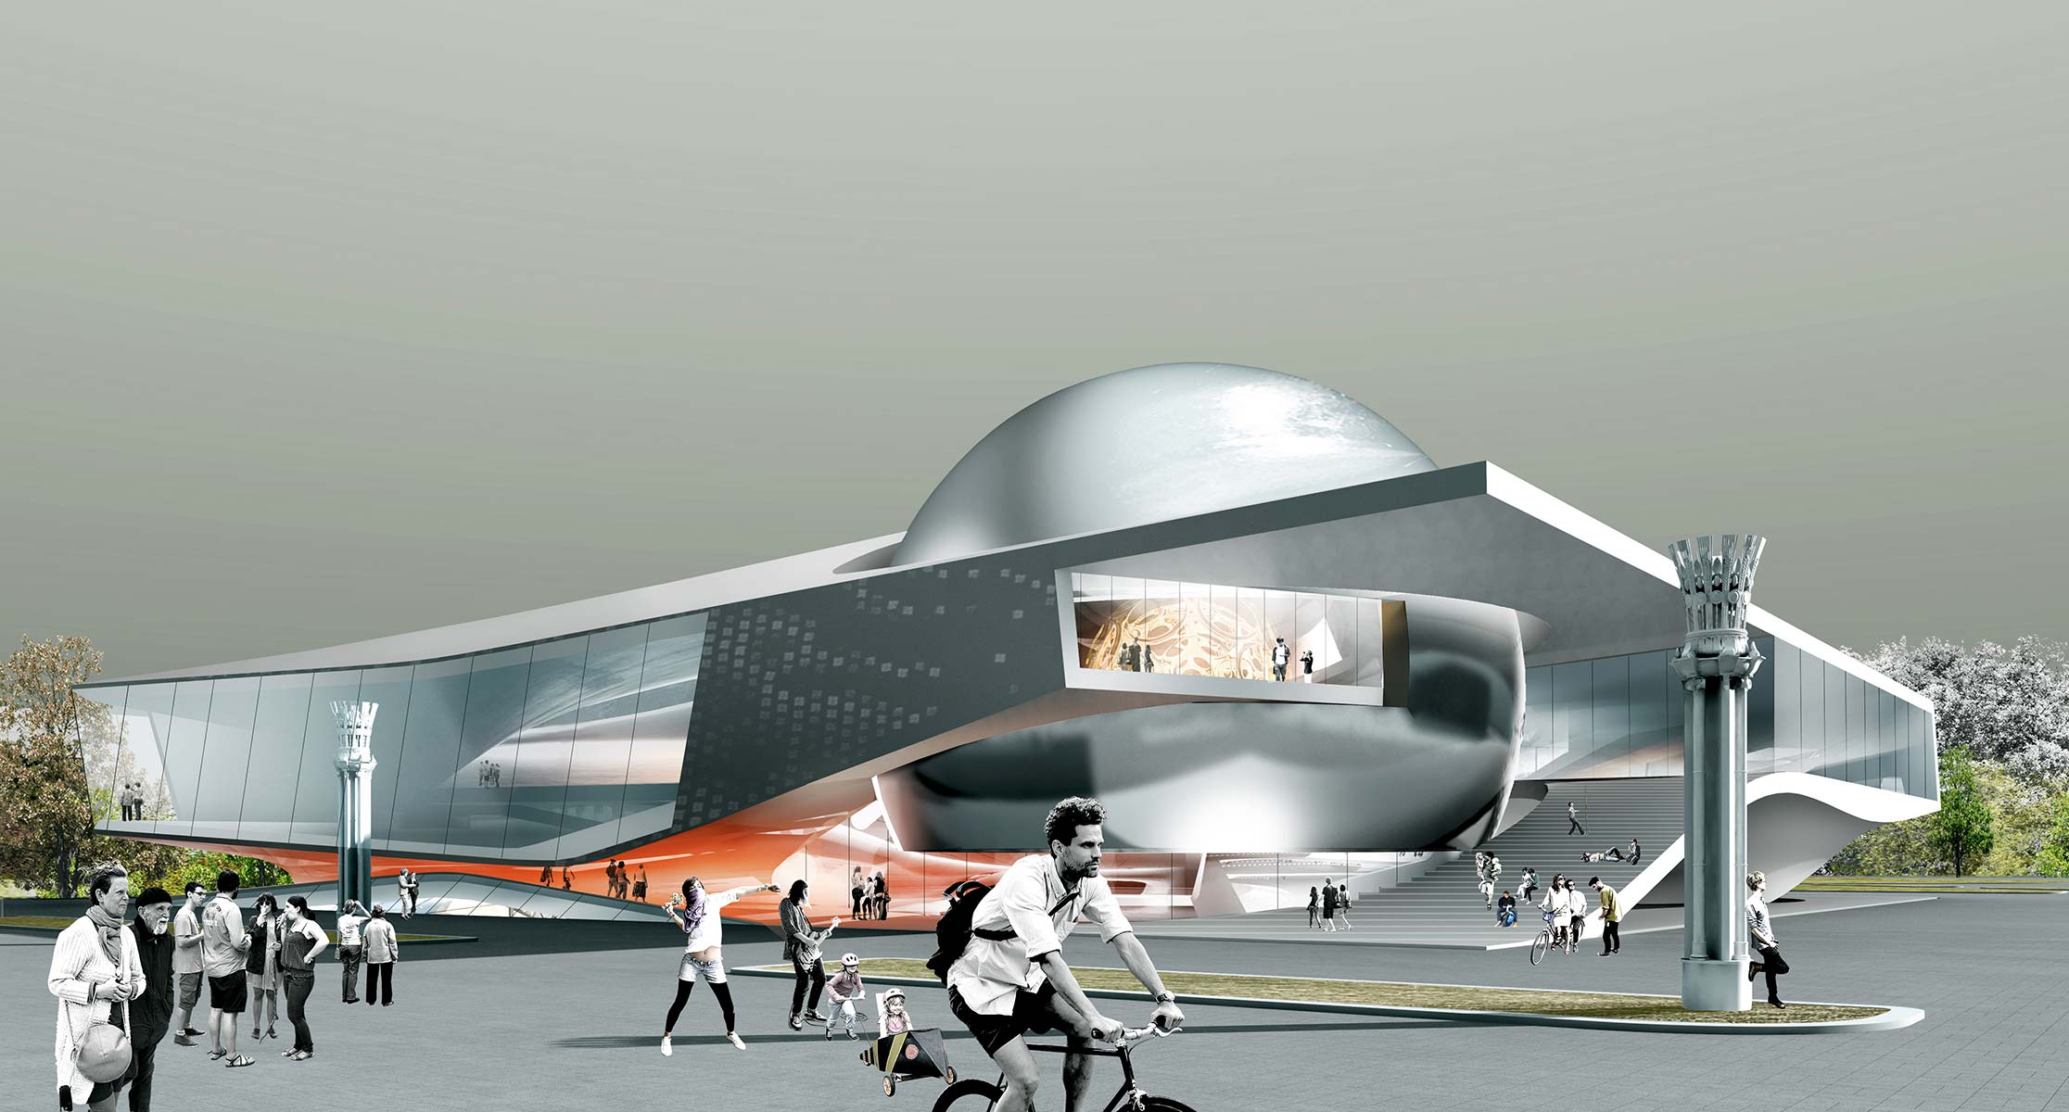
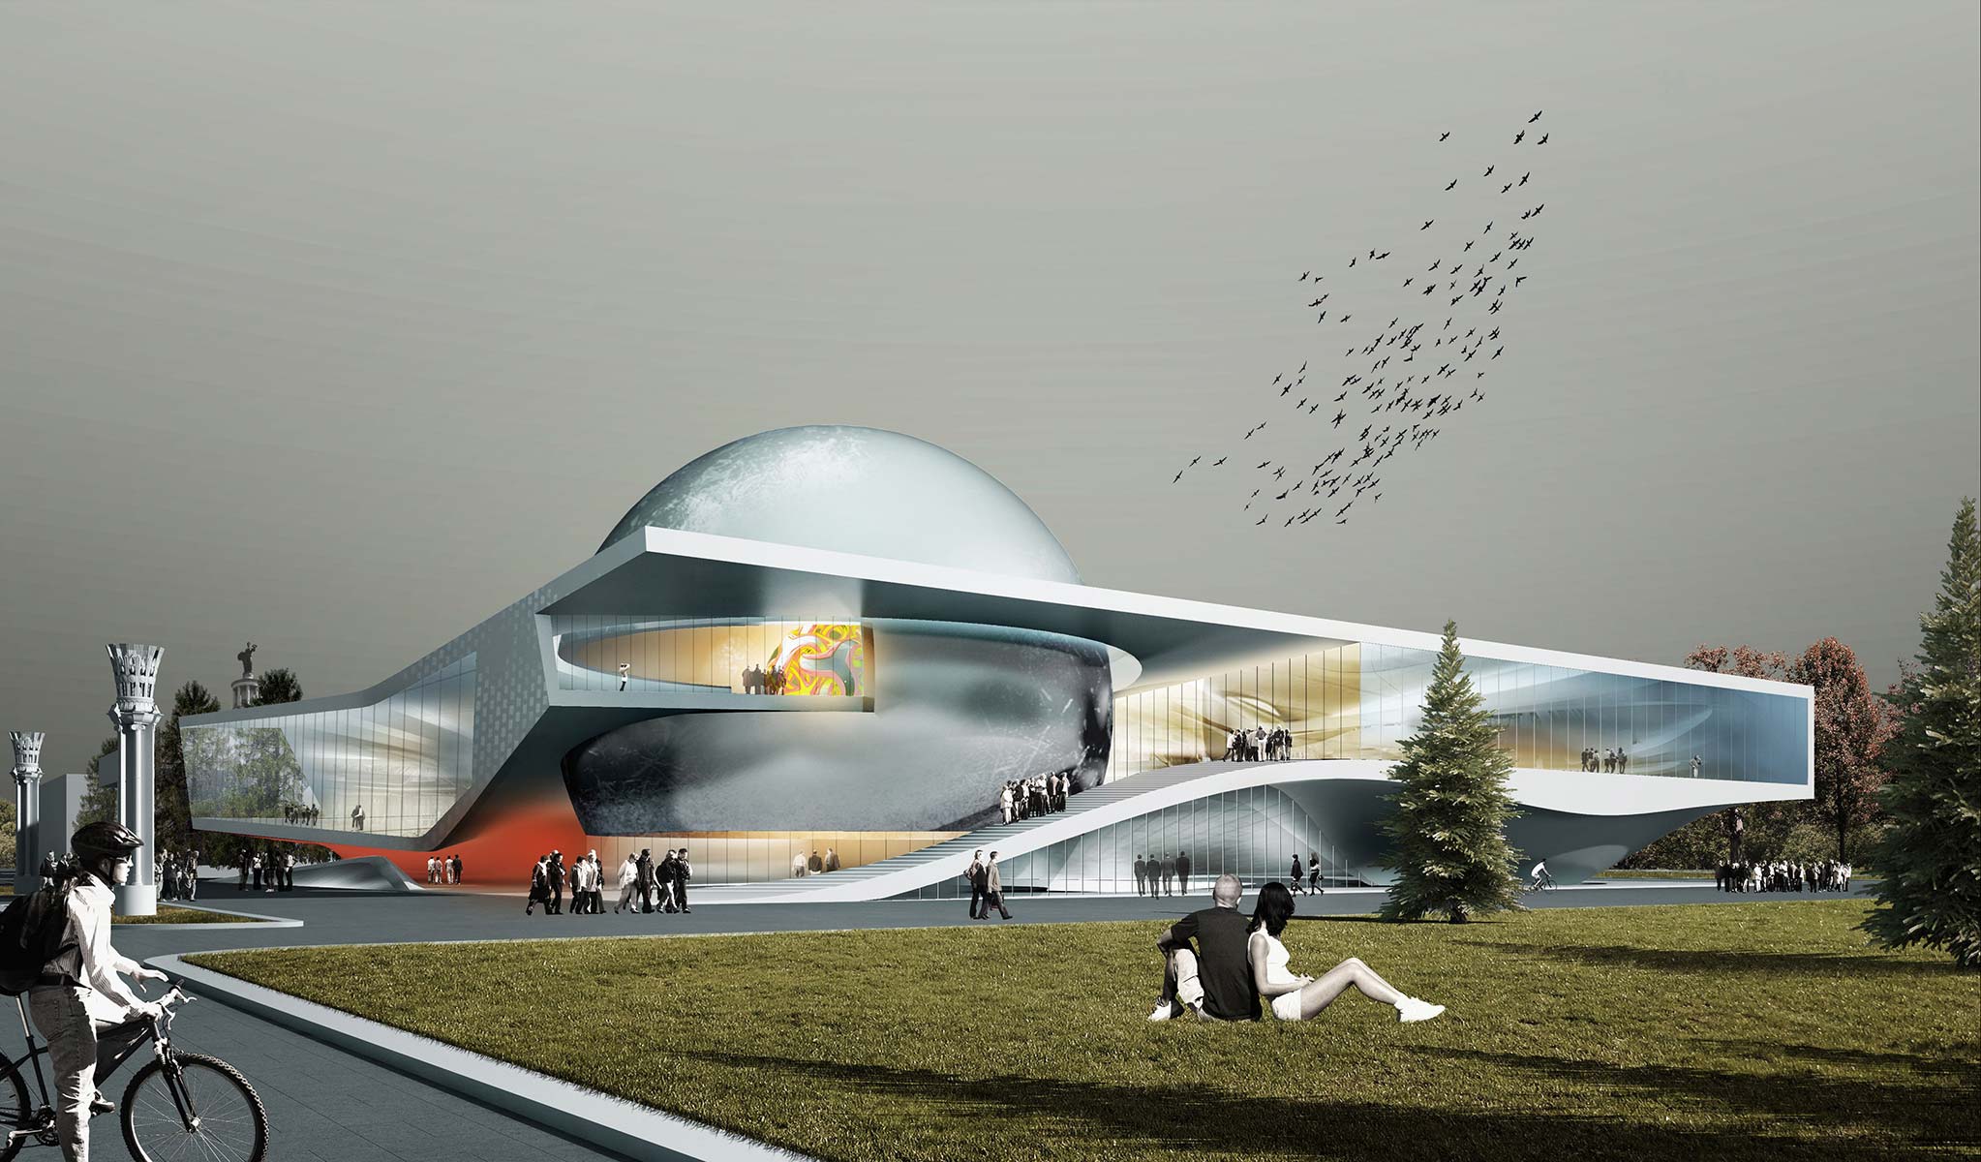
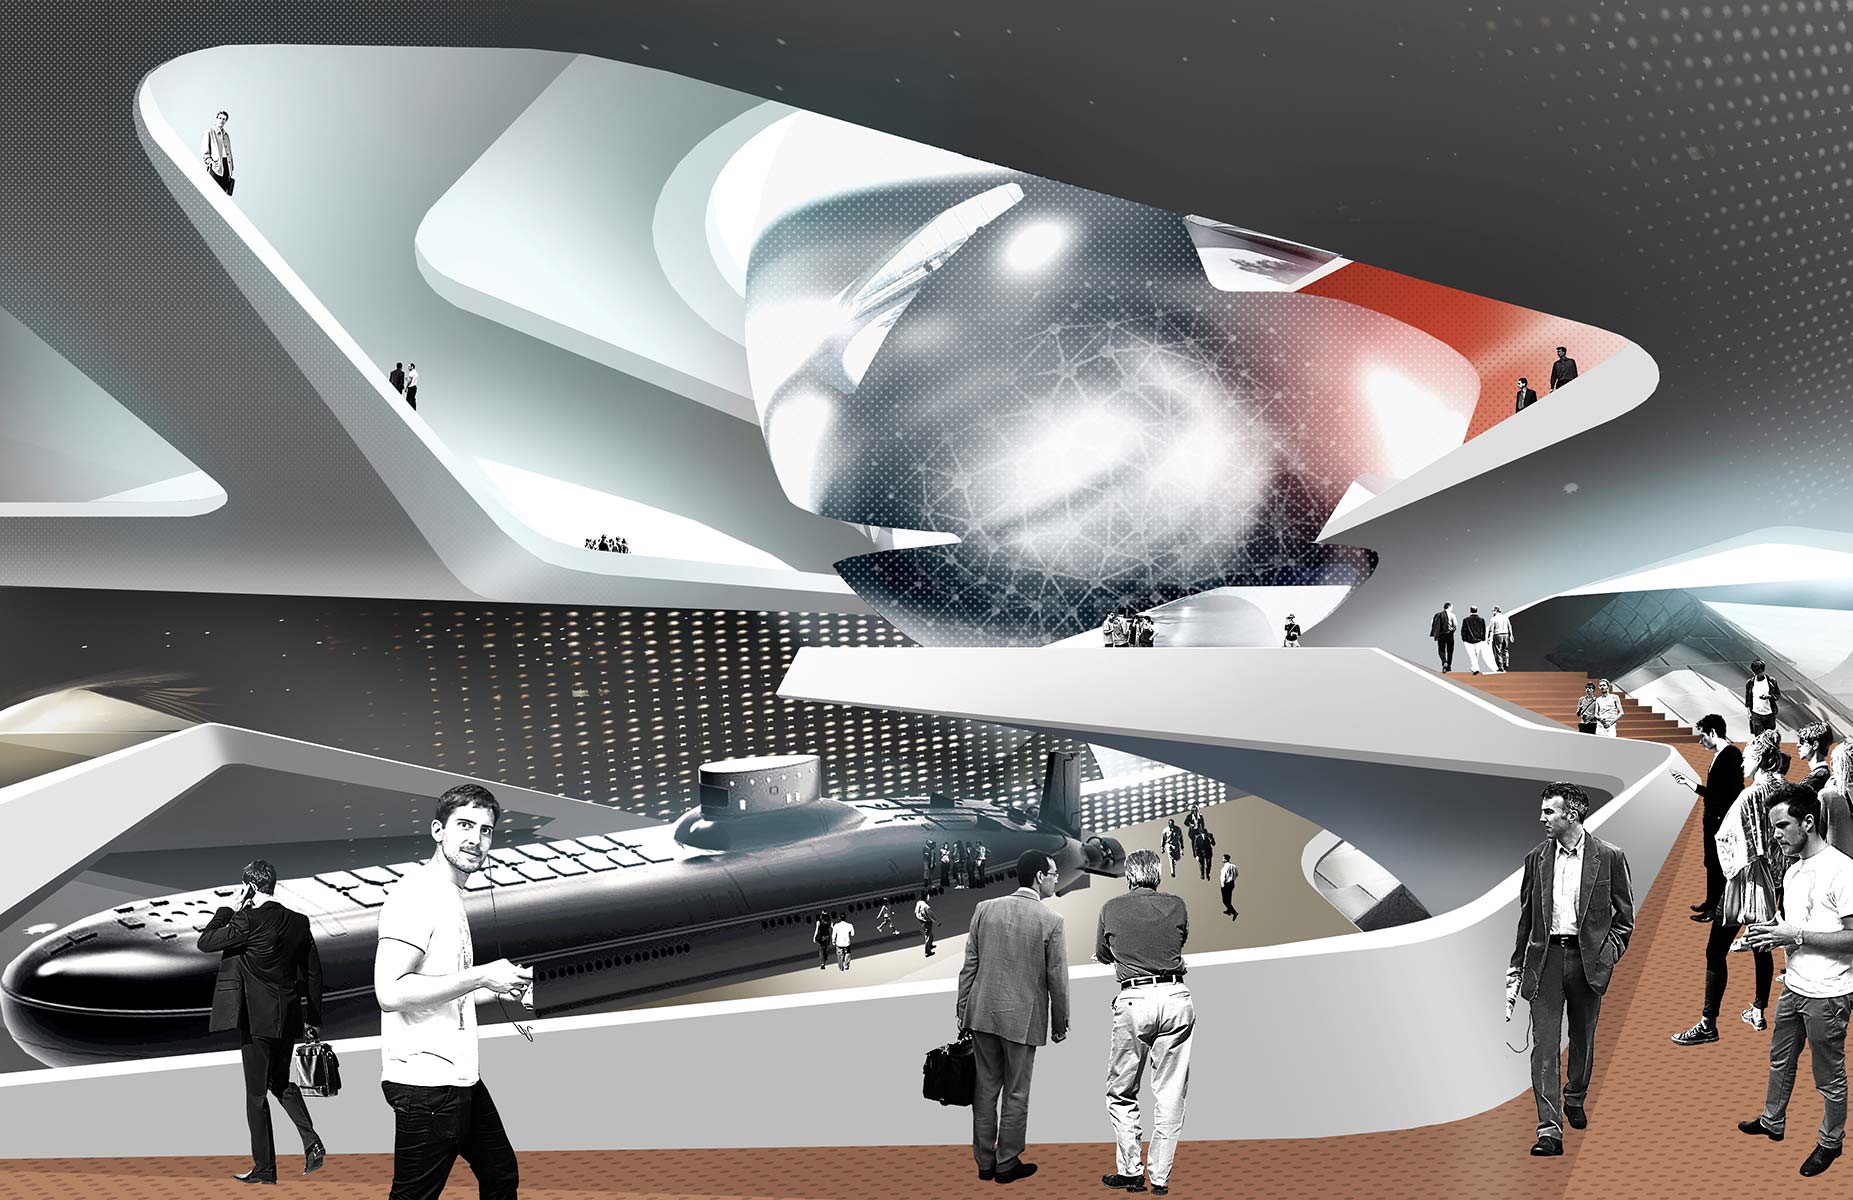
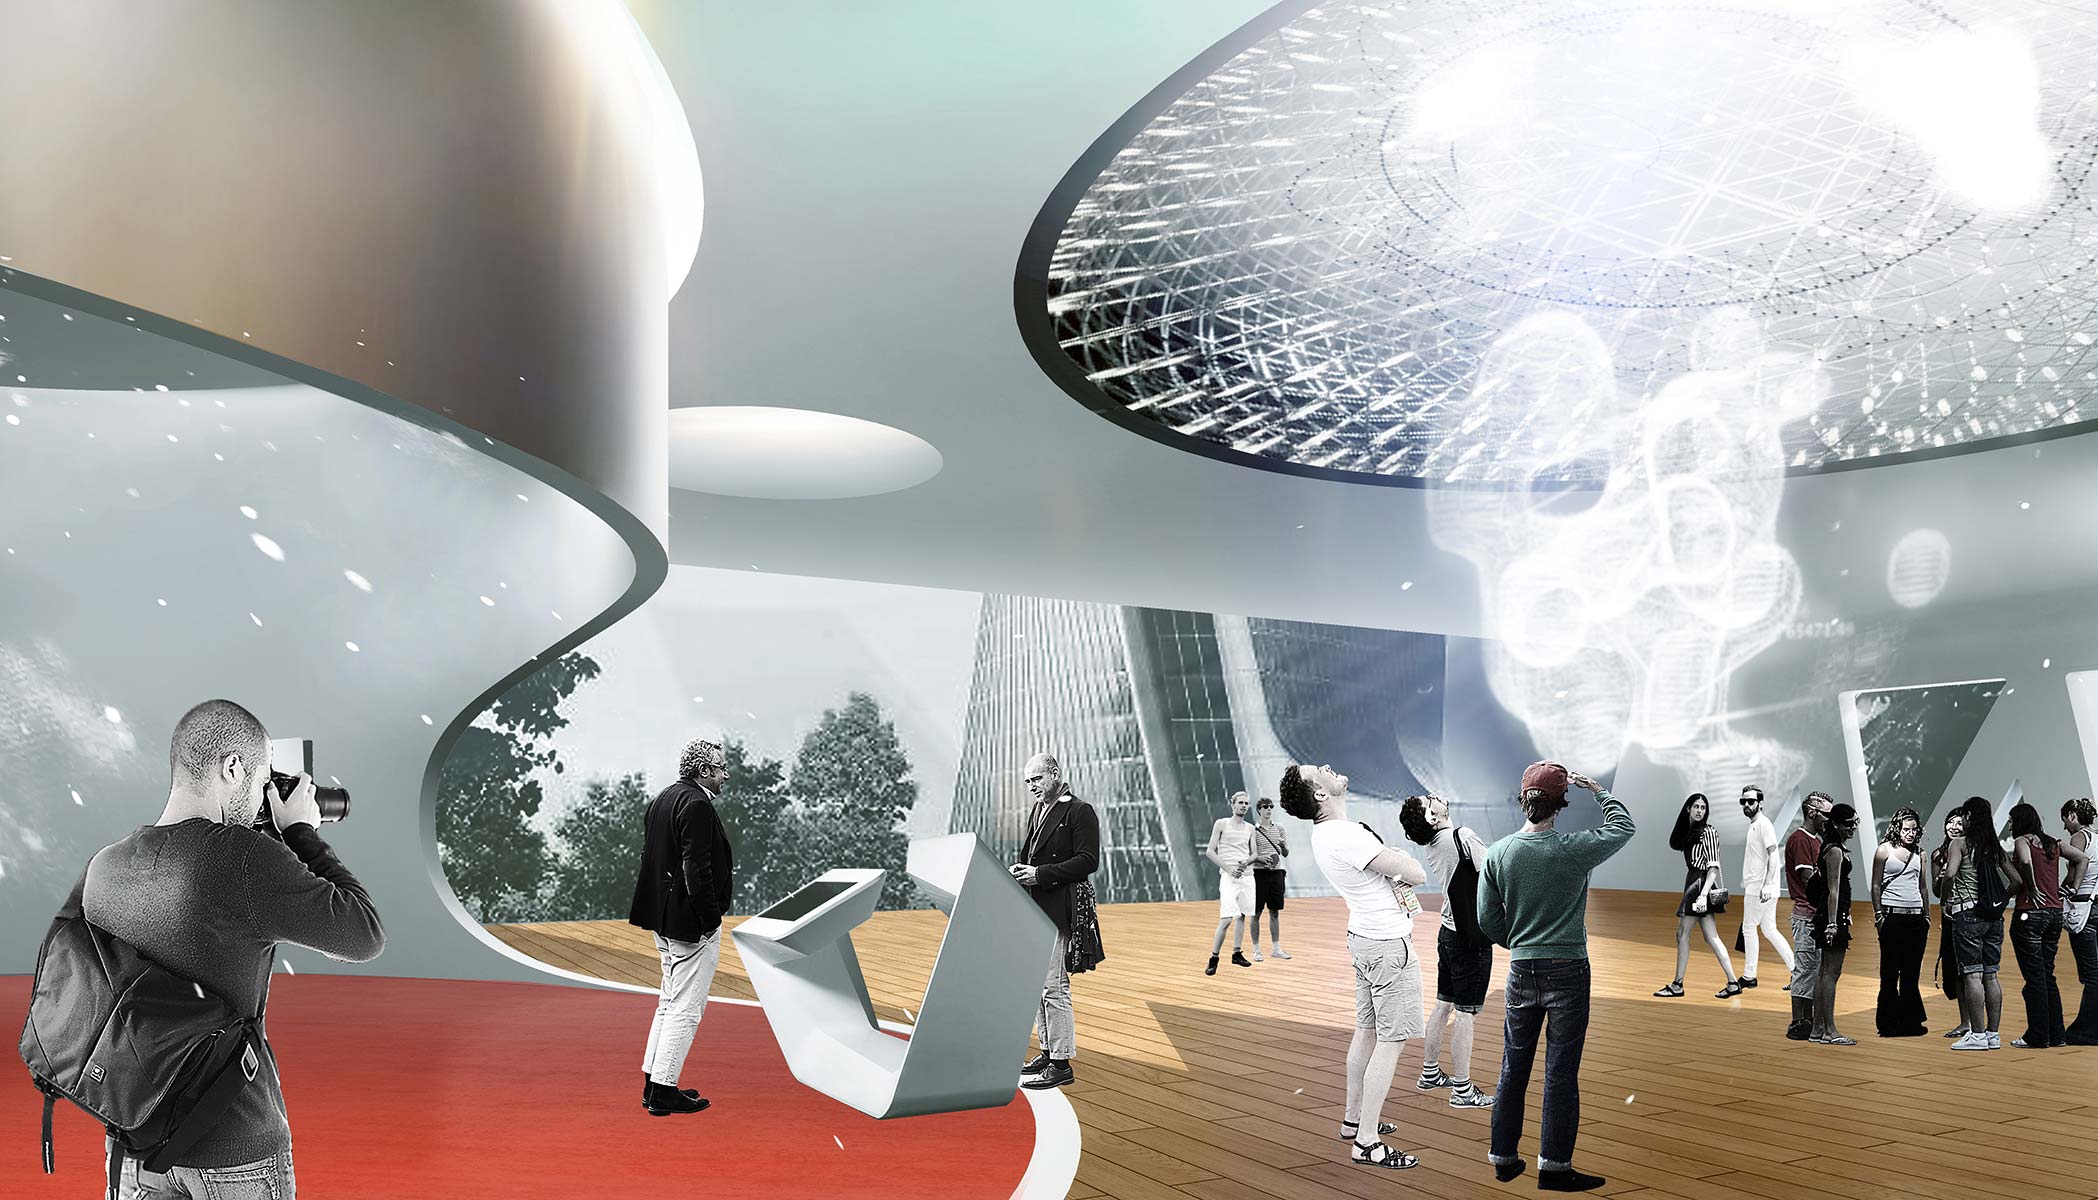
In response to this challenge, the architects proposed a symbolic building whose plan is based on the most ancient and elementary figures — the circle and the square. Horizontal space twists vertically, generating a dynamic internal form of the pavilion organised from top to bottom around a central courtyard square. As visitors approach, the building invites them inside by lifting its eastern corner upwards: the fully glazed 12-metre-high structure created here — one of the pavilion’s most memorable features — reveals what is happening within. The visitor seems to be already inside the building, in an “energy tube” leading towards the entrance.
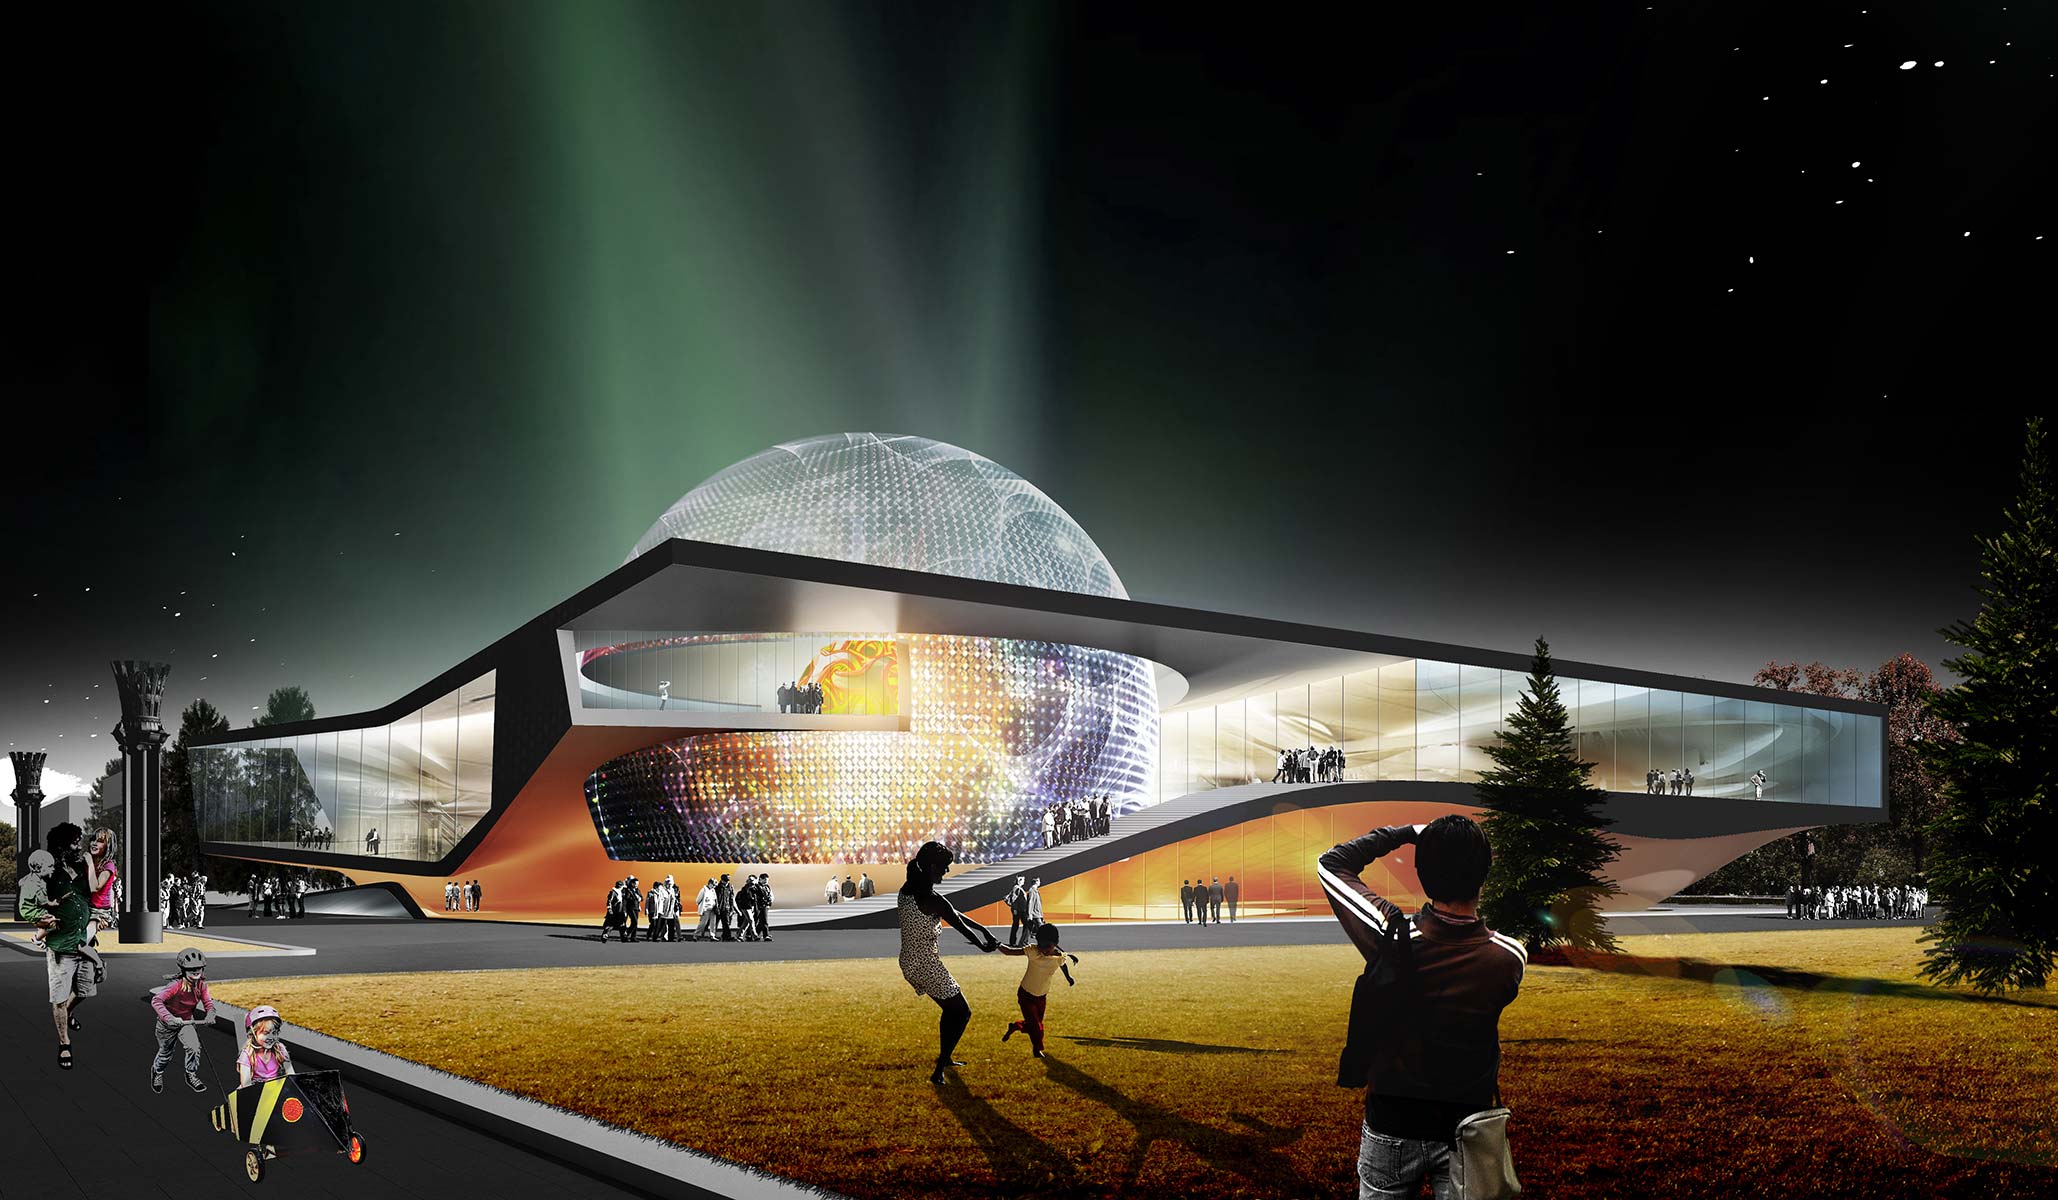
Another key feature of the pavilion is the sphere. It symbolises both micro- and macro-matter — the Earth and the Atom. The static nature of its form is offset by its internal programme, including the Neuromatrix Hall and the Atom Hall, and by the interactivity of its outer оболочка, conceived as a vast event screen. The entire mass of the pavilion appears to be set in motion, intended to give visitors the sensation of an intense energetic force in which every part is linked to the others as a unified whole.
The building’s maximum transparency symbolises the openness of the industry, an especially important value for the client in this project. The open spaces of the upper level are allocated to temporary exhibitions and a reading garden. Nearby are a panoramic cinema-lecture hall, creative laboratories and a scientific library. The ground floor accommodates the entrance zone, souvenir shop, children’s centre, food court, and an office block in the southern part of the pavilion. On the lower levels, along the outer walls, are located parking, technical facilities and the pavilion’s main exhibition halls, with balconies and viewing platforms. Together, they form an atrium space illuminating the internal courtyard square, where the largest exhibits are proposed to be displayed.
idea

drawings