

Private House in Gorki-A
- location
- Russia, Moscow Region
- completed
- 2016
- site area
- 0,6 ha
- total area
- 1 300 m²
- architects
- Anton Nadtochiy, Vera Butko, Ekaterina Golovanova, Roman Kuzmin, Svetlana Kharitonova, Alexander Malygin, Semyon Nekhaev, Ivan Khripkov
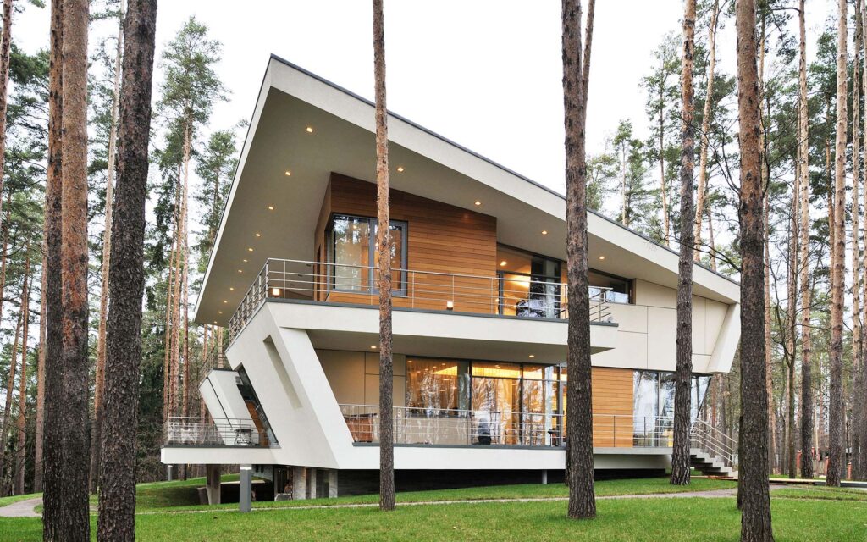
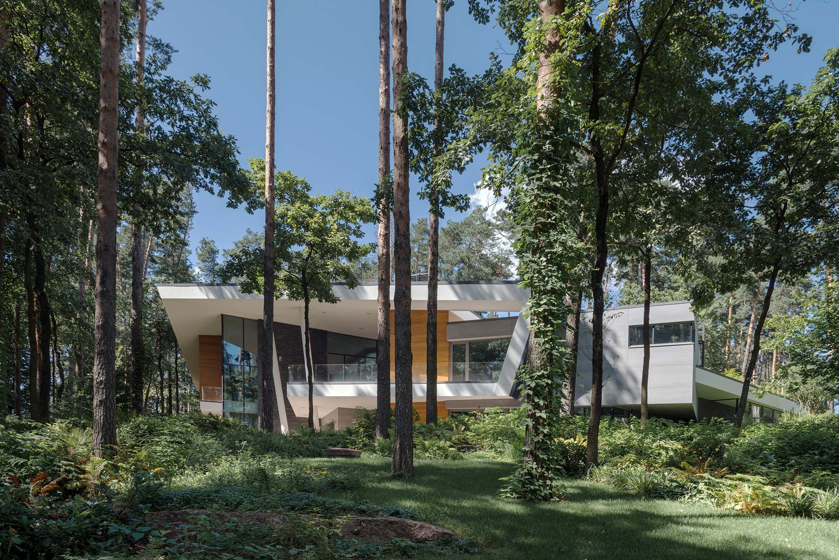
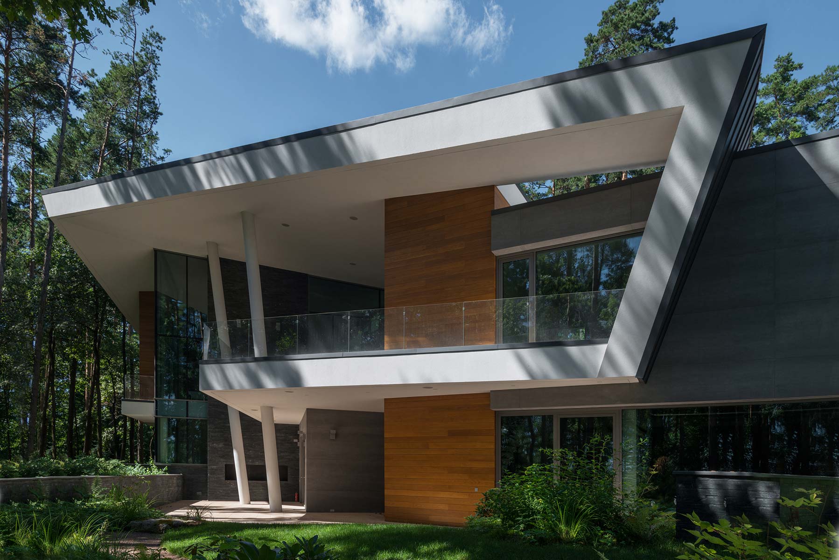
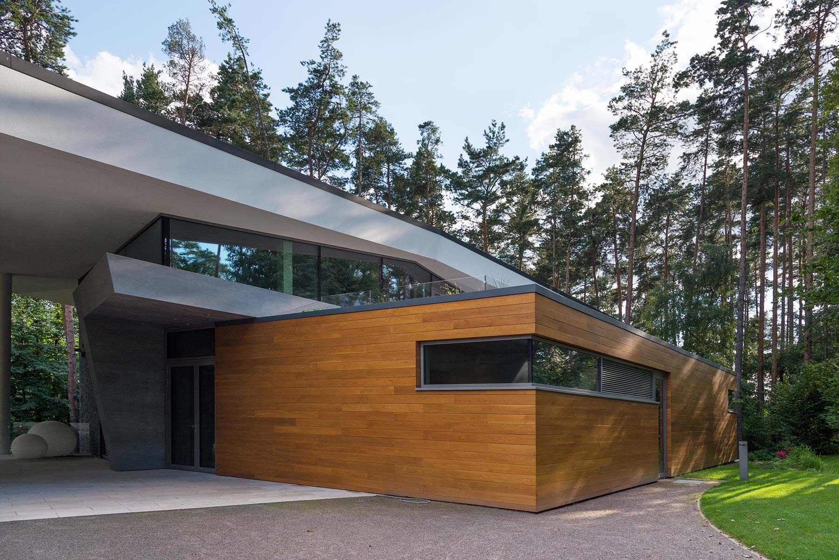
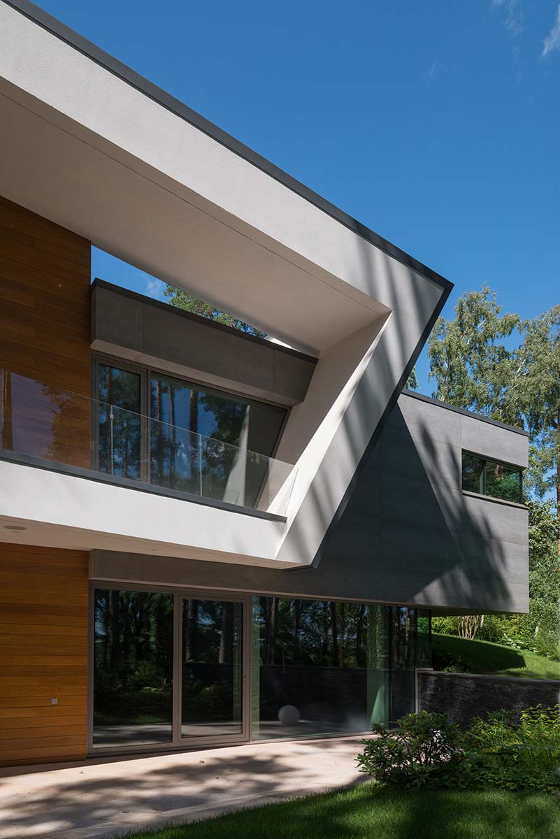
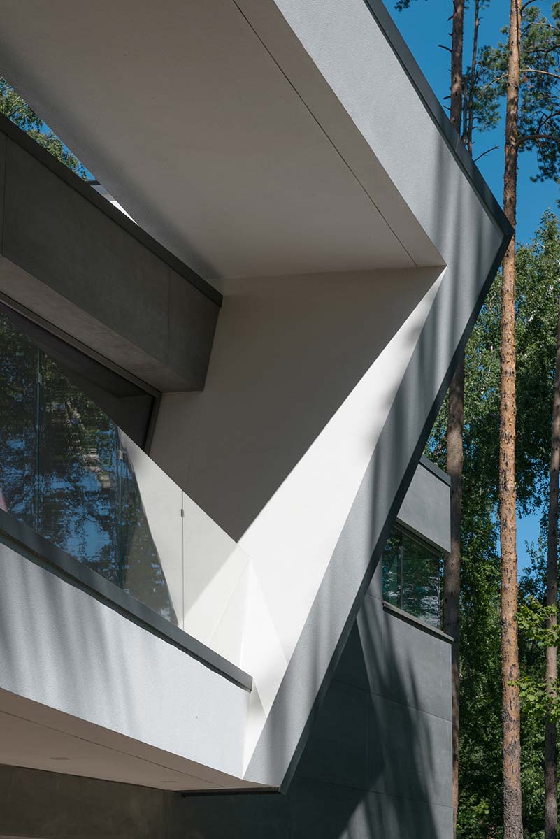
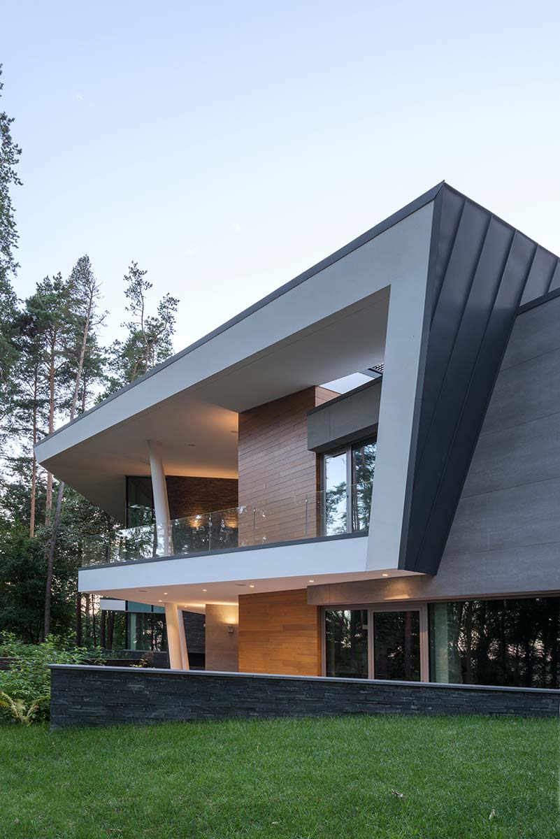
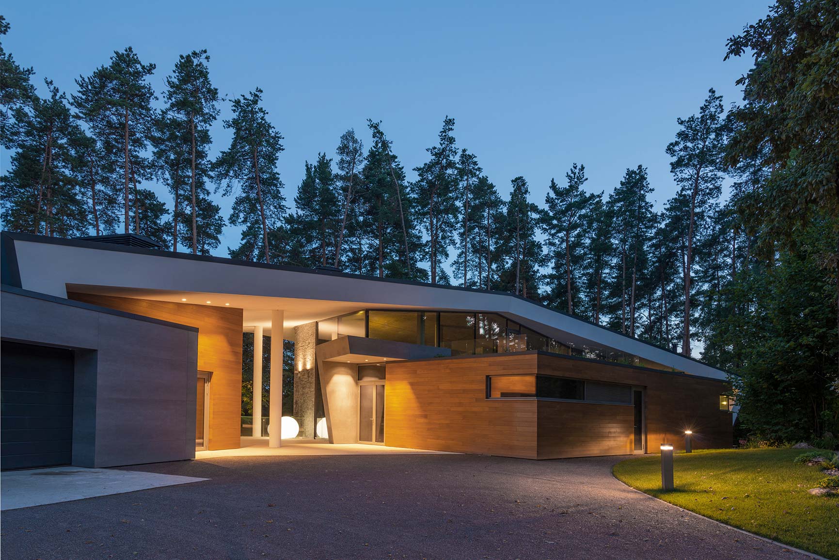
A-House is located next to G-House. Because of its broad pitched roof, the architects nicknamed it the “chalet”. This roof forms part of a bracket-like element about 70 cm thick, which “stitches together” the different blocks, becoming at various points a wall, a terrace or a slab.
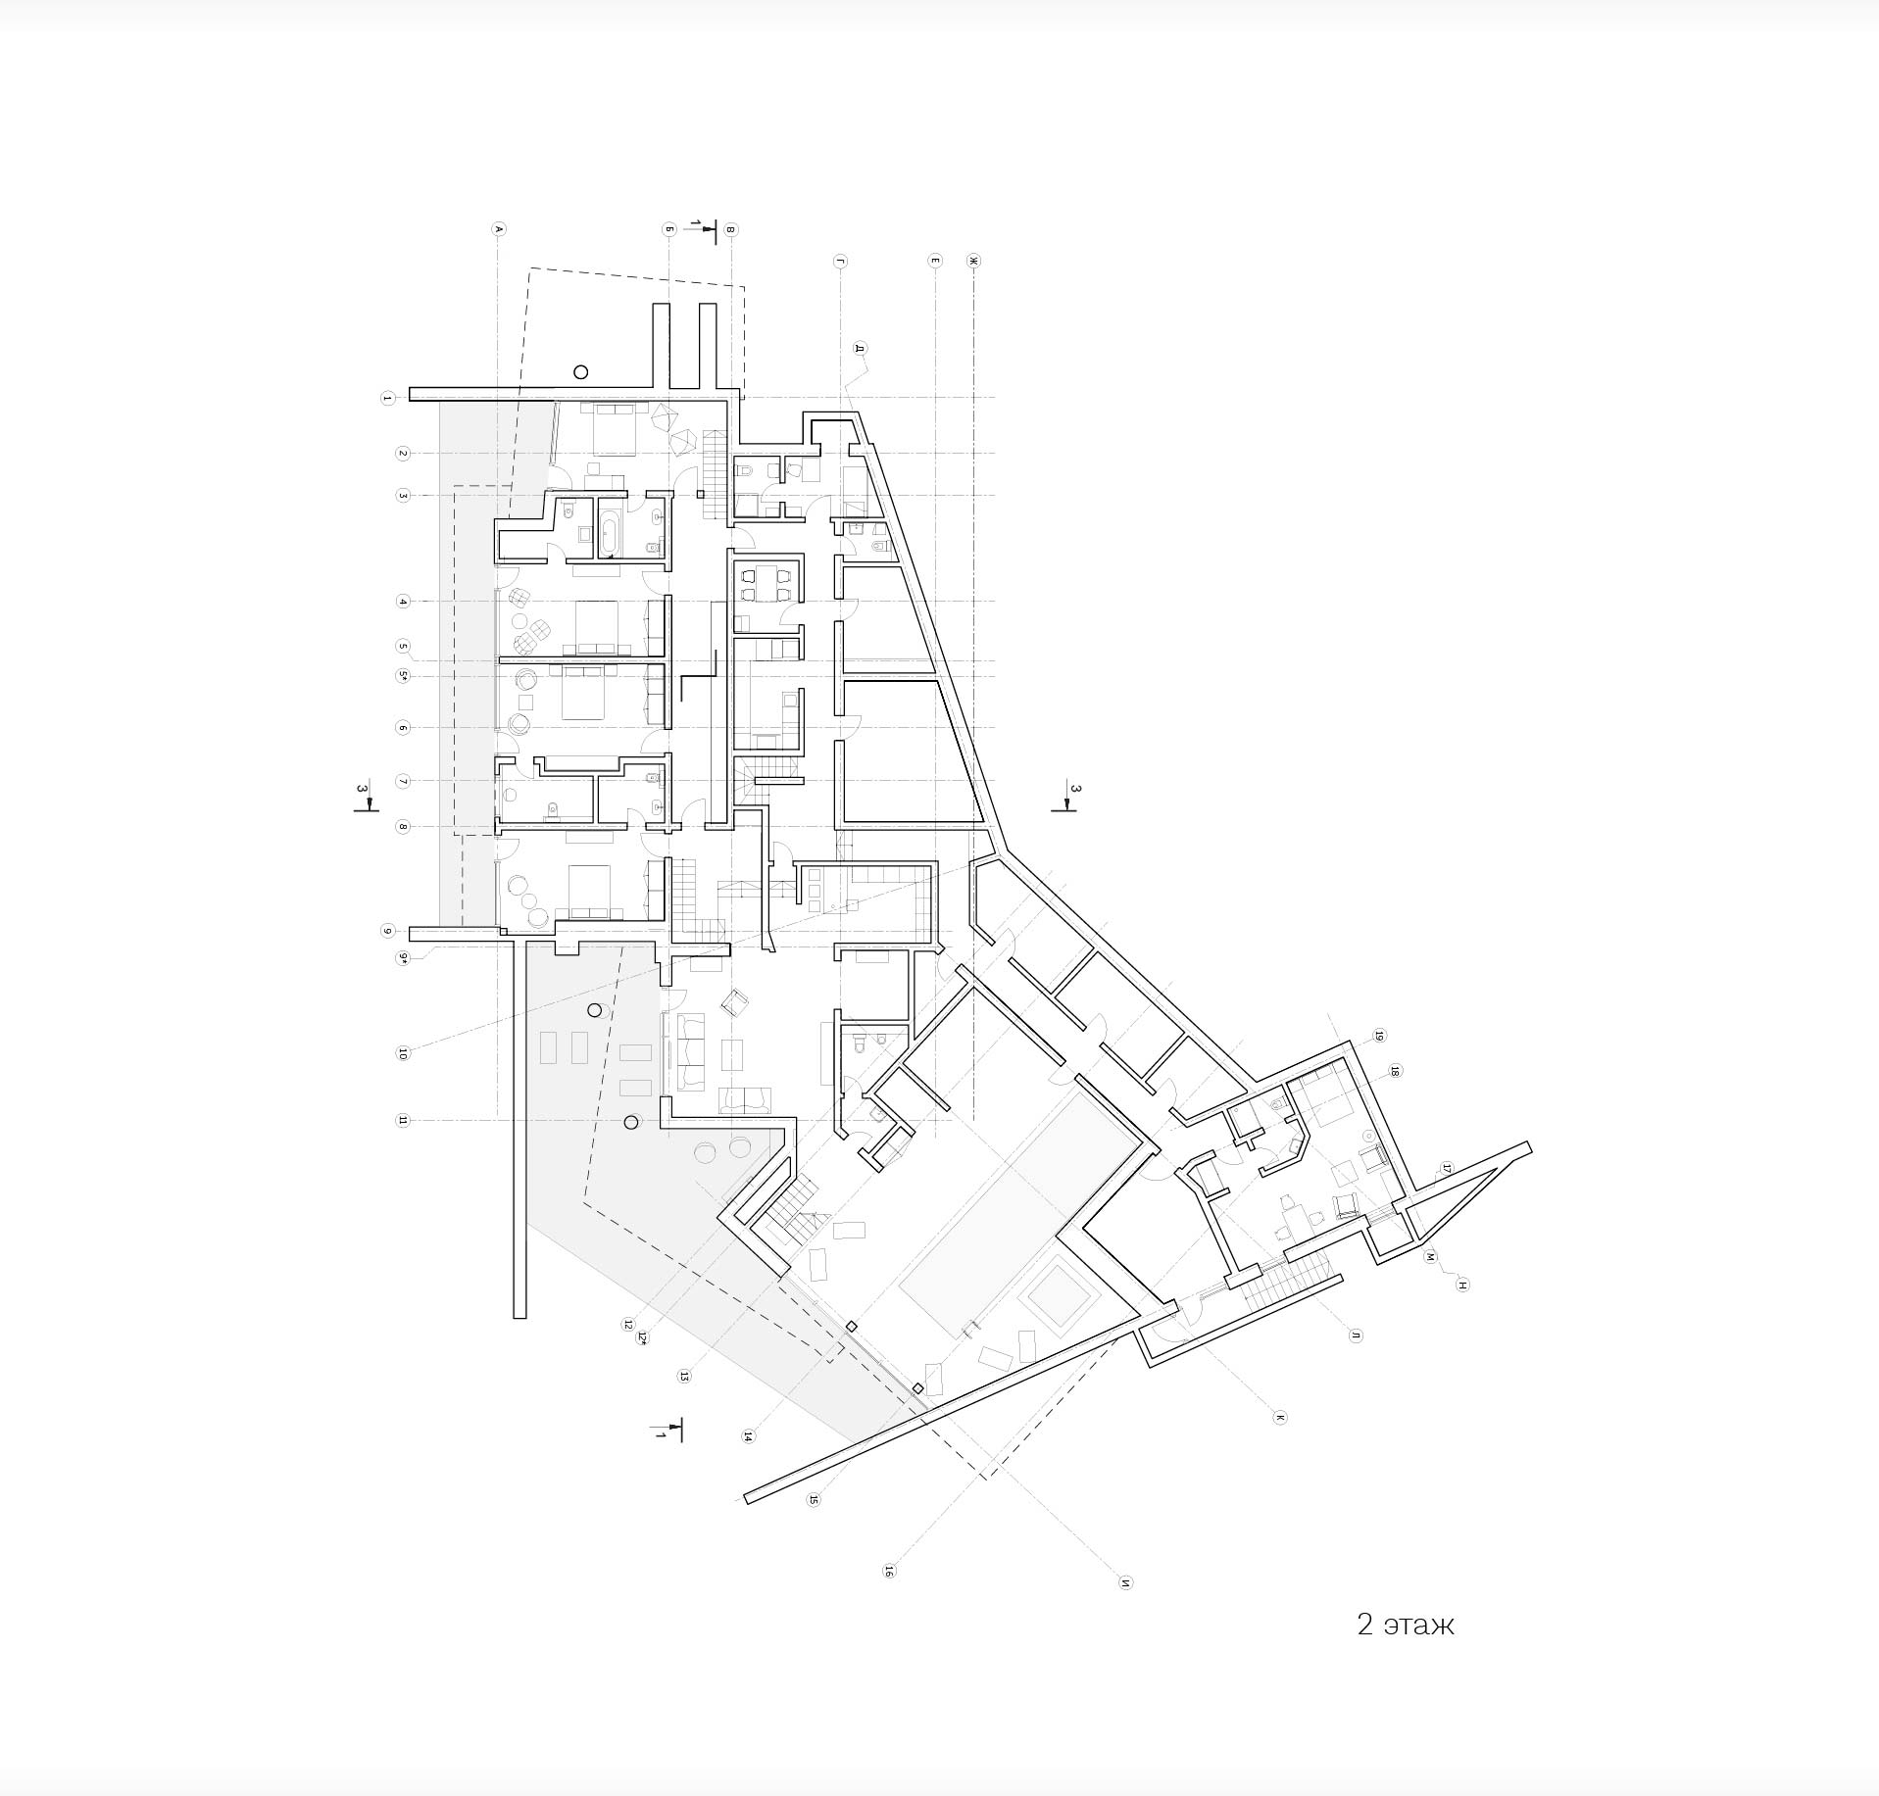
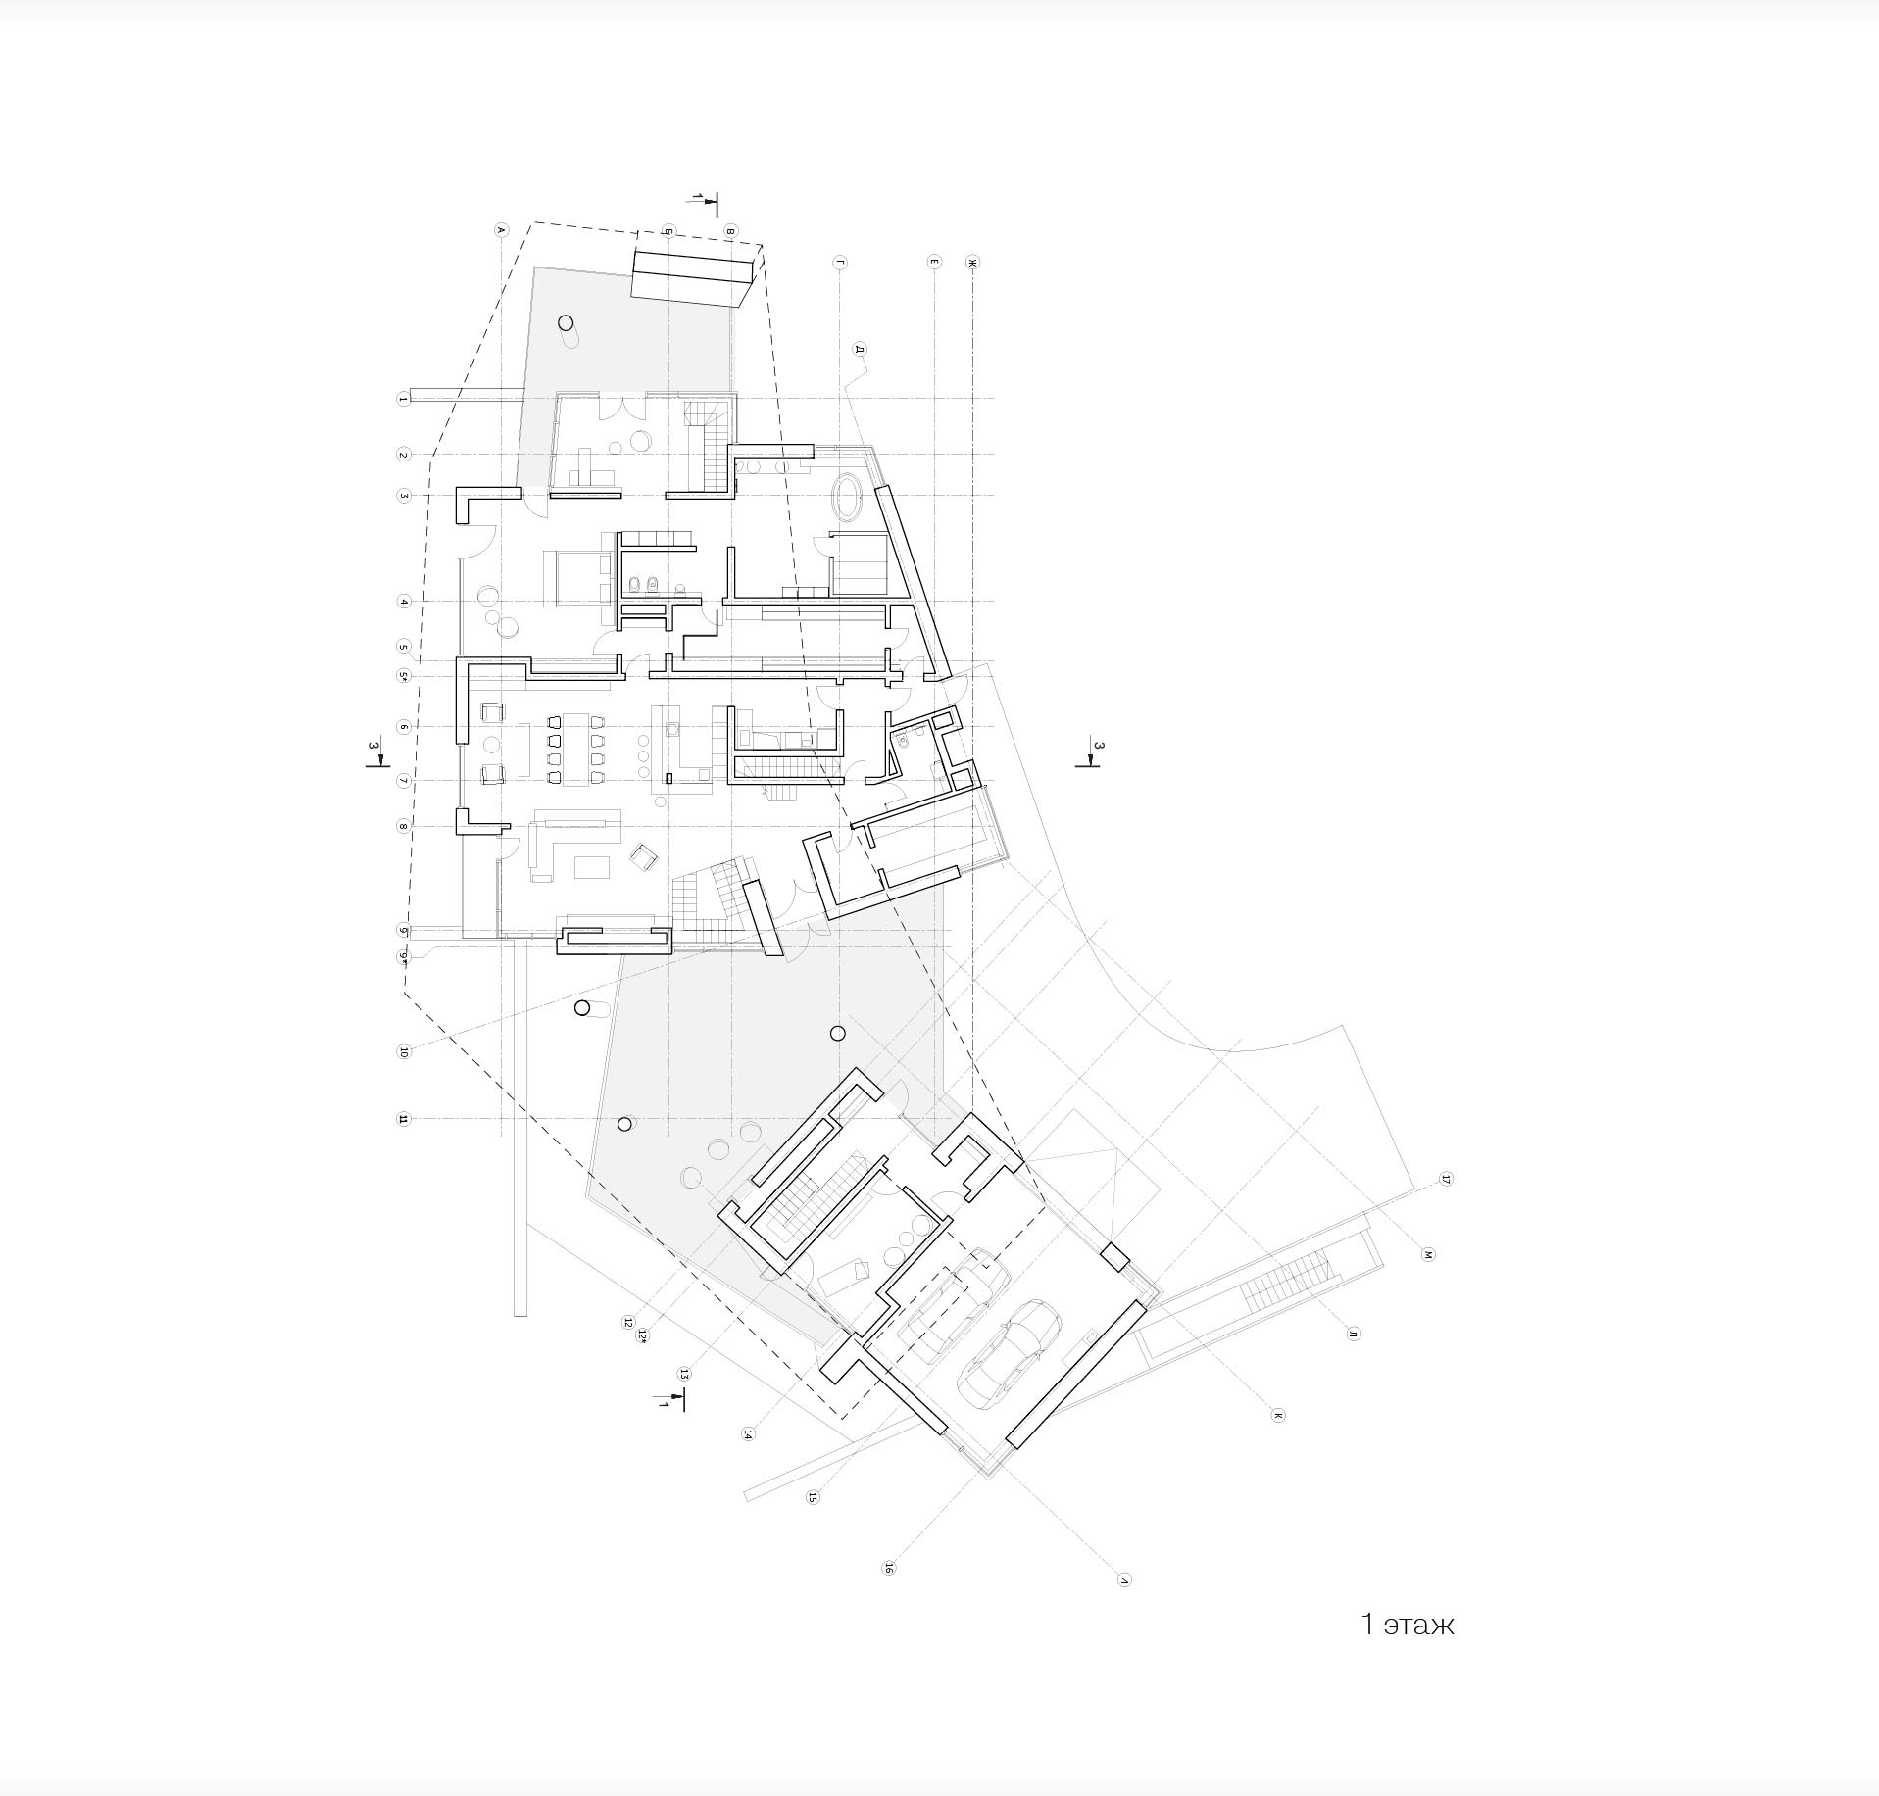
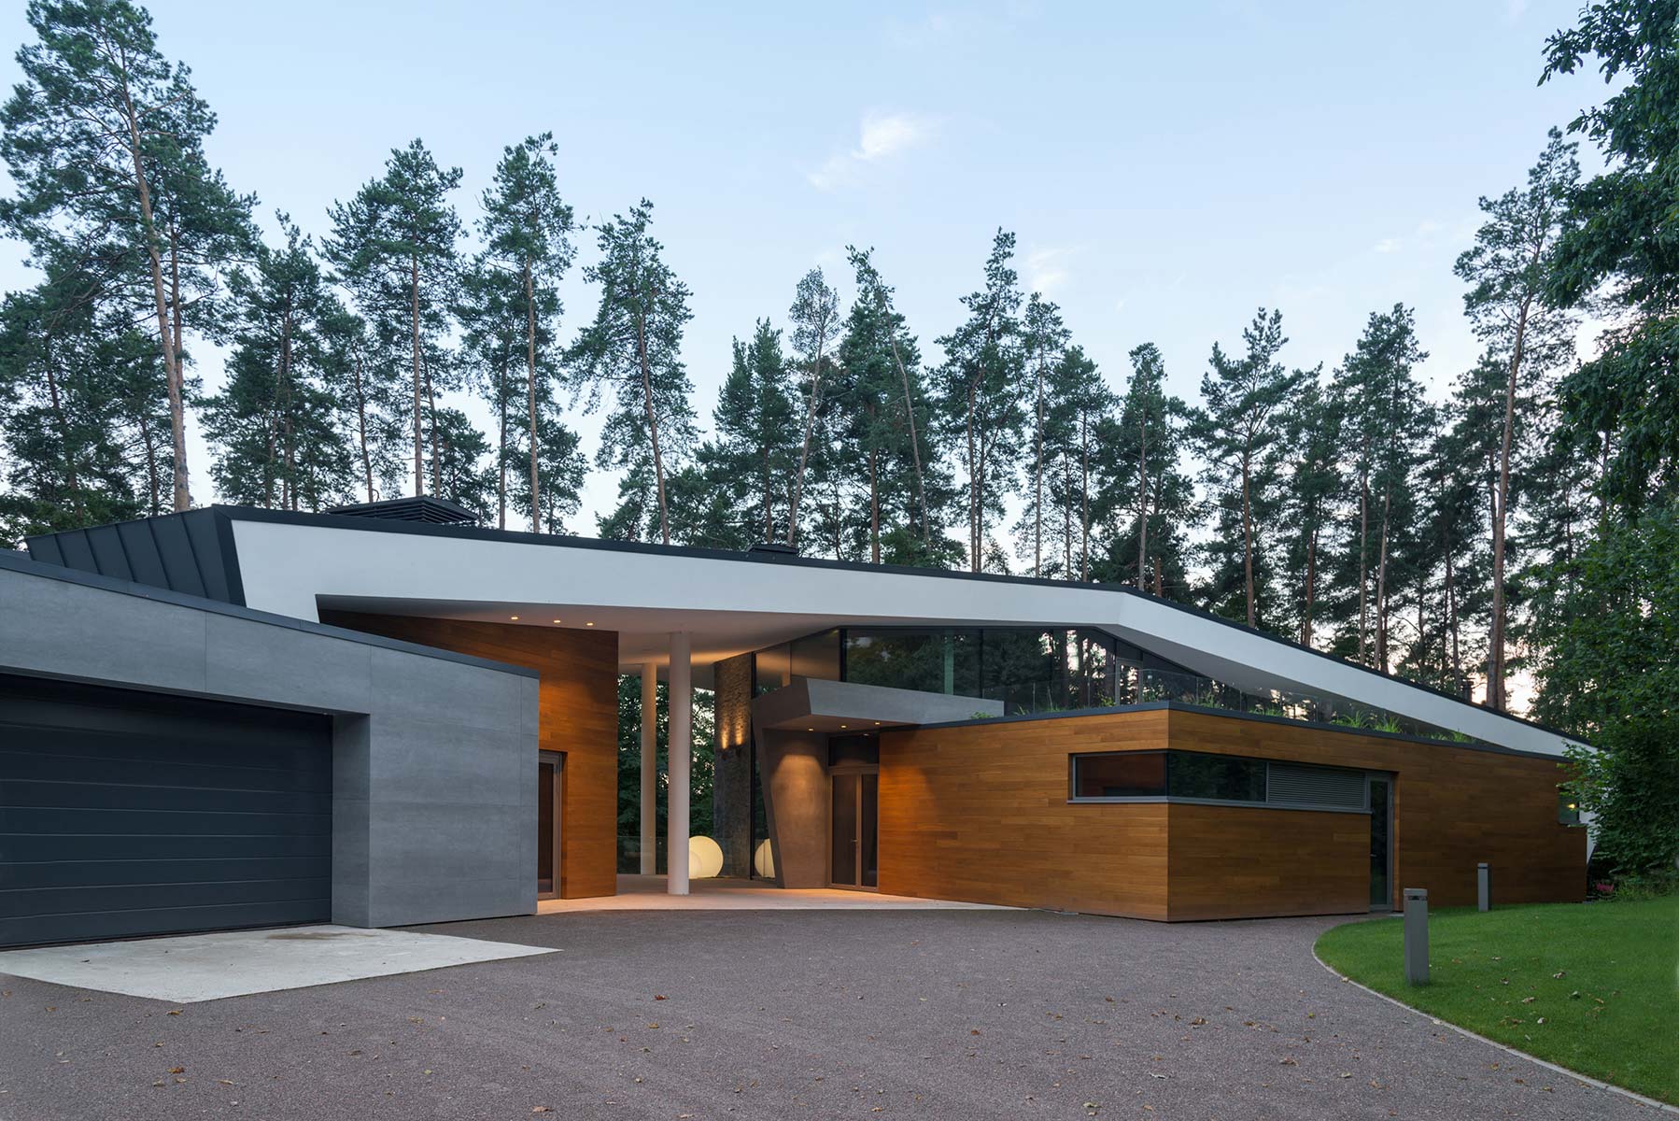
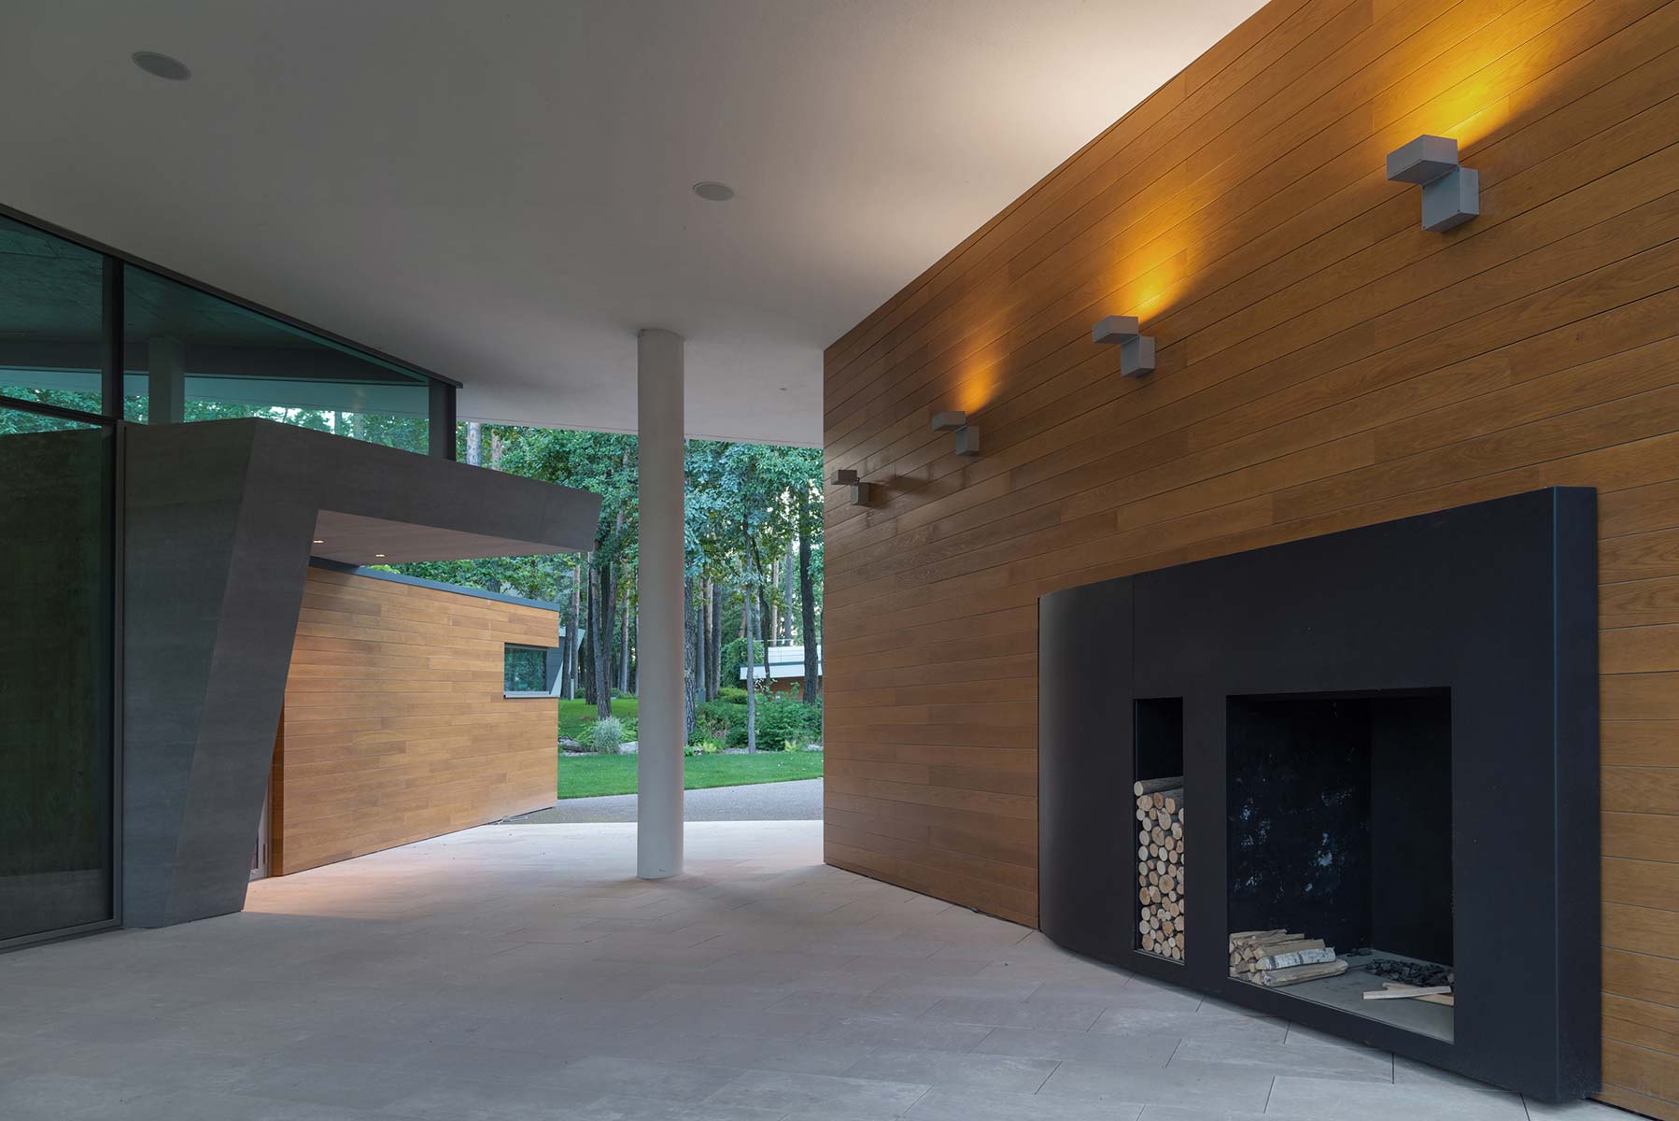
The solution was prompted by the site’s position on a hillside with a level difference of 3 metres. As often happens in such situations, access to the house is from the upper level, and the entrance floor, divided into two parts, is turned into a frame for the natural panorama. The roof spans across a through-terrace, from which one can not only enter the house but also enjoy the remarkable view.
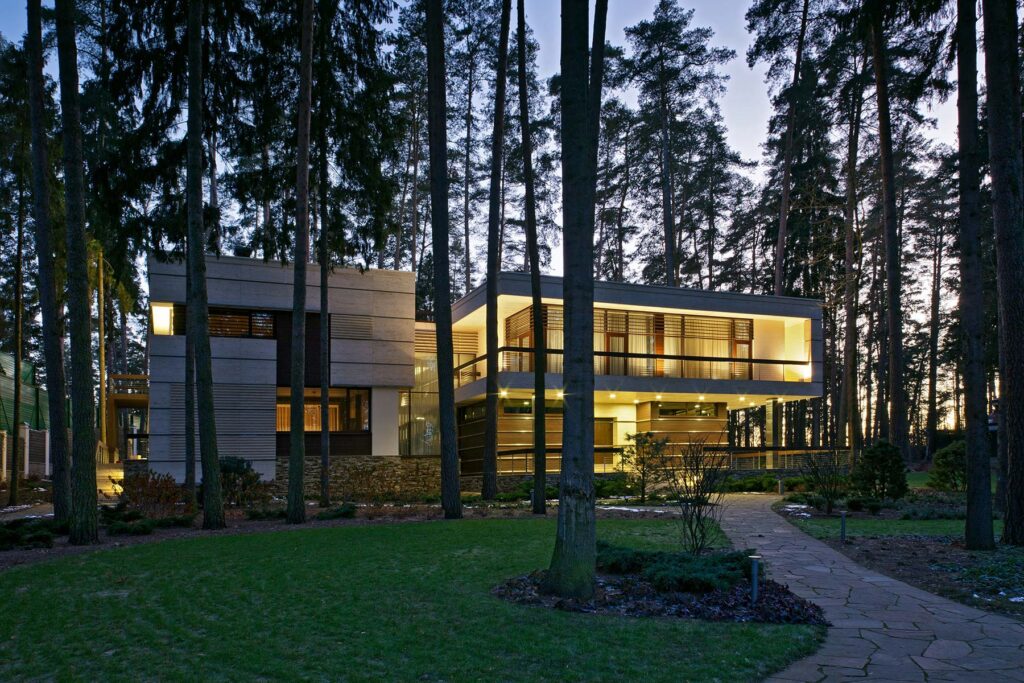
On either side of this viewing platform are two blocks. On one side is the residential part, containing the living room, kitchen, dining room and the extensive main bedroom suite, which includes a winter garden and a private terrace-balcony. Timber predominates in its finishes. Facing it on the opposite side is the garage with a small office for business meetings — a kind of white box that offsets the materiality of its neighbour. The width of the opening between the two parts varies from 6 to 8 metres, while the ridge, positioned against the living room wall, rises 7 metres above terrace level.
drawings