
Guest House in Serebryany Bor
- location
- Russia, Moscow Region
- completed
- 2004
- design
- 2000
- total area
- 200 m²
- architects
- Anton Nadtochiy, Vera Butko, Tatiana Matvienko
- structural engineer
- Ljubisa Djukic
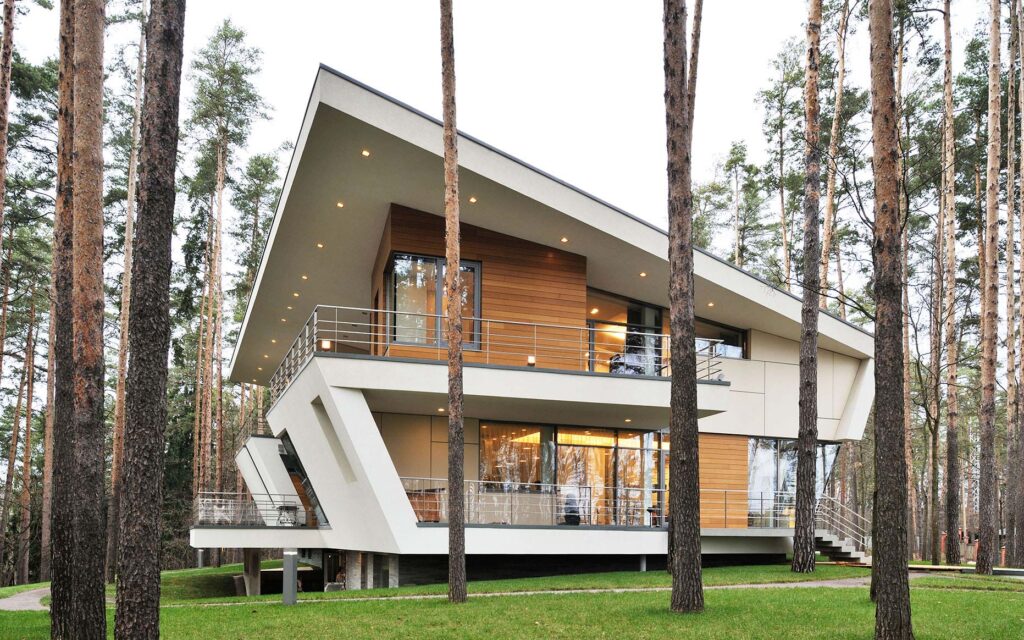
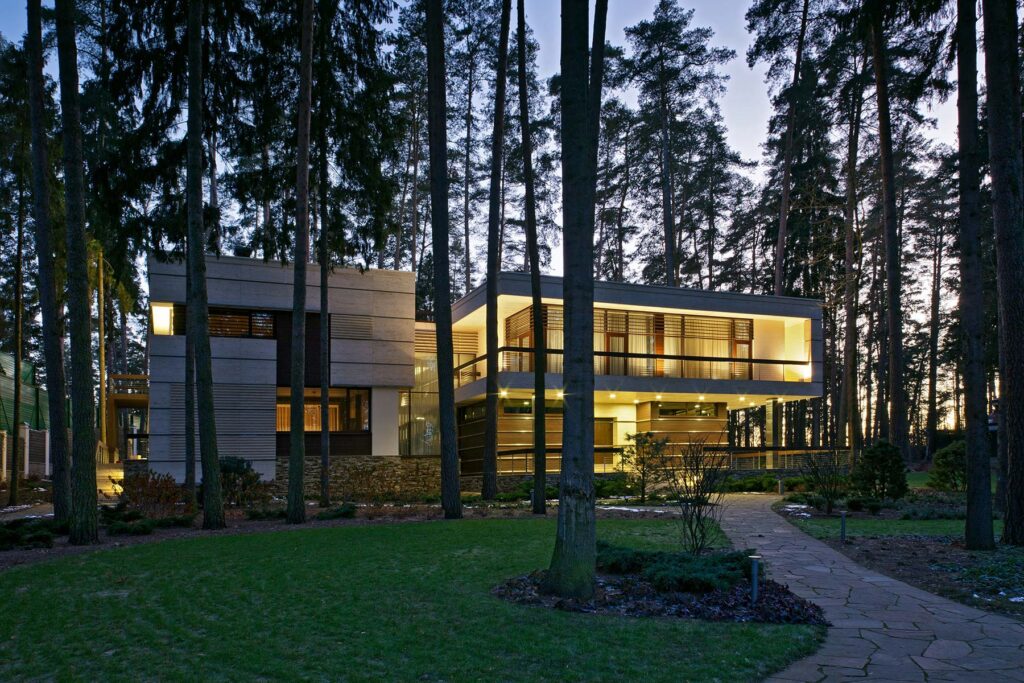
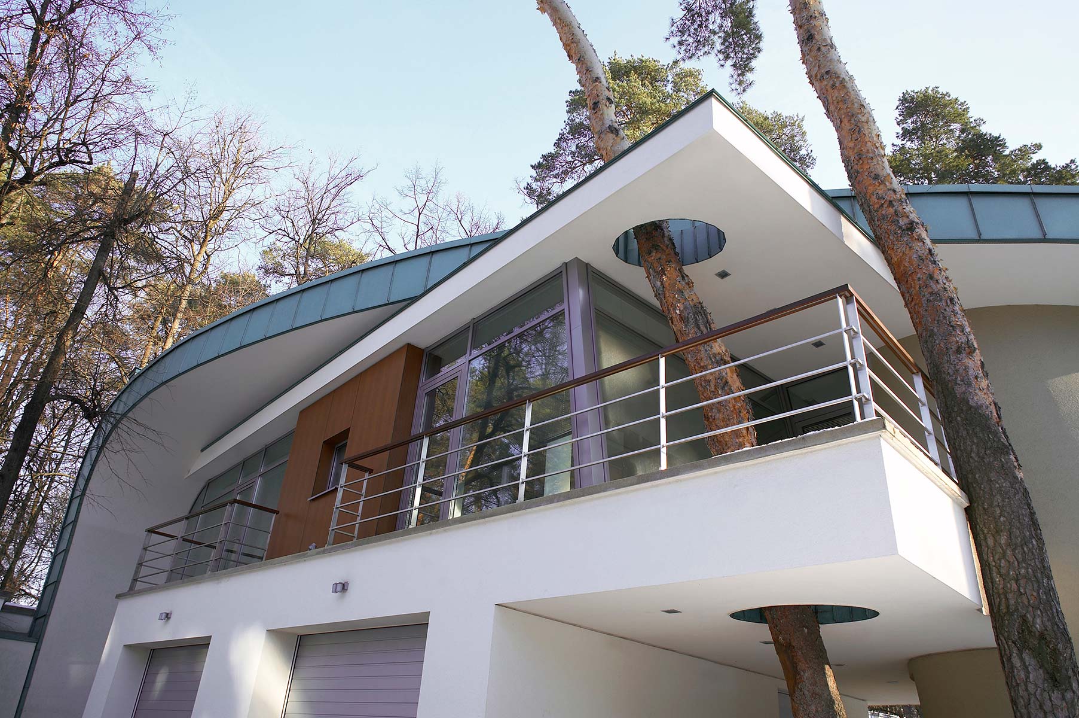
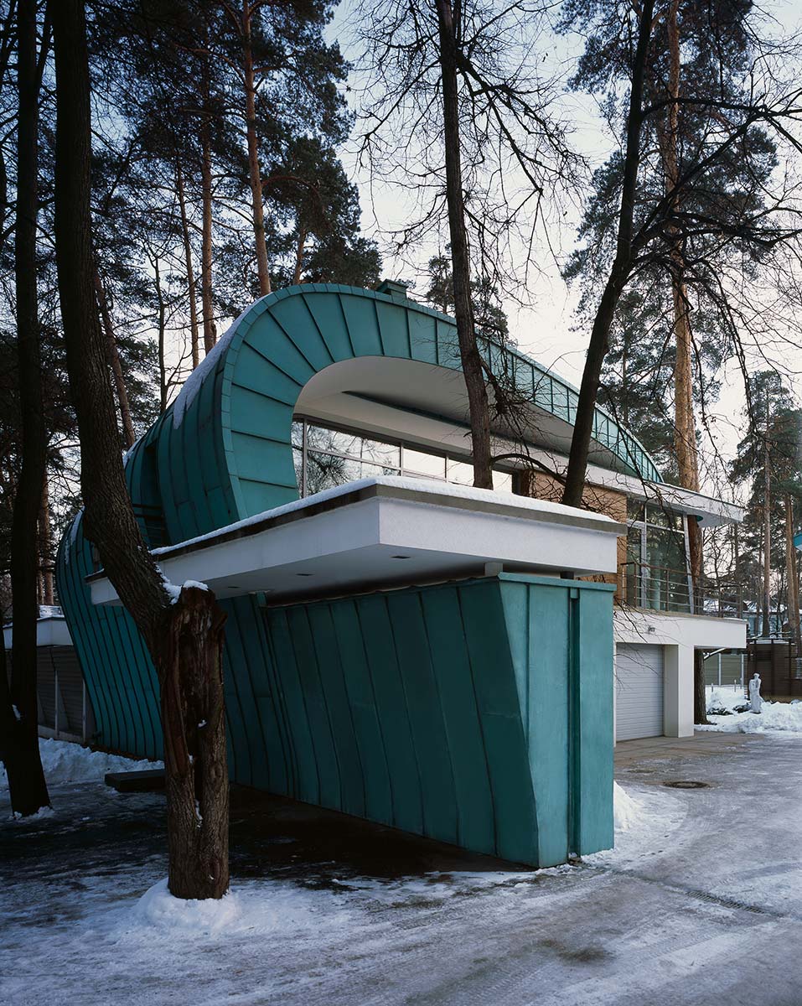
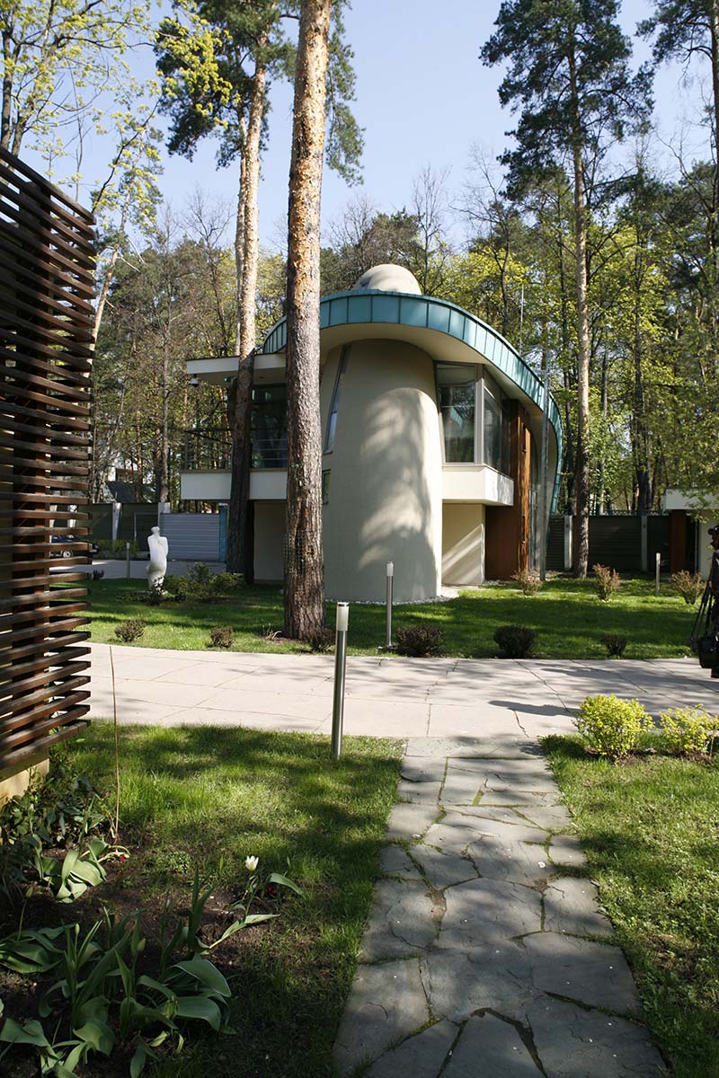
The guest house in Serebryany Bor, designed by ATRIUM, forms part of a contemporary estate, organically integrated into the architectural composition of the overall complex and expressing the conceptual foundation of the project.
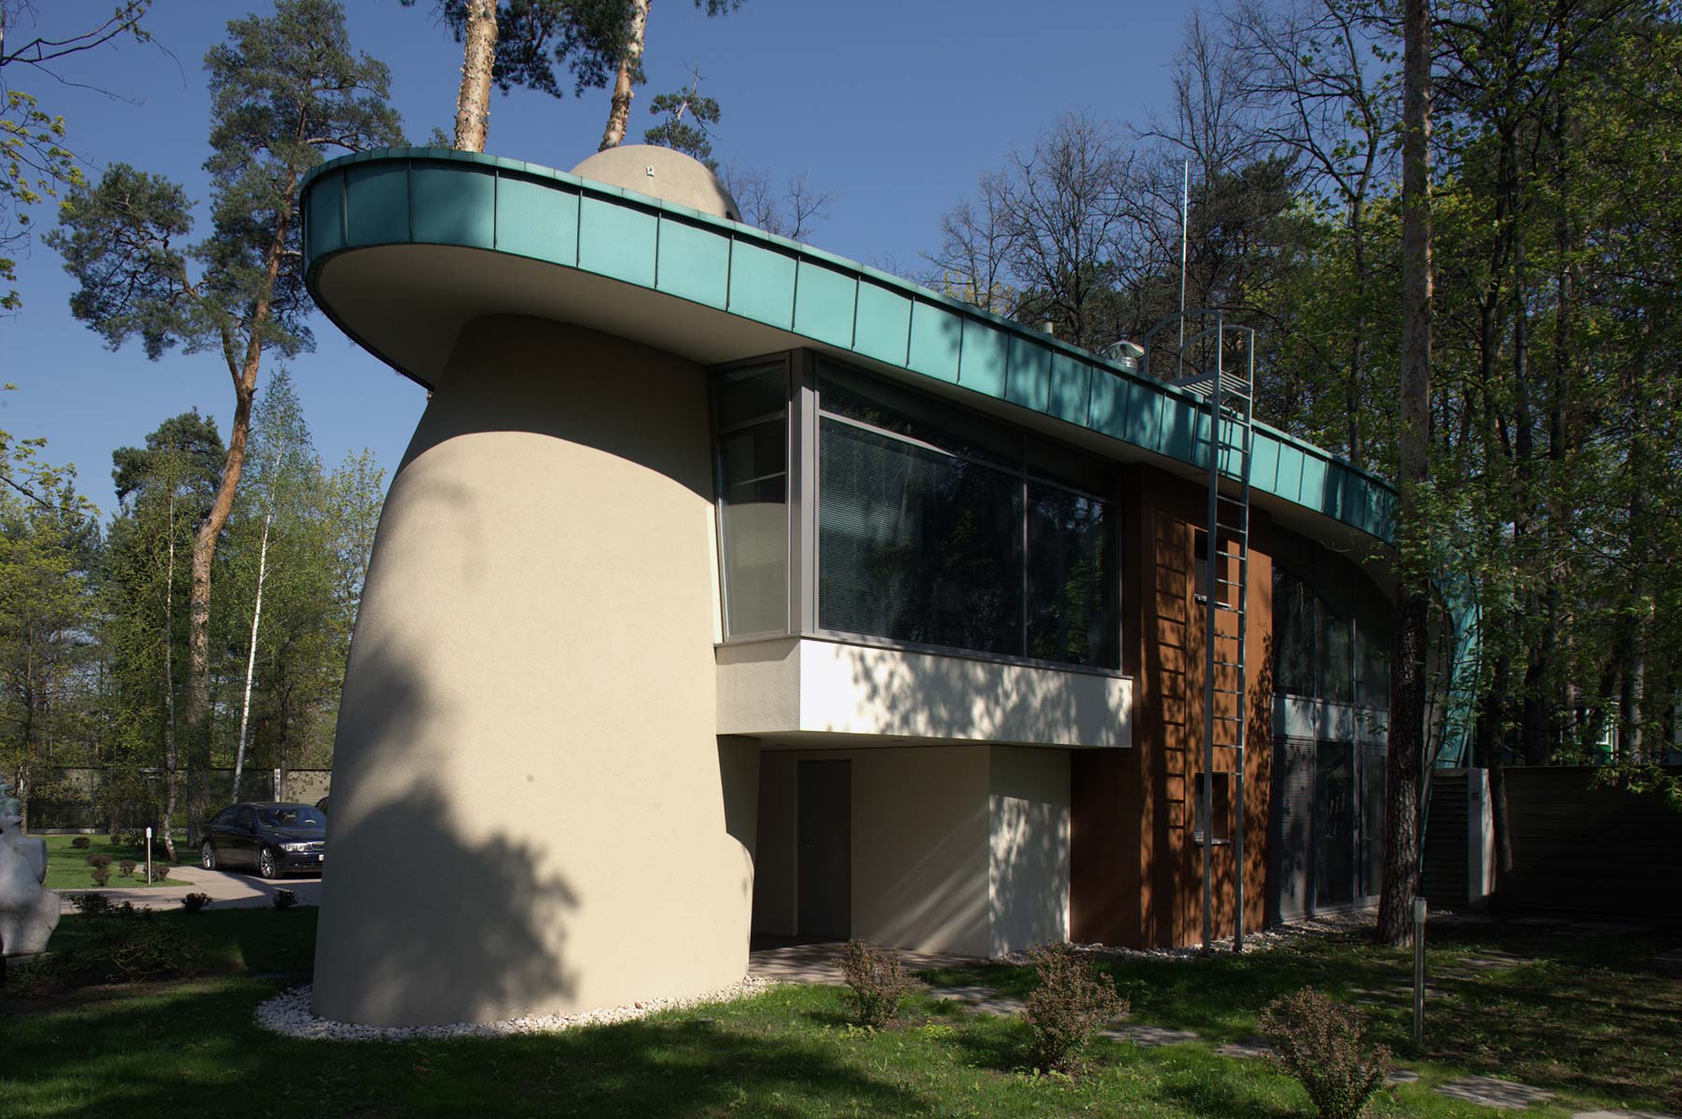
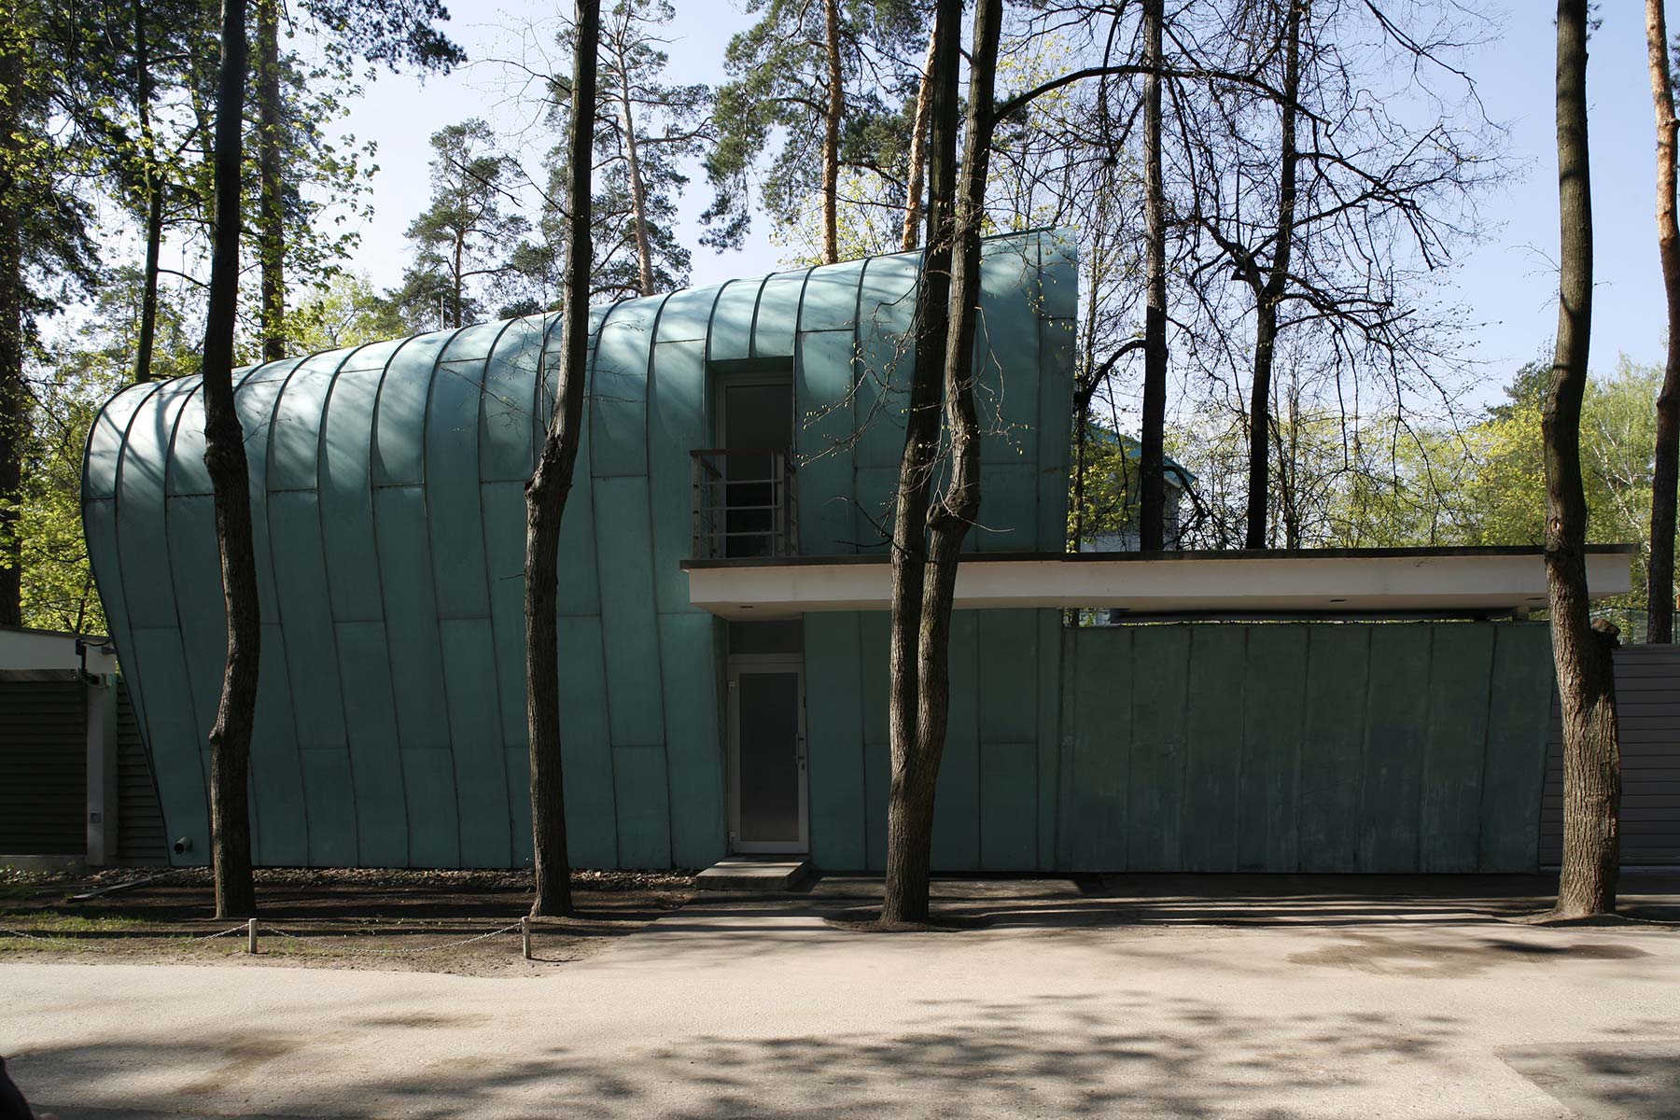
The building is positioned directly beside the entrance gates and logically continues the line of the boundary wall, serving as a distinctive architectural accent within the entrance sequence and creating a strong first impression for guests arriving at the house. The challenge of harmoniously integrating the new volume into the existing landscape of the historic dacha settlement, as well as into the broader natural context, was addressed through a multi-layered design approach.
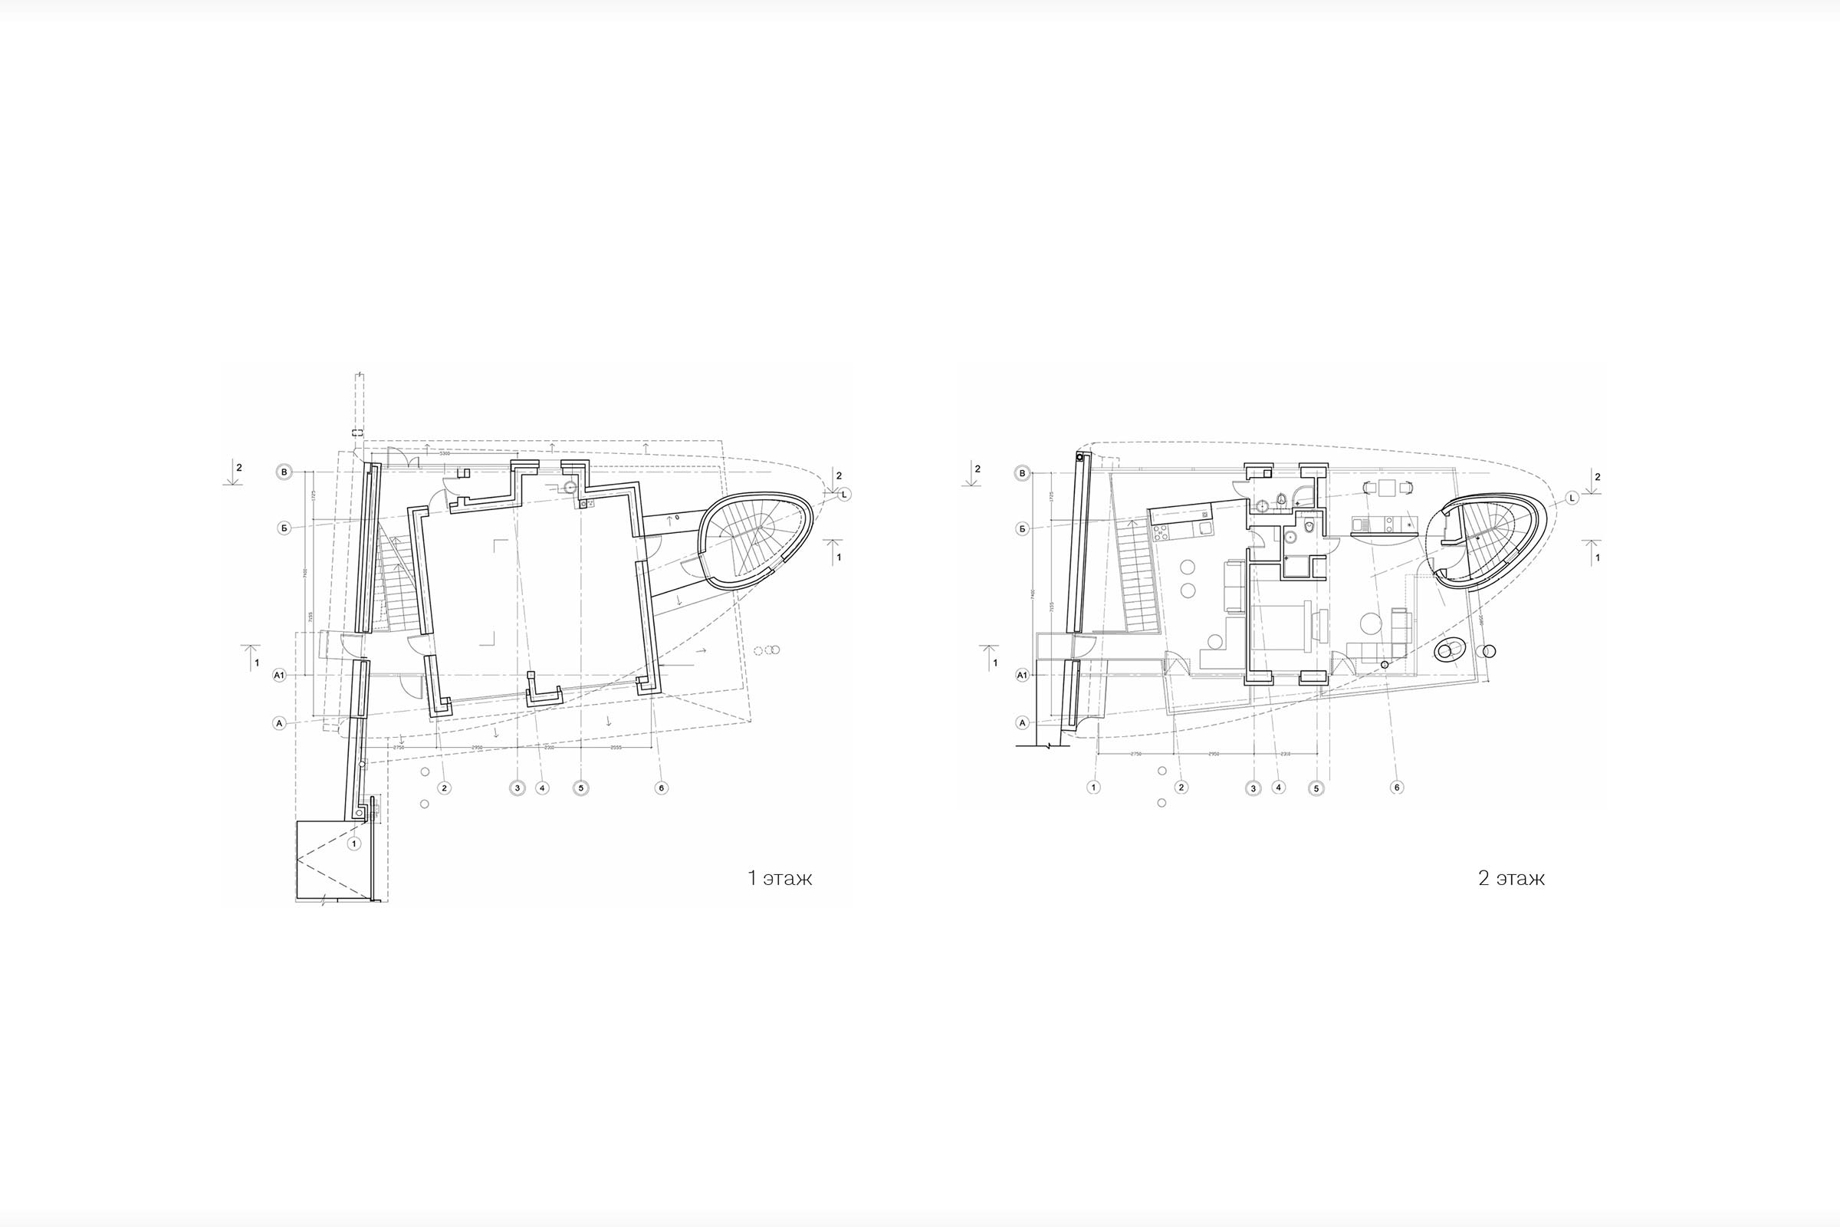
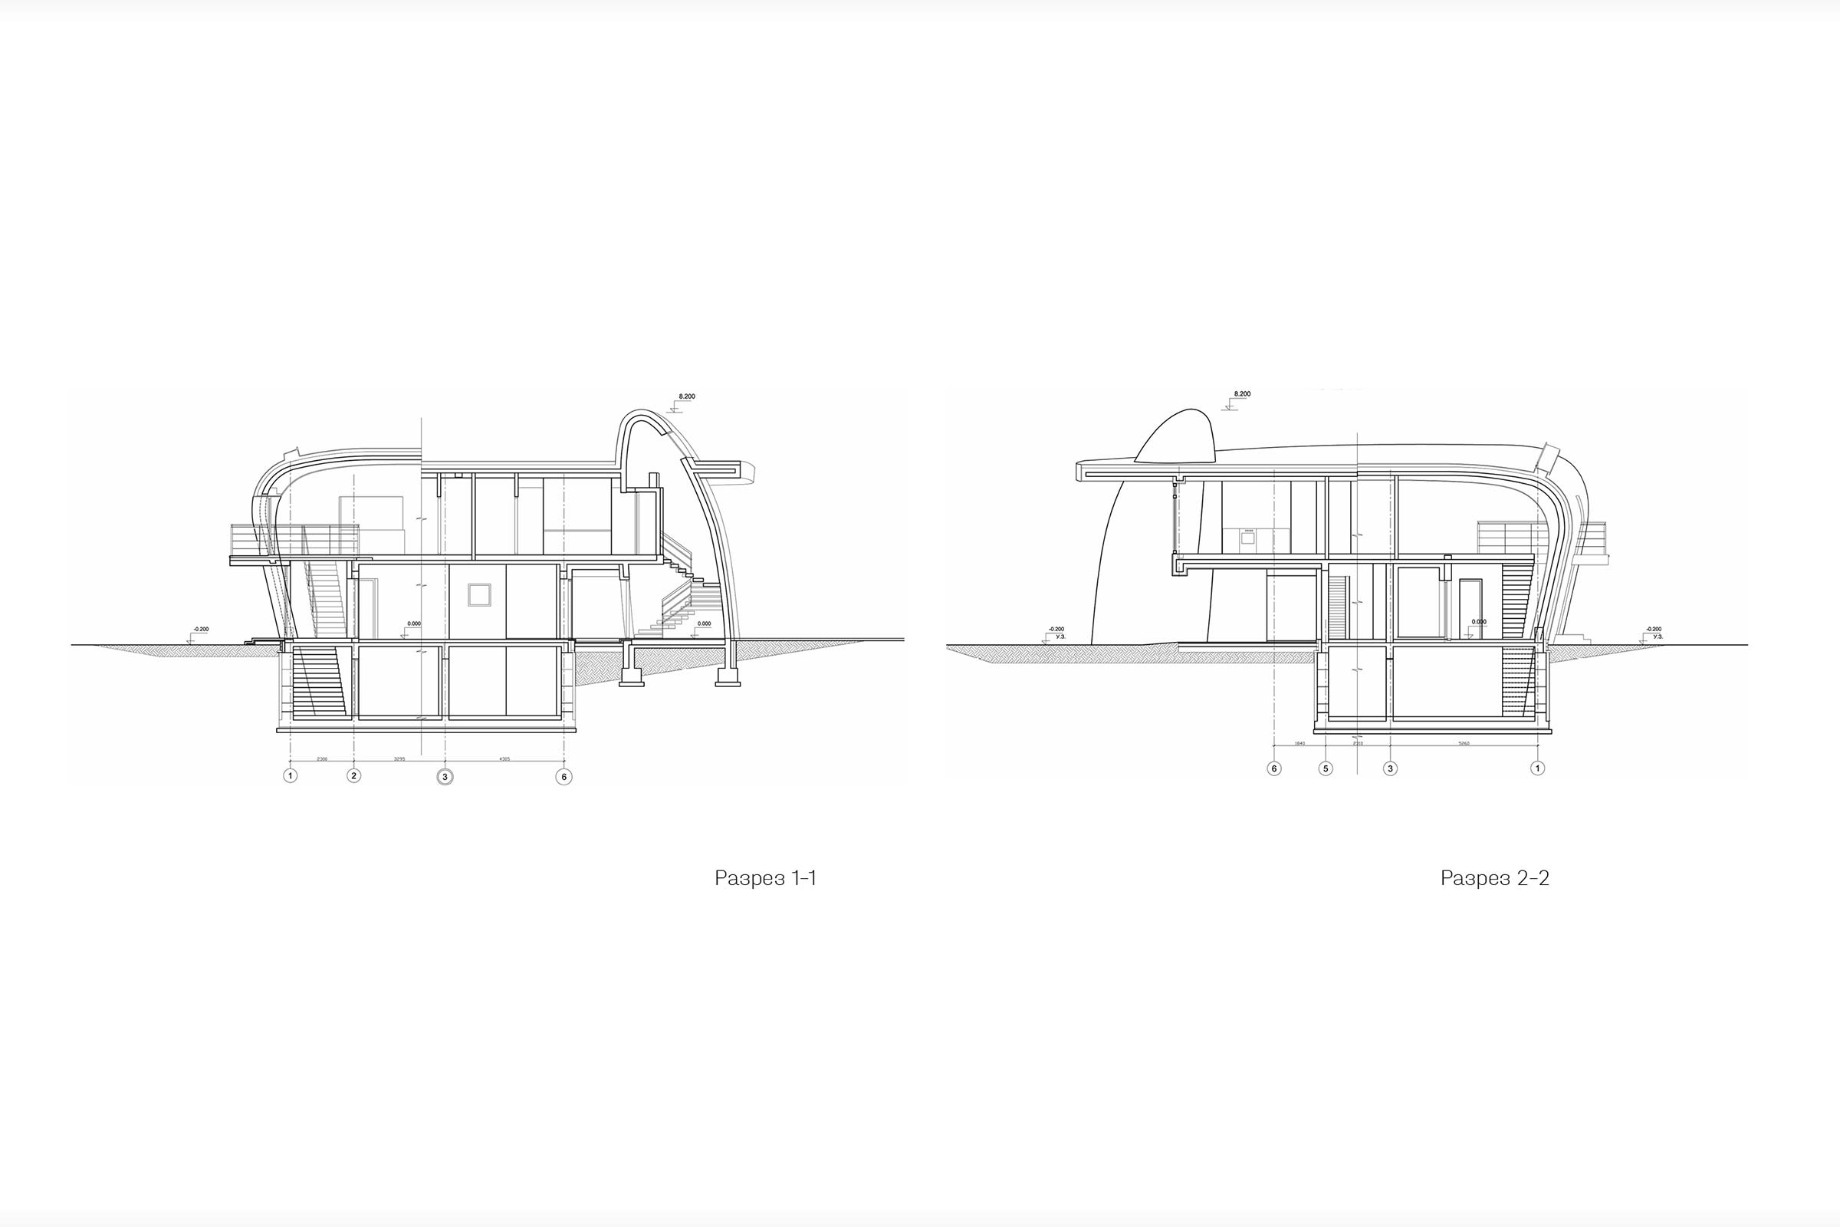
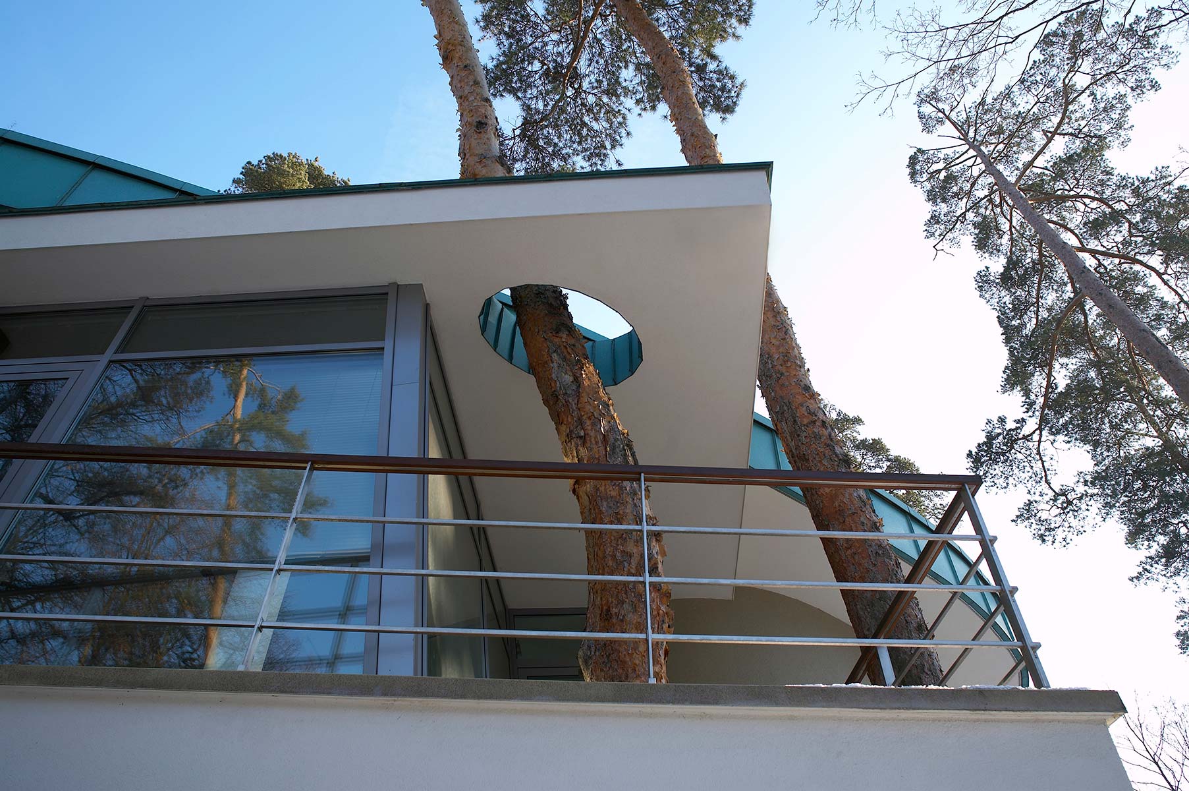
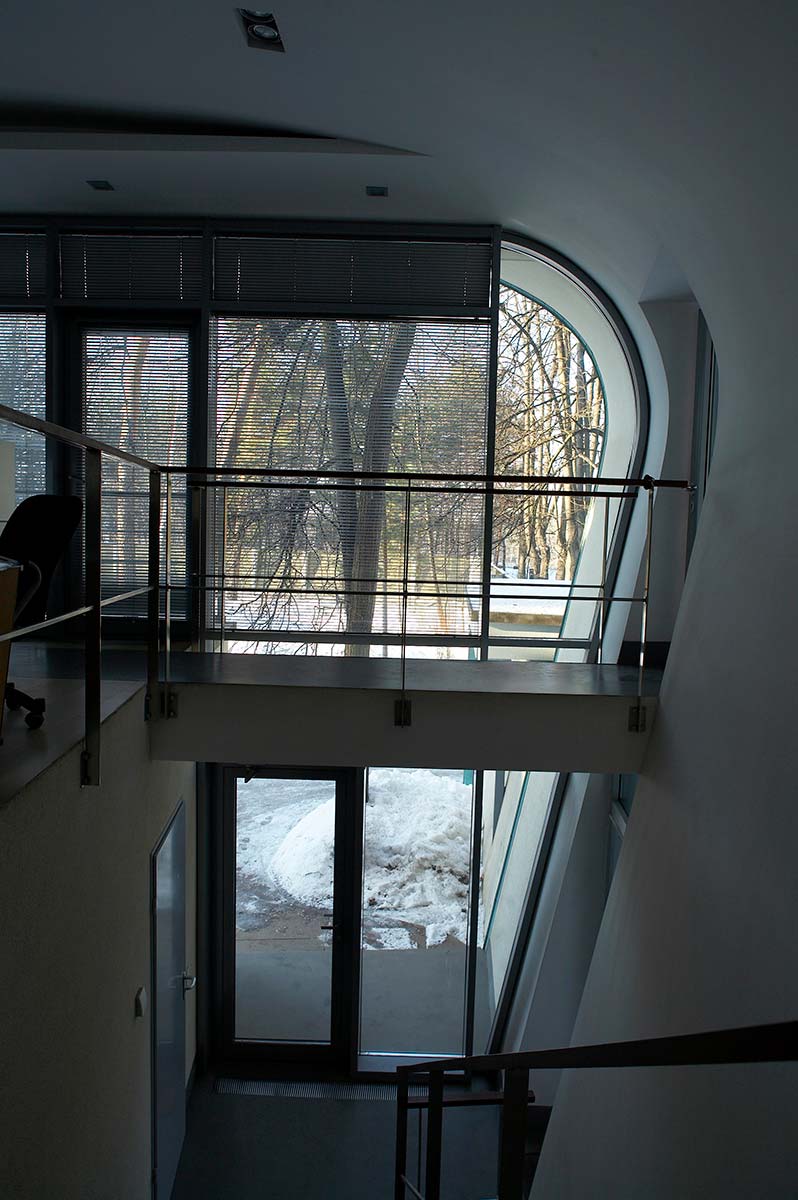
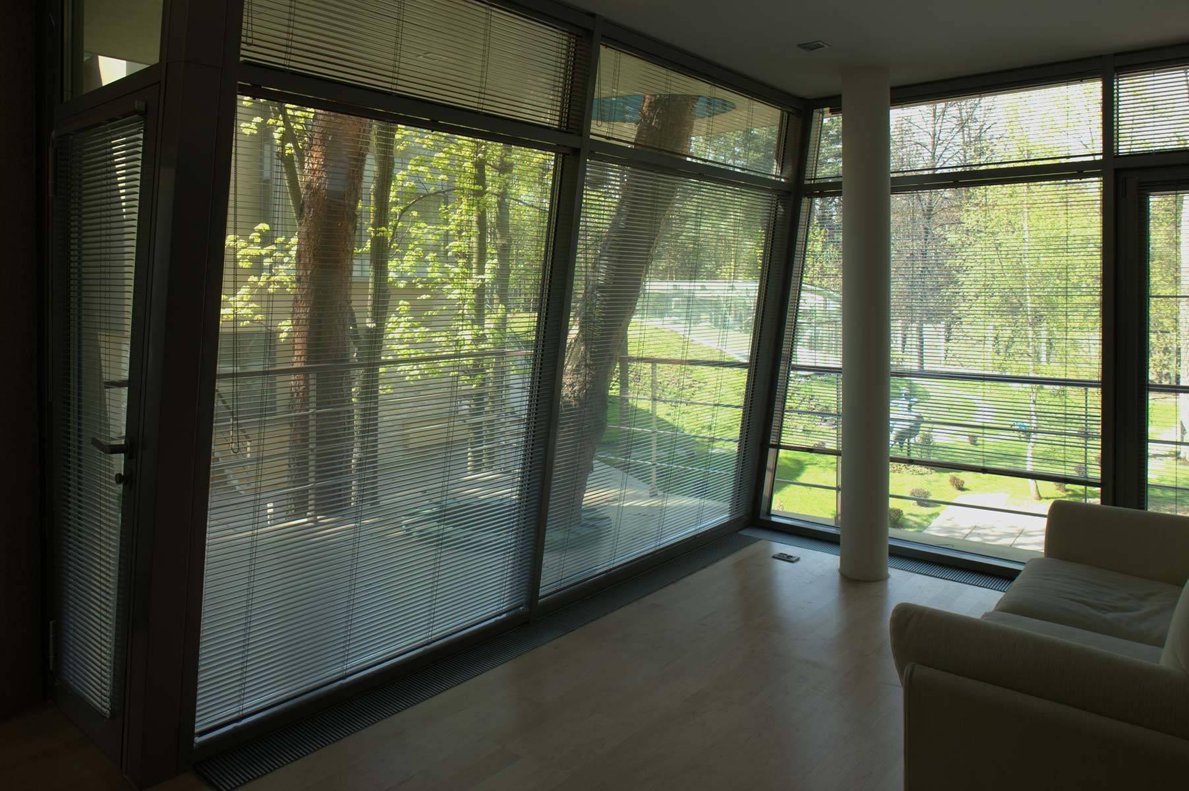
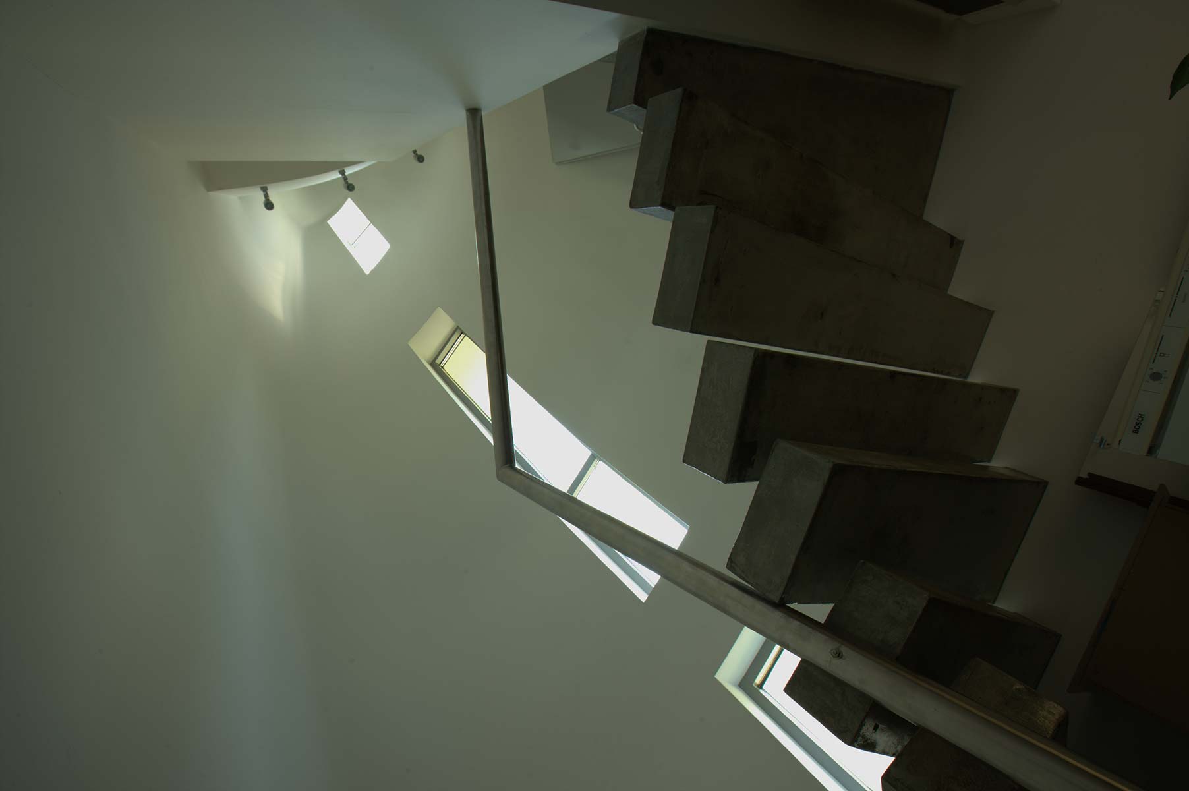
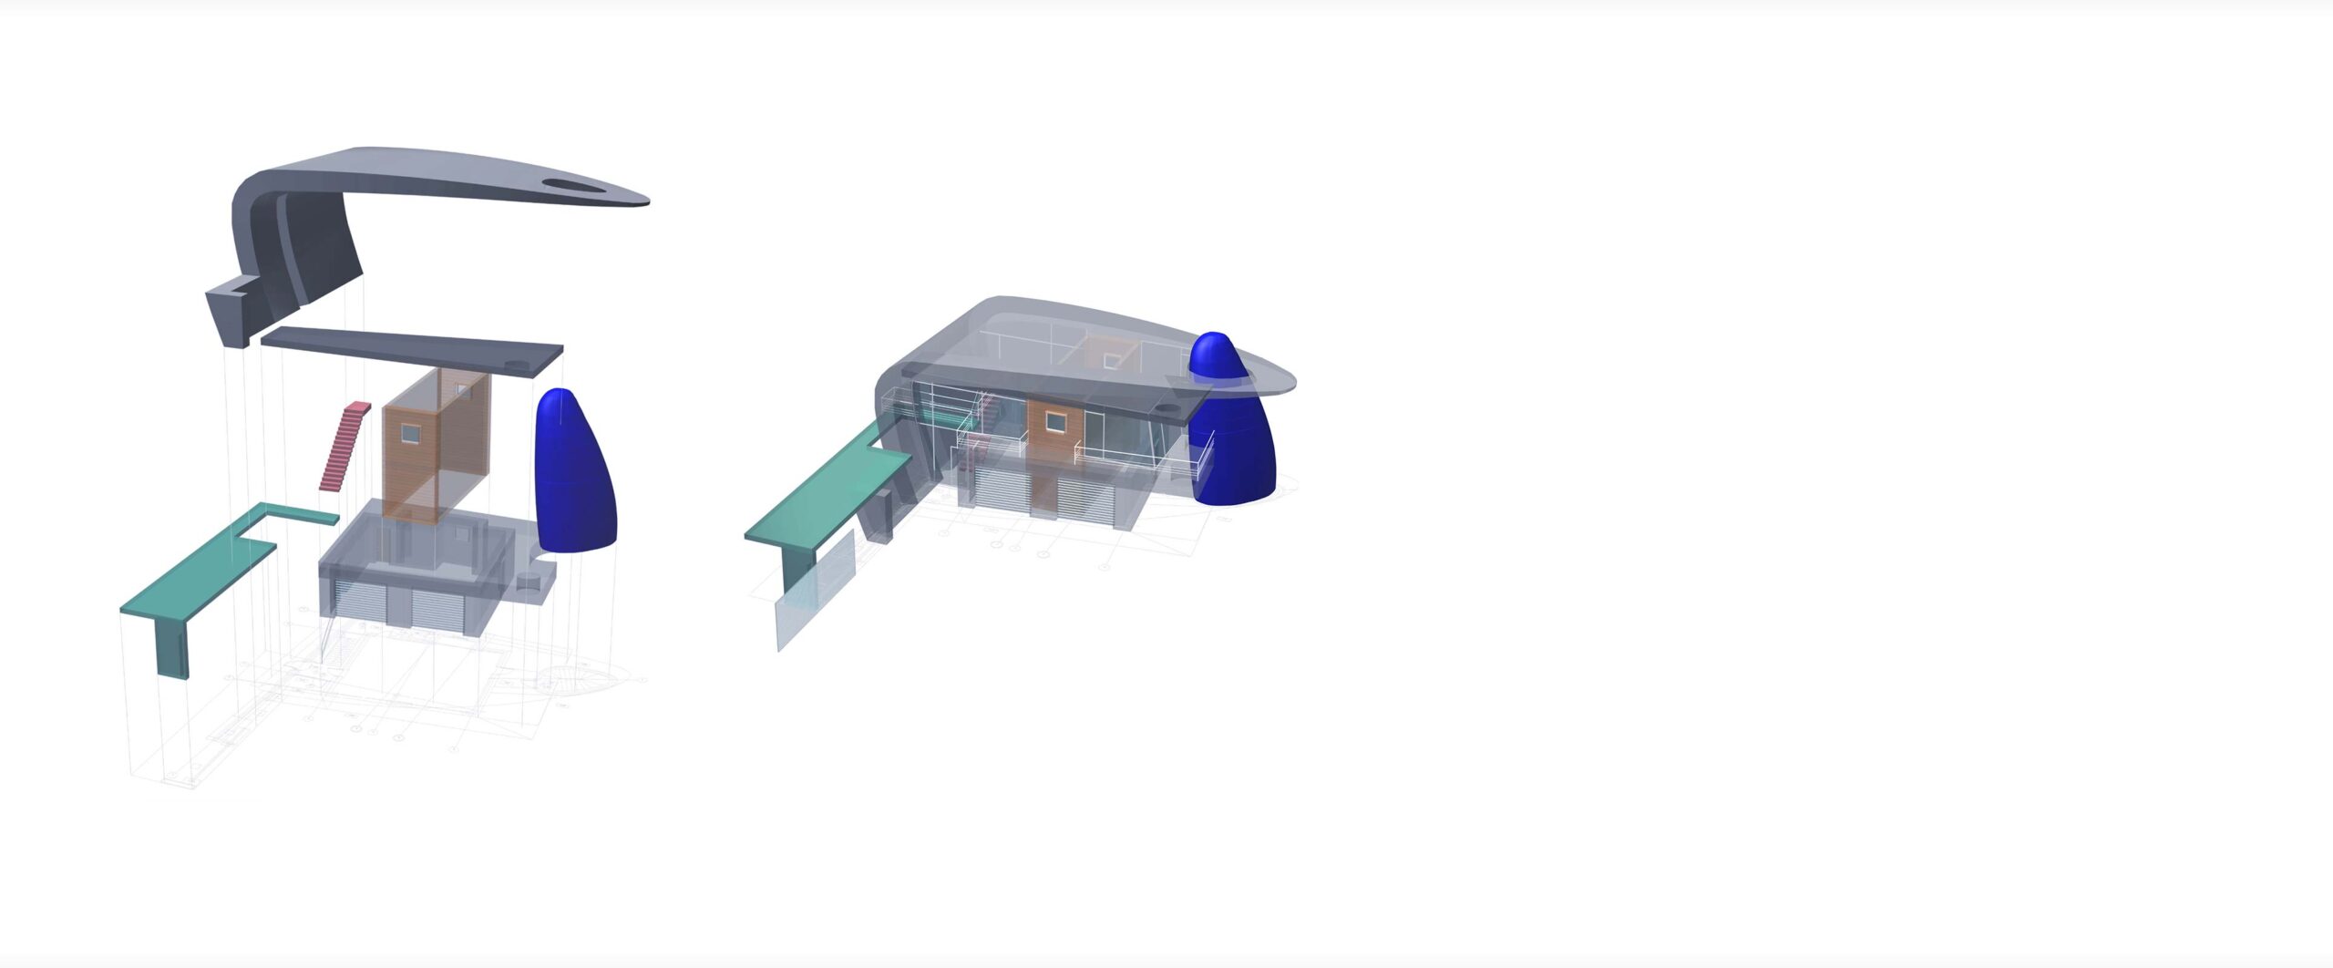
A striking manifesto of this idea is the circular opening in the slab through which an existing pine tree passes, powerfully emphasising the relationship between the overall architectural concept and its natural setting. The organic form of the stair core, designed as a smooth, flowing “boulder”, refers to the idea of natural form-making. At the same time, the curvilinear monolithic shell, combining the functions of wall and roof, embodies the idea of wholeness and unity characteristic of structural solutions in contemporary architecture.
idea
drawings