
Private House in Malakhovka Village
- location
- Russia, Moscow Region
- completed
- 2009
- total area
- 1 150 m²
- architects
- Anton Nadtochiy, Vera Butko, Ekaterina Golovanova
- structural engineer
- Alexey Kalashnikov (ATRIUM), WERNER SOBEK Engineering & Design
- awards
- Winner, Pod Kryshey Doma, 2008; Reynaers Glass Unlimited, 2012
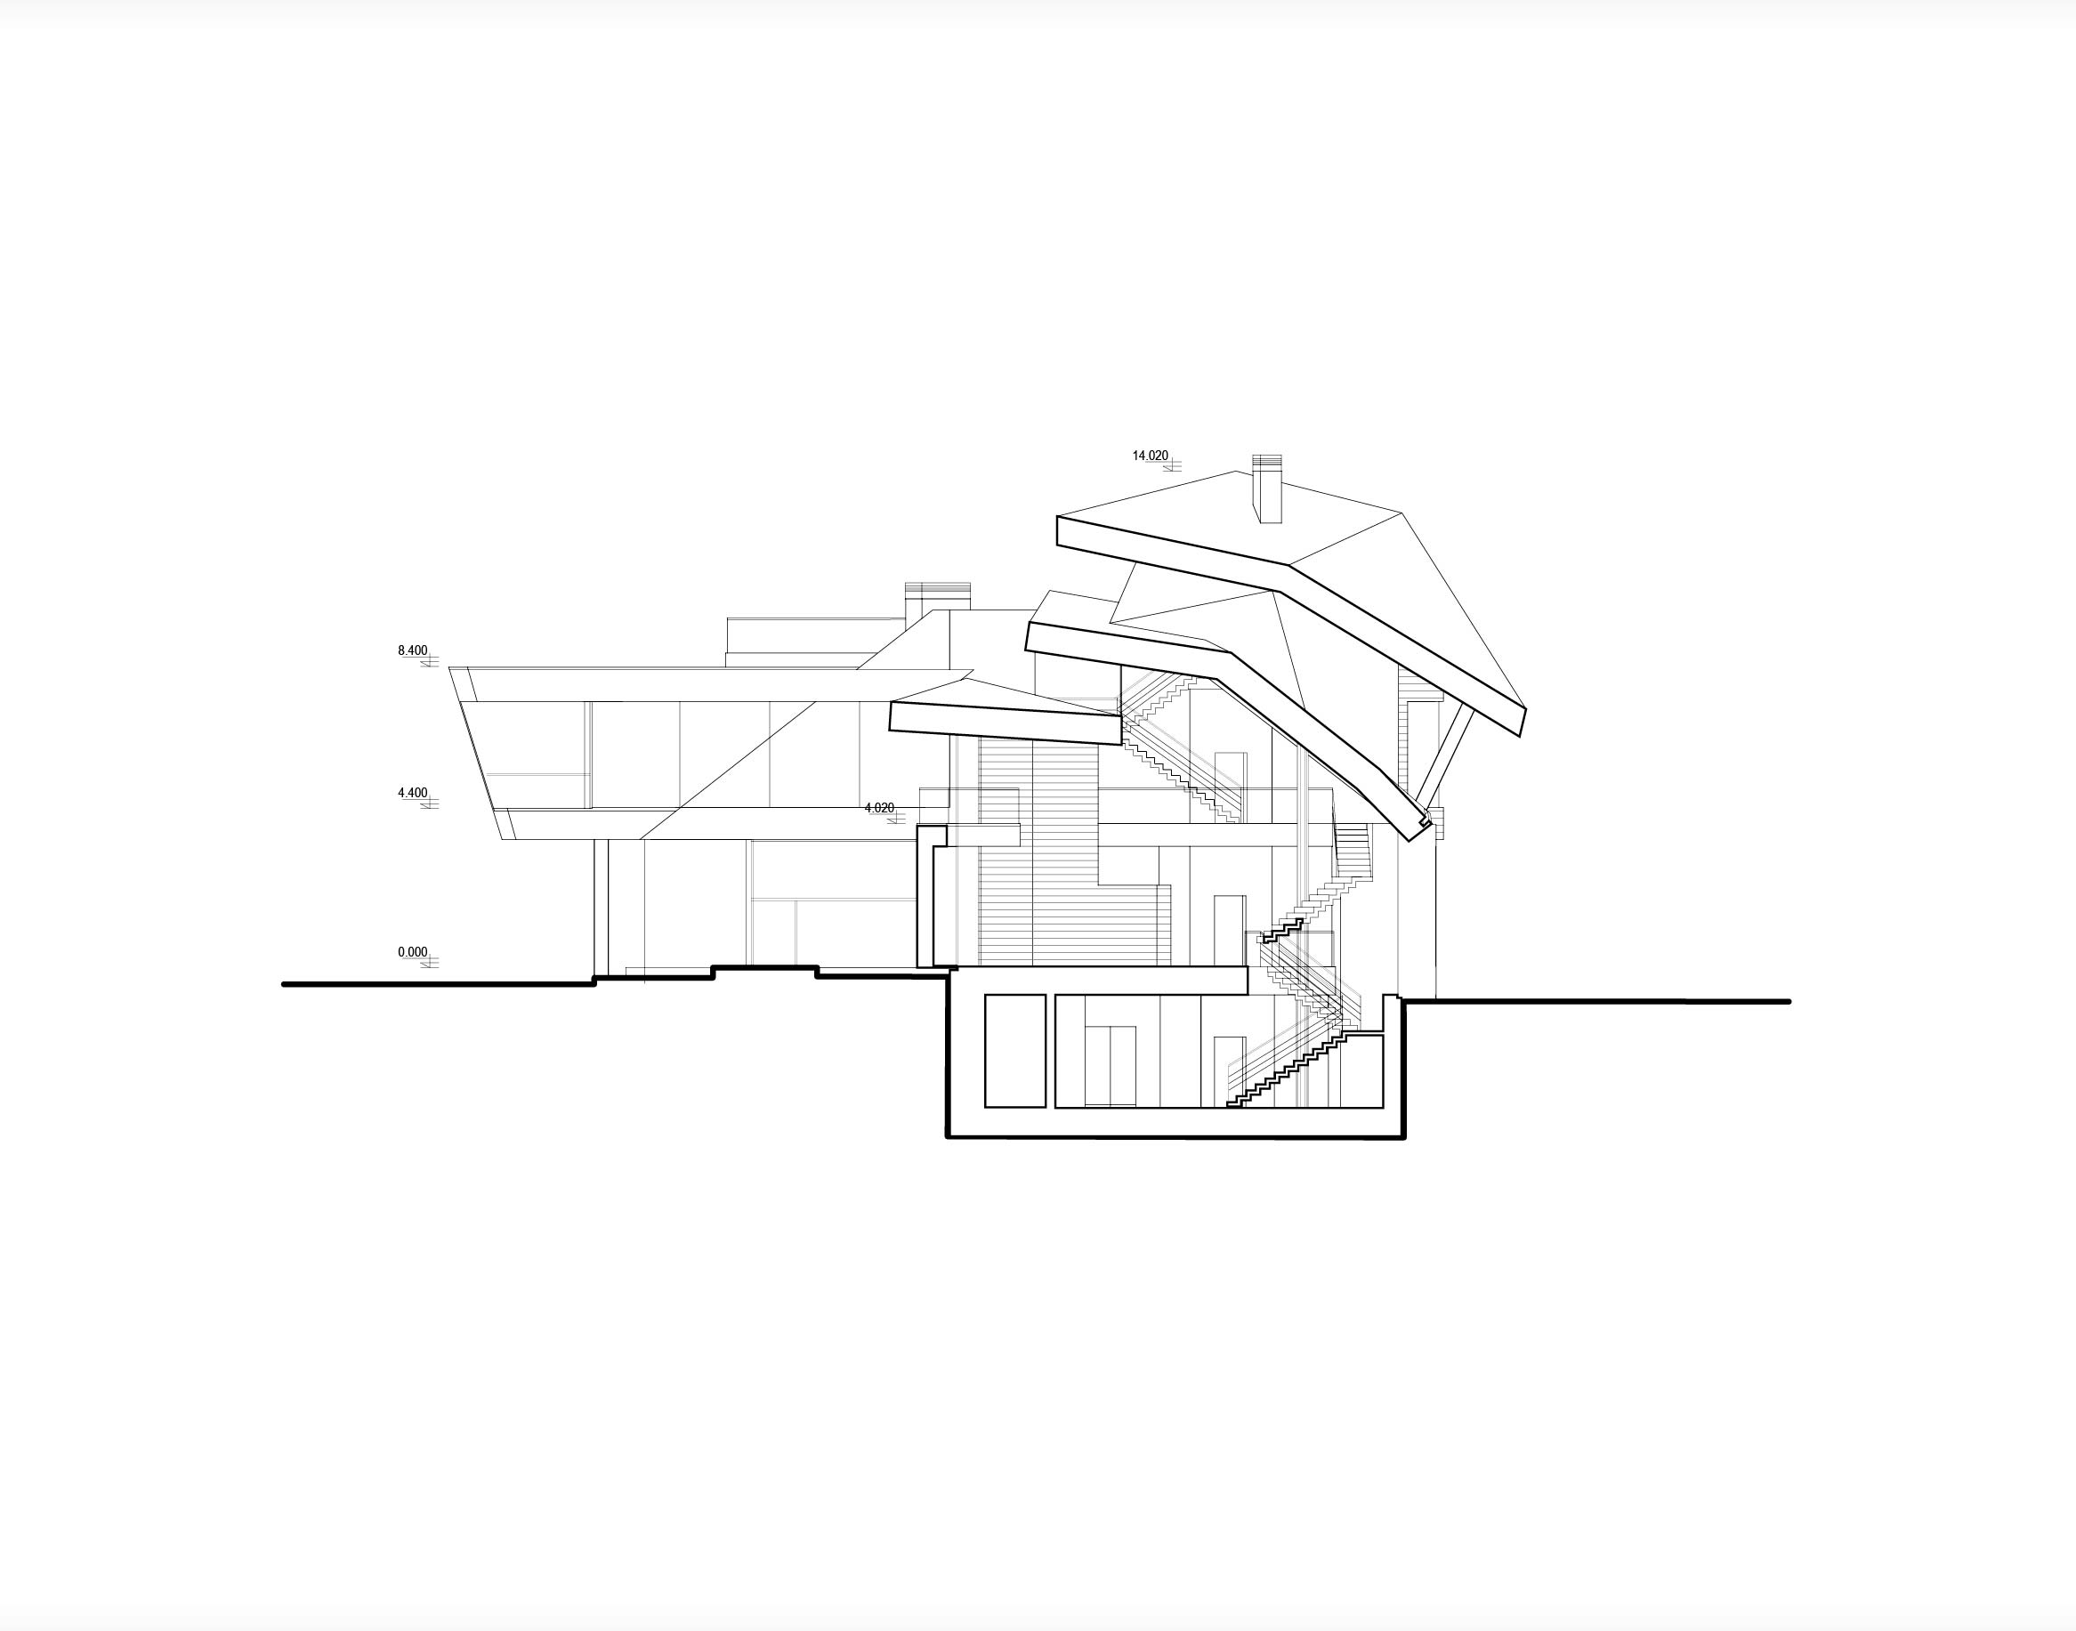
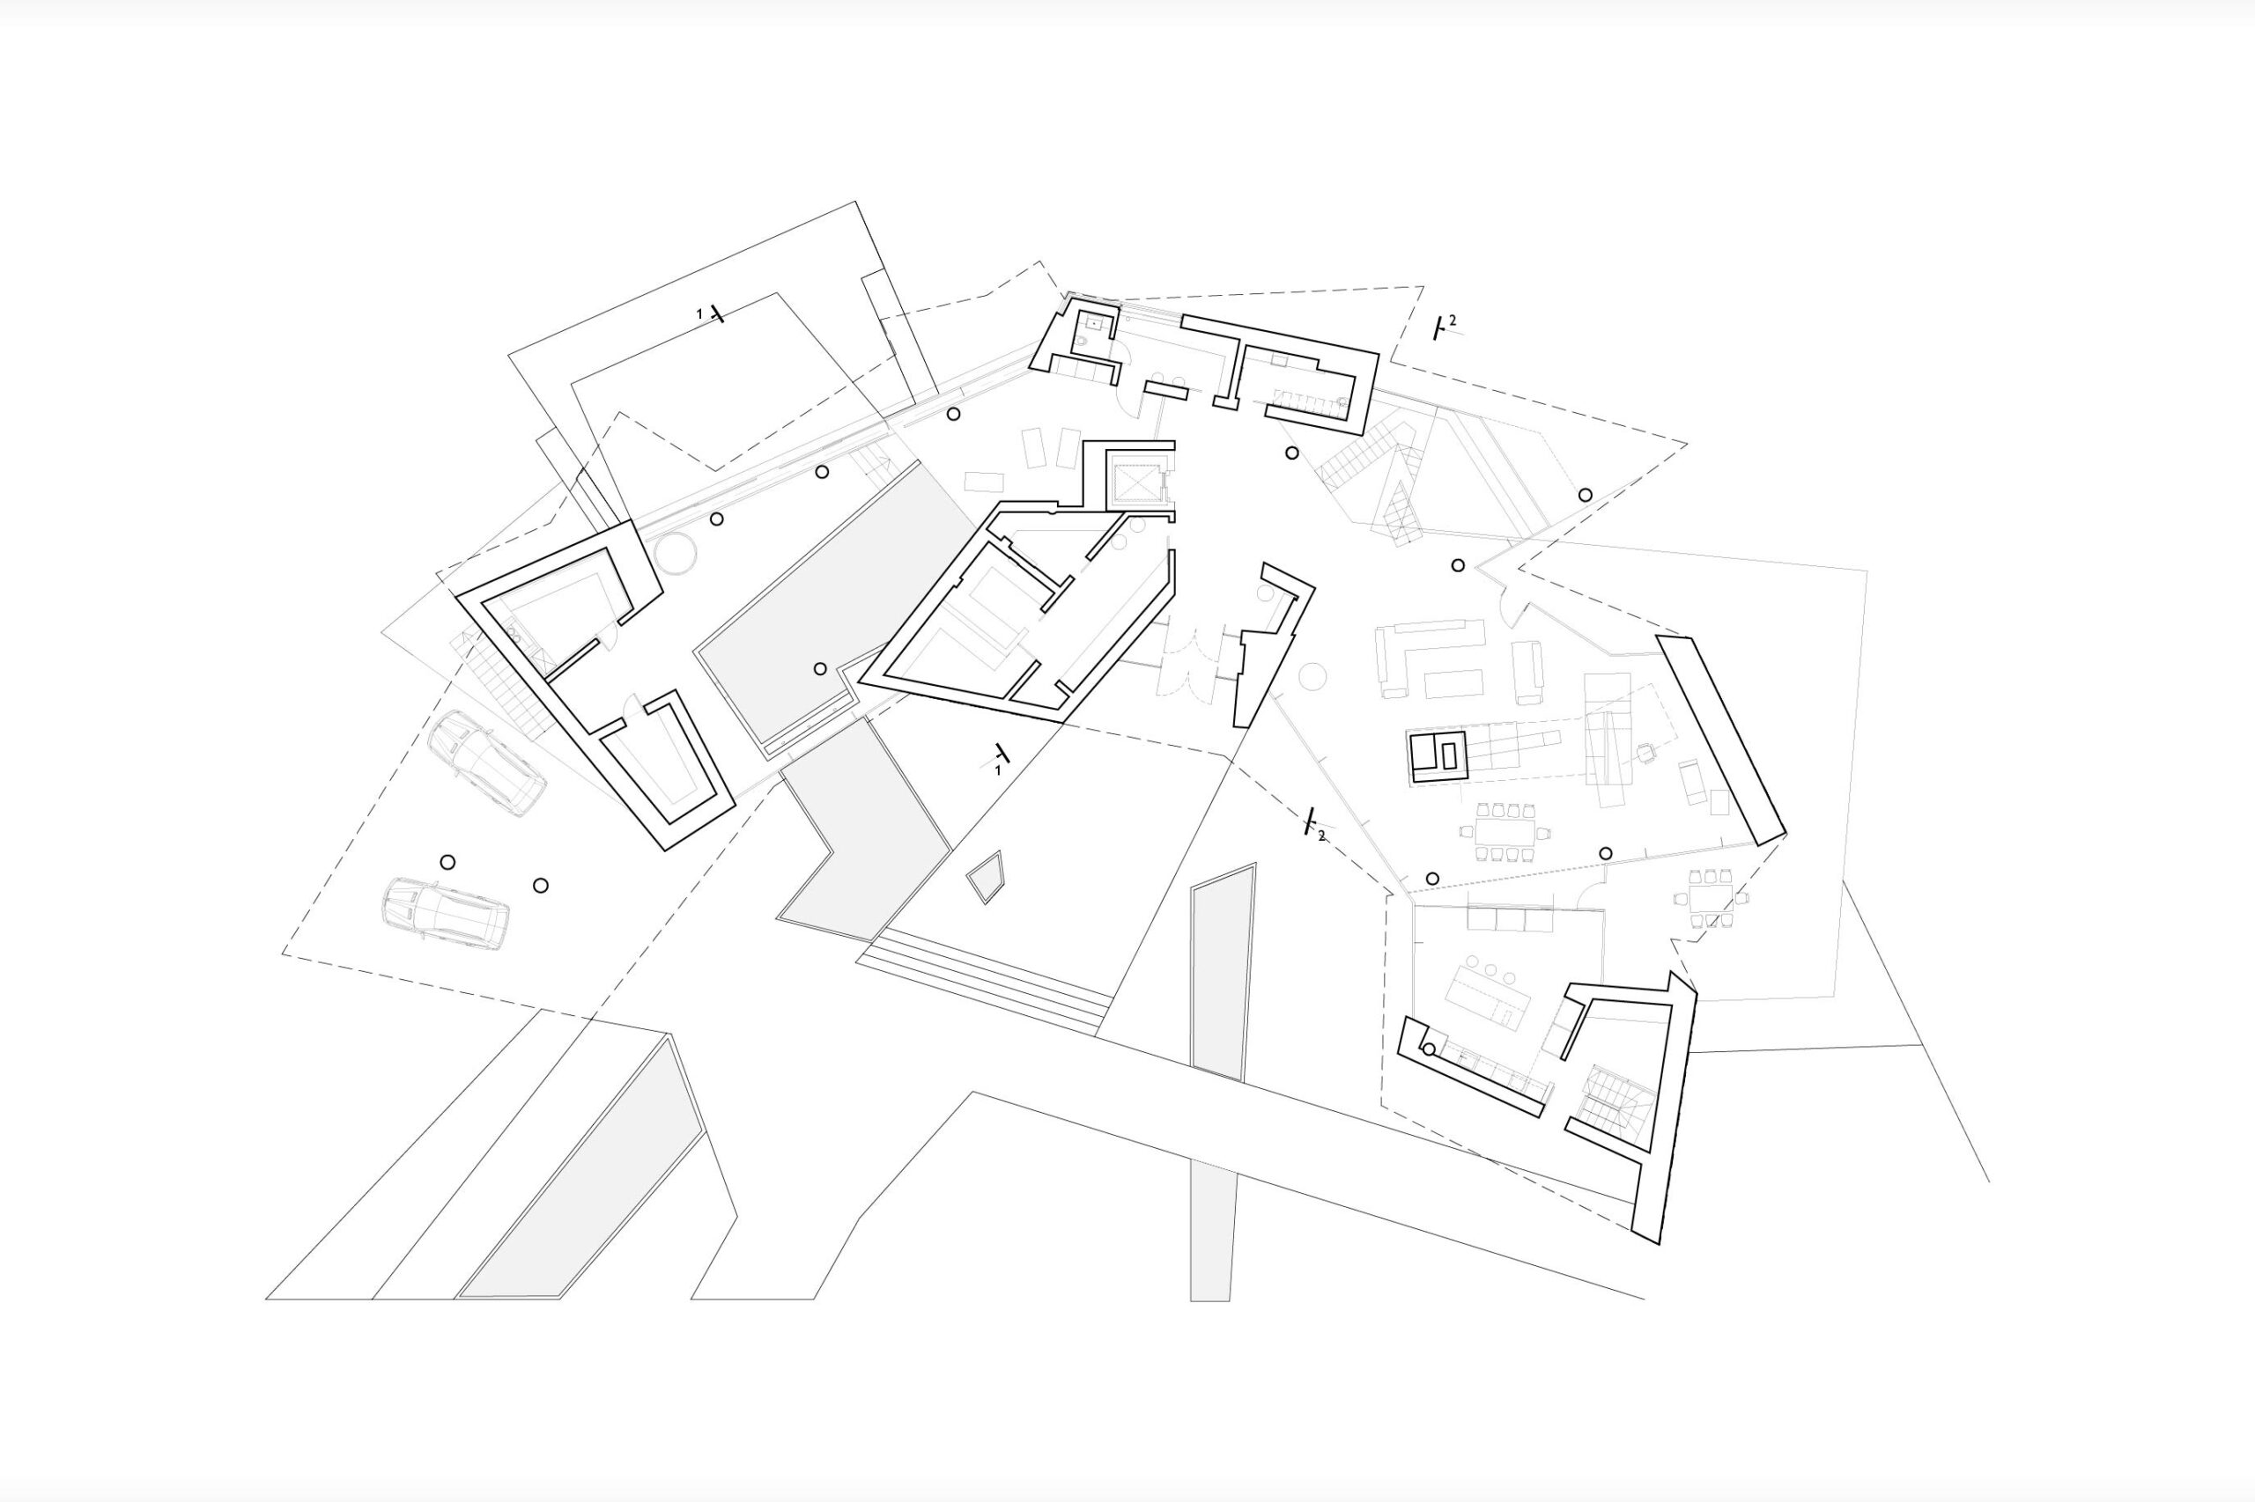
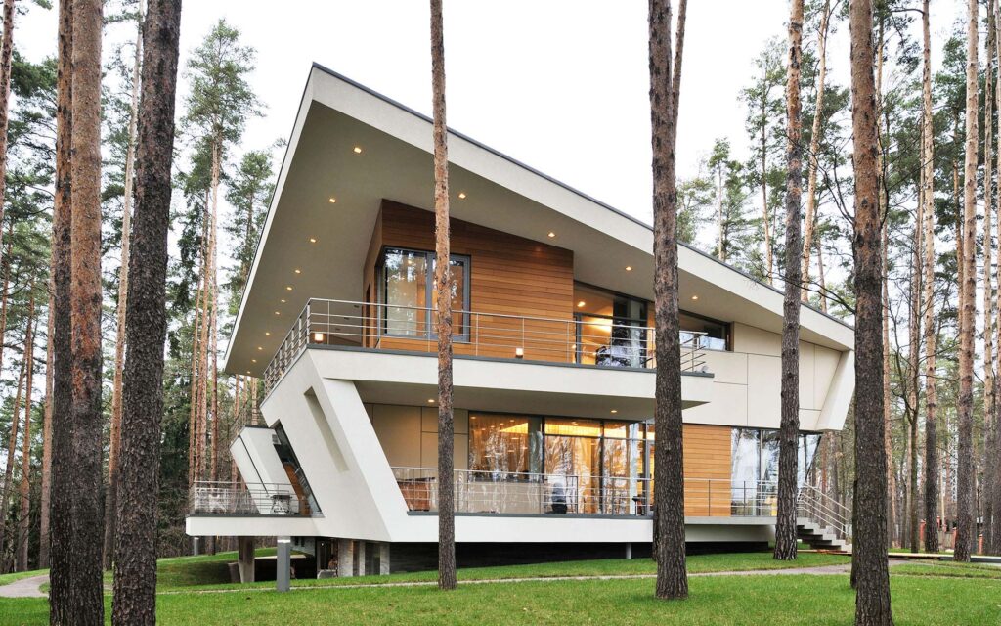
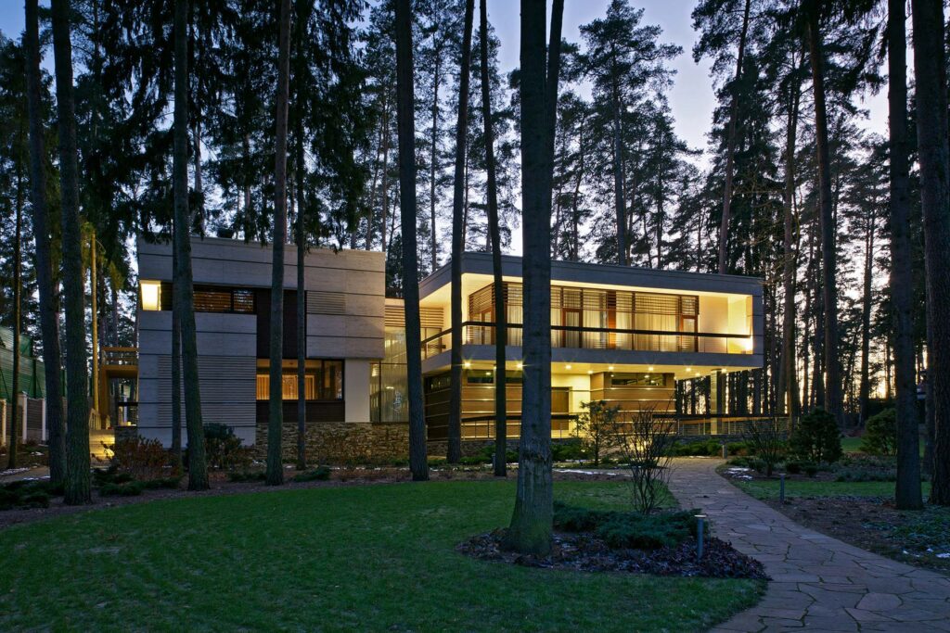
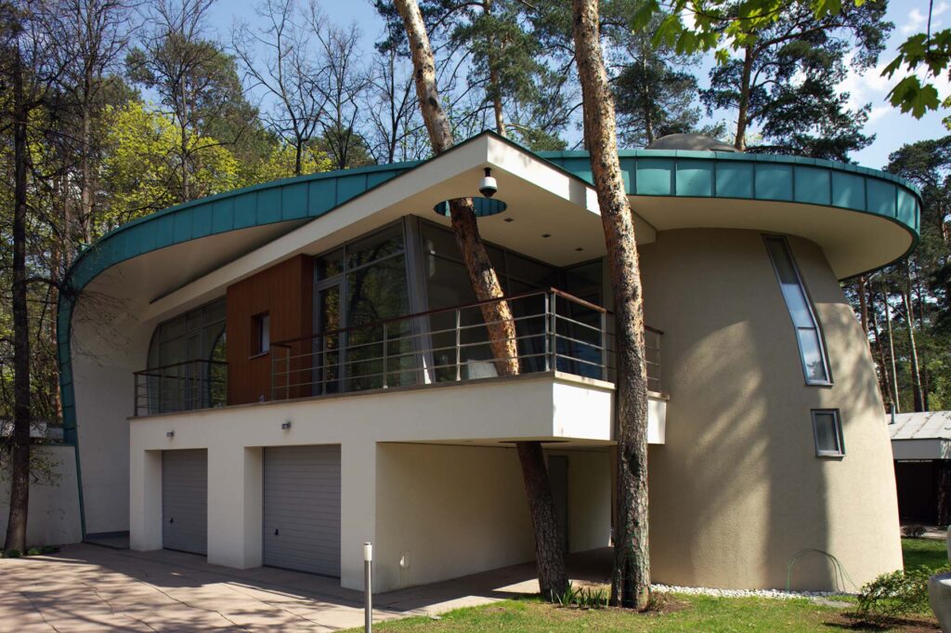
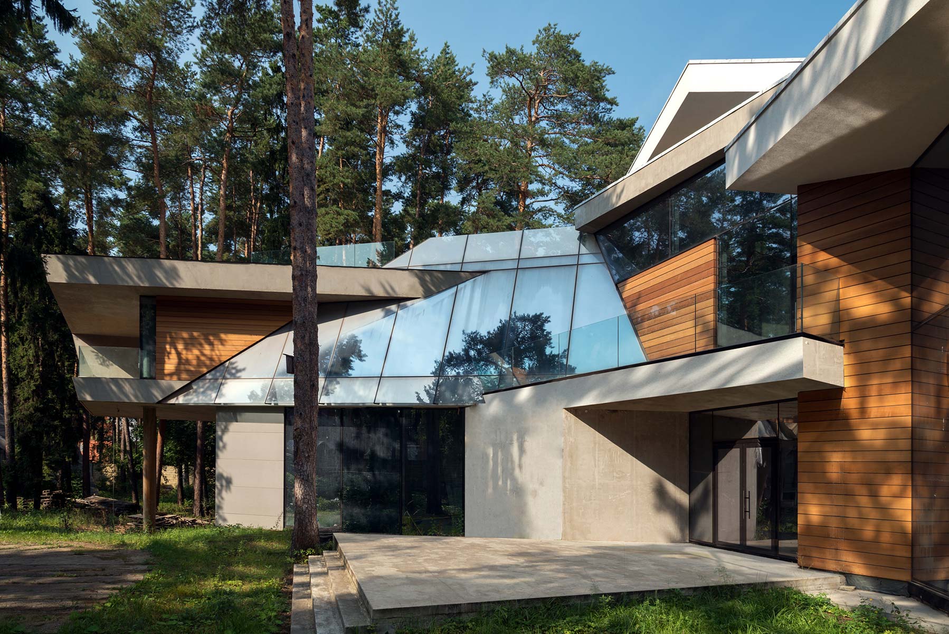
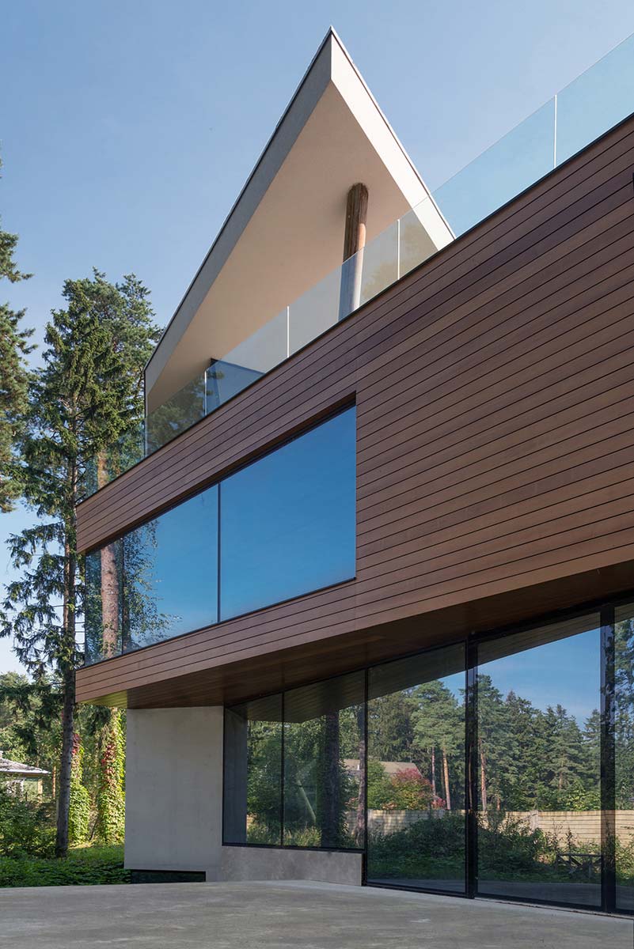
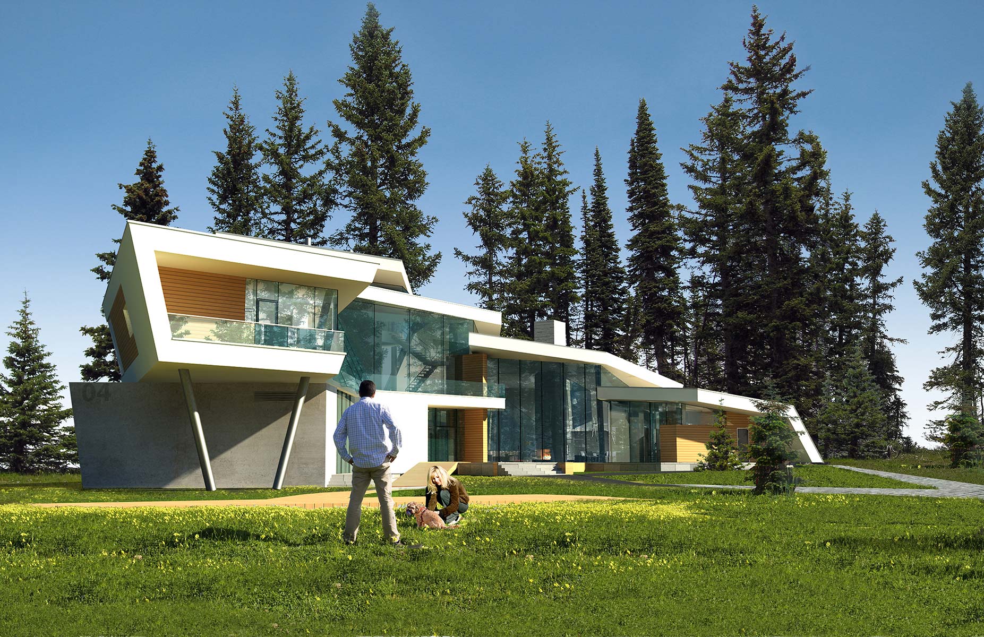
The variety of facades in the private house in Malakhovka reflects the intention to articulate as clearly as possible the different functions of each room.
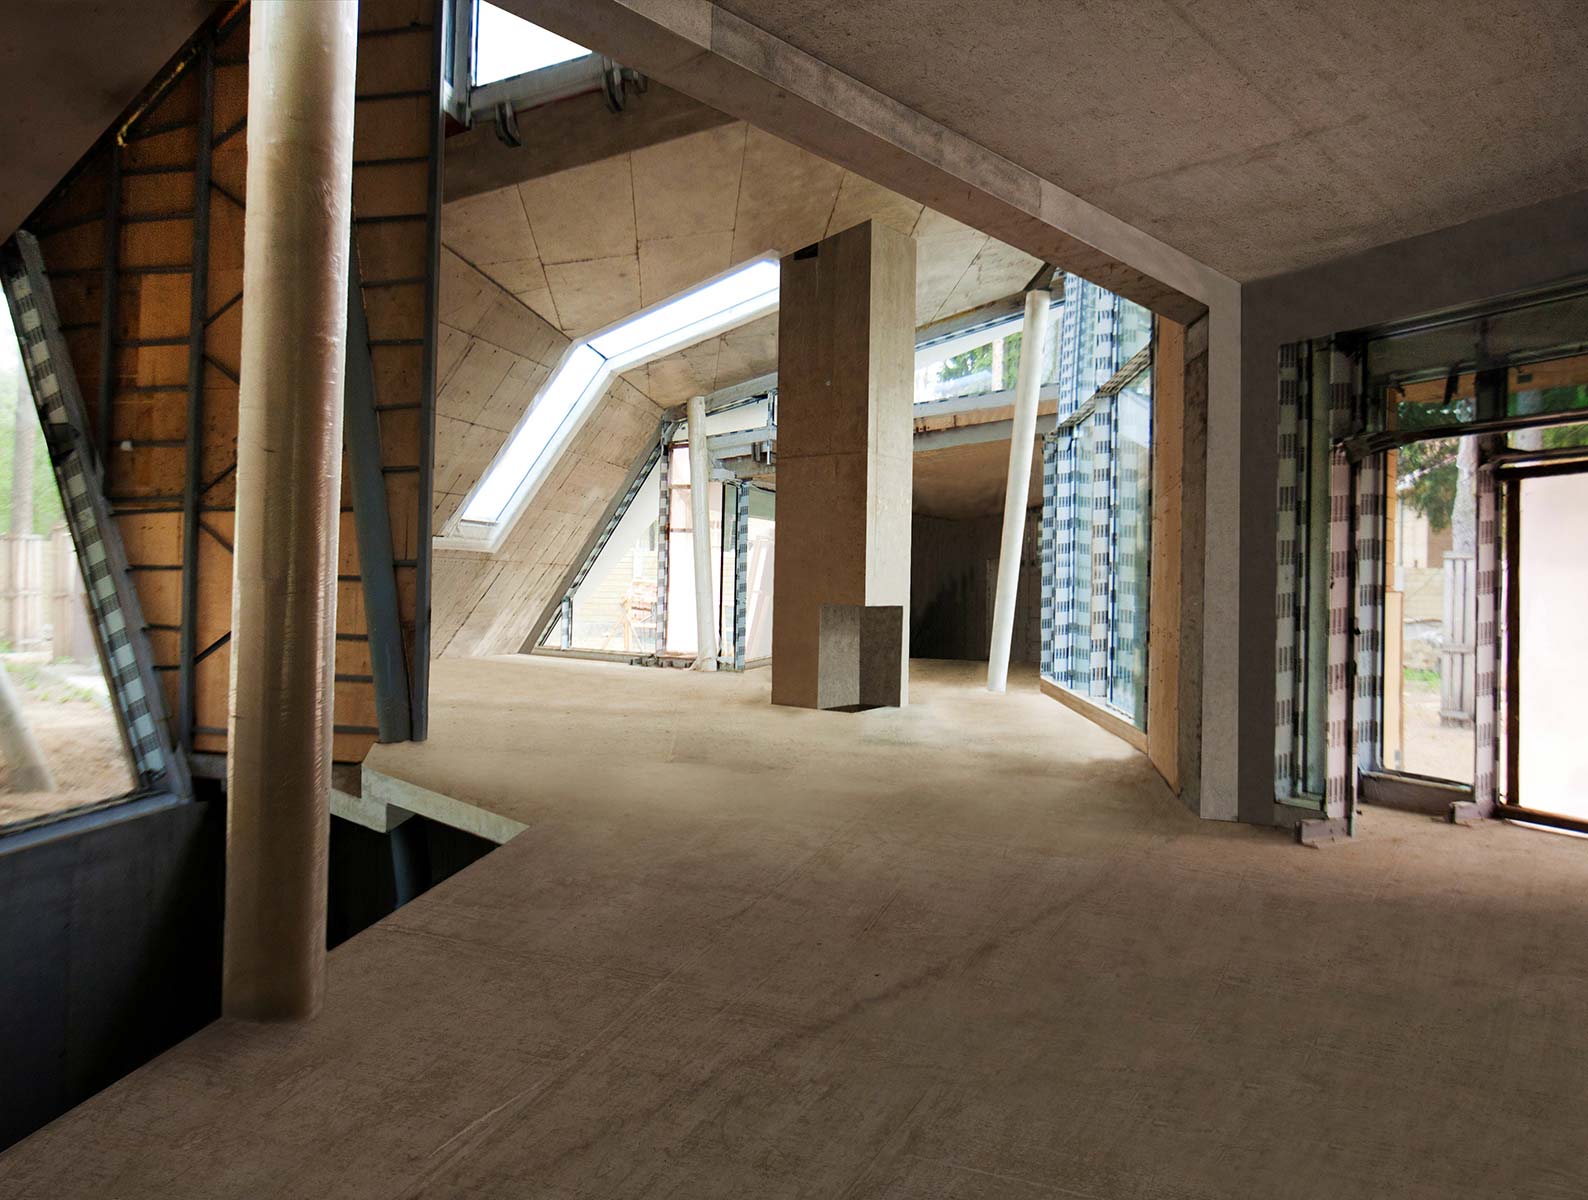
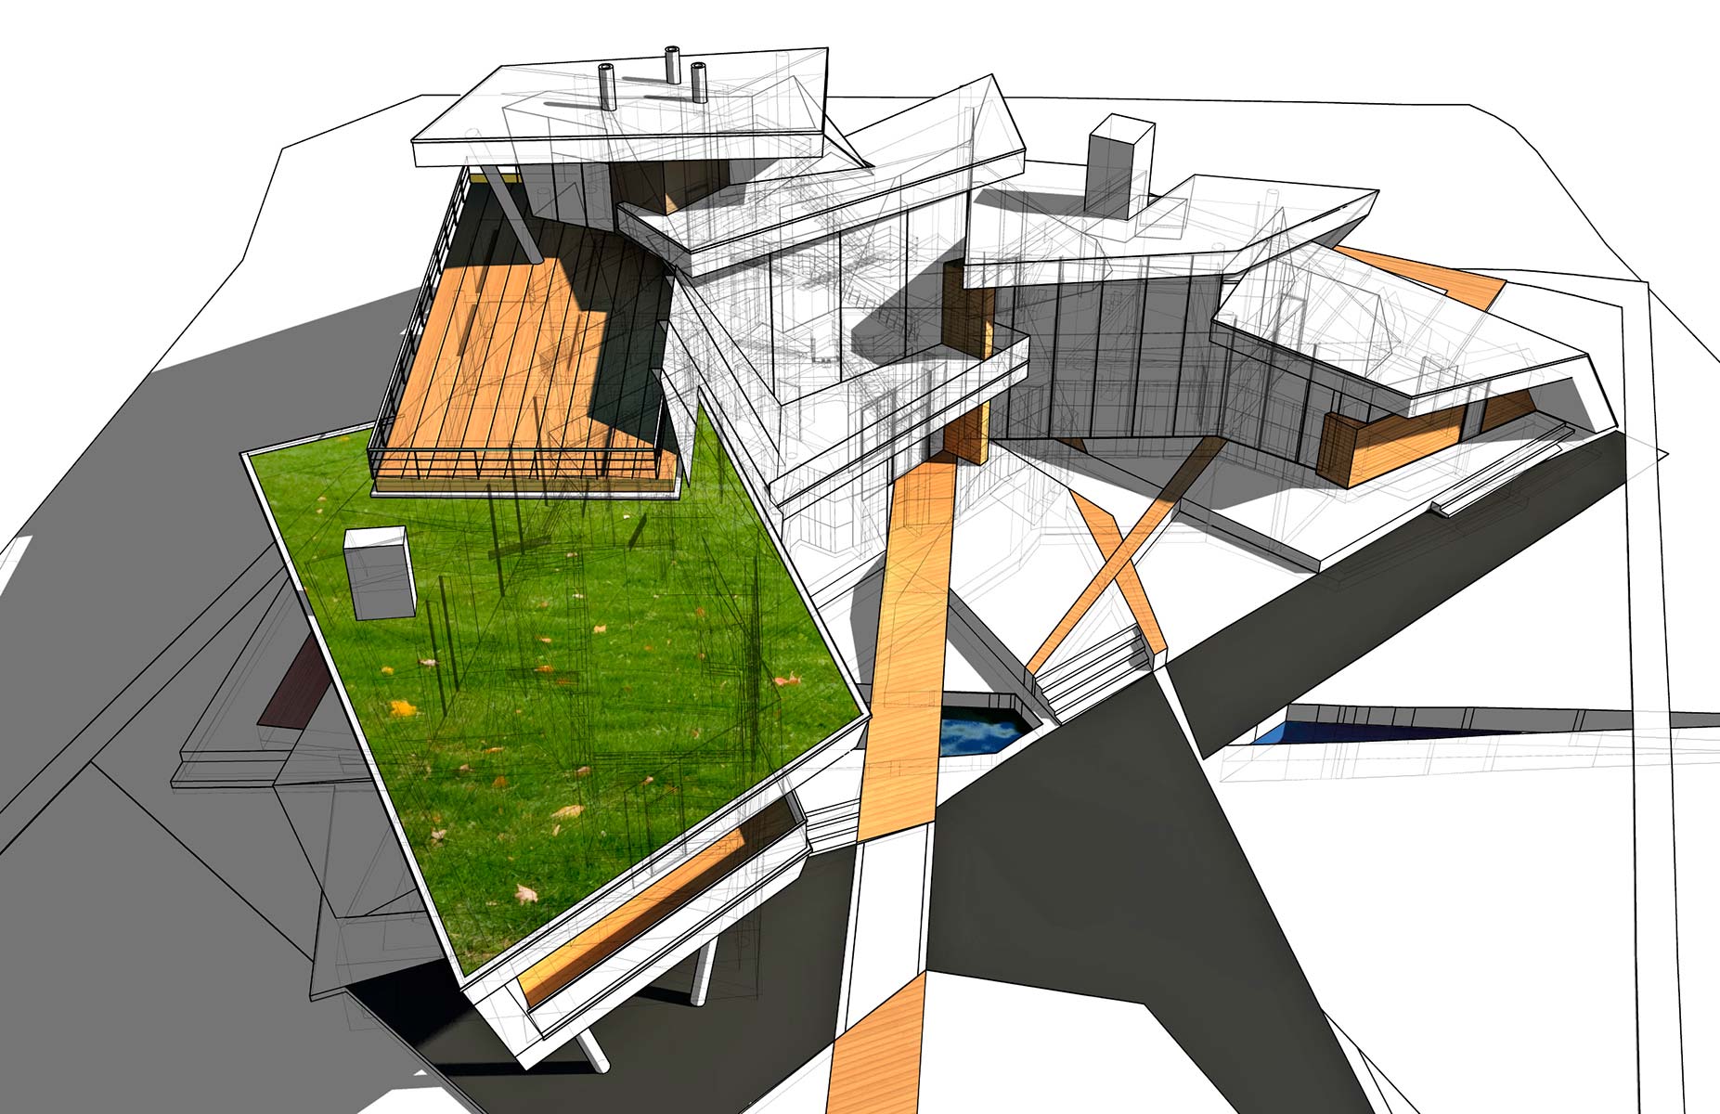
The interaction of different forms, all based on a shared line, gives rise to numerous associations: scales, slate, shells, the Sydney Opera House and more. Beginning almost in the forest, the enfilade of rooms gradually twists into a spiral, revealing a cosy courtyard at its centre. Nature is both inside and outside, an impression reinforced by the unique frameless glazing.
idea


drawings