


House in Nikolina Gora Village
- location
- Russia, Moscow Region
- completed
- 2009
- site area
- 0,7 ha
- total area
- 730 m²
- architects
- Anton Nadtochiy, Vera Butko, Tatiana Matvienko, Andrey Sizyuk
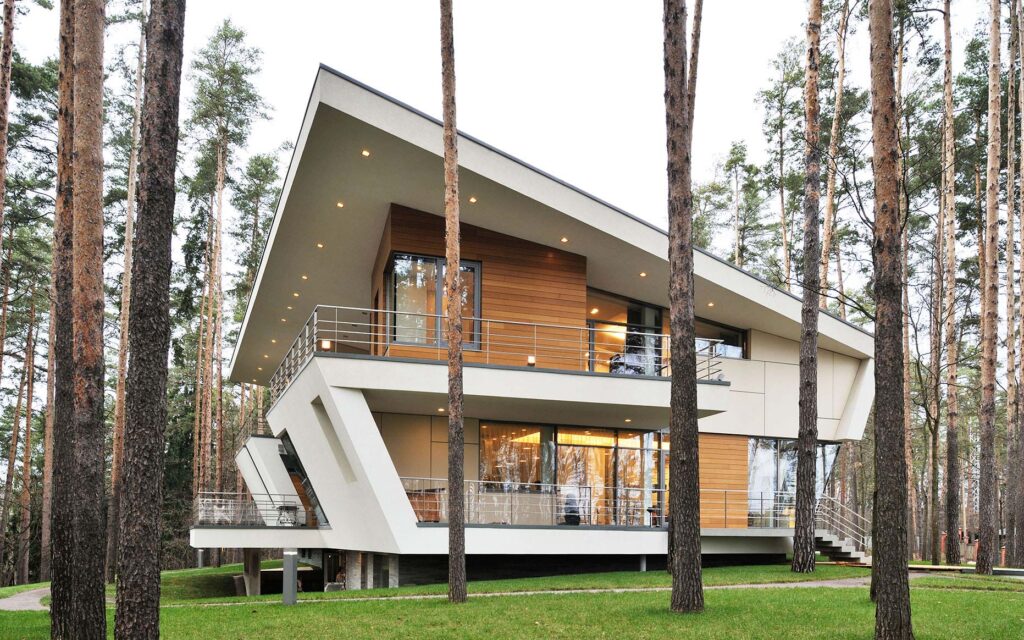
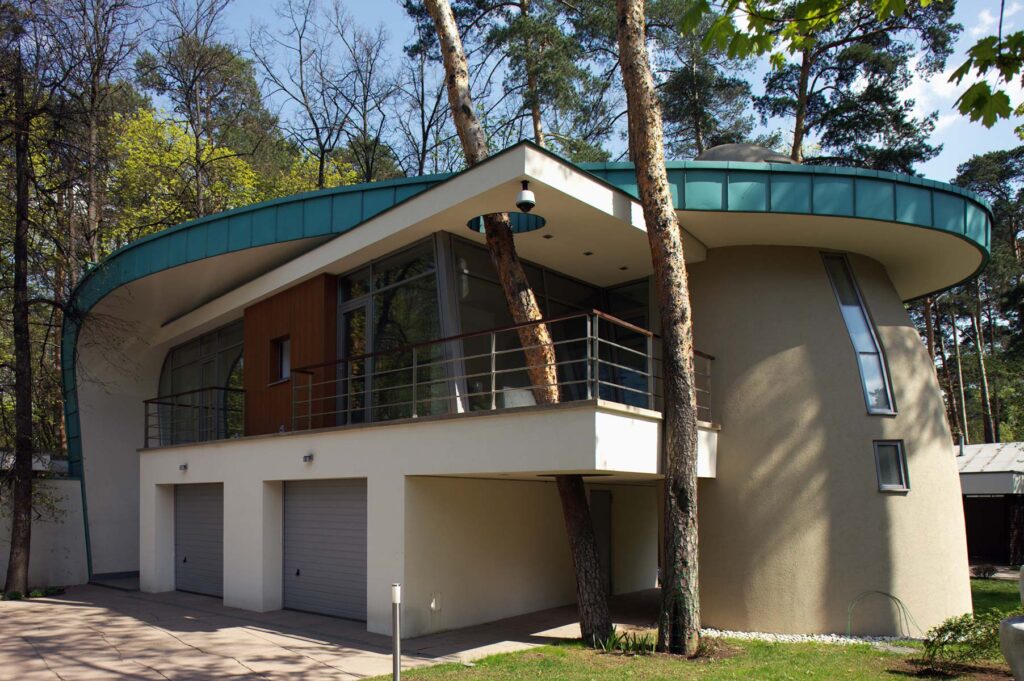
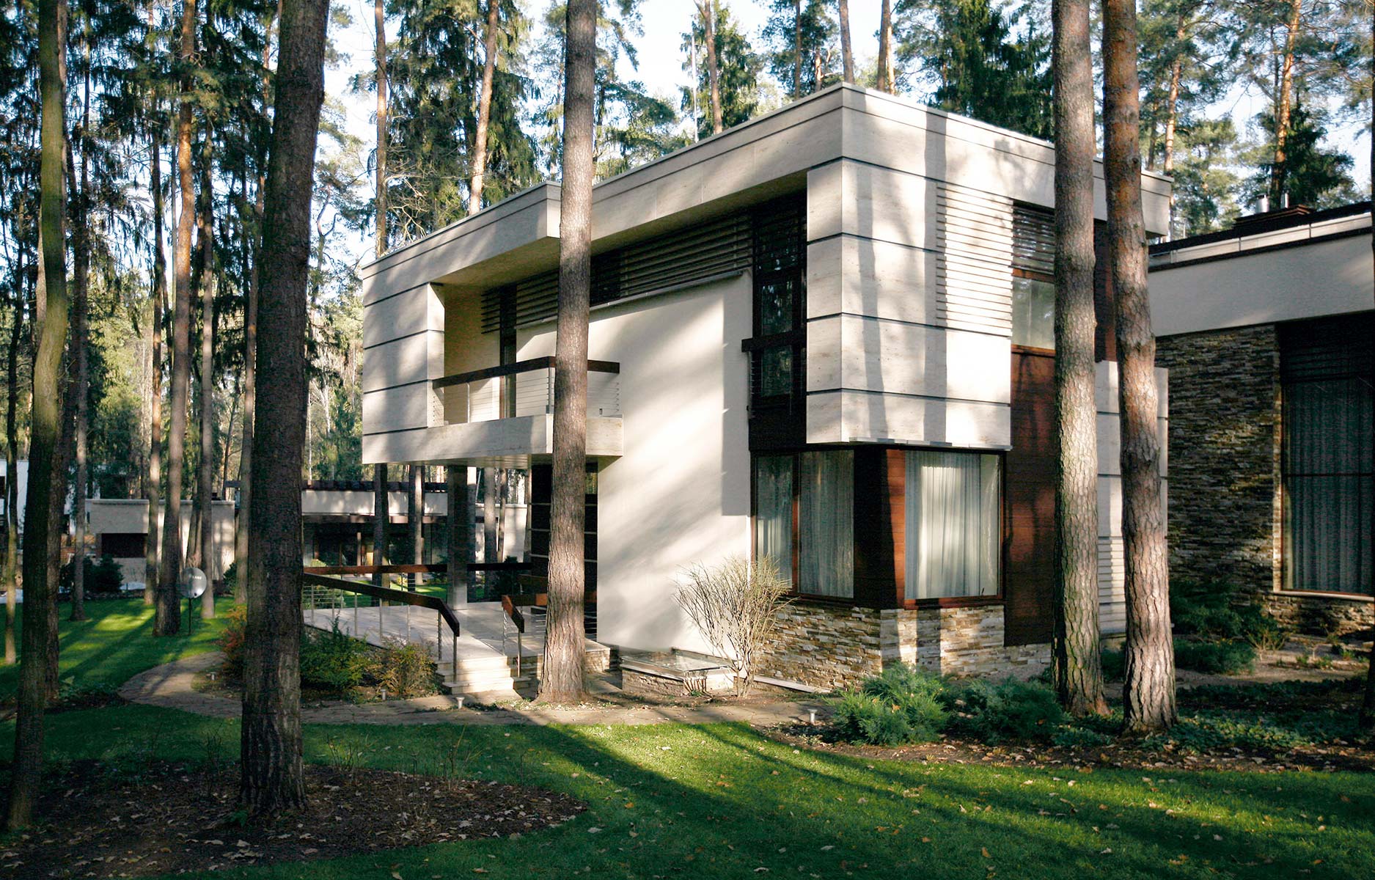
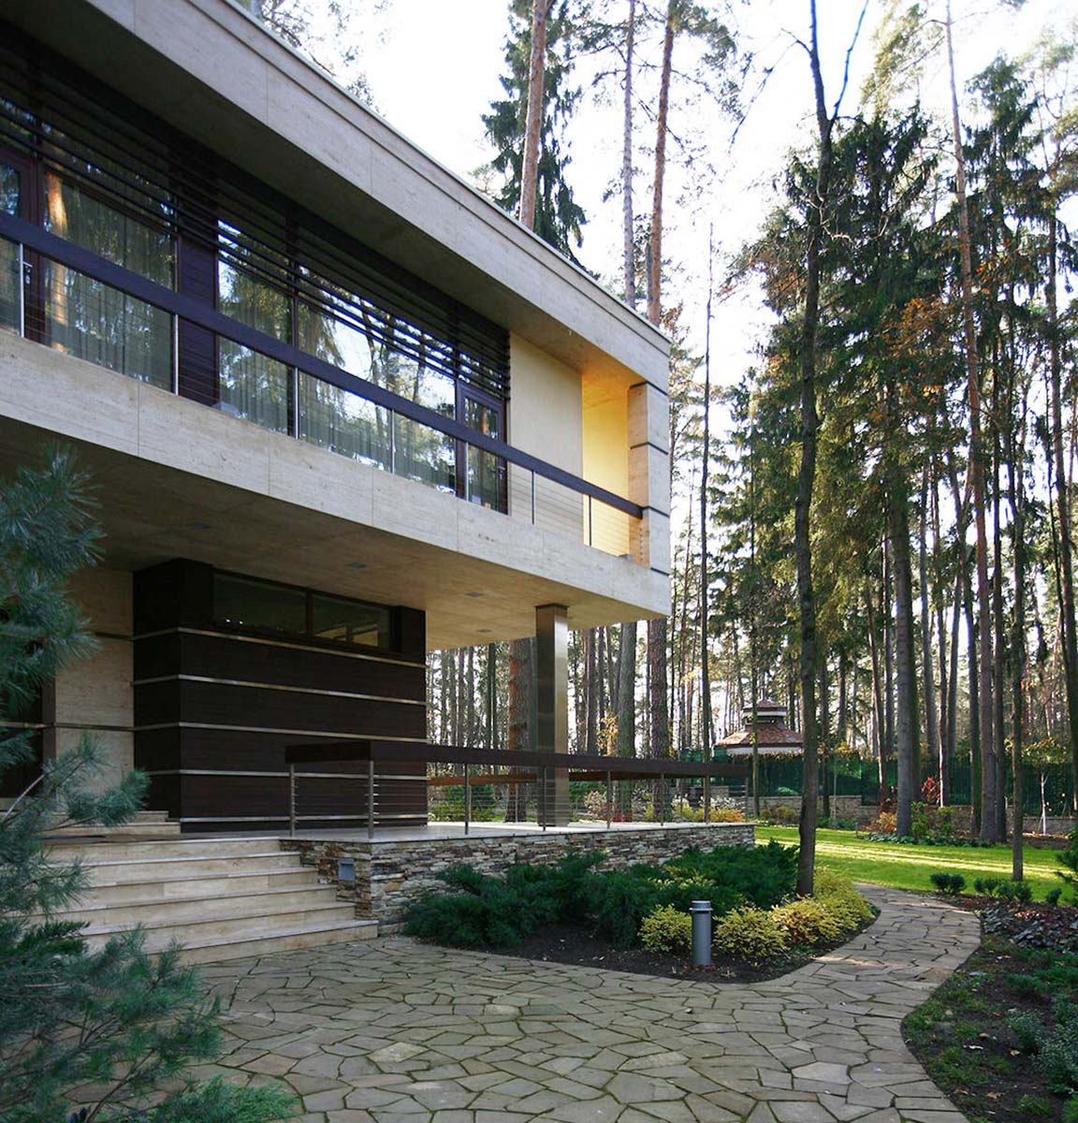
The strong view potential of the site is determined by its location on the high bank of the Moscow River. The development was initially designed by other architects; ATRIUM was invited at the stage when the small house with a sauna and swimming pool had already been cast in concrete, and the layout of the main house had been approved. Accordingly, the architects worked primarily with the external appearance of the buildings.
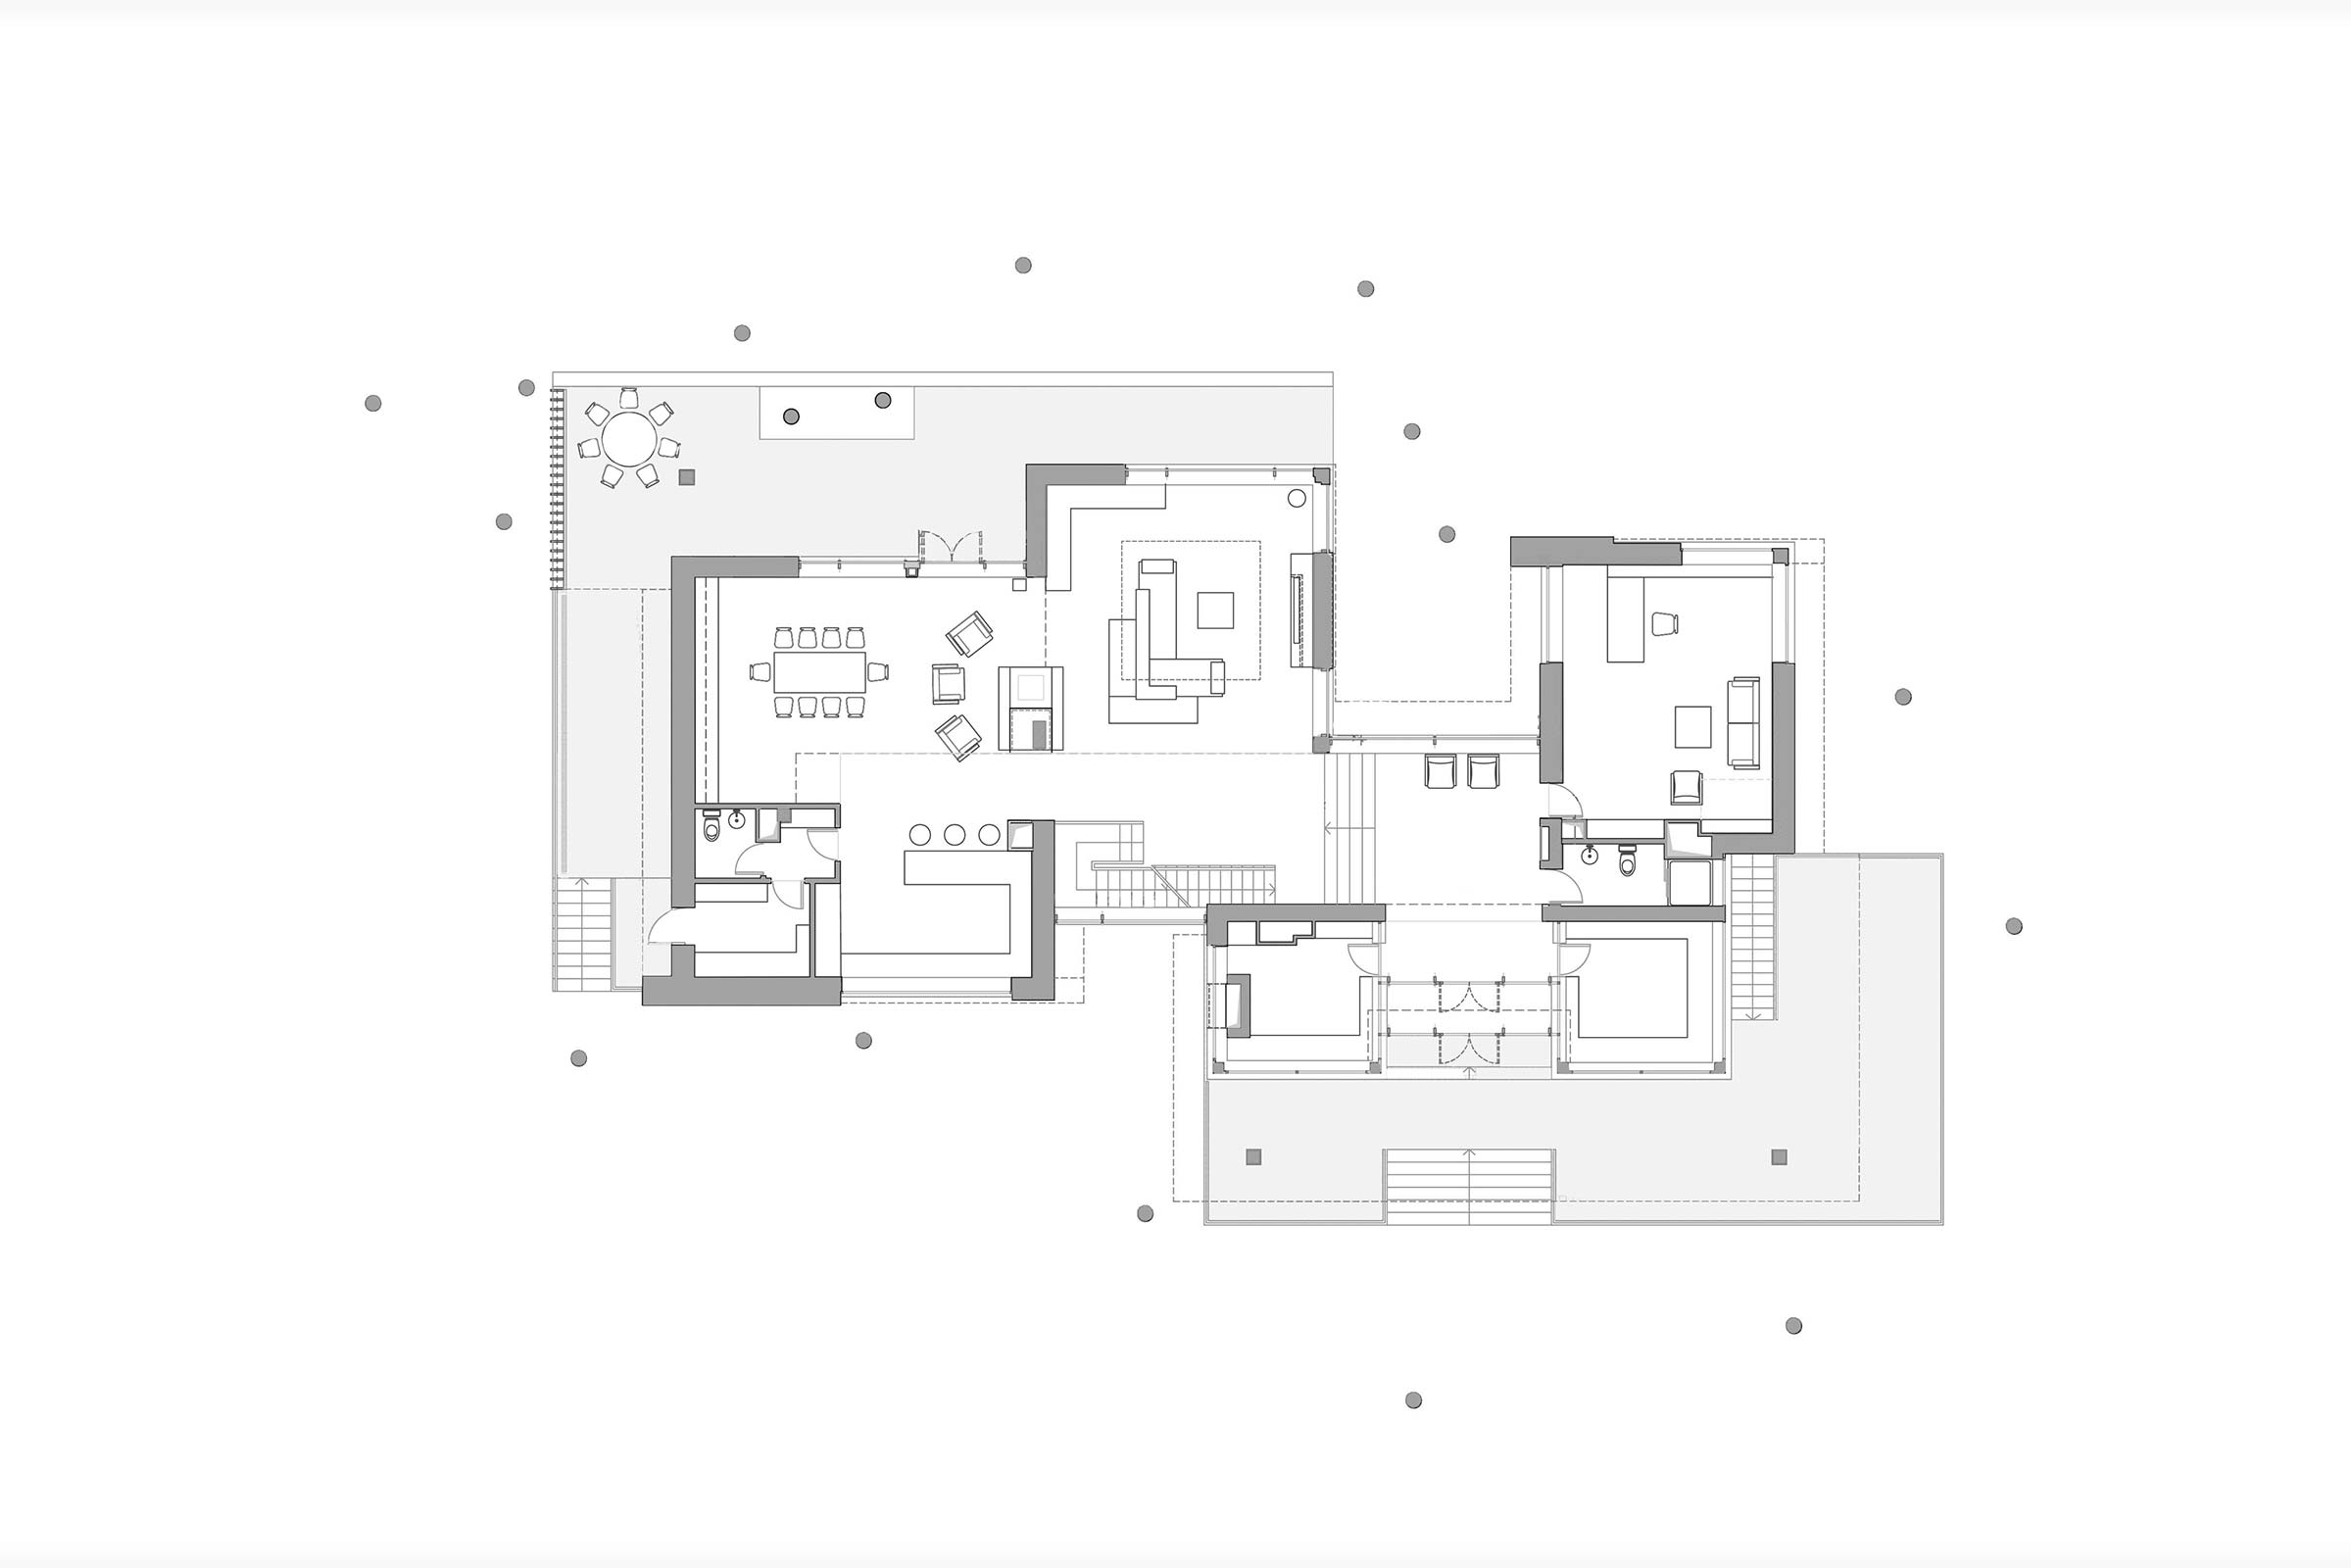
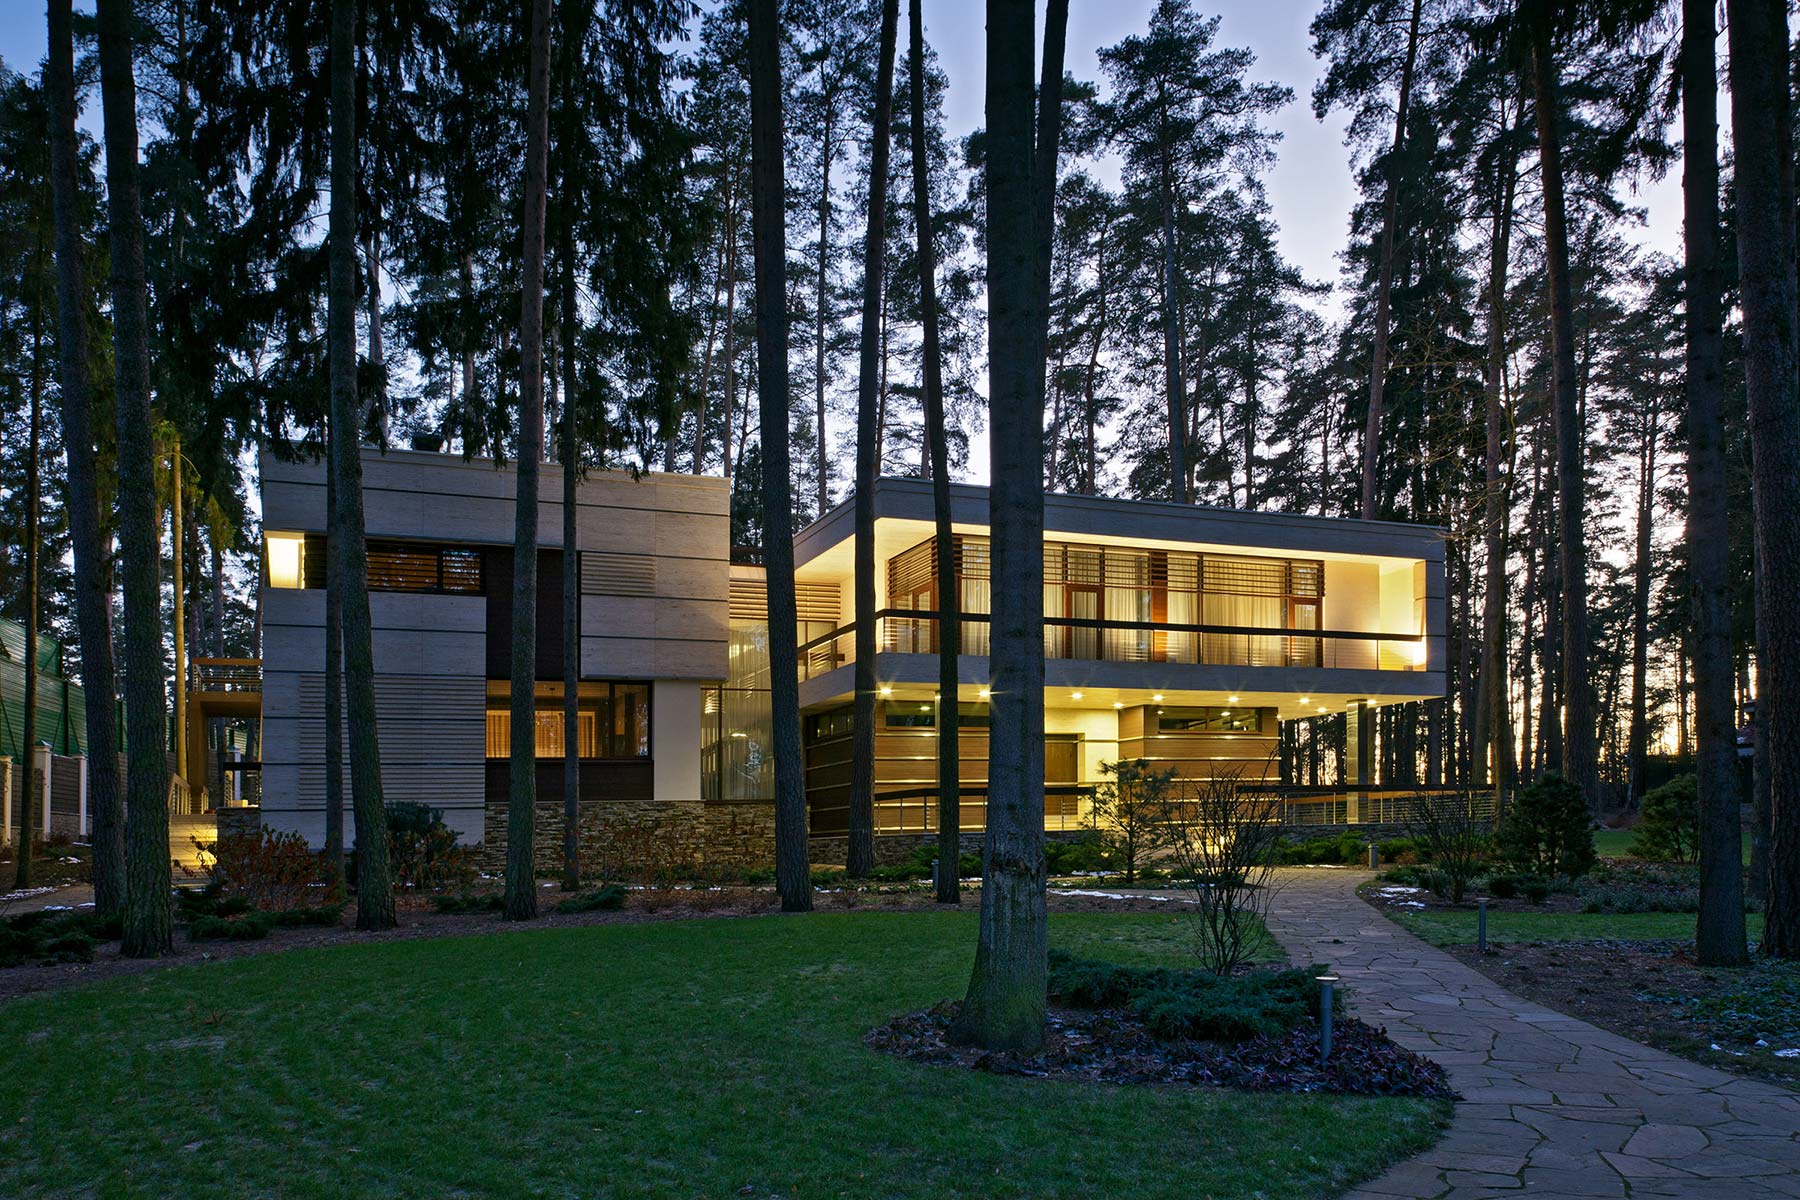
For the practice, however, the envelope is never separate from the internal space, so the layouts were also somewhat modernised. Wide terraces and extensive glazing are dictated by the impressive views. Their interaction, in turn, shapes the plasticity of the facades. The client’s wish for a respectable image of the house was expressed through the use of Jurassic stone on the facades, references to rustication, and the combination of dark timber with metal mouldings — an almost interior-like device. This additional graphic layer articulates the sculptural quality of both volumes.
drawings