
Private House in Sosny Village
- location
- Russia, Moscow Region
- completed
- 2006
- design
- 2003
- total area
- 1 000 m²
- architects
- Anton Nadtochiy, Vera Butko, Andrey Sizyuk
- awards
- Winner, Zolotoye Sechenie, 2007
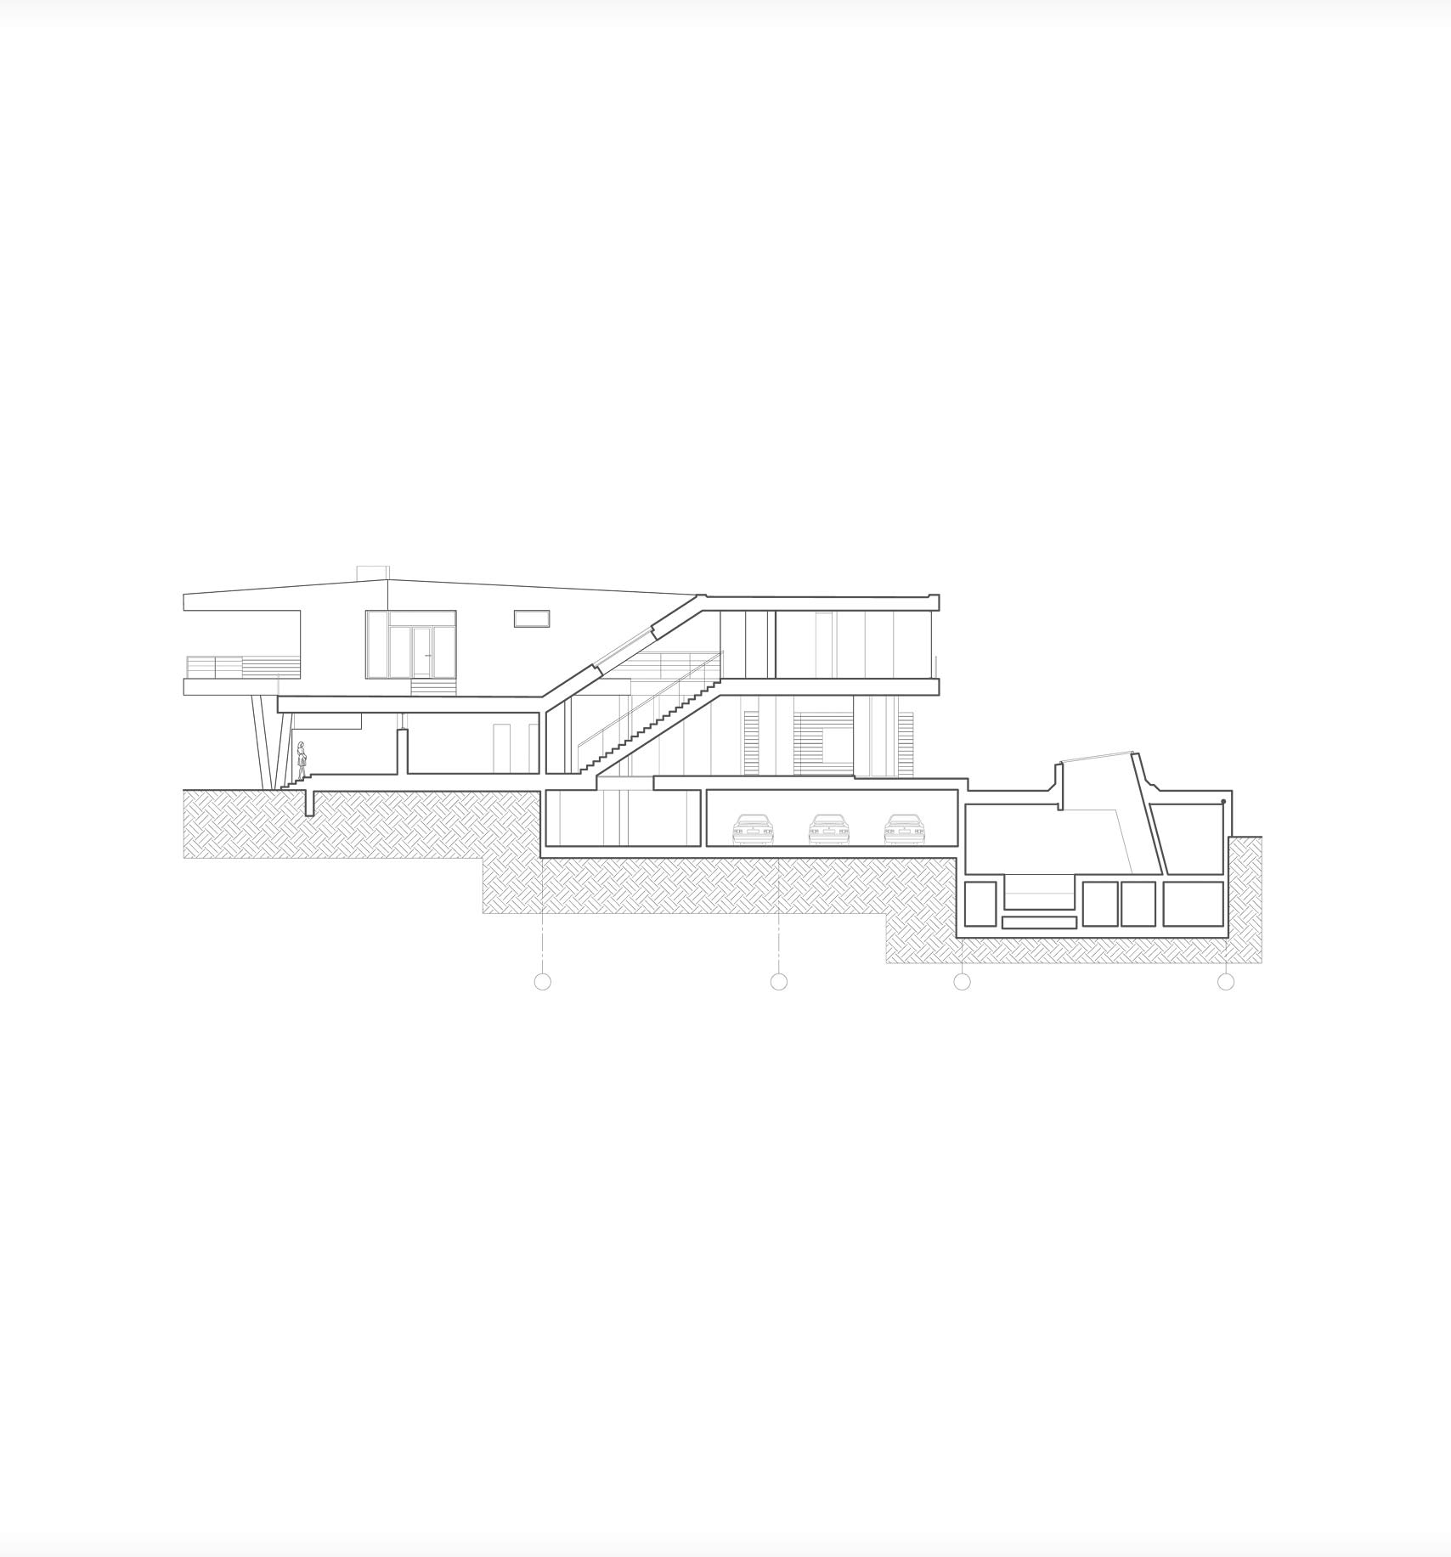
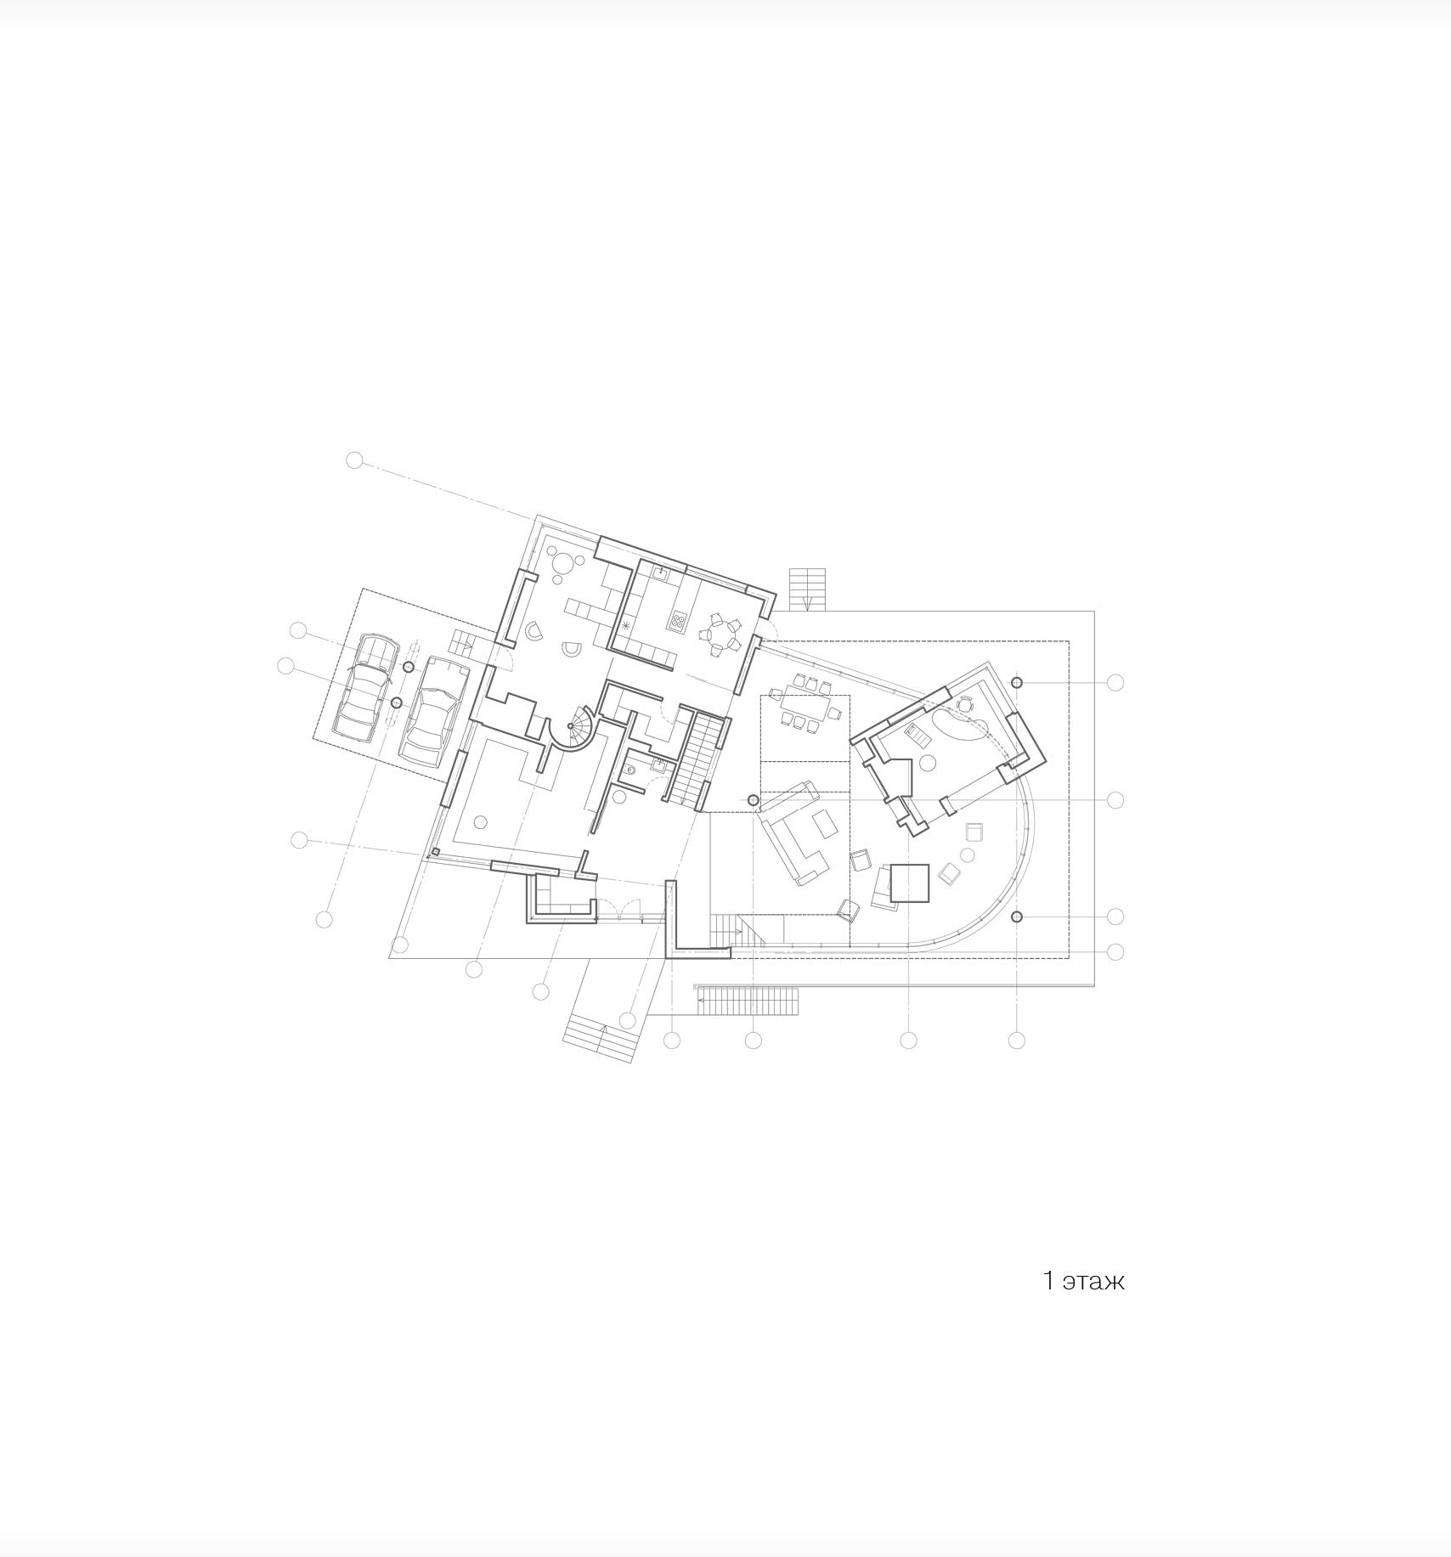
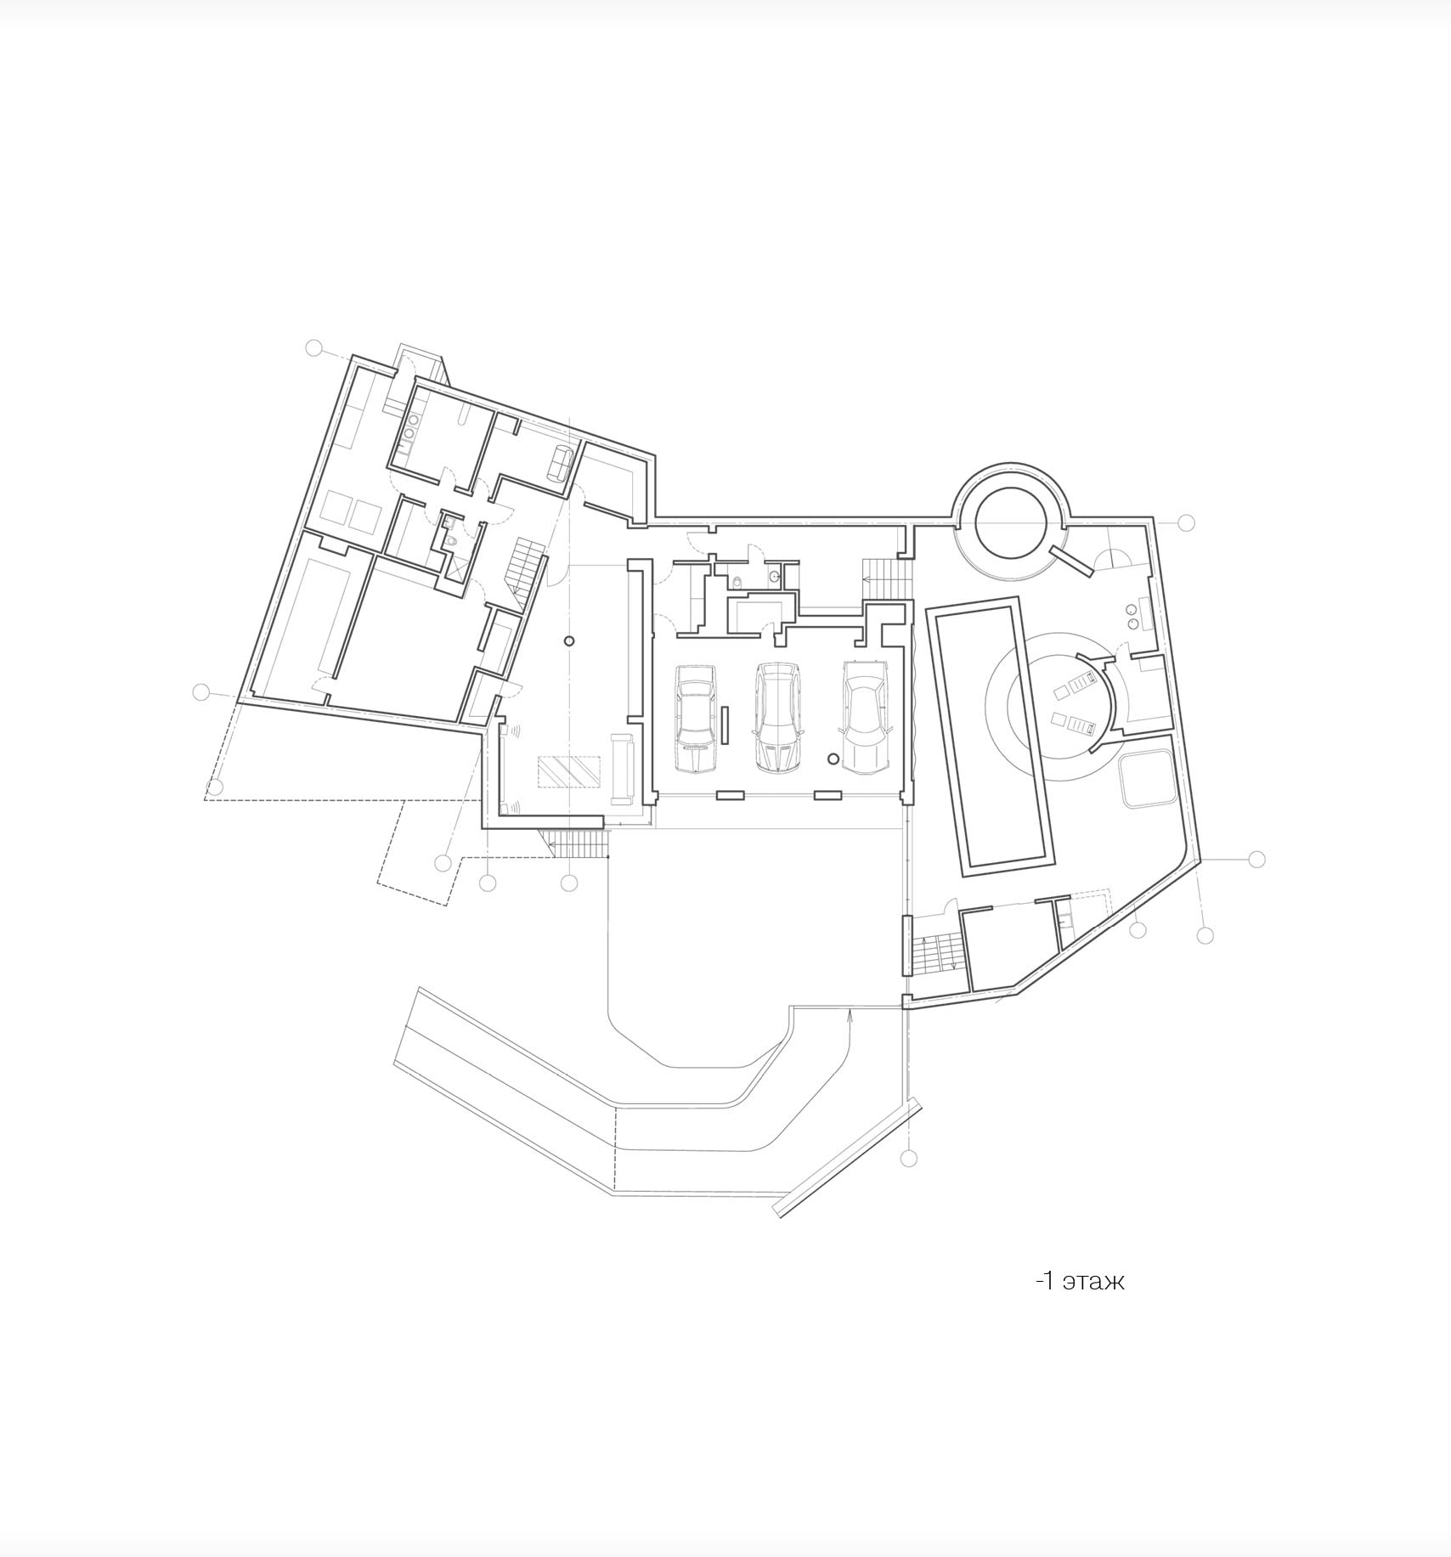
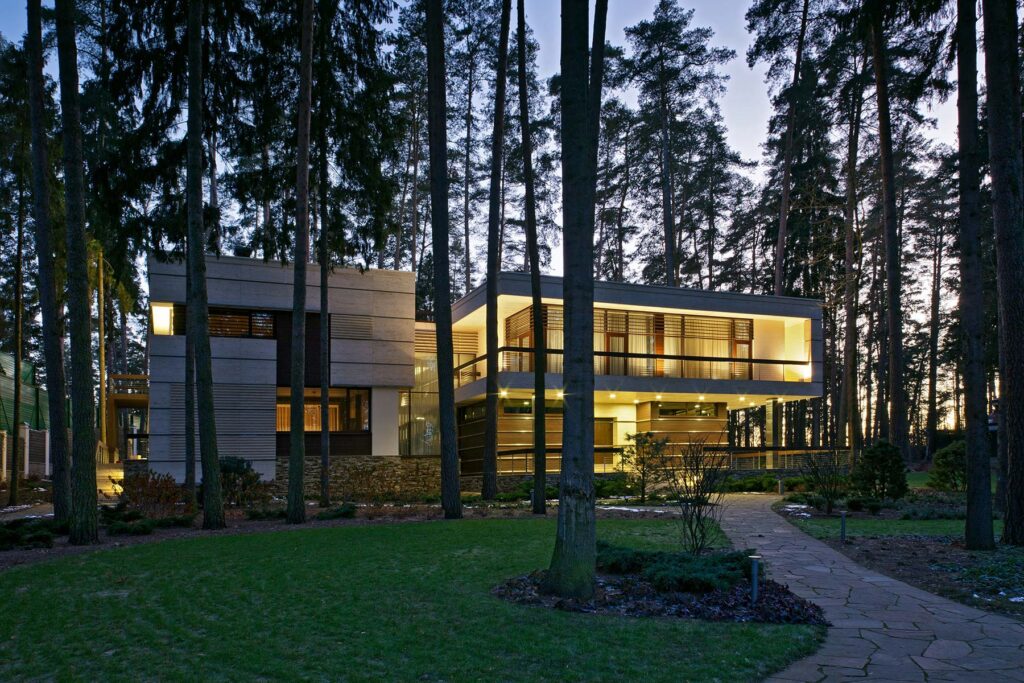
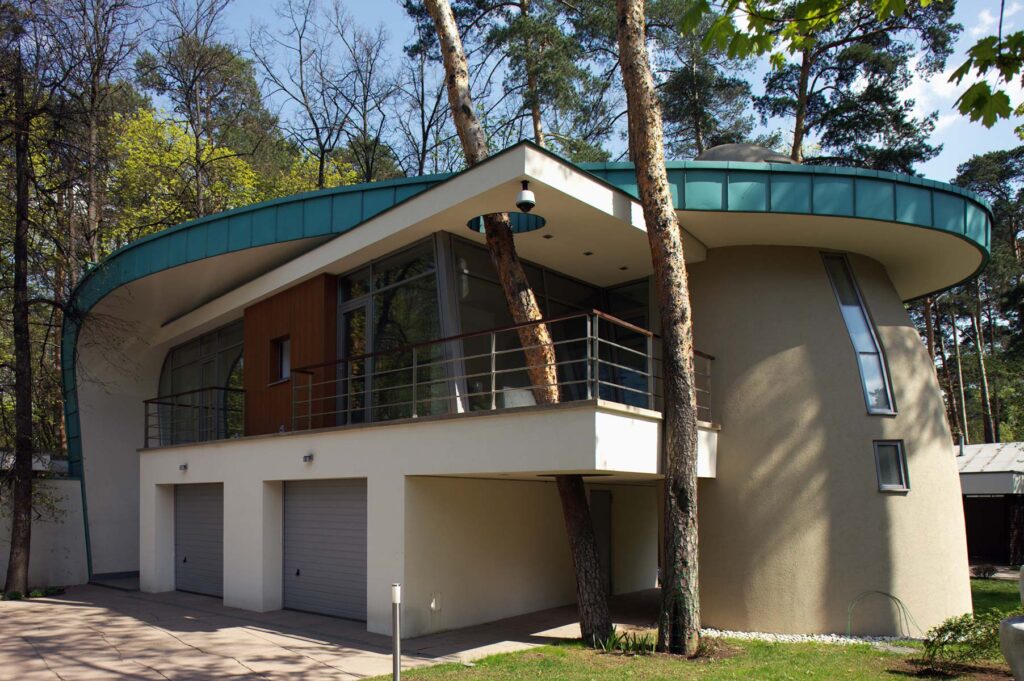
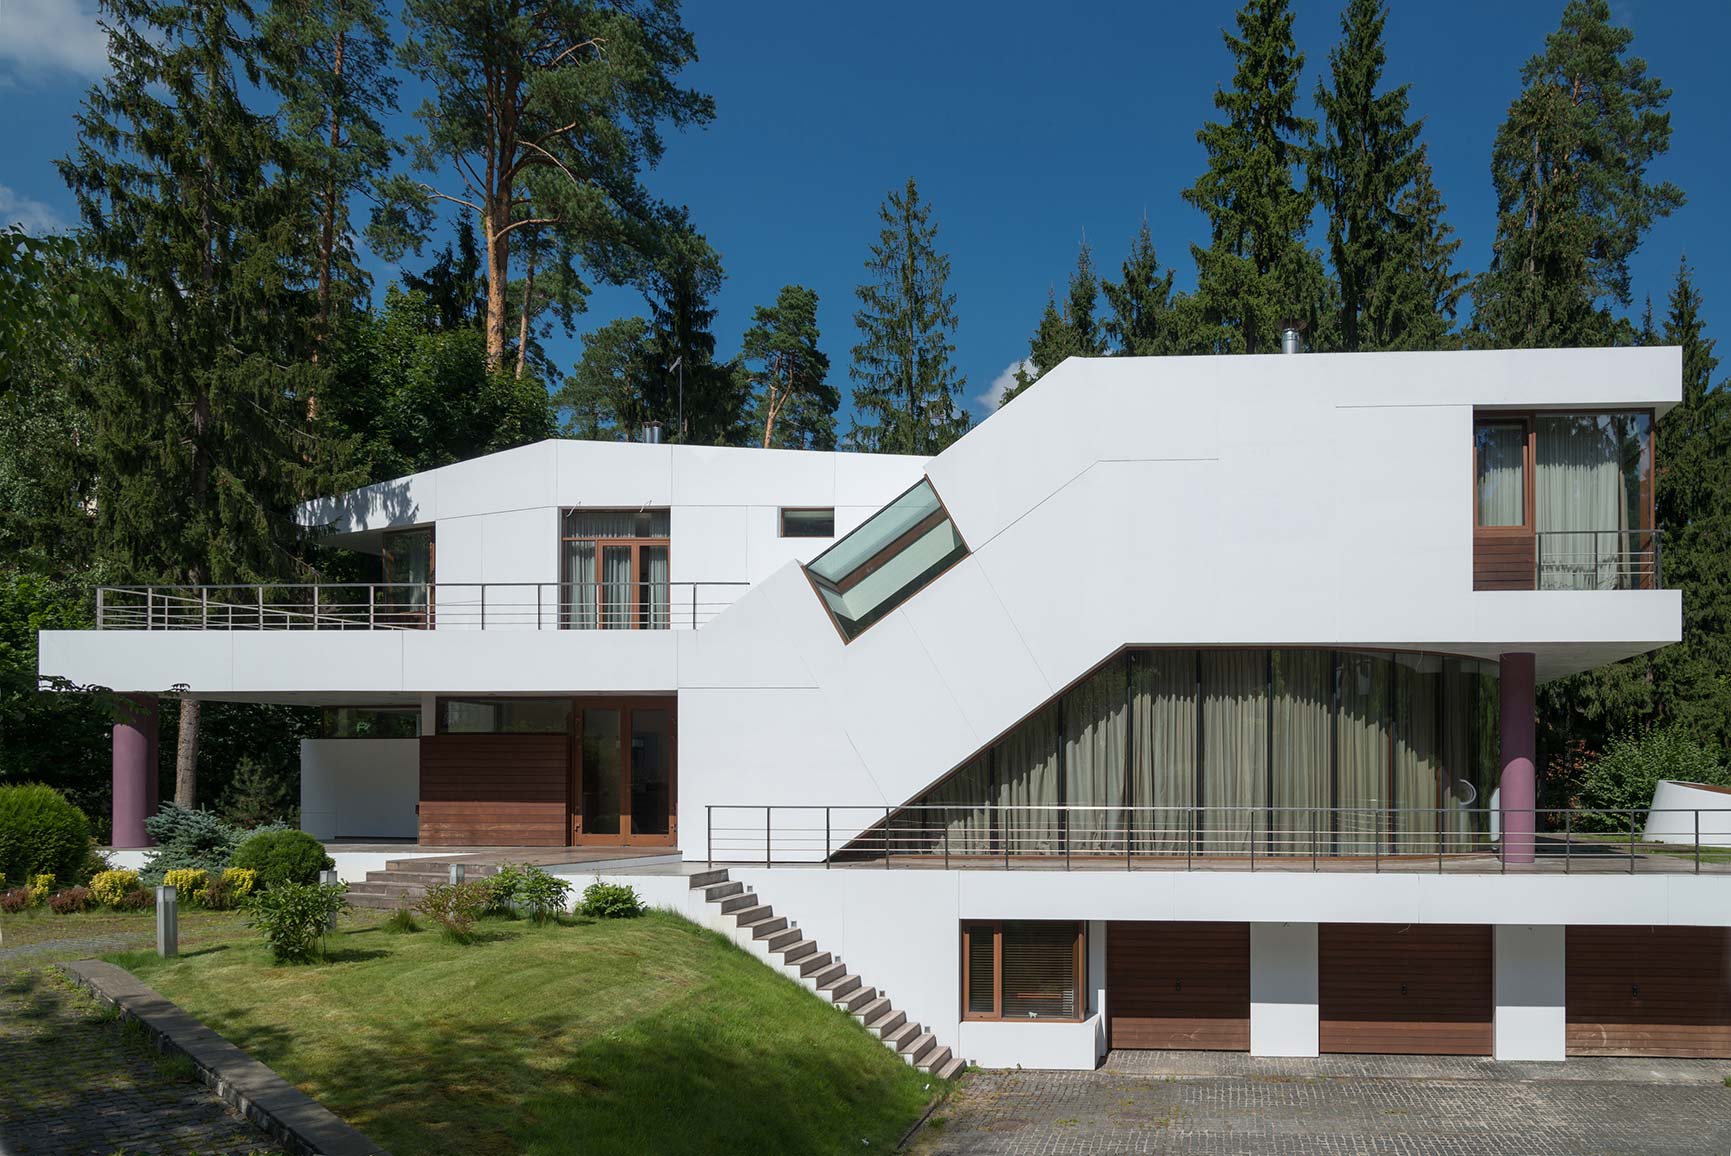
The difference in ground levels, which would normally be seen as a constraint, has here been reinterpreted as a stimulus for vertical zoning: the main living space is placed on the hill, the garage is underground, the swimming pool is set on a lower level still, and the courtyard is divided into an upper and a lower part.
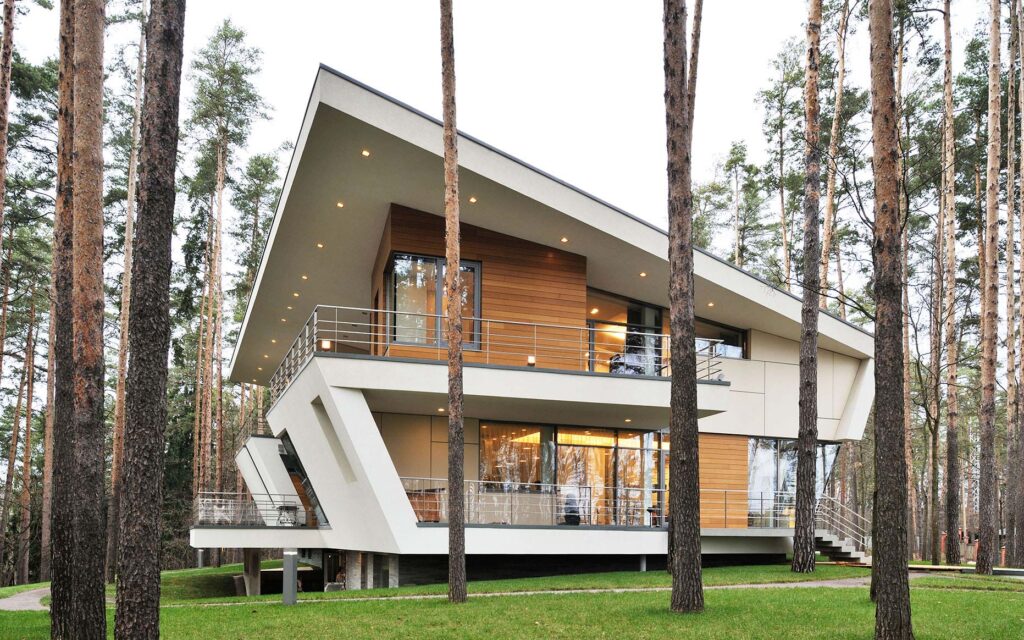
This idea is materialised in the form of a prism wrapping around itself. It flows heavily through the landscape, rises upward, turns sideways, projects as a cantilever — yet retains a monolithic unity throughout. This image is reinforced by the unity of colour and material: even the inclined section of the roof is finished with the same special coating as the facade. Counterpoint to this form is the fully glazed living room, located “outside” the prism — a space that belongs entirely to the natural landscape.
drawings