


House on Lake Volgo
- location
- Russia, Tver Region, Bor-Volgo village
- design
- 2007
- total area
- 450 m²
- architects
- Anton Nadtochiy, Vera Butko, Alexander Malygin, Elena Valuyskikh, Tatiana Matvienko
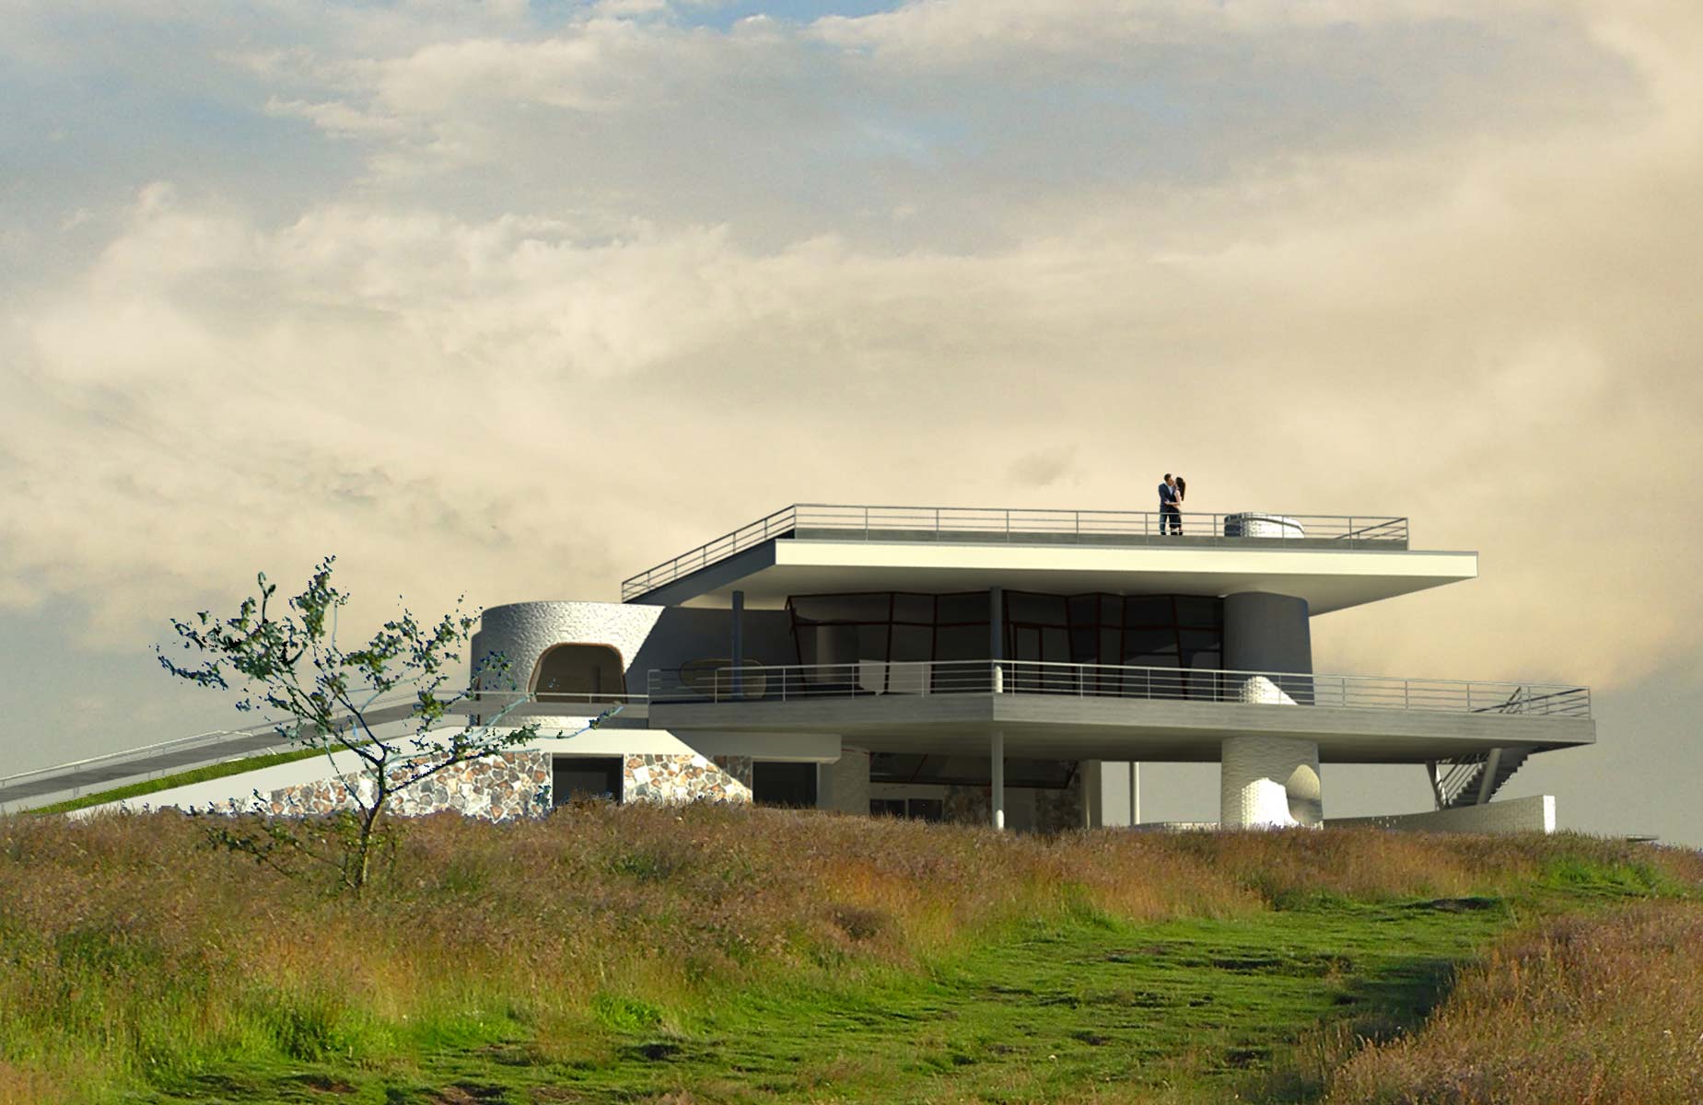
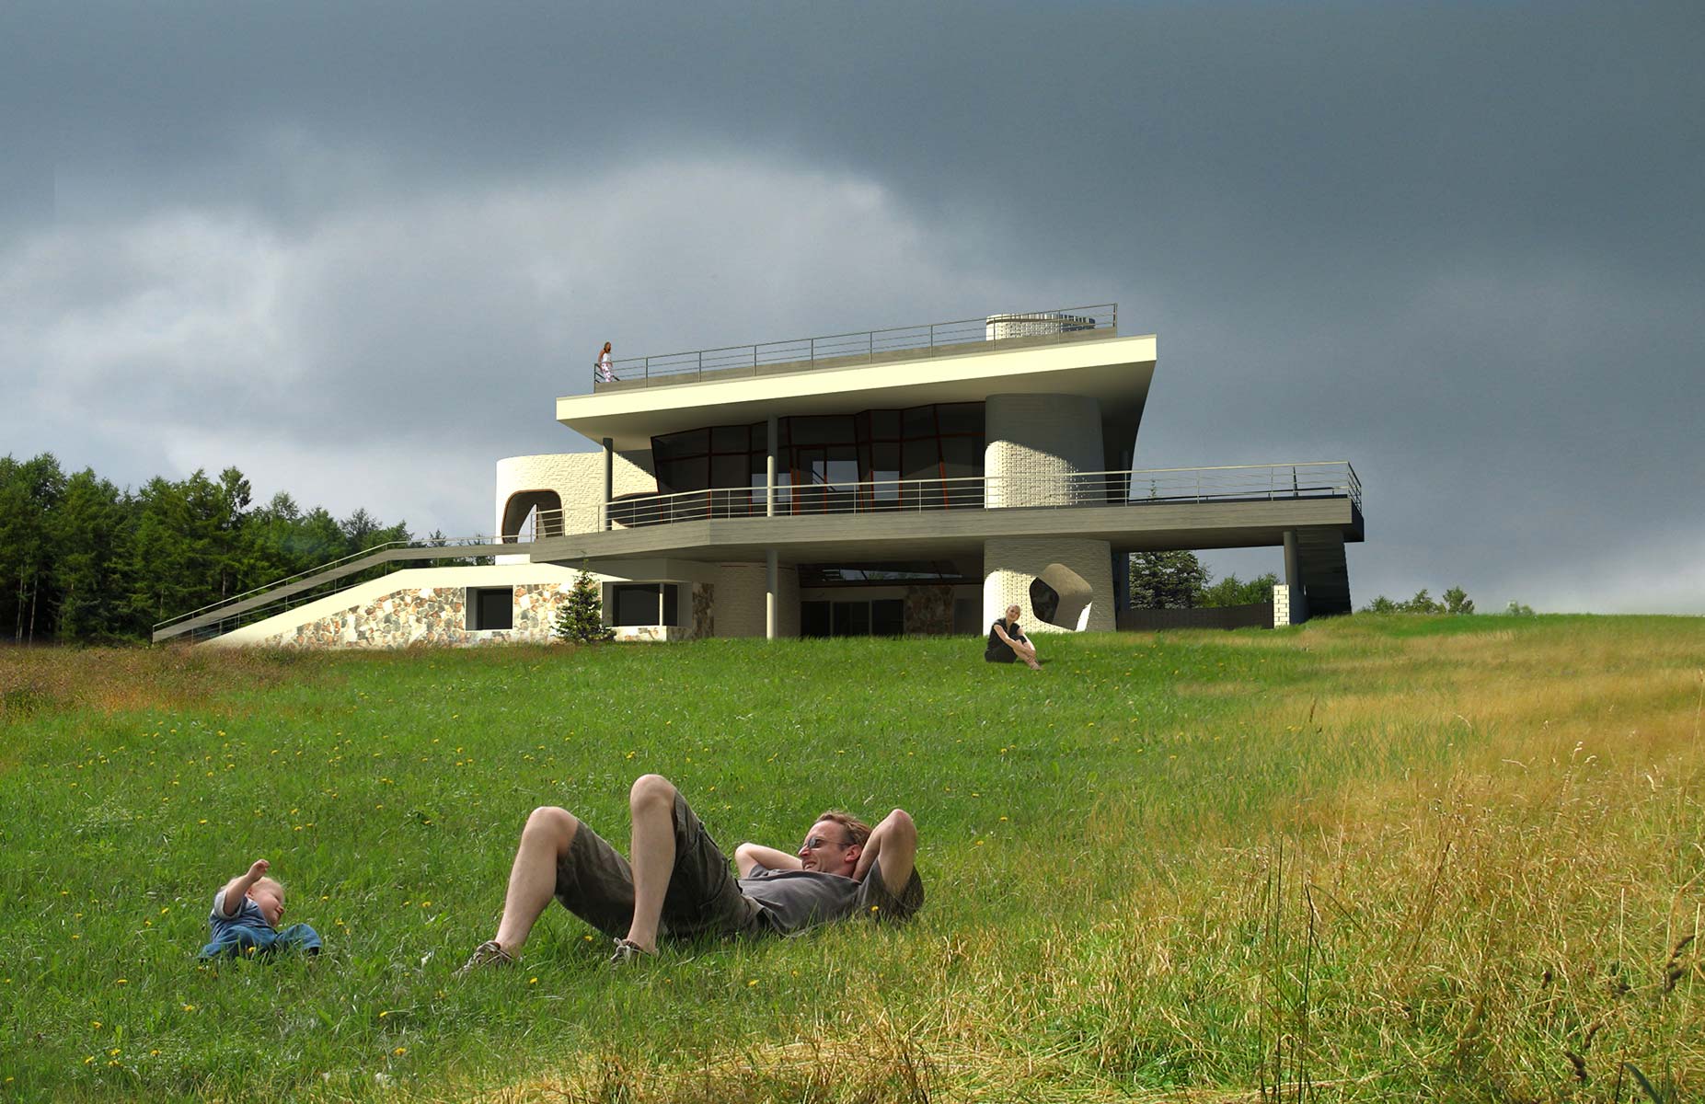
The picturesque setting defines the overarching idea: the architecture should not be visible. The house grows into the site as much as possible — it is almost embedded into the hill.
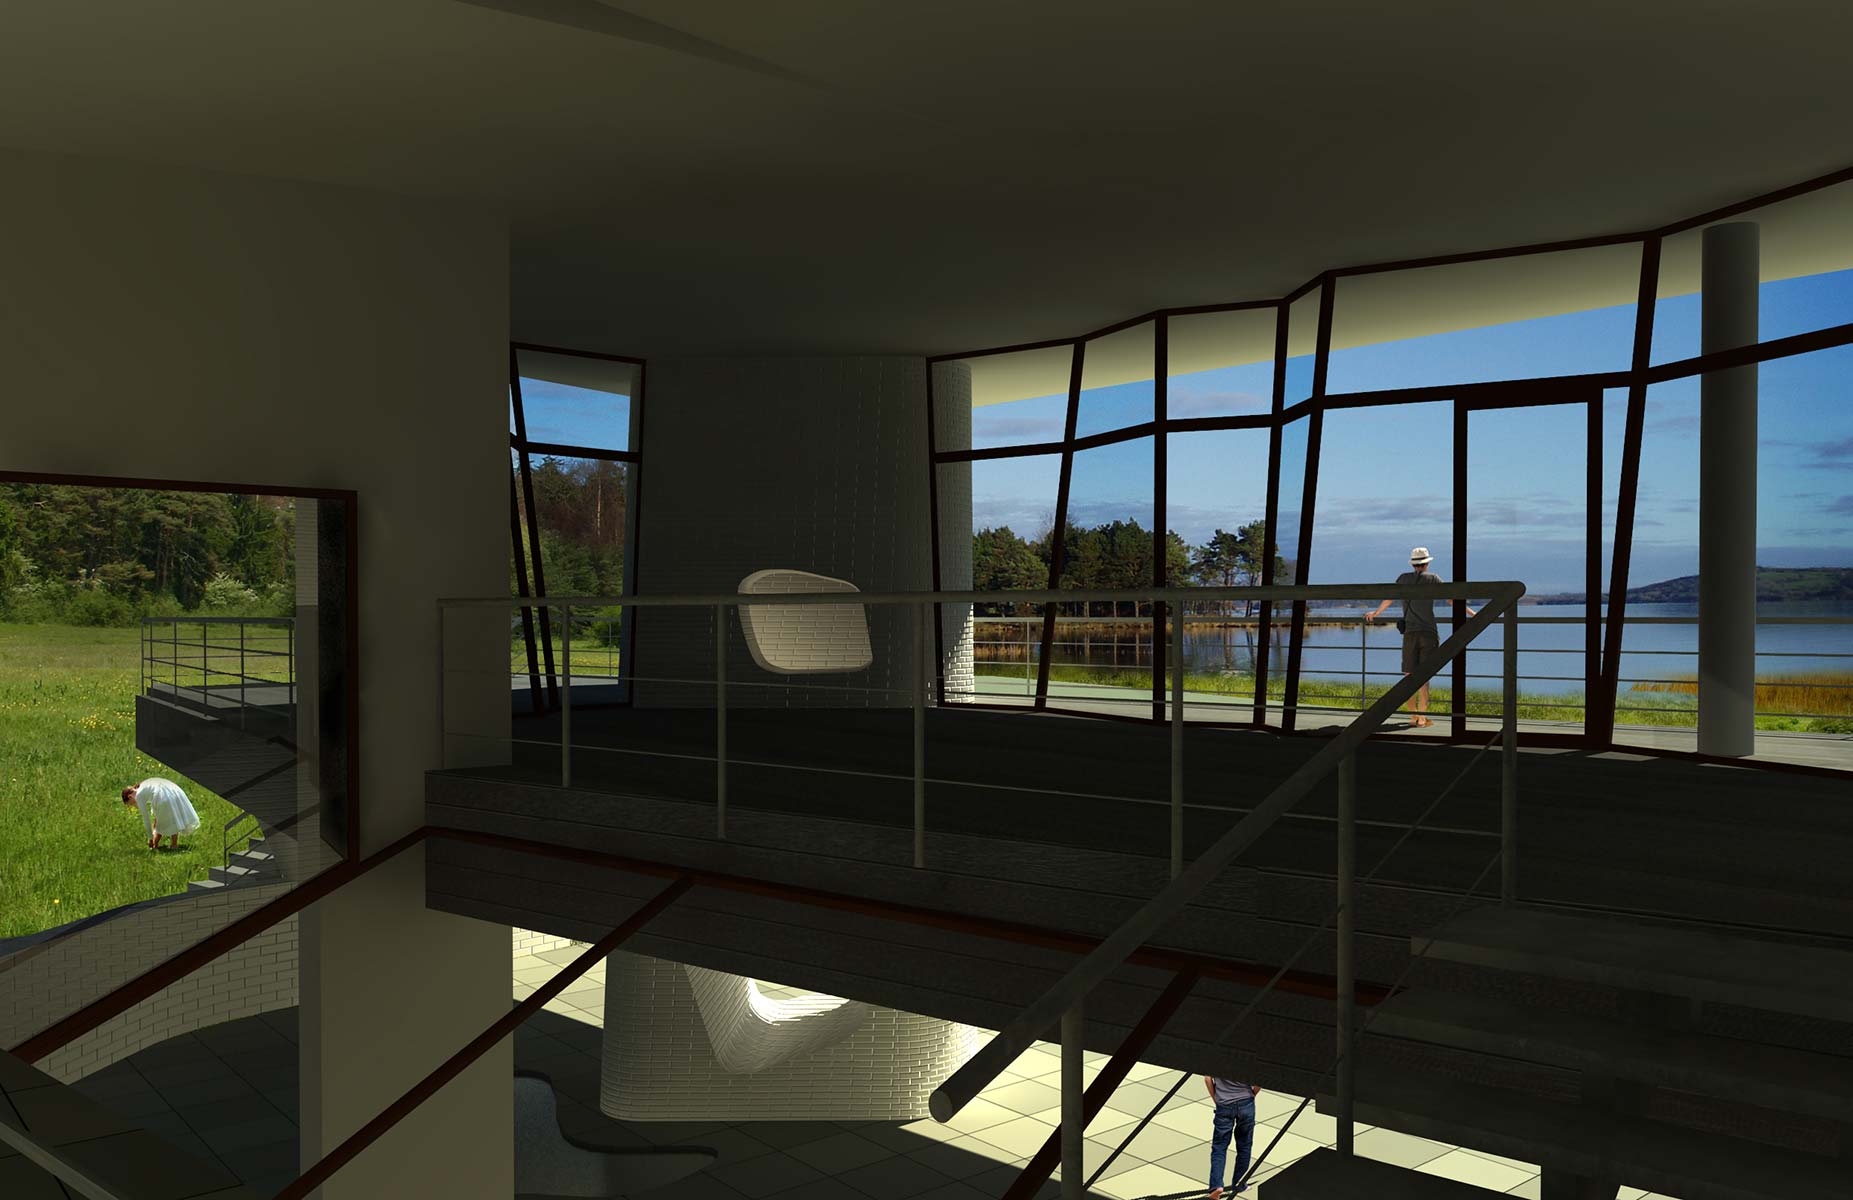
The beauty of the Valdai landscape also determines the functional dominant: the house as a viewpoint. All its windows face the water. The shared living space is placed on the second floor. Yet the desire to be close to nature is not only visual — it is possible to step outside from every level. In winter, one can not only go outside, but also slide down from the roof on a sledge.
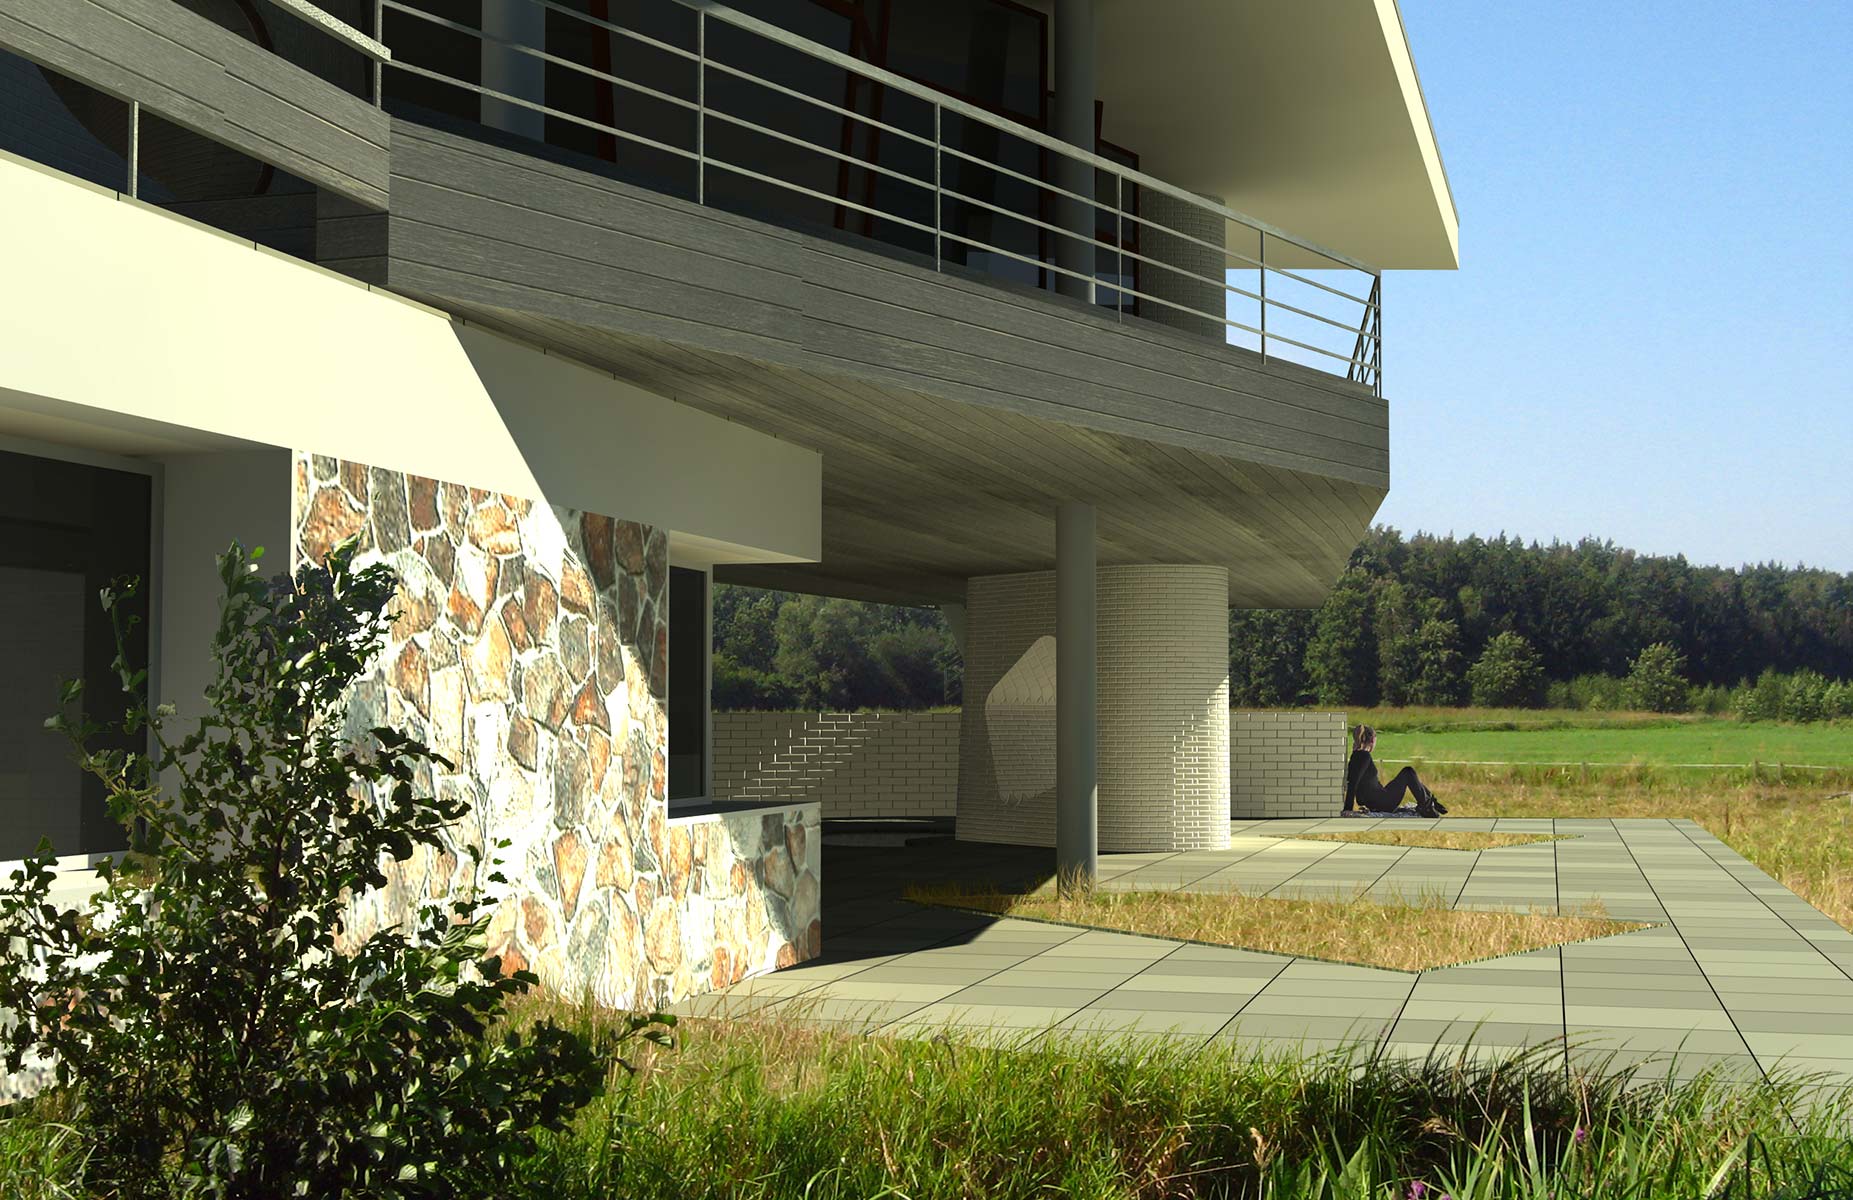
An ordinary terrace with a fireplace becomes a northern patio: cosiness contrasts with openness, symbolising certain traits of the national character. This is a “remote dacha”, and so every gesture here is broad. The masonry is boulder-like, “Solovetsky” in character, while the whitewashed brick appears like a fragment of a monastery tower.
drawings