Sputnik Public Centre
- location
- Russia, Moscow Region
- completed
- 2024-2025
- design
- 2019
- site area
- 2,42 ha
- total area
- 29 223 m²
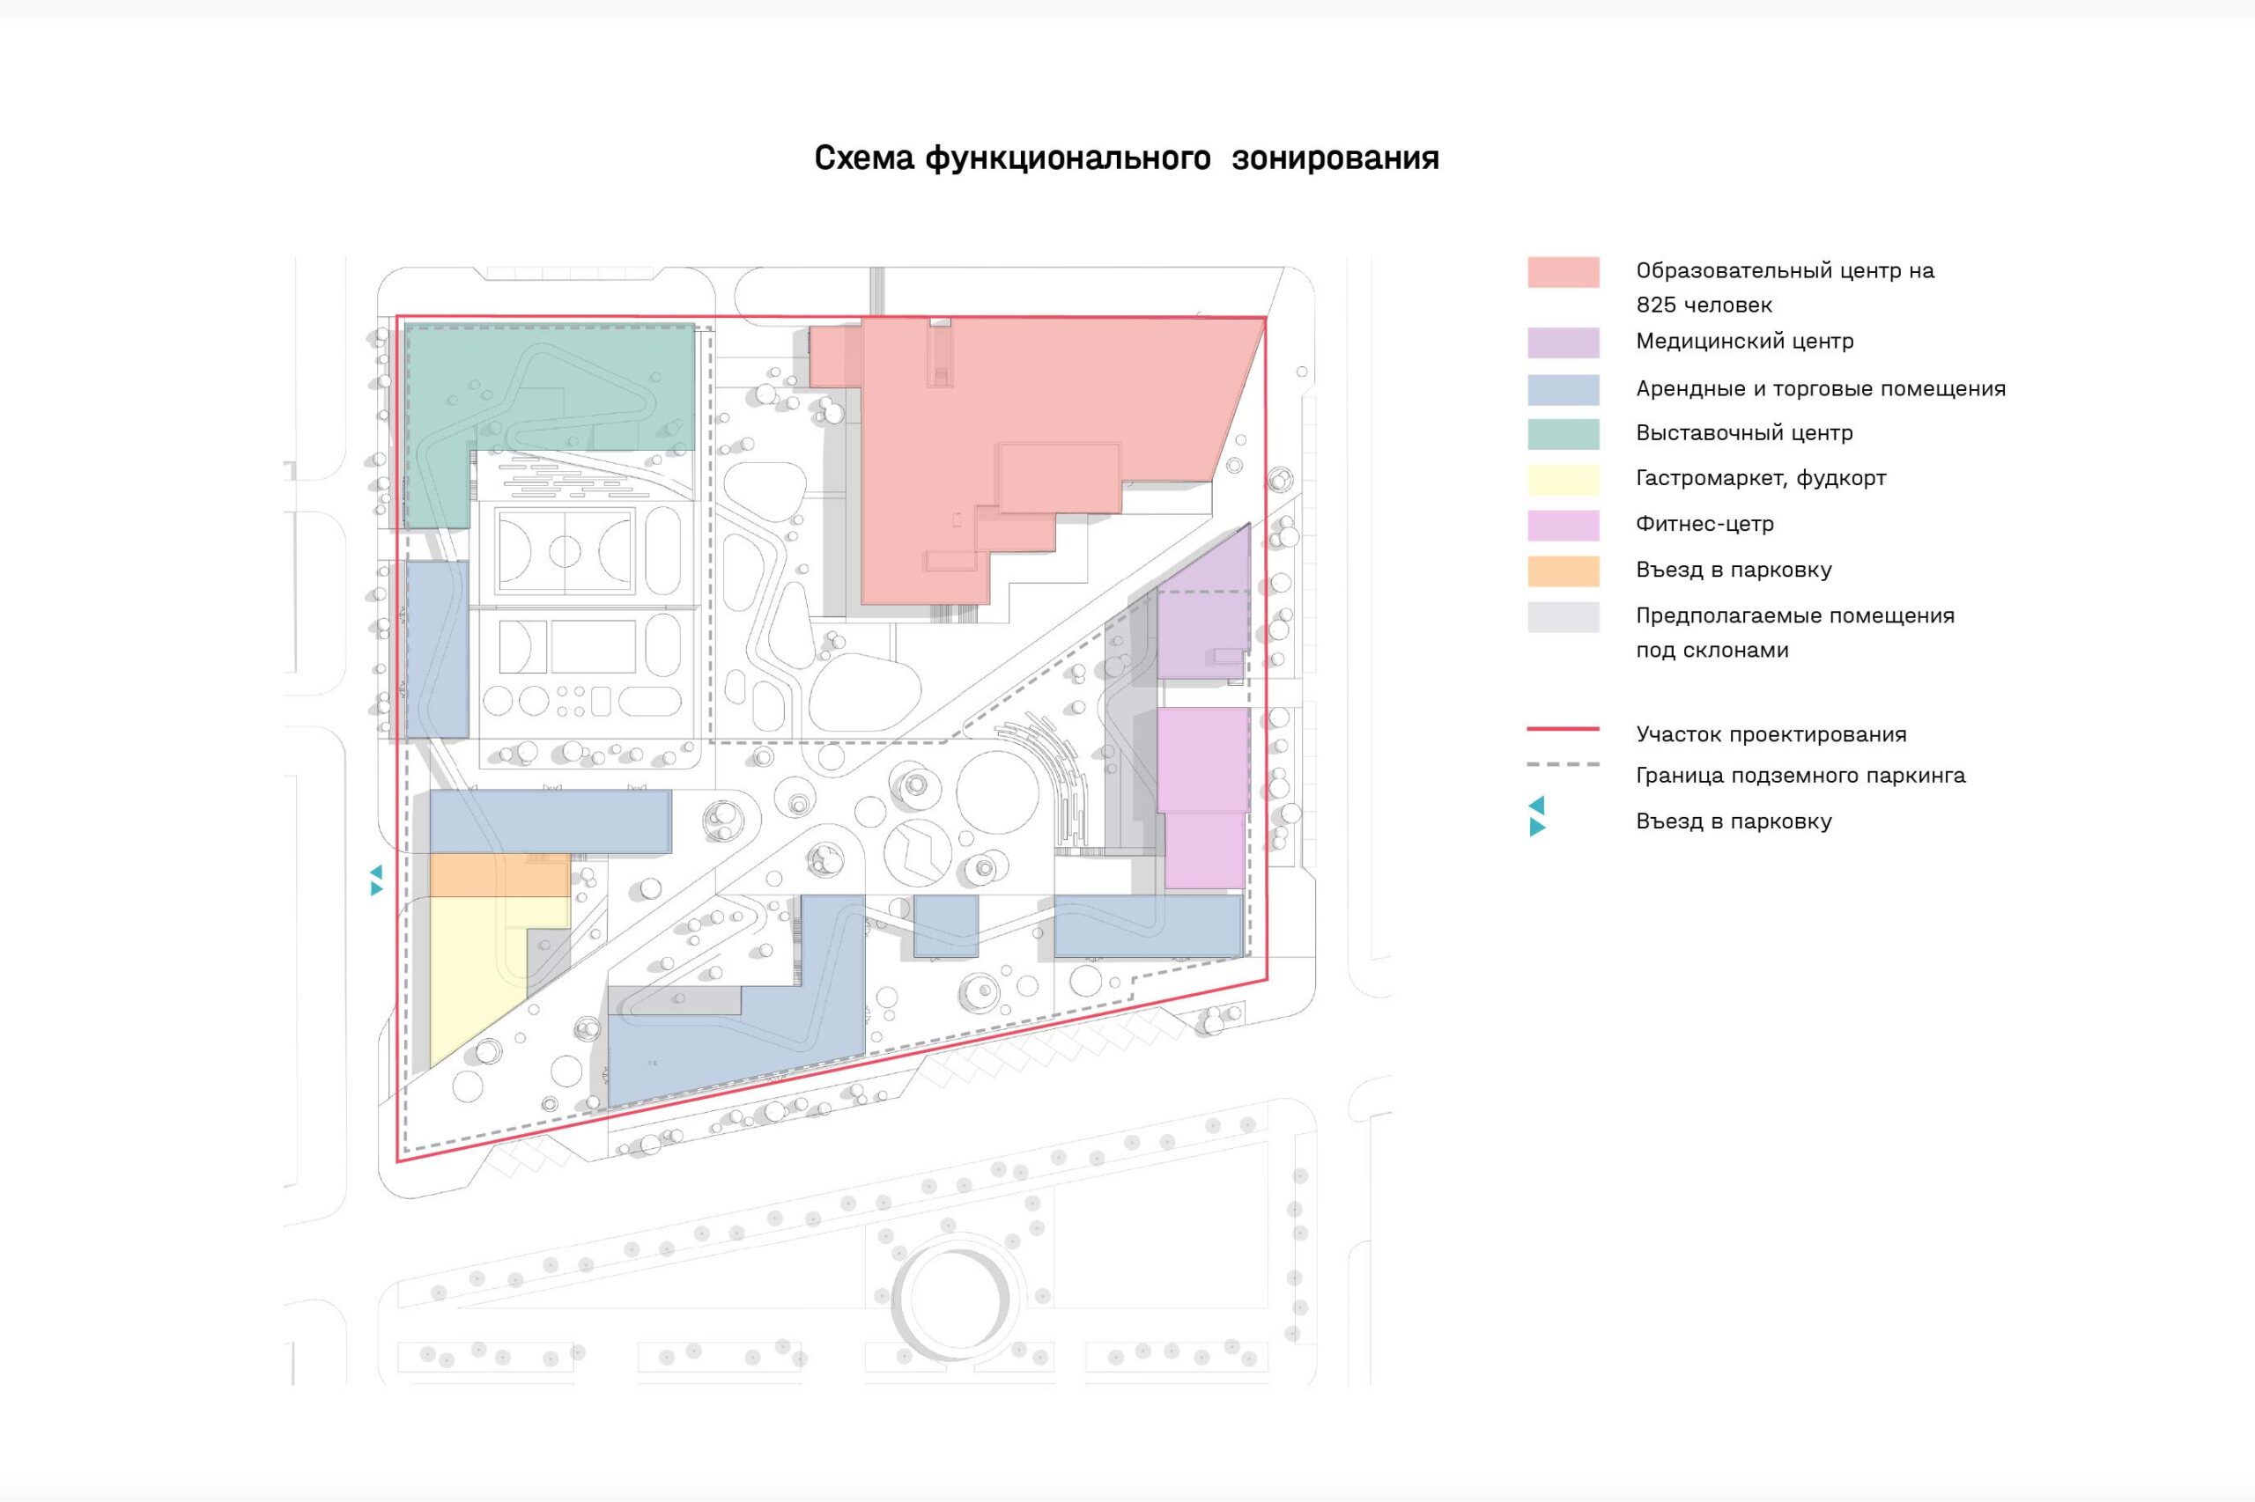
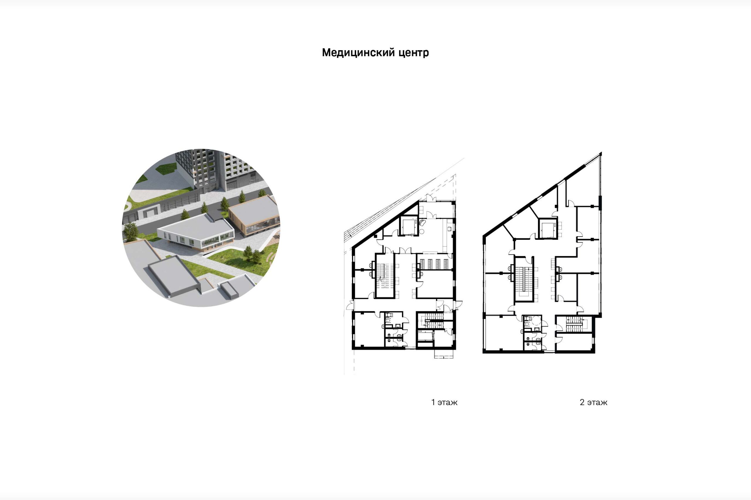
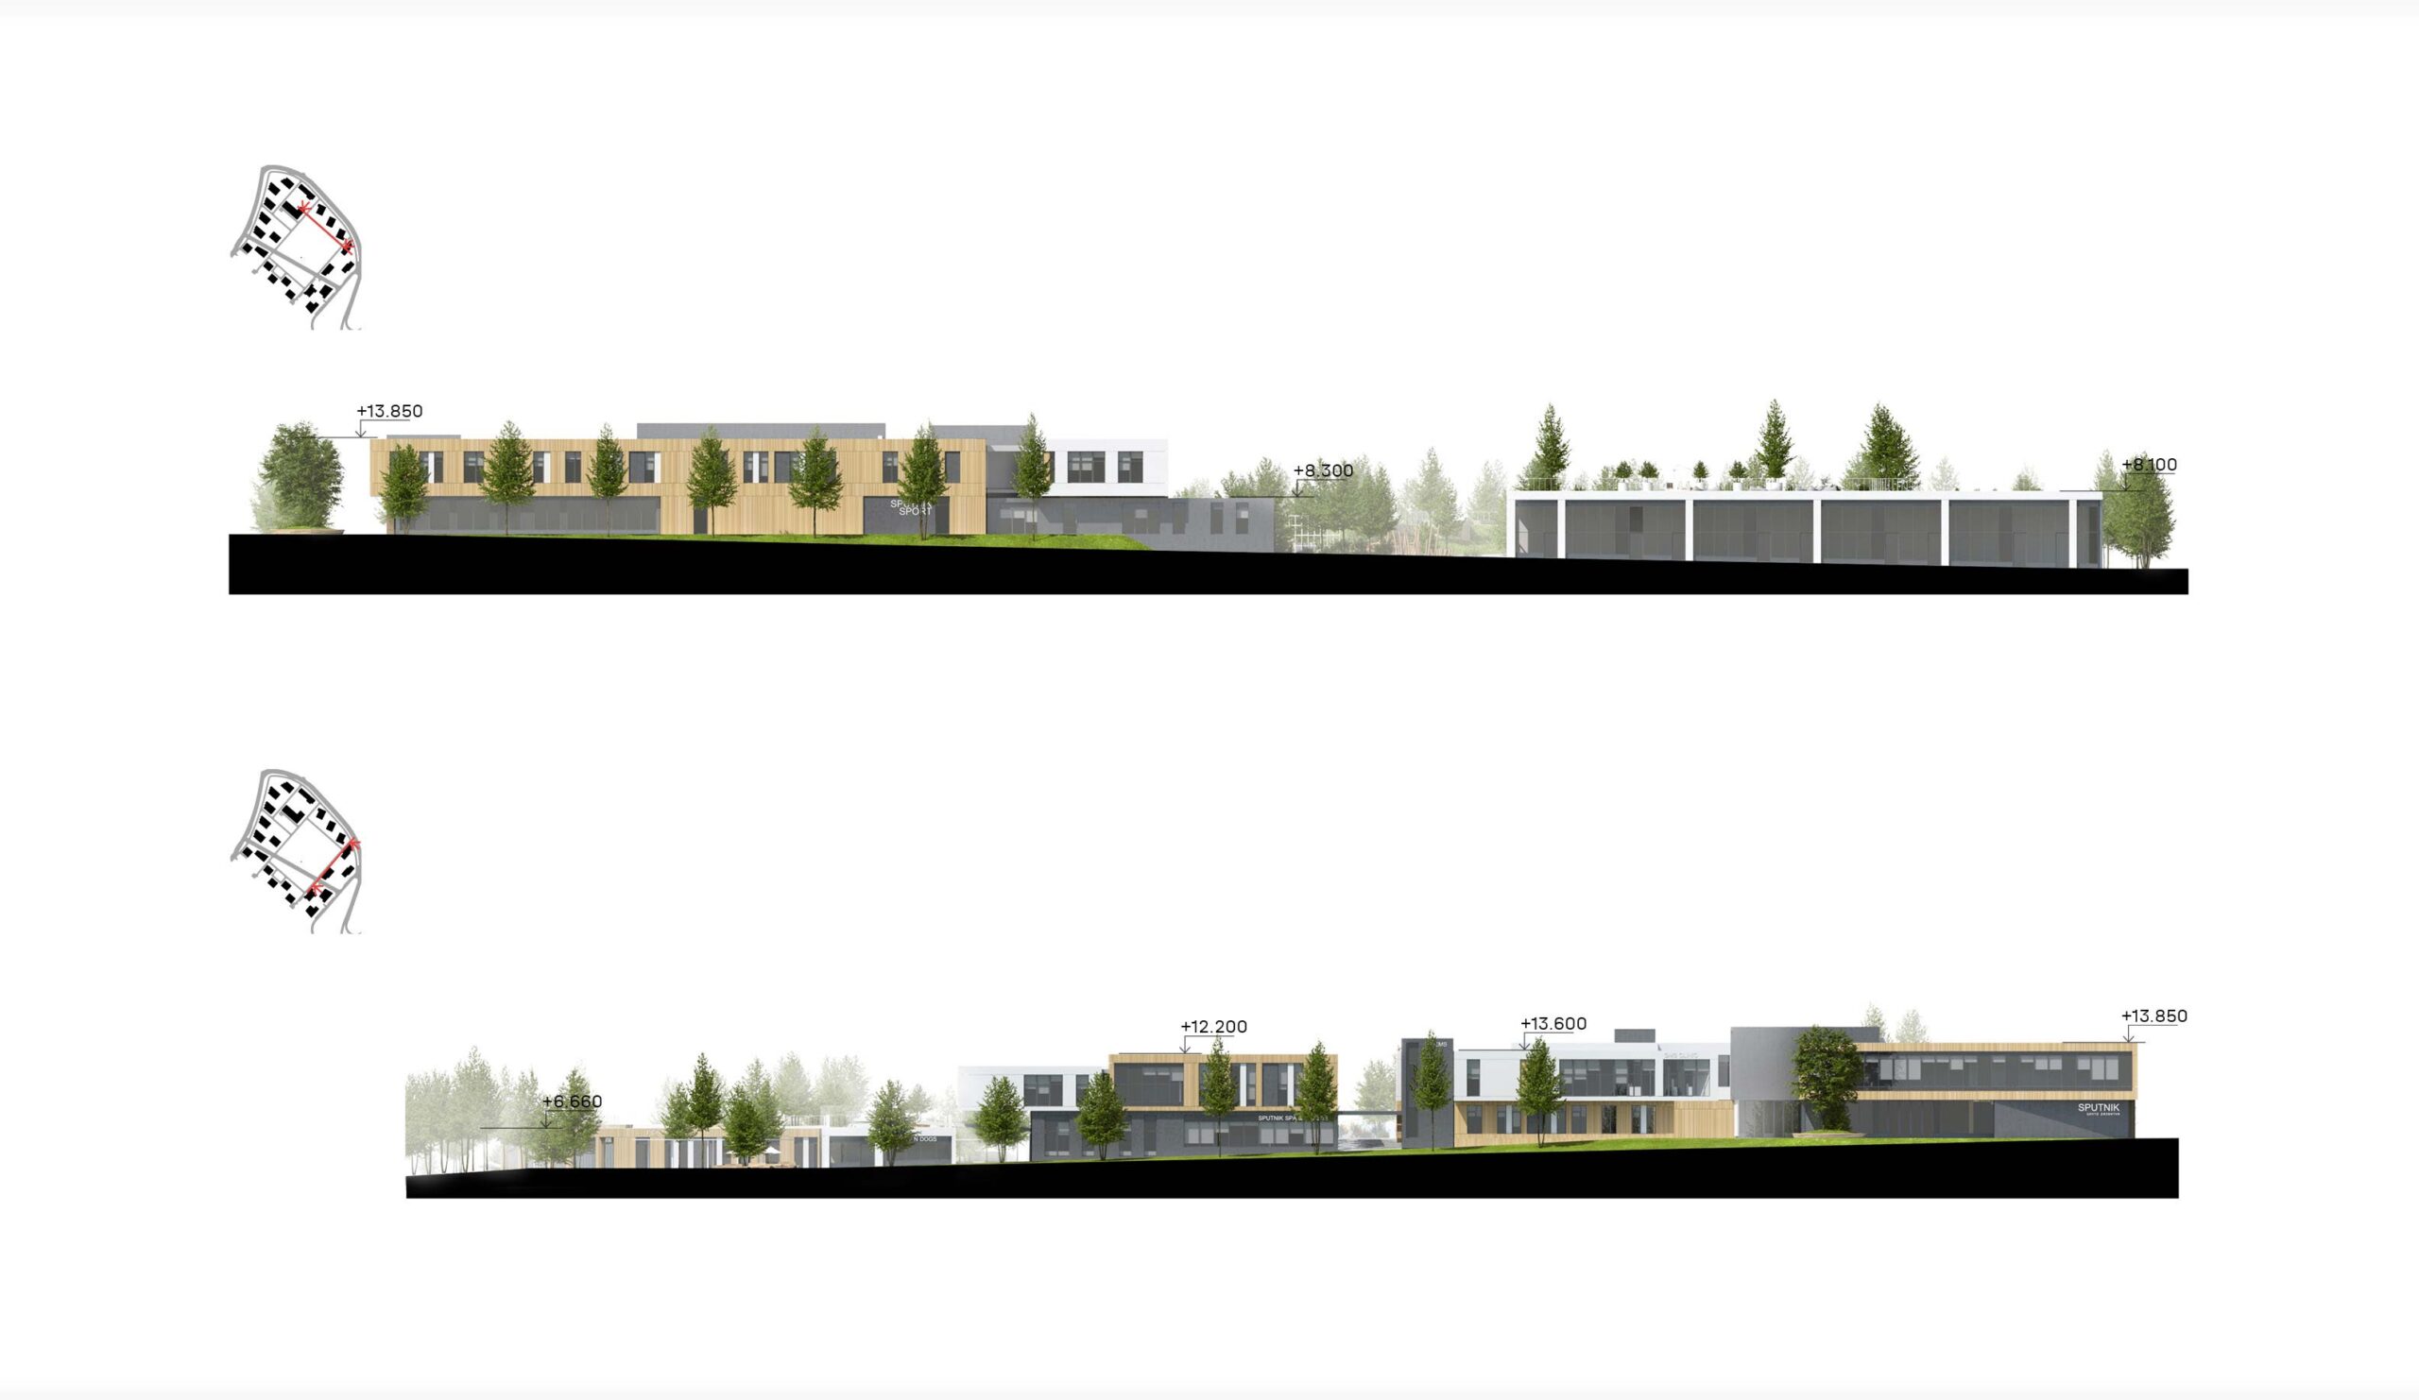
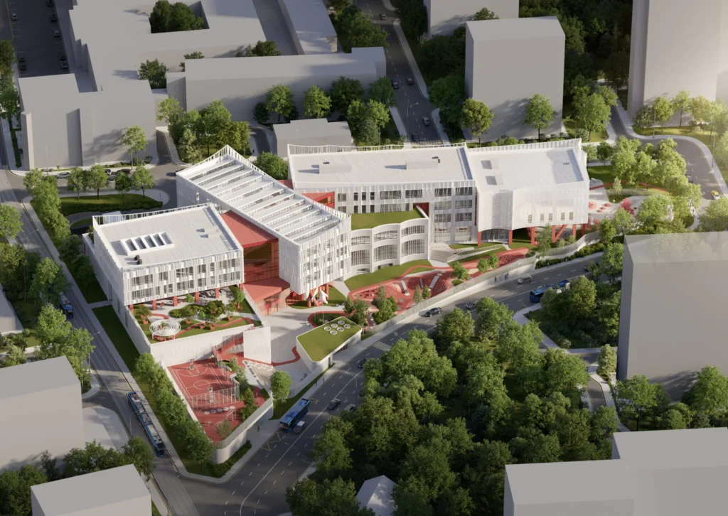
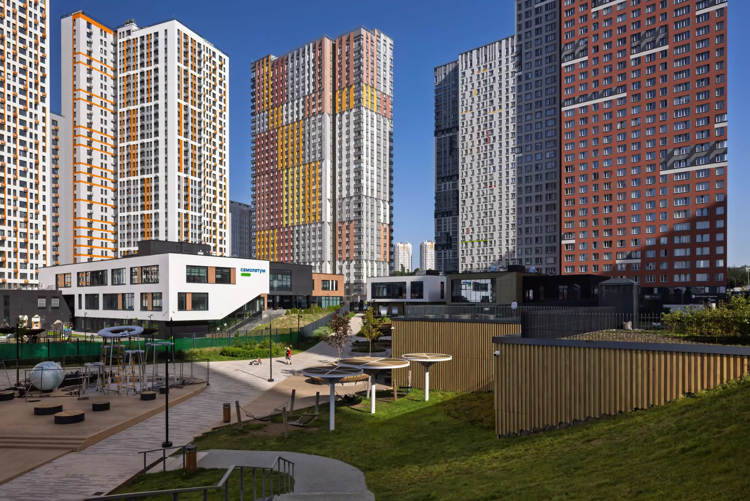
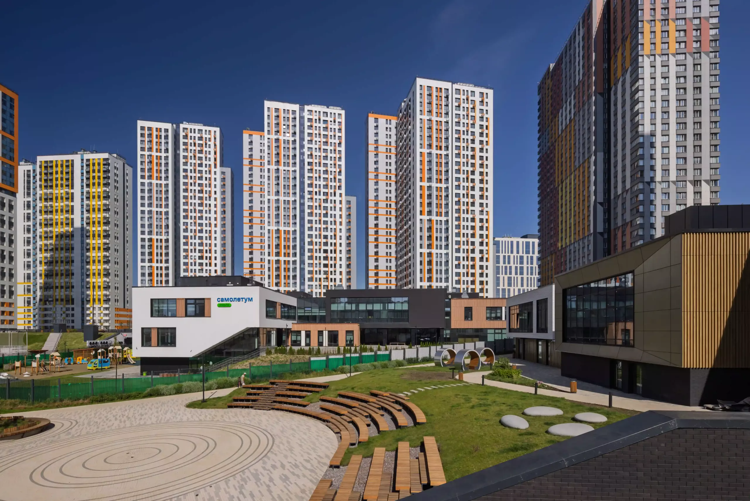
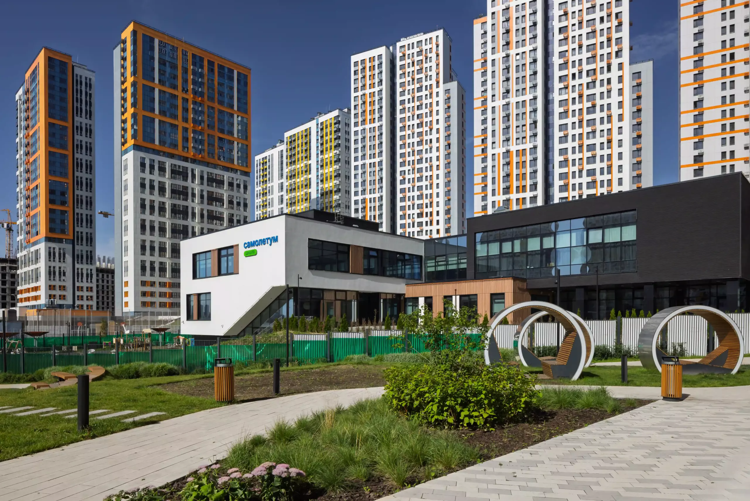
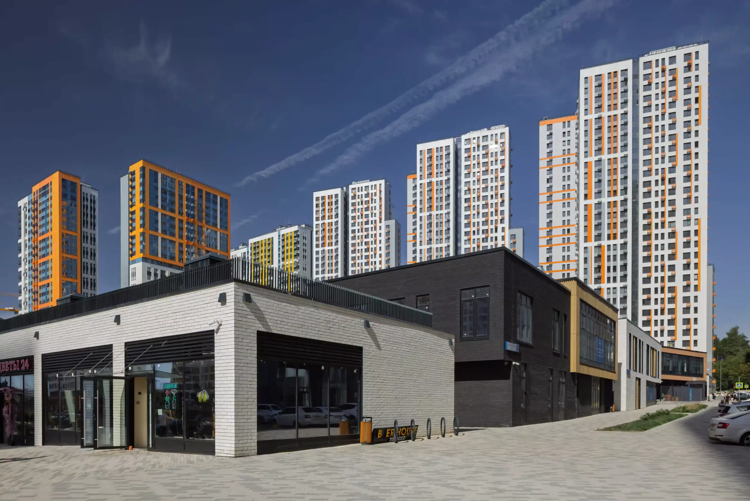
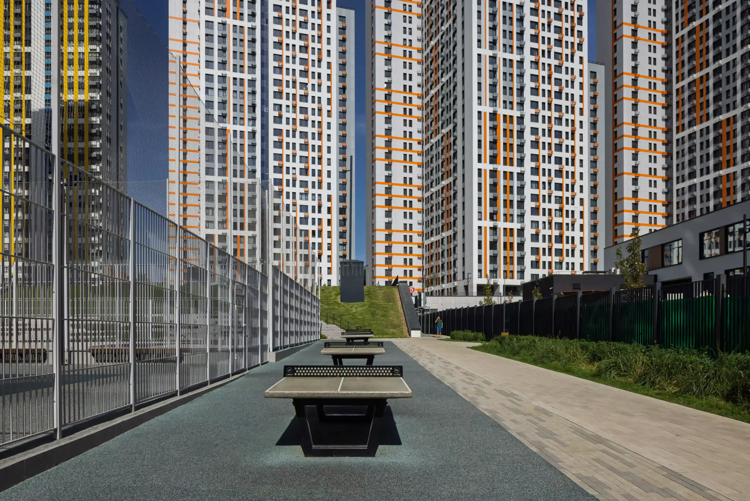
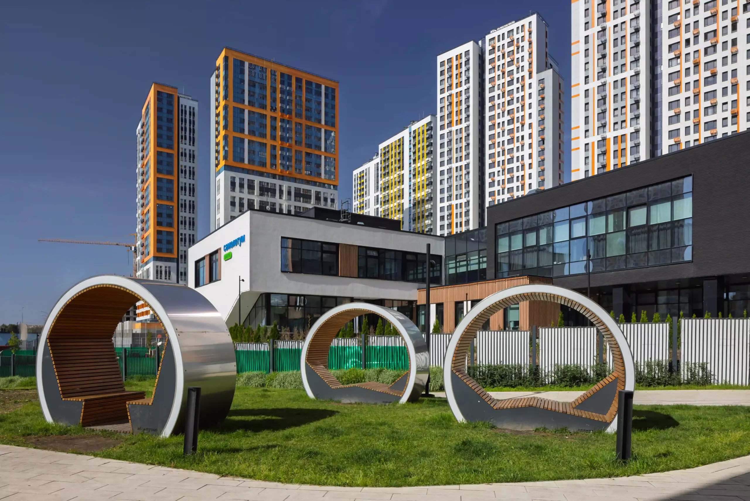
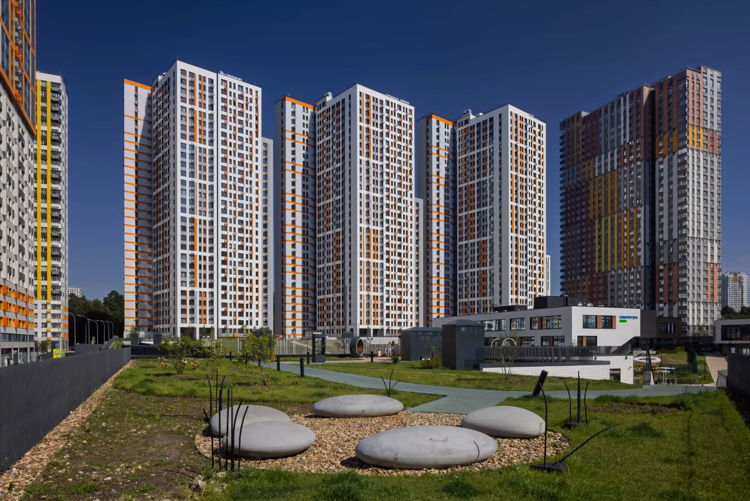
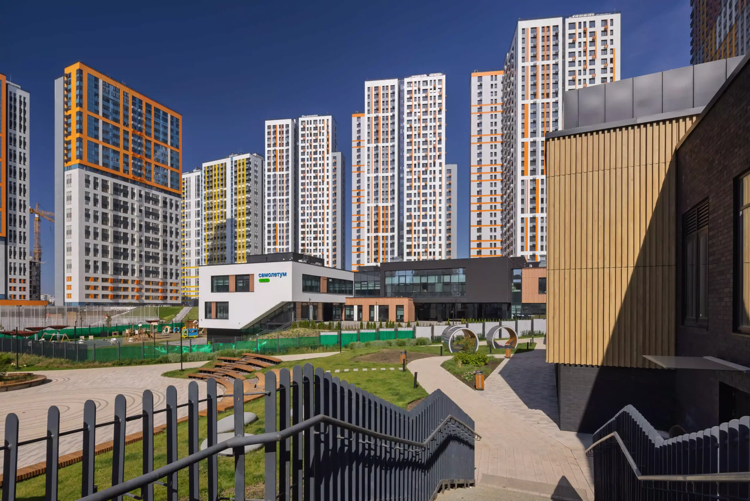
One of the main challenges architects face in contemporary cities is the creation of a high-quality public environment within high-density urban development. This was the task we addressed in designing the public centre in the Myakininskaya floodplain. It is located on a compact rectangular site and surrounded by 40-storey residential buildings. Through the use of a multi-level landscape, this relatively small area of 2.42 hectares was enriched with a wide range of functions, while also creating an attractive fifth facade — the view from above, seen from the windows of the surrounding residential towers.
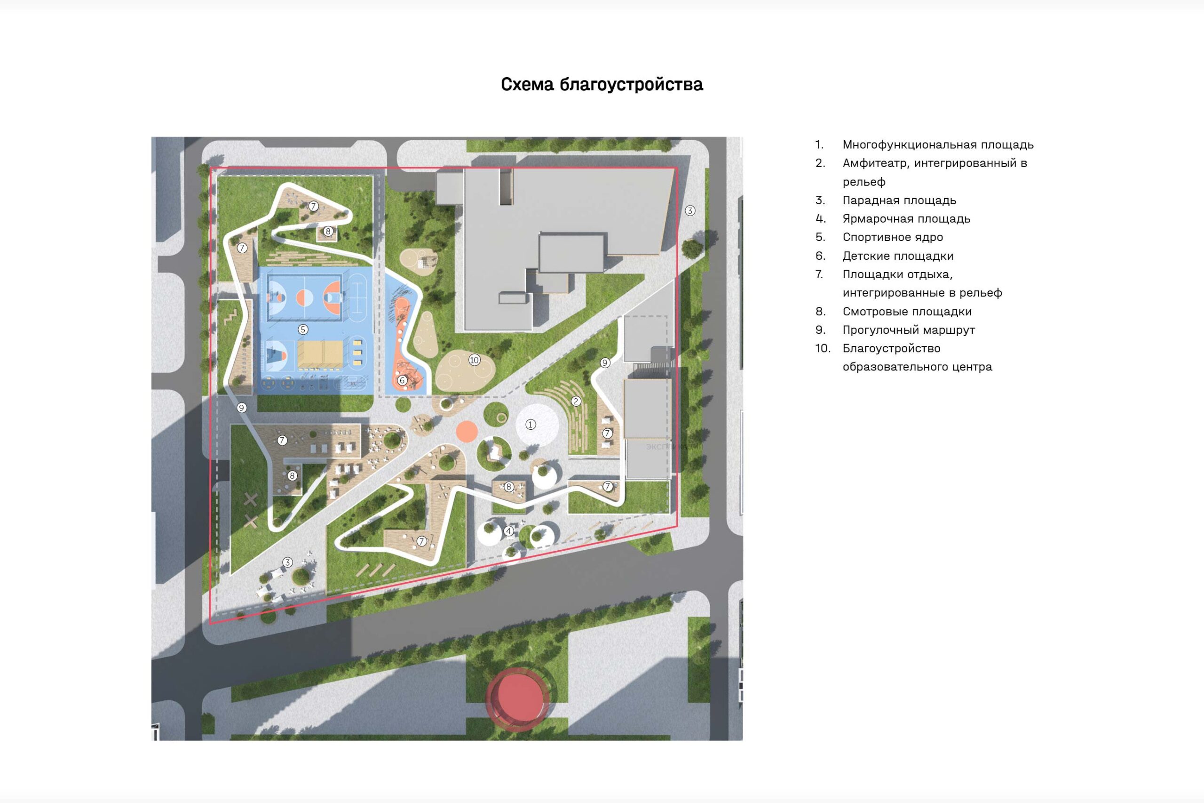
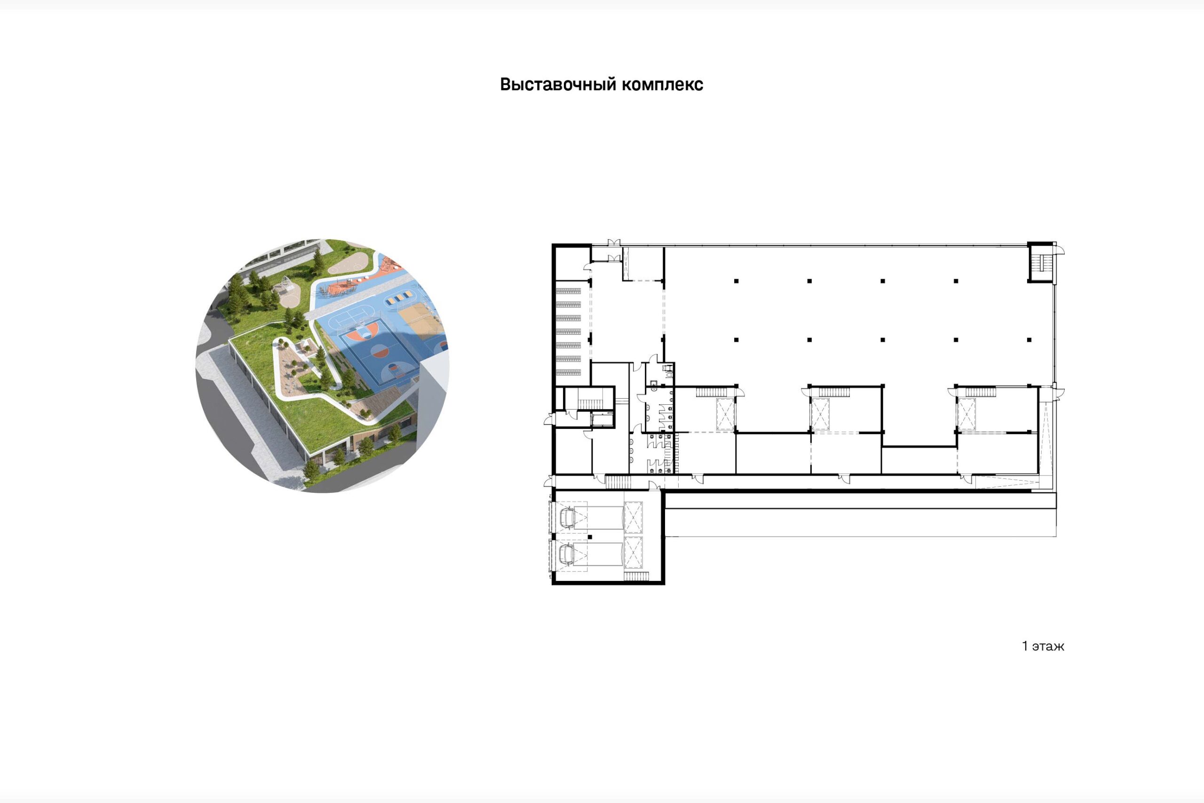
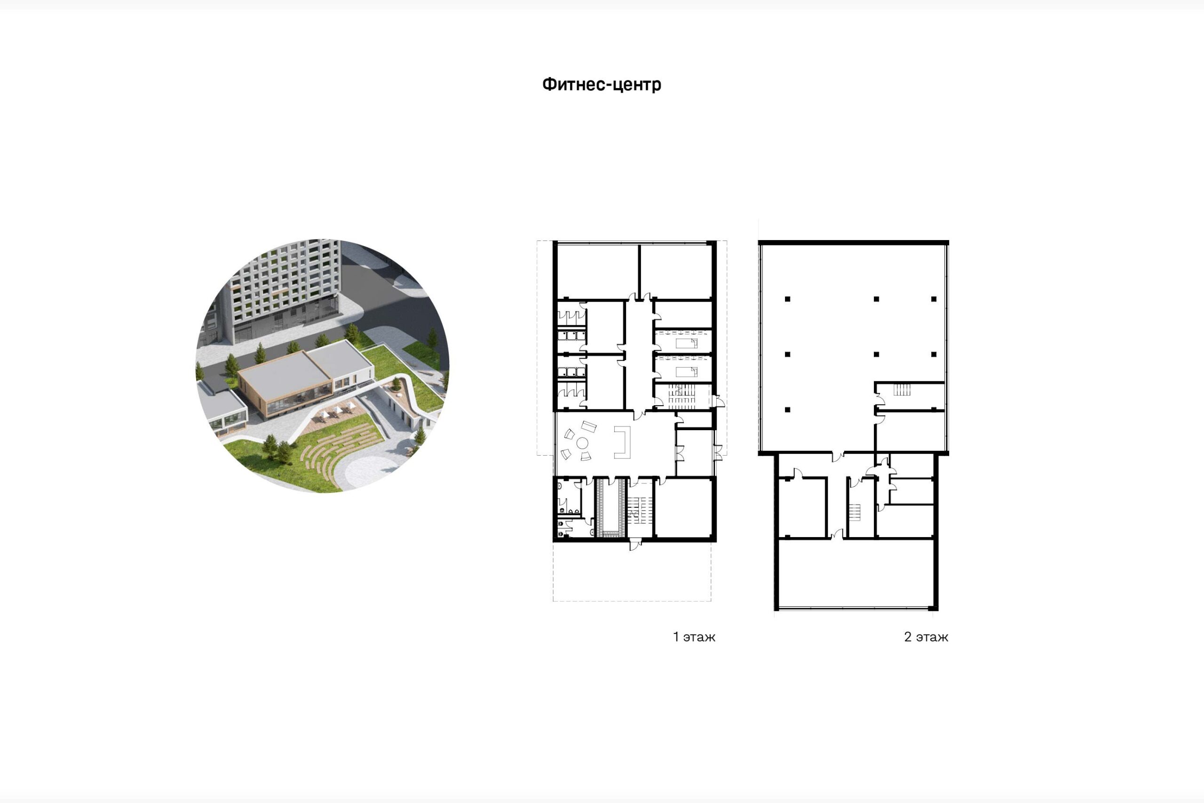
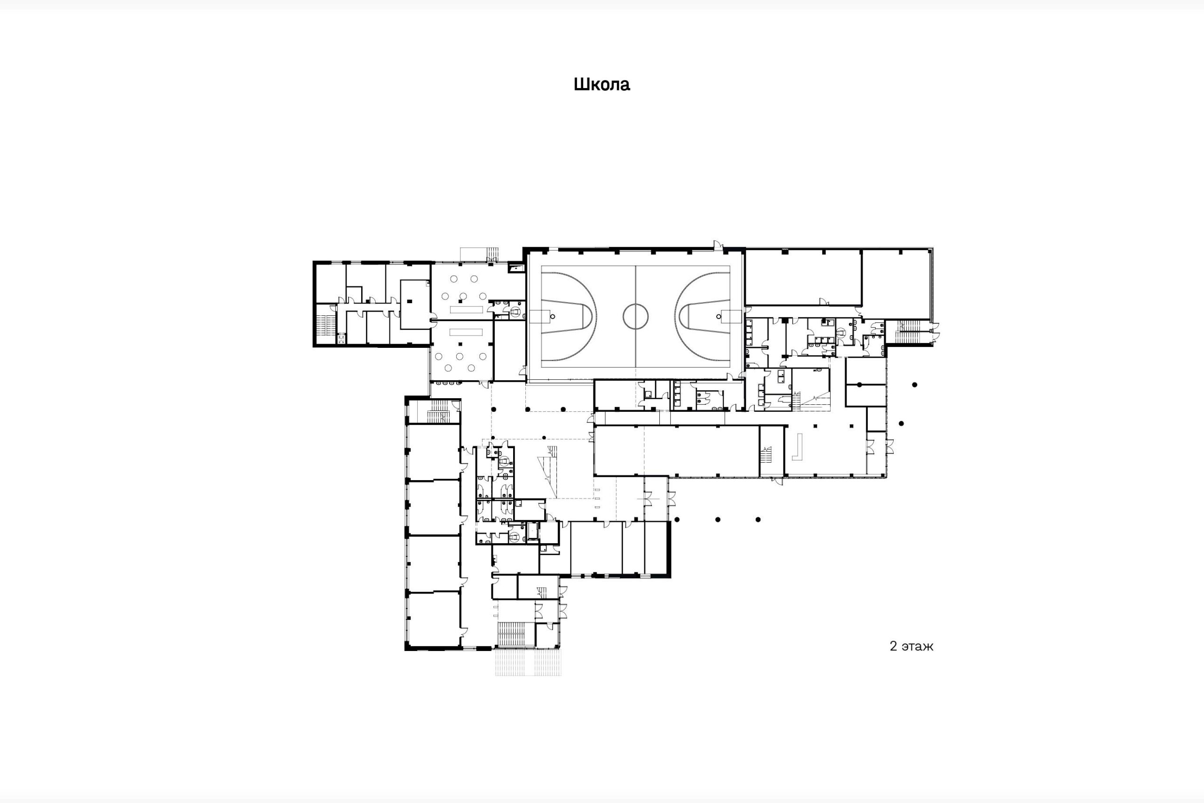
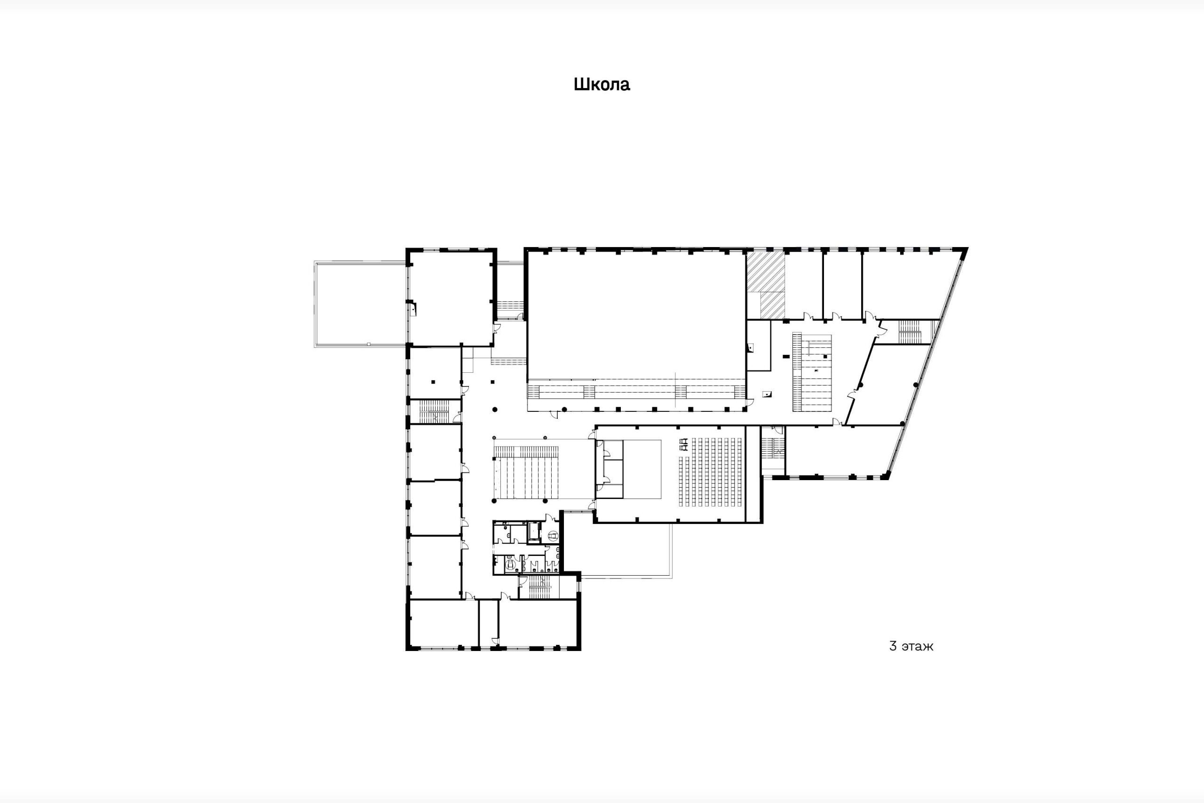
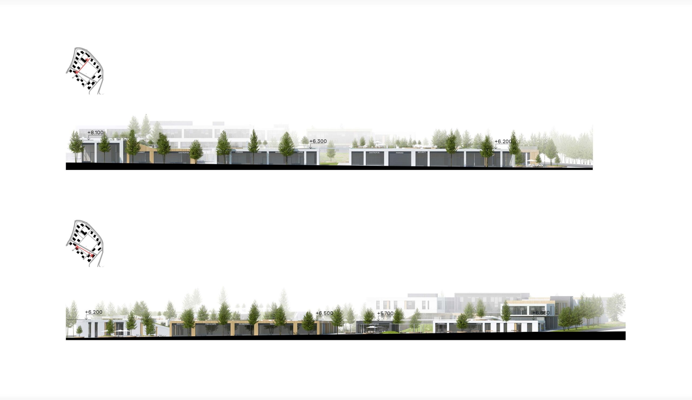
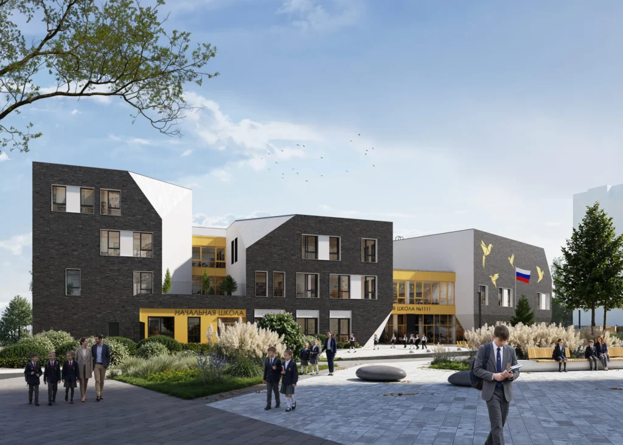
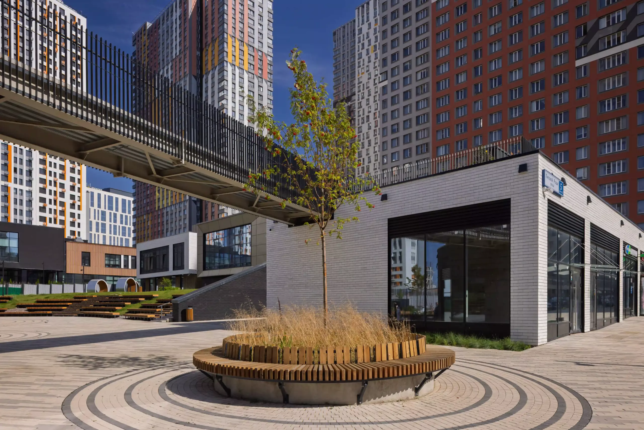
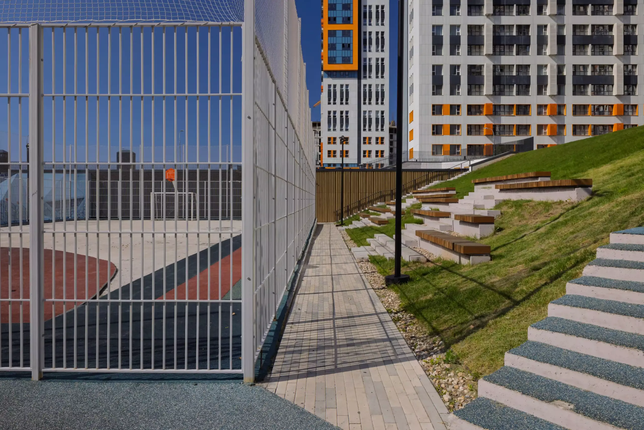
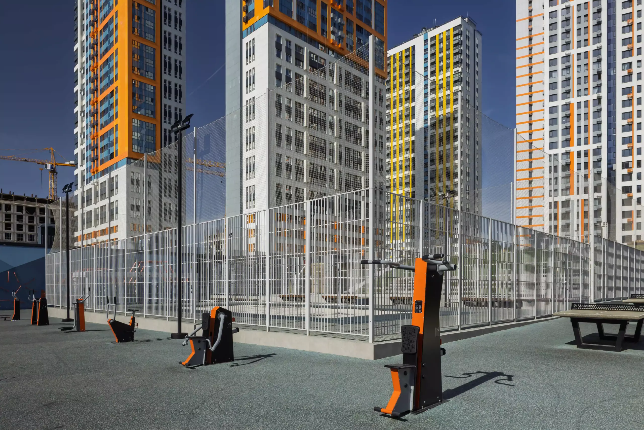
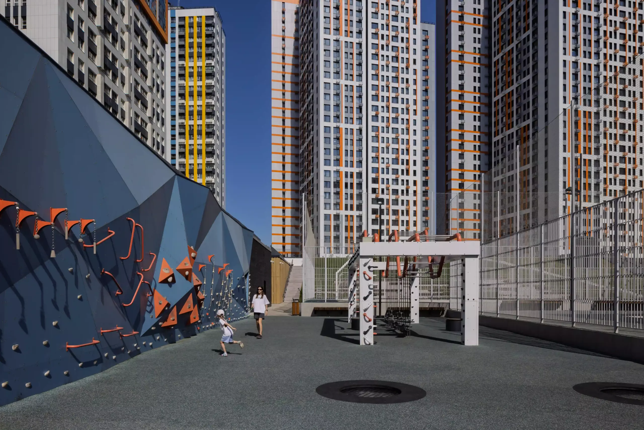
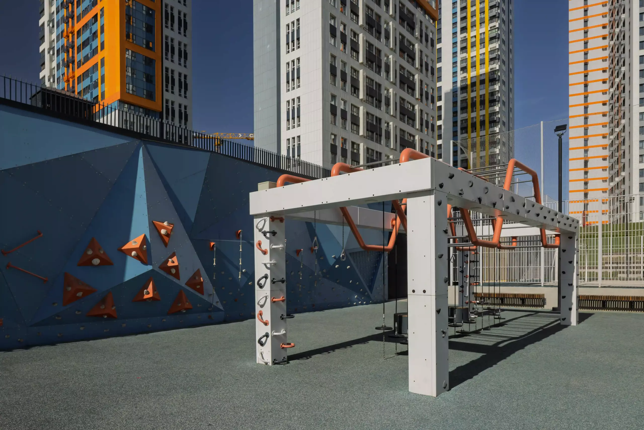
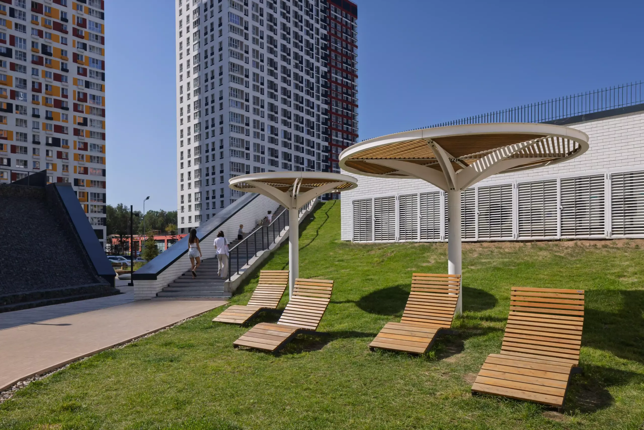
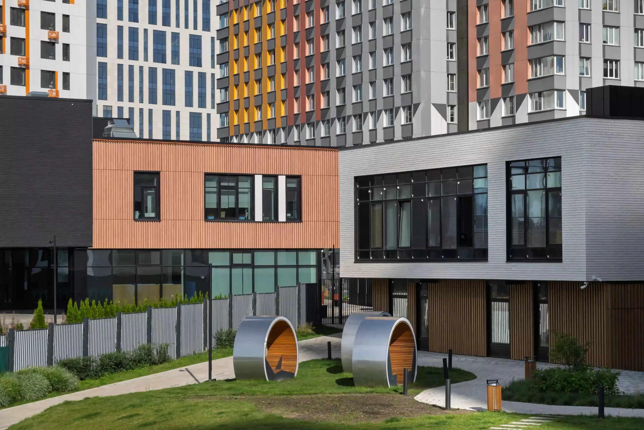
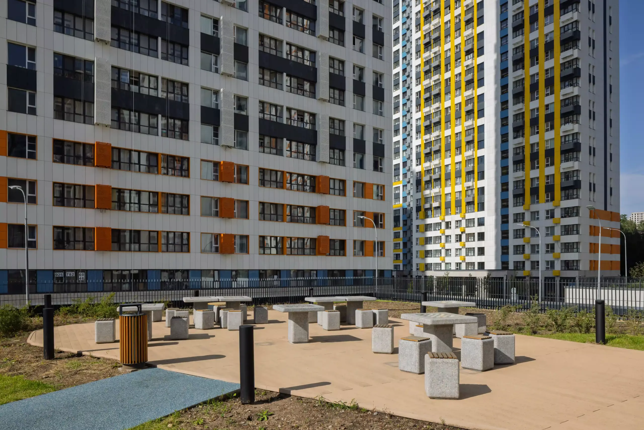
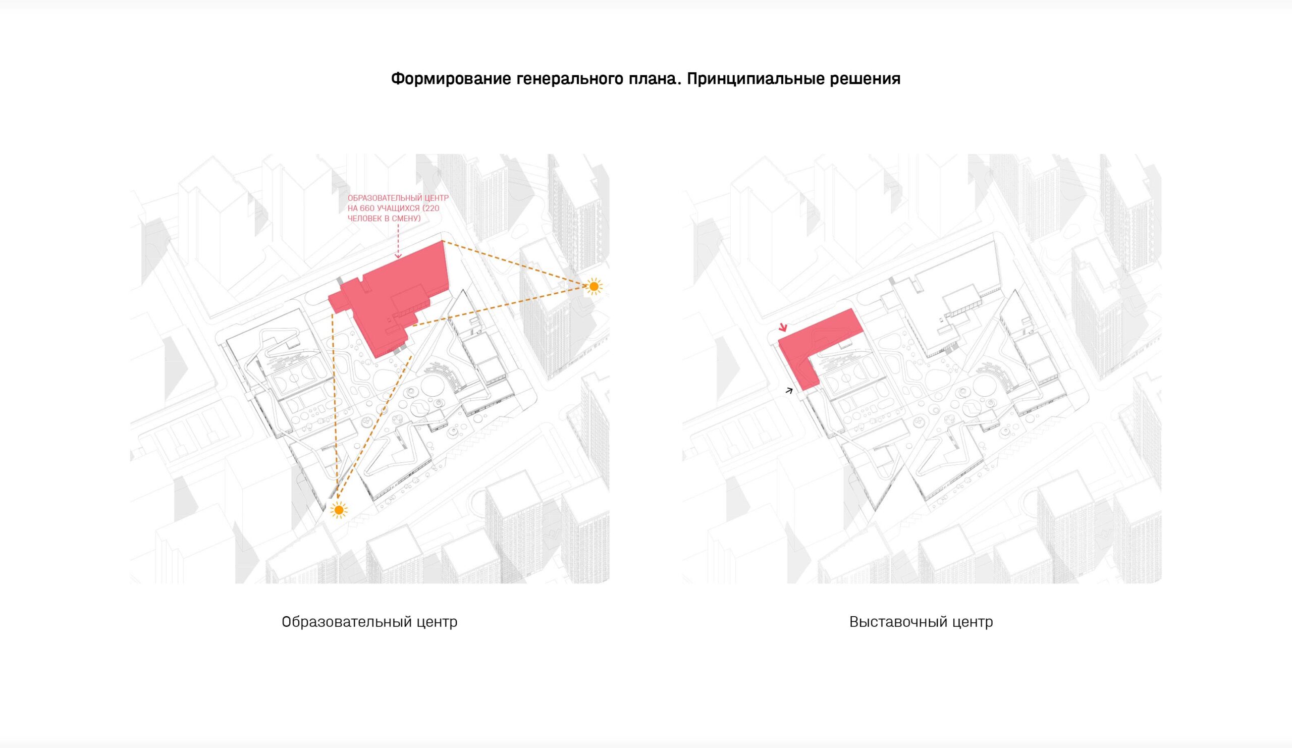
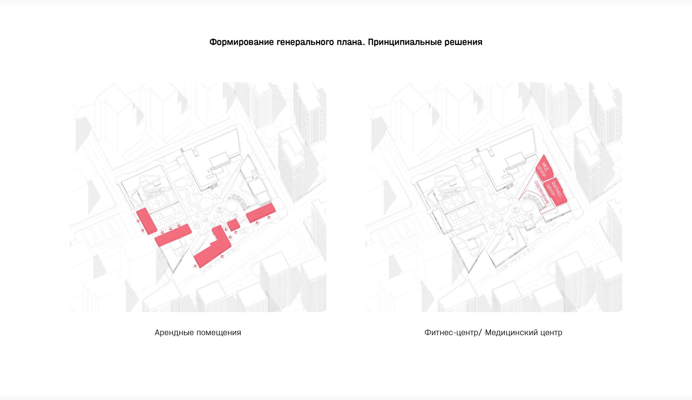
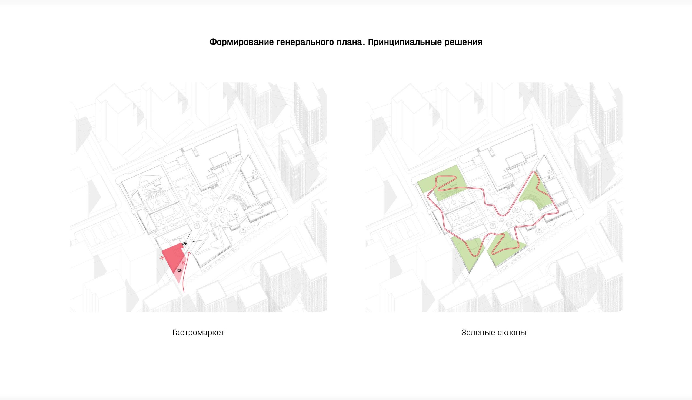
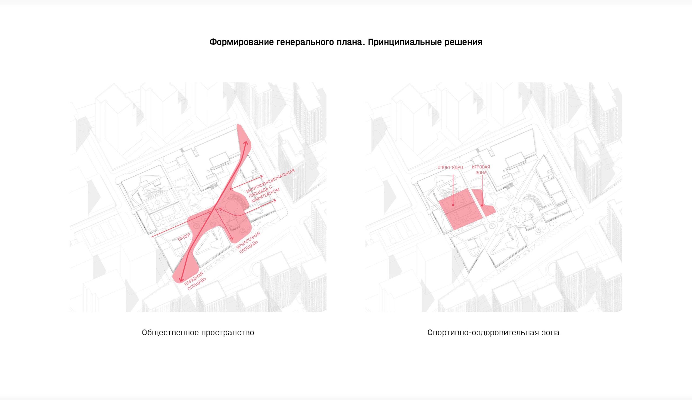
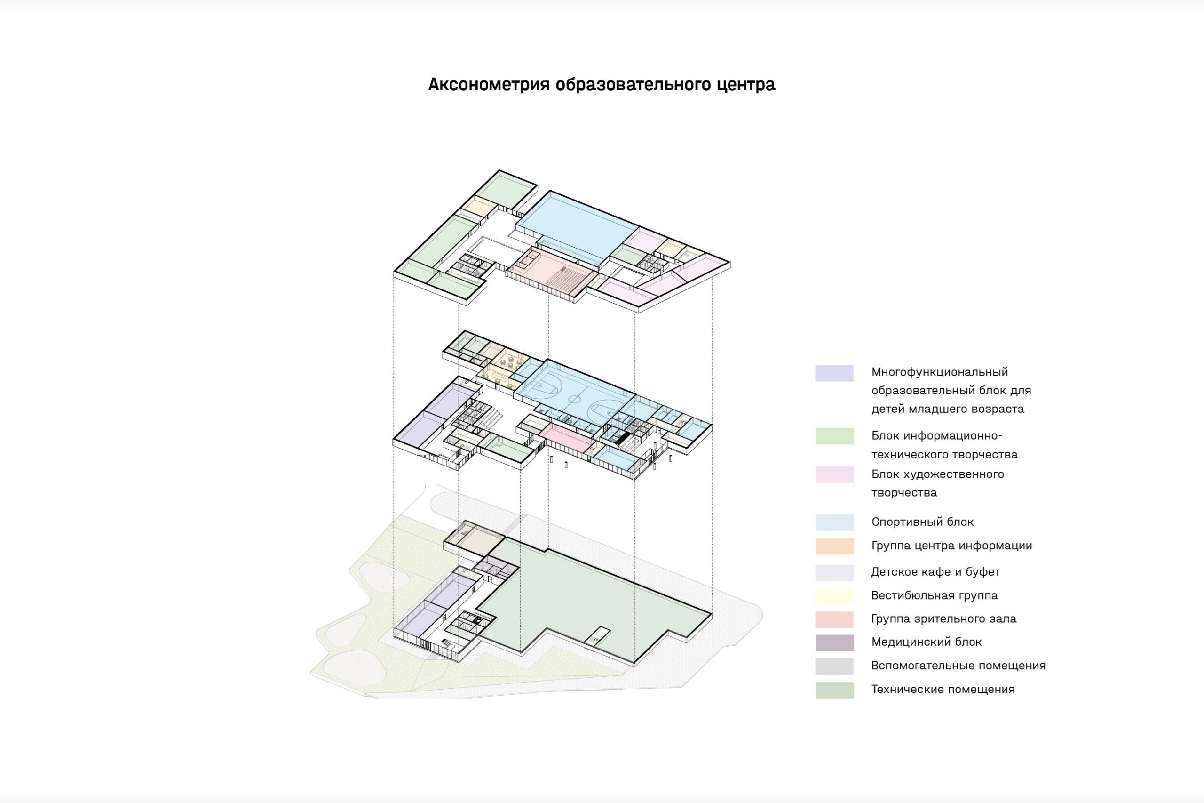
The project includes an educational centre, a park and a variety of recreational areas: children’s playgrounds, cafés and workout spaces. An underground car park is located below ground level, with its technical rooms integrated into the green slopes. An amphitheatre with a multifunctional square is also embedded into the landscape. The single-storey public pavilions are covered with green roofs, along which a pedestrian route is organised.
The site is crossed by a pedestrian path leading from the bus stop to a small urban square with cafés and restaurants. Beyond them, a descent leads down to the Moscow River embankment.
idea

drawings