
Serebryany Fountain Residential Quarter on the Site of the Vodopribor Plant
- location
- Russia, Moscow
- design
- 2012
- site area
- 7,72 ha
- total area
- 130 890 m²
- underground area
- 62 650 m²
- number of storeys
- 6-22
- client
- Etalon-Invest
- architects
- Anton Nadtochiy, Vera Butko, Dmitry Zrazhevsky, Petr Alimov, Anna Fesenko, Olga Romanova, Natalia Sablina, Pavel Volkov
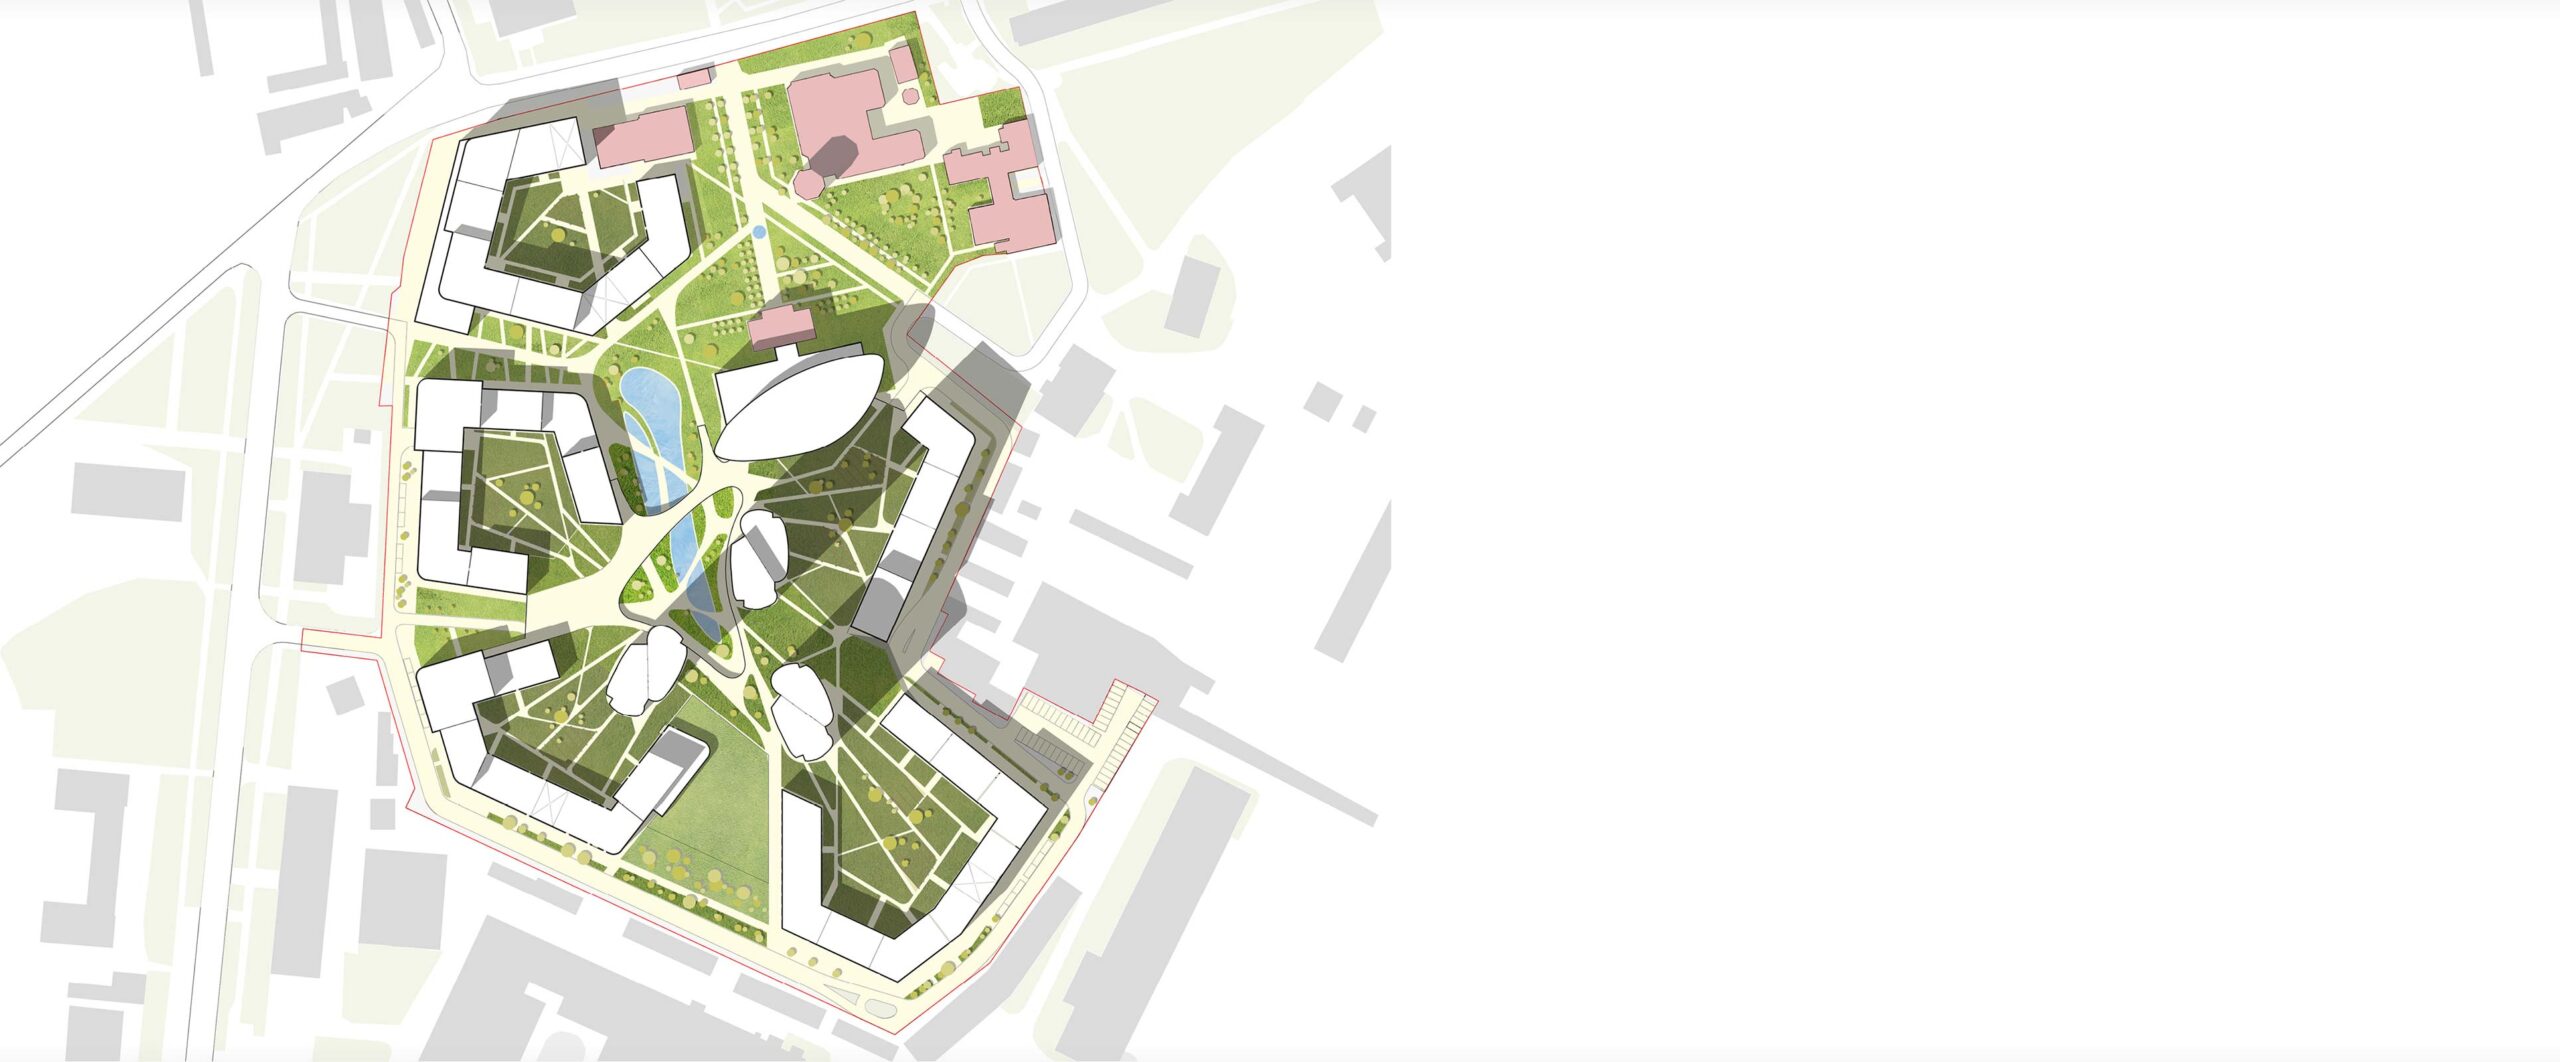
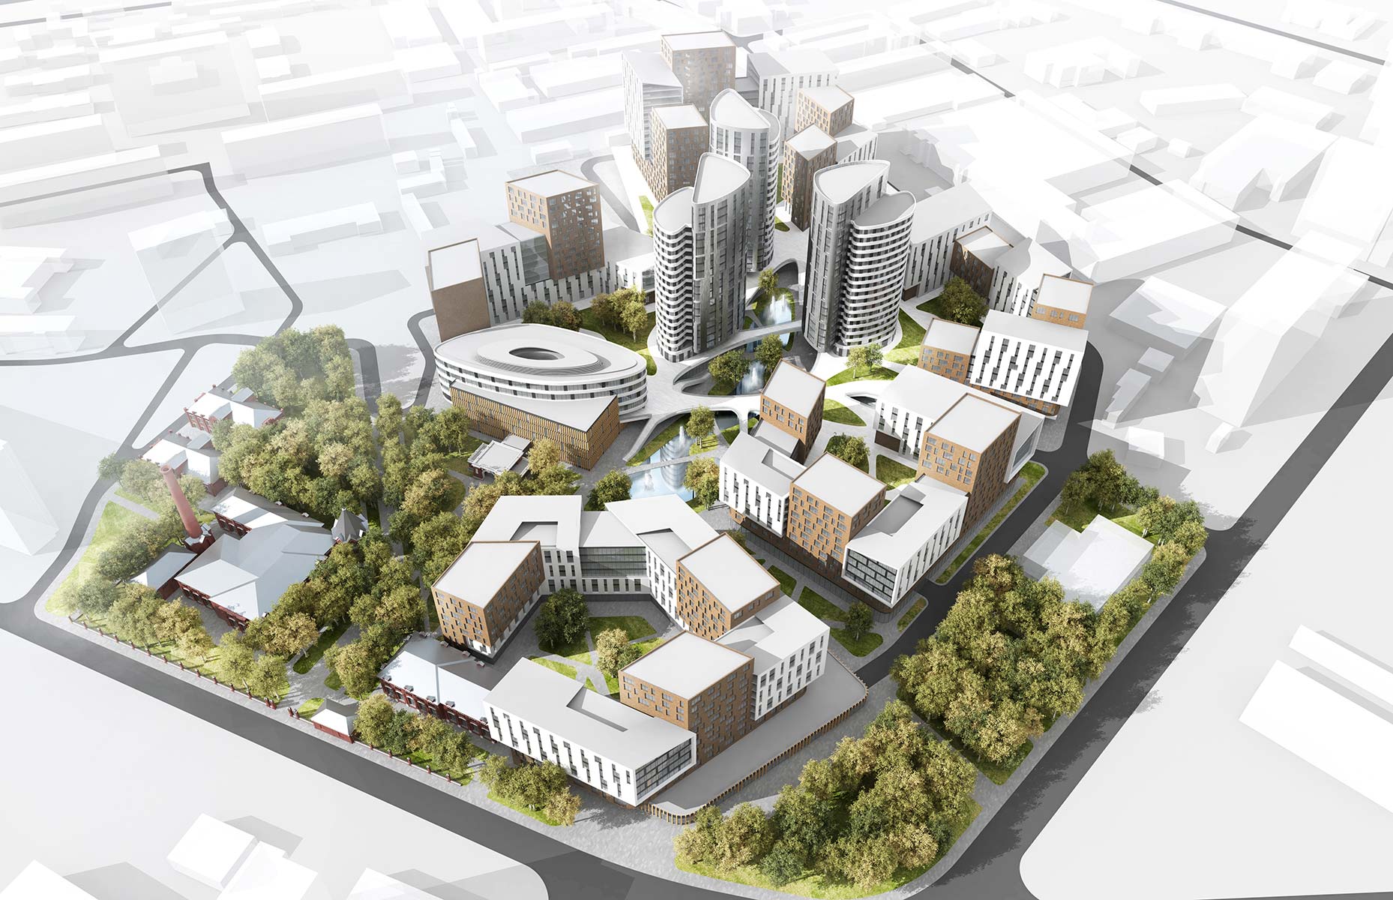
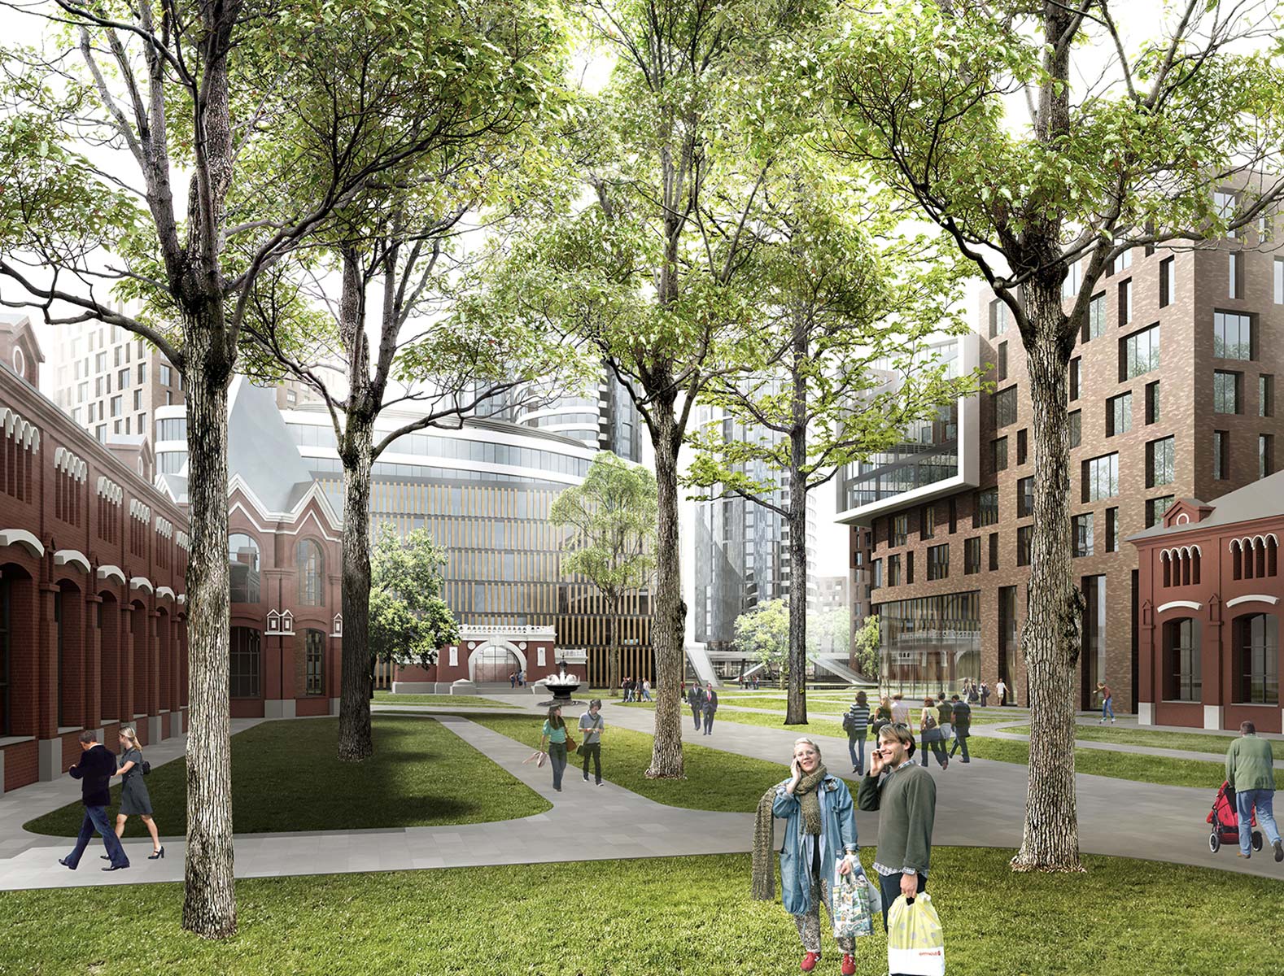
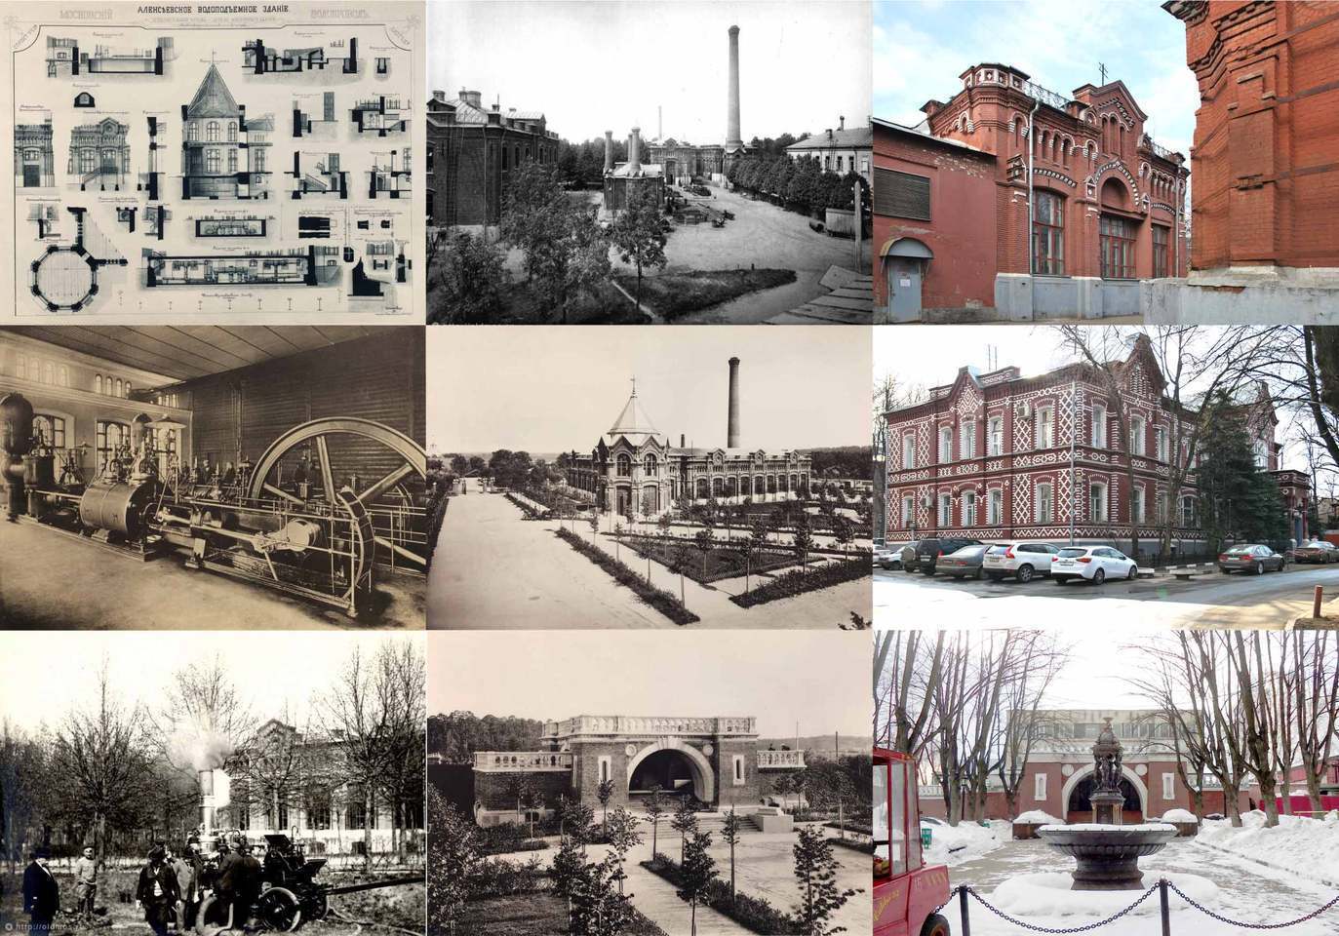
The new quarter is planned on a 7.7-hectare site in the north of Moscow, beyond the Third Transport Ring, on the former grounds of the Vodopribor plant near Alekseyevskaya metro station. Before the Revolution, the site was occupied by a water pumping station designed by one of the masters of Moscow’s industrial architecture, Maksim Geppener. Some of the buildings are listed as architectural monuments, while others have been granted the status of valuable townscape-forming structures — five buildings in total, all of which are to be restored or reconstructed in accordance with statutory heritage requirements.
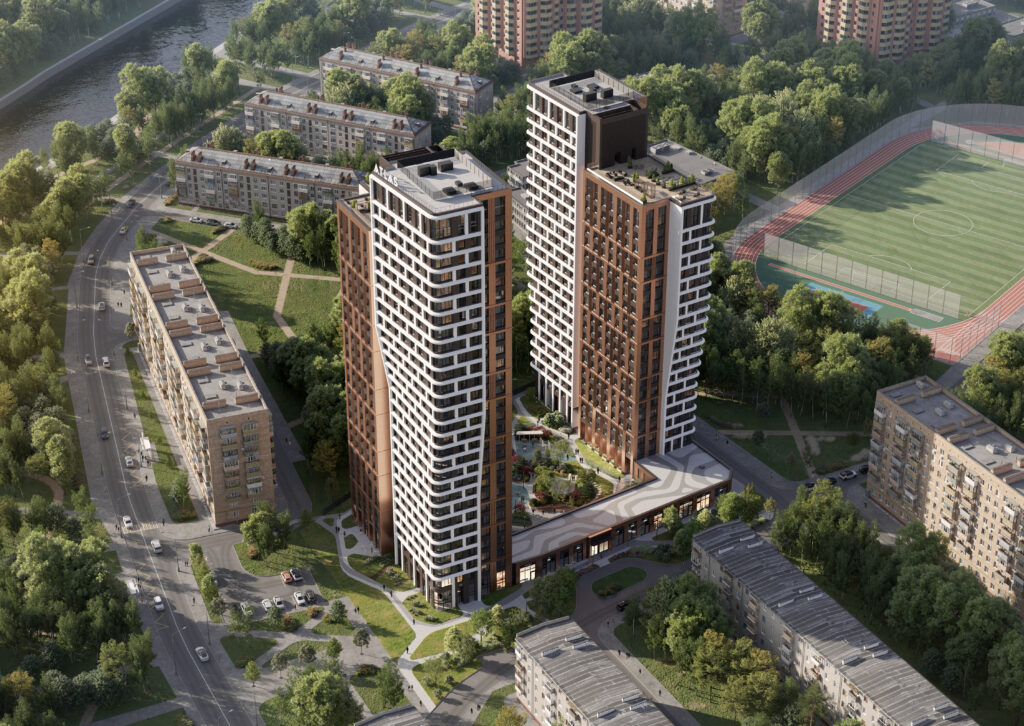
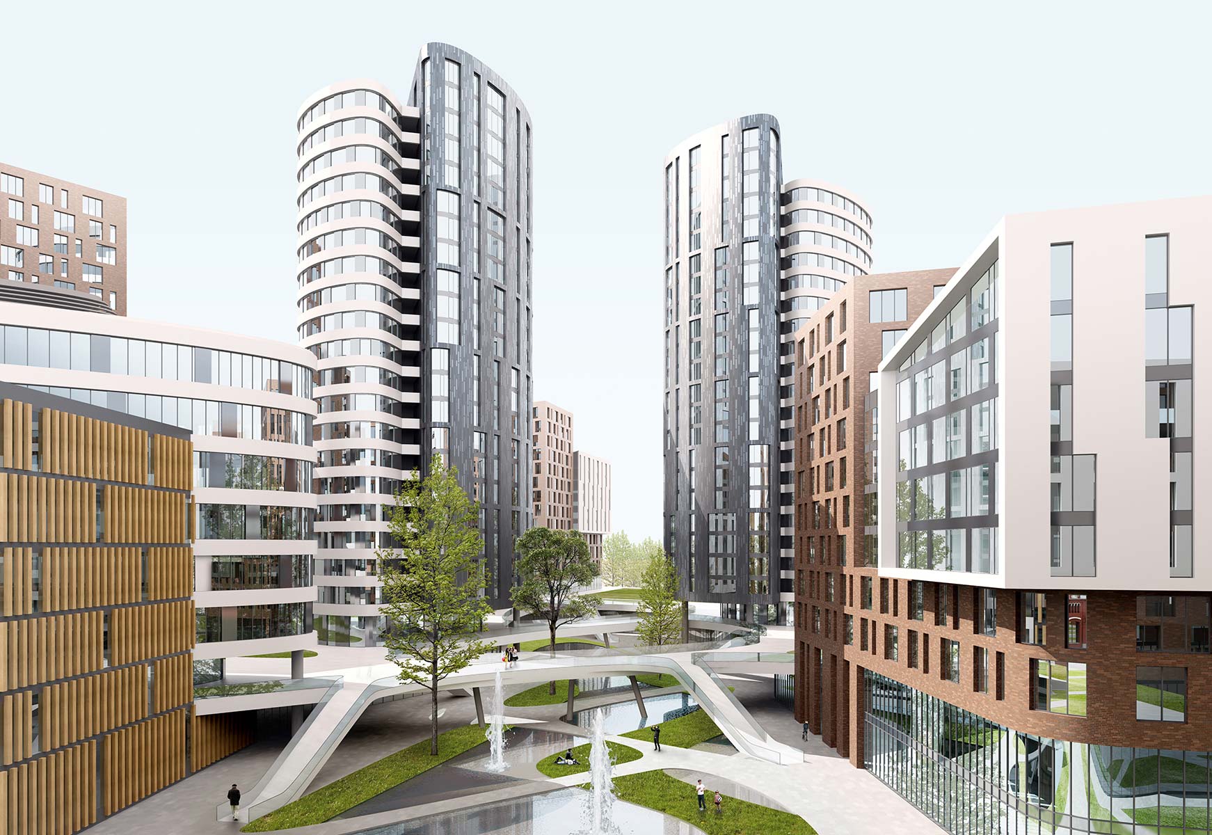
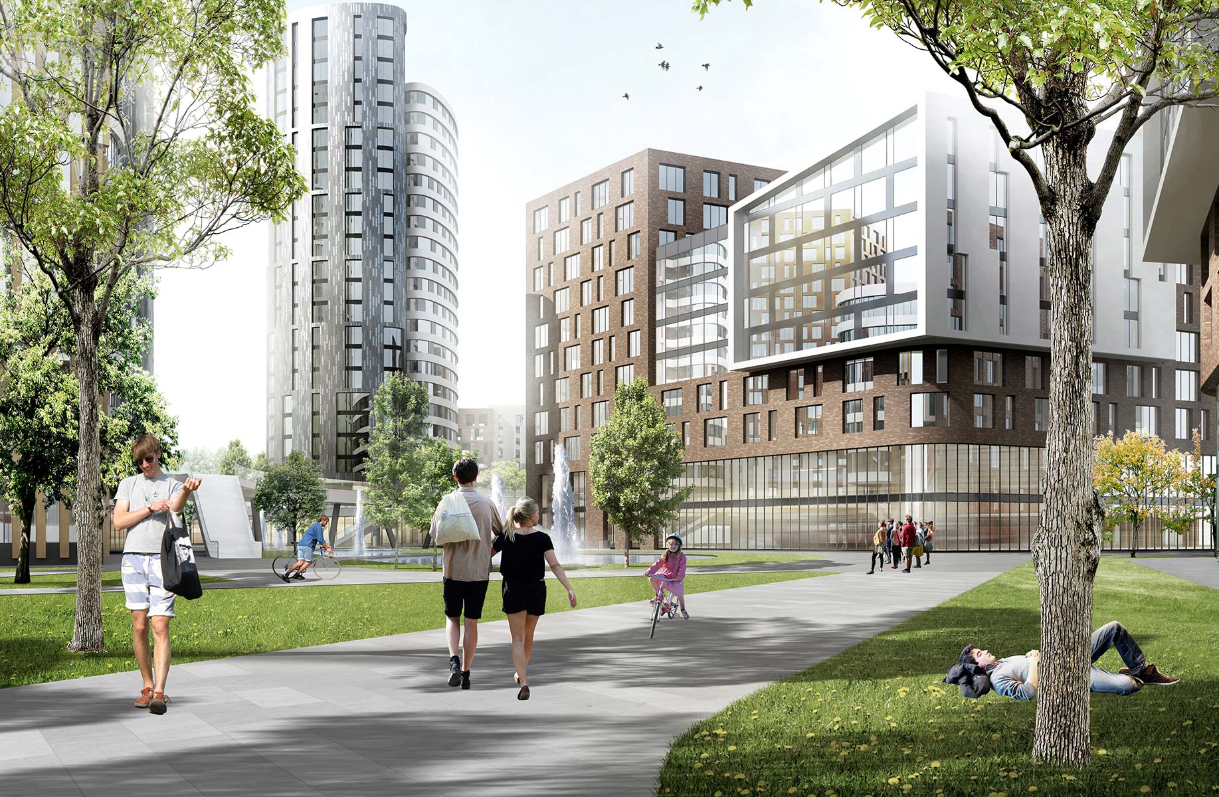
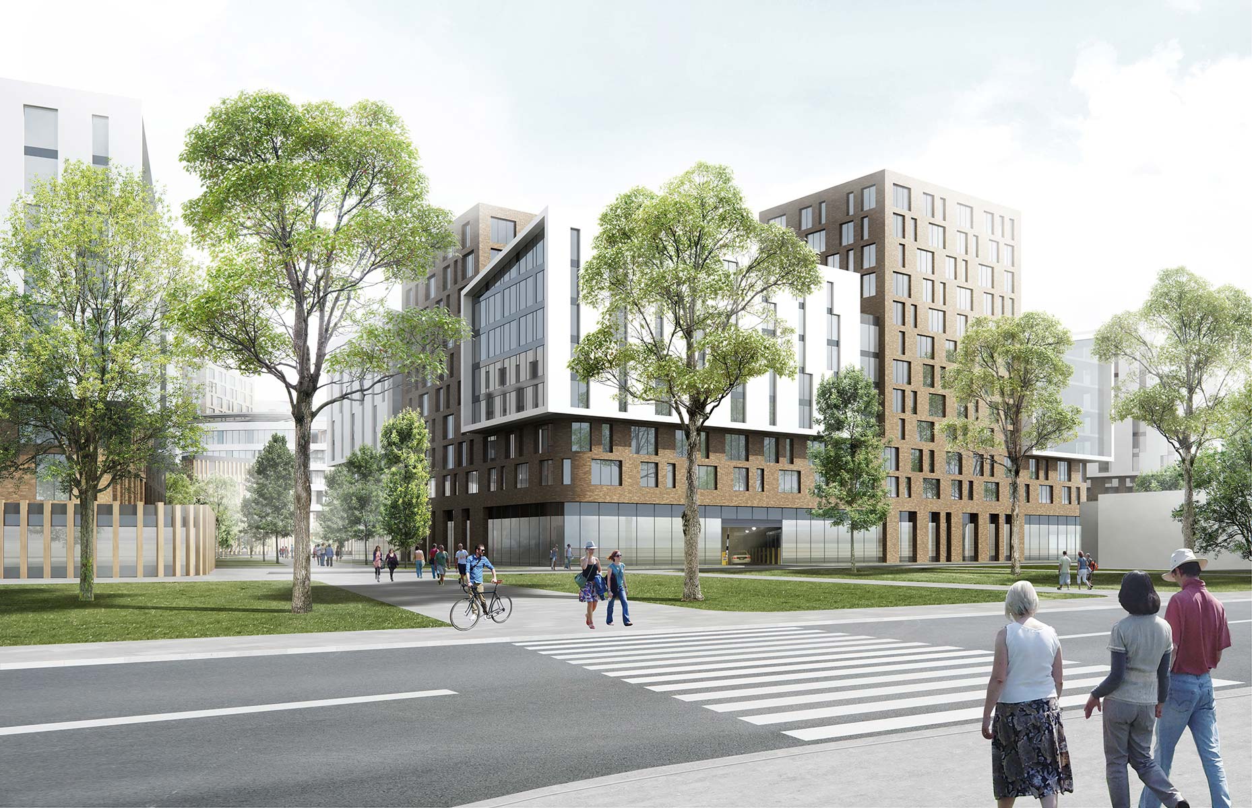
The new residential buildings, ranging from 6 to 22 storeys, are arranged as five quarters with private courtyards organised around a central square with fountains. Their architectural character is shaped by the proximity of the red-brick industrial buildings: finishes in facing brick and fibre-reinforced concrete panels, together with large window openings, establish a dialogue between the new architecture and Geppener’s historic structures.
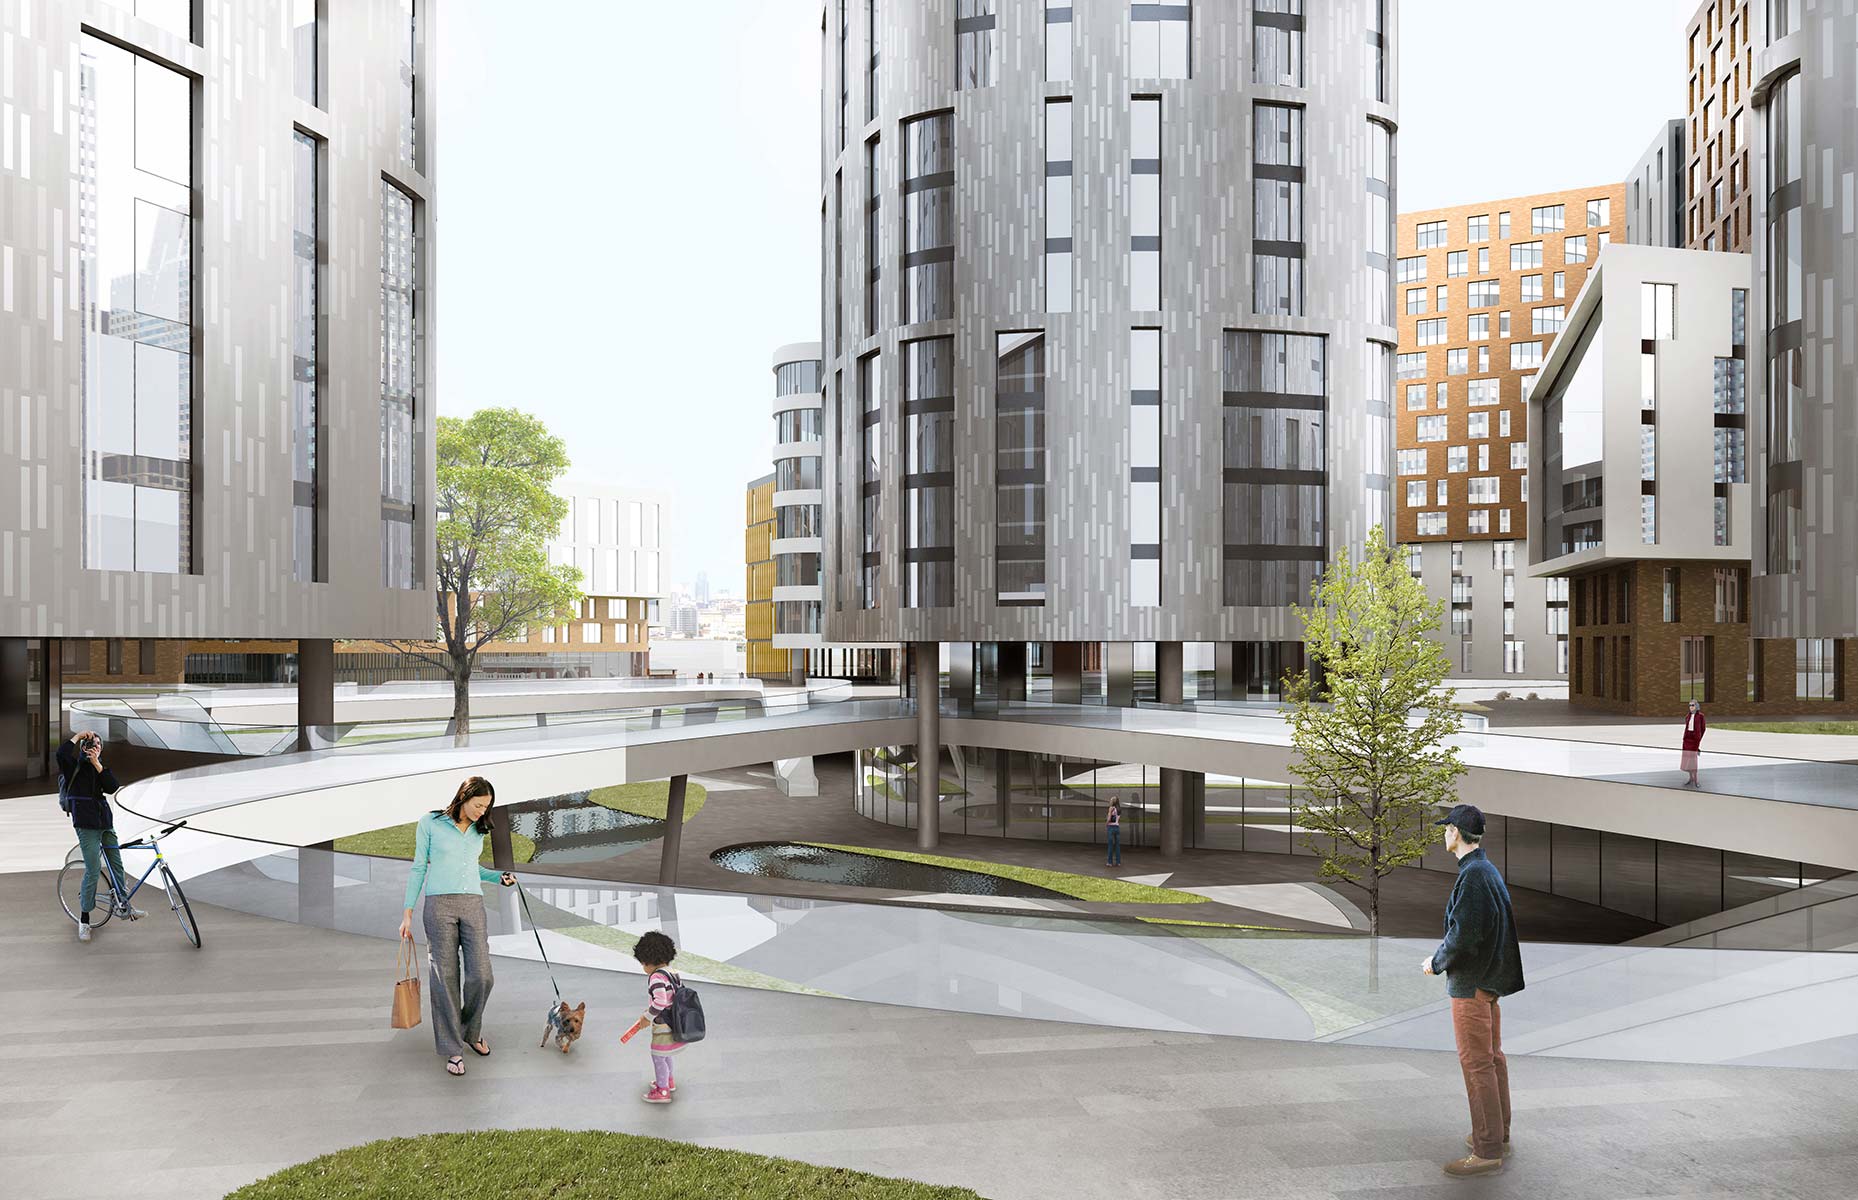
The central square is the focal point of the entire development. A series of distinctive bridges spans above it, leading to different buildings as well as into each of the courtyards. The square is visually defined by the central towers, which are proposed to be finished in silvery ceramics. Combined with narrow vertical window openings, this material is intended to evoke the site’s water-related history.
The ground floors of most buildings are given over to social and everyday infrastructure, including premises for a nursery school for 125 children, a supermarket встроенный in the outer corner of the development, and a range of other amenities, making the quarter open and attractive to the city as a whole.
The location of the quarter on the edge of a reorganised industrial zone and alongside a railway branch line determined its internal structure, based on intersecting planning axes. A six-metre change in level across the site made it possible to organise a large semi-underground car park for 2,990 vehicles with minimal disruption, freeing the surface from cars.
The landscape design concept also introduces real water features into the quarter. In addition, the existing park is preserved and a historic lime-tree avenue is restored.
idea


drawings