
Kindergarten in the Symbol Residential District
- location
- Russia, Moscow
- completed
- 2019
- total area
- 4 310 m²
- number of children
- 330
- architects
- Anton Nadtochiy, Vera Butko, Dmitry Khudenkikh, Svetlana Kharitonova, Alexey Sorokin, Olga Romanova, Petr Alimov, Anastasia Galutkina, Ekaterina Kotlova, Alexander Komissarov, Anna Alenicheva, Ivan Khripkov
A thoughtful approach to architecture is one of the key factors in shaping a child’s development. A space designed in accordance with contemporary pedagogical theory encourages children to interact with one another, creates favourable conditions for play and growth, and nurtures a sense of beauty. Creating such an environment became our primary objective in designing the kindergarten within the Symbol residential development, a project in which we were also actively involved.
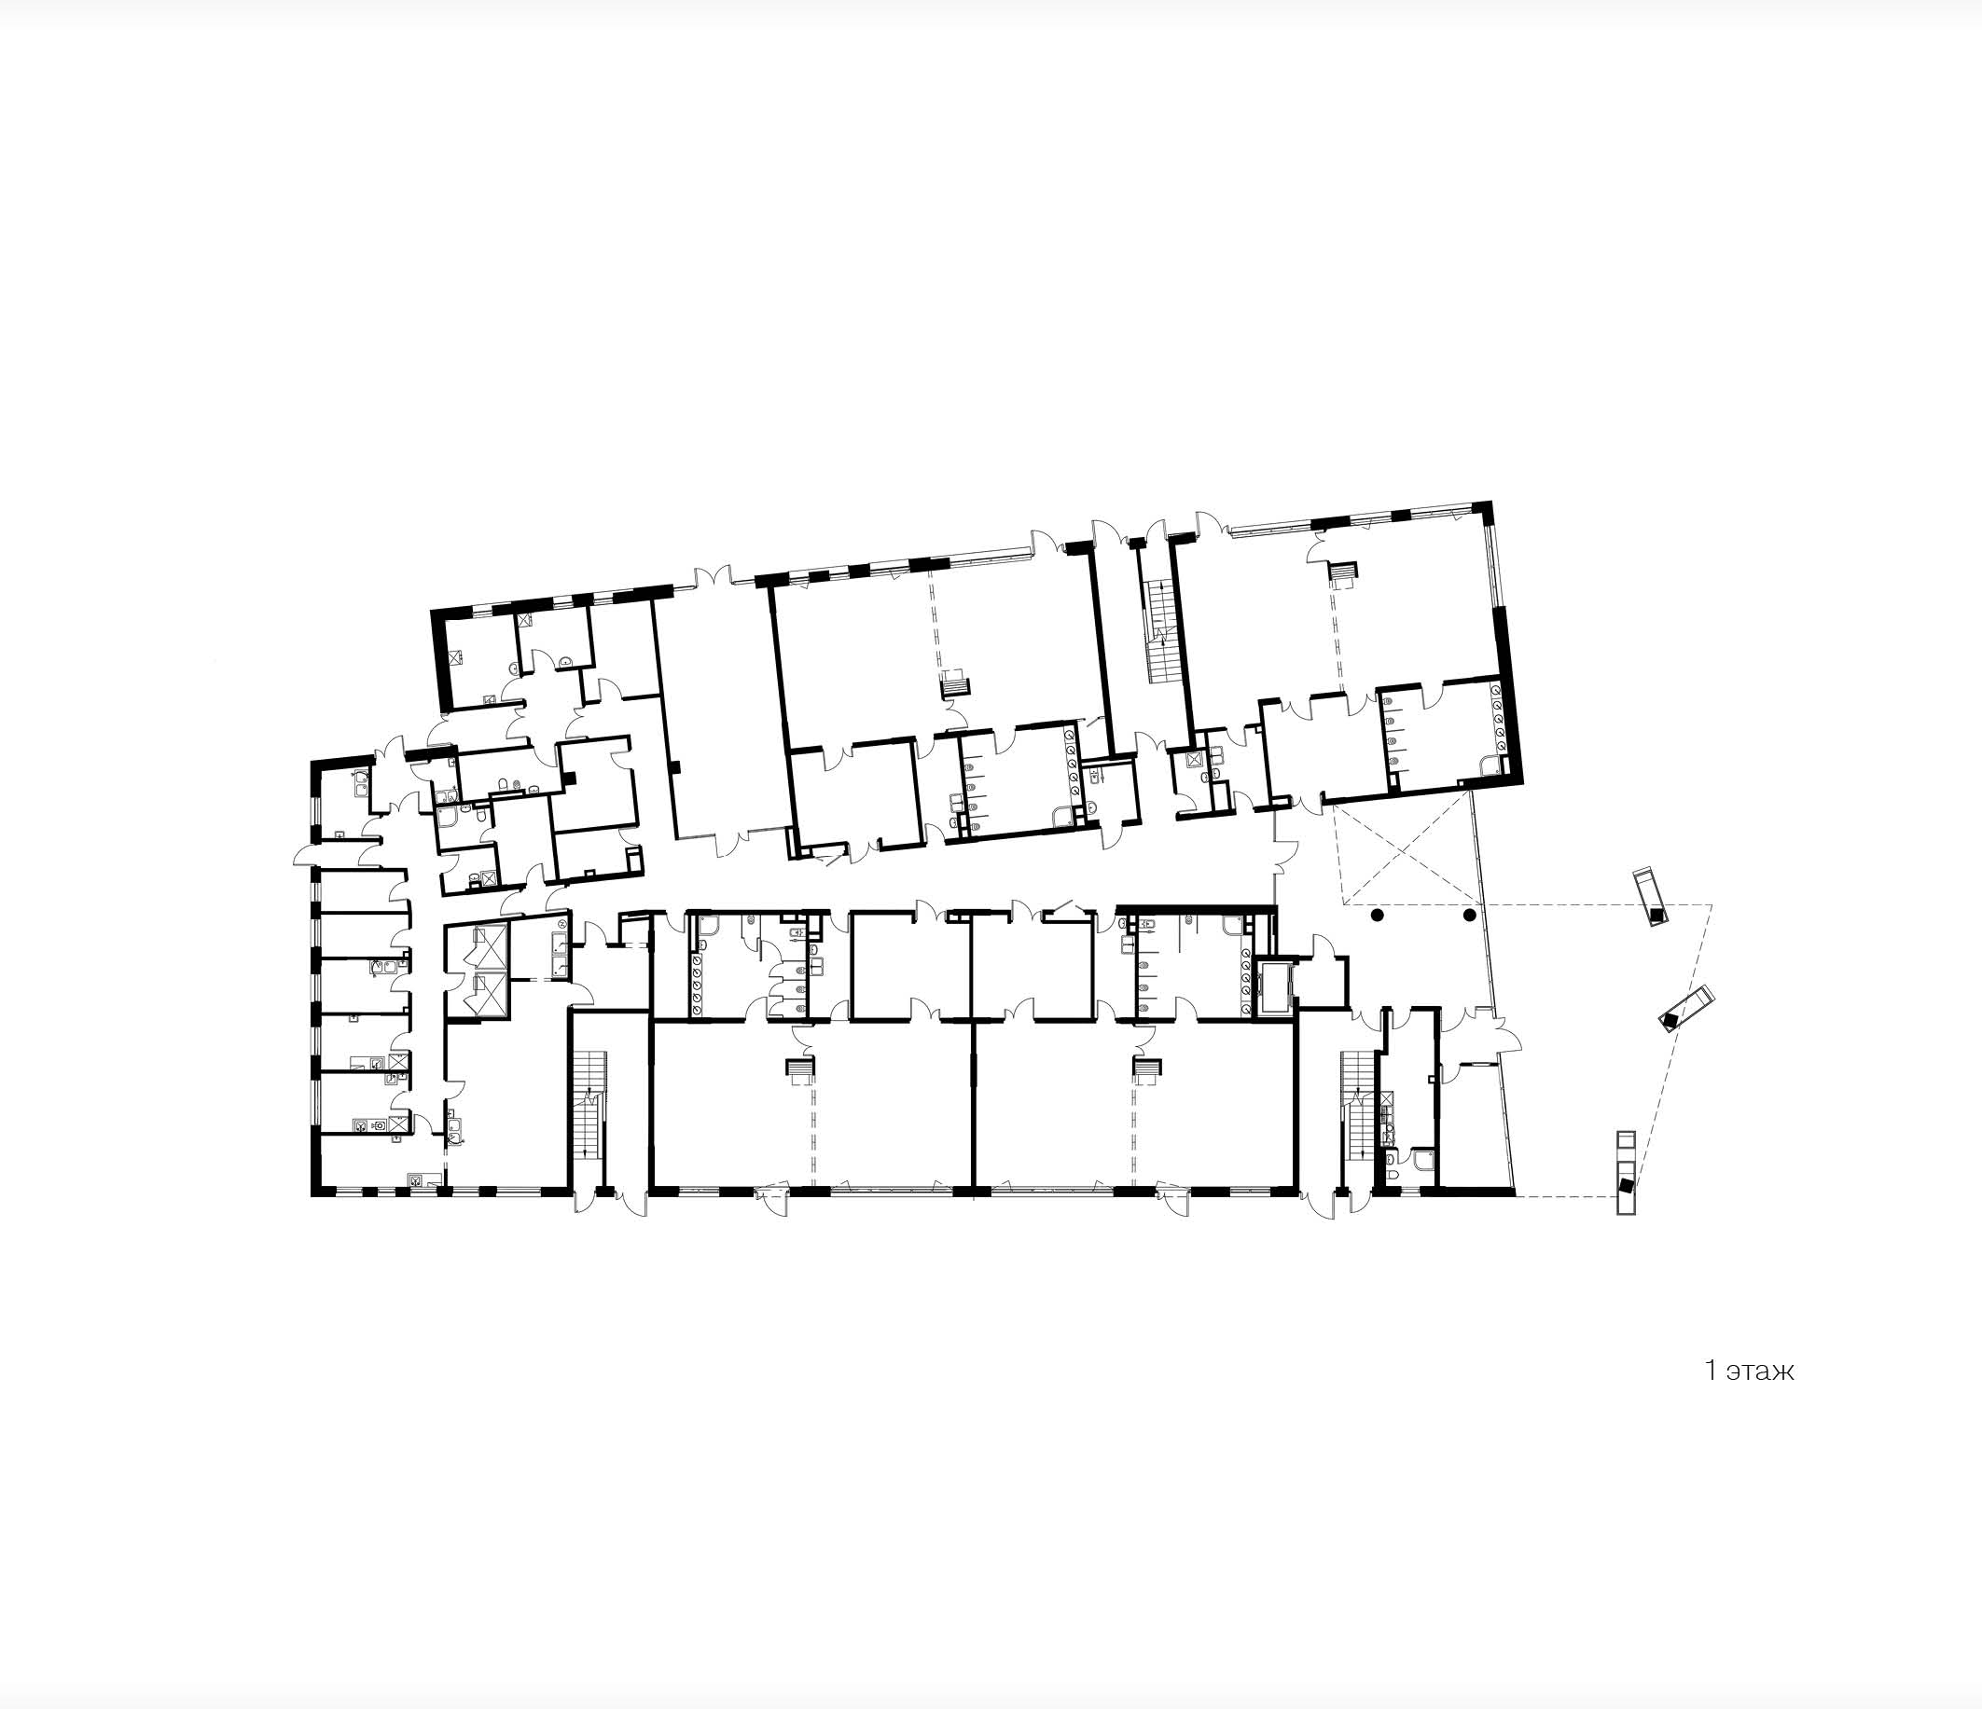
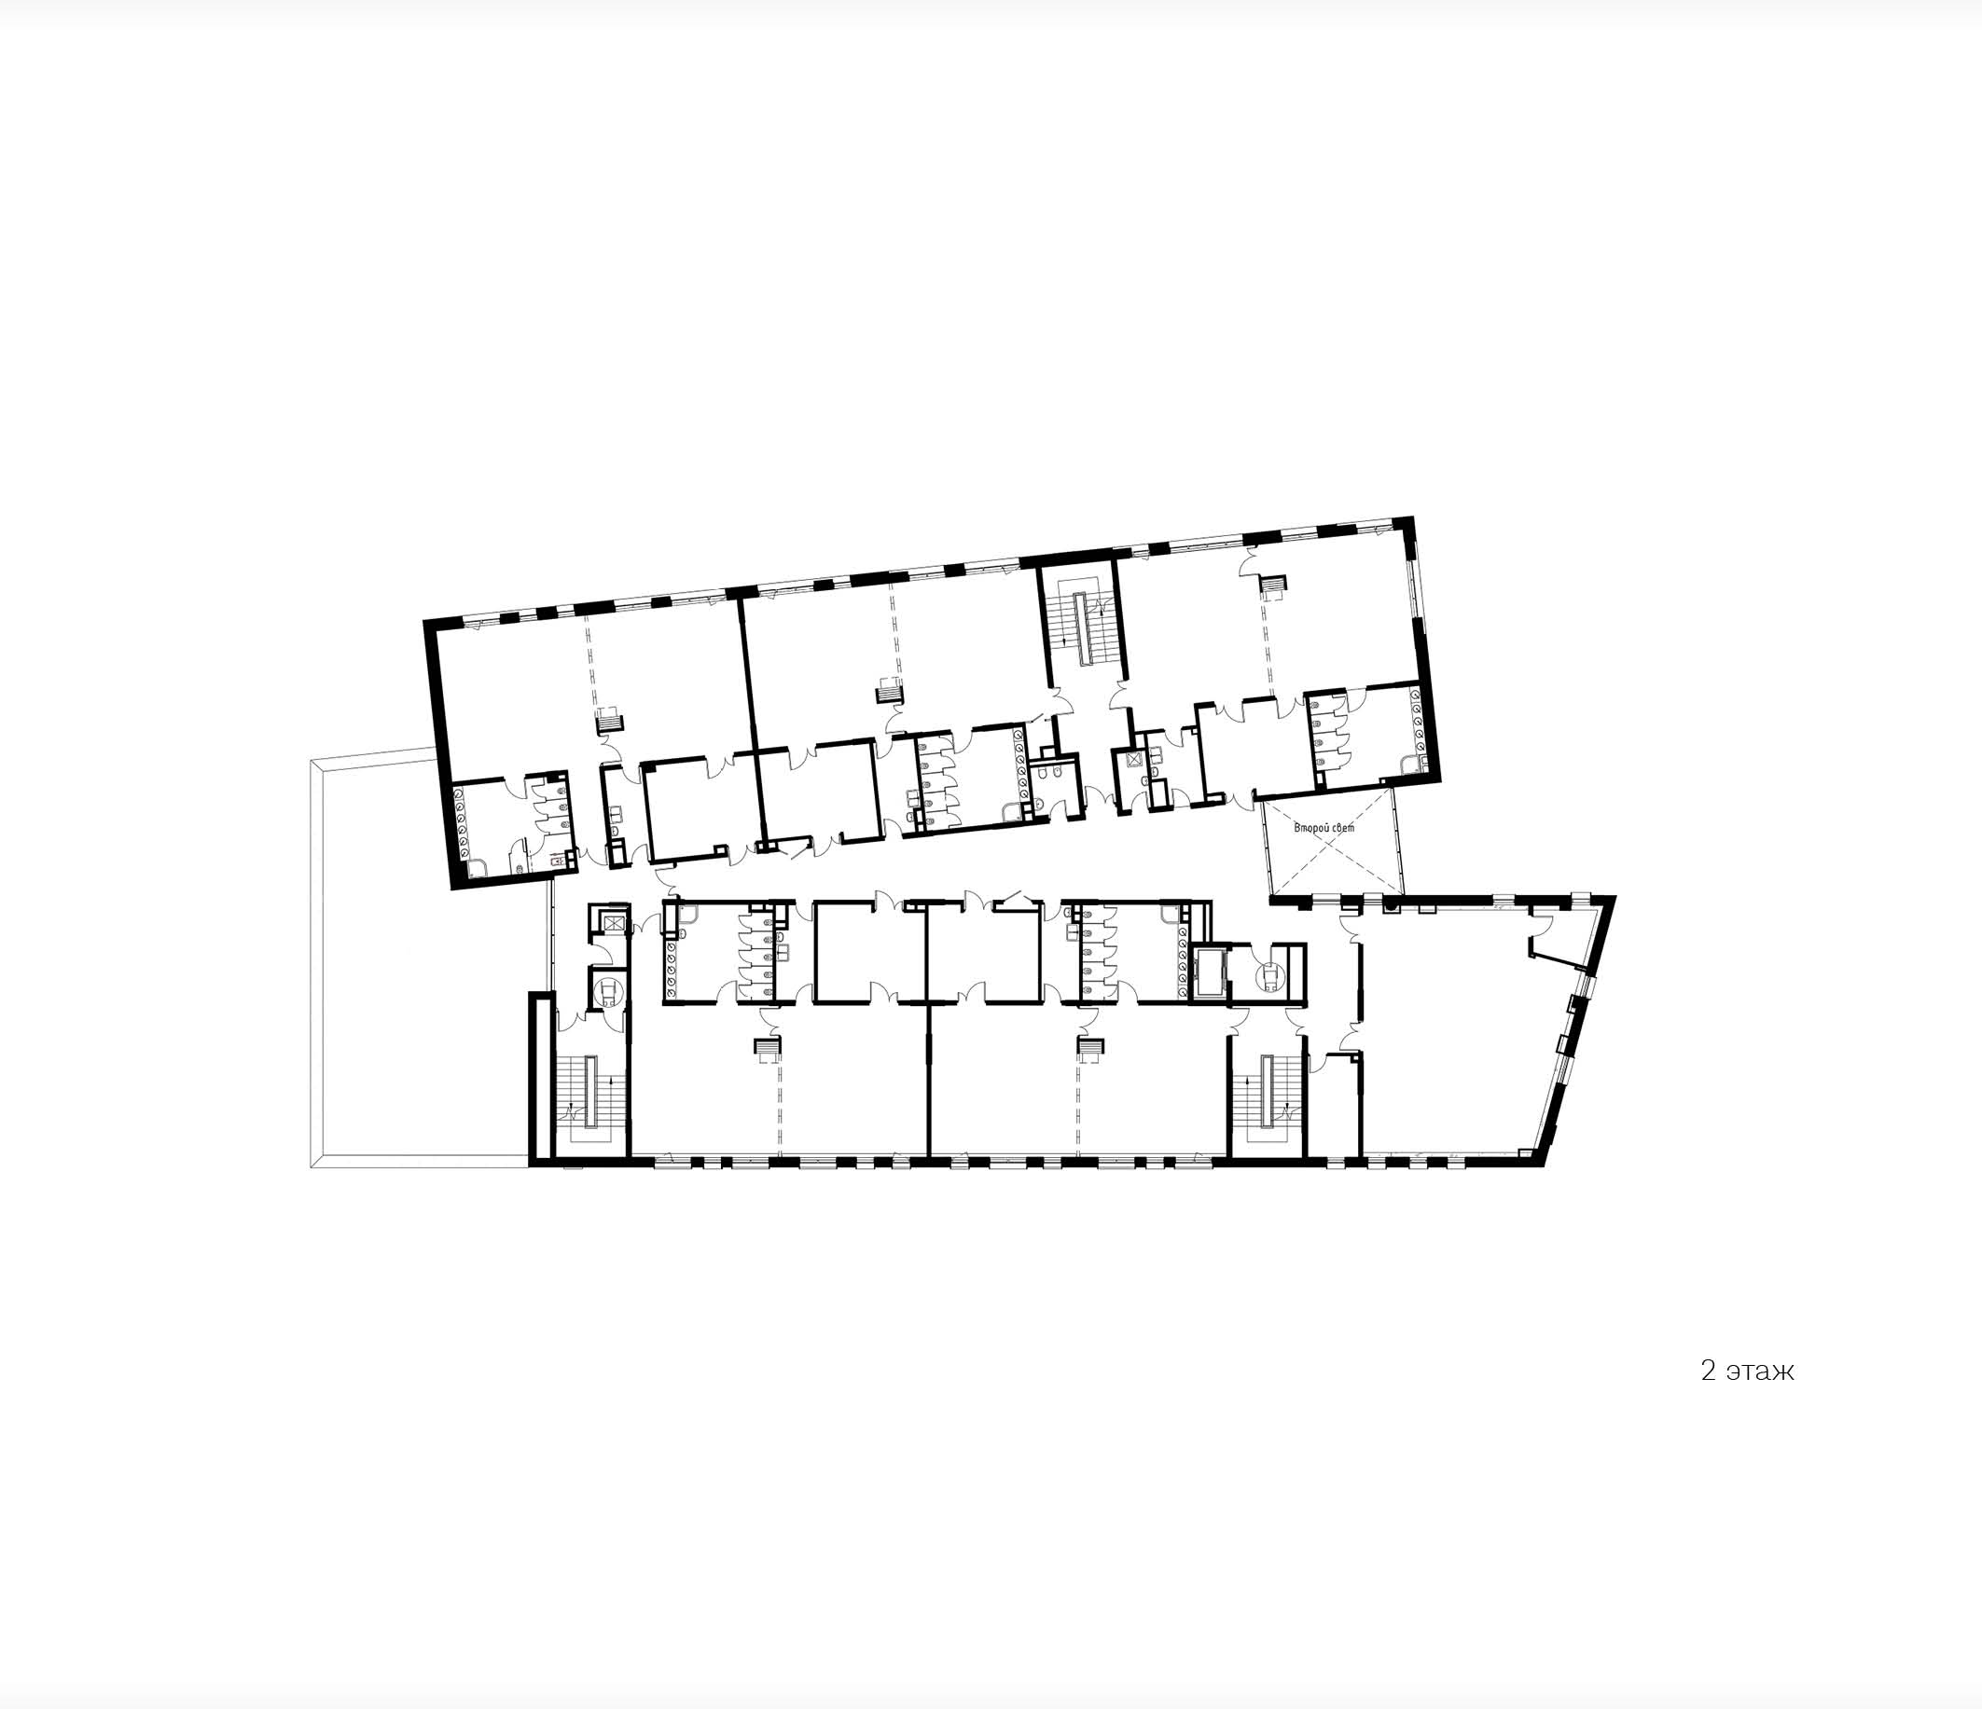
The kindergarten adjoins the school on the neighbouring plot and the Green River Park. Together, they form a setting in which the educational facilities are visually and aesthetically integrated into a unified urban fabric. The defining challenge in designing the 330-place kindergarten was compactness: the site has an irregular triangular shape and is significantly constrained in area.
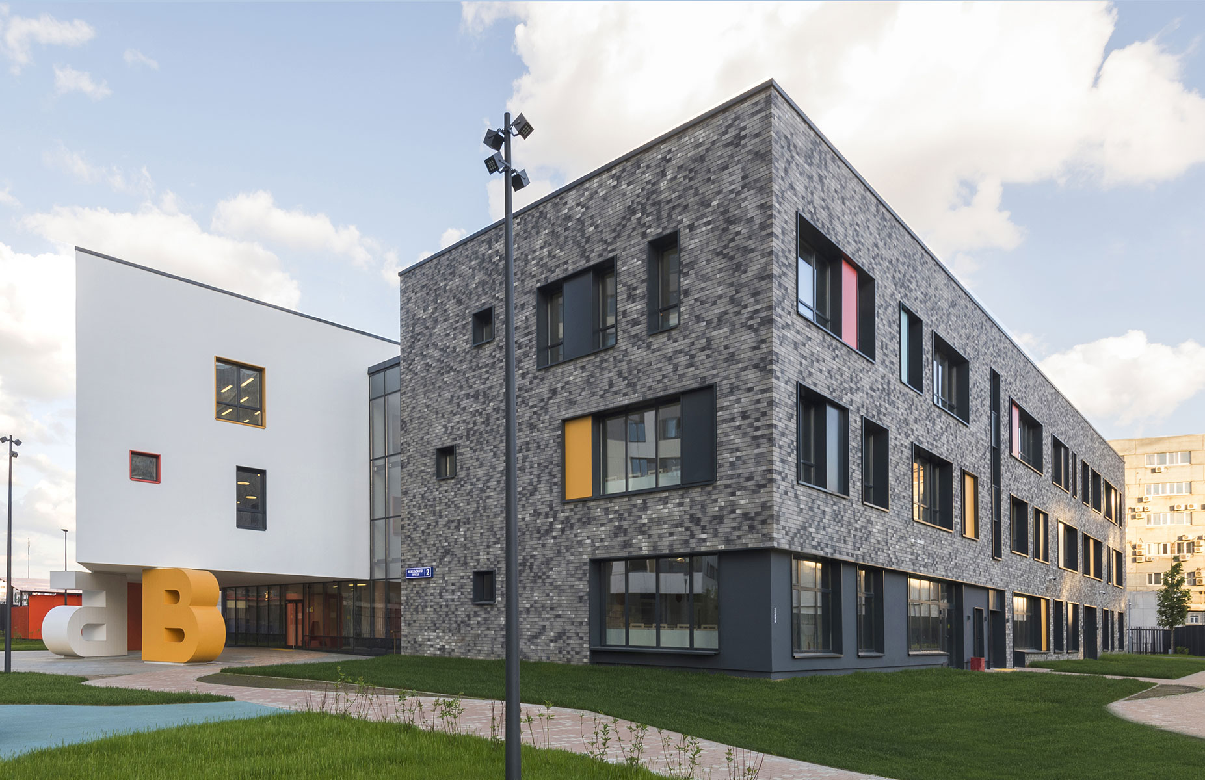
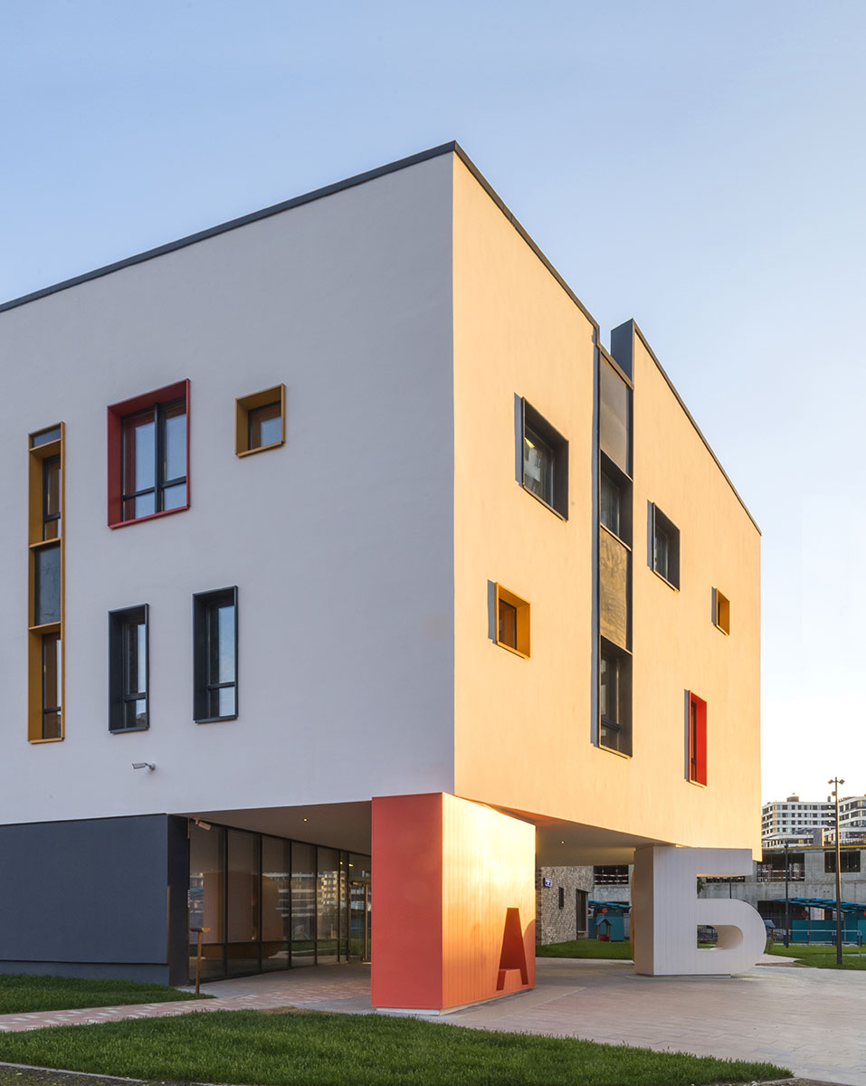
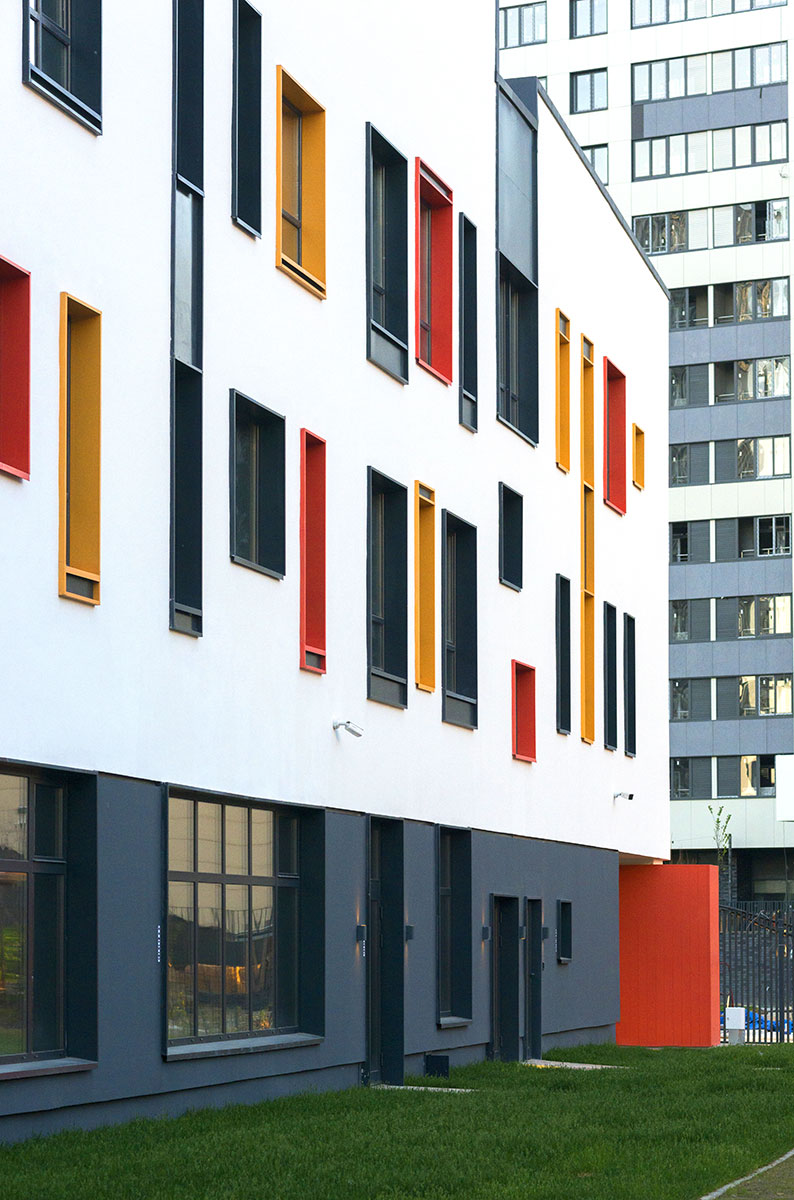
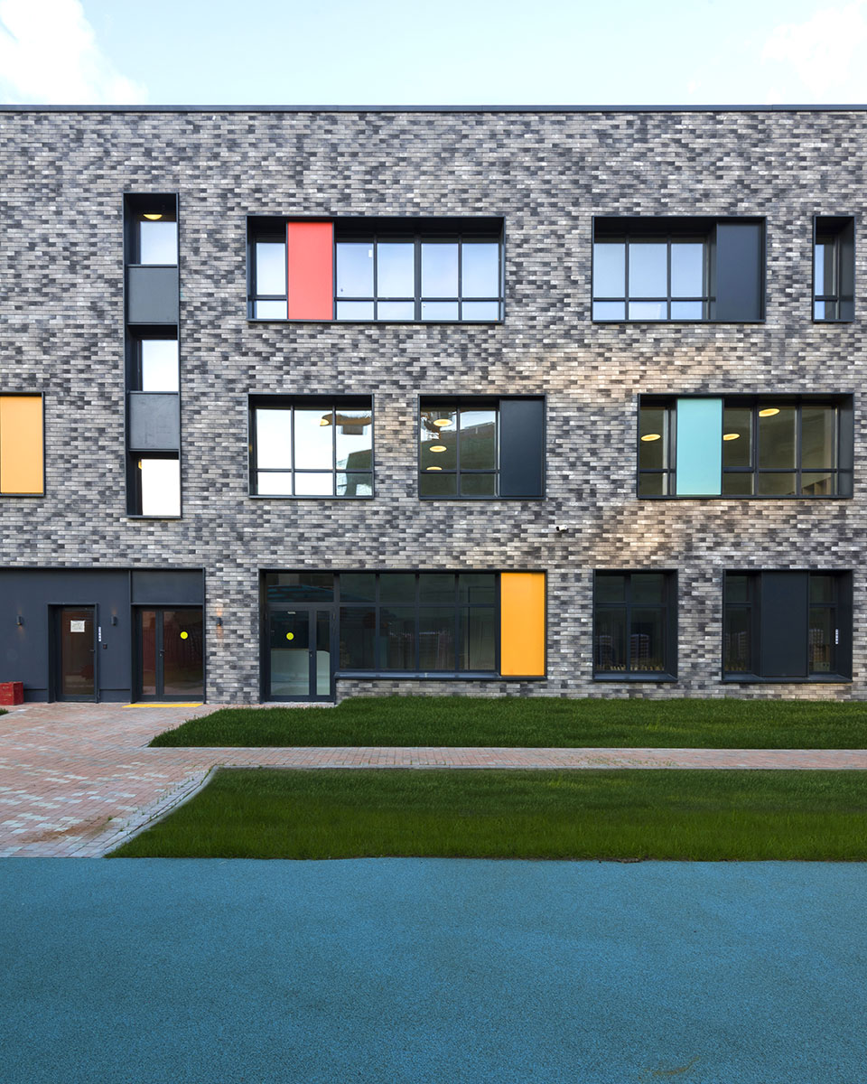
The building consists of two blocks connected by a glazed corridor. The front block is clad in dark concrete brick-effect tiles, visually echoing the finish of the neighbouring school building. The second block is light in tone, with rendered facades and a free arrangement of windows highlighted by multi-coloured reveals.
Through the glazed walls of the upper levels and the first-floor corridor, views open into a spacious triple-height hall decorated with the Flamingo art object. Children aged 3–4 and 4–5 occupy the ground floor, while the older groups and preschool classes are located on the second and third floors. The second floor also contains a music room with storage and a staff resource room. All group rooms are equipped with transformable partitions separating the sleeping and play areas.
In selecting the colour palette for both the interiors and facades, neutral tones were deliberately chosen in place of overtly “childlike” colours. Instead, the building’s typology is expressed most clearly through the letter-shaped columns marking the main entrance group.
drawings