

Moscow River Embankments
- location
- Russia, Moscow
- design
- 2014
- architects
- Anton Nadtochiy, Vera Butko, Nadezhda Nilina, Danila Gavrish, Olga Romanova, Maria Shuklina, Natalia Sablina, Ekaterina Trosman, Timur Cherkasov, Alexander Ayupov
- MAXWAN’s architects
- Hiroki Matsuura, Arthur Boreisho, Valentina Chiappa Nunes
- partners
- Juurlink [+] Geluk, Pegasus, ARUP, BSG ecology, ECI, Dennis Aibulatov
- consultant on history and culture
- Nikolay Malinin
- transport engineers
- Arup
The project was developed by a Dutch-Russian team of architects as part of an international competition. MAXWAN acted as the consortium leader. The proposal is based on five key principles.
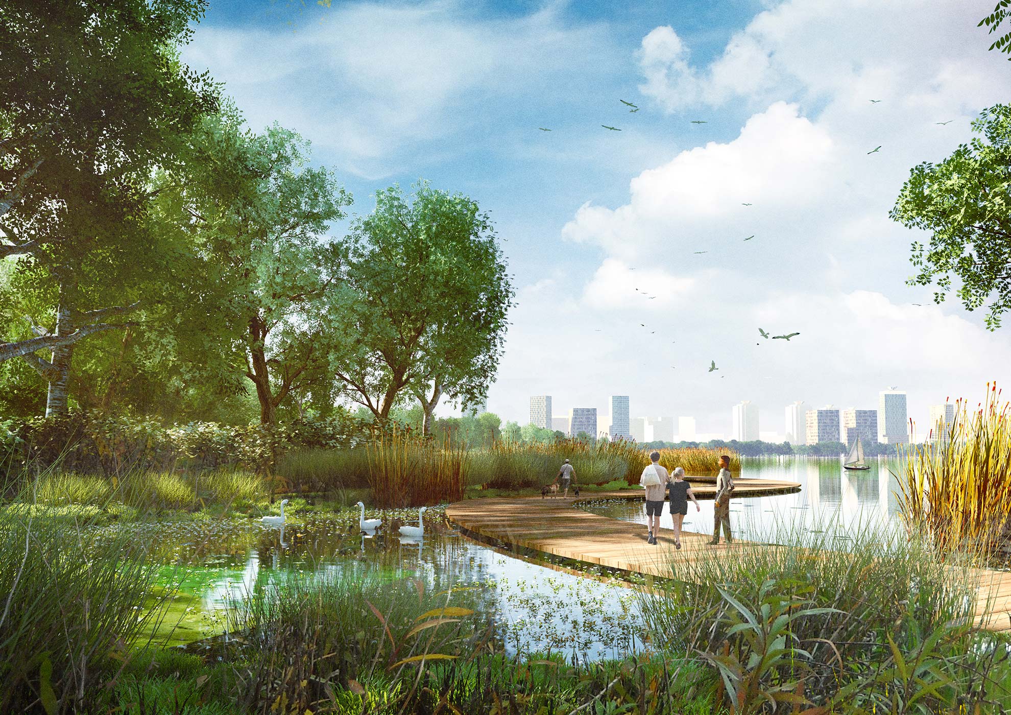
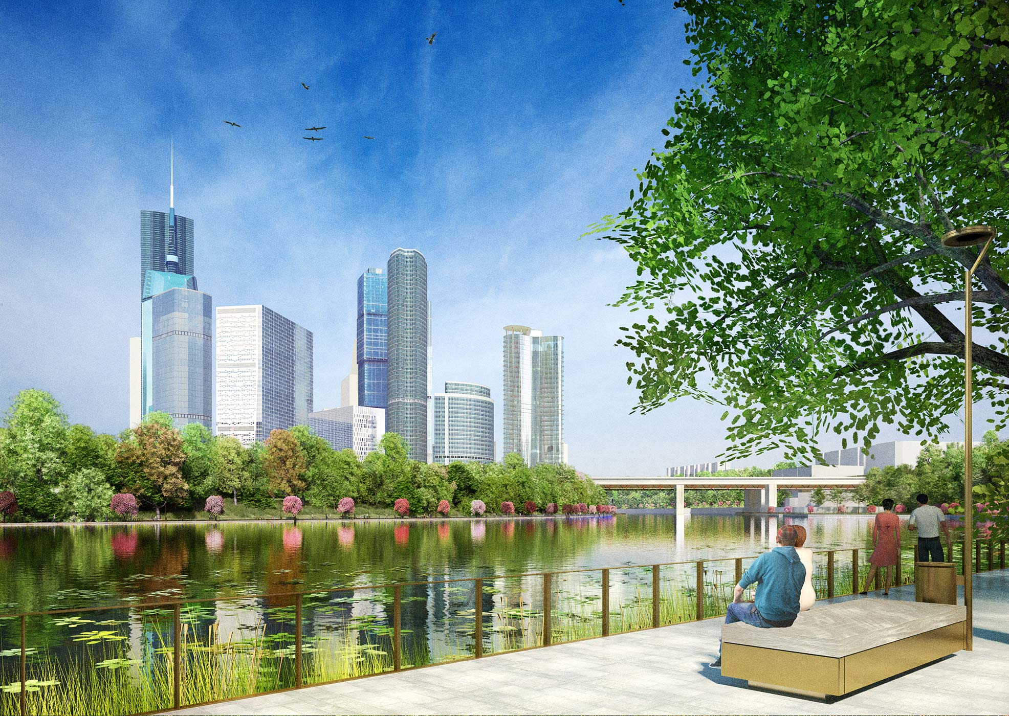
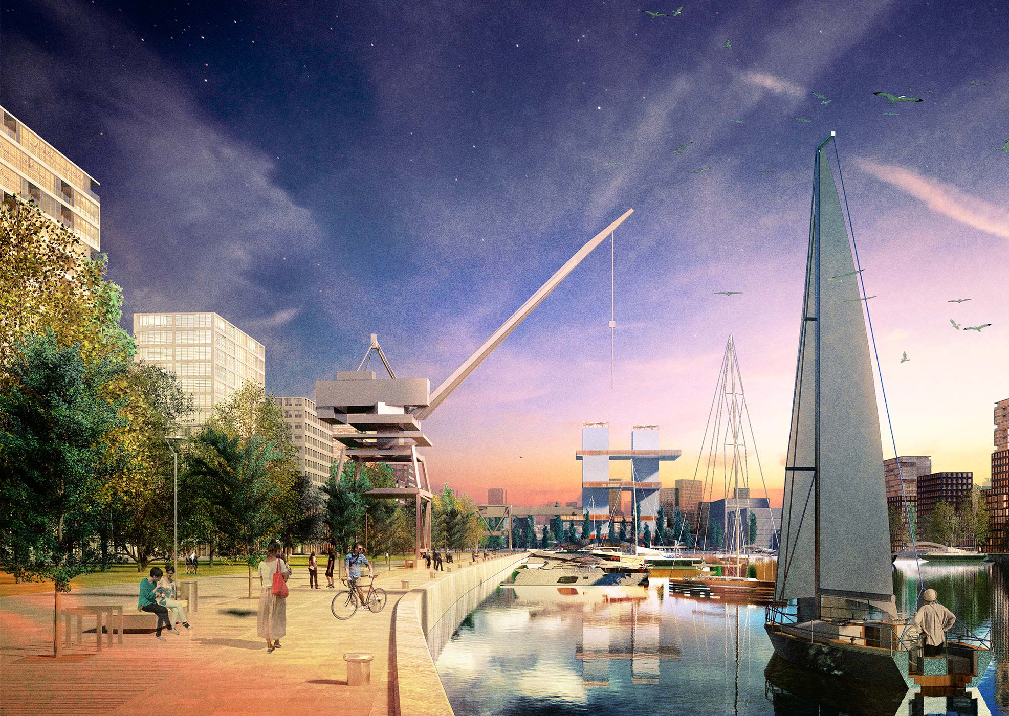
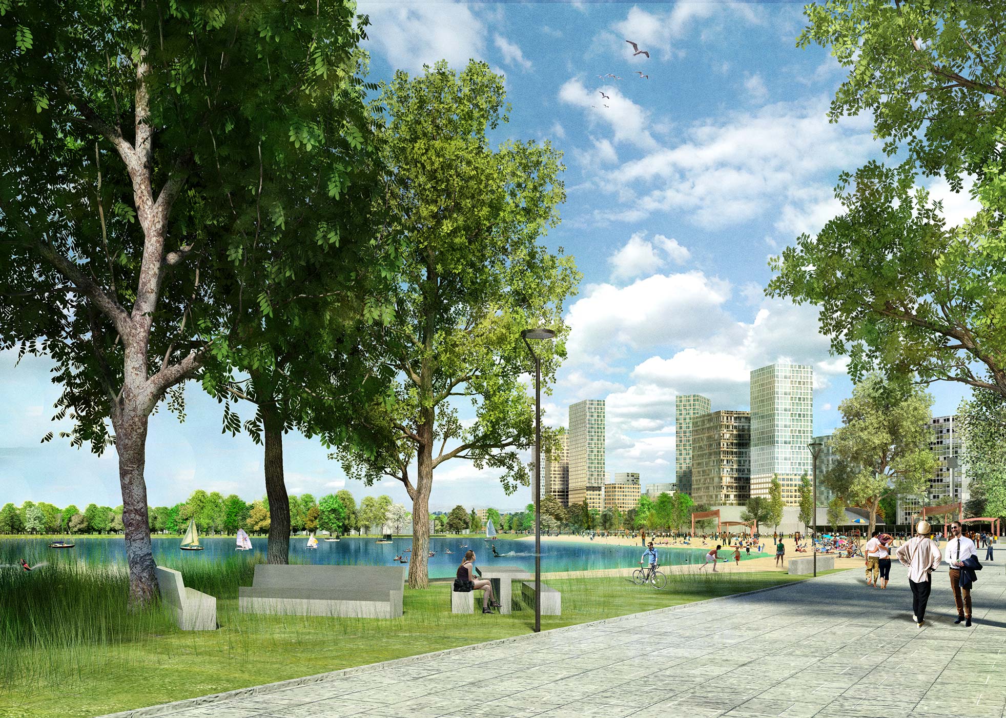
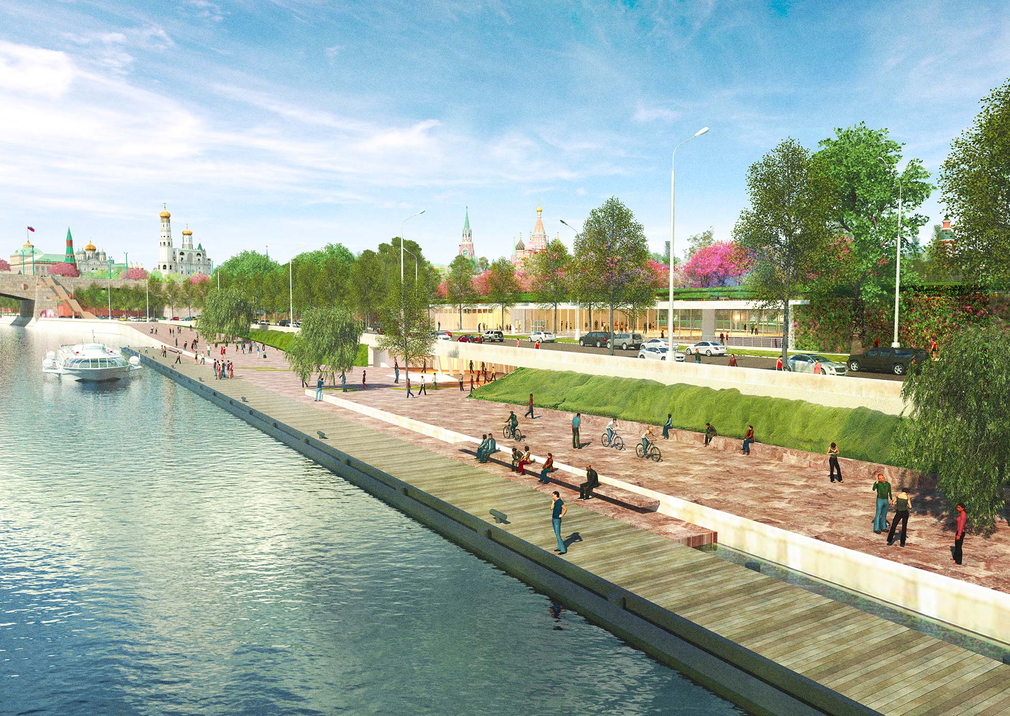
First, the river should be easily accessible, and routes along its banks should be continuous throughout its entire length. Second, each bend of the river requires its own visual and conceptual accent. Third, the adjacent industrial territories should be repurposed for public and residential functions. The fourth principle concerns the clear definition of the river’s eco-basin and the creation of an intelligible connection with the urban environment. The fifth, and equally important, principle is that the river should become a thread linking together the diverse mosaic of Moscow’s landscapes, including the ecological zones of its tributaries. These ideas, logical for almost any urban river, were applied by the authors to the specific character of the Moscow context: the granite embankments of the city centre and the wild riverbanks of the outskirts, the distinctive topography of the “seven hills”, the rhythm of development from different periods, and a transport infrastructure that still lags behind global trends.
“The River as a Muscovite” was one of the definitions that emerged at the initial stage of the design process and shaped its further development, sharpening the question of the river’s “registration” within the city — much of its territory currently being occupied by abandoned service and industrial zones. Another aspect of the same concept is the river as a metropolitan phenomenon, responding not only to the imperial scale of the preceding historical period, but also to contemporary concerns around the ecology of the metropolis, the accessibility of public spaces, and their adaptation to the needs of different groups of citizens.
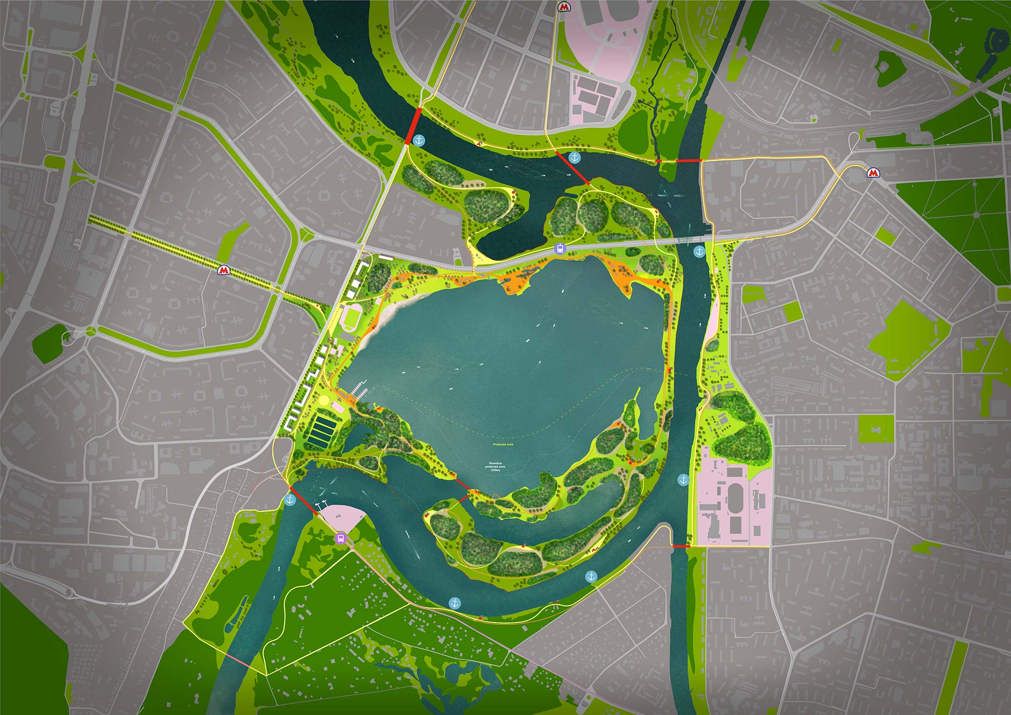
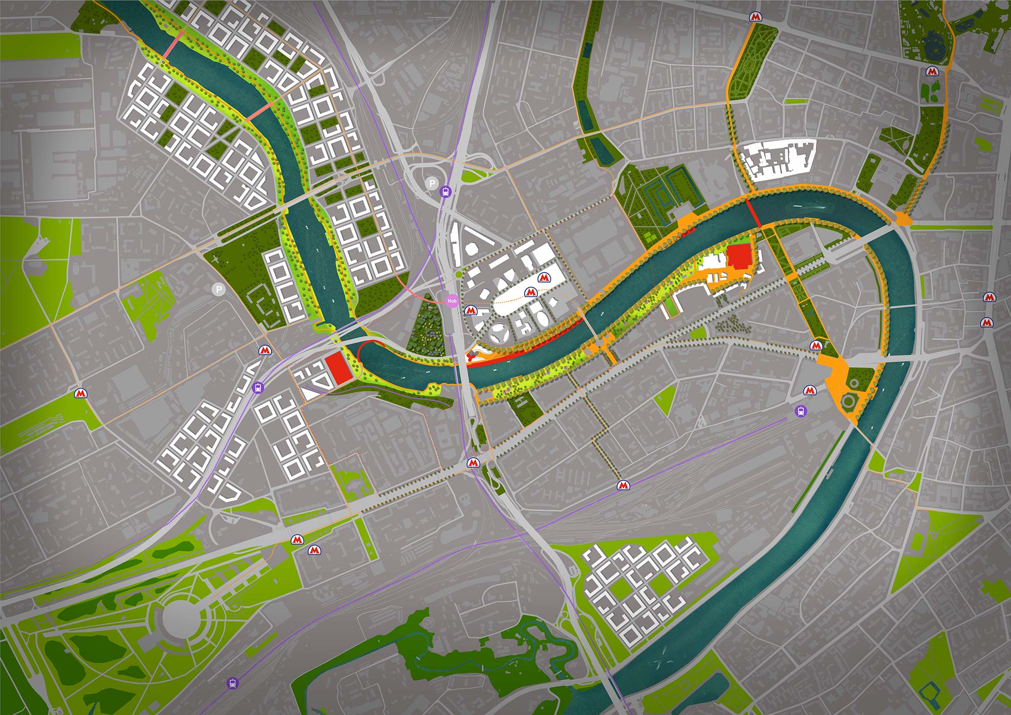
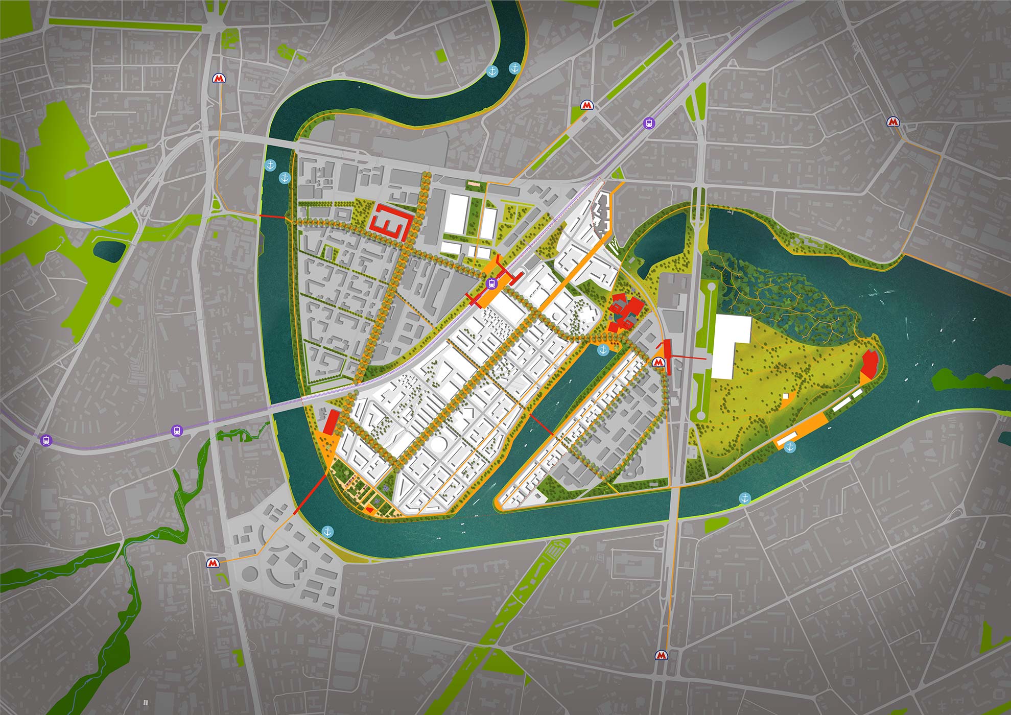
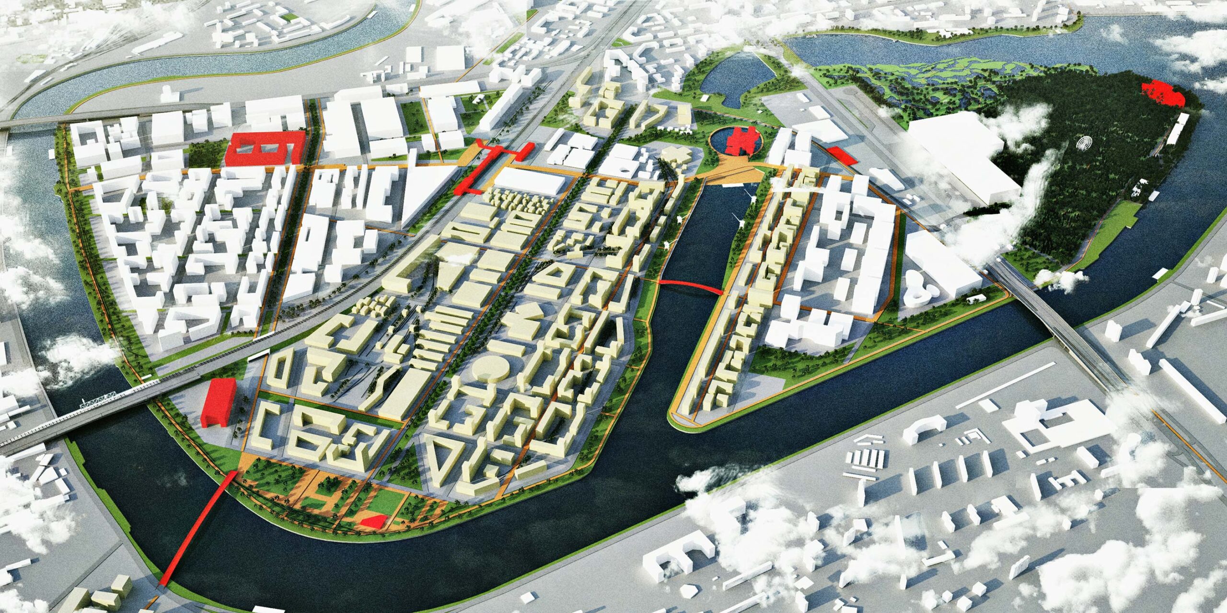
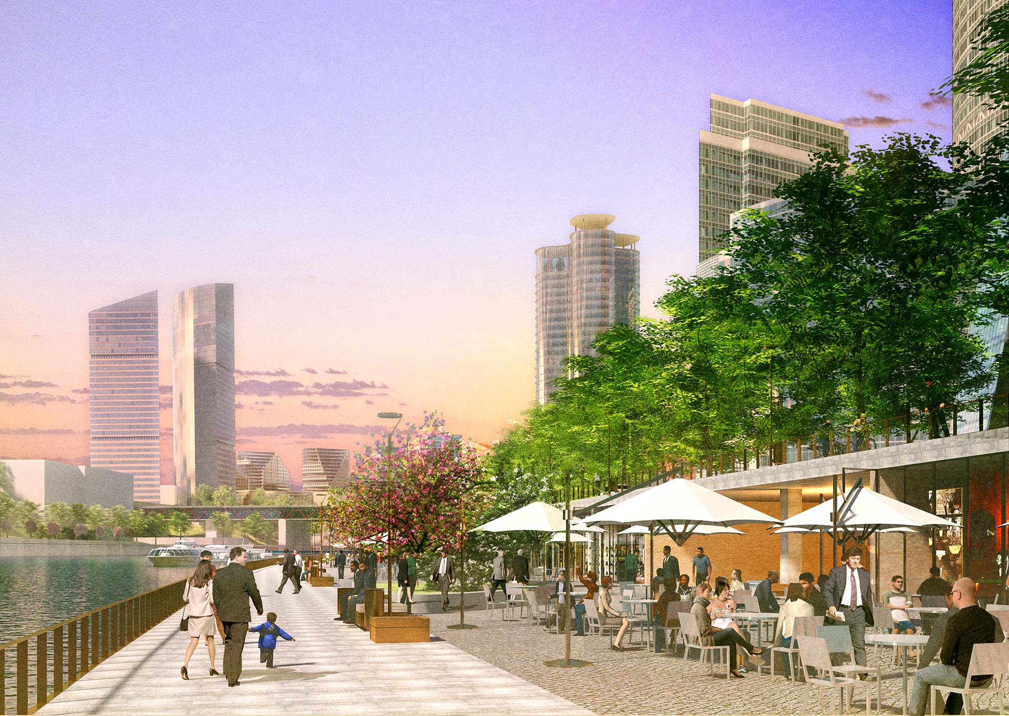
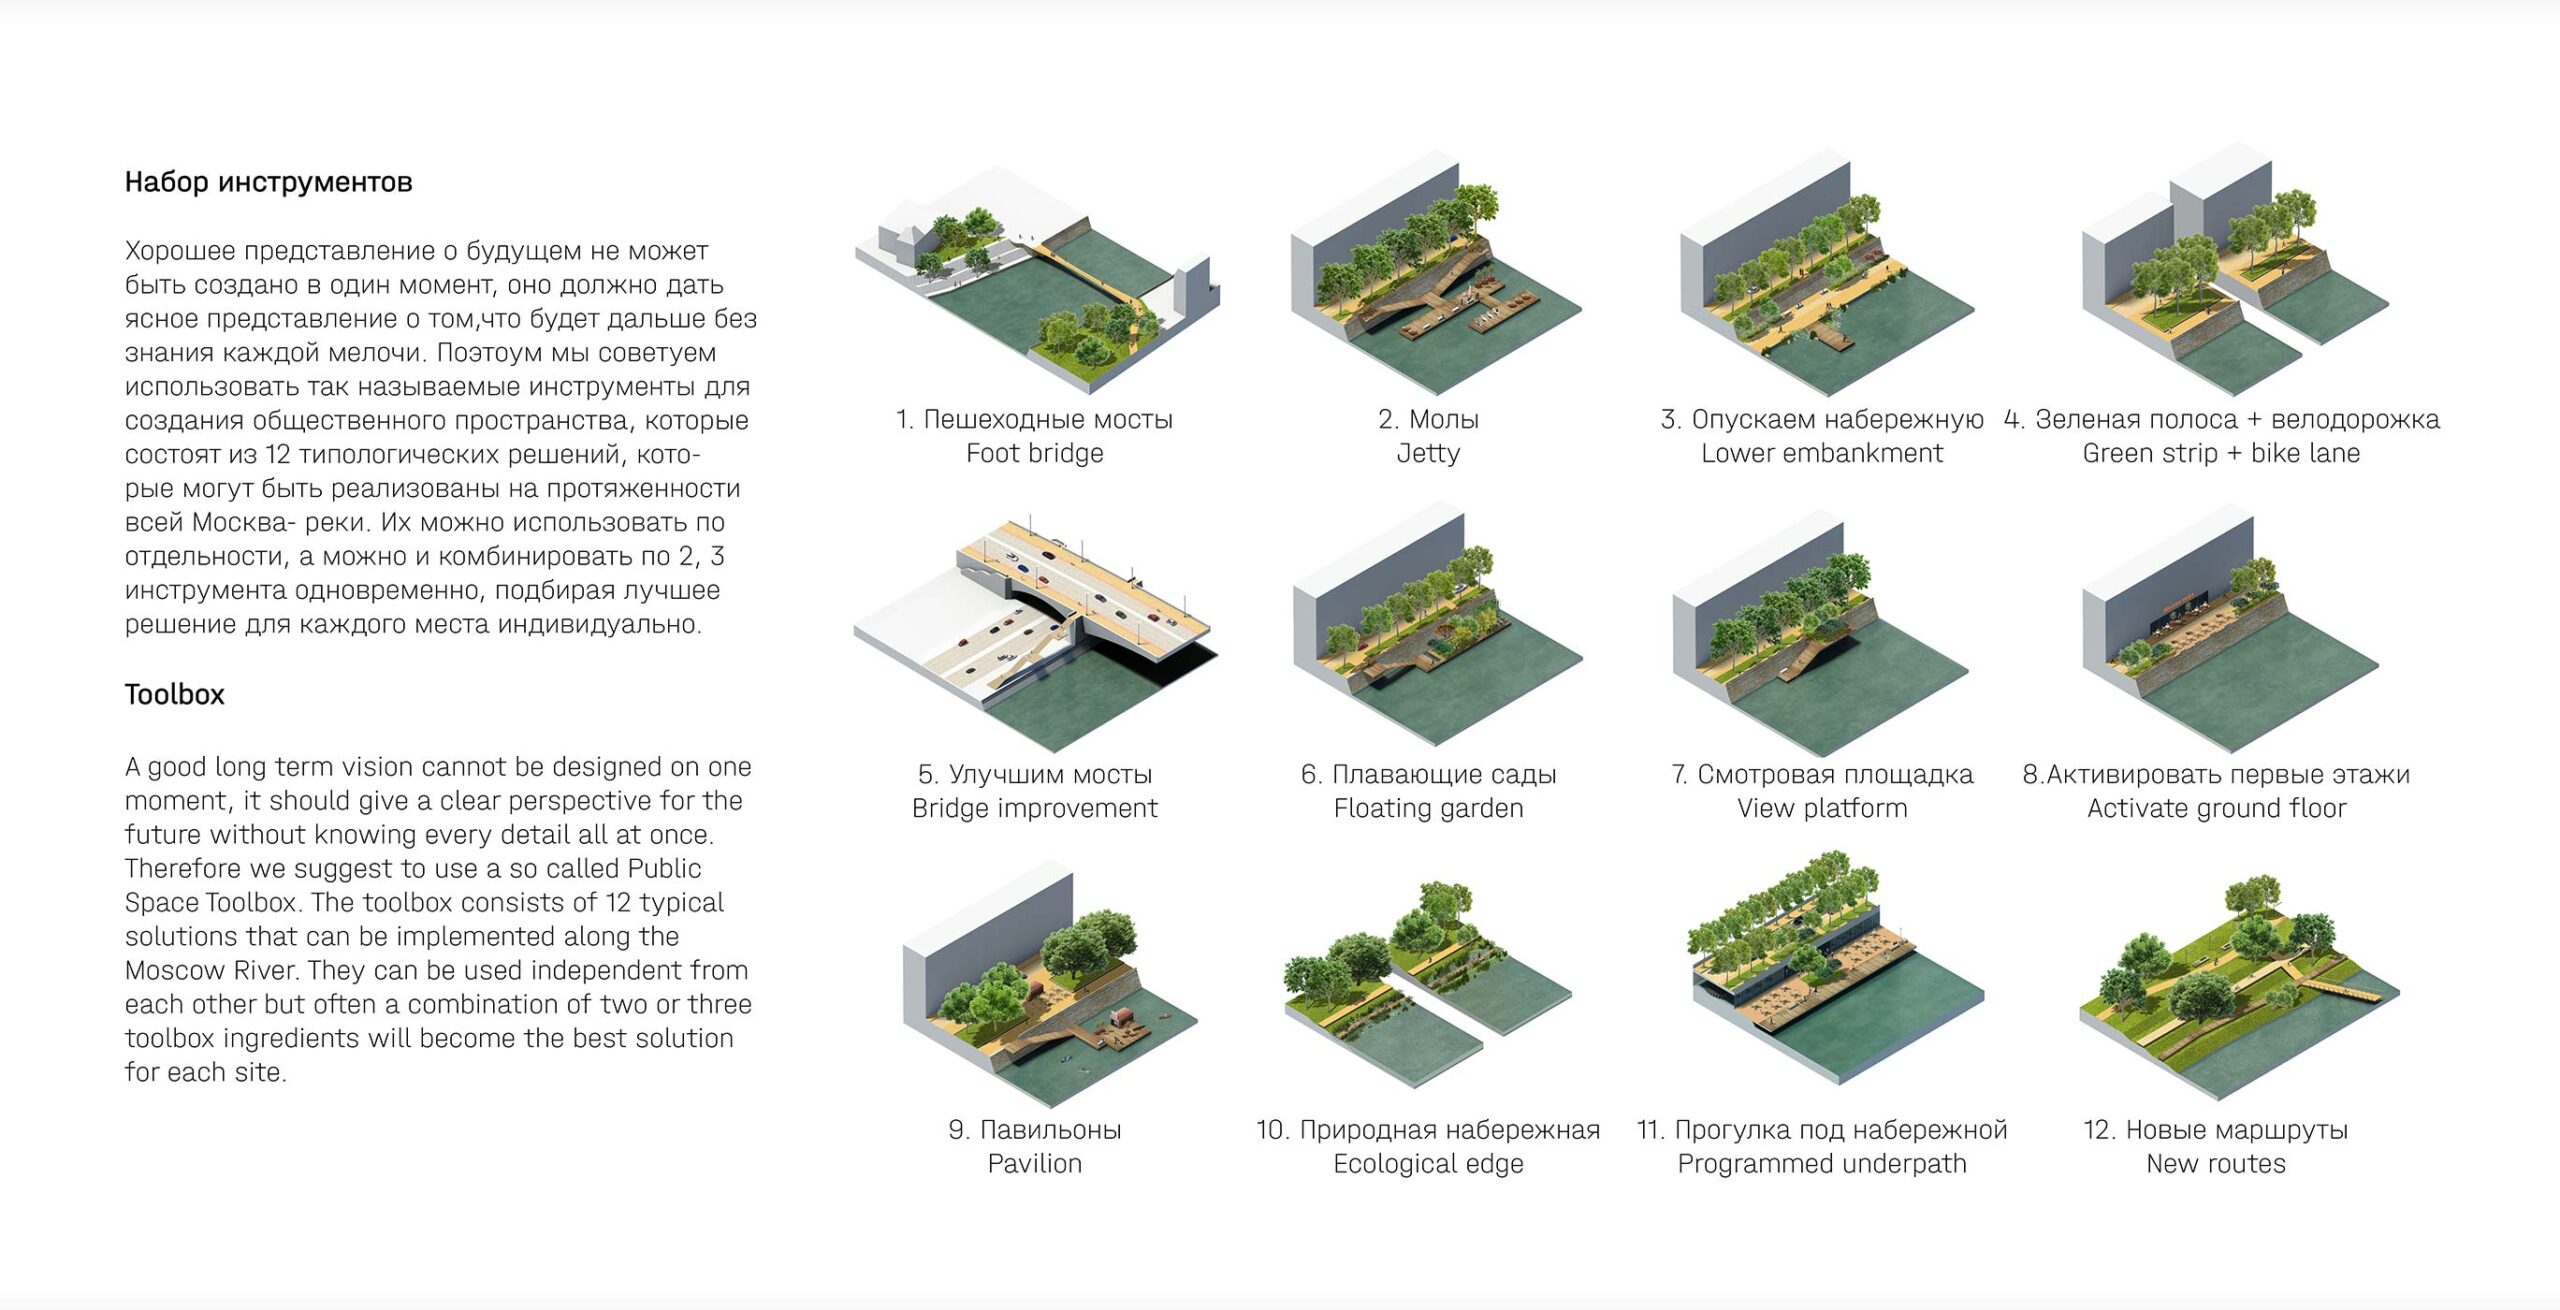
As a result, a set of local tools was developed, allowing diverse solutions to be created within a standardised approach and in response to the specific qualities of each place. These include the addition of floating cafés, simplified access to bridges, and a total of 12 methodologies for a wide range of scenarios. In addition, four case studies defined by the competition brief were developed in detail.
idea


drawings