Retail Part of the Vodny Complex
- location
- Russia, Moscow
- completed
- 2014
- design
- 2012
- total area
- 11 200 m²
- client
- MR Group
- architects
- Anton Nadtochiy, Vera Butko, Alexander Malygin, Anna Alenicheva, Anastasia Mikheeva, Nikolay Filatov, Petr Alimov, Yulia Ranneva
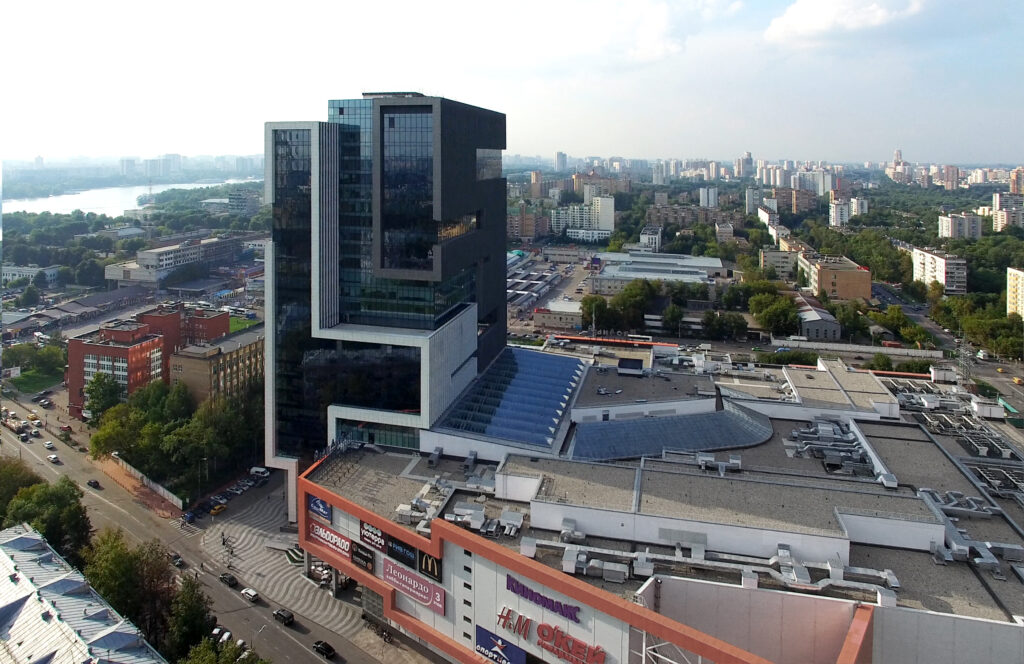
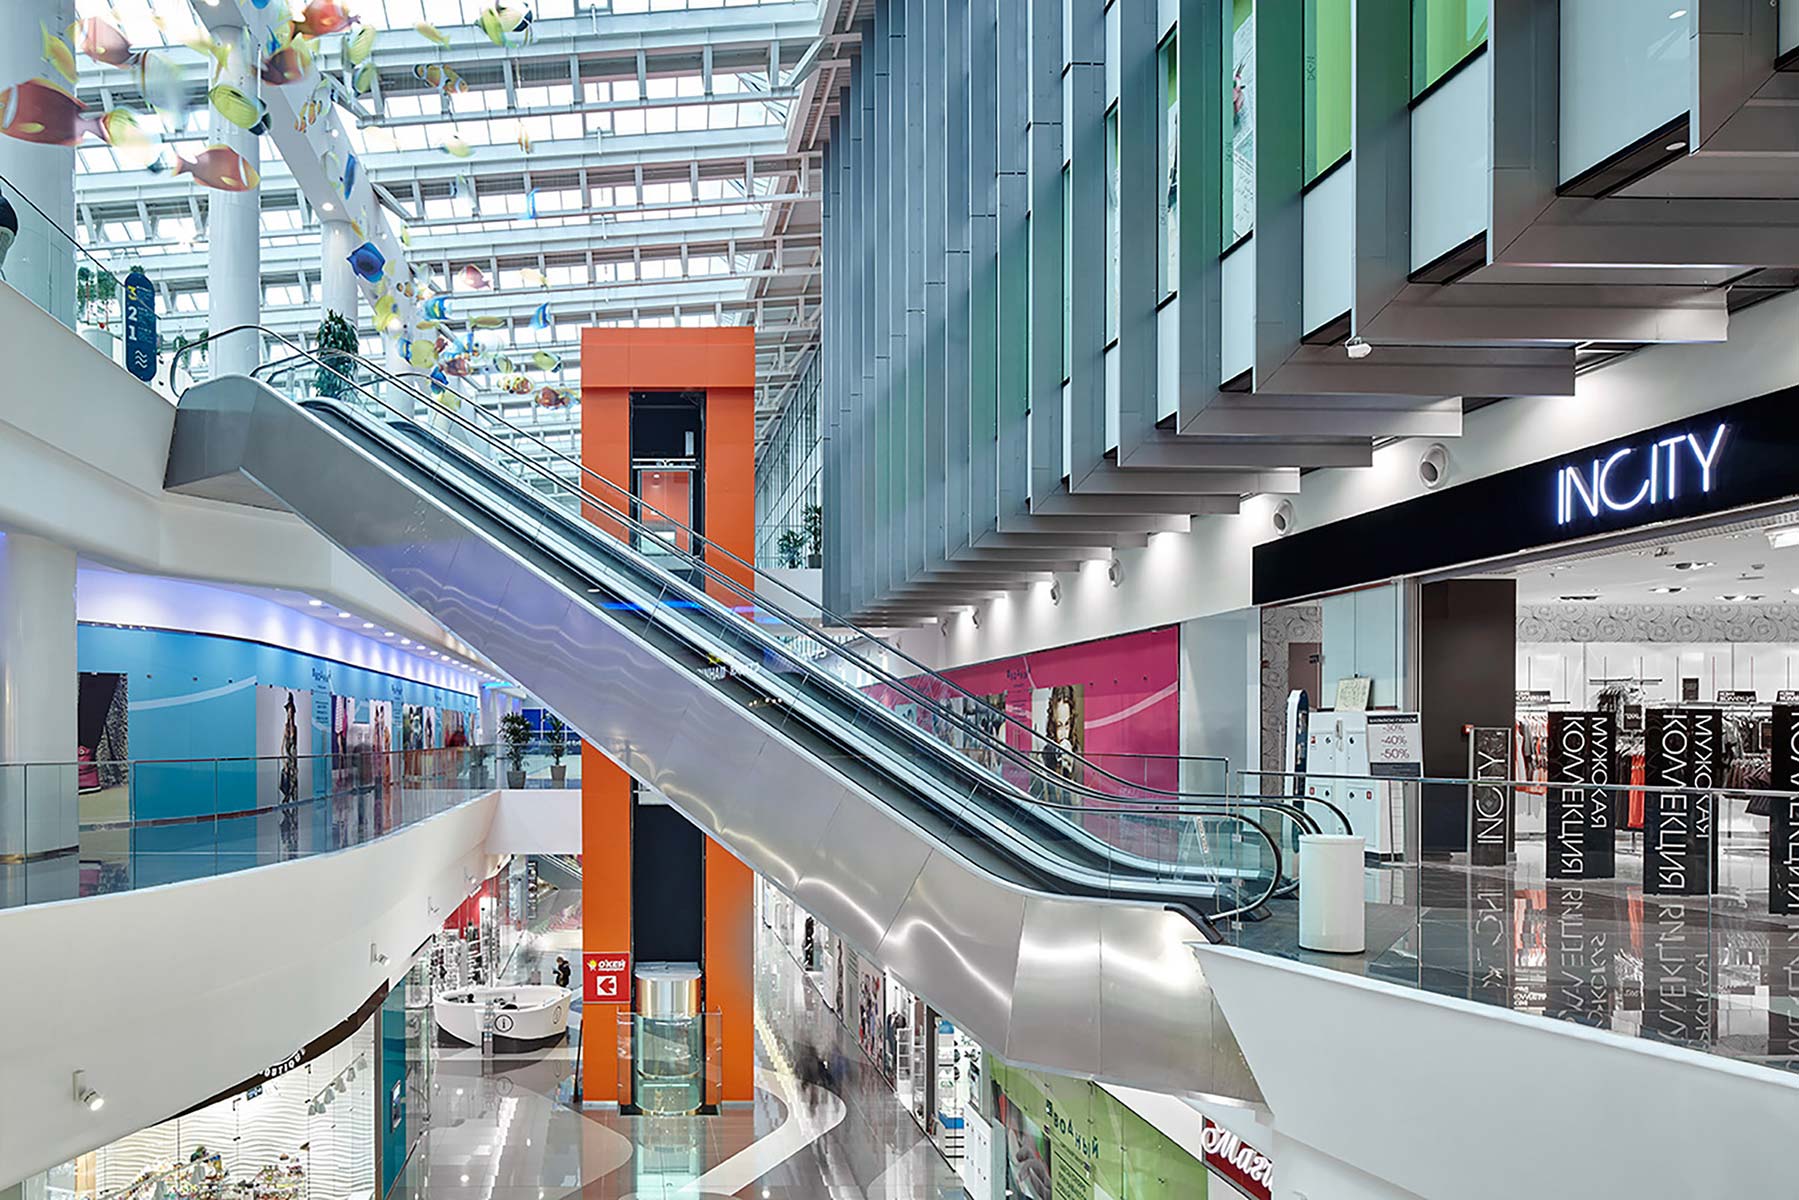
The interior of the retail component continues the architecture of the Vodny office and retail complex, also designed by ATRIUM. The facade glazing of the office tower, together with its lamellas, passes through the roof of the horizontal block and continues inside. The retail space, however, is supplemented by another formal motif.
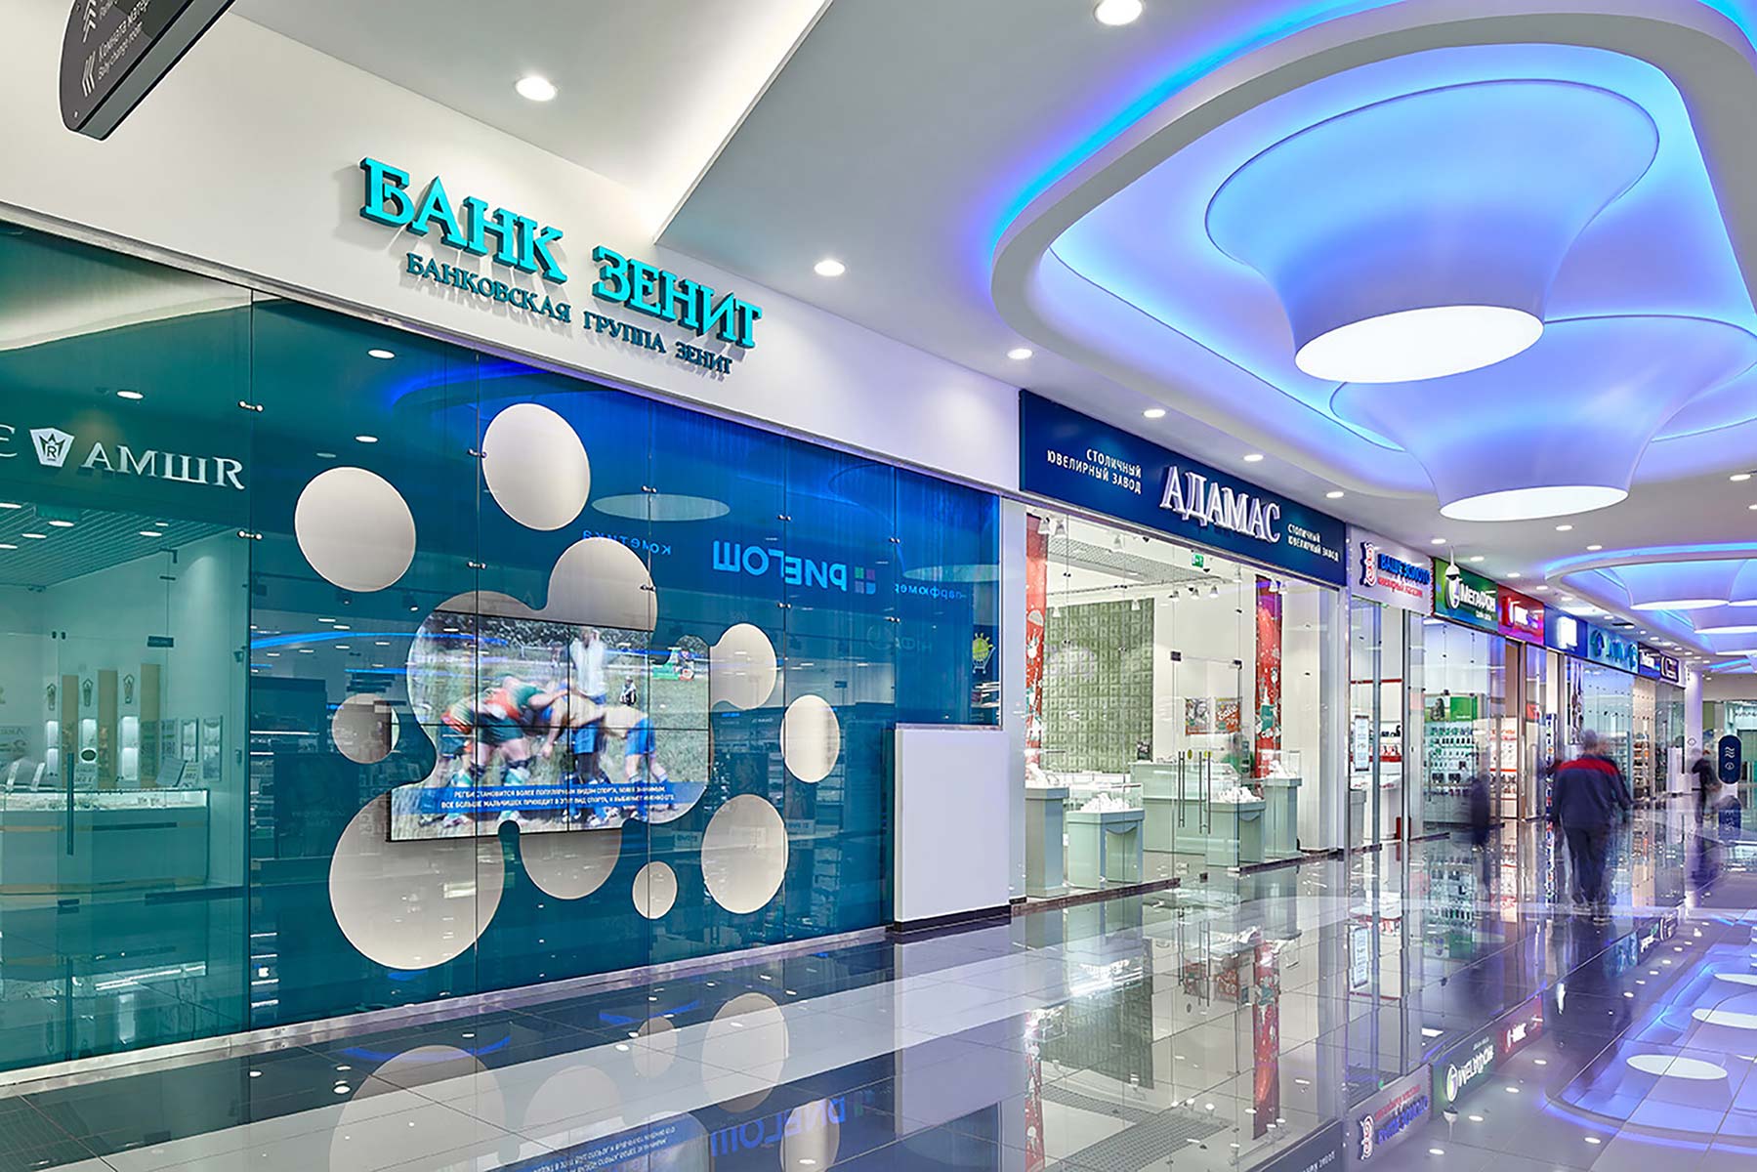
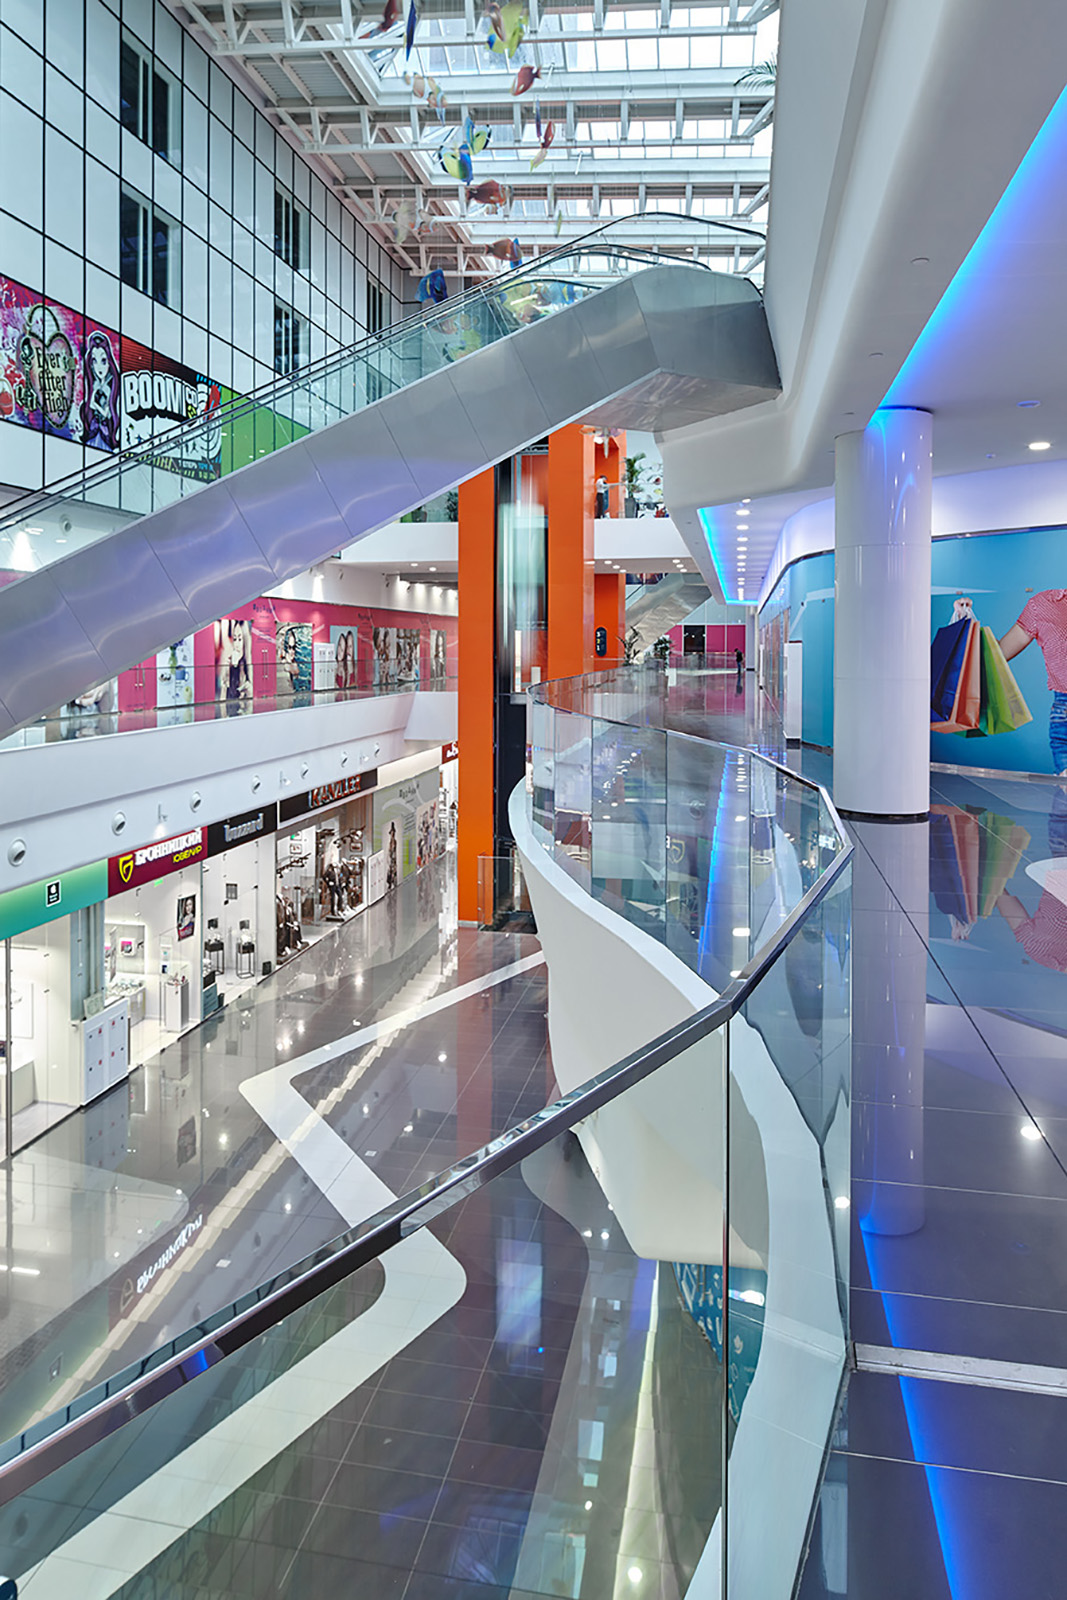
Curvilinear surfaces shape a flowing space that encourages visitors to move between the shops. The culmination of this idea is the “boat” encircled by a staircase, with food kiosks located on the third floor.
The functional connection between the retail zone and the white-collar workspace is provided by a bridge at the upper-floor level with the food court. The point of connection is accentuated by the bright red arch of the lift exit, matching the colour of the external entrance to the tower part of the complex. It extends from below up to the third and most visually striking floor, with rooflights through which the tower rising into the sky can be seen.
drawings