




Vodny Office and Retail Complex
- location
- Russia, Moscow
- completed
- 2014
- design
- 2010
- site area
- 2,67 ha
- total area
- 166 300 m²
- max height
- 104 m
- client
- MR Group
- architects
- Anton Nadtochiy, Vera Butko, Gennady Nadtochiy, Alexey Naumenko, Alexander Malygin, Anna Alenicheva, Dmitry Zrazhevsky
- structural engineers
- Metropolis, Stage P; Gorproject, Stage AR
- awards
- CRE Awards 2015; RCSC Awards 2015, The Moscow Times Awards 2014
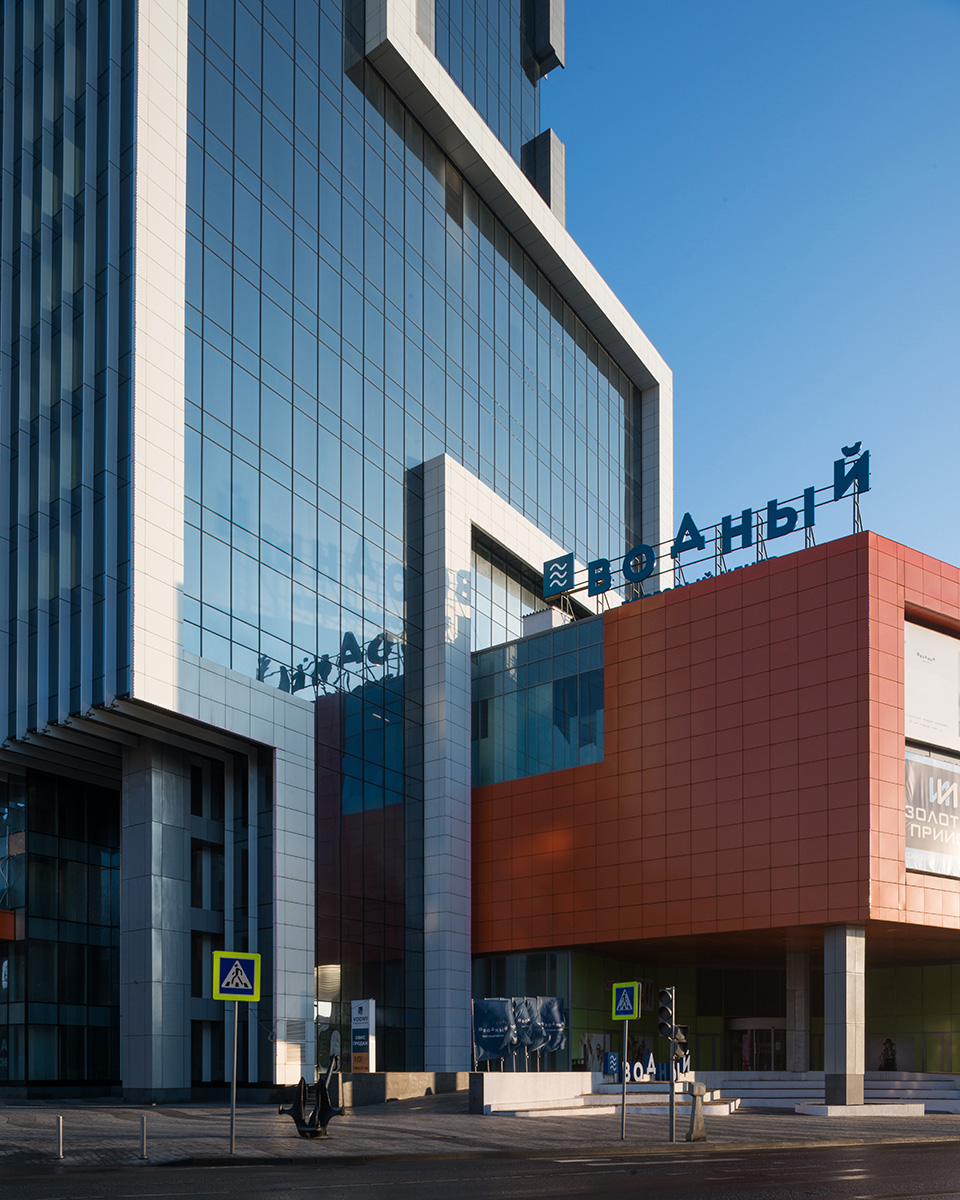
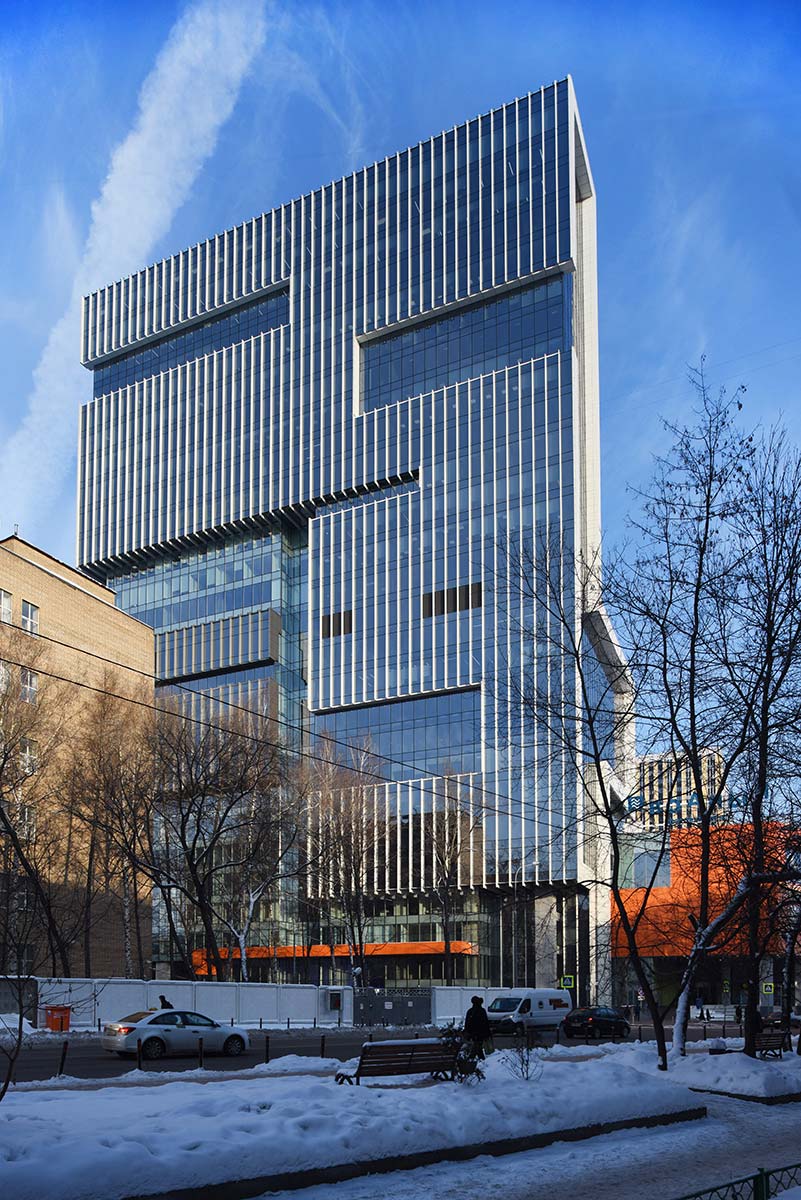
The Vodny office and retail complex is located in the Golovinsky District of Moscow’s Northern Administrative Area, 250 metres from the entrance pavilions of Vodny Stadion metro station on the Zamoskvoretskaya line. The site is bounded by Kronshtadsky Boulevard to the north, Golovinskoye Highway to the south, a neighbouring plot to the west and industrial development to the east. The vertical element of Vodny is an important landmark near the metro station of the same name in the north of Moscow and a striking component of the Leningradskoye Highway frontage. Previously, the site was occupied by an industrial zone, abandoned as far back as the 1990s — a surprising mismatch for a location directly next to the metro, at a characteristic junction of multiple pedestrian flows.
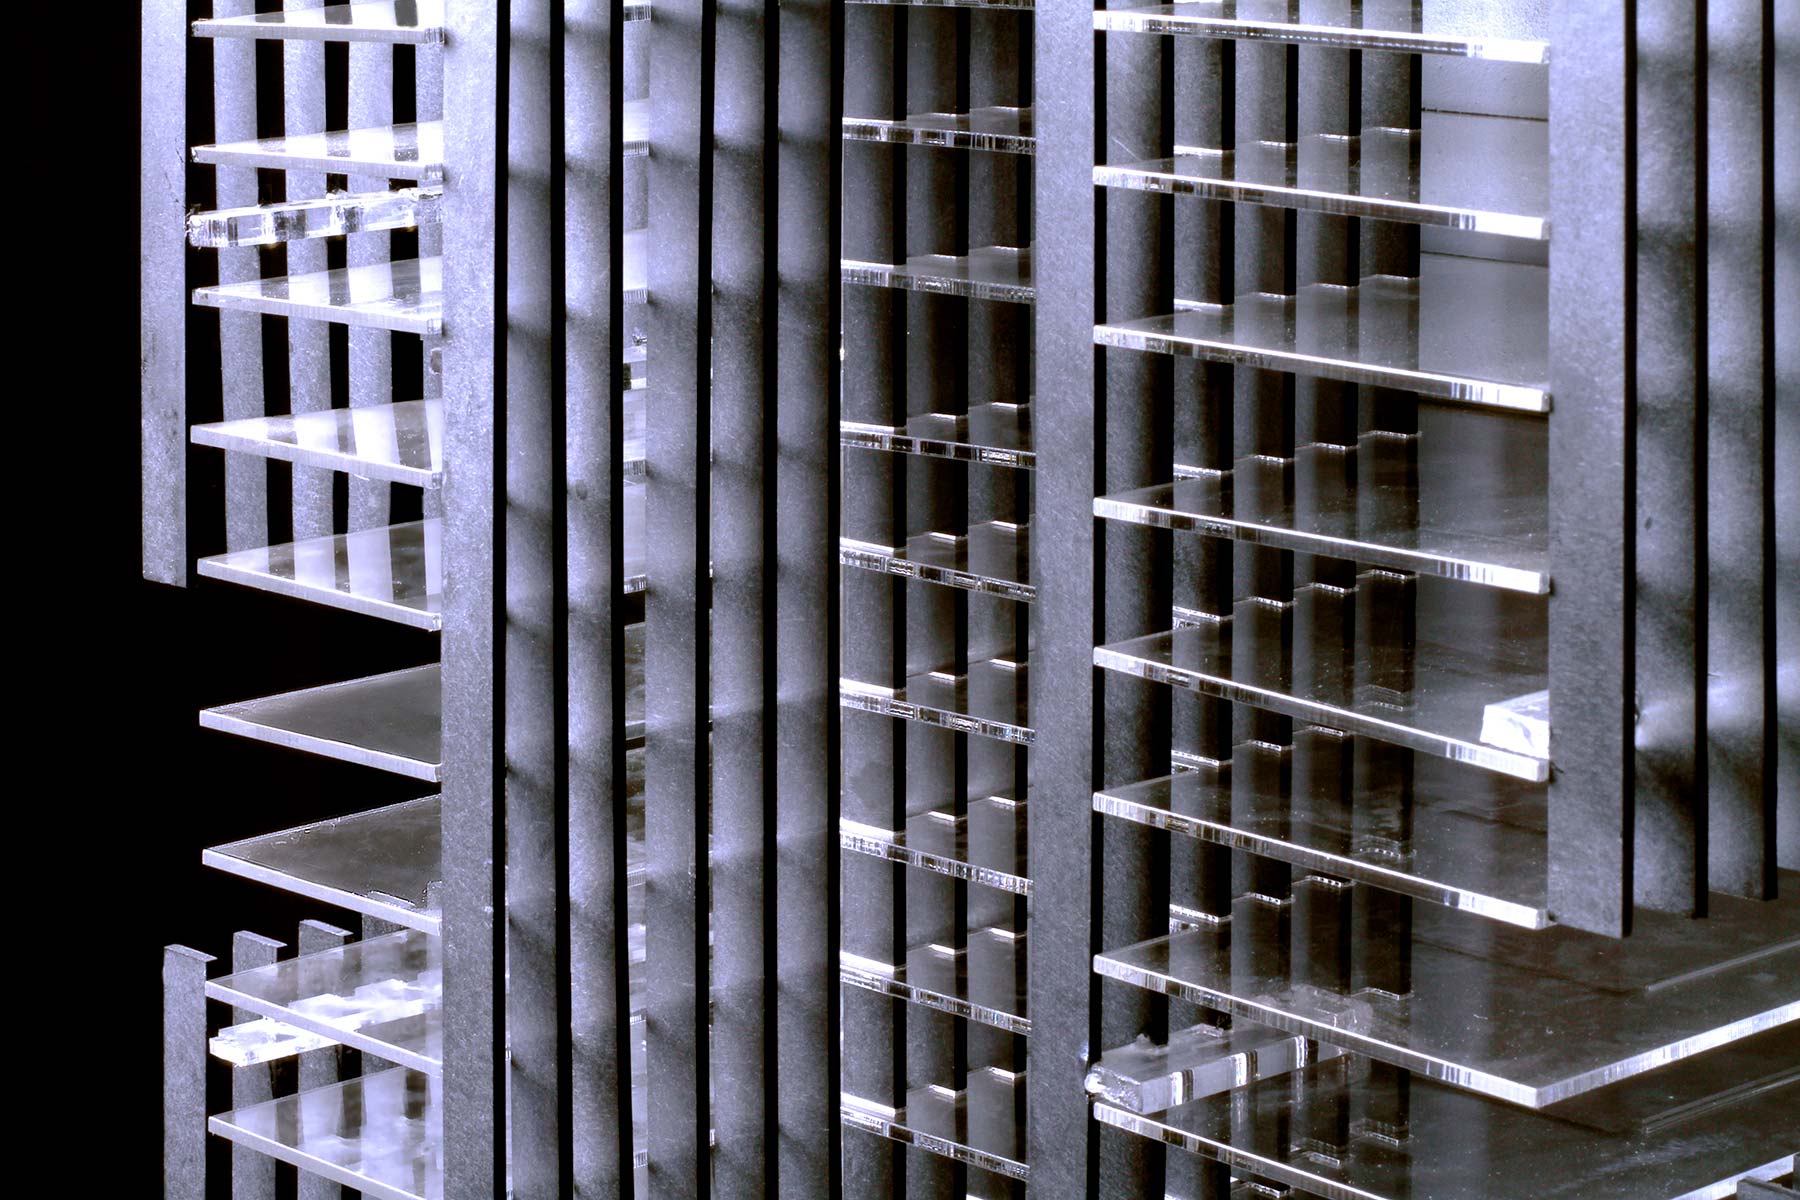
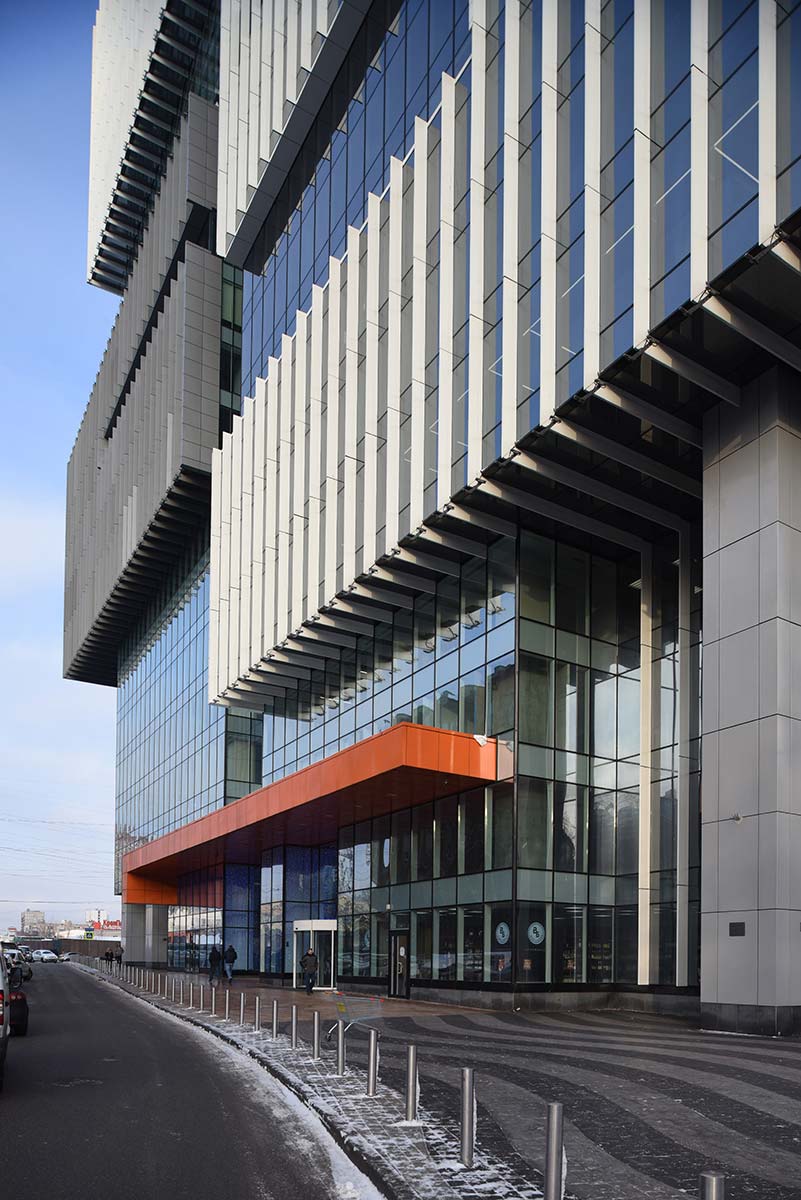
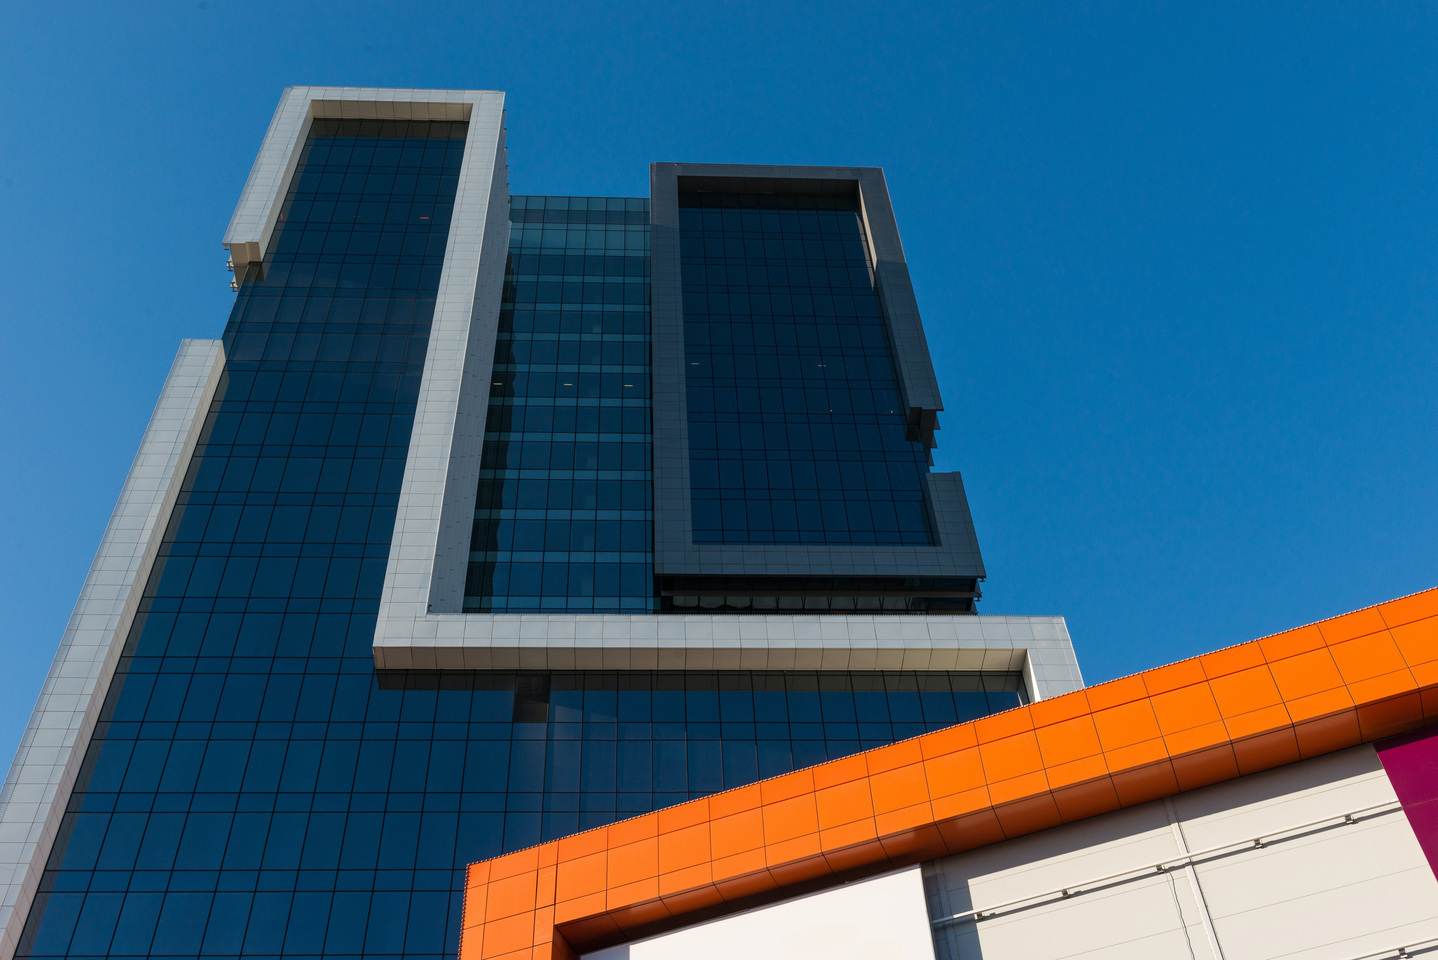
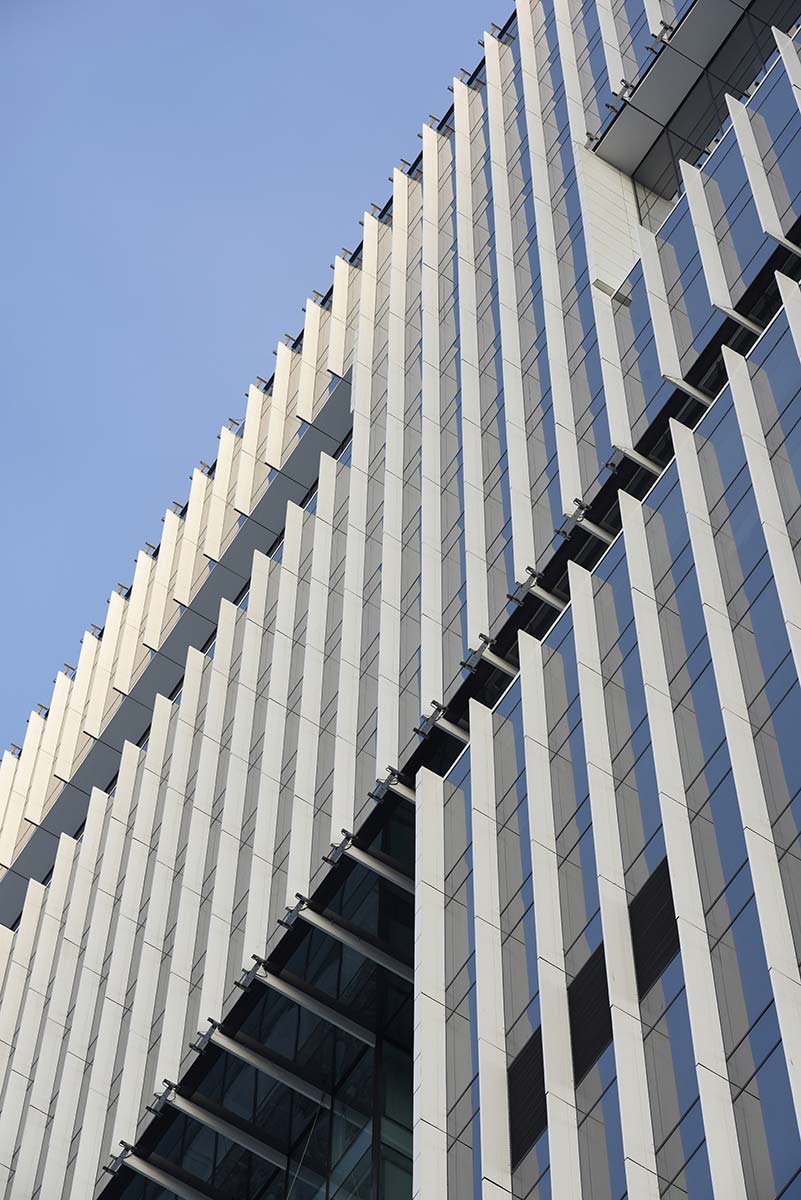
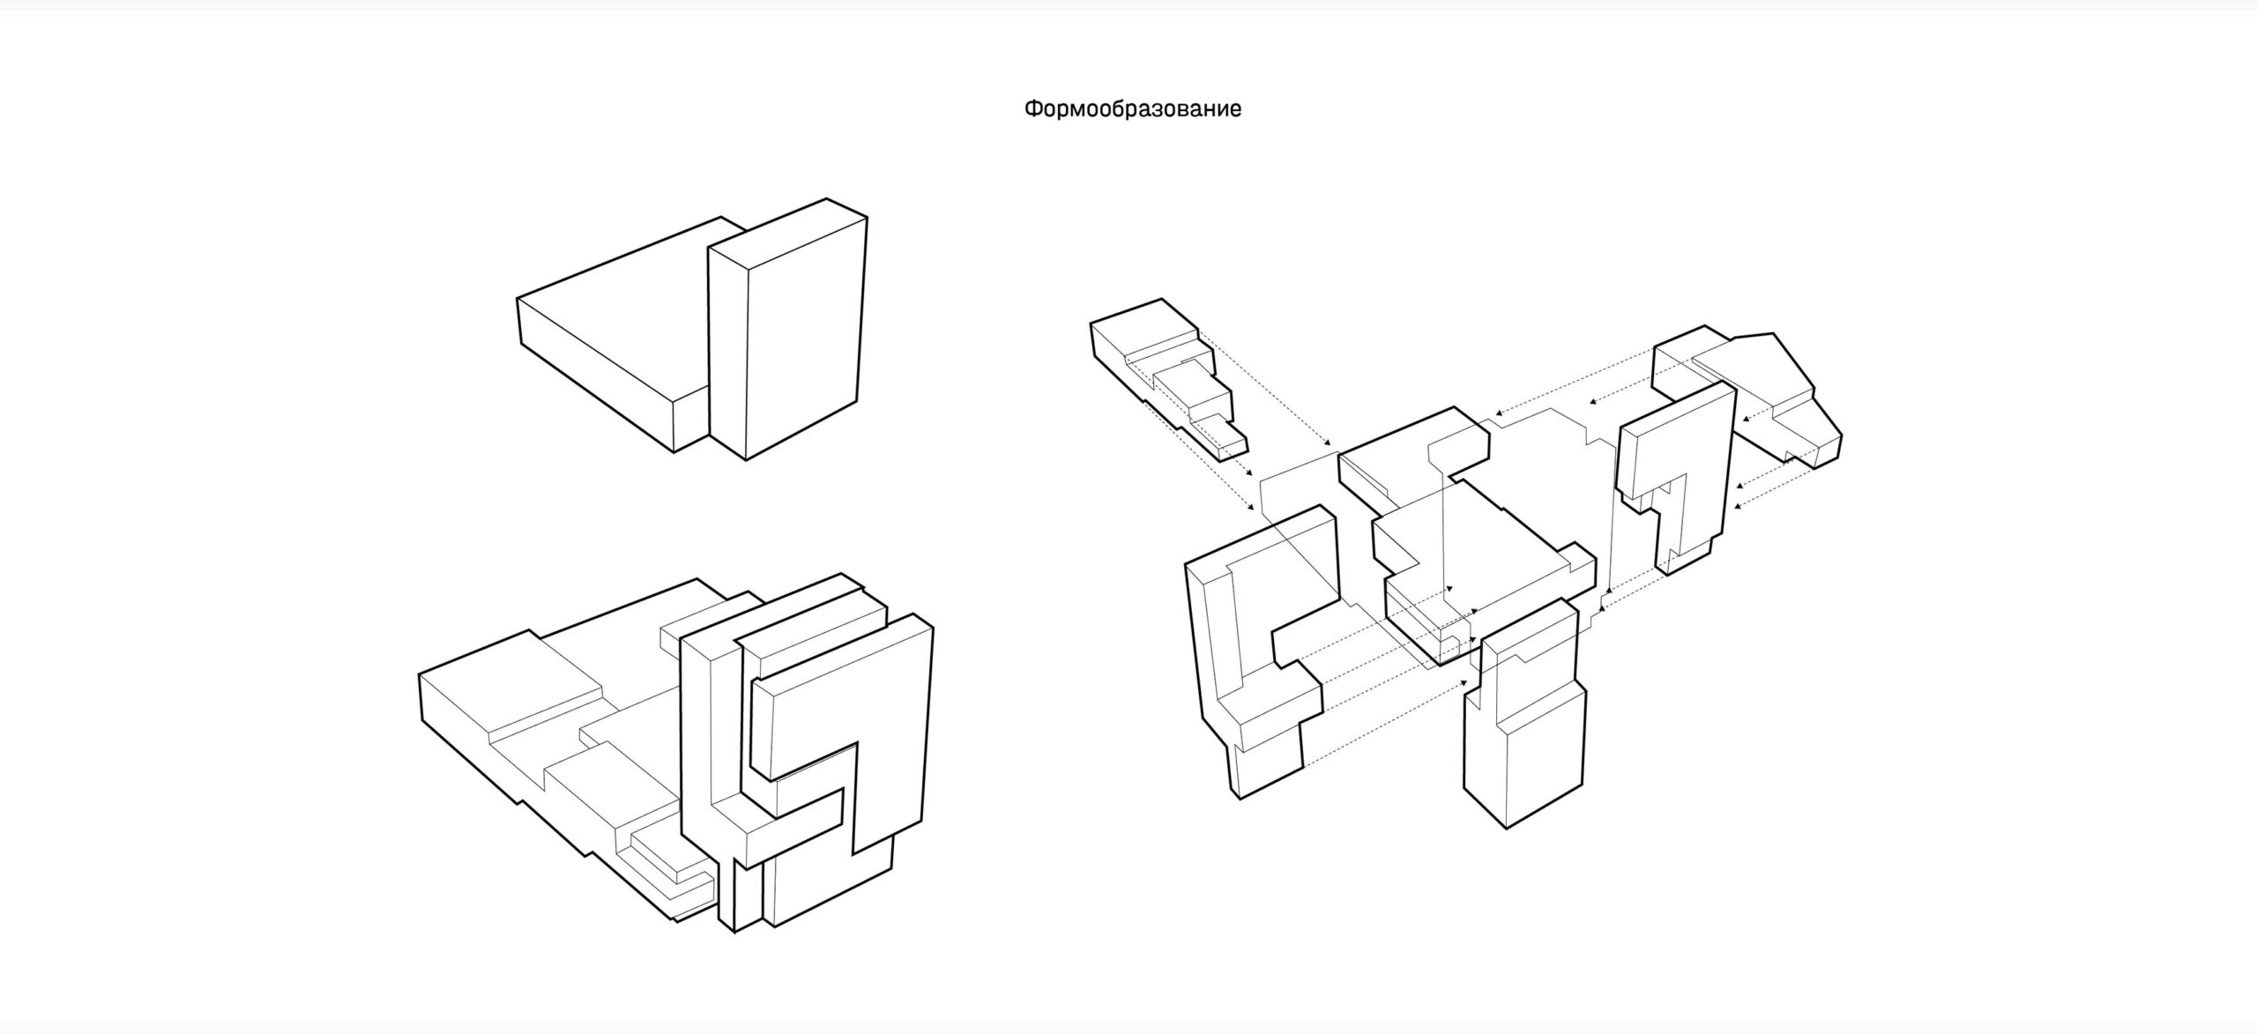
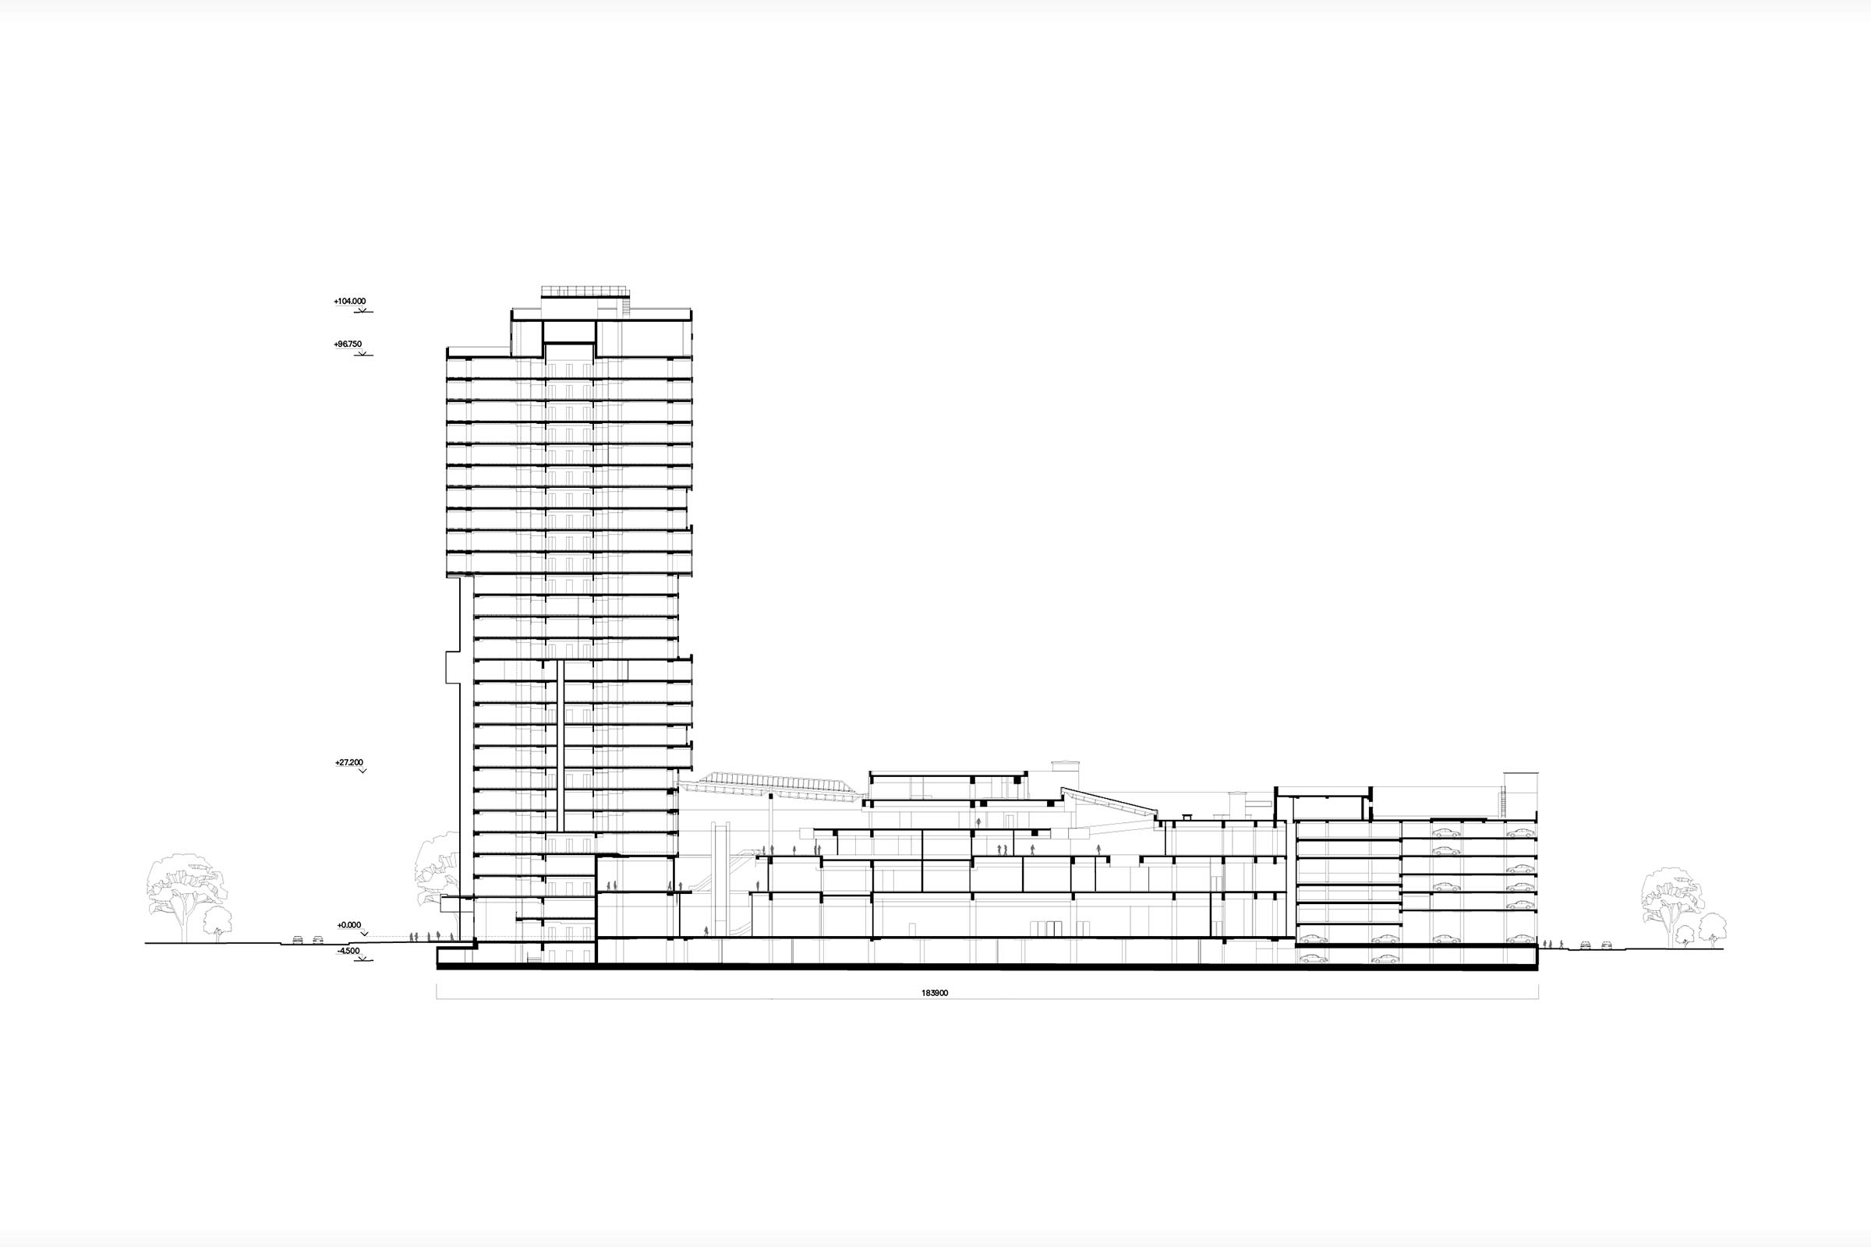
The compositional solution of the complex reflects the diversity of the spaces it contains. The vertical element is intended for offices and forms a kind of urban sculpture assembled from several separate volumes. Their differences make it possible to organise a number of terraces, while in other places cantilevered projections appear. The interaction between these volumes is articulated through the pattern of external fixed louvres, which provide shading on the south-western and north-eastern sides of the building.
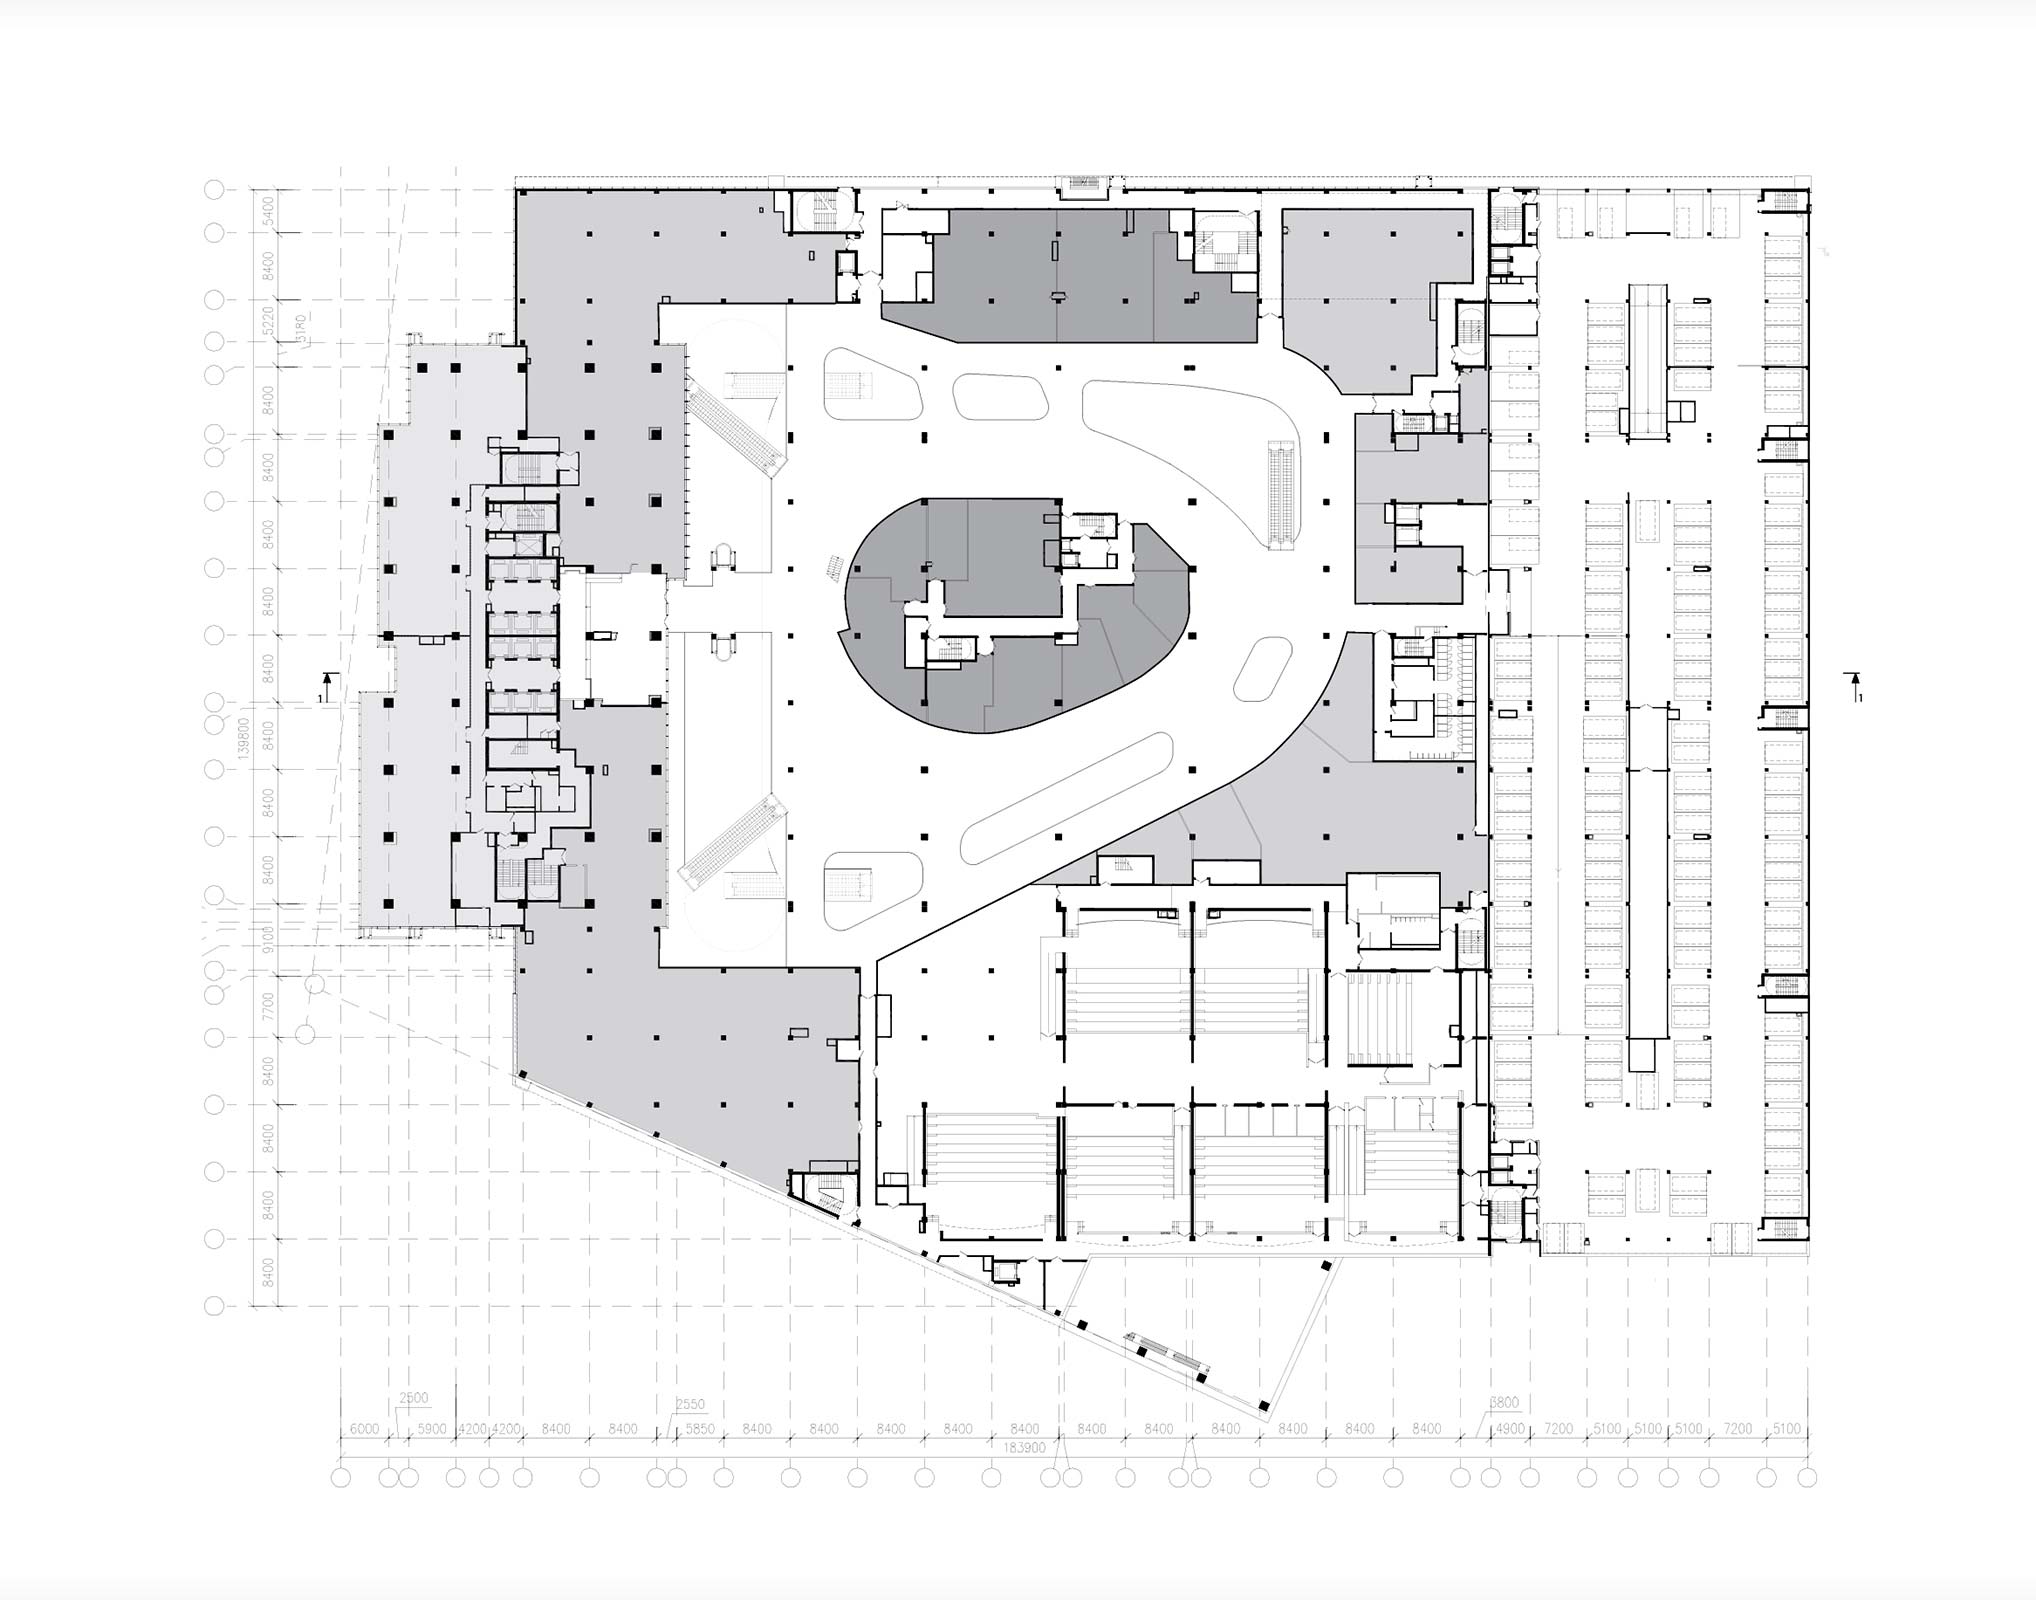
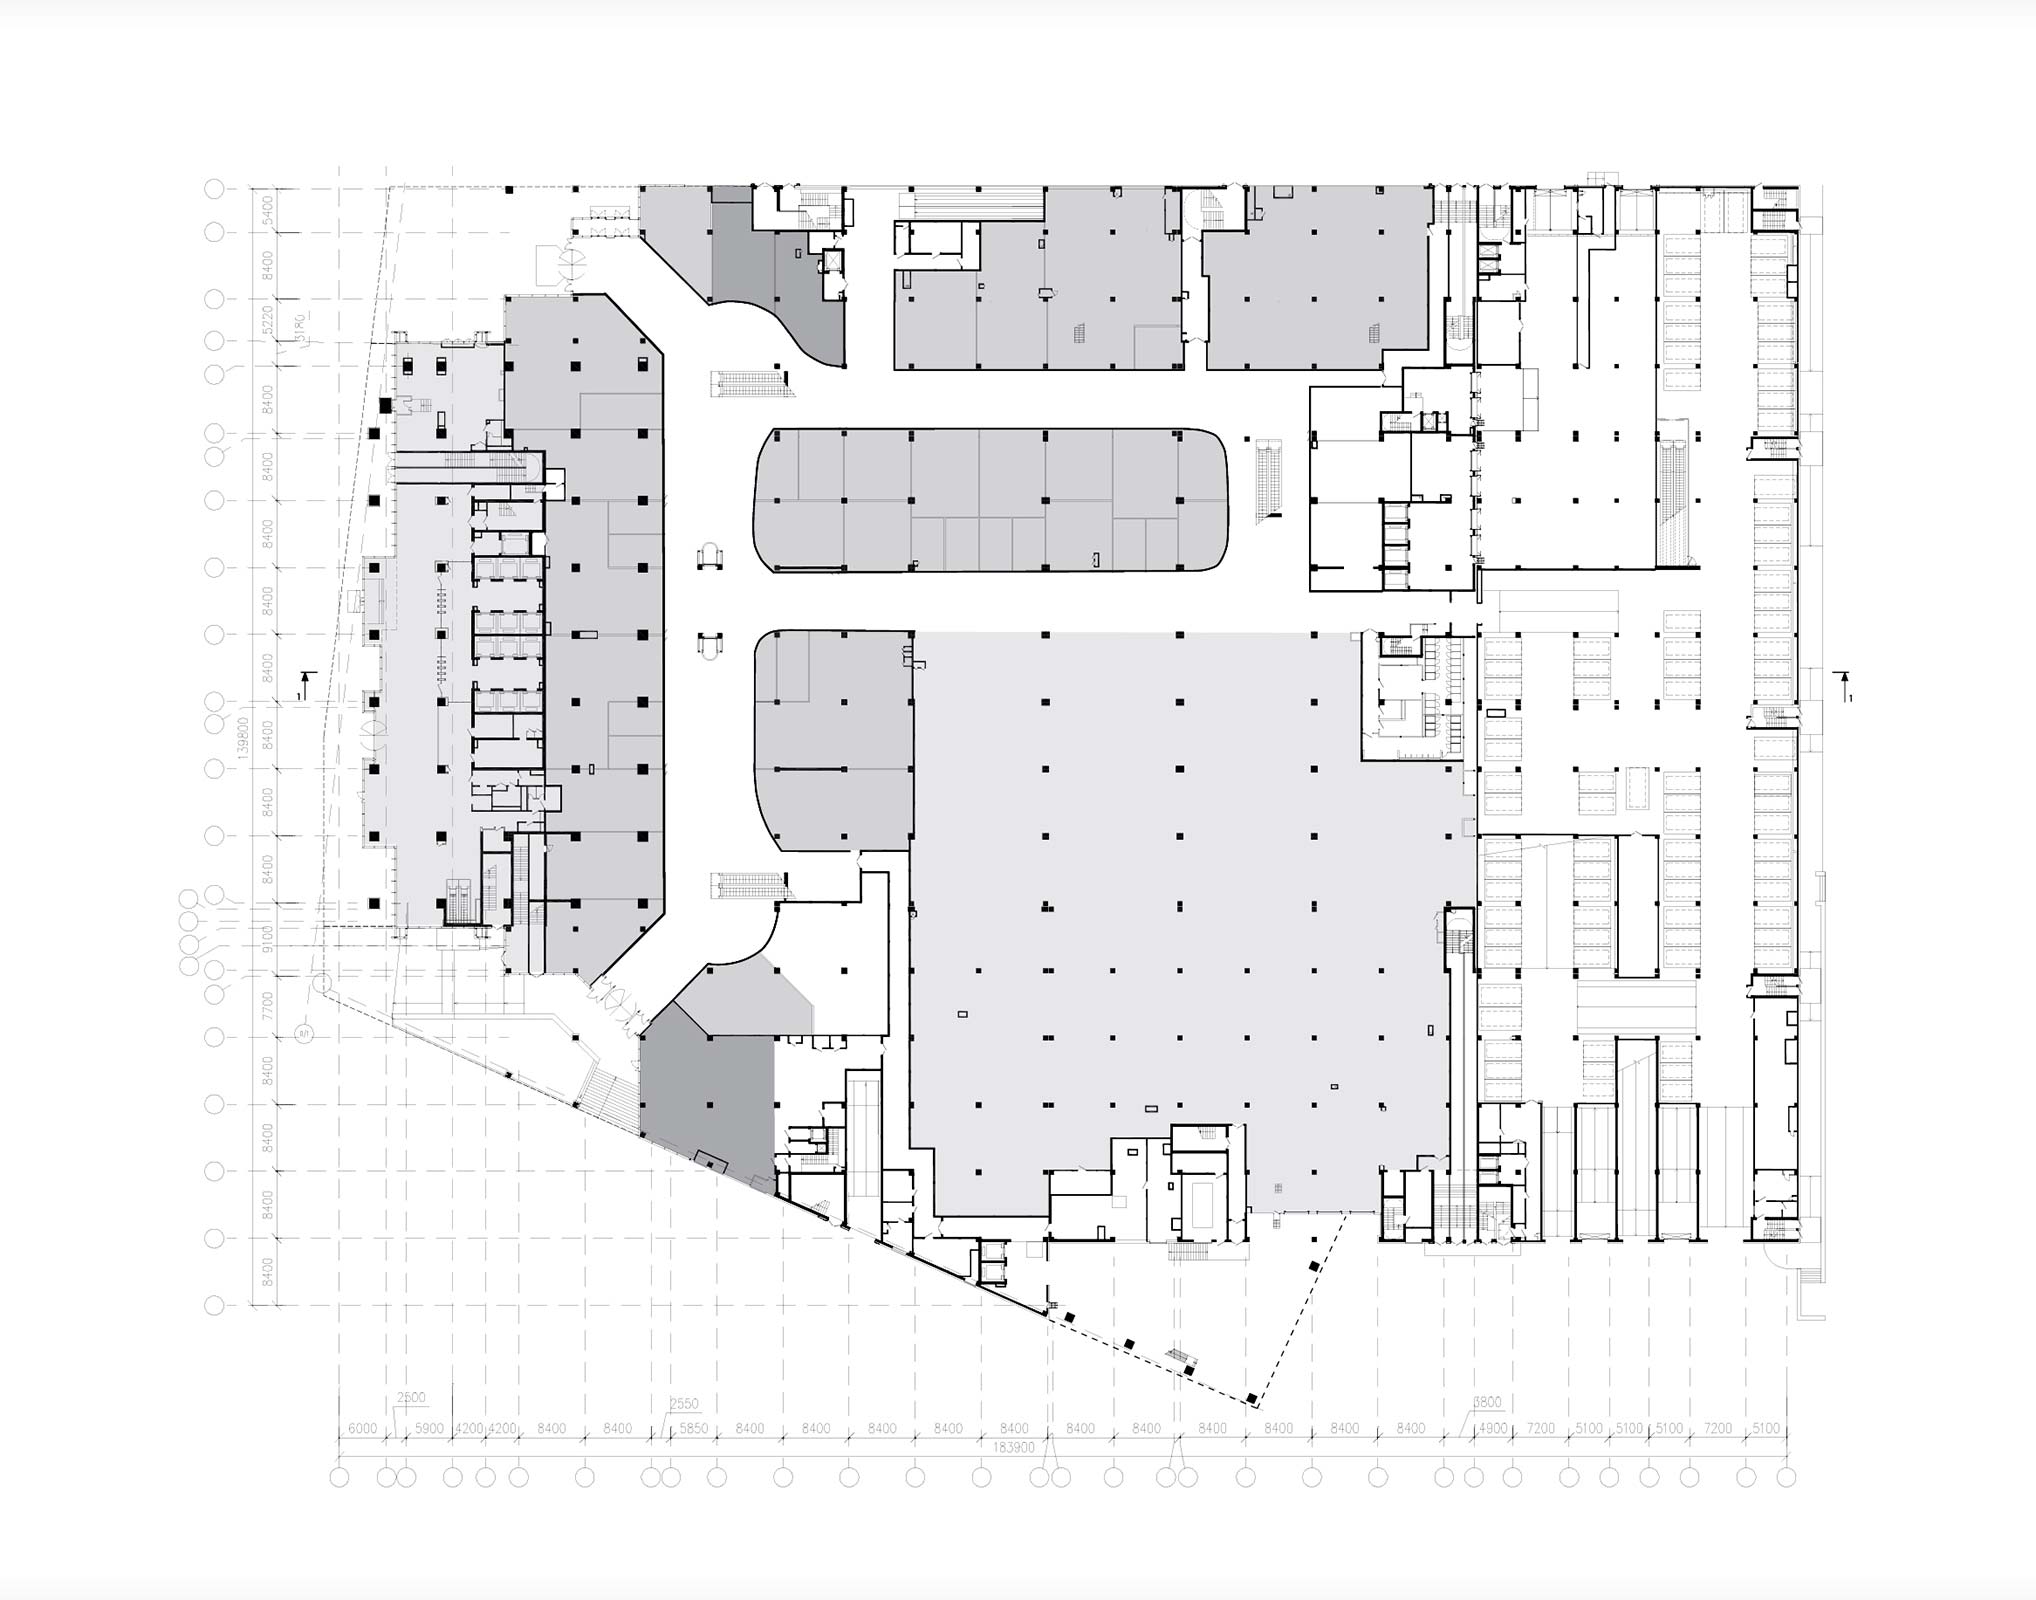
The horizontal part of the complex accommodates an anchor supermarket, a multiplex cinema, around 120 boutiques, restaurants, an open food court and parking, part of which is intended for visitors and part of which functions as a park-and-ride facility.
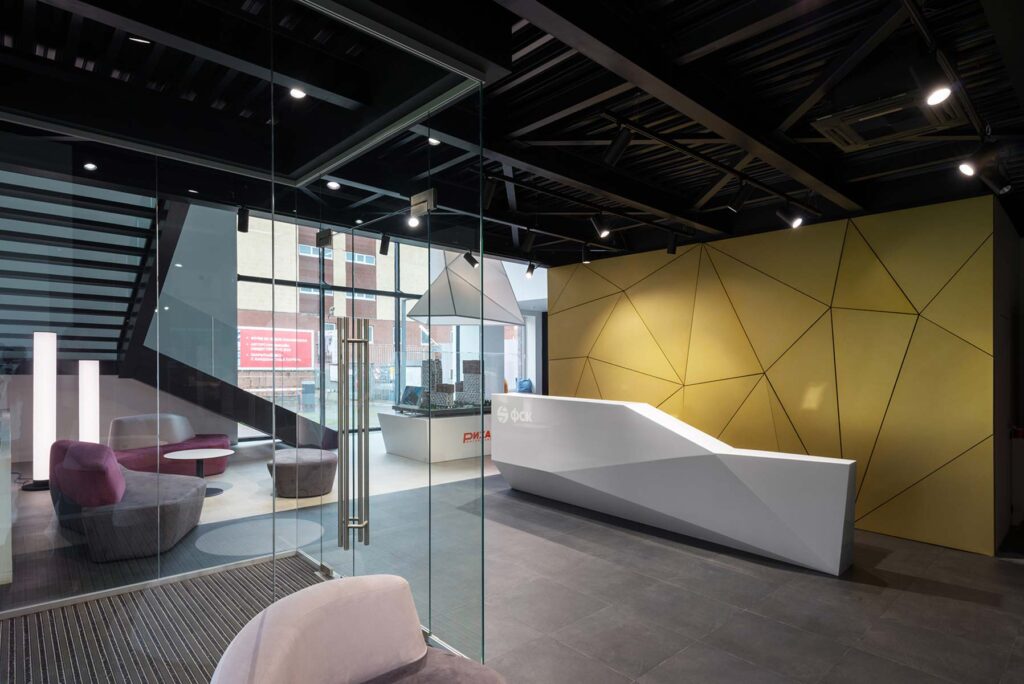
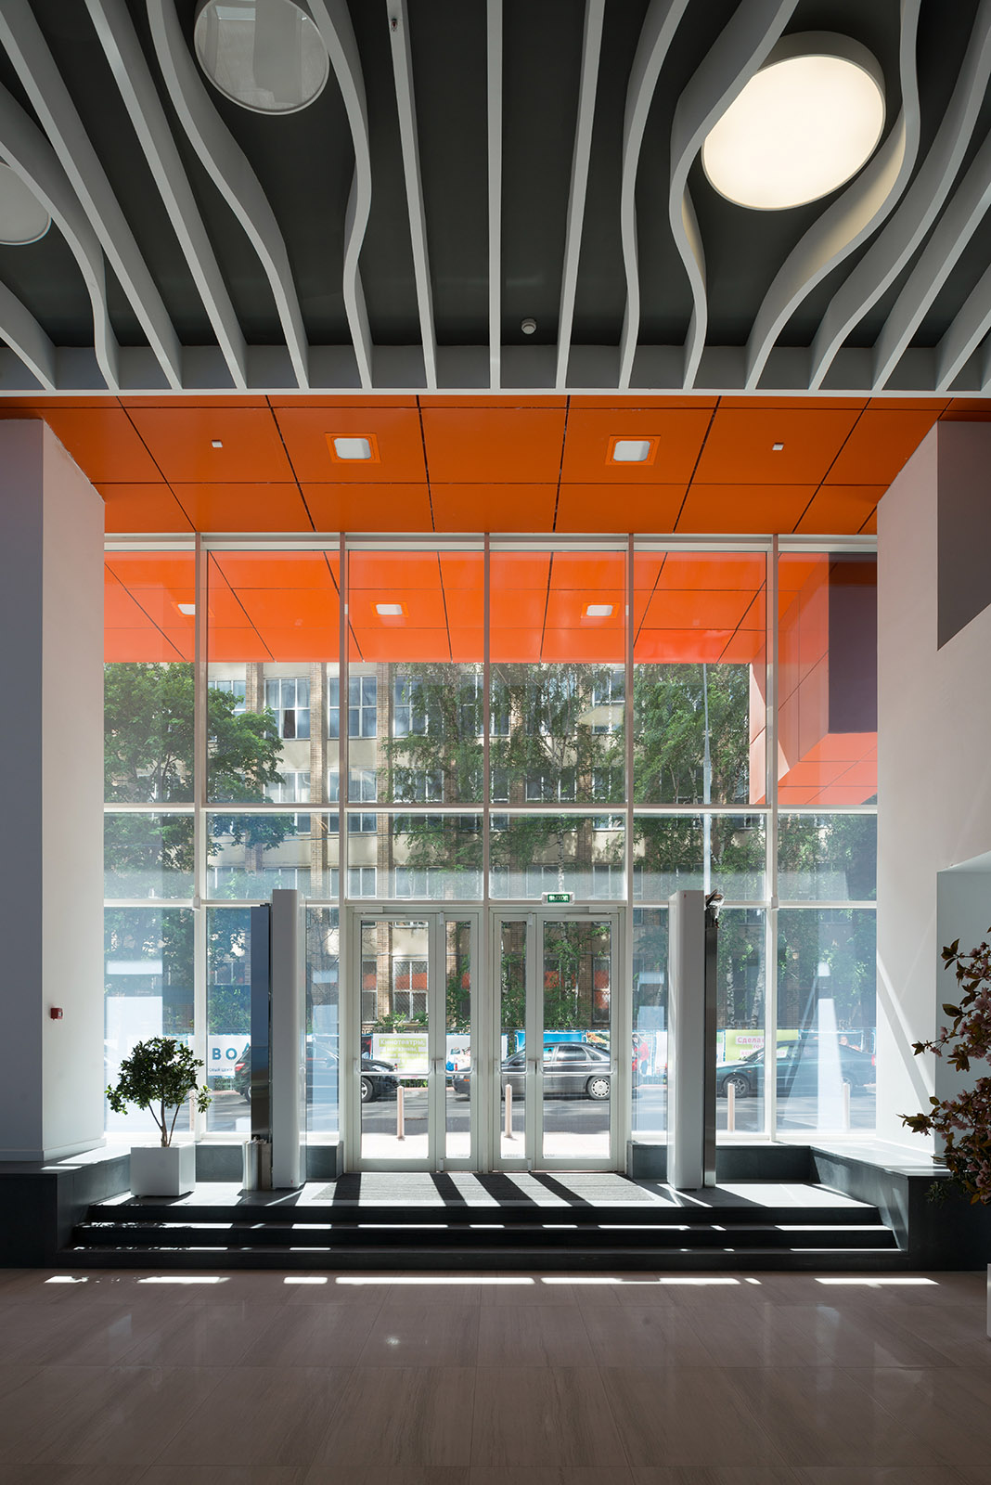
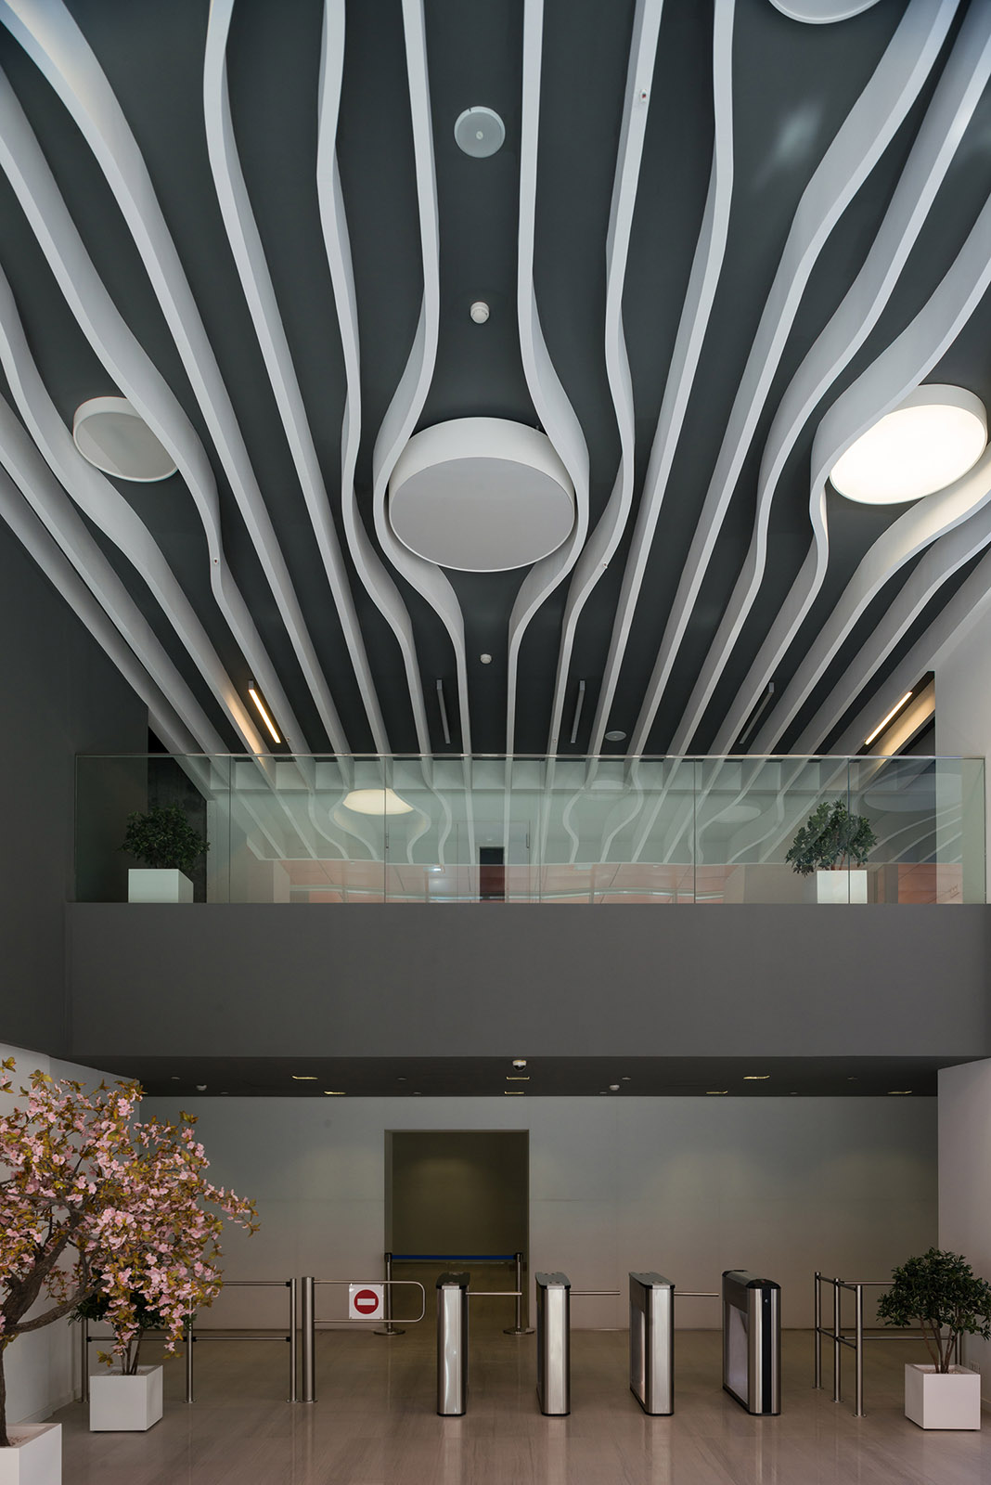
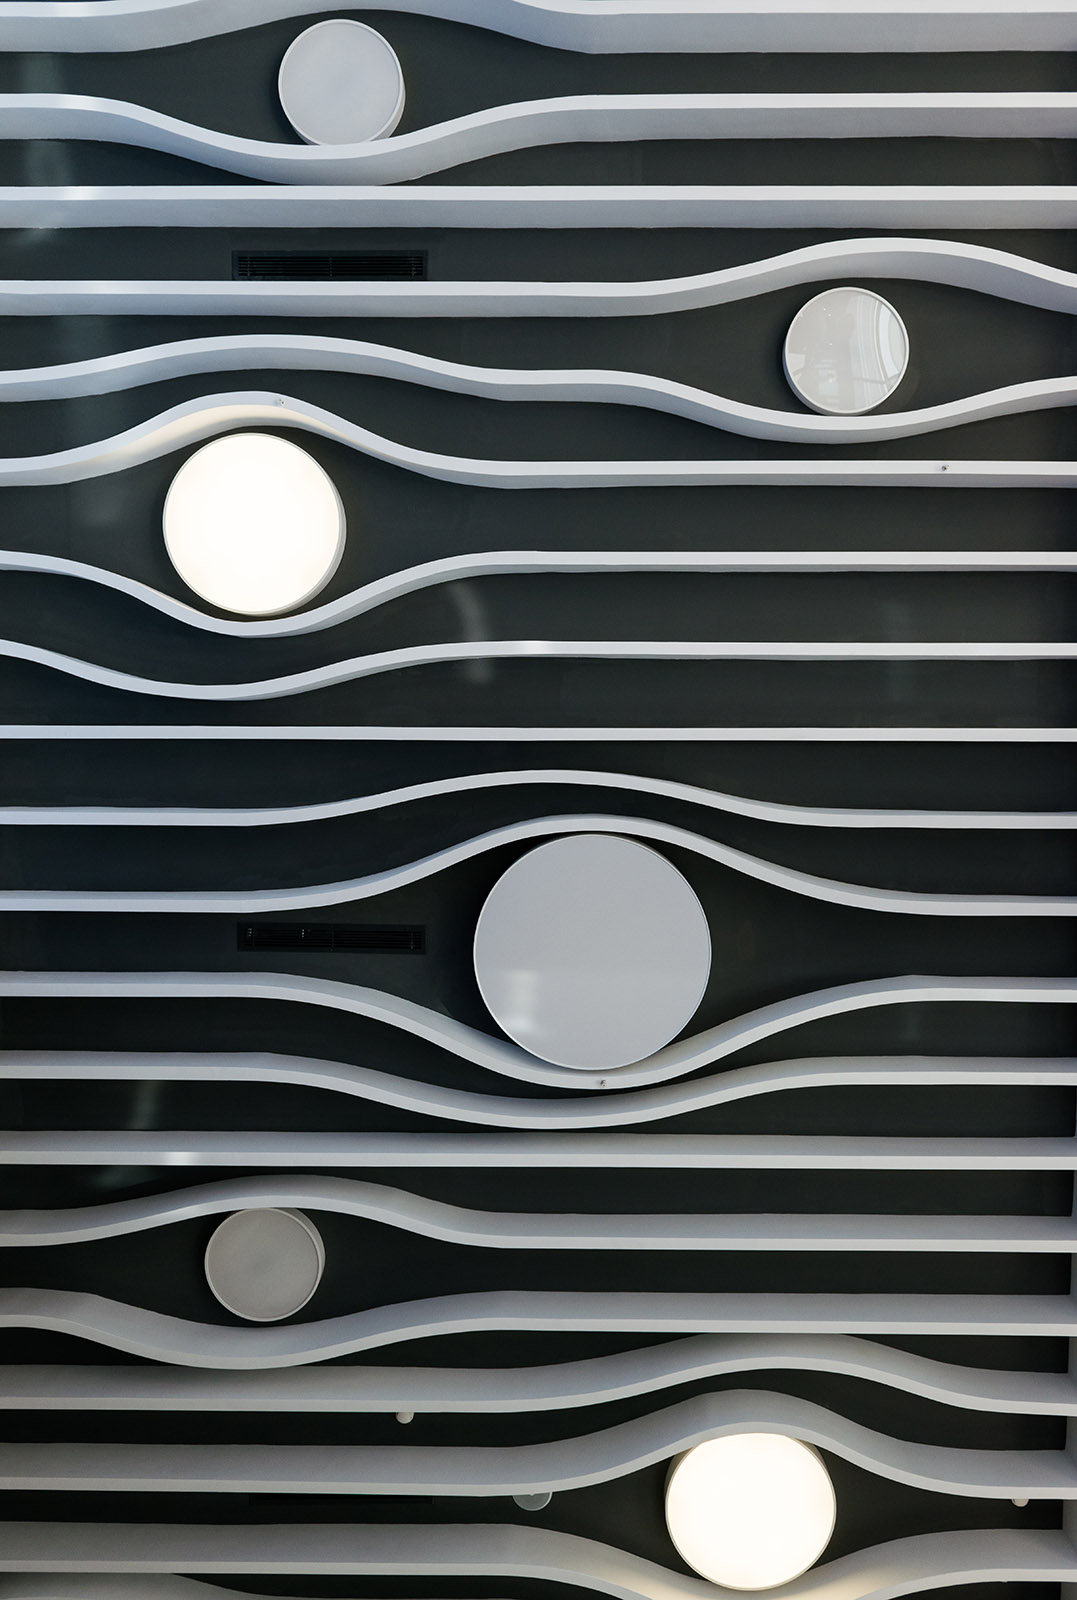
Advertising billboards are incorporated into the facade structure in order to preserve the integrity of the architectural image. In addition, ATRIUM developed the entire interior design of the complex, including logistics, internal navigation and the design of public spaces.
idea
drawings

mock