


Manery Residential Quarter in the Centre of Perm
- location
- Russia, Perm
- design
- 2024
- site area
- 1,47 ha
- total area
- 123 417 m²
- client
- Specialised Developer UNO LLC
- architects
- Anton Nadtochiy, Vera Butko, Alexander Chvilyov, Petr Alimov, Alexander Dietrich, Daniil Vlasenko, Anastasia Vasilkova, Valeria Mukhtarova, Artem Karpets, Aykaz Papertyan
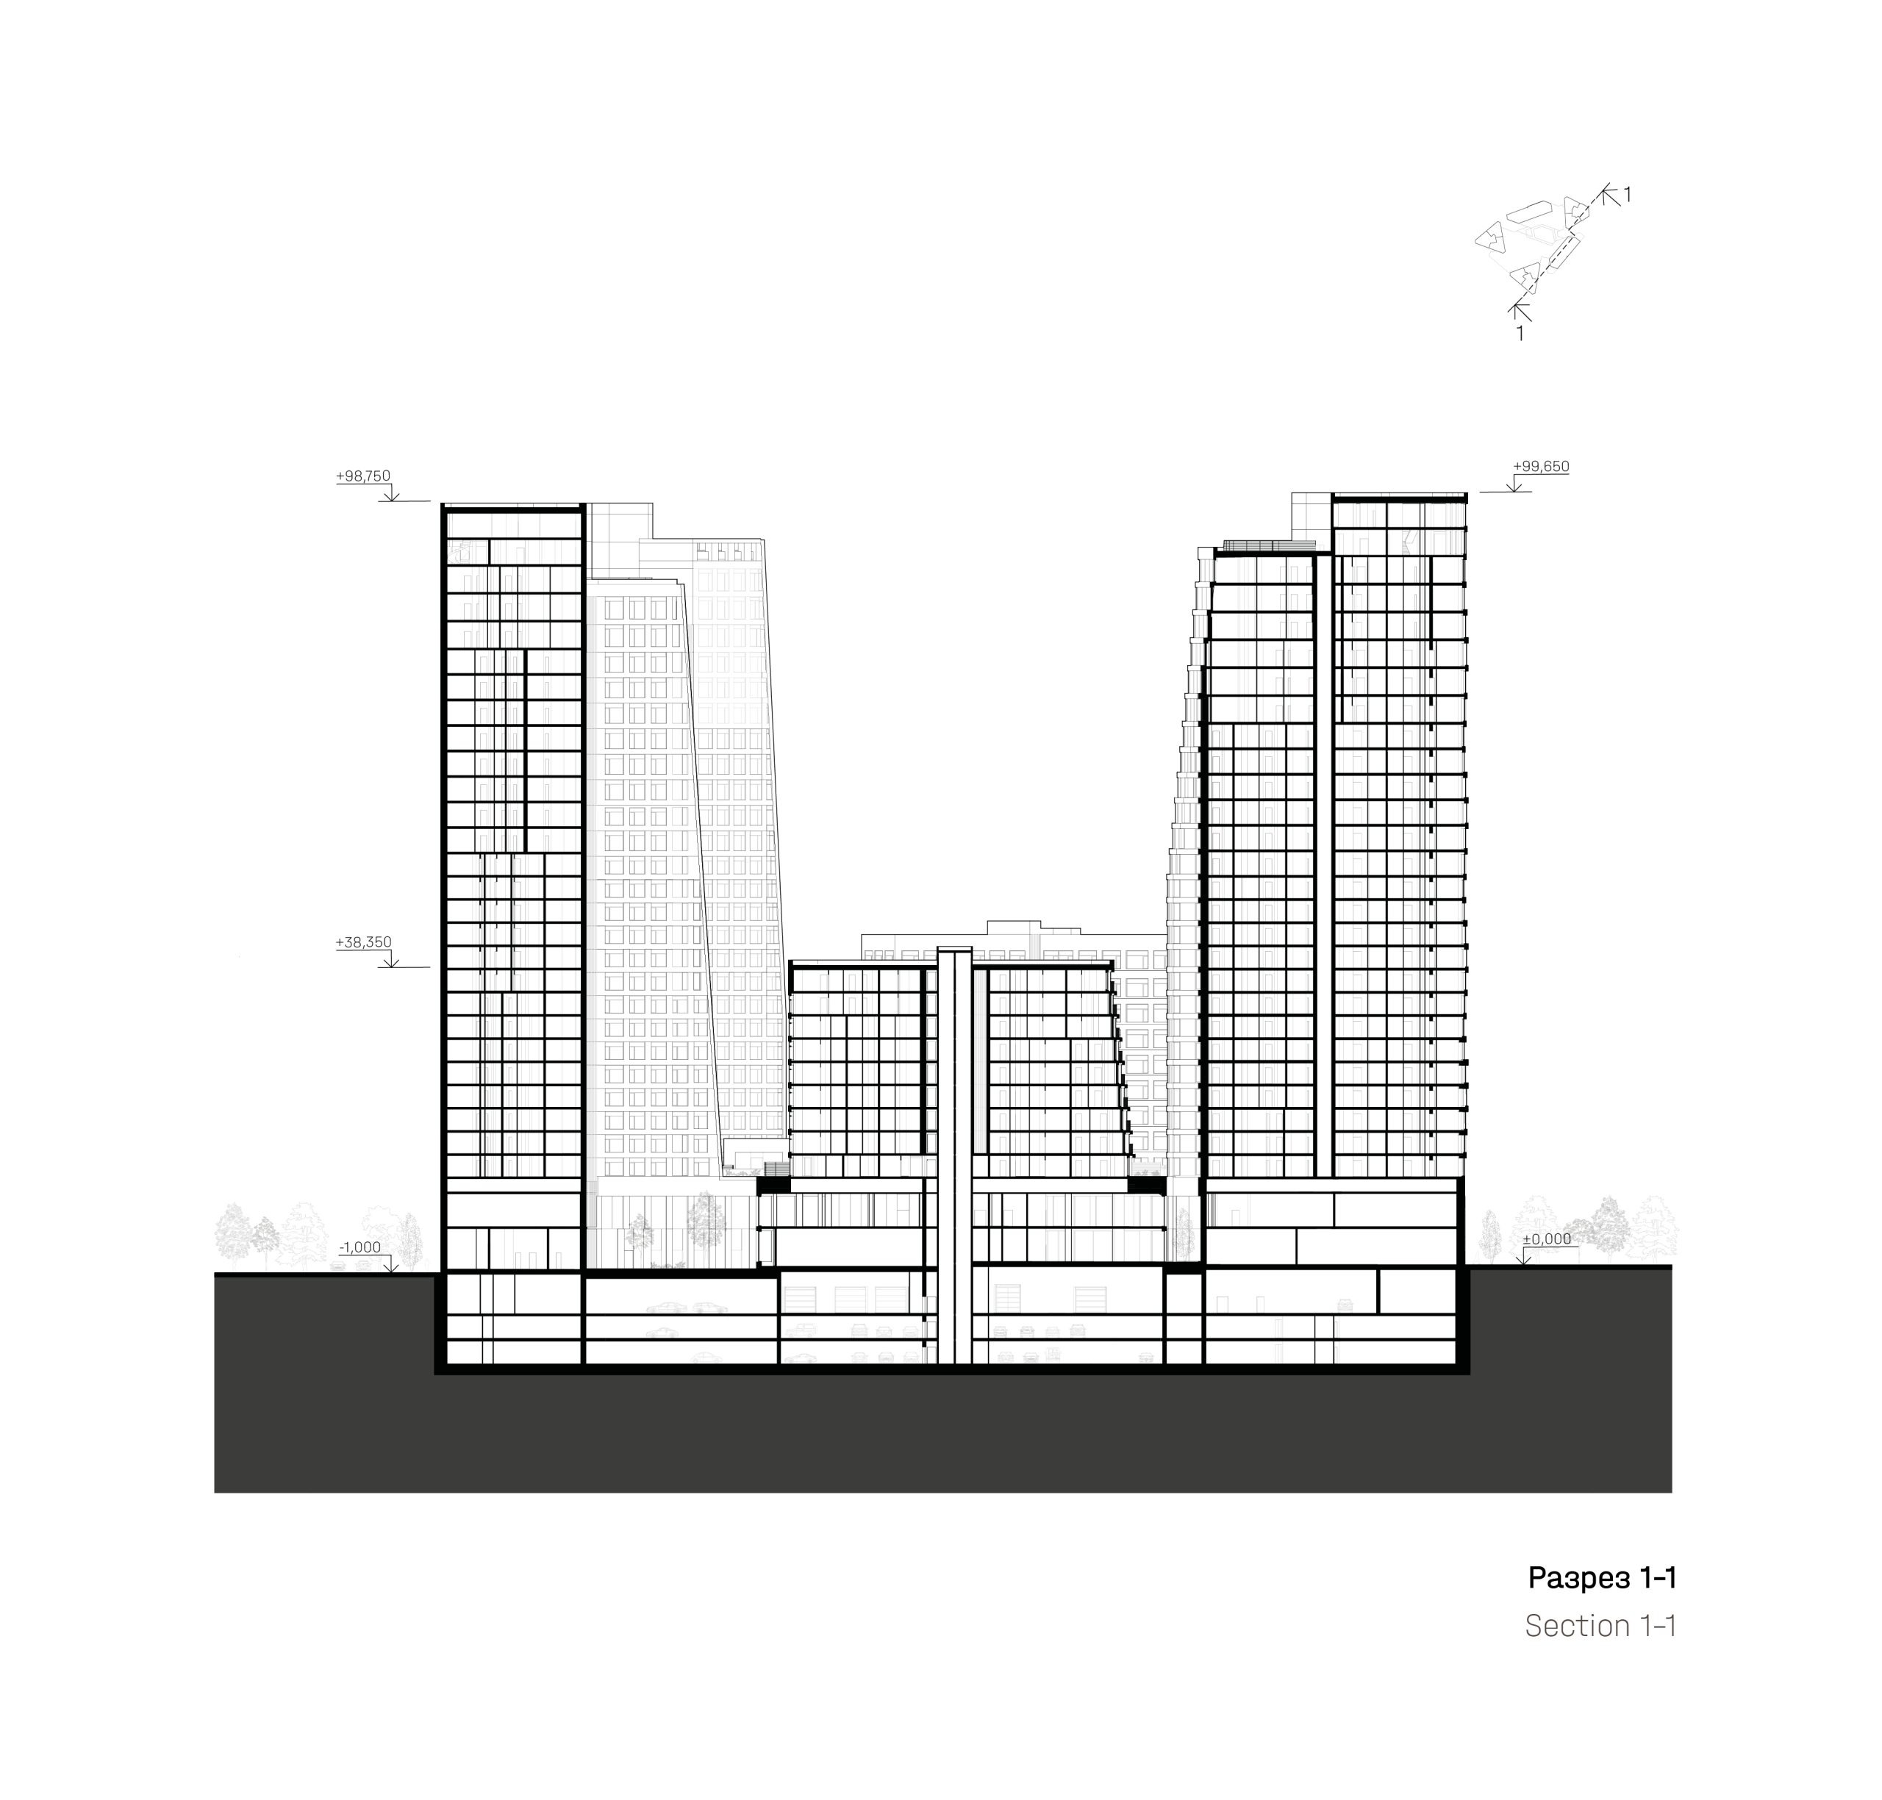
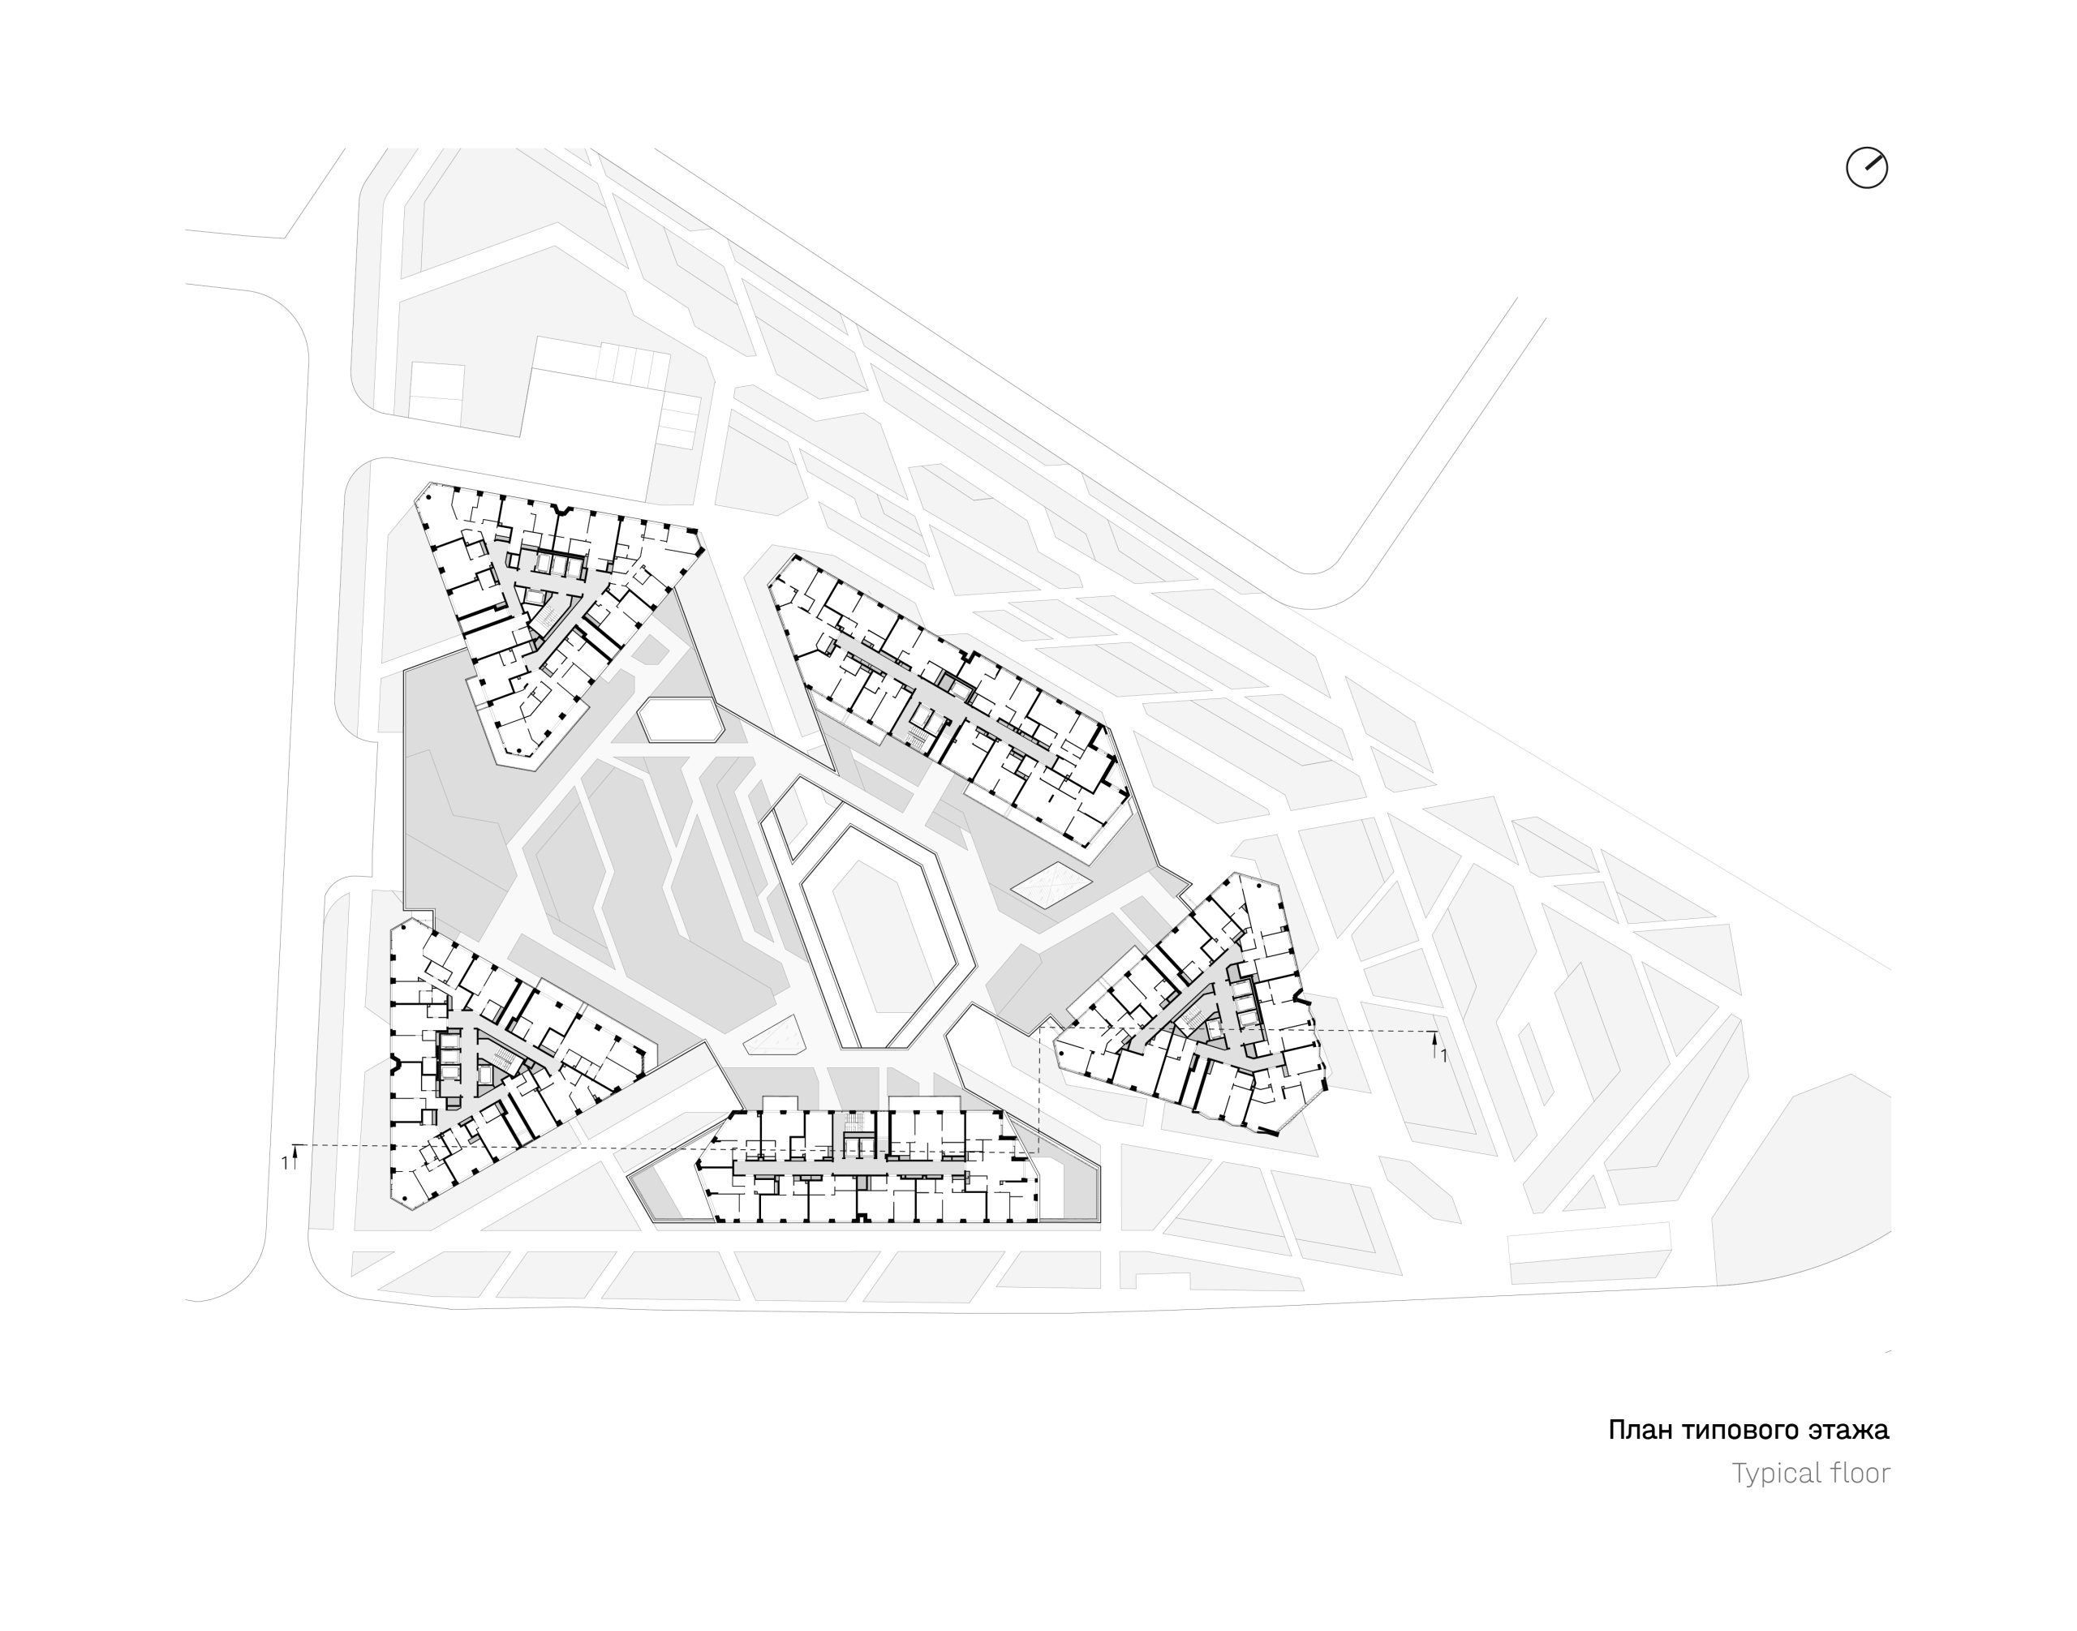
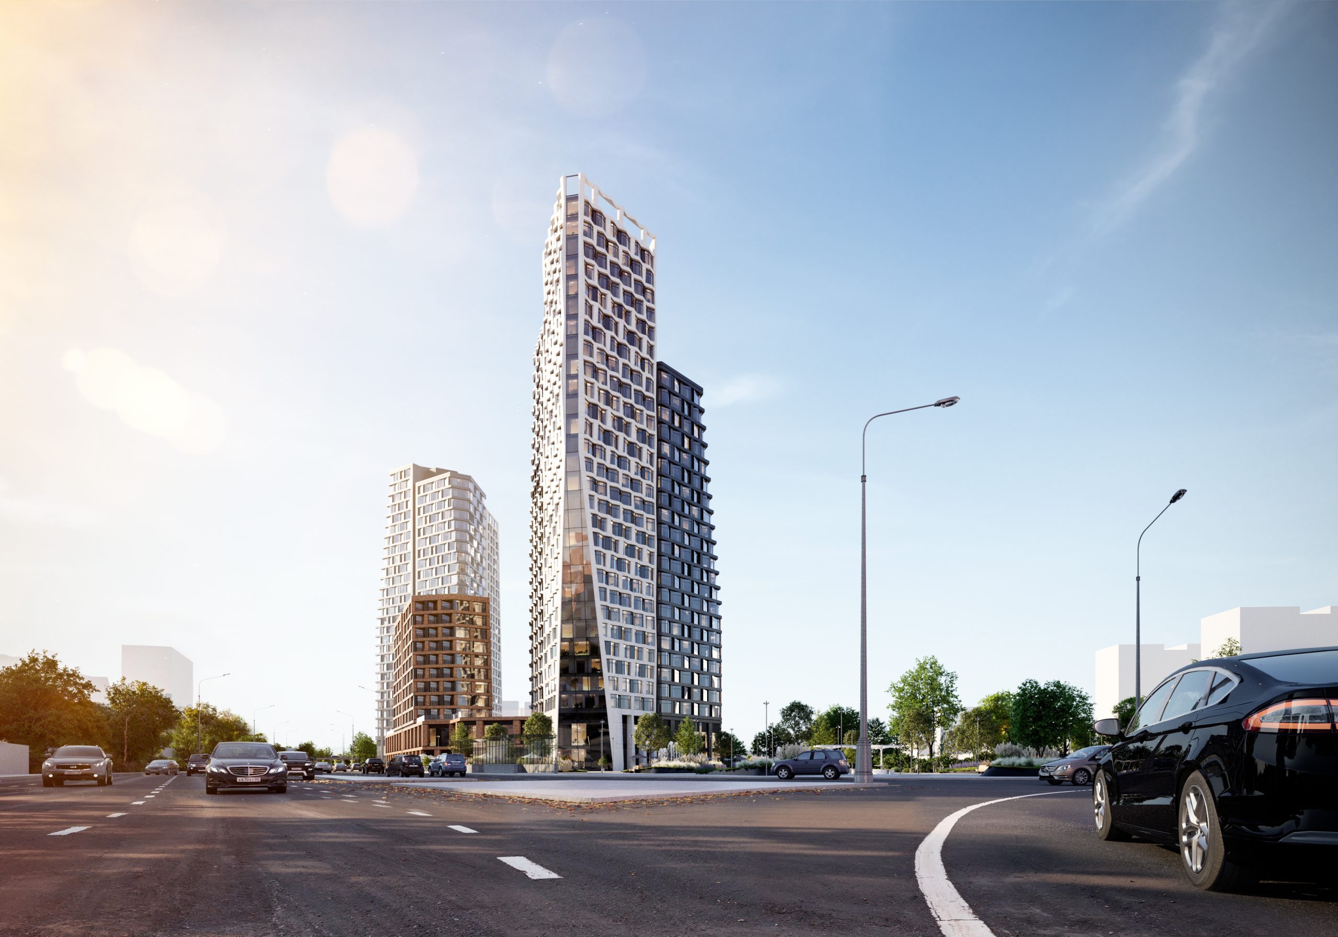
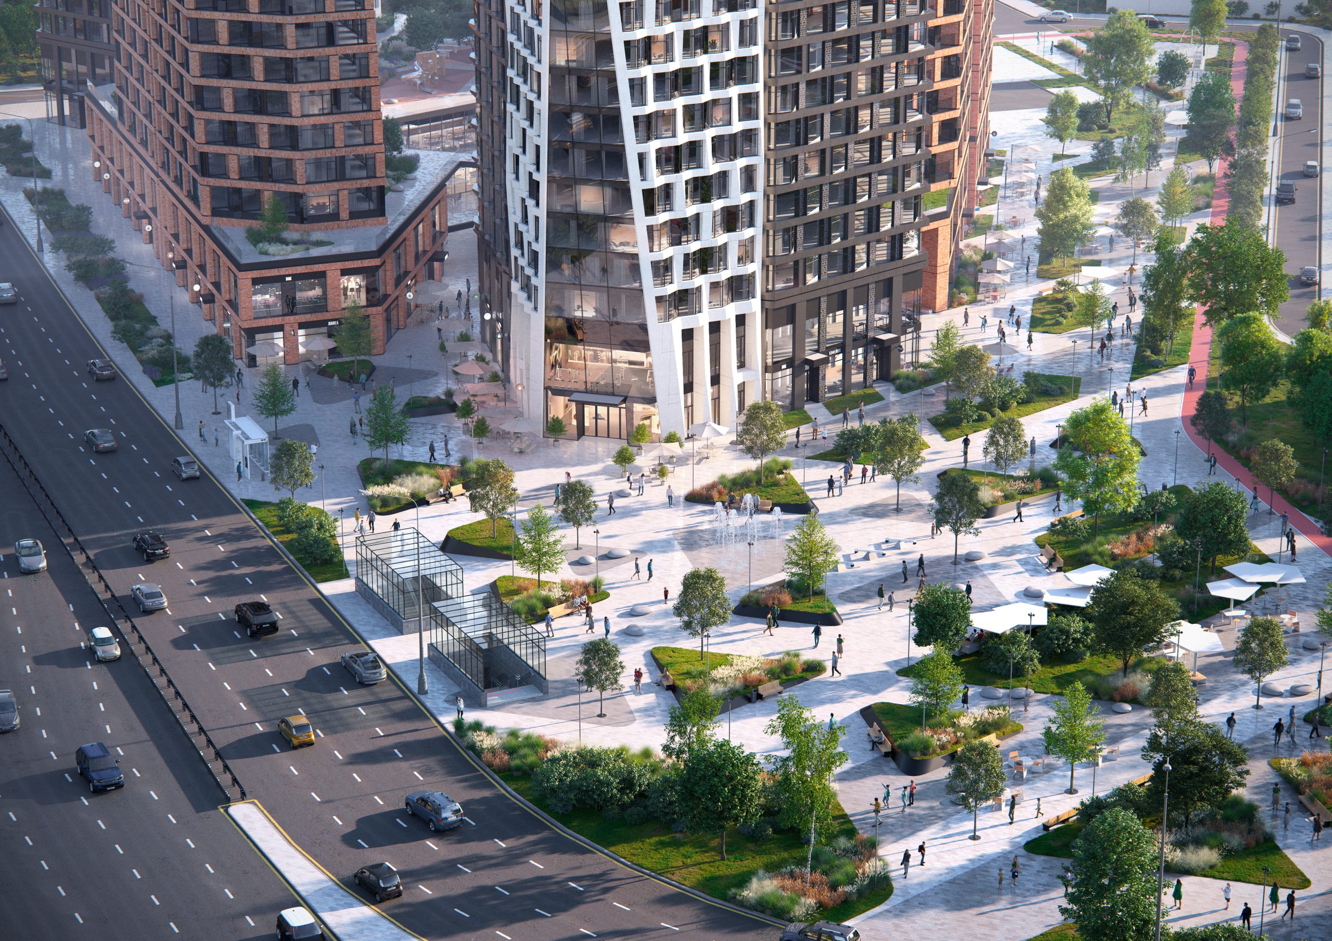
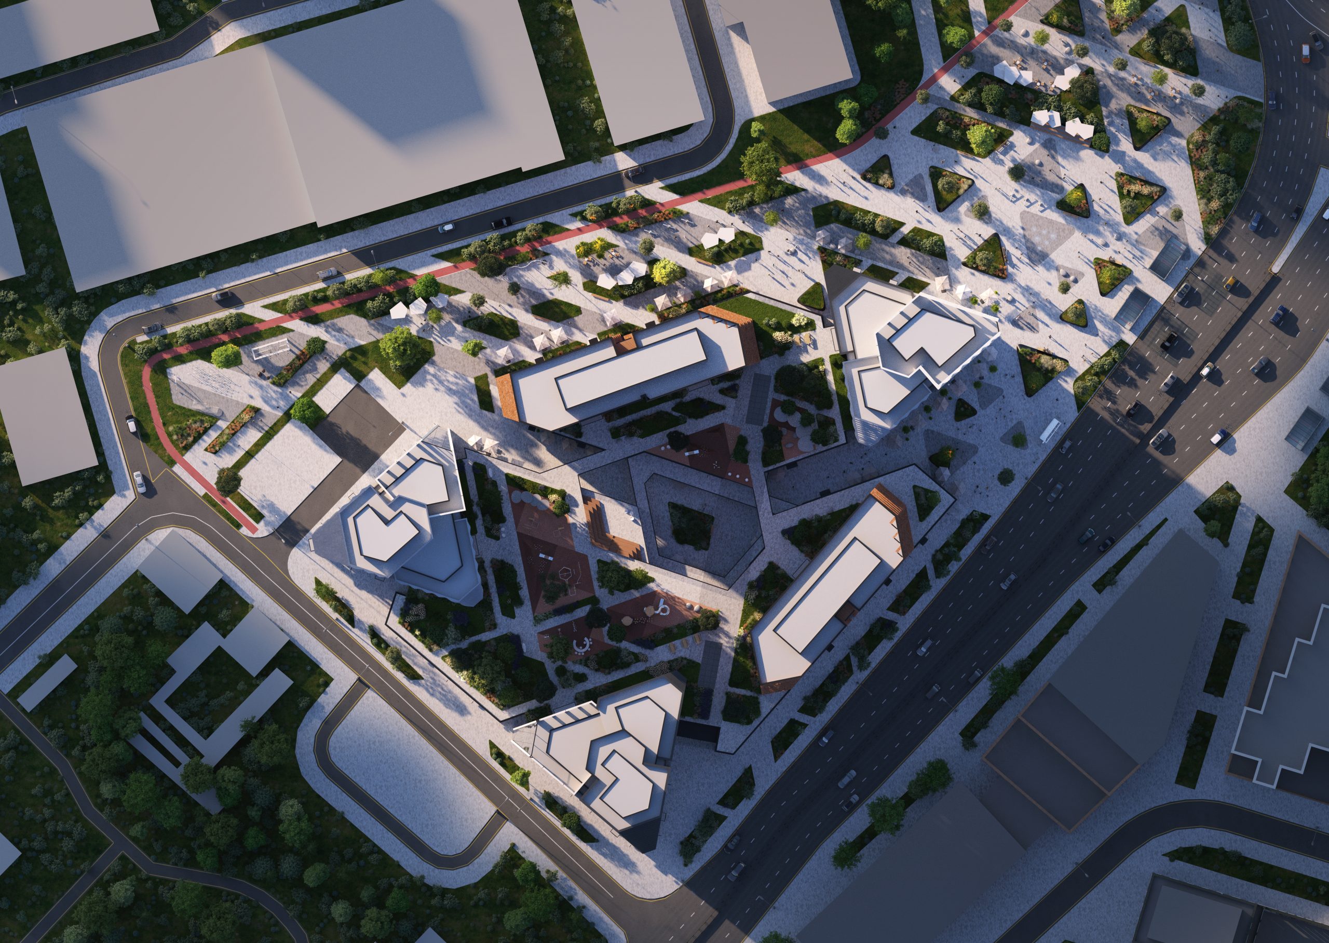
The new residential quarter in the centre of Perm is an example of contemporary architecture grounded in the principles of historical continuity within the urban context and the creation of a high-quality environment for living and leisure. A key objective was to integrate the complex into the existing urban fabric while preserving pedestrian accessibility and transport connectivity with major infrastructure nodes, including the Central Market and the Bus Terminal. On a compact 1.47-hectare site, the project creates a coherent architectural composition intended to establish a new architectural landmark within the central district.
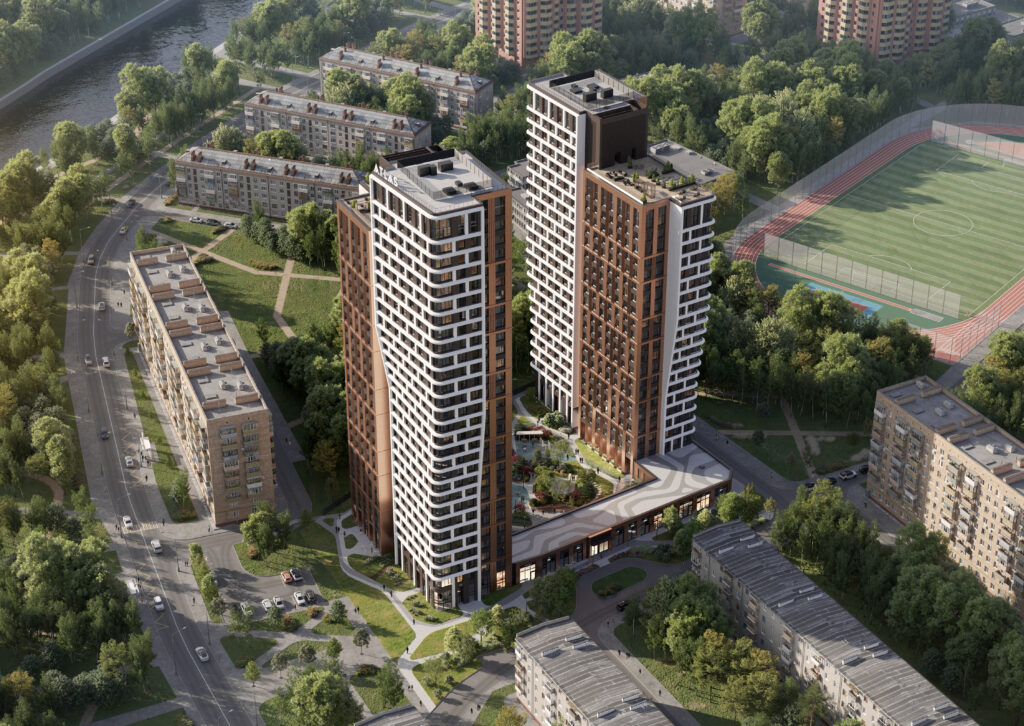
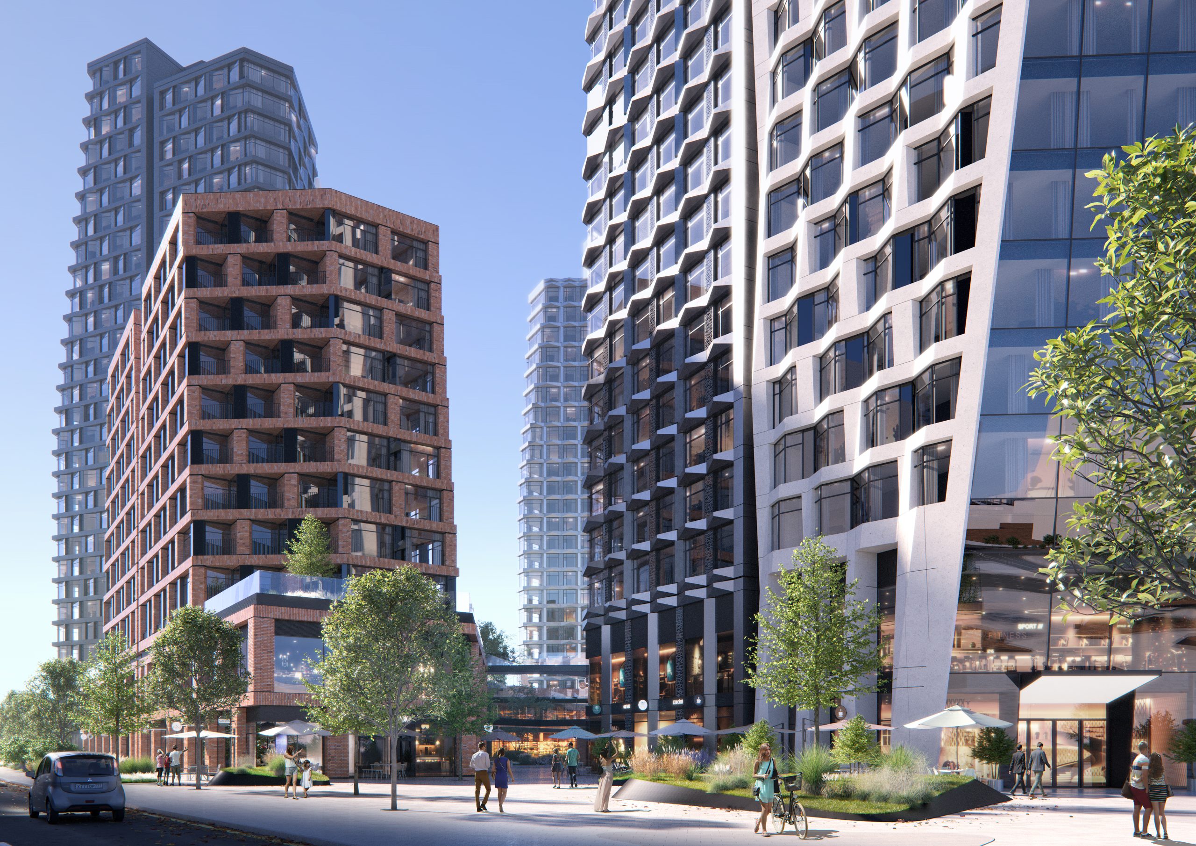
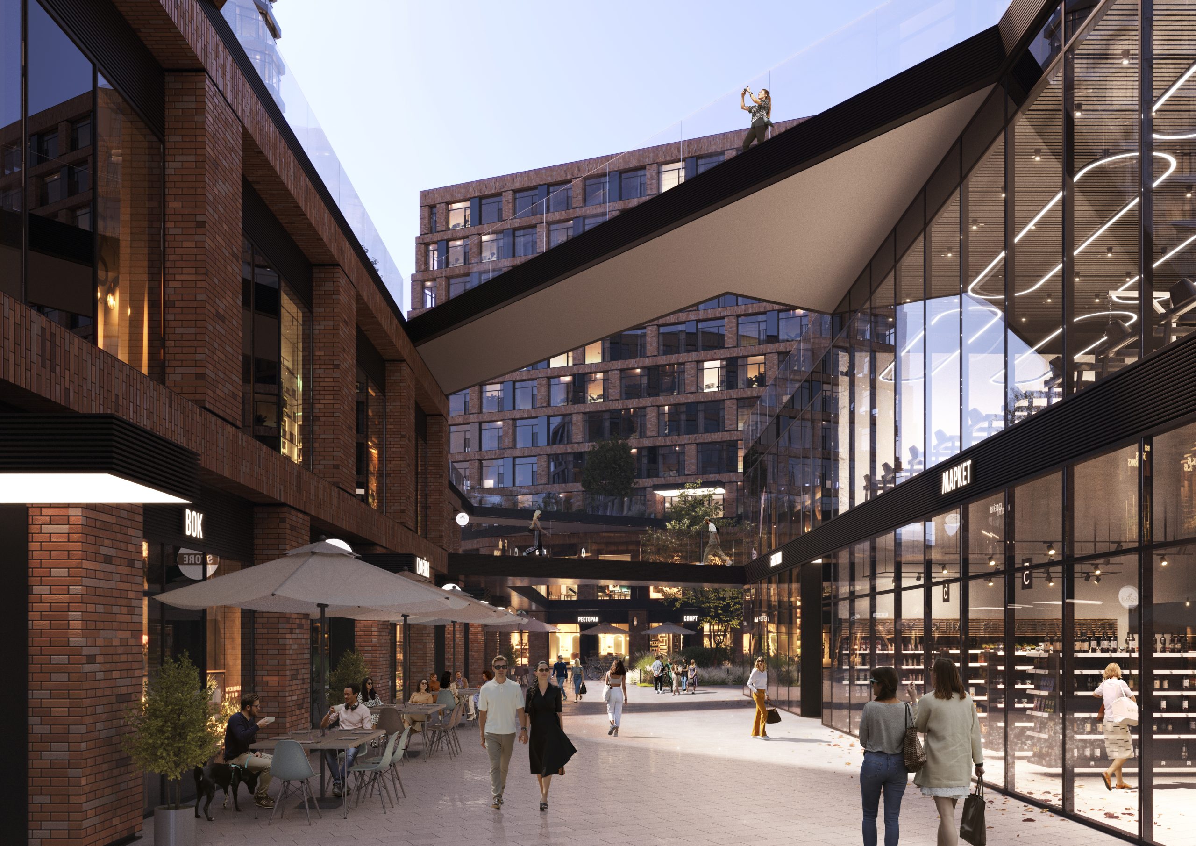
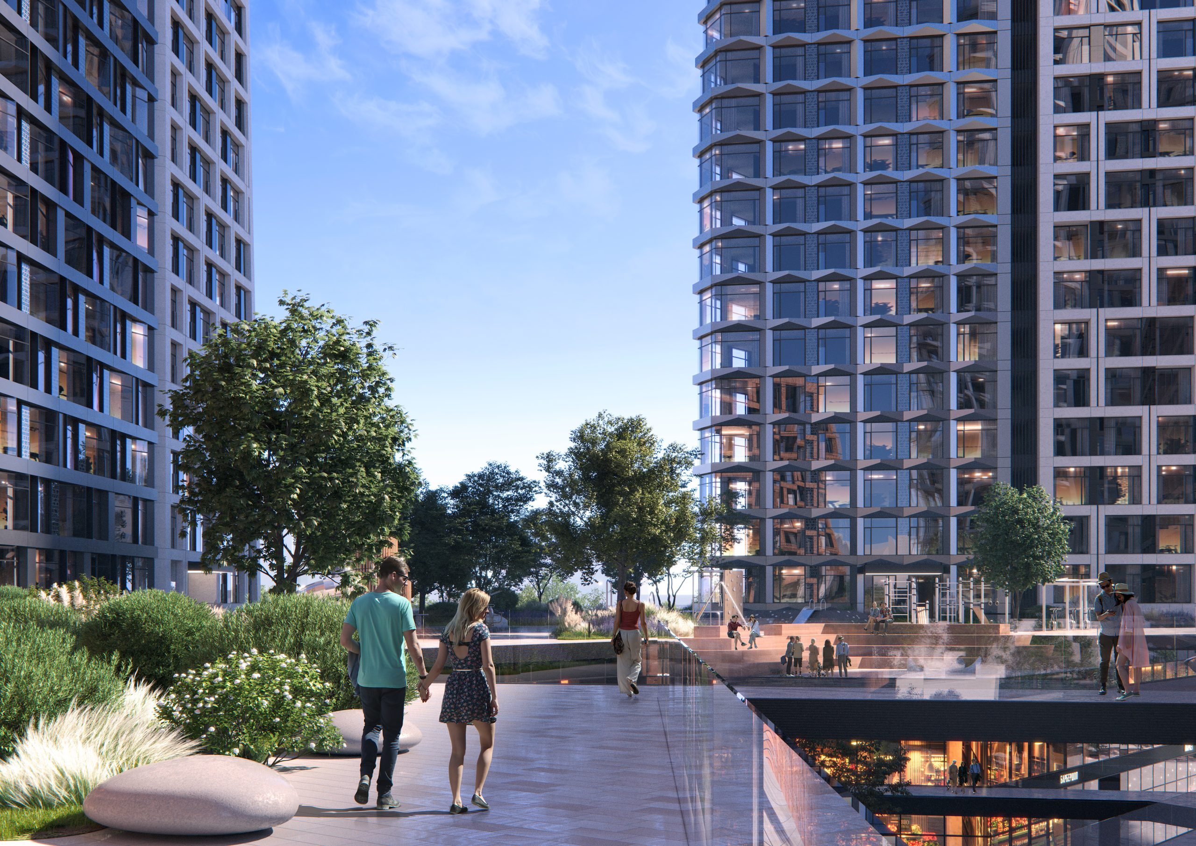
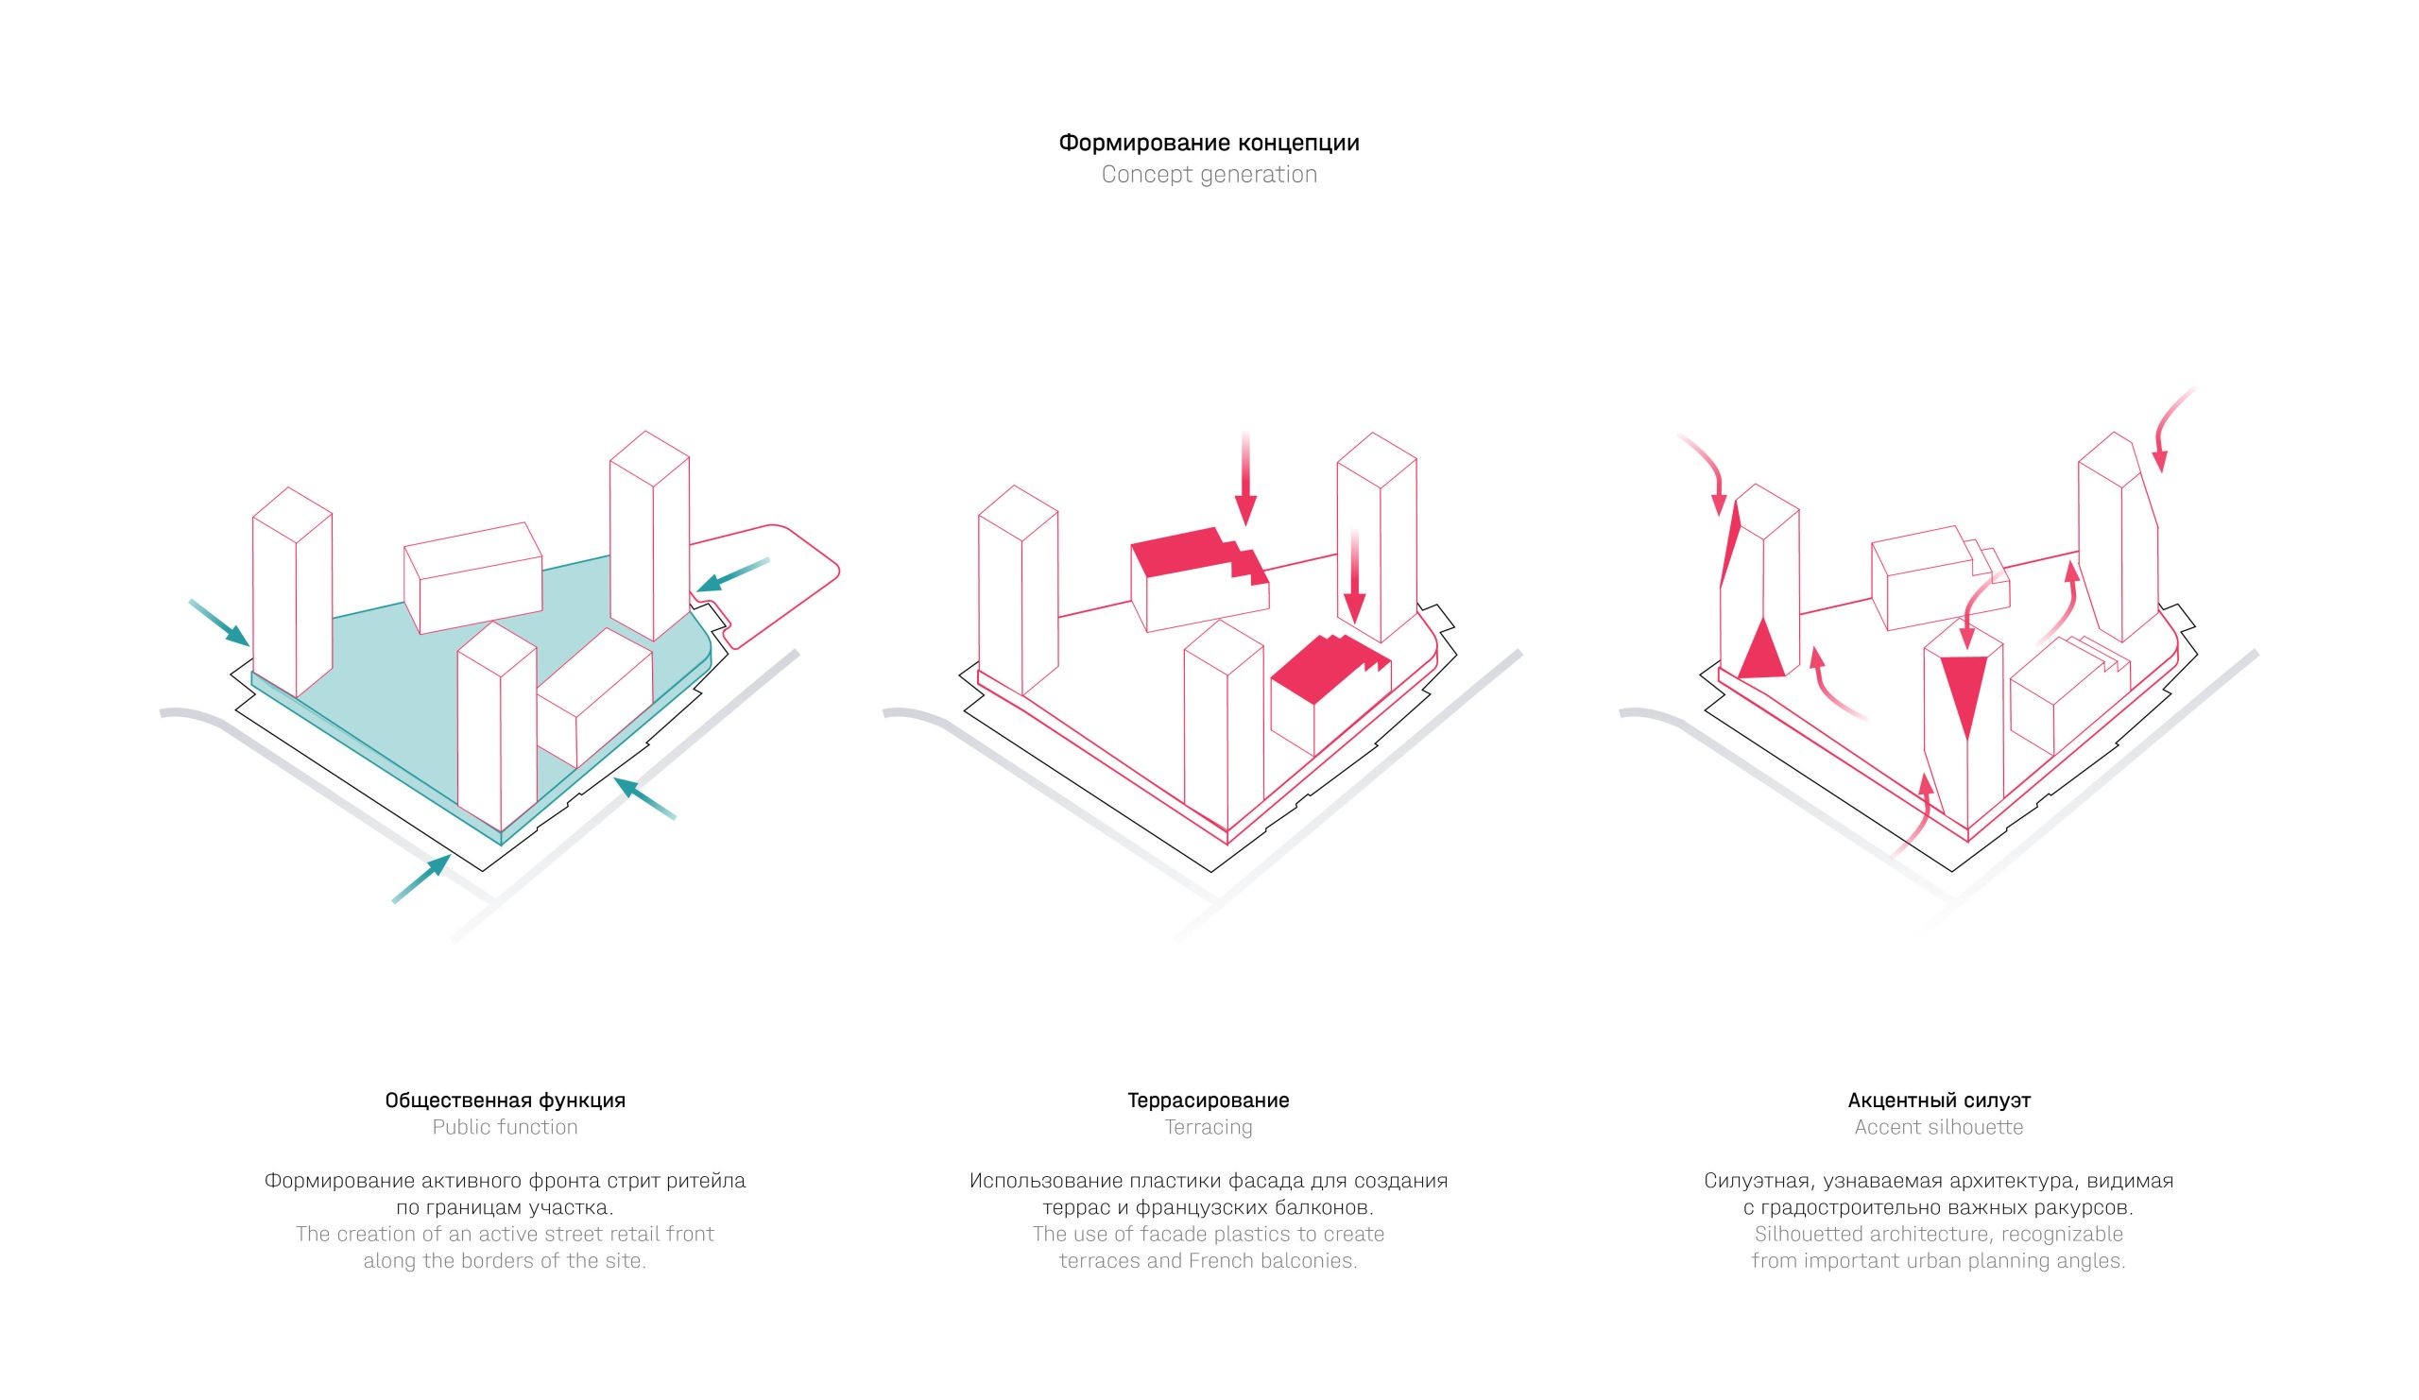
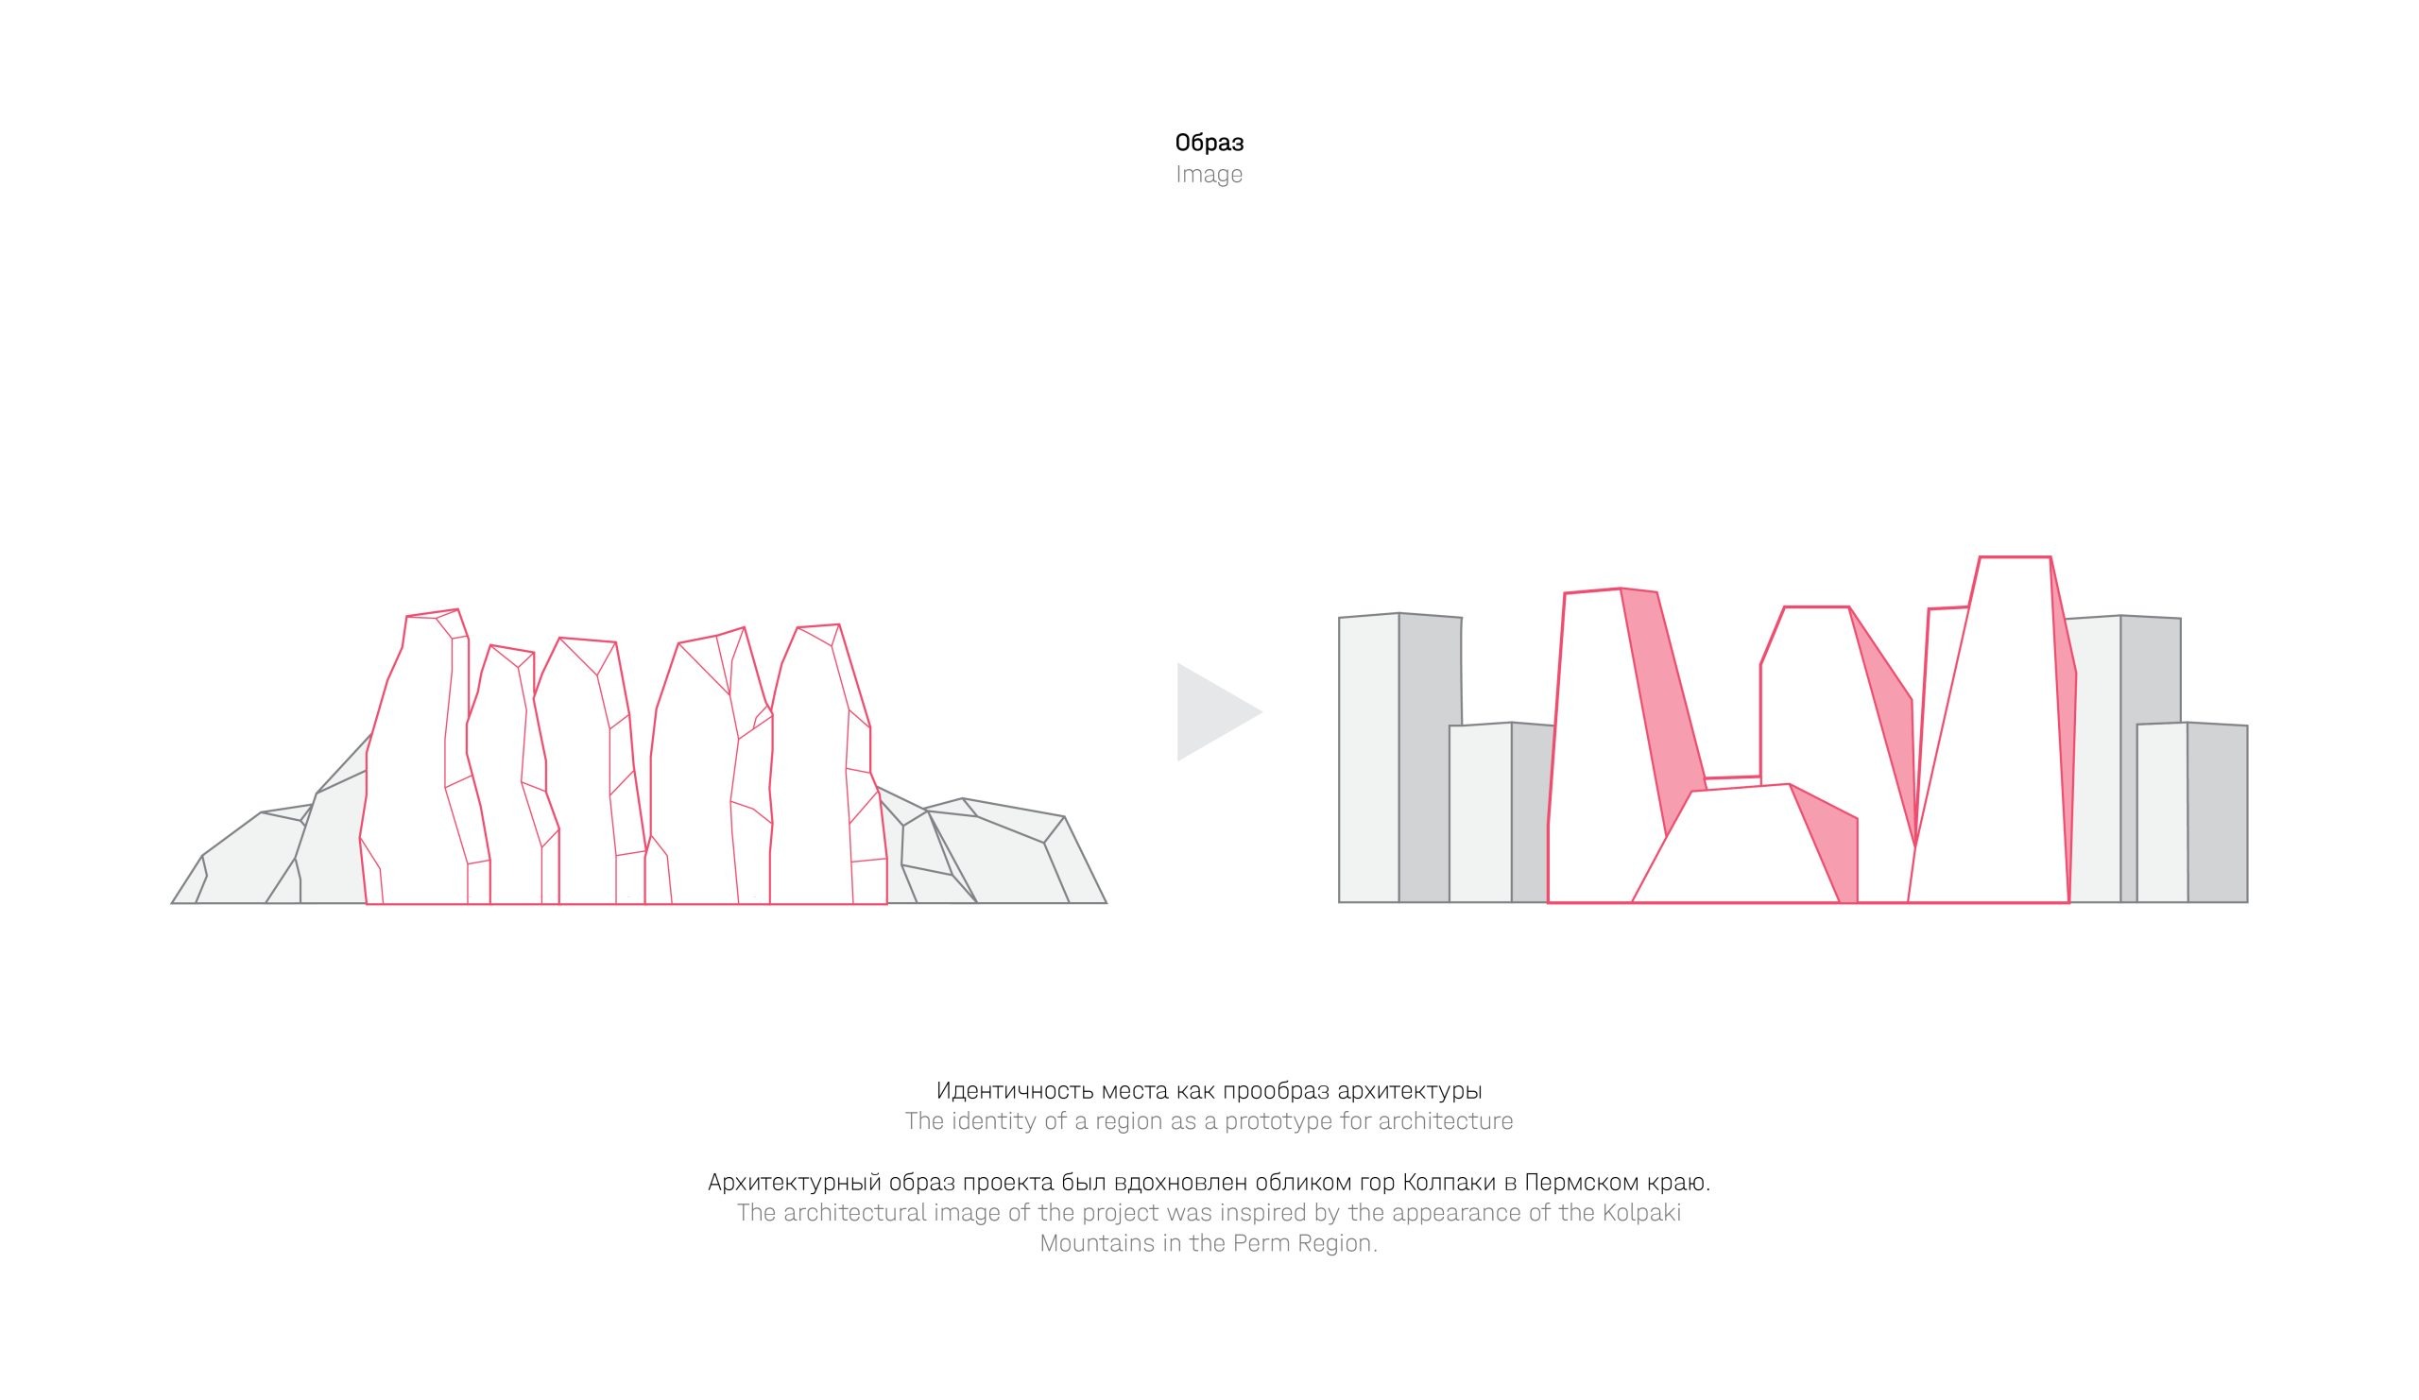
Inspired by the unique heritage of Perm Krai — its rock formations, the serrated outline of Mount Kolpaki, and the rugged aesthetic of industrial heritage — the project becomes a manifesto for a new local identity. The tripartite composition of towers of varying heights, articulated through a rhythmic plasticity of facades, creates a distinctive geometric silhouette recalling the raw character of the Ural ridges. The architectural language of the complex combines the monolithic expressiveness of a concrete frame with the lightness of elevated connections above the pedestrian boulevard. Aluminium composite panels and clinker brick on the facade, reinforcing the link to industrial architecture, form the aesthetic basis of the project and express the spirit of the place.
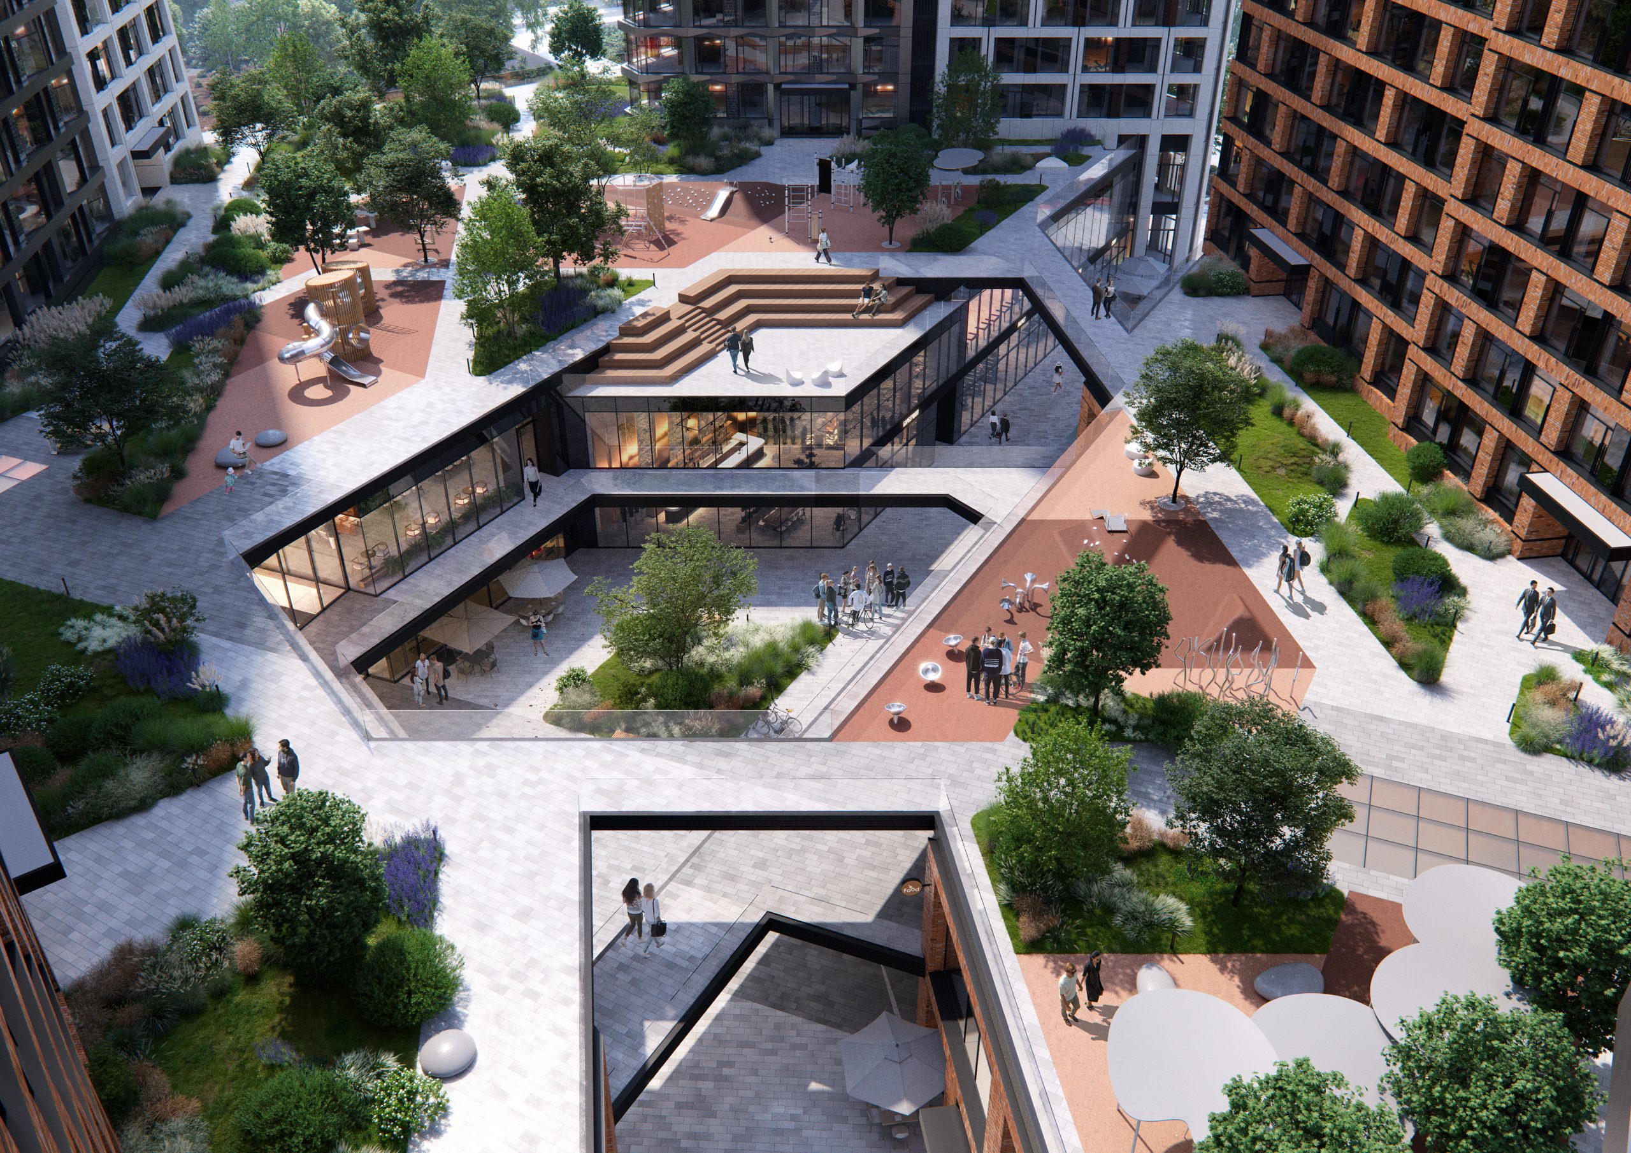
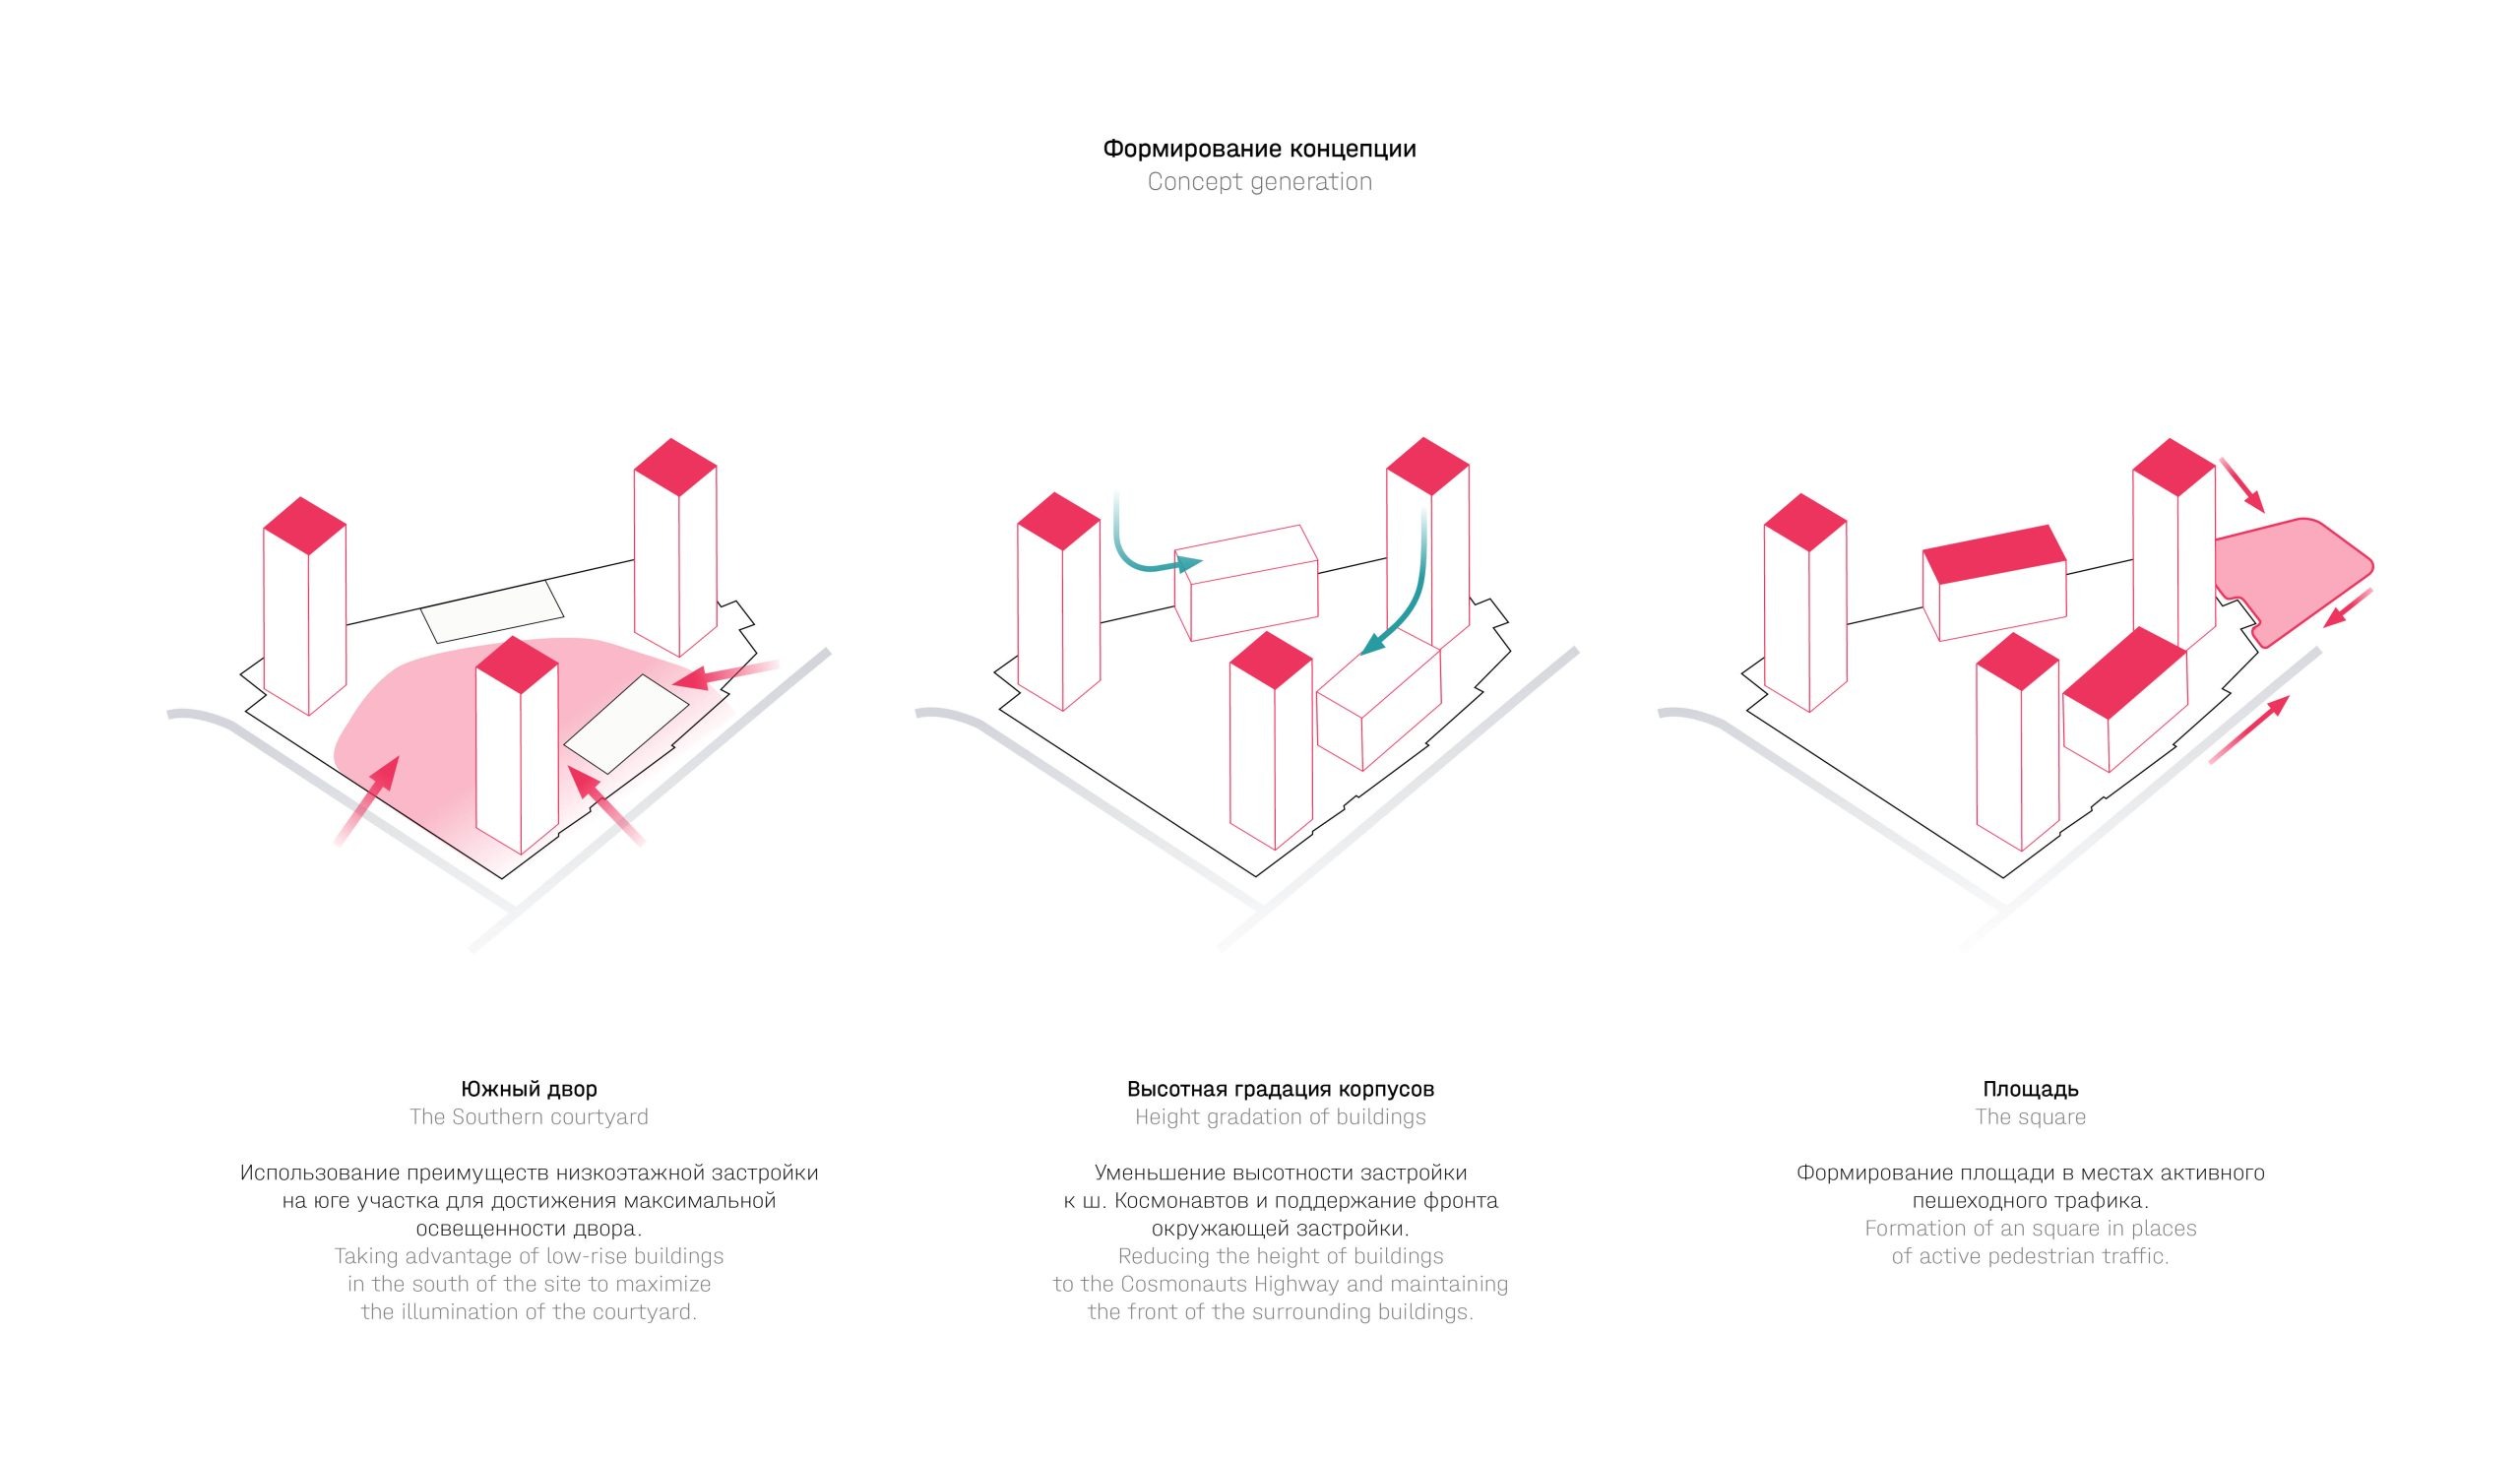
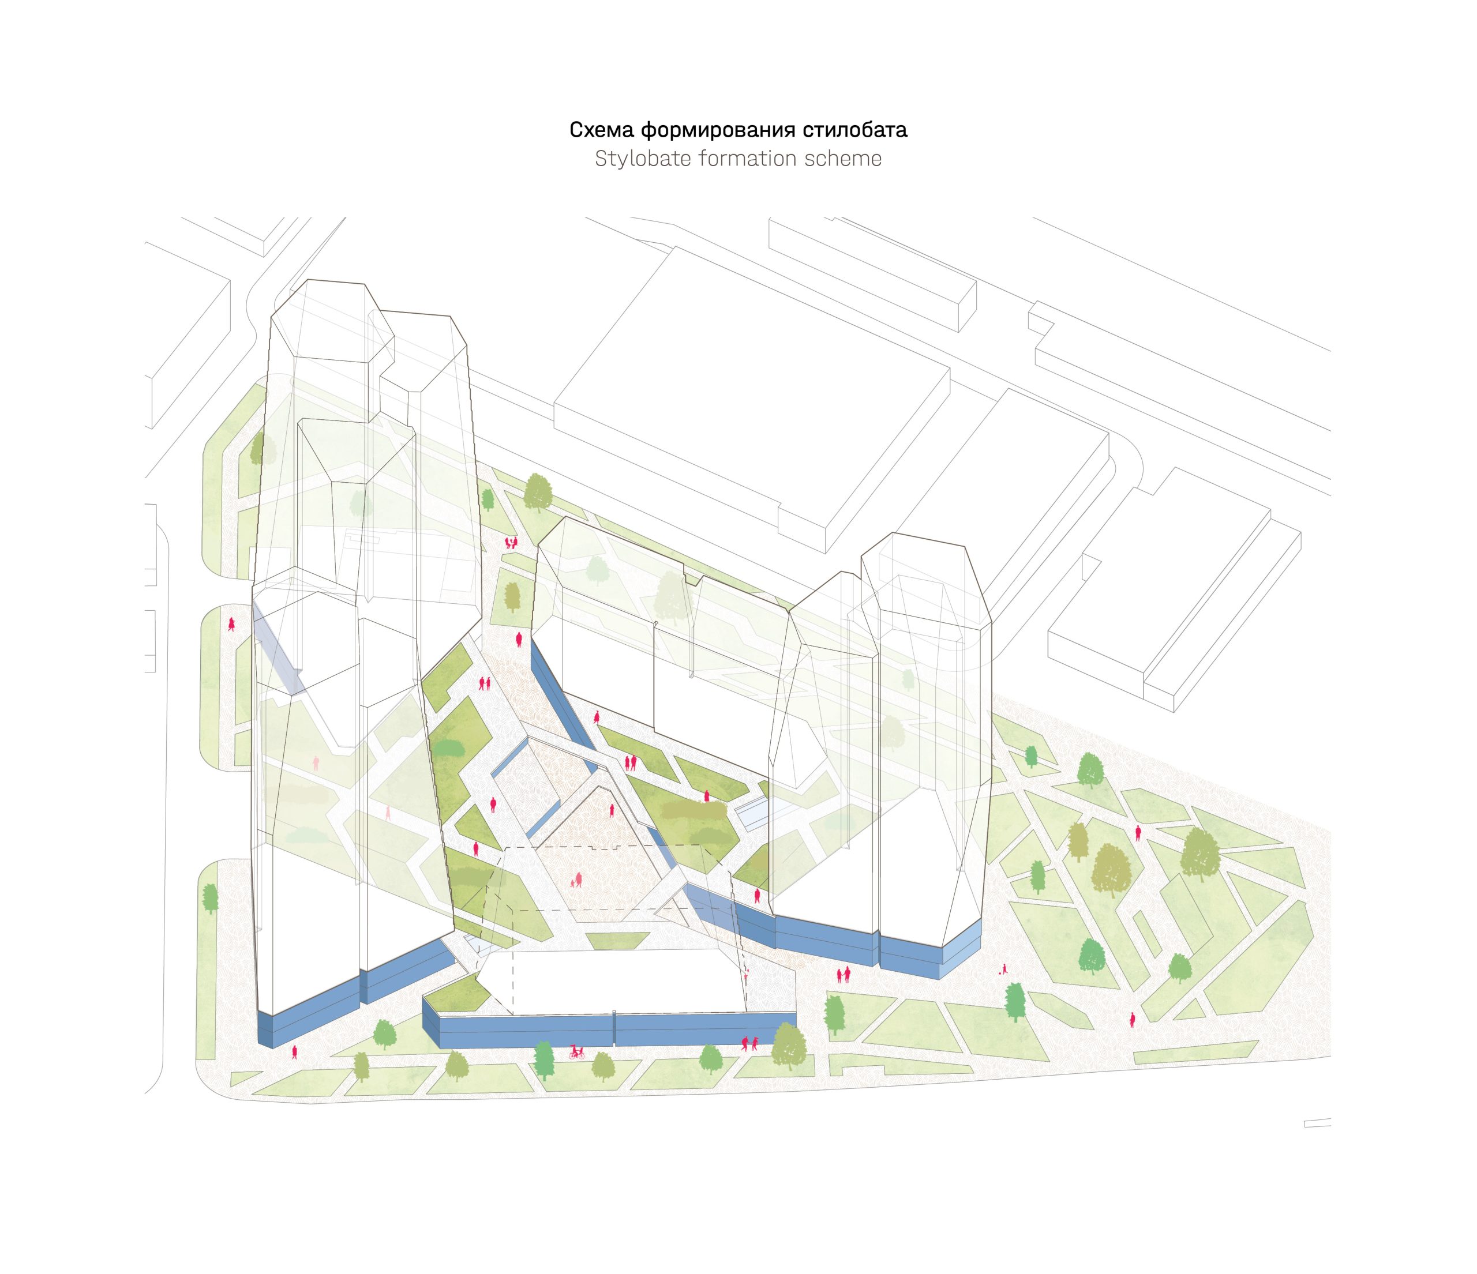
The central idea of the project is the creation of a carefully planned infrastructure and a high-quality environment for residents and visitors alike. The first two levels of the stylobate will accommodate commercial uses — shops, restaurants and service spaces — with entrances oriented towards the surrounding streets, while the carefully designed zoning of the internal courtyard ensures comfort and a sense of enclosure for residents. Particular attention is given to view quality: non-linear apartment layouts with French balconies and terraces open up panoramic views of the city and the Kama River, while the spatial complexity of the apartments enhances daylight access and visual connection with the surrounding environment. At the point of greatest pedestrian activity, a public square will be created and complemented by landscaped outdoor areas designed for different types of recreation.
An important feature of the project is the absence of cars within the courtyard. All transport infrastructure, including the car park with independent access points and technical facilities, is concealed underground. The courtyard, raised to stylobate level and designed as a green roof with landscaped planting, creates a полноценный recreational area for residents, while the use of lower-rise development on the southern part of the site improves its access to daylight.
The residential quarter in Perm presents a new model of urban environment, where every element — from the complex geometry of the facades to the structuring role of the boulevard — contributes to the creation of an expressive architectural ensemble and a harmonious living environment with the potential to become a new destination within the city.
idea

drawings