



ATRIUM Office
- location
- Russia, Moscow
- completed
- 2017
- design
- 2016
- total area
- 492 m²
- mezzanine area
- 231,3 m²
- architects
- Anton Nadtochiy, Vera Butko, Tatiana Matvienko, Evgeny Kutay, Sergey Nadtochiy, Yulia Ranneva
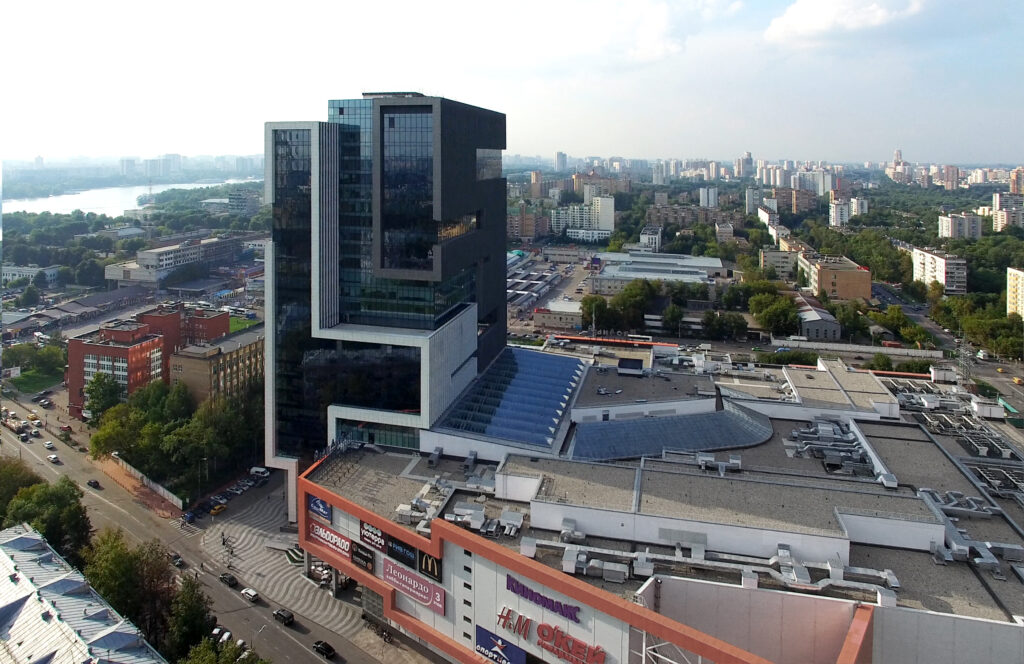
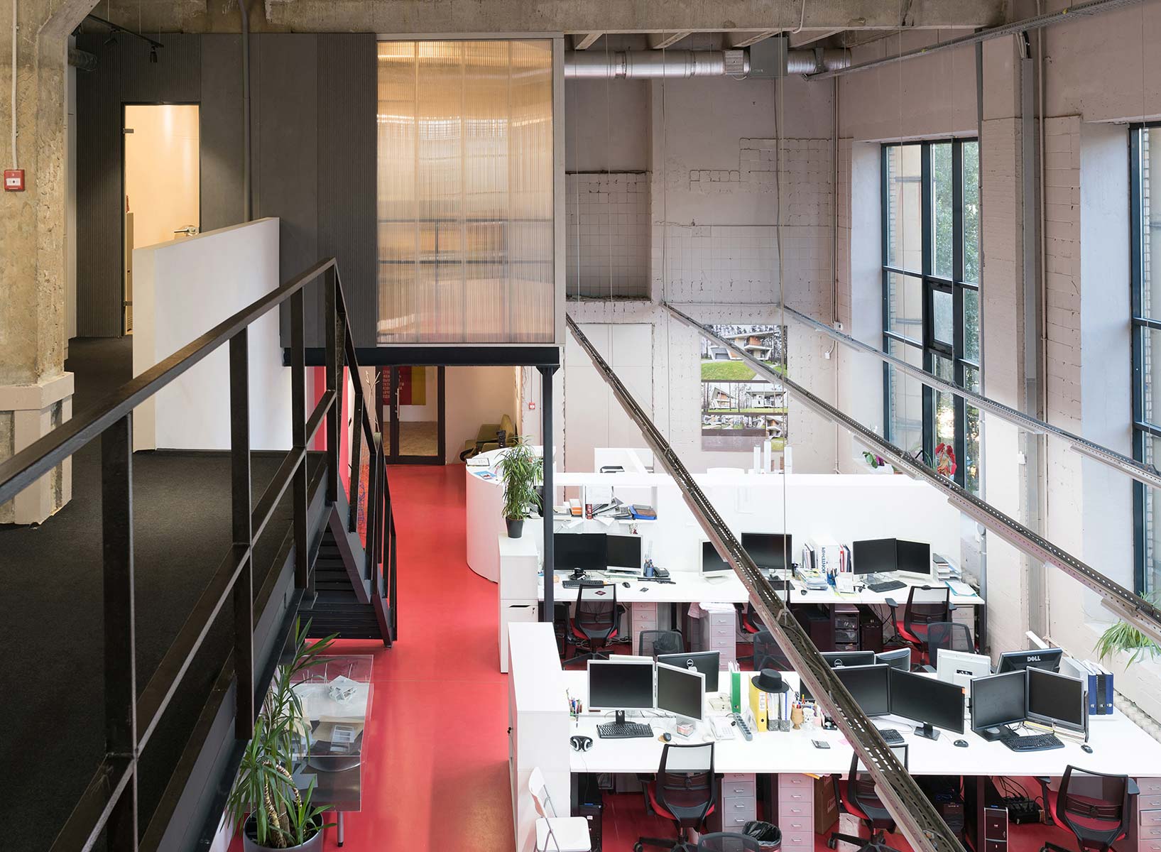
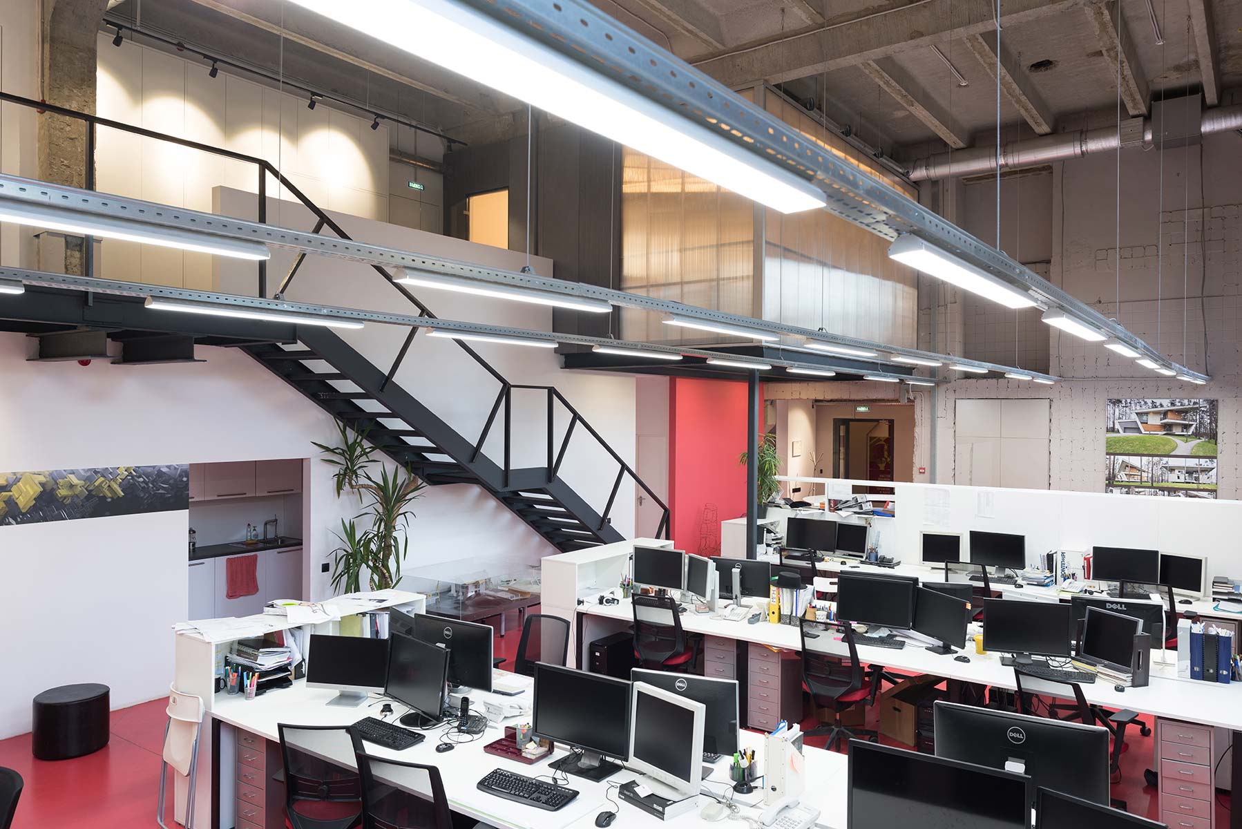
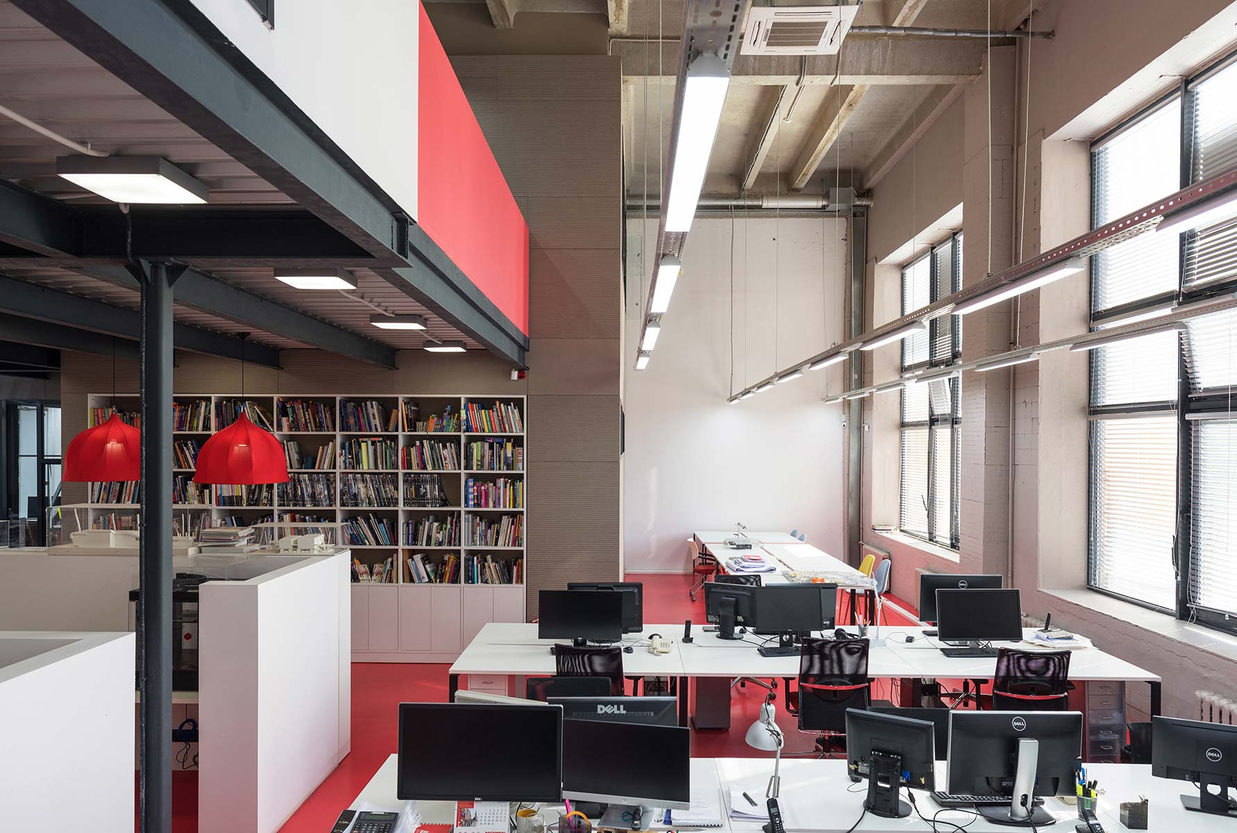
When the time came to expand and move to a new office, the choice fell on the Rassvet factory site, which is currently being actively redeveloped as a new mixed-use cluster incorporating office space, a fitness centre and clinic, cafés, and a new residential apartment building that carefully inherits the factory’s brick “gene”. ATRIUM leased a large double-height space here in one of the old industrial workshops, with very tall windows.
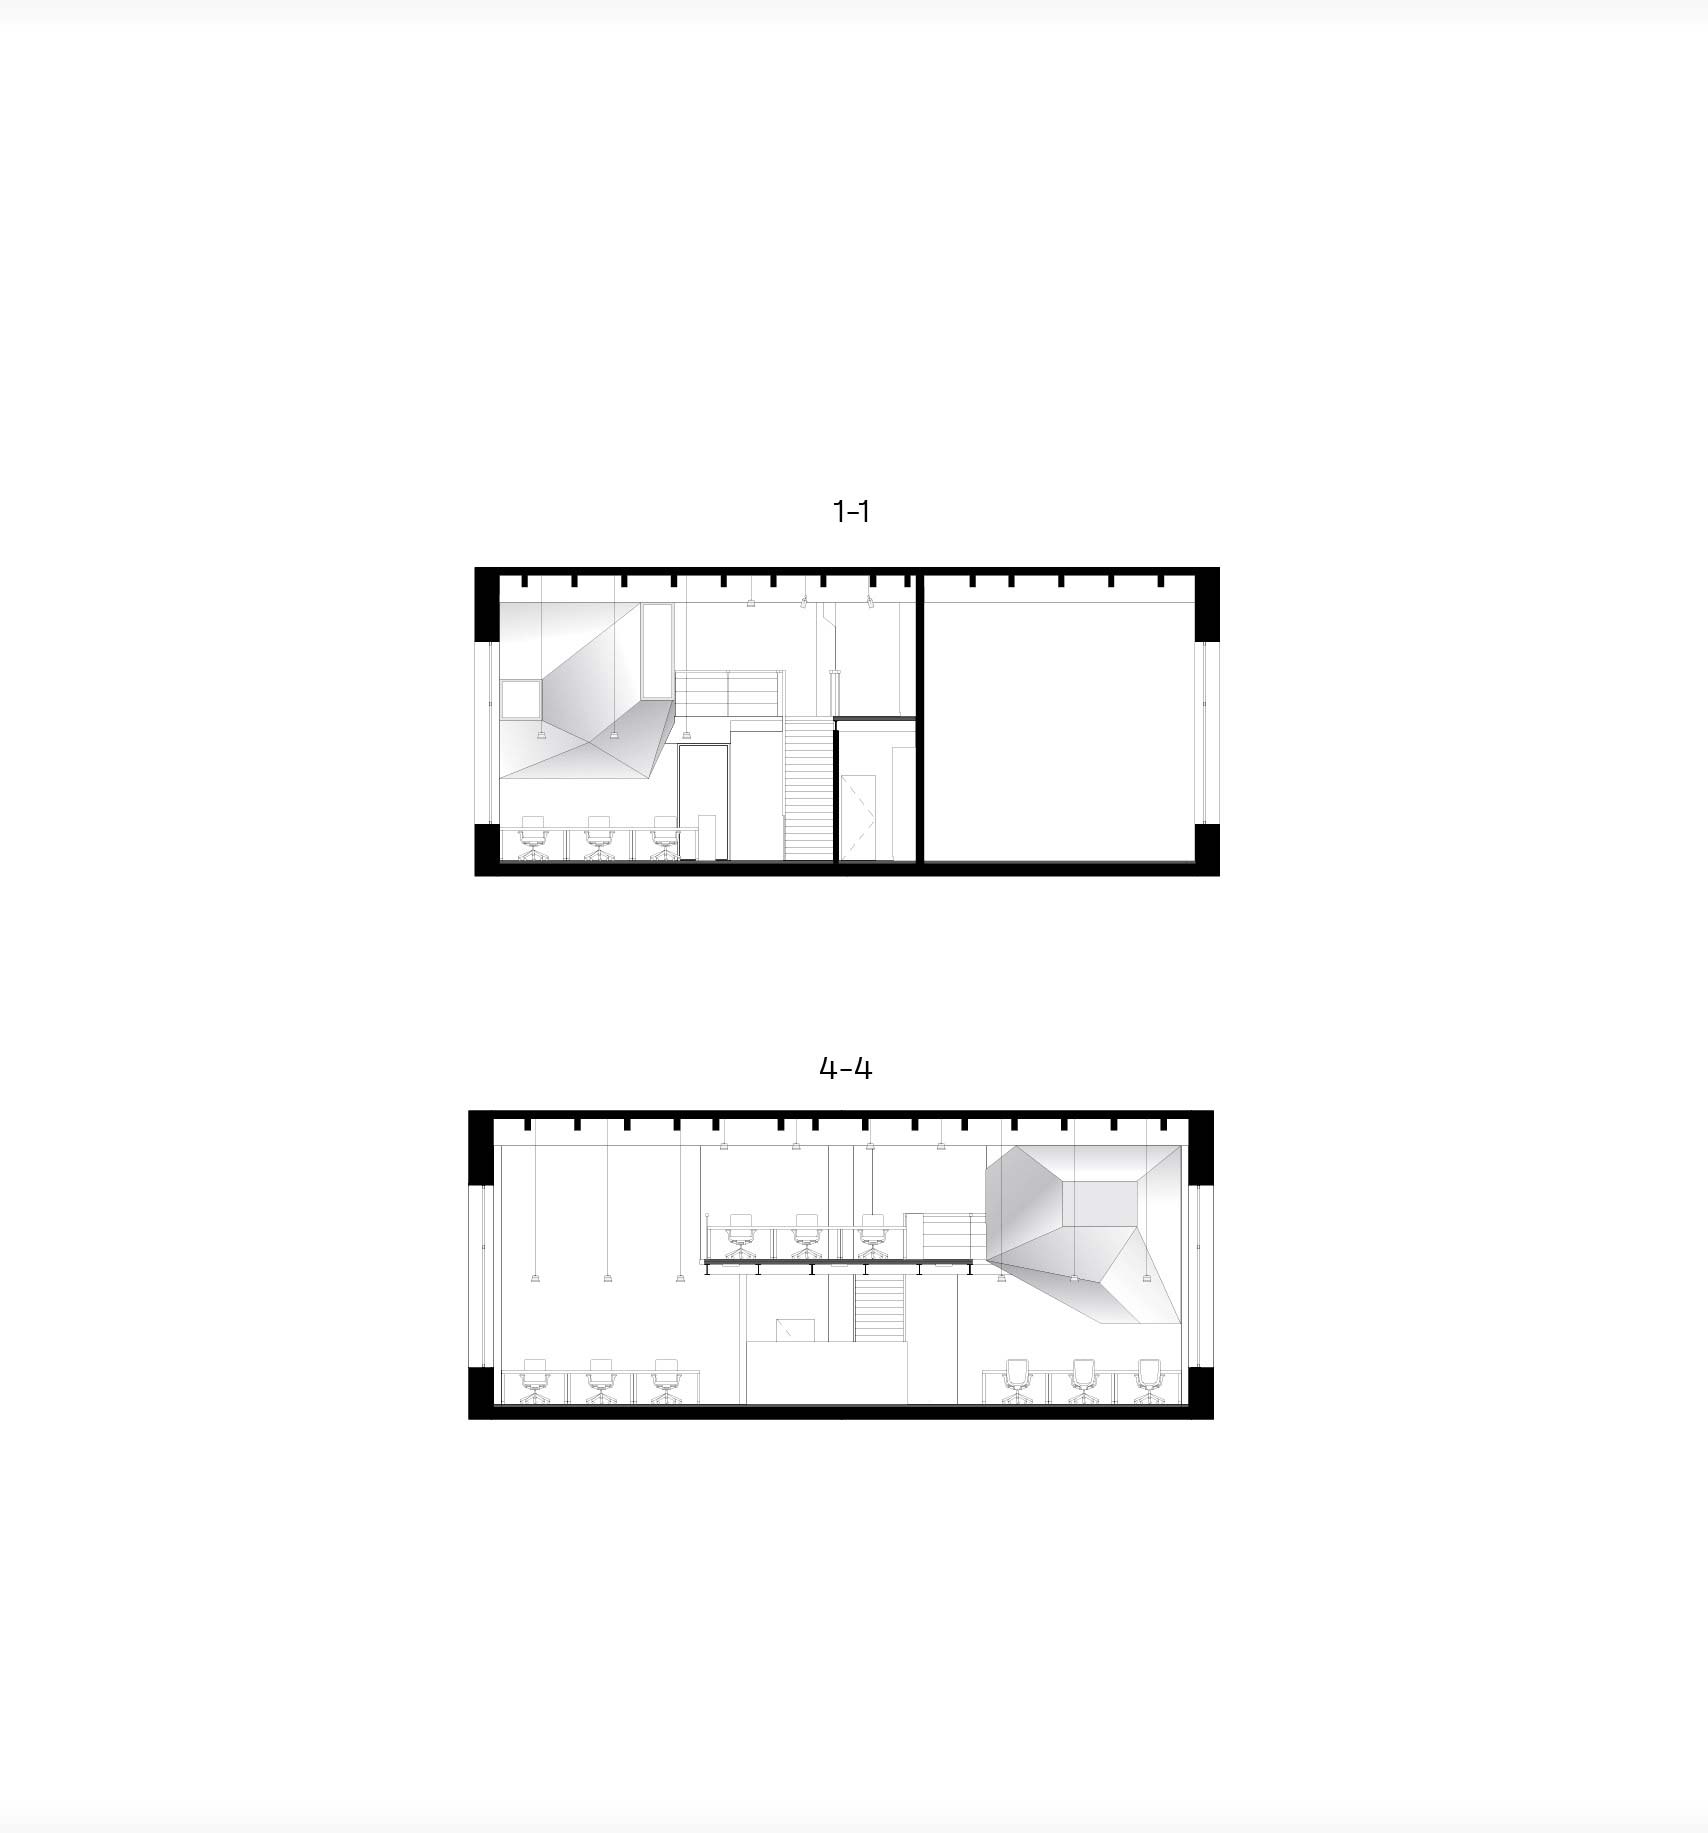
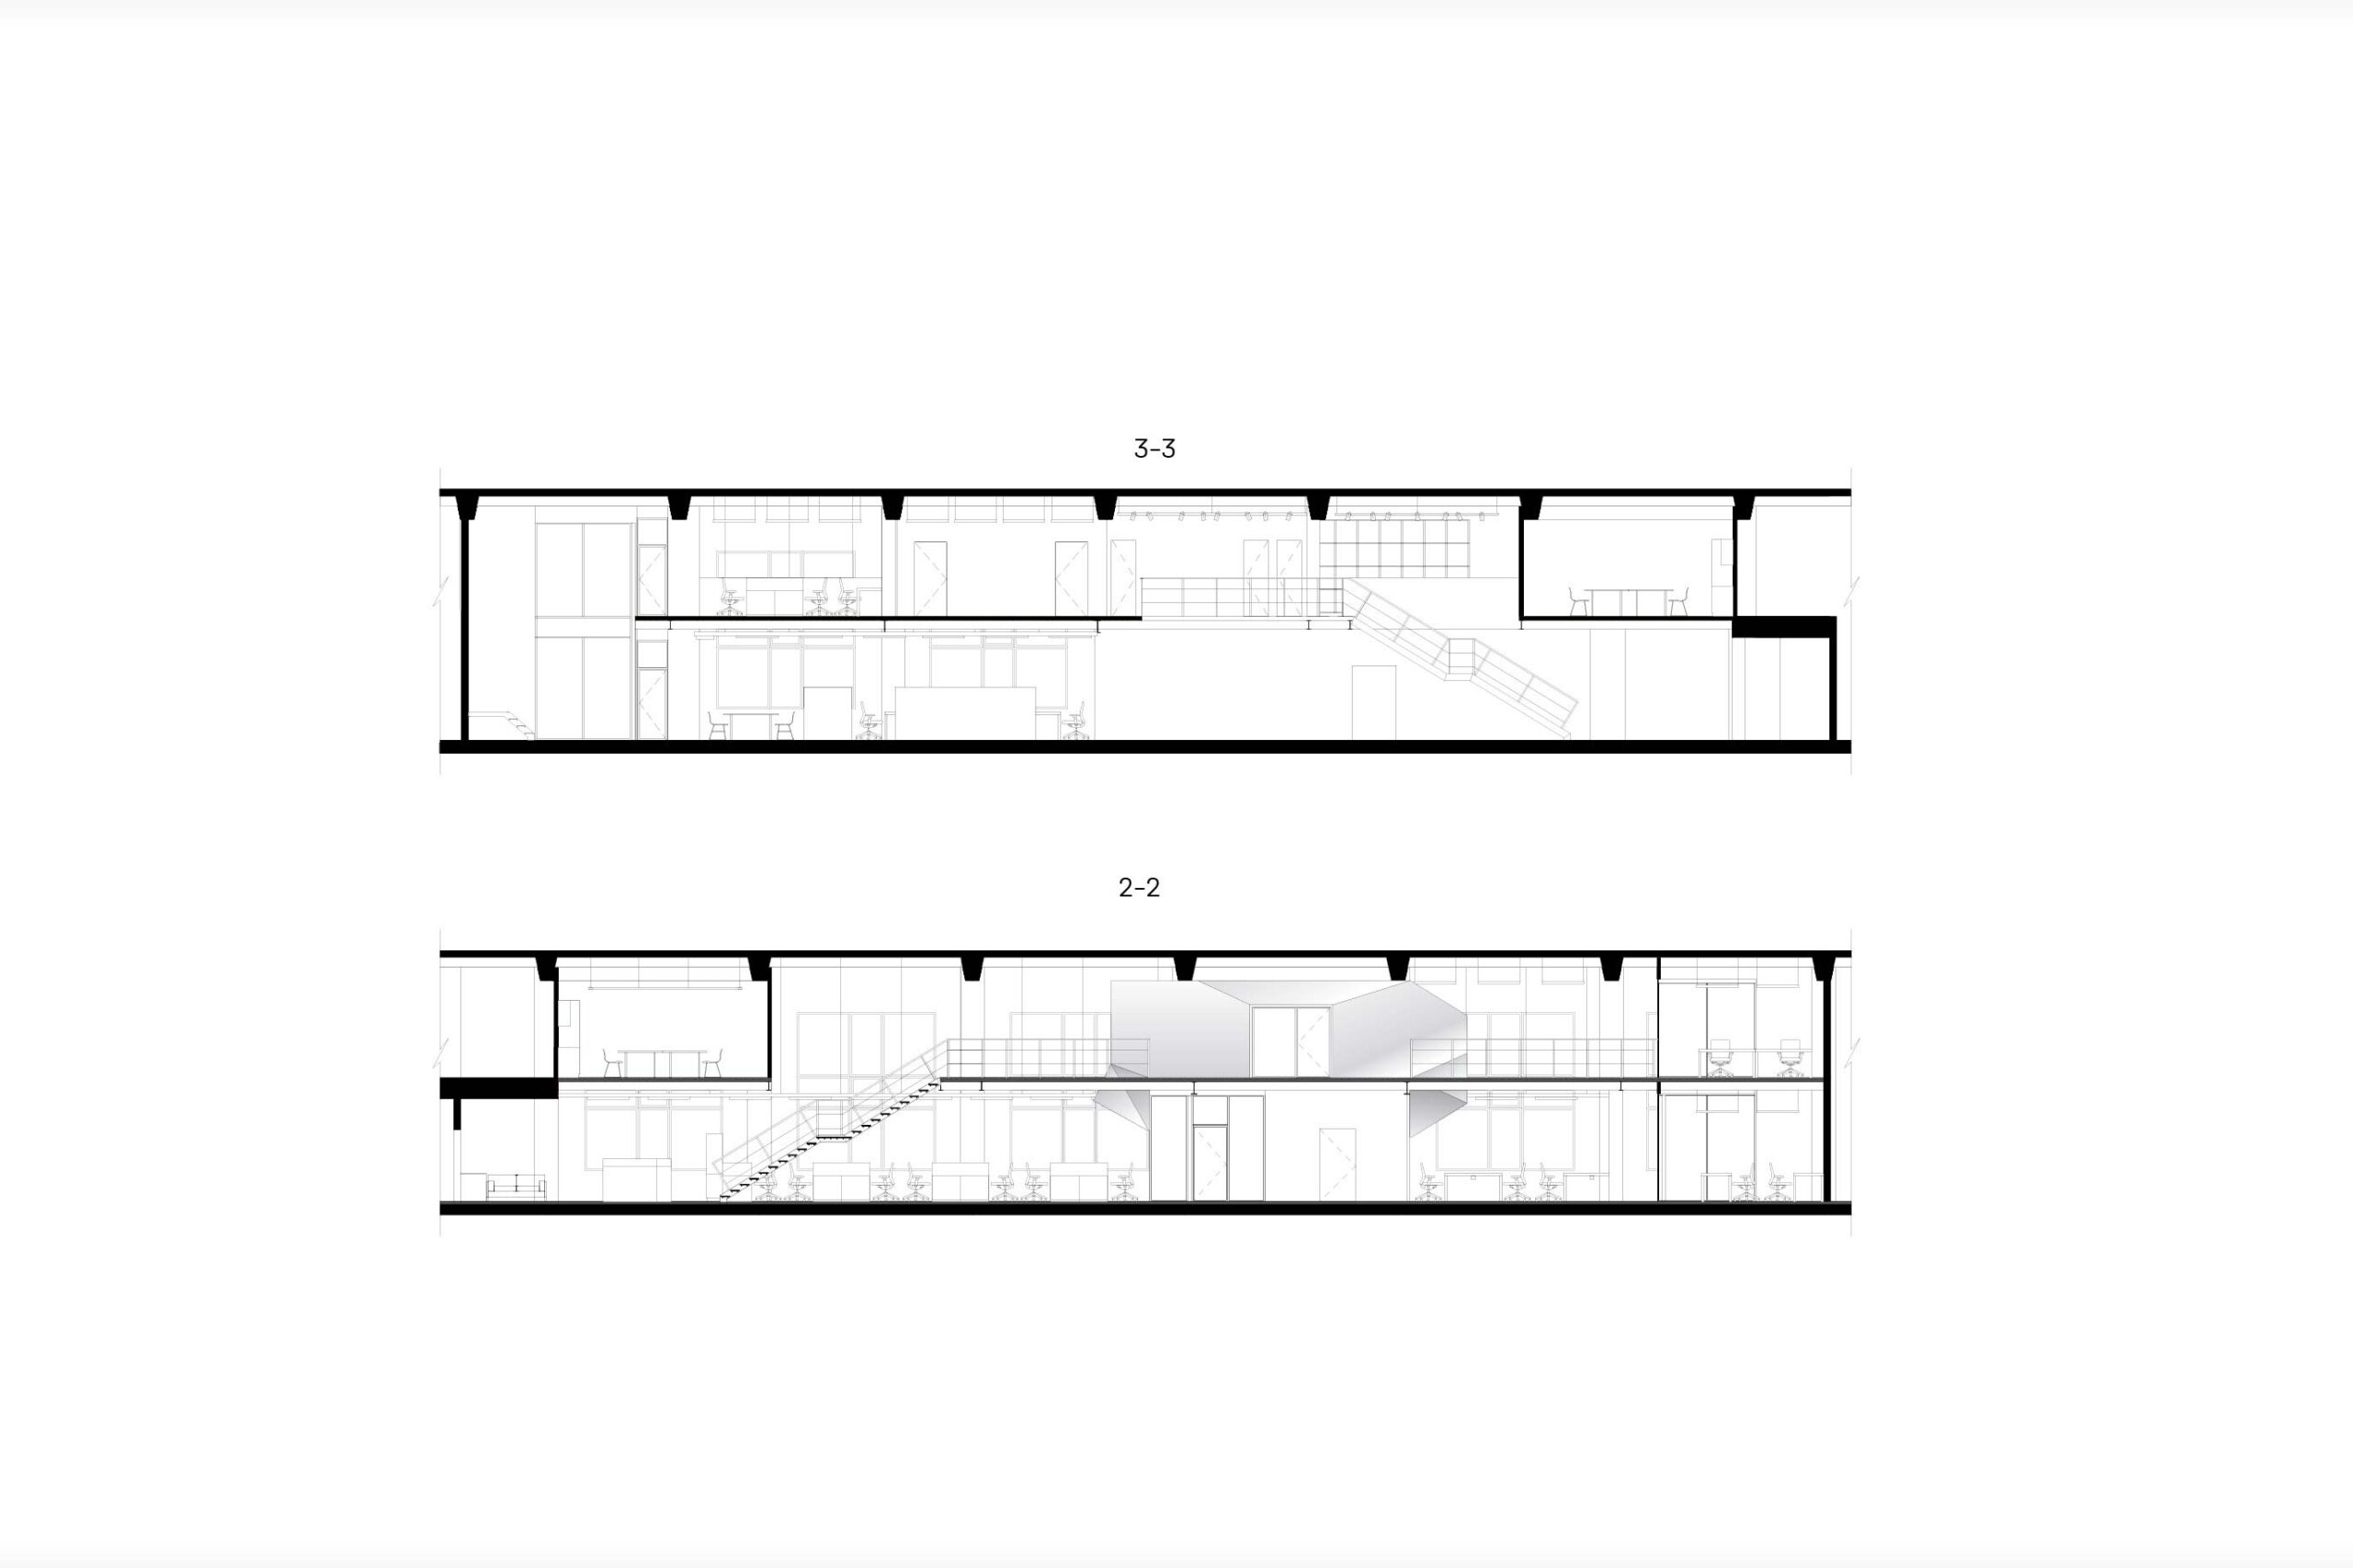
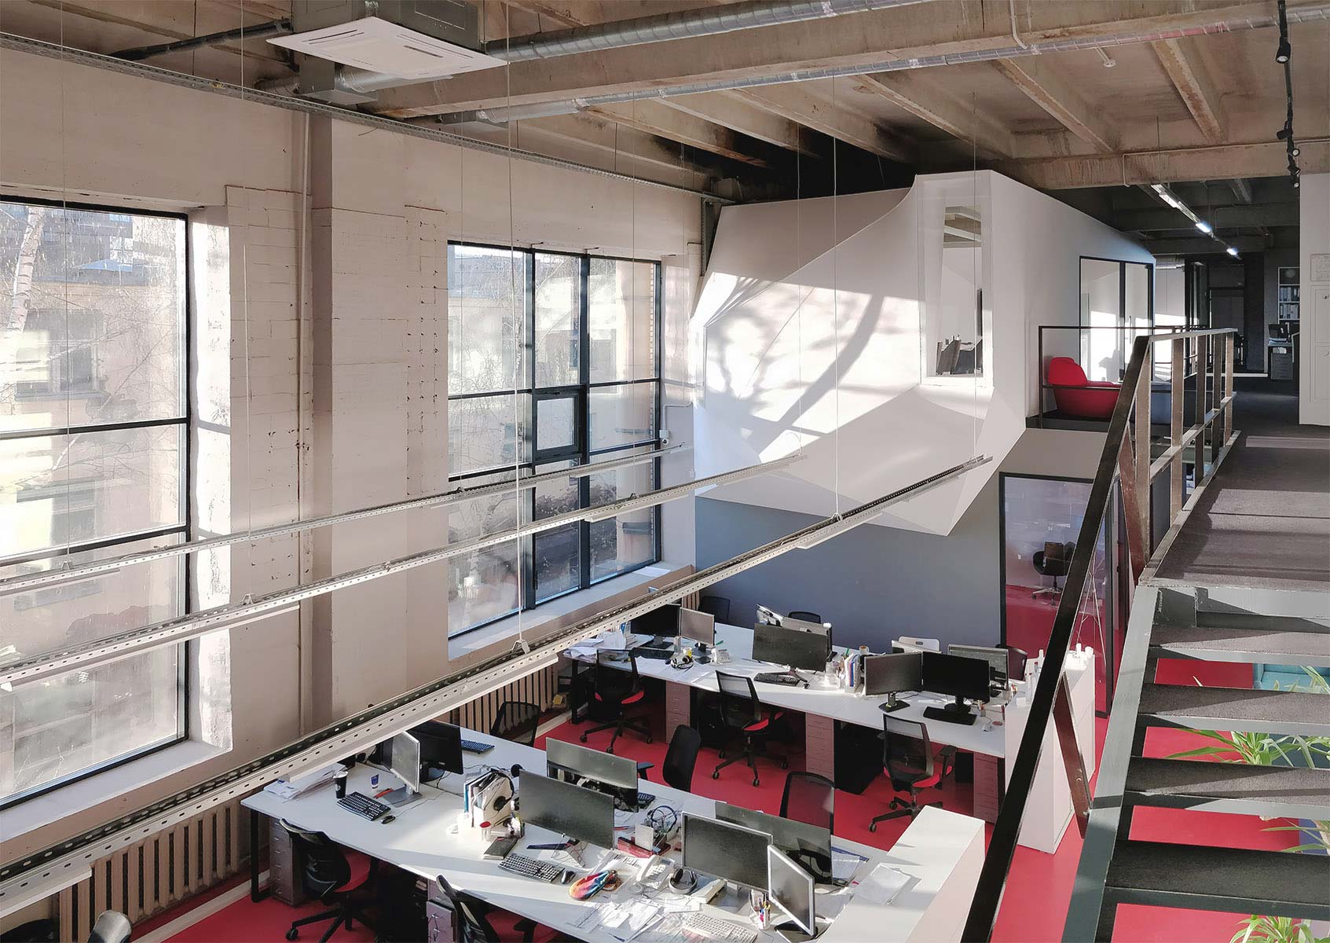
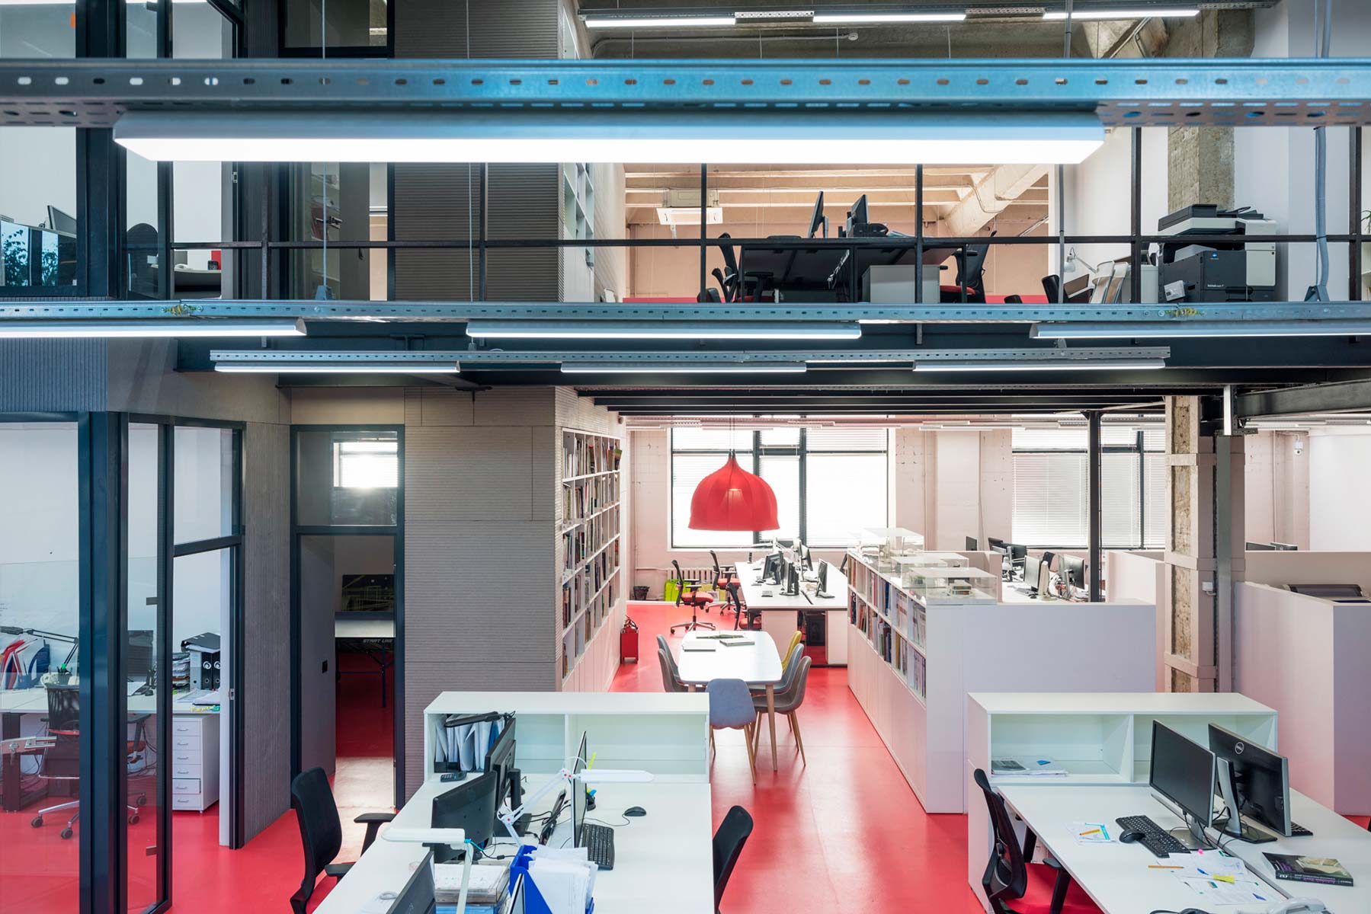
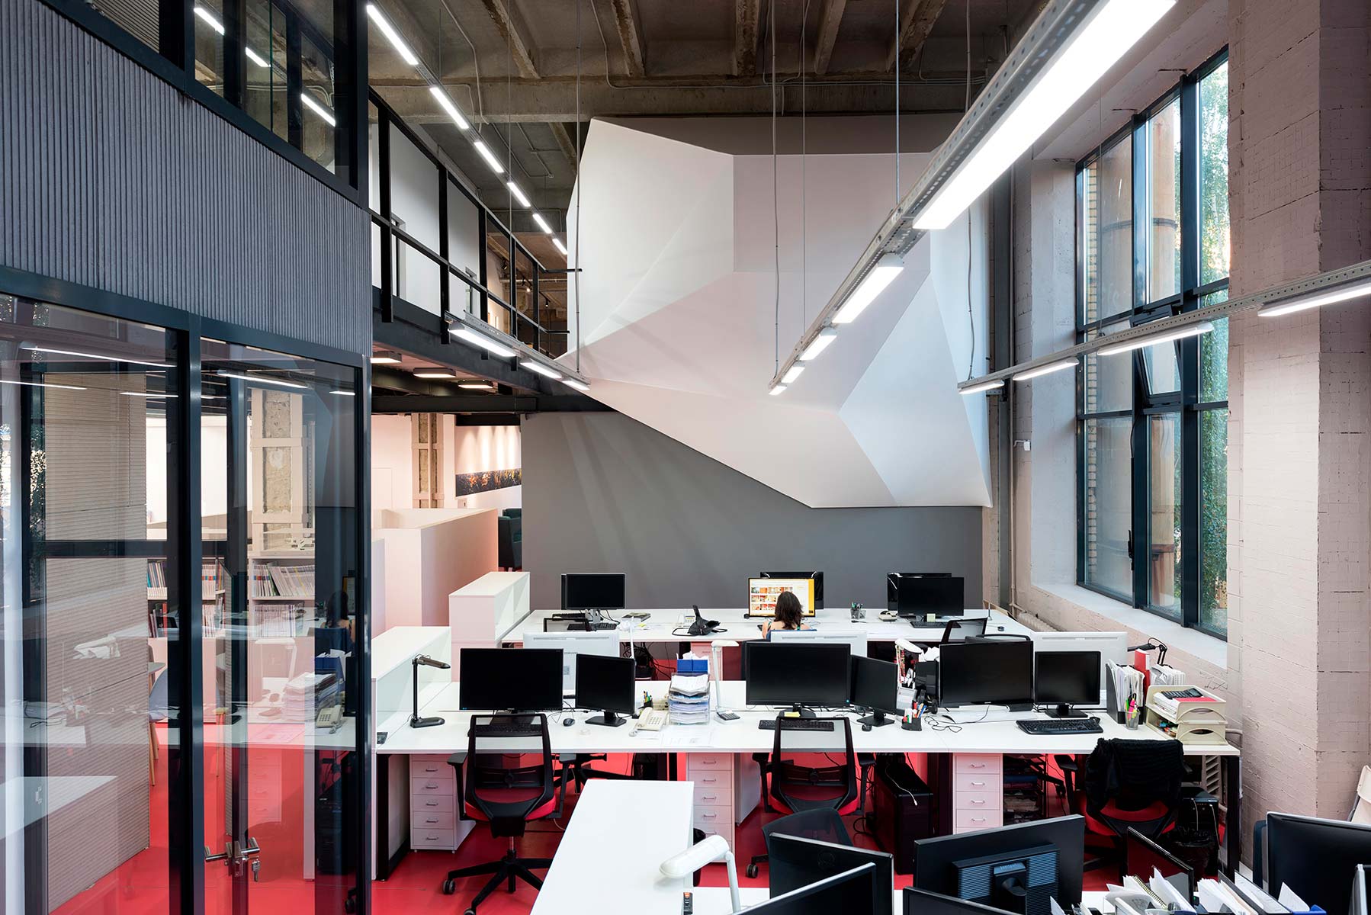
The main principle in designing its own office interior was the same as always for ATRIUM: no decoration, only architecture. Following the obvious decision to introduce a mezzanine within the 6-metre-high volume, a further idea emerged — to insert into the double-height office space another autonomous volume whose form and position would disrupt the scale and unsettle the overly familiar perception of two ordinary floors.
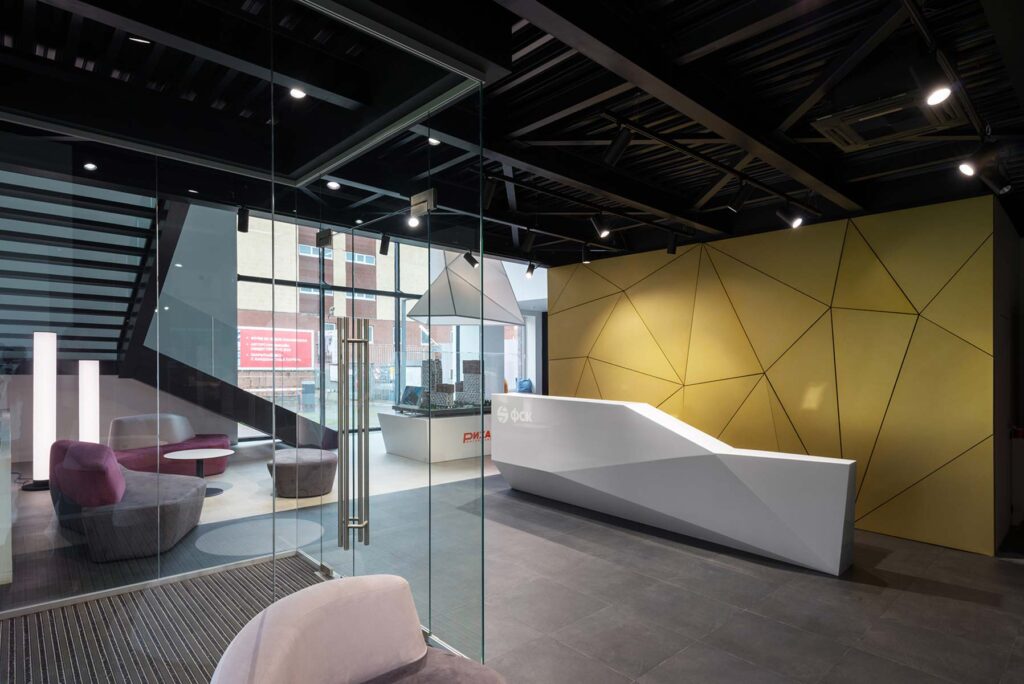
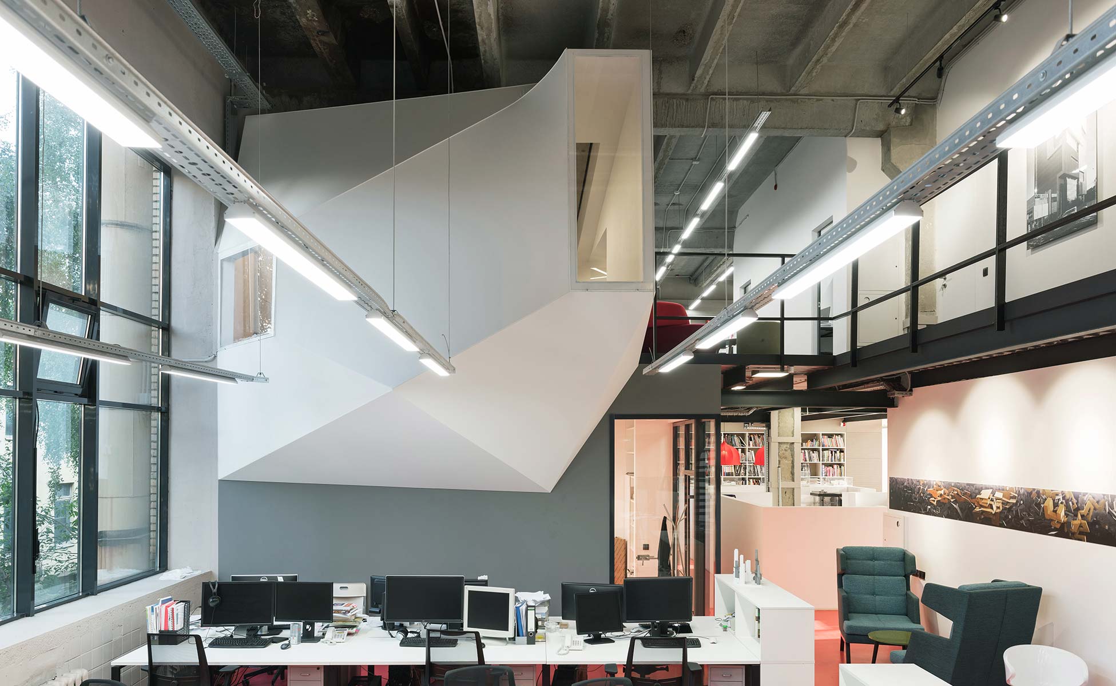
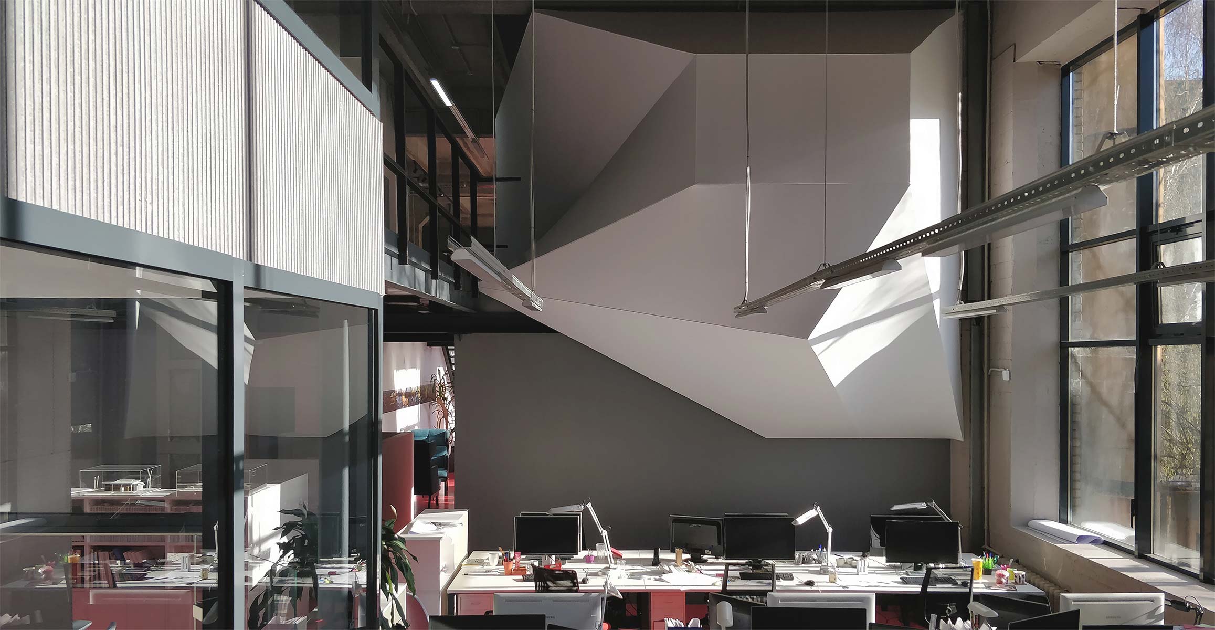
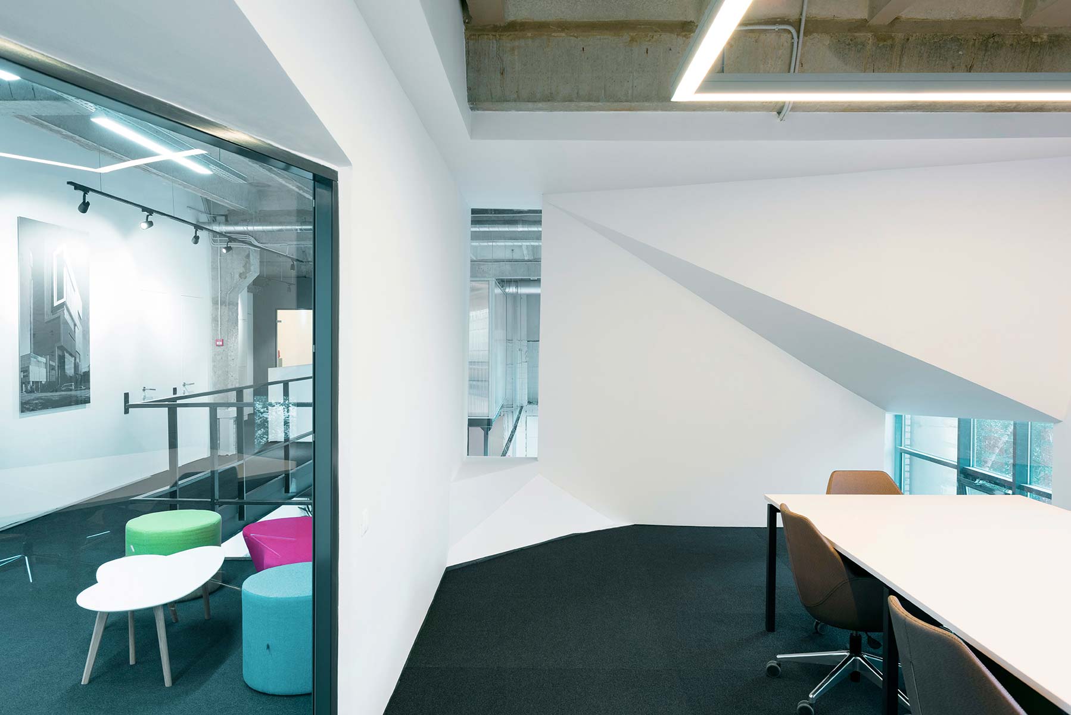
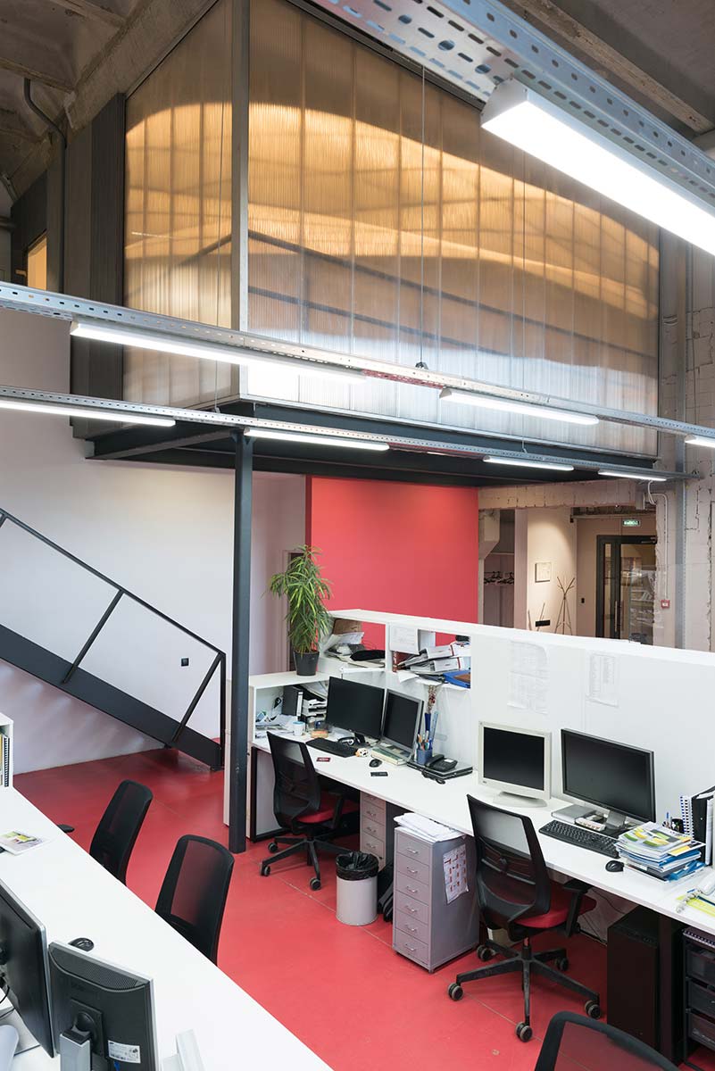
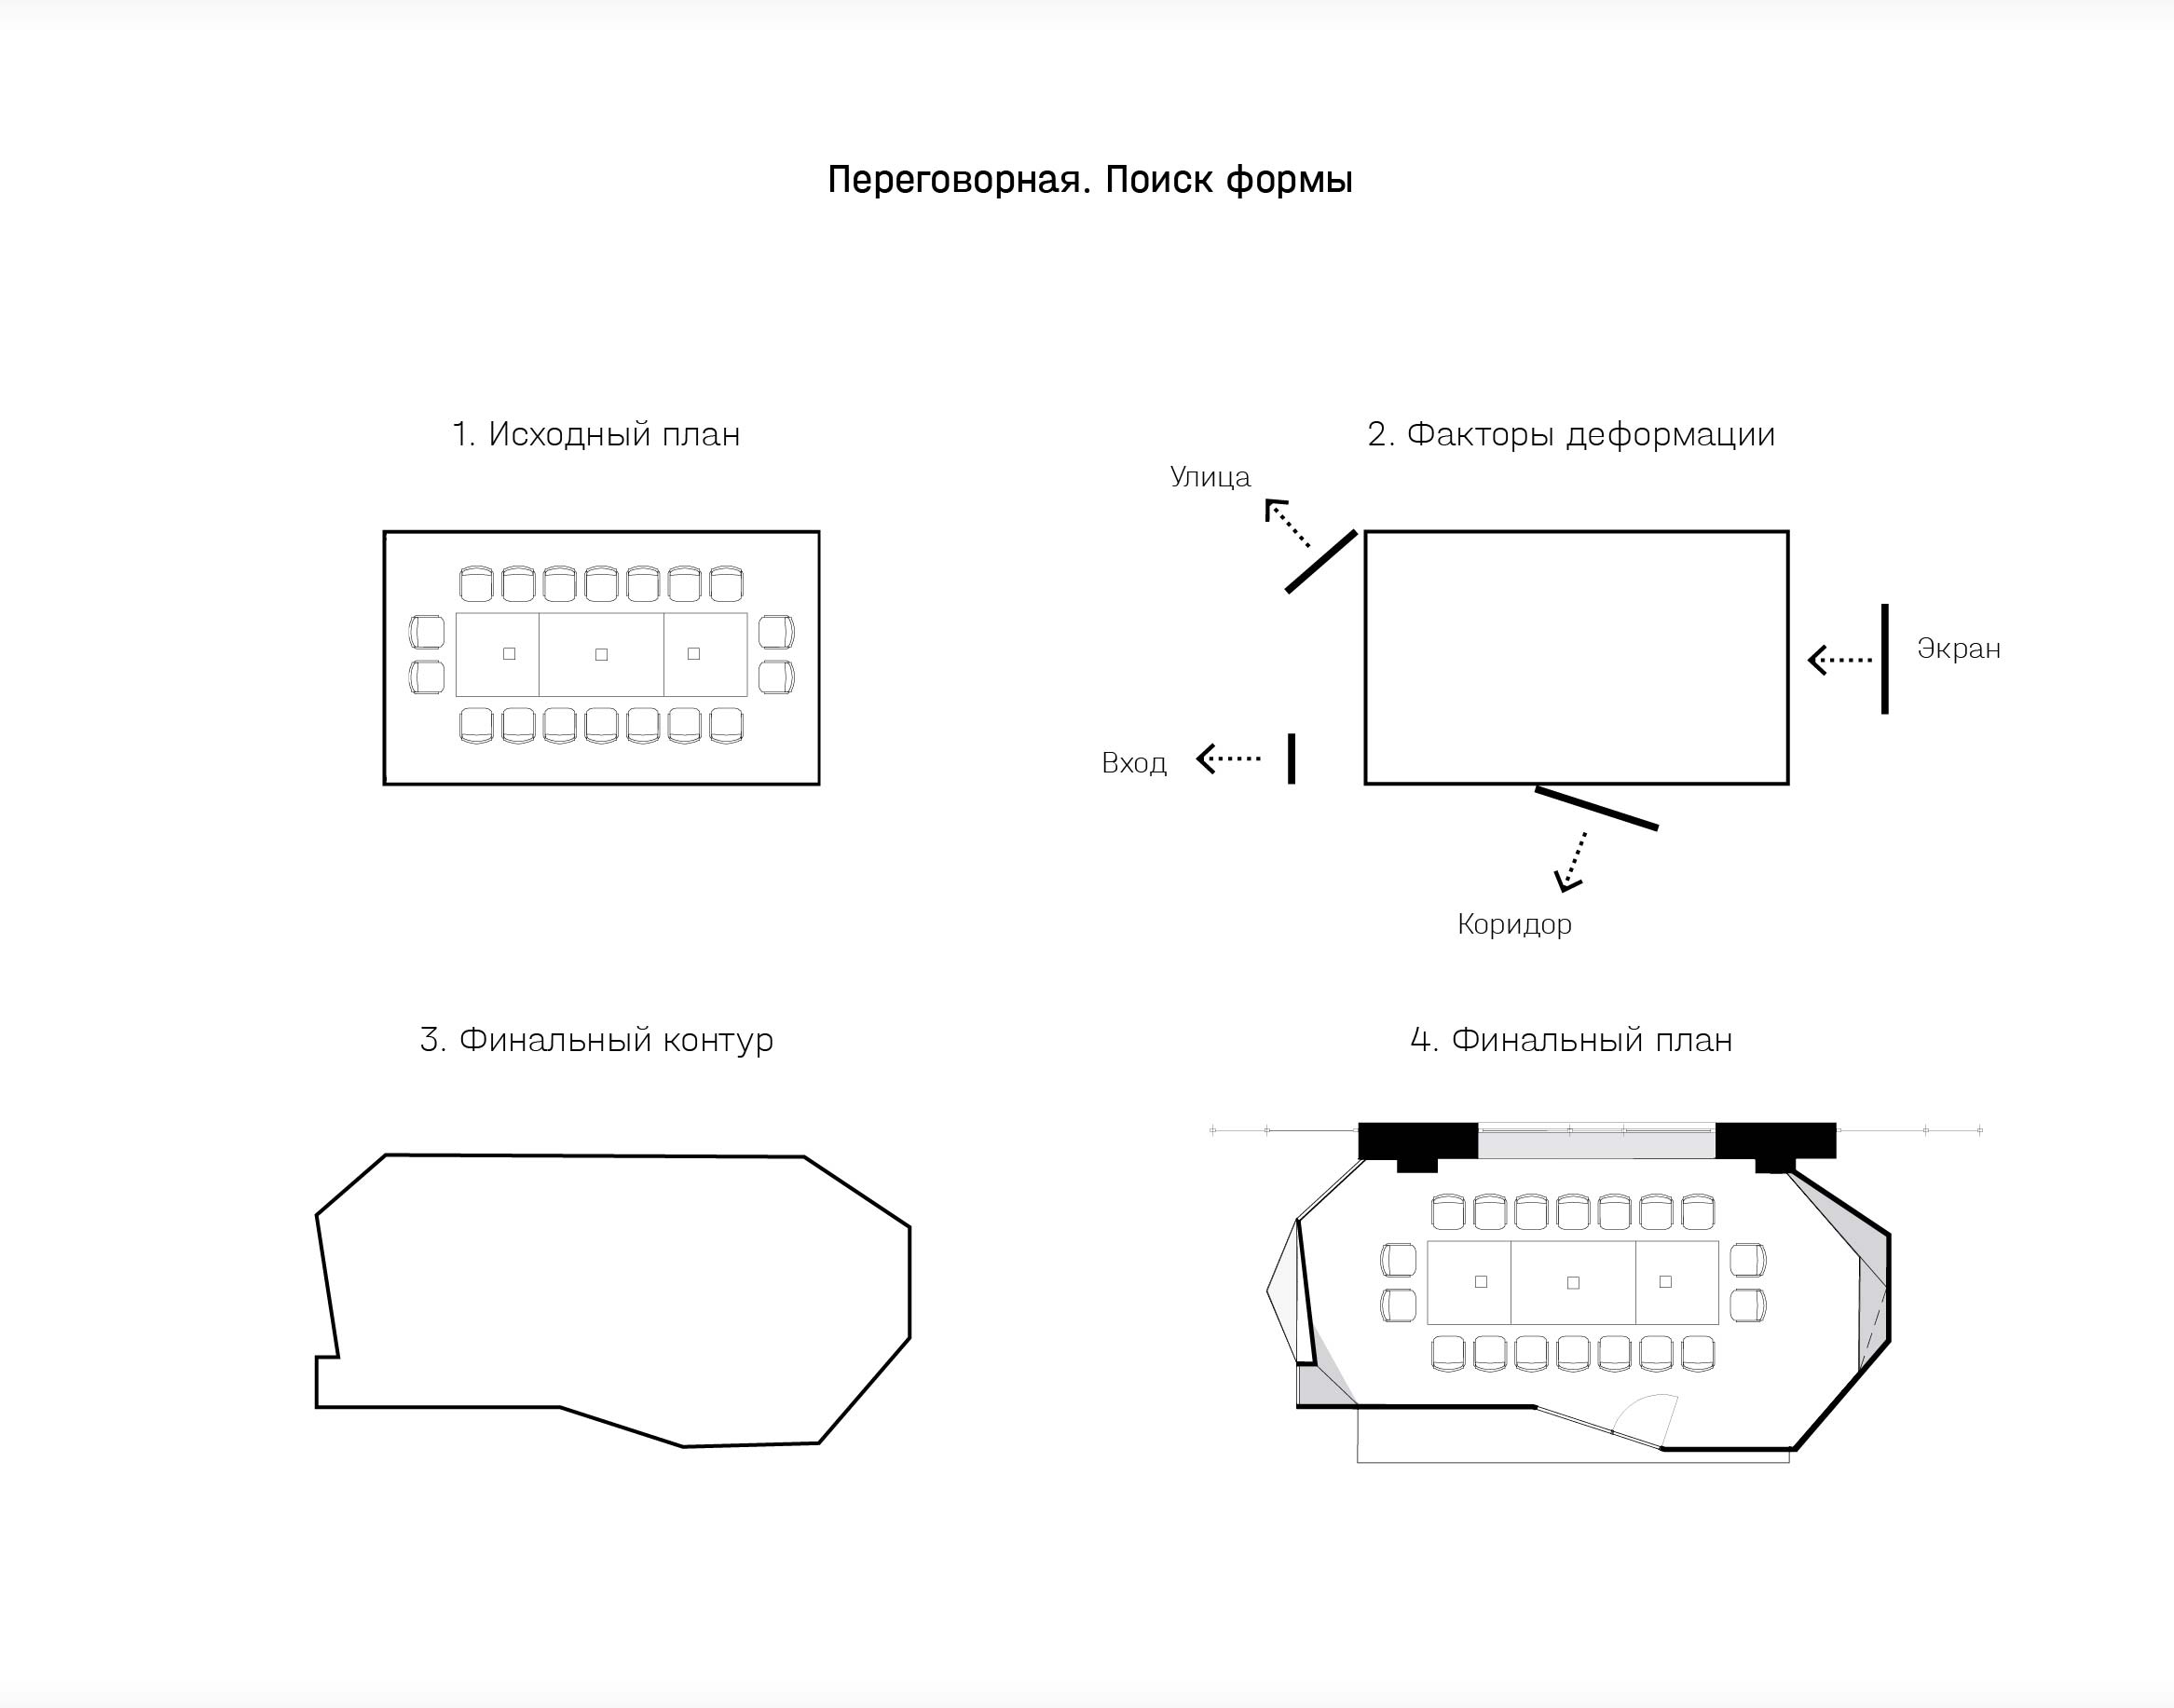
The new meeting room became the calling card of the entire interior and a representation of the bureau’s design approach. Suspended beneath the ceiling, its volume, with its outline, deliberately protruding elements, inclination and placement of windows, seems to “play” with its surroundings. The modernist transparent relationship between form and function is intentionally broken: the form, conceived as a complete statement independent of programme, is perceived non-linearly and differently from different angles, and it is impossible to predict what view will appear after the next step or turn.
Such complex surfaces are calculated using methods of algorithmic design and specialised digital software. The experiment was then extended into the realm of material expression. At first, the meeting room shell was intended to be made of aluminium. However, because the structure was conceived as temporary, aluminium was replaced with fabric stretched over a metal frame, creating complex concave and convex surfaces — in contrast to the polygonal inner shell in plasterboard, composed entirely of flat elements.
idea

drawings