







Dream Riva Multifunctional Public Complex
- location
- Russia, Moscow
- design
- 2024
- site area
- 6.06 ha
- total area
- 122 000 m²
- office center area
- 11 770 m²
- residential complex area
- 39 028 m²
- hotel complex area
- 9 811 m²
- architects
- Anton Nadtochy, Vera Butko, Nikita Rybin, Petr Alimov, Daria Wenger, Alexander Dietrich, Daniil Klukhin, Yuri Uimanov, Daniil Kharin, Alexander Chvilev, Natalia Yudina, Victoria Sokolova, Lana Nadareishvili, Kirill Sidorenko, Marina Rosinskaya
- awards
- Finalist, Best Architectural and Urban Planning Solution for a Multi-Unit Residential Building, Moscow Architecture Prize 2025
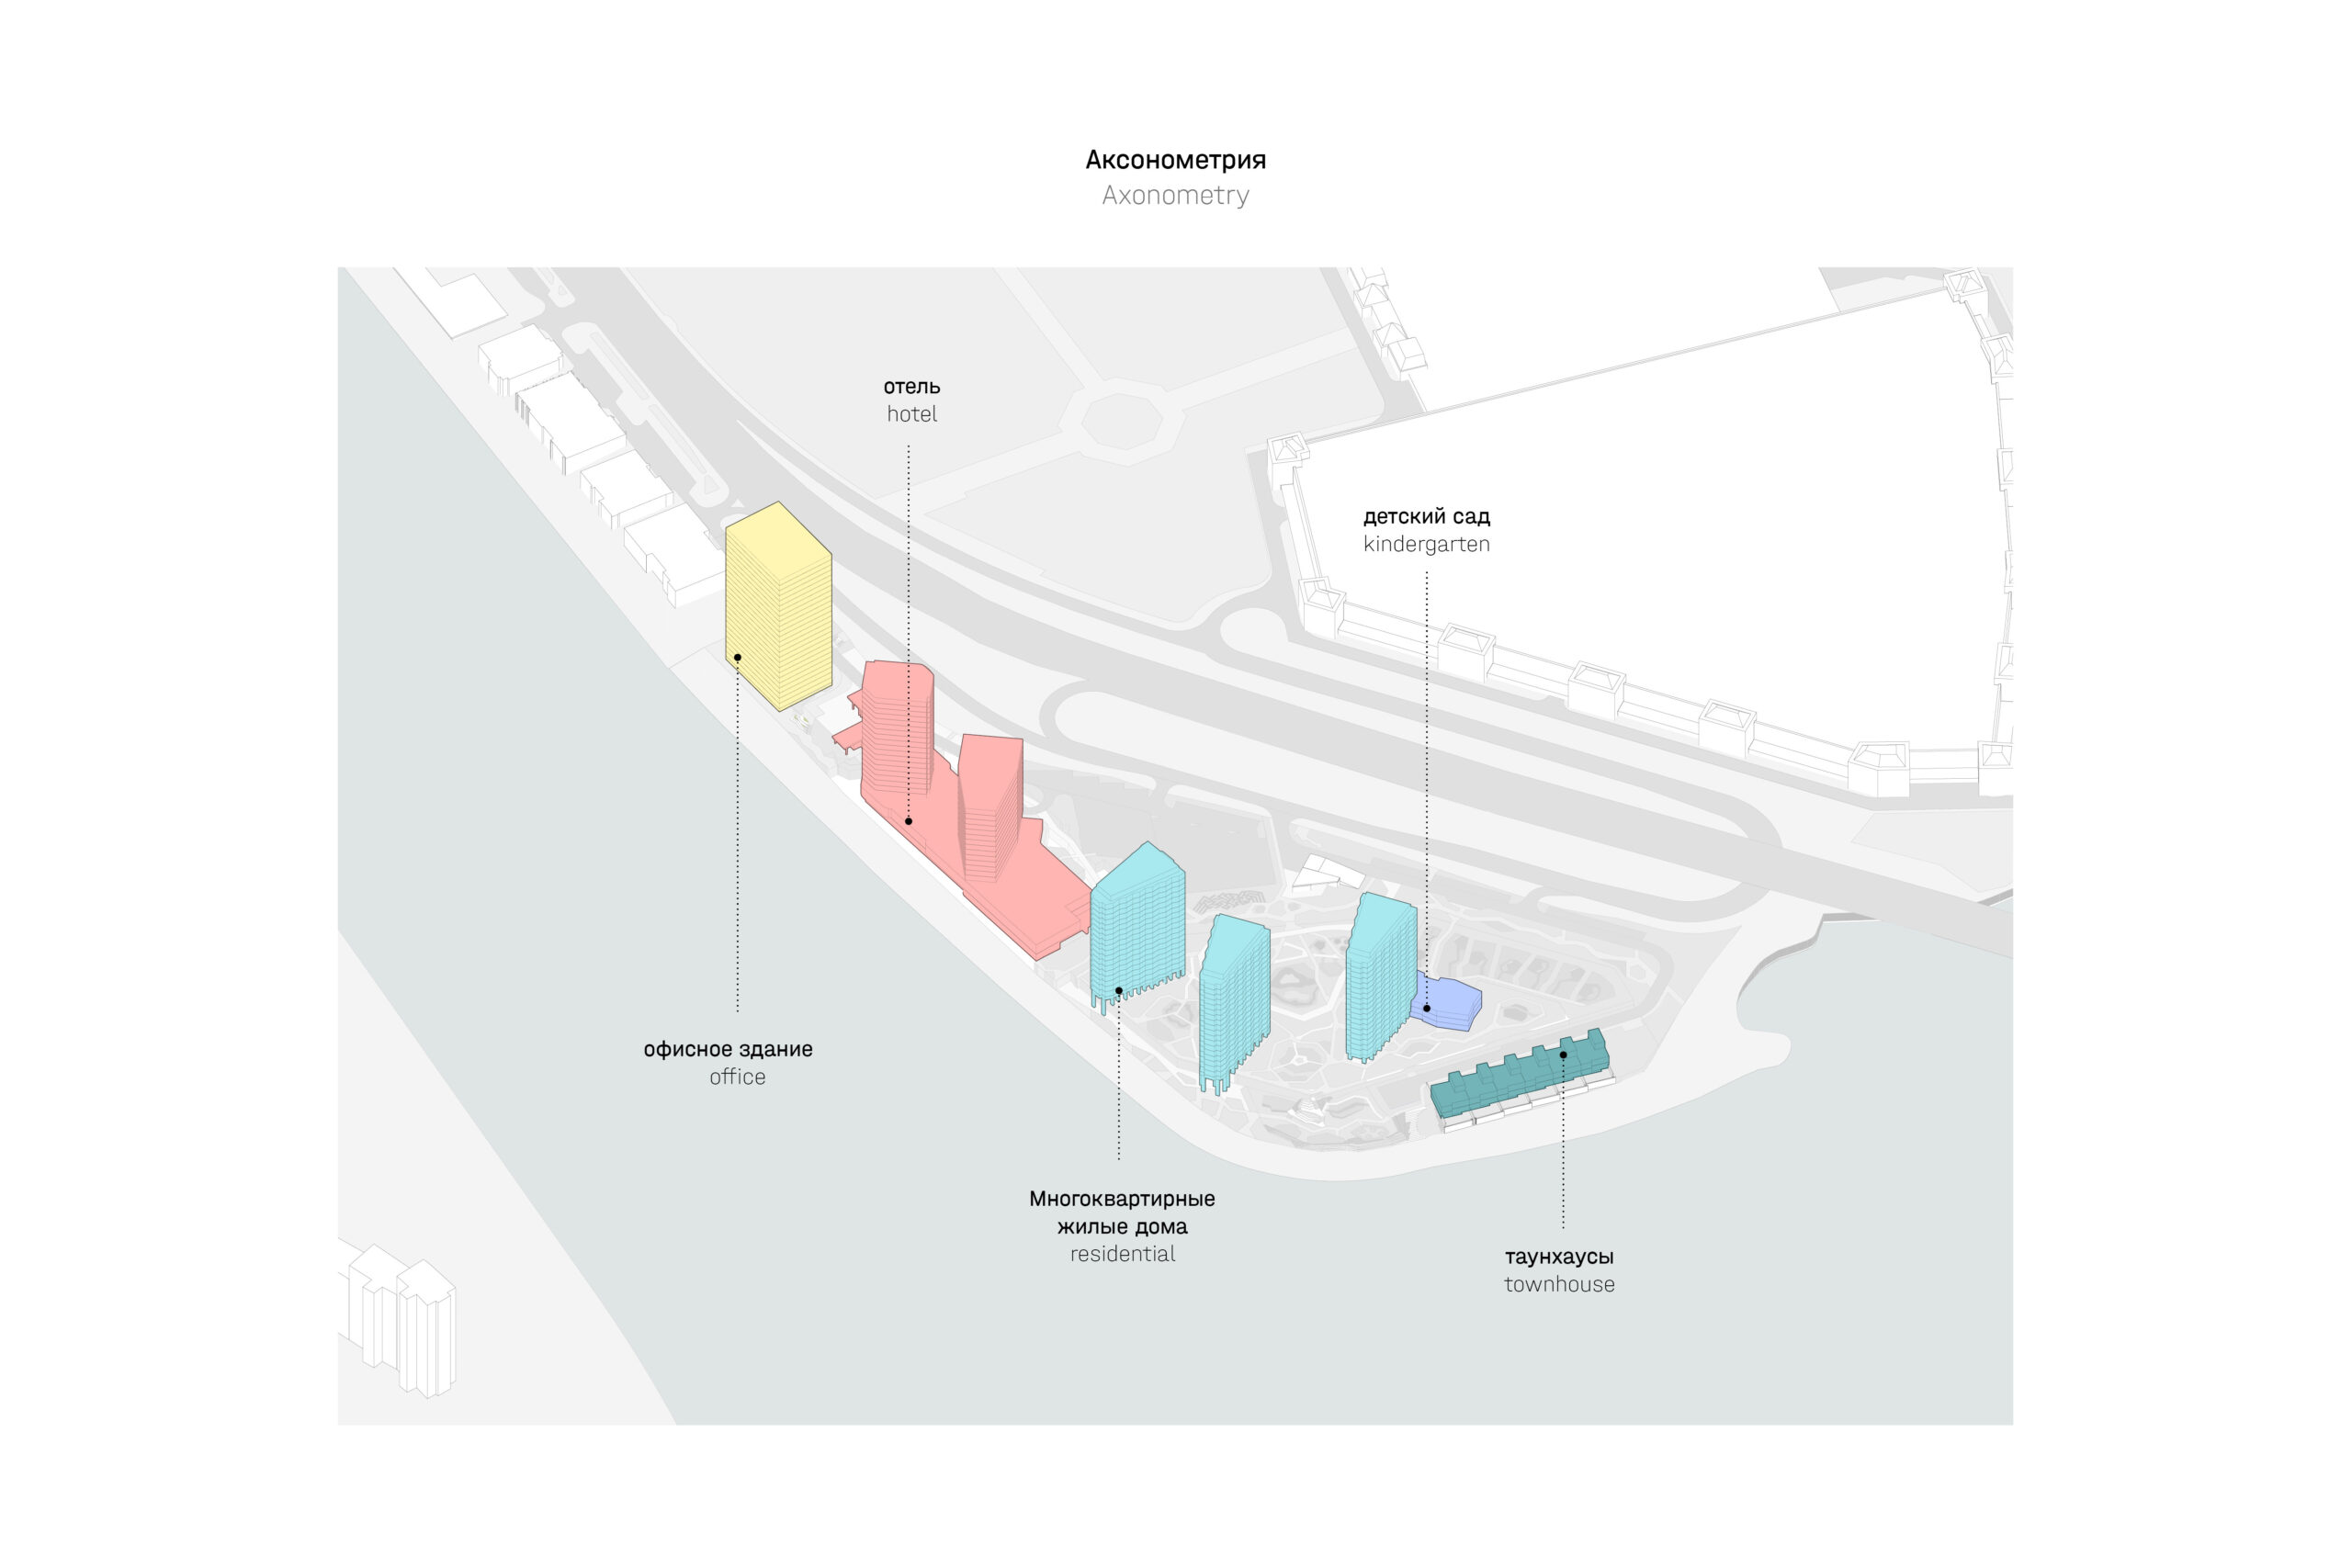
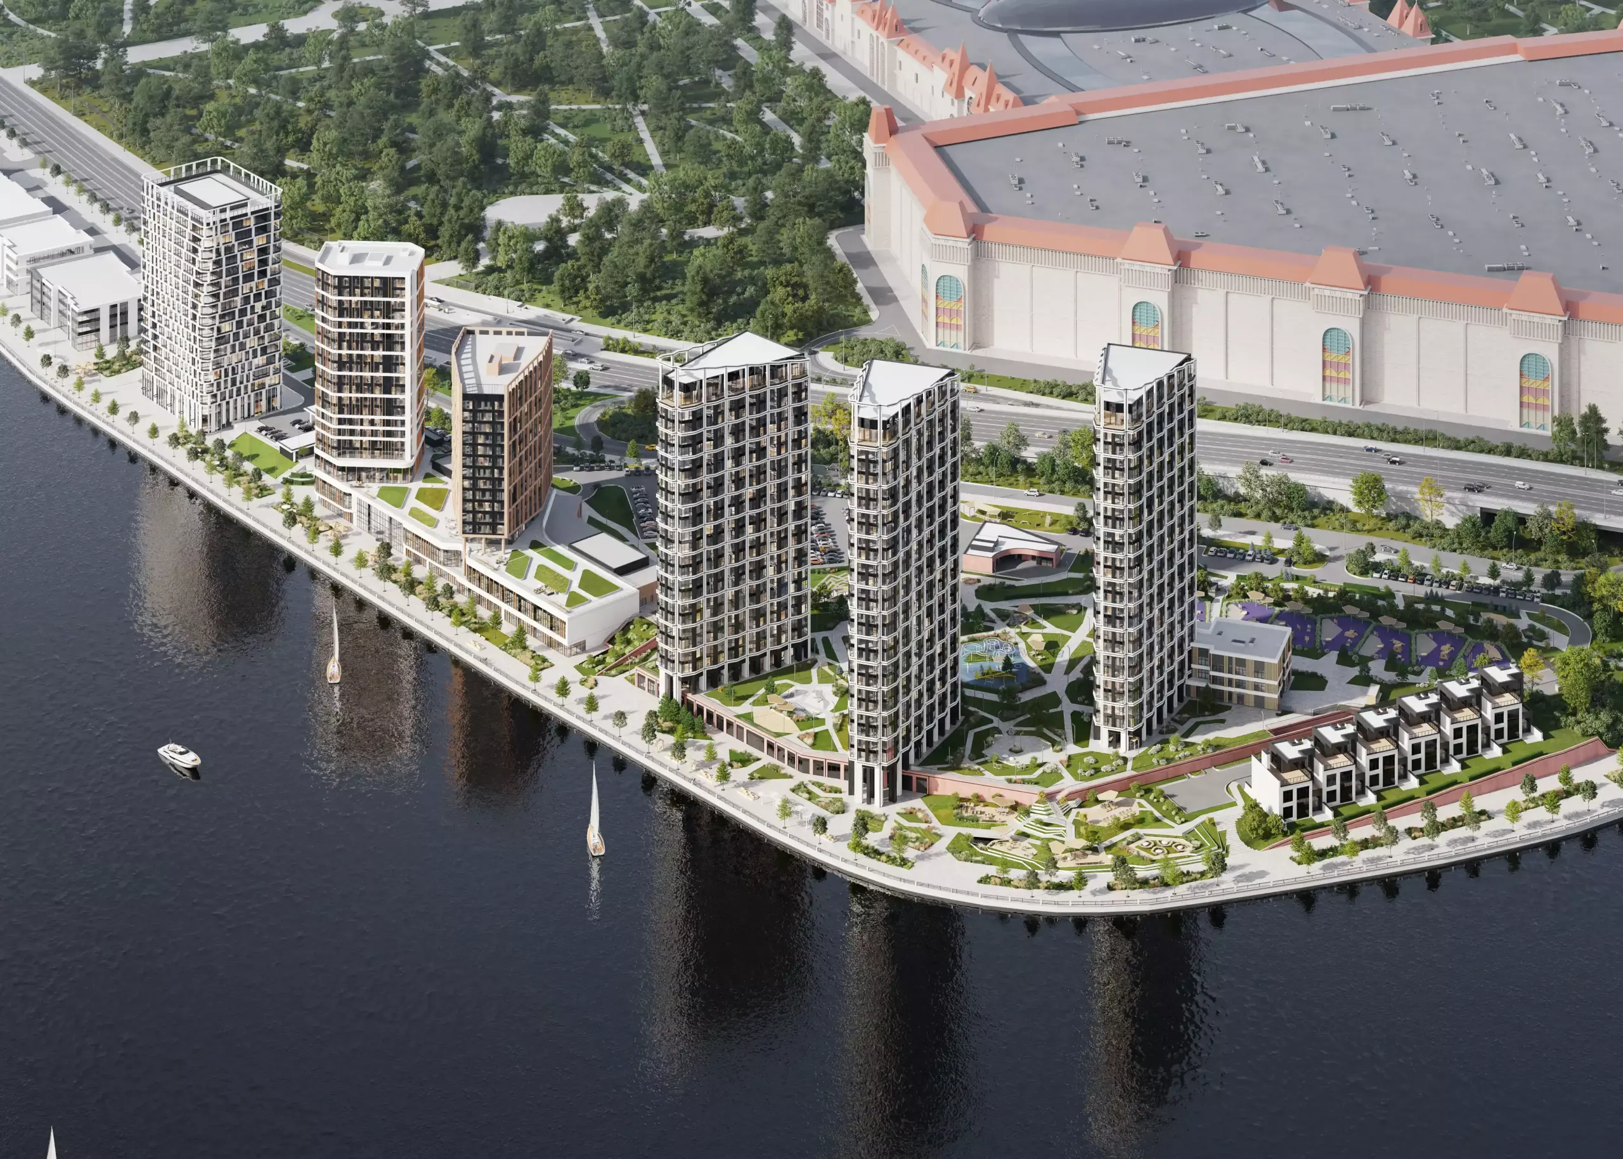
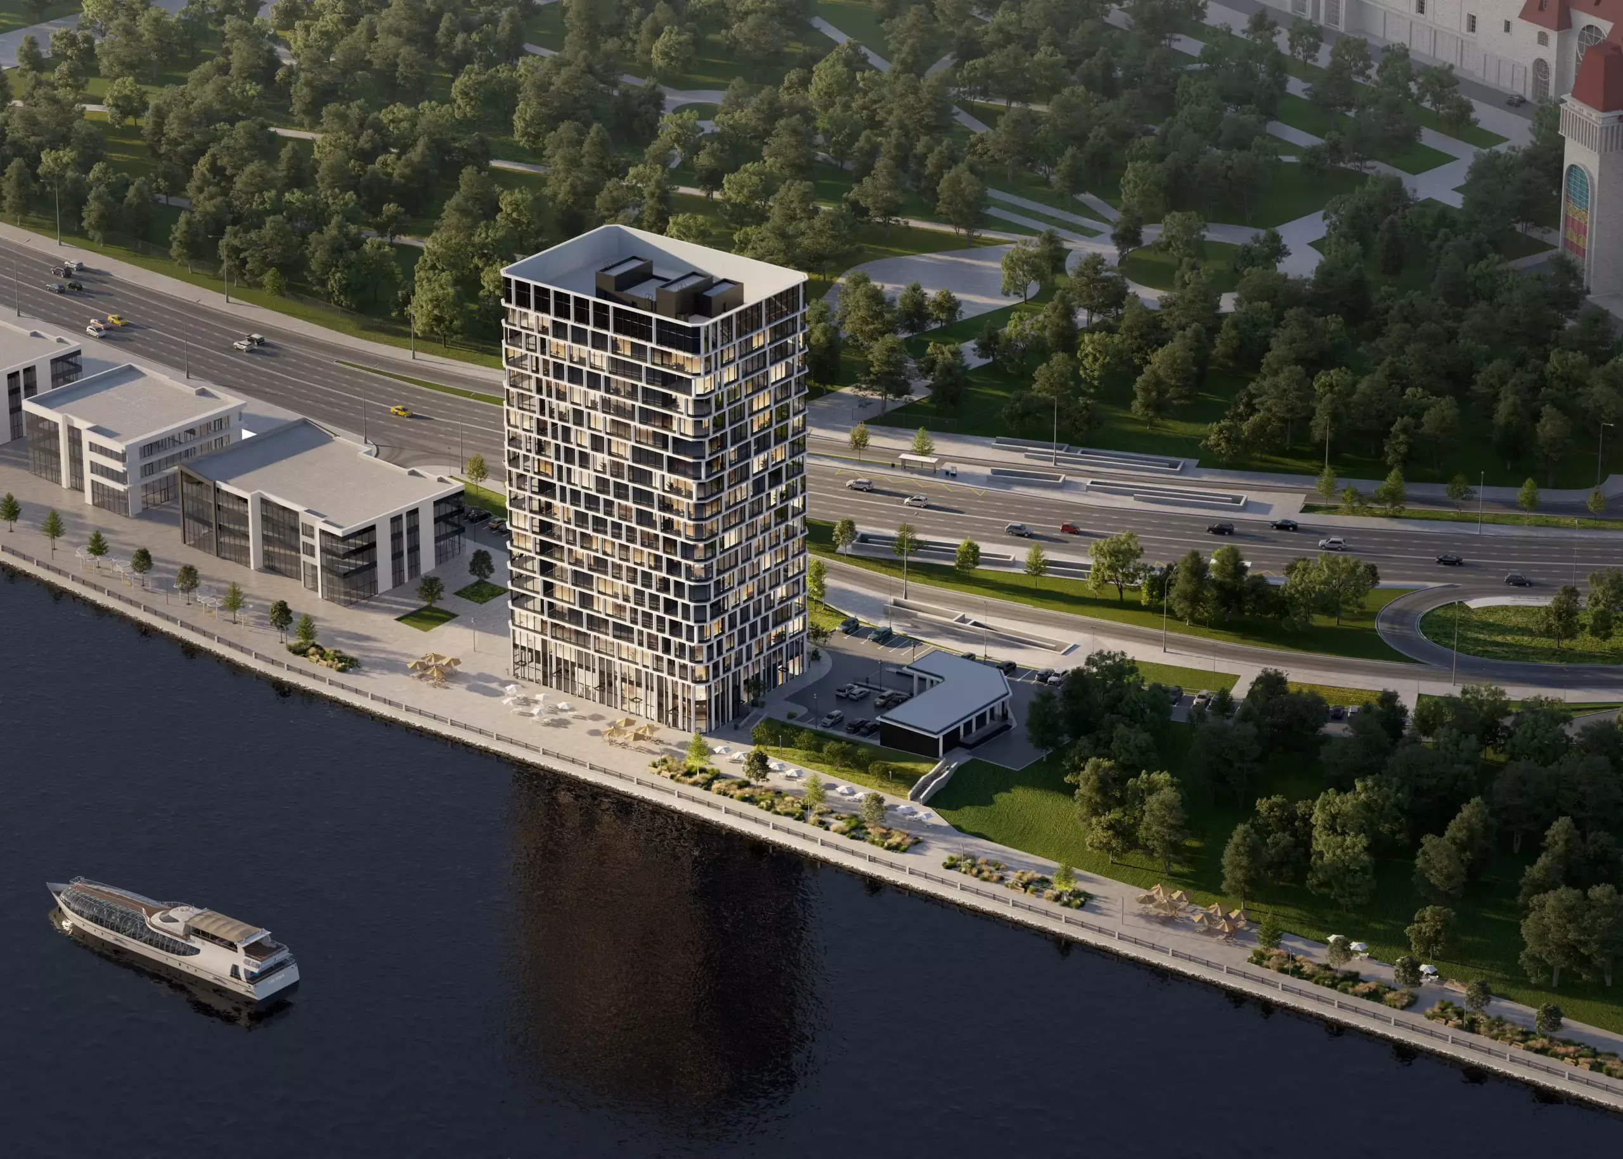
The project represents a large-scale development on the Nagatinskaya Poima peninsula – an actively developing territory within Moscow’s Southern Administrative District. The 6.06 Ha site is situated near key recreational zones: the Northern and Southern Landscape Parks are within a 10-minute walk, while the Kolomenskoye Museum-Reserve is just 2 km away. The new quarter forms a cohesive architectural ensemble with significant landmarks, including the Southern River Terminal, river port, and the Ostrov Mechty (Dream Island) theme park.
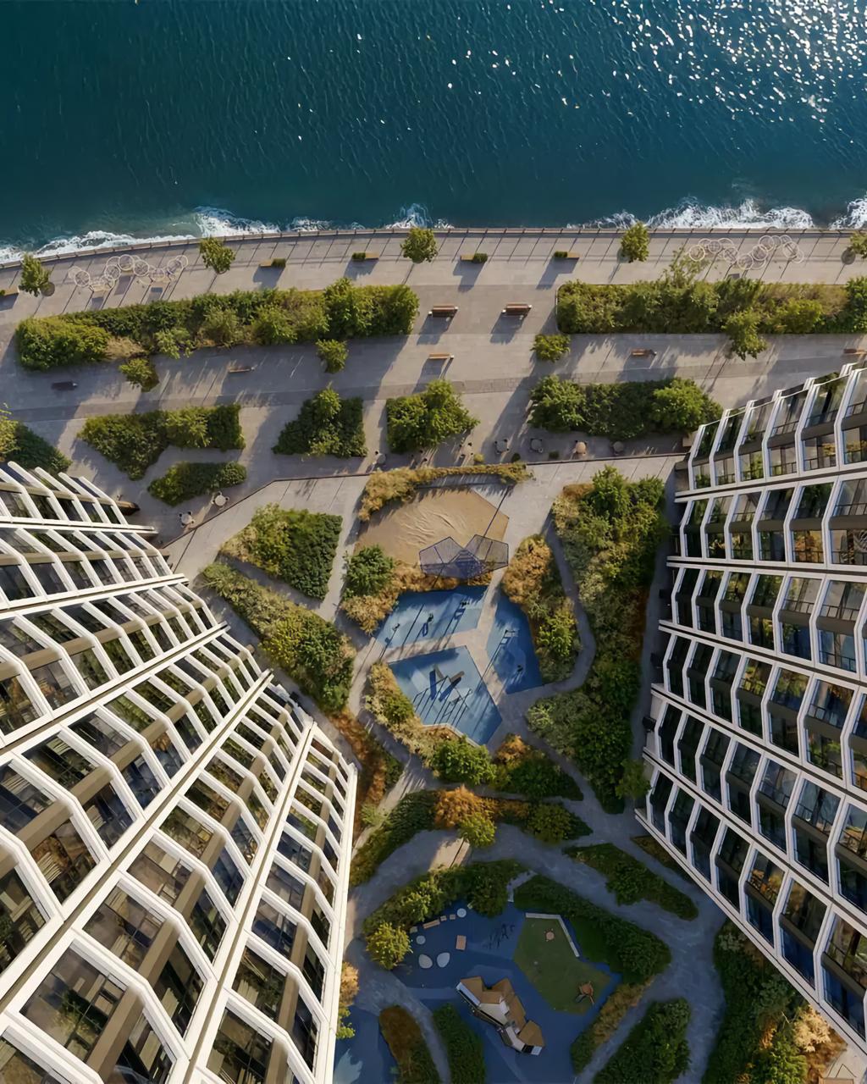
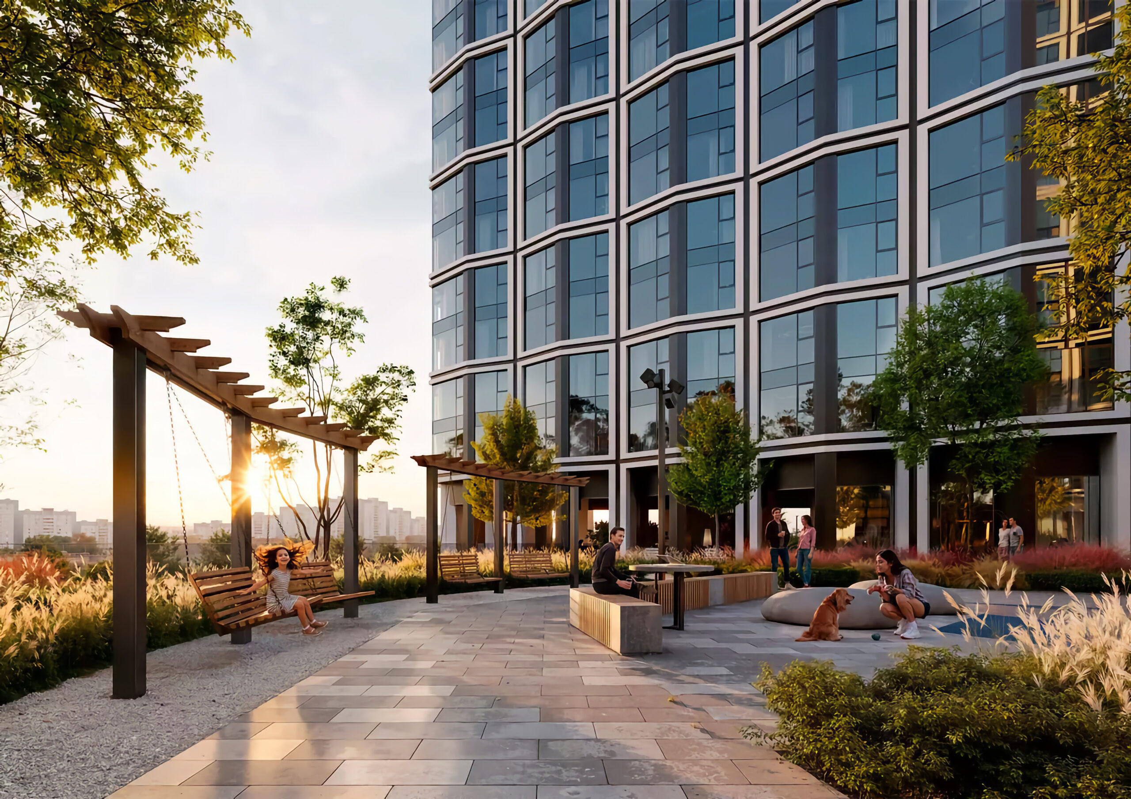
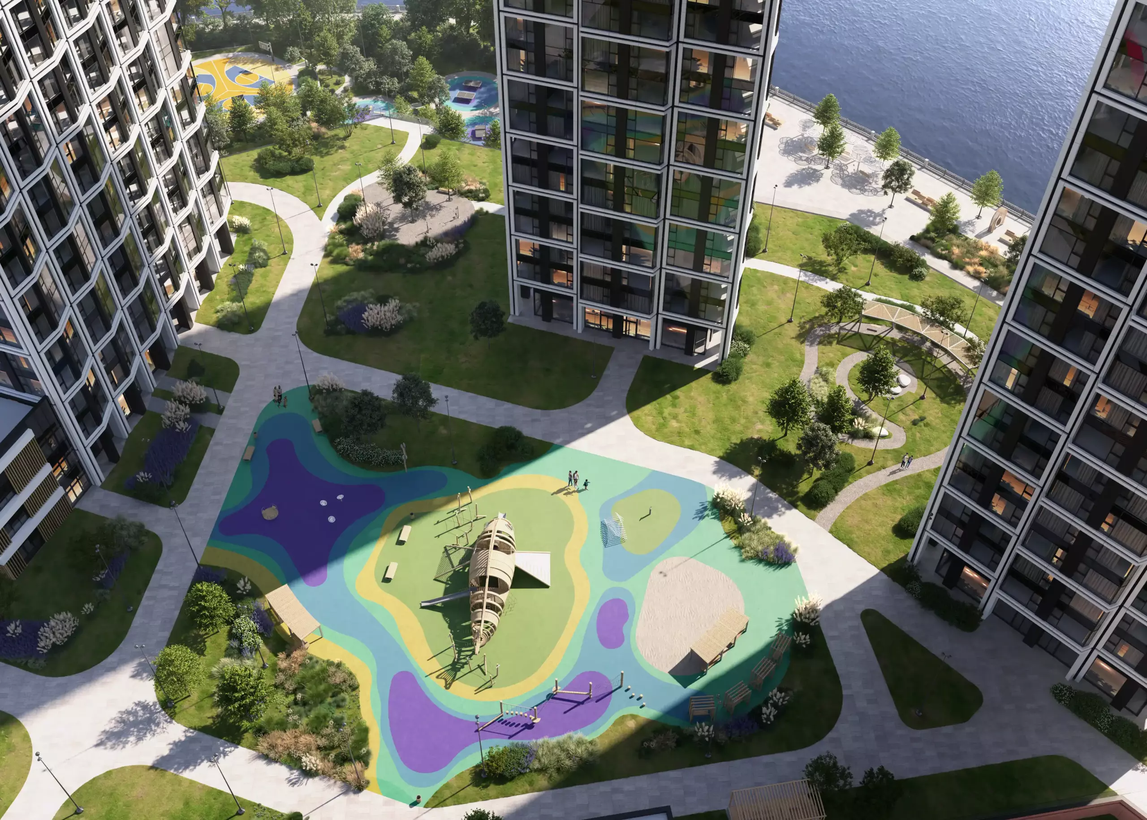
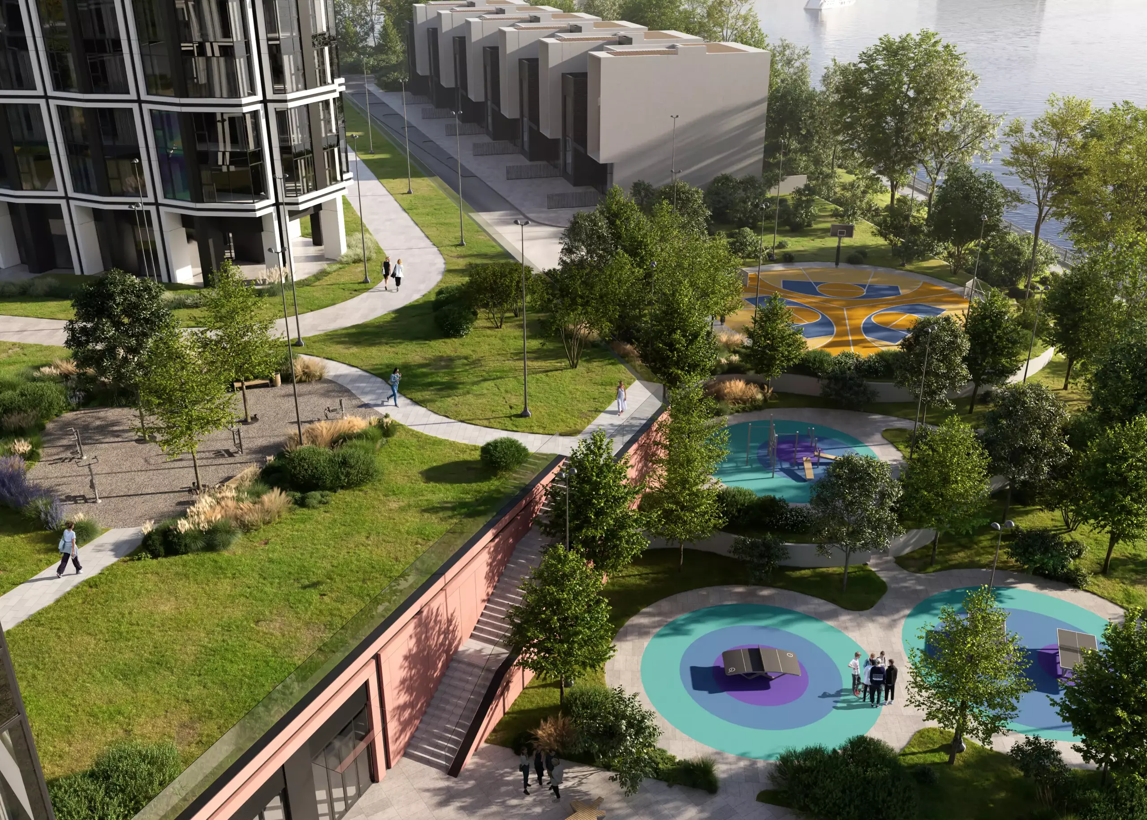
ATRIUM faced the complex challenge of transforming this site in Nagatinsky Zaton into a contemporary multifunctional quarter, harmoniously connected to both the aquatic landscape and urban infrastructure. From the outset, we recognized the site’s unique value – its peninsula location, surrounded by the river, with panoramic views toward parklands and a new embankment destined to become a major attraction in Moscow. This inspired one of the project’s core objectives: to create a new typology of public space that opens the embankment to residents and visitors alike. The design draws inspiration from natural motifs – the vein structure of leaves and tree canopies – reflected in the organic forms of the landscape architecture. Central to this concept is the “green river,” a pedestrian boulevard that weaves through the quarter, linking the embankment with the inner district.
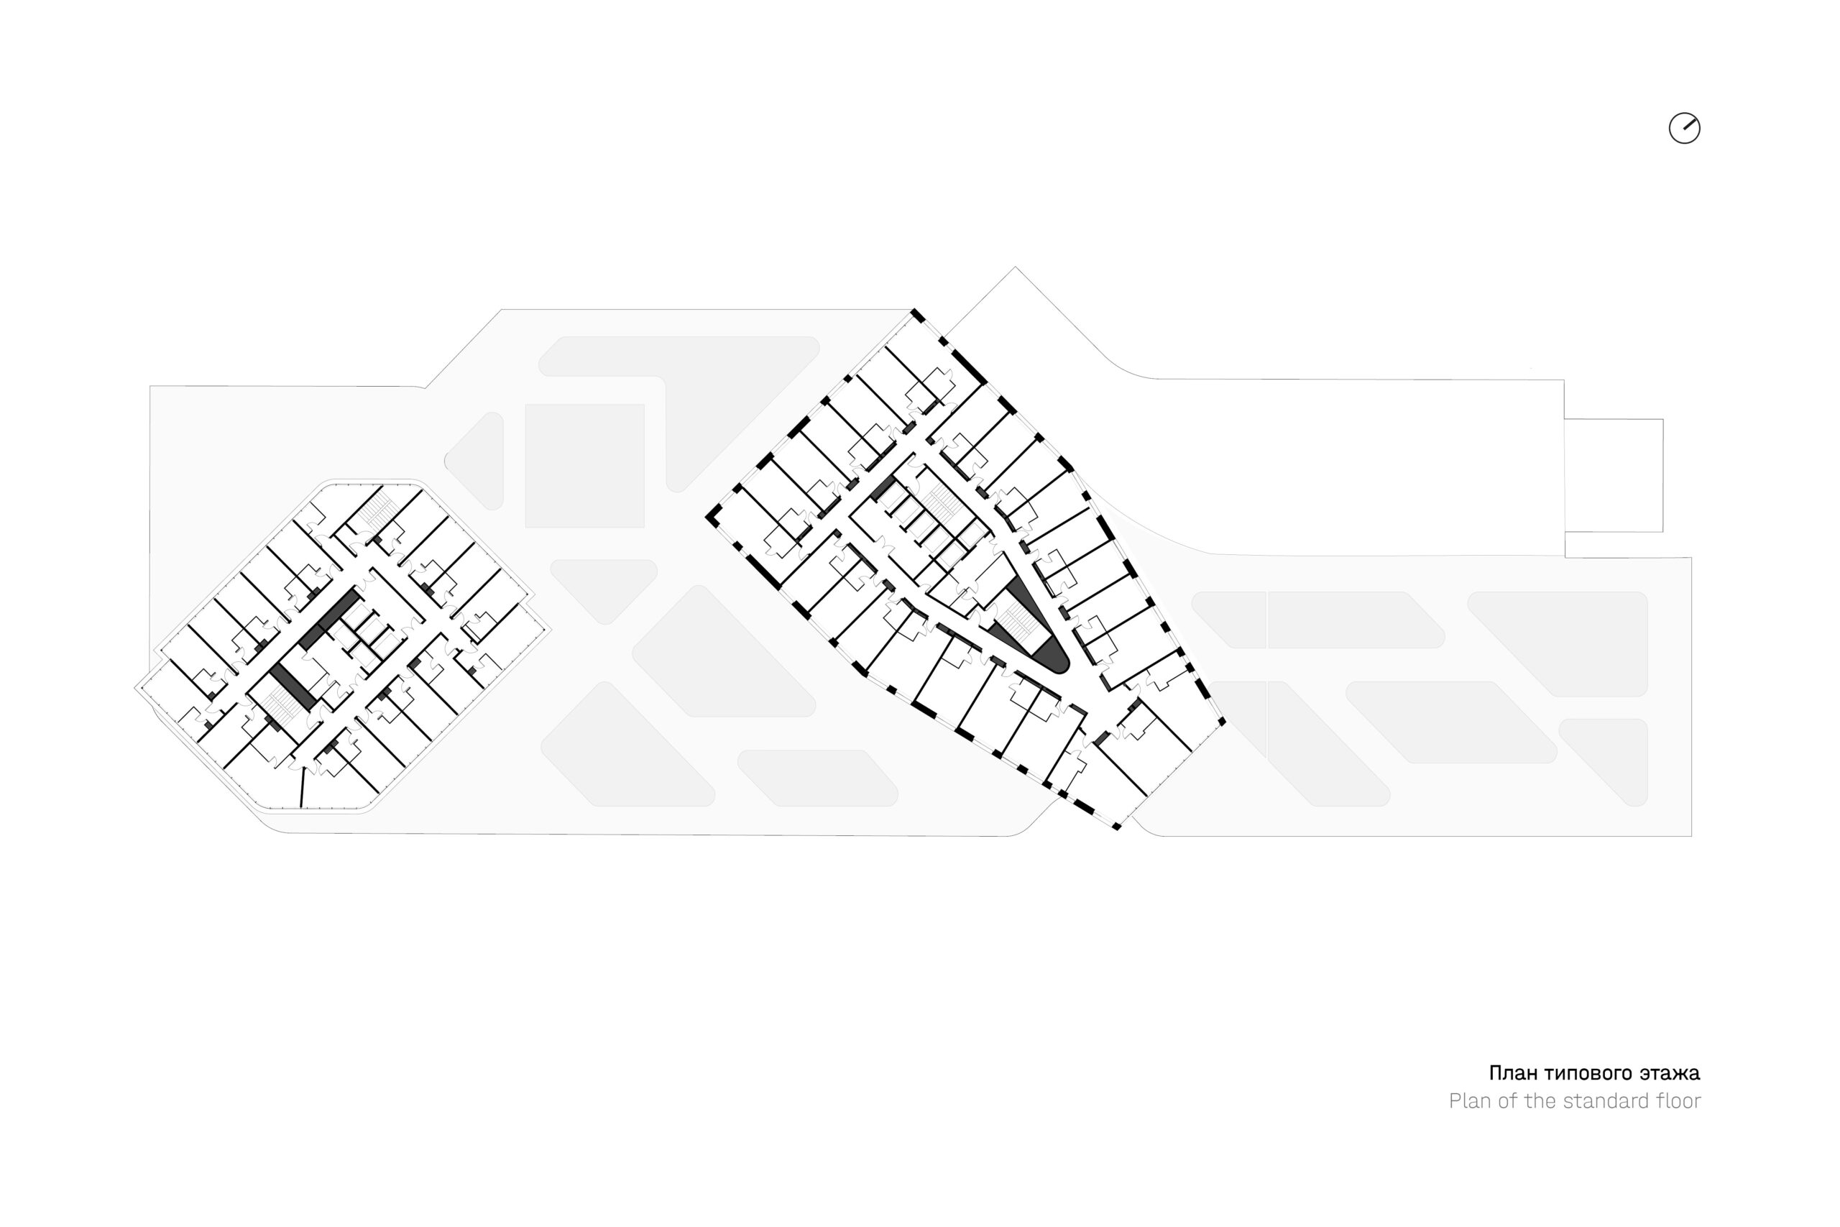
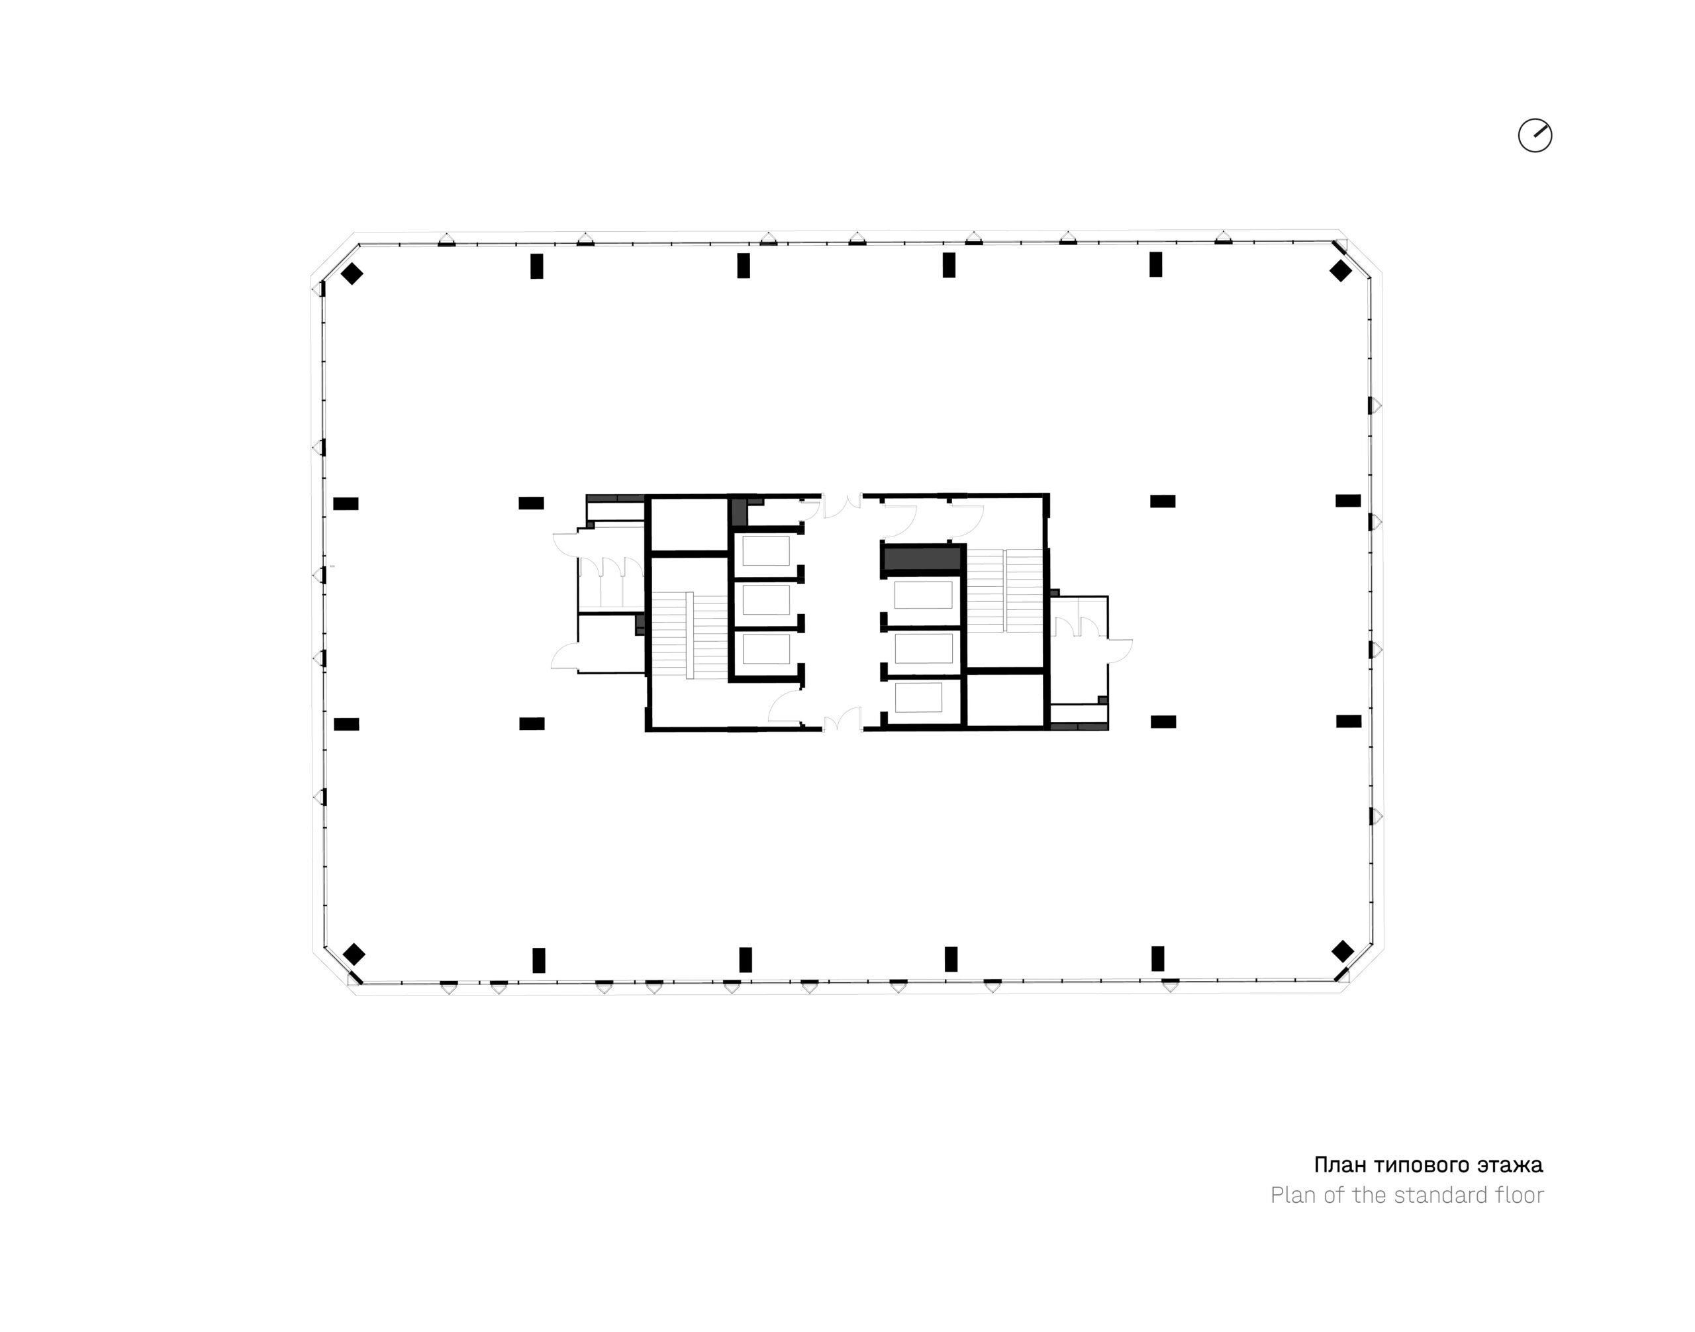
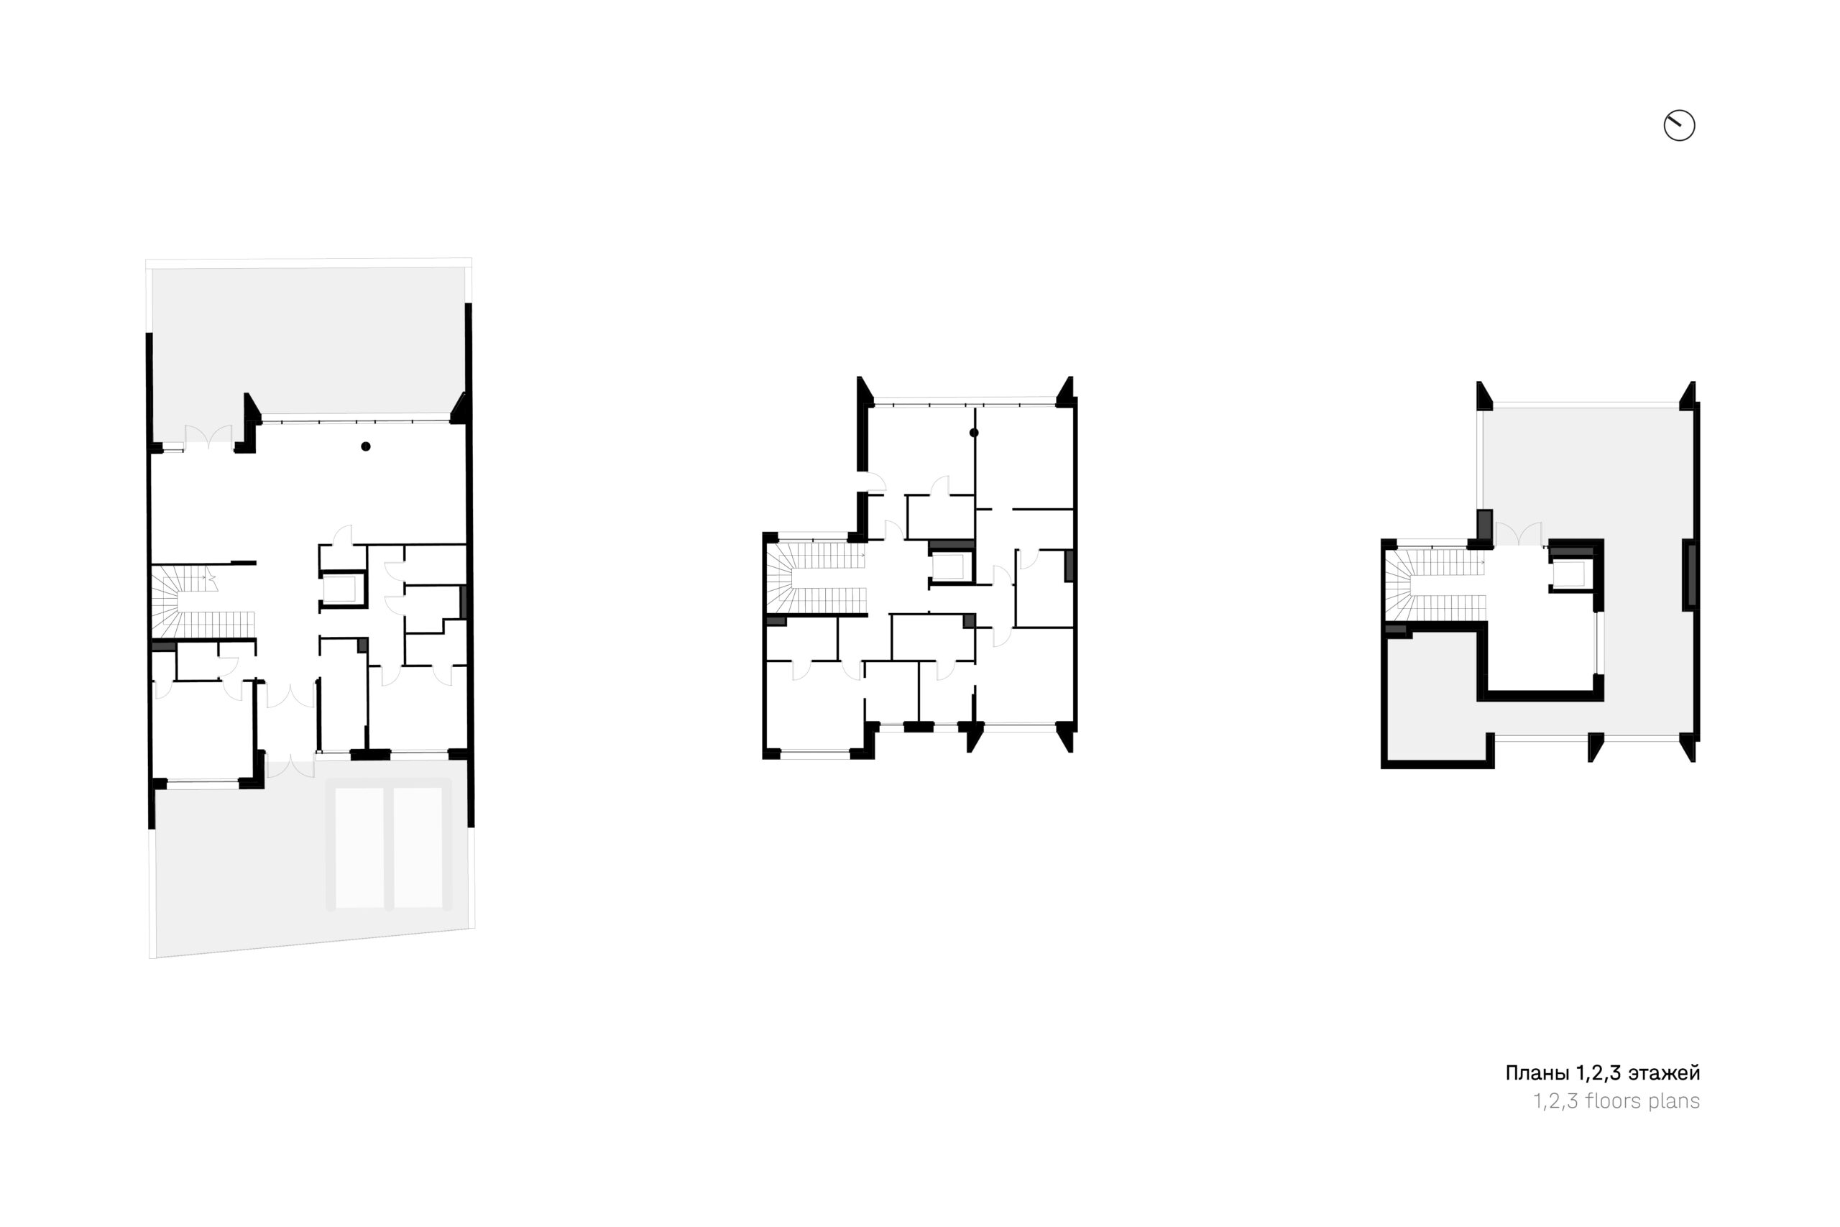
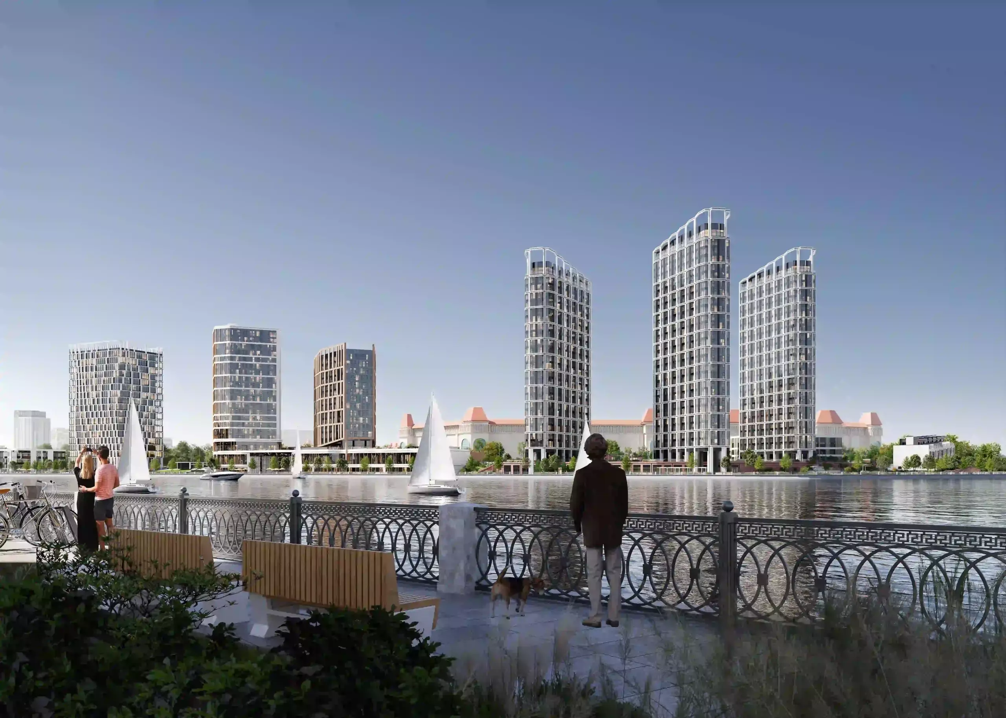
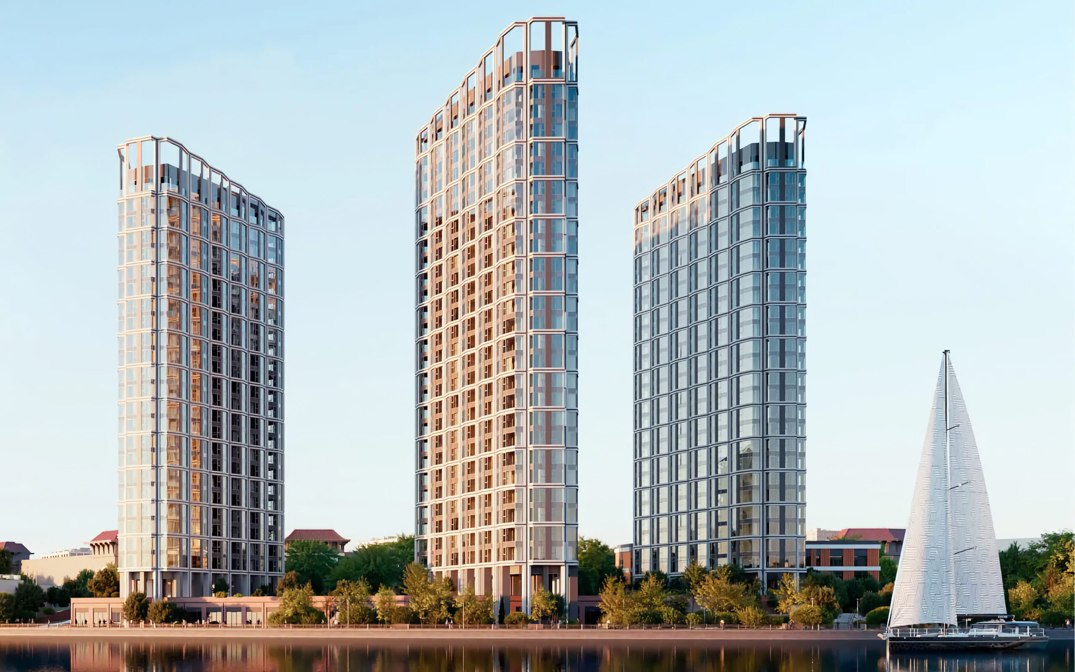
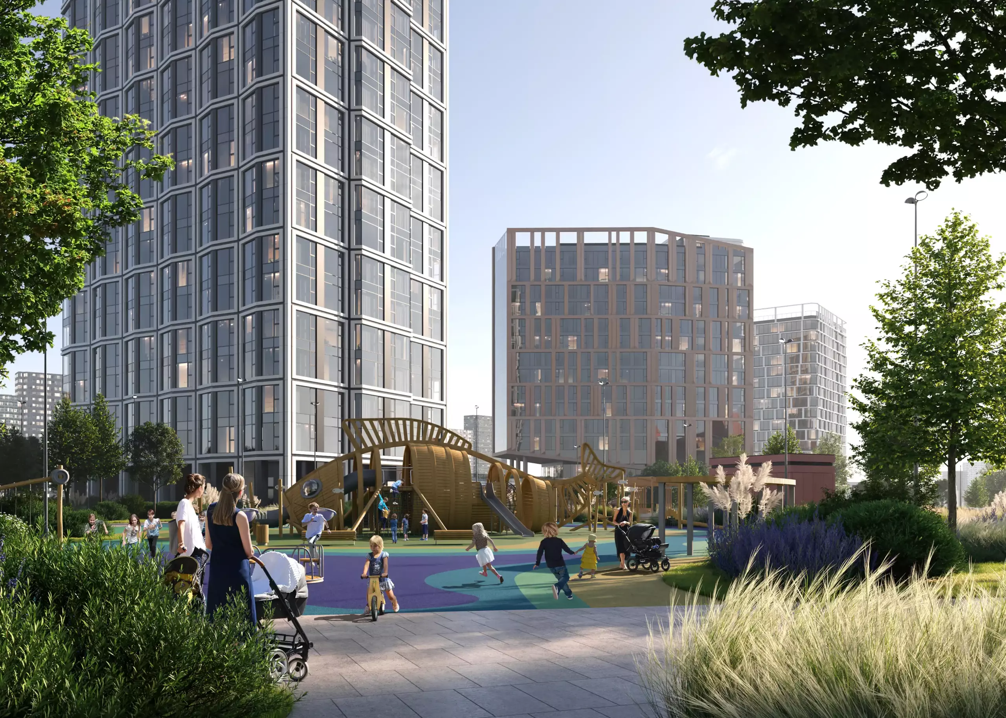
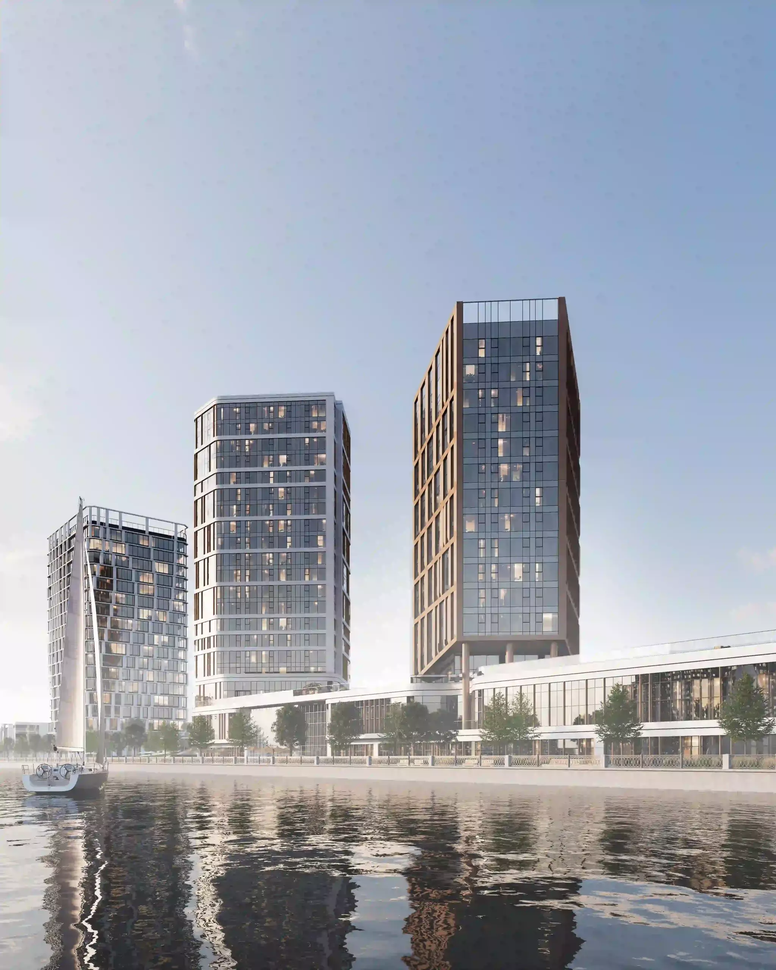
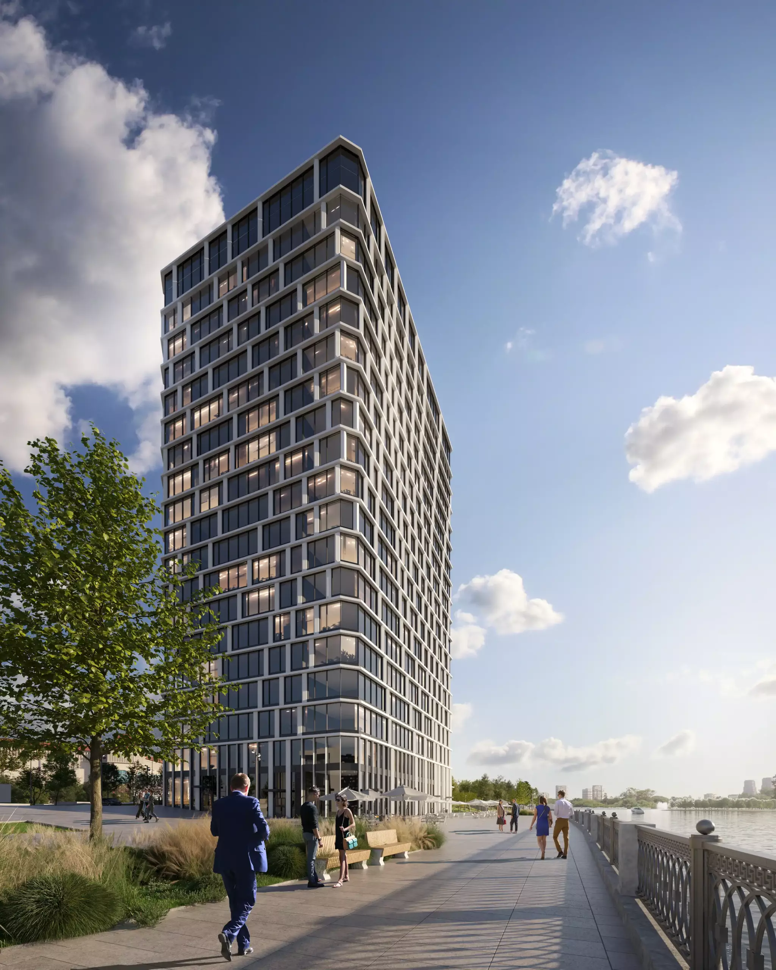
The quarter’s layout revolves around three wedge-shaped towers, oriented toward the water to maximize views of the backwater for most apartments. Varying in height, the towers are united by an elevated stylobate that seamlessly transitions into public zones along the embankment while maintaining residential privacy. In the wider part of the quarter, six classic townhouses with private gardens and rooftop terraces complement the residential program. The narrower zone accommodates a visually cohesive hotel complex, echoing the towers’ architectural language. The hotel comprises two wings (3-star and 4-star categories) sharing a common stylobate and lobby. A parallelepiped-shaped office building, enhancing the quarter’s commercial profile, will be the first structure to be realized.
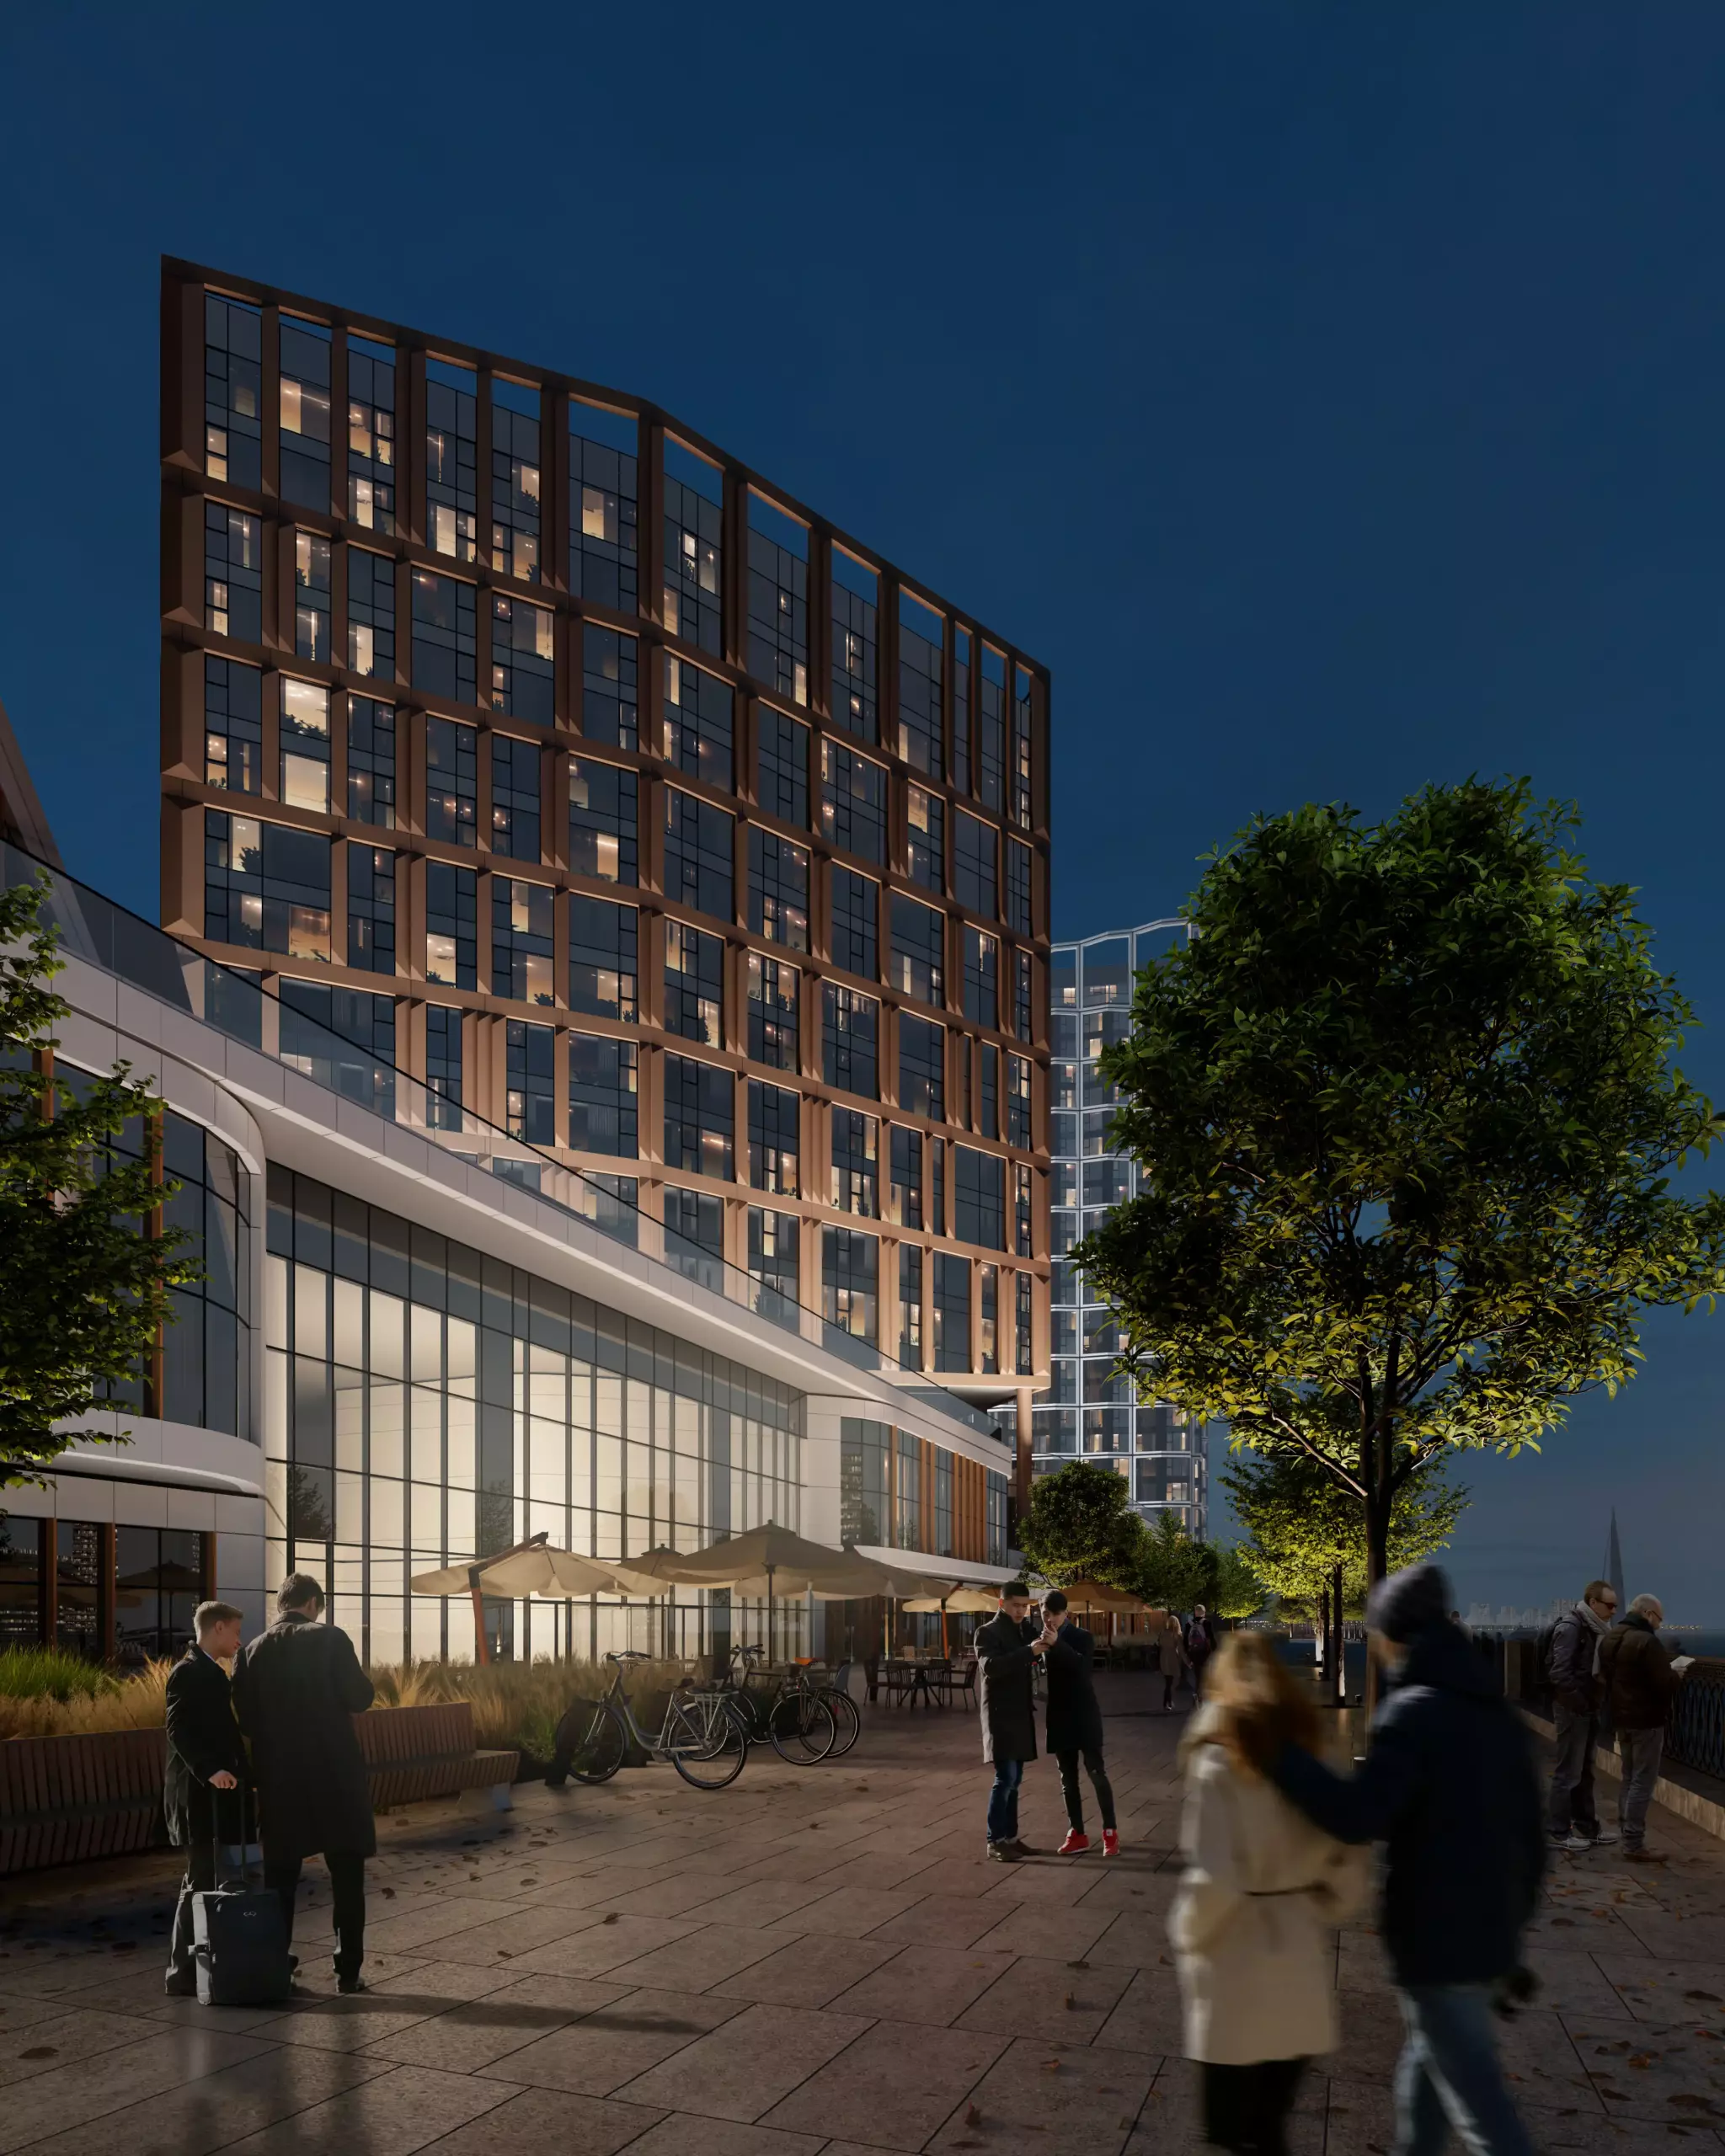
Upper levels are clad in metal cassettes, lending lightness to the architectural forms, while lower floors feature textured, three-toned clinker tilework that anchors the buildings in their urban context. Metric grid patterns and expansive glazing reduce visual bulk, and monolithic facades ensure a harmonious aesthetic.
The project has been shortlisted for the Moscow Architecture Prize 2025 in the “Best Architectural & Urban Planning Solution for a Multi-Unit Residential Building” category – a testament to its significance in shaping Moscow’s evolving urban fabric.
drawings