
Rodniki Boutique Hotel
- location
- Russia, Vladimir Region
- completed
- 2011
- design
- 2007
- site area
- 7,2 ha
- total area
- 270 m²
- client
- JIM LLC
- architects
- Anton Nadtochiy, Vera Butko, Andrey Sizyuk, Alexander Malygin, Dmitry Khudenkikh
- awards
- Winner, Green Project 2010; GREEN AWARDS 2010
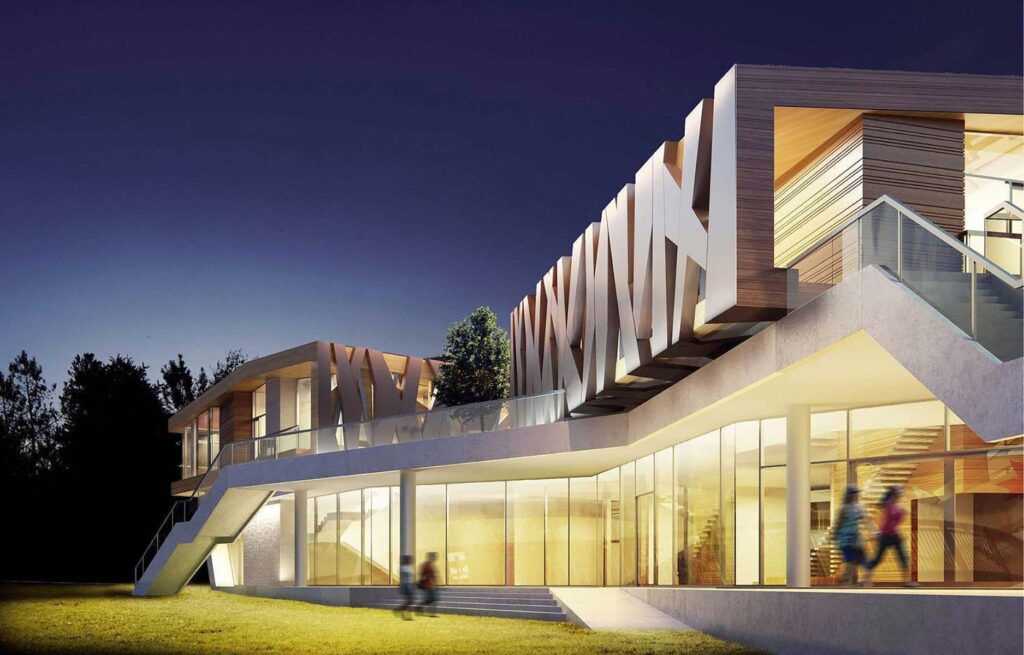
The Rodniki Boutique Hotel was built on the site of a former summer camp. According to the original design, its cottages were intended to form part of a larger wellness complex, which was also to include a building with hotel rooms, a swimming pool, medical consulting rooms and even an operating unit.
However, construction of that part of the project has currently been suspended. The cottages, by contrast, have been completed and are already welcoming guests, having been conceived within the overall complex as luxury accommodation.
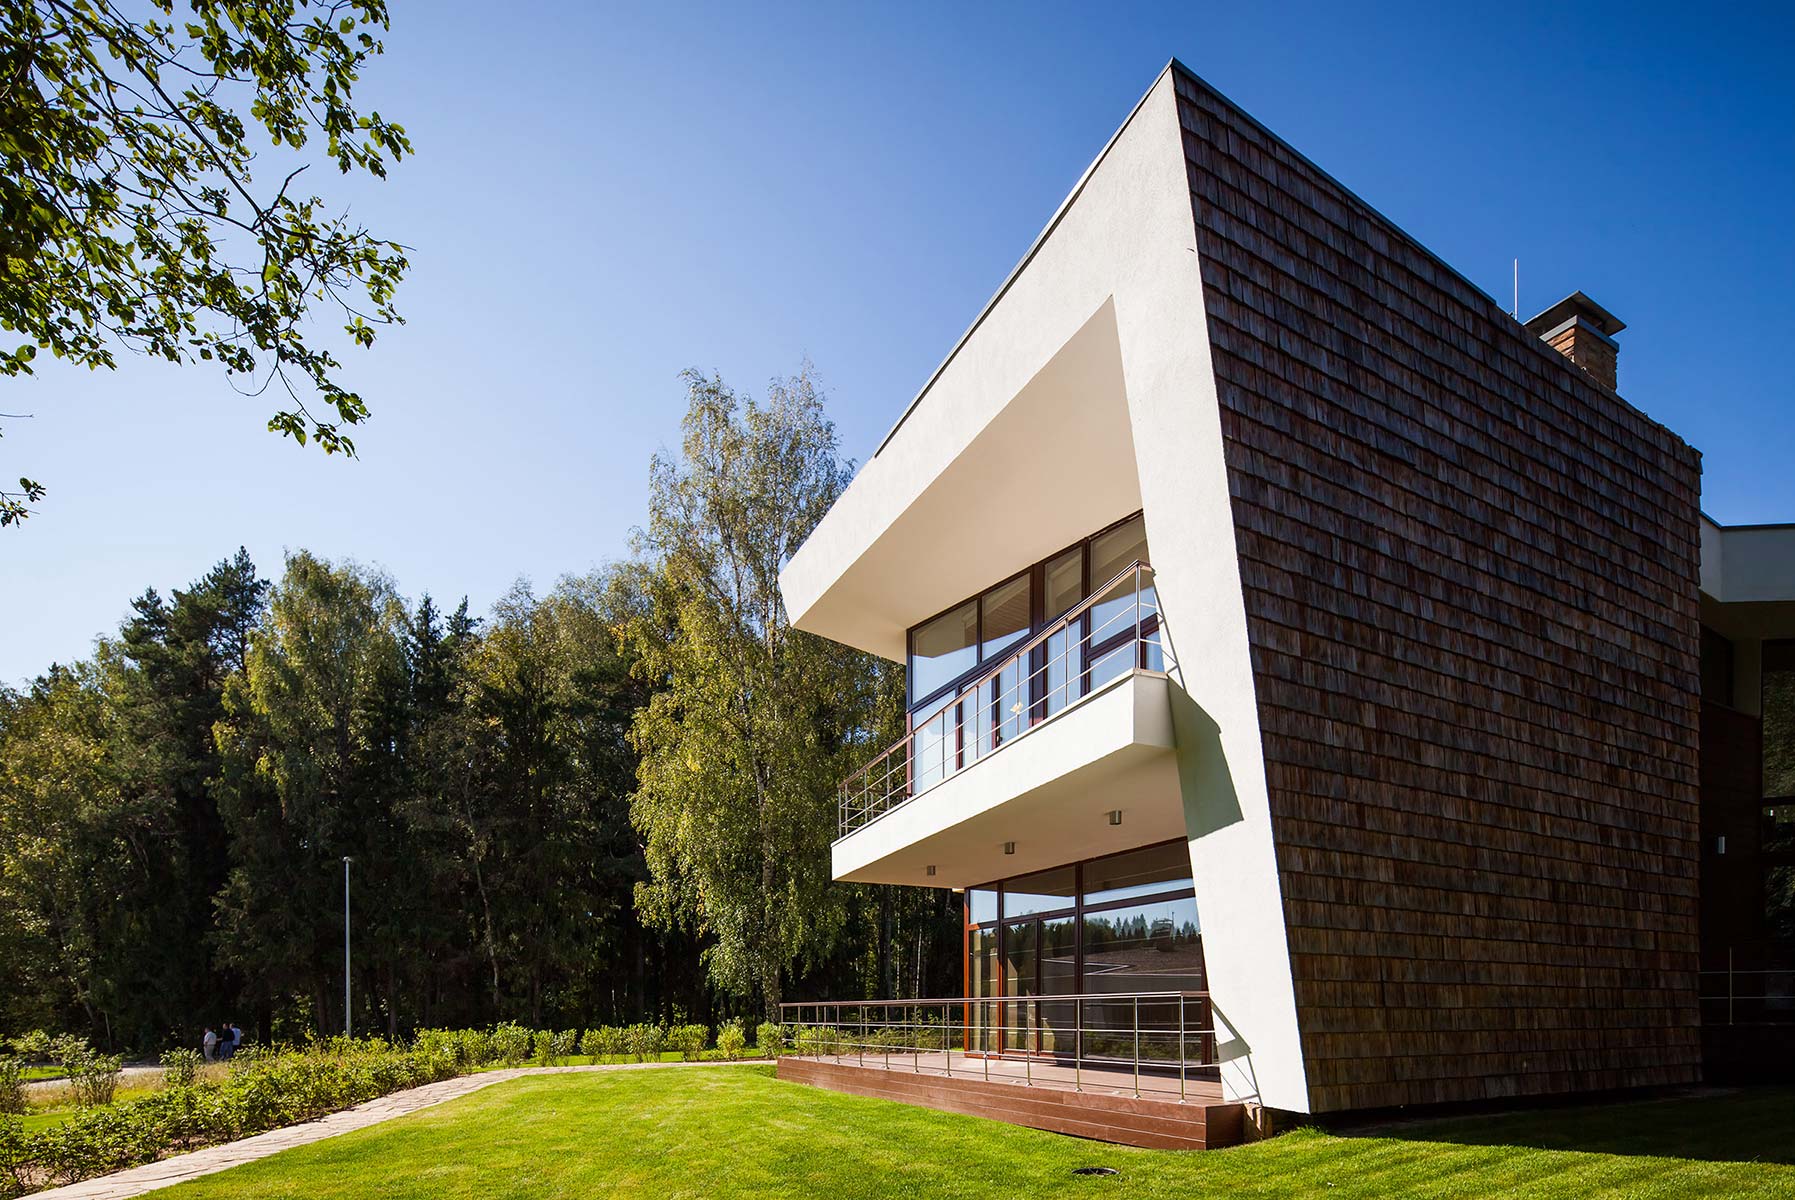
Each cottage contains two types of “room”: the single-storey part includes only a living room and a bedroom, while the two-storey part contains two bedrooms. Each floor has its own terrace, oriented in different directions so that guests do not disturb one another. At the same time, the design also allows for the possibility of renting the entire house, with circulation arranged between the two parts.
In their formal solution, the architects responded to the client’s wish to see an example of contemporary architecture capable of conveying the spirit of the place and its natural setting. Hence the pitched-roof motif and the use of wooden shingles in the exterior finish.