

Sports Hall in the Moscow Region
- location
- Russia, Moscow Region
- completed
- 2013
- design
- 2010
- total area
- 1 700 m²
- architects
- Anton Nadtochiy, Vera Butko, Dmitry Khudenkikh
- awards
- Winner, Zolotoye Sechenie 2015; finalist, ARCHIWOOD 2014
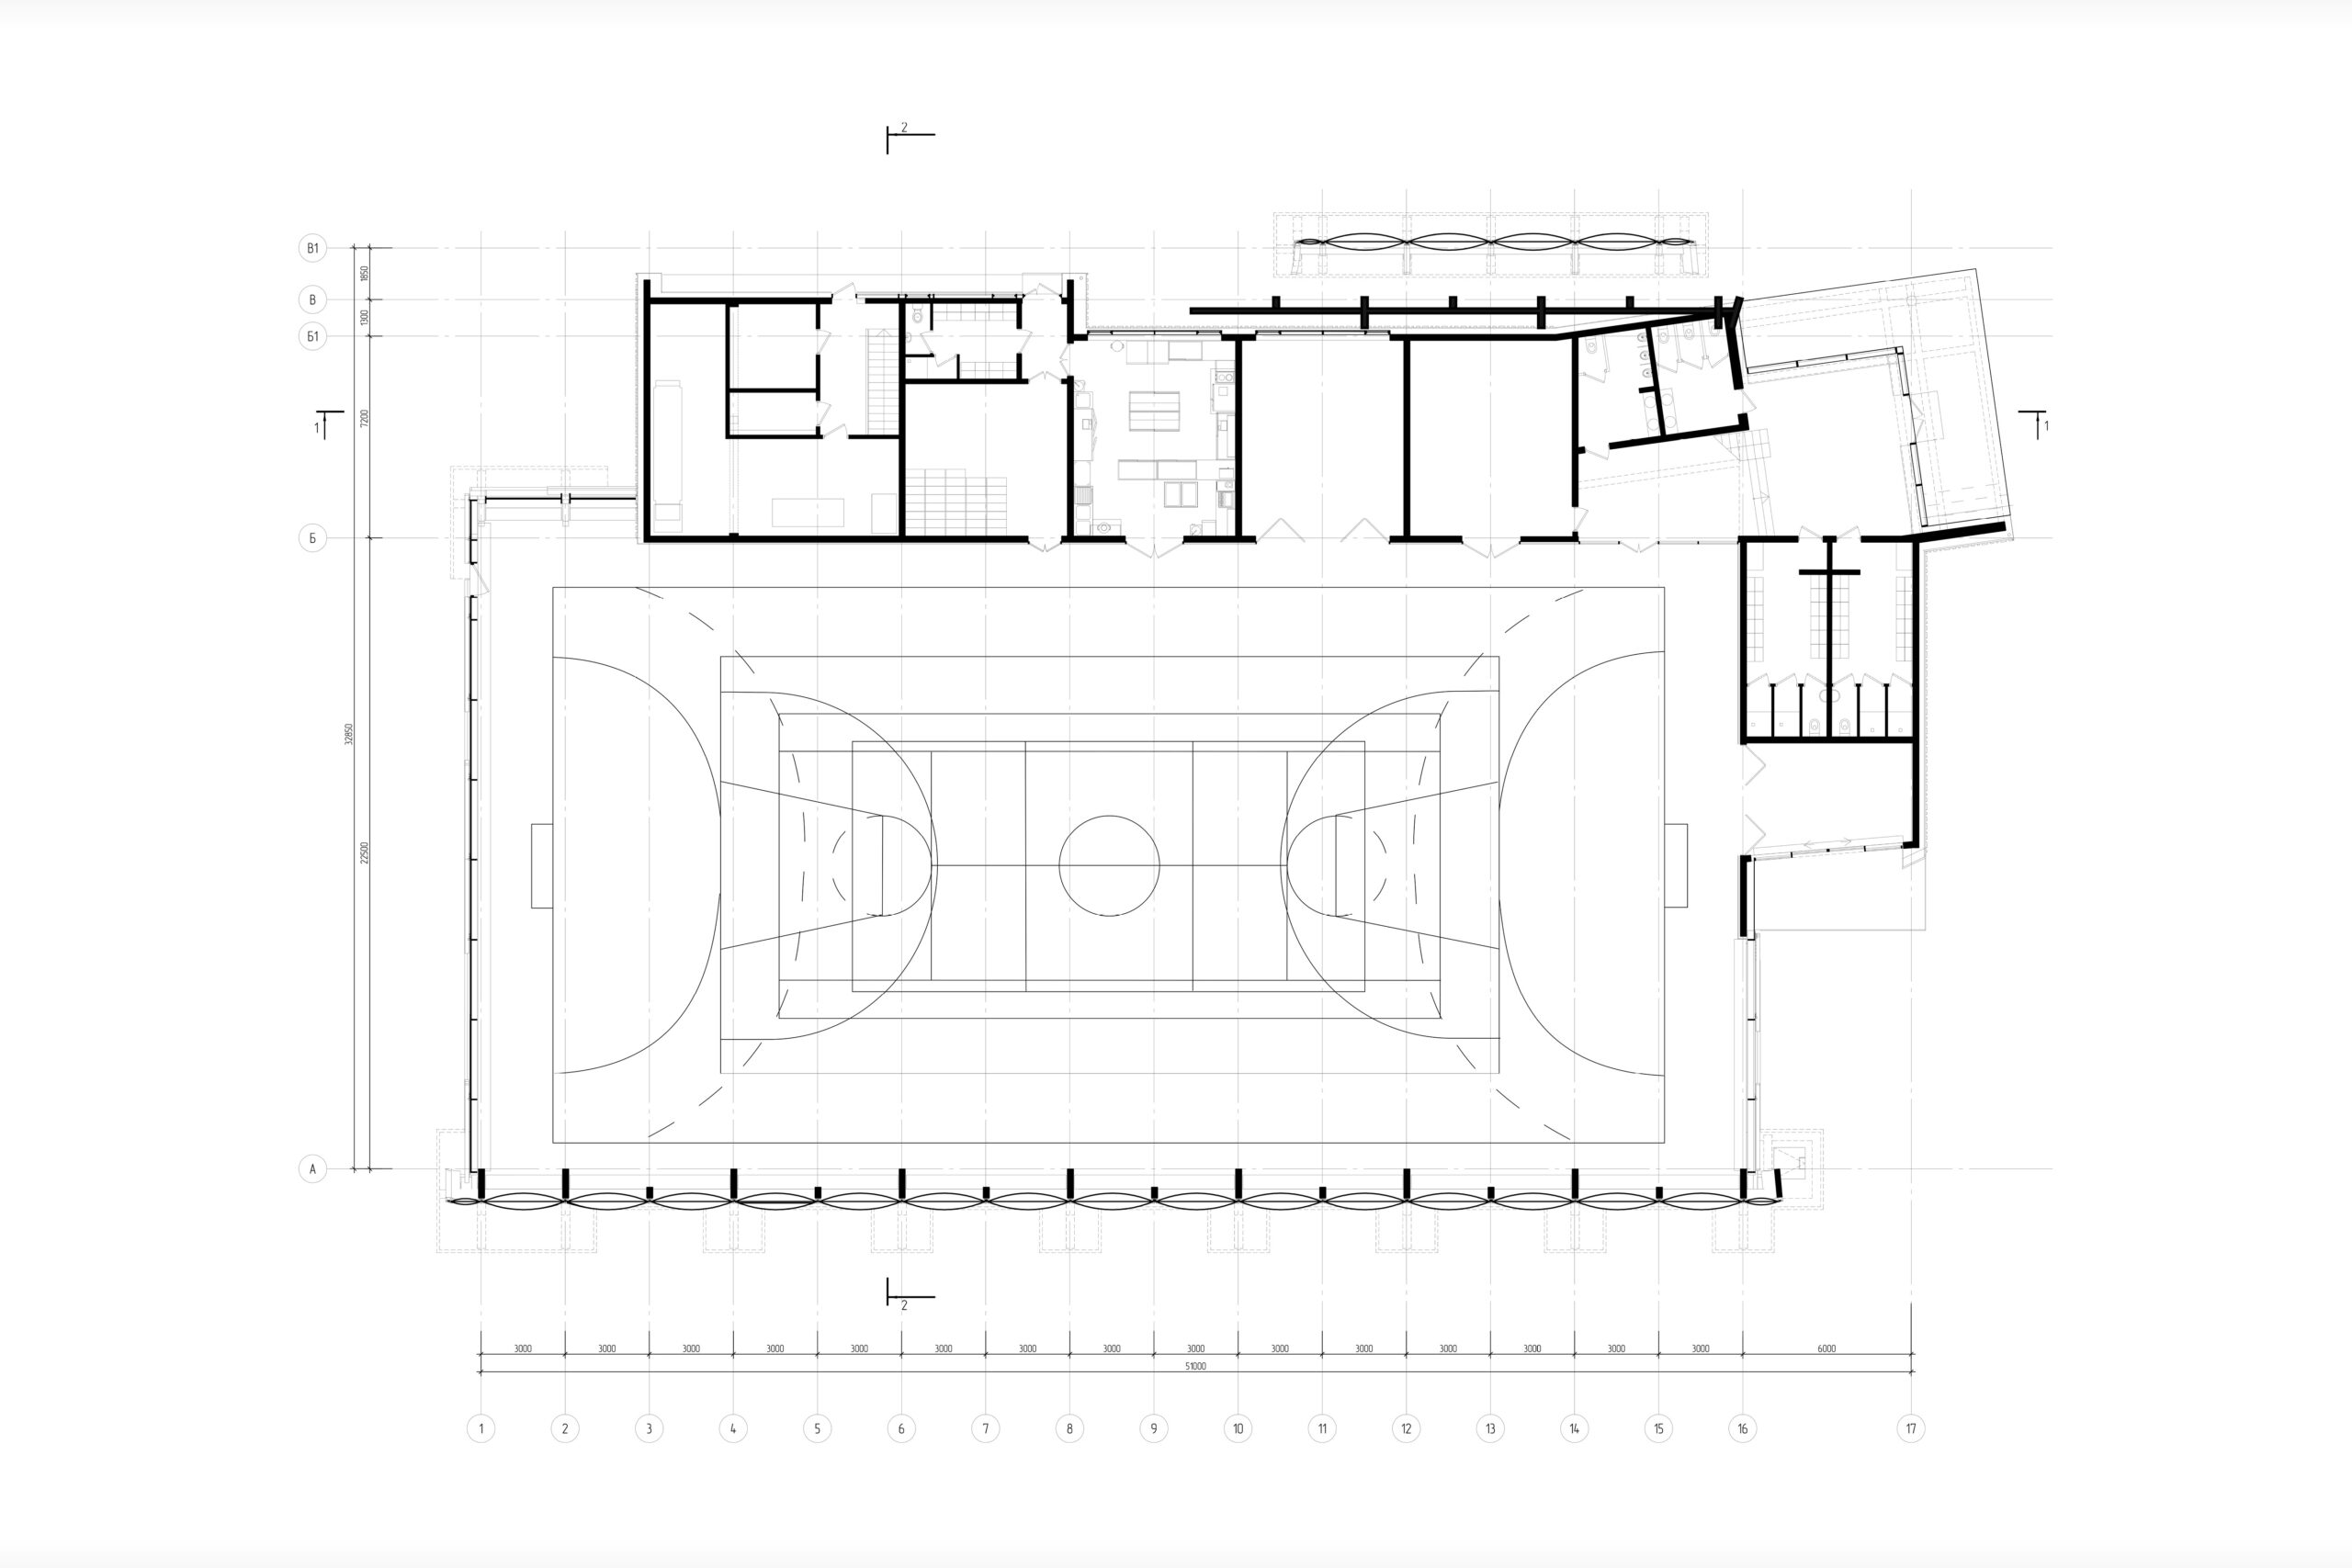
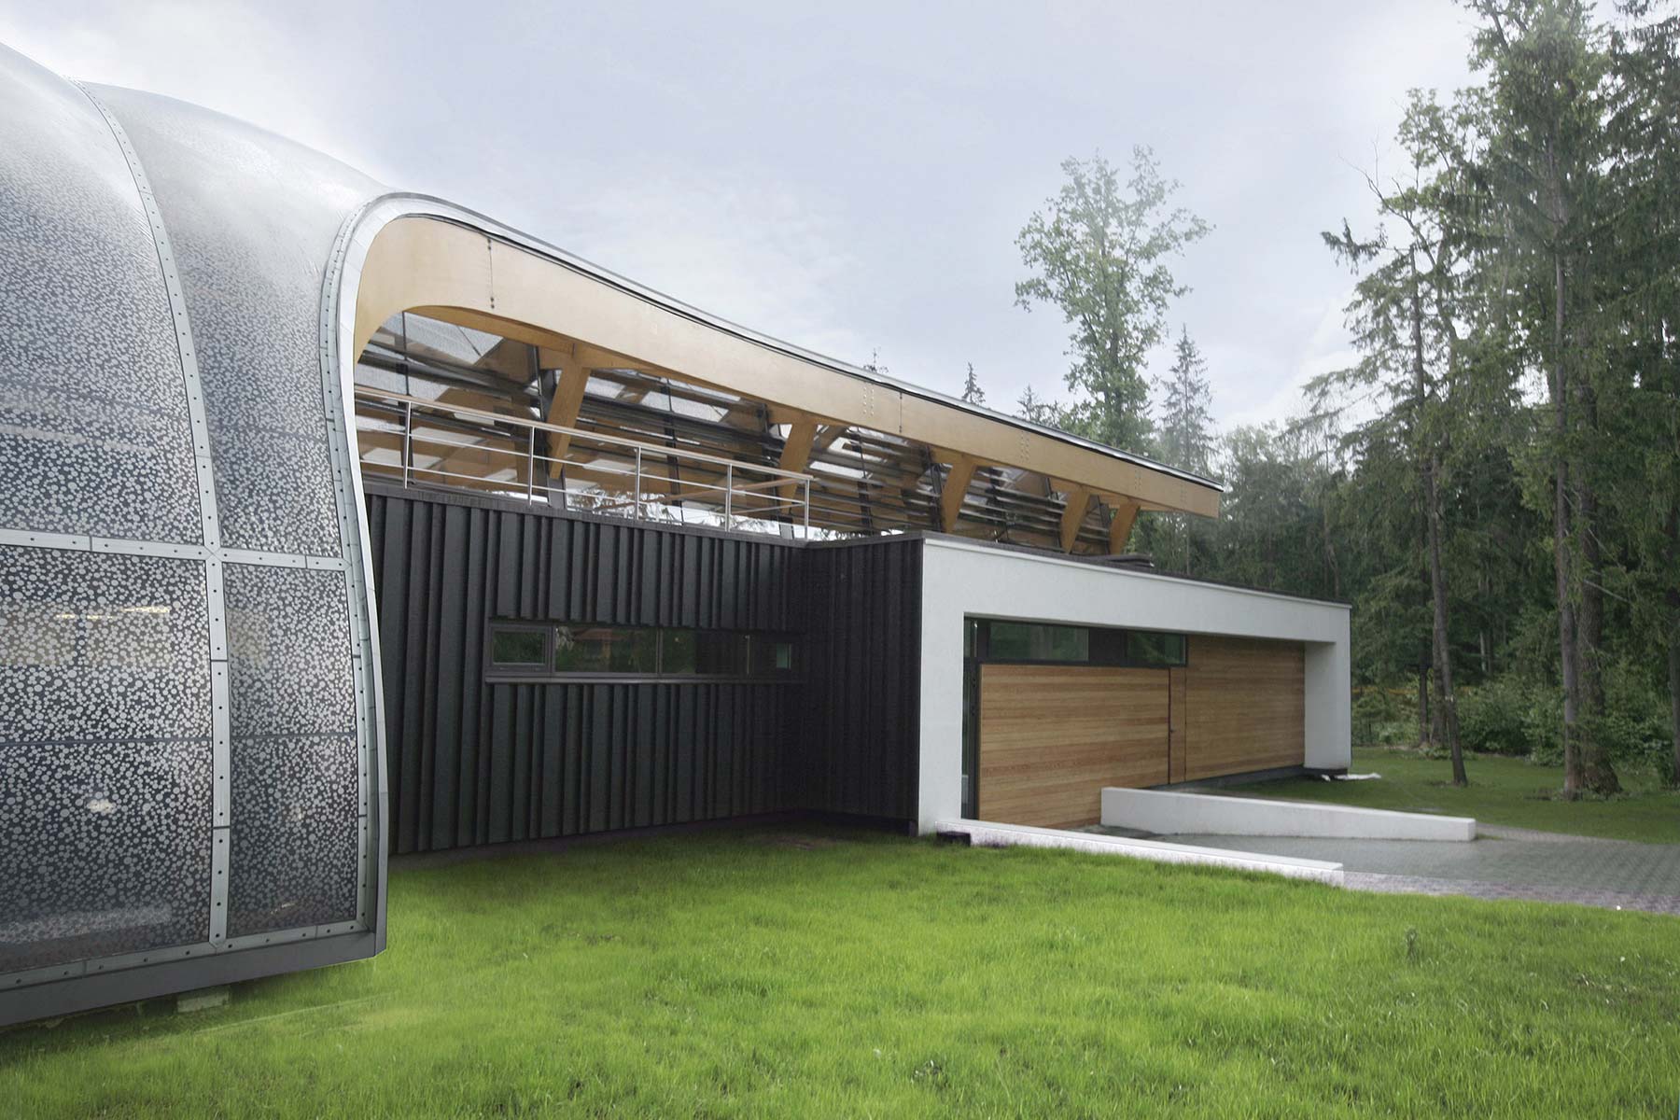
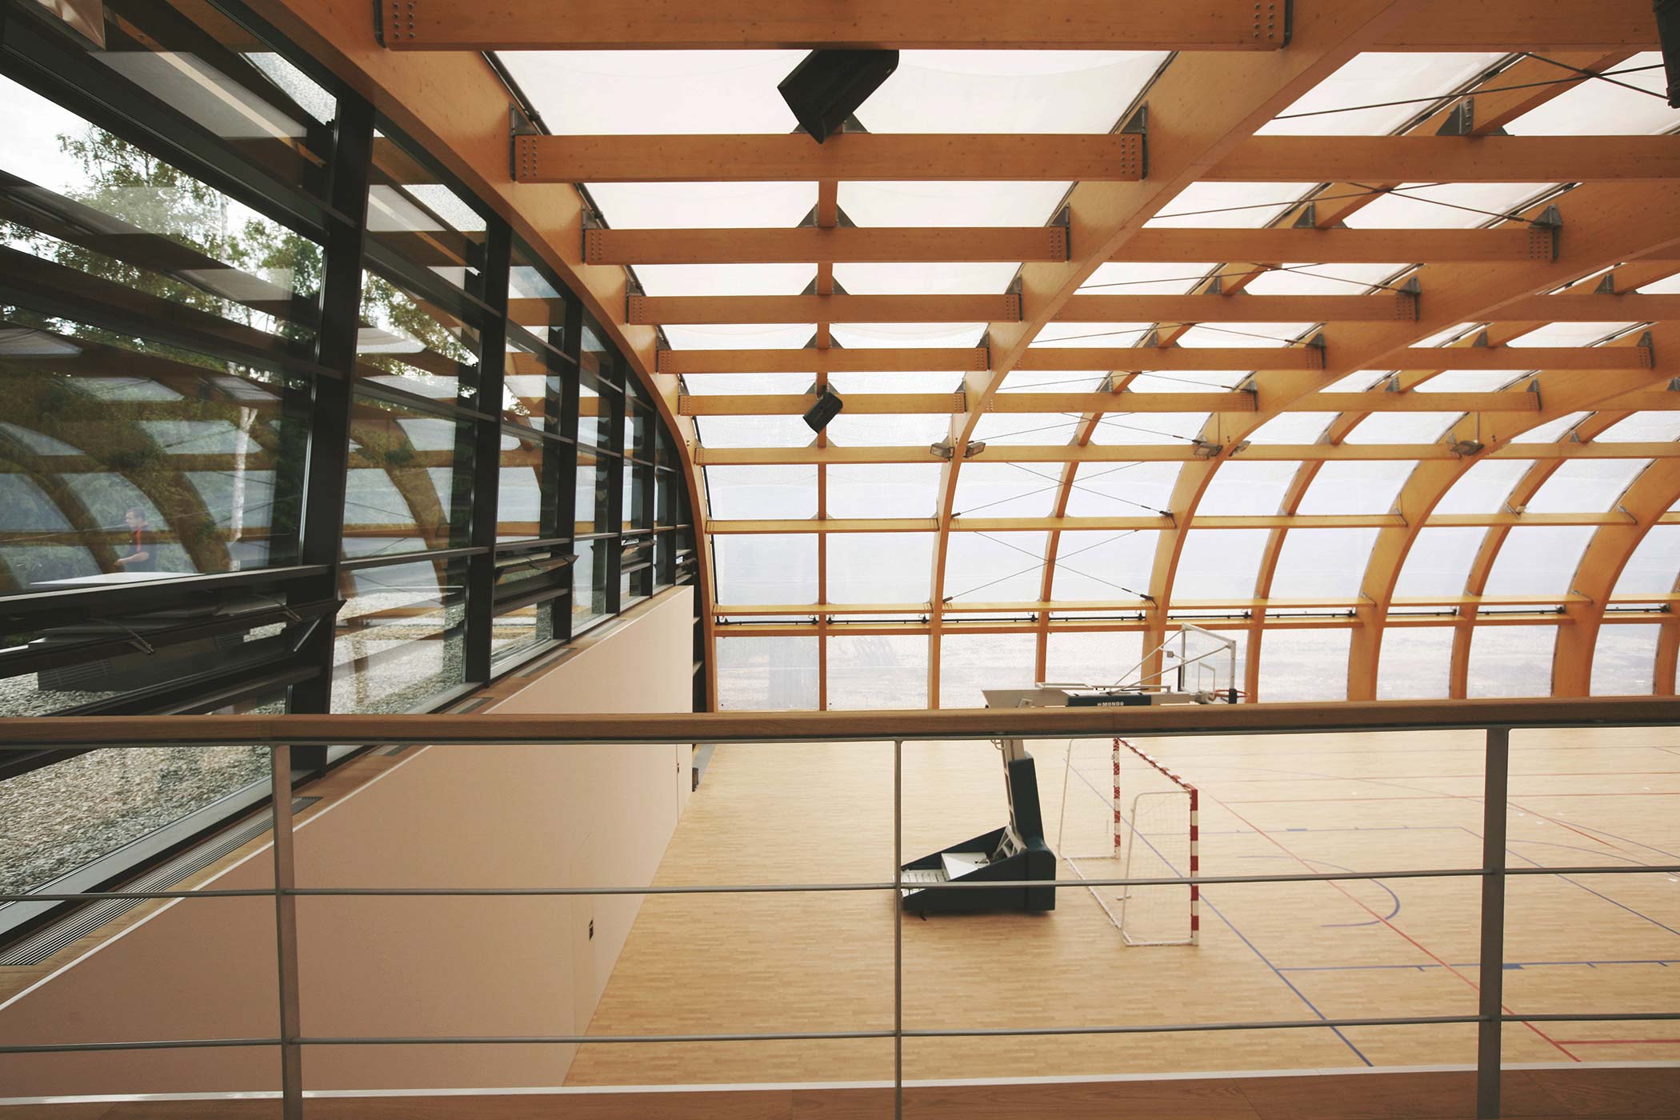
The hall is set within a natural landscape on a private estate. Its design allows for a wide range of sporting activities, from mini-football and basketball to tennis and wrestling. It can also accommodate social receptions for a large number of guests, which is why the programme includes a finishing kitchen with a separate service entrance for deliveries.
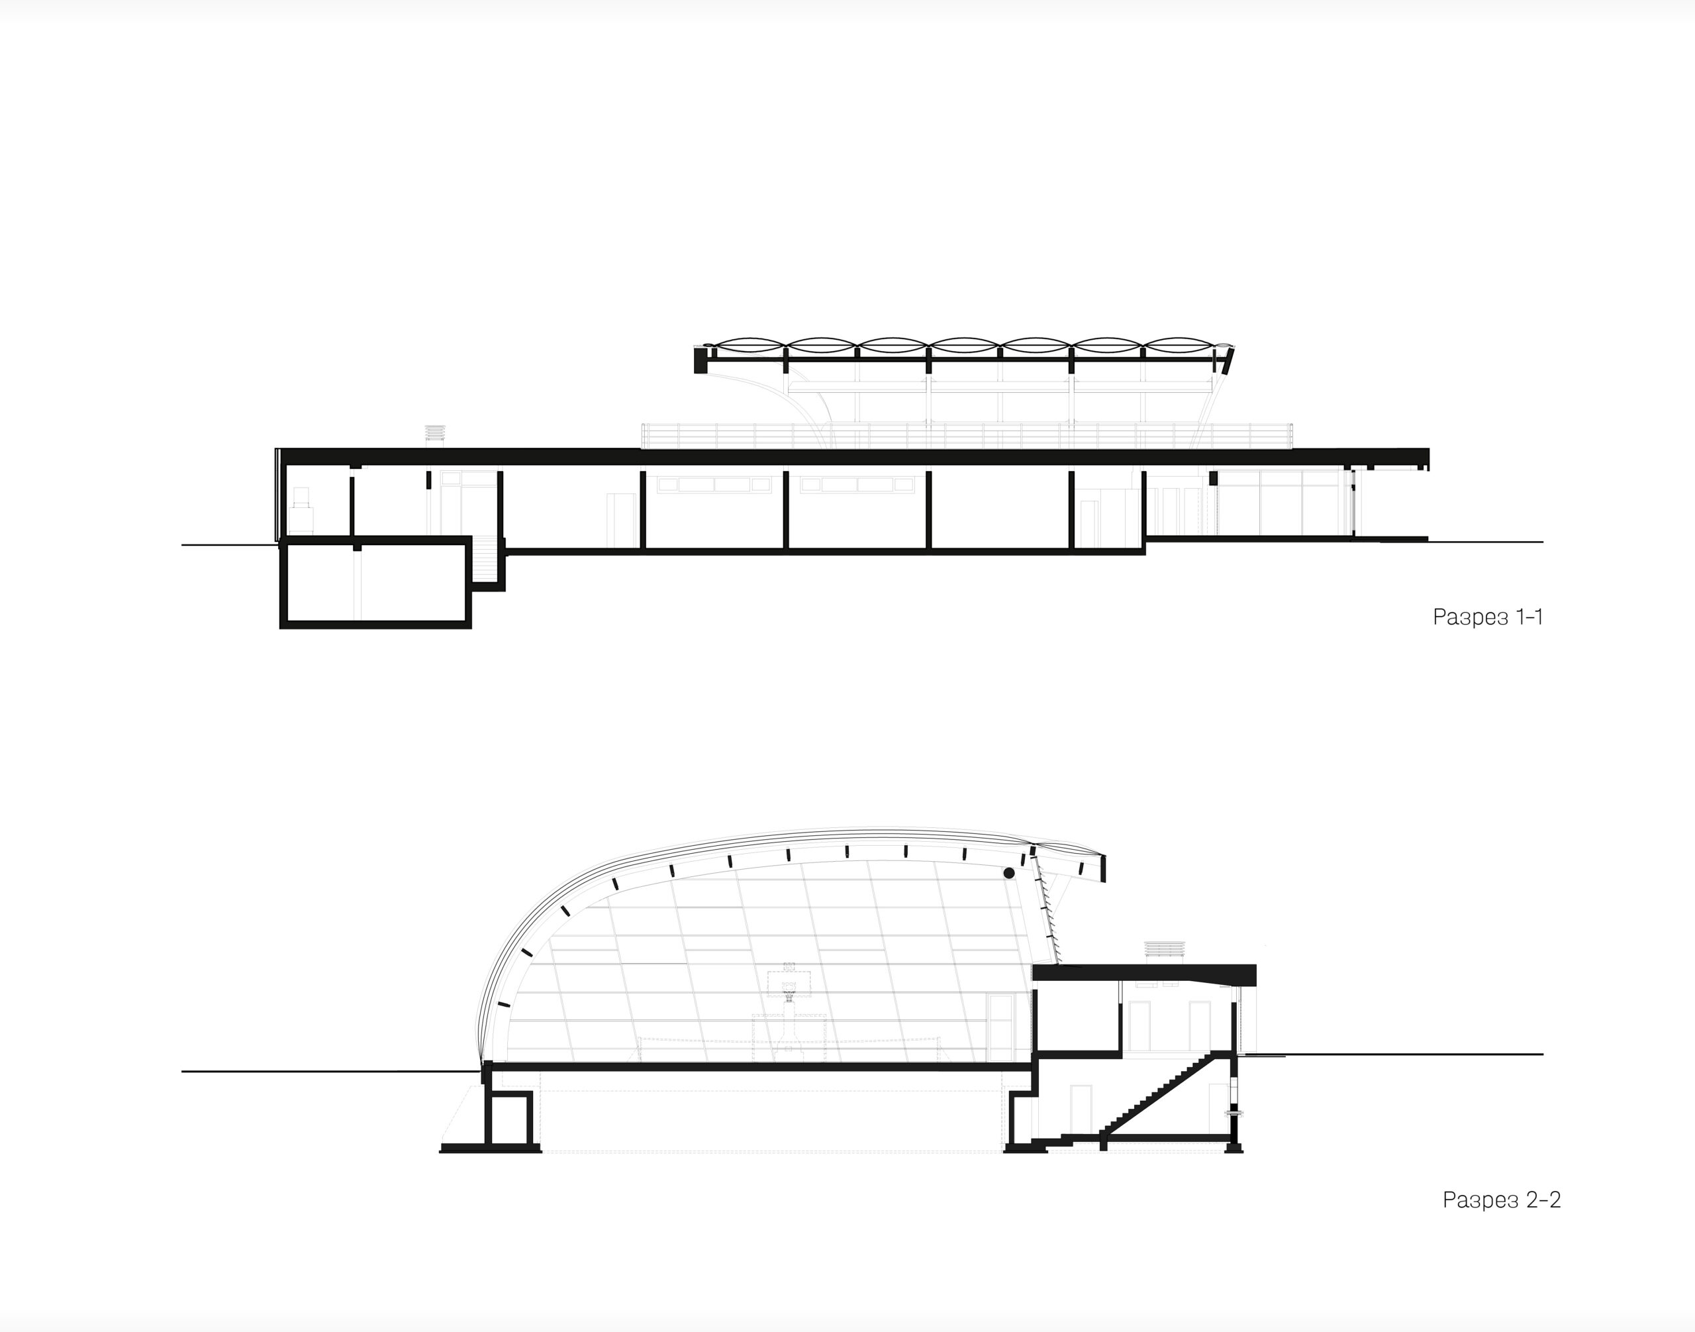
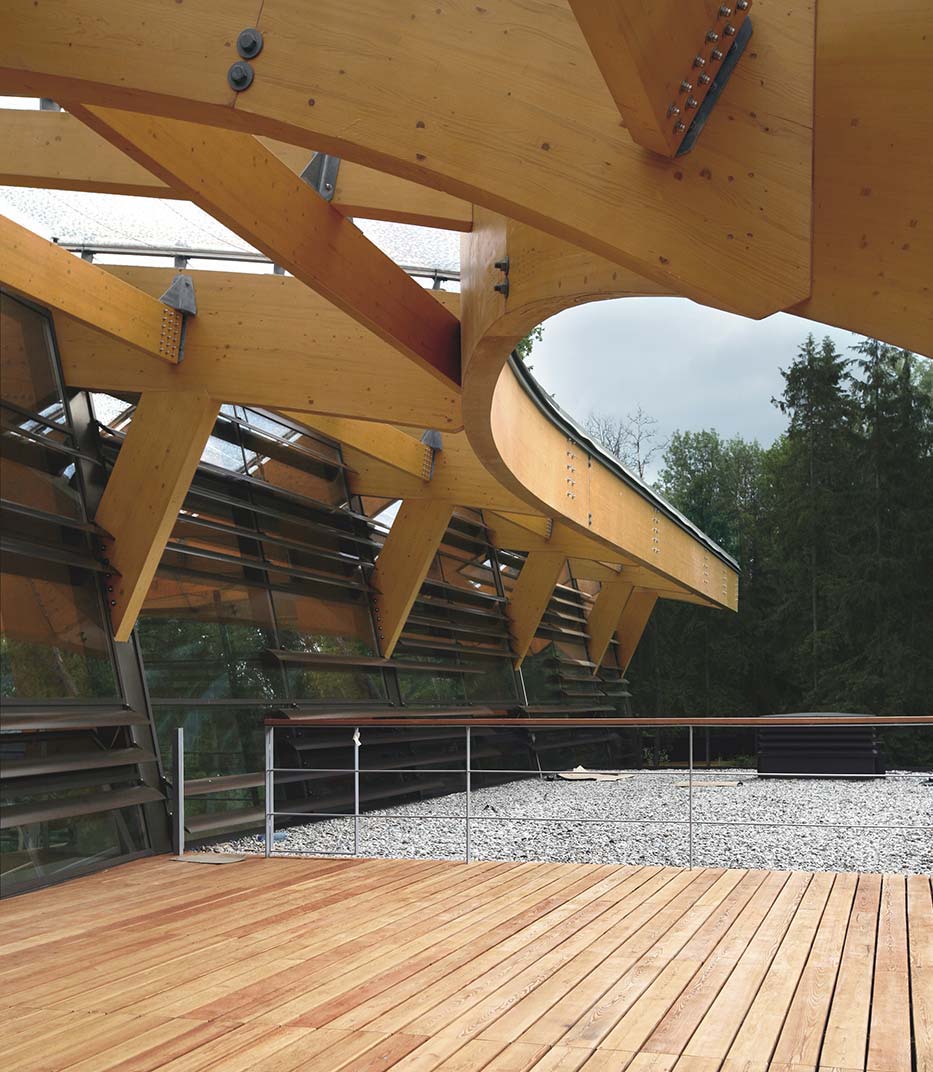
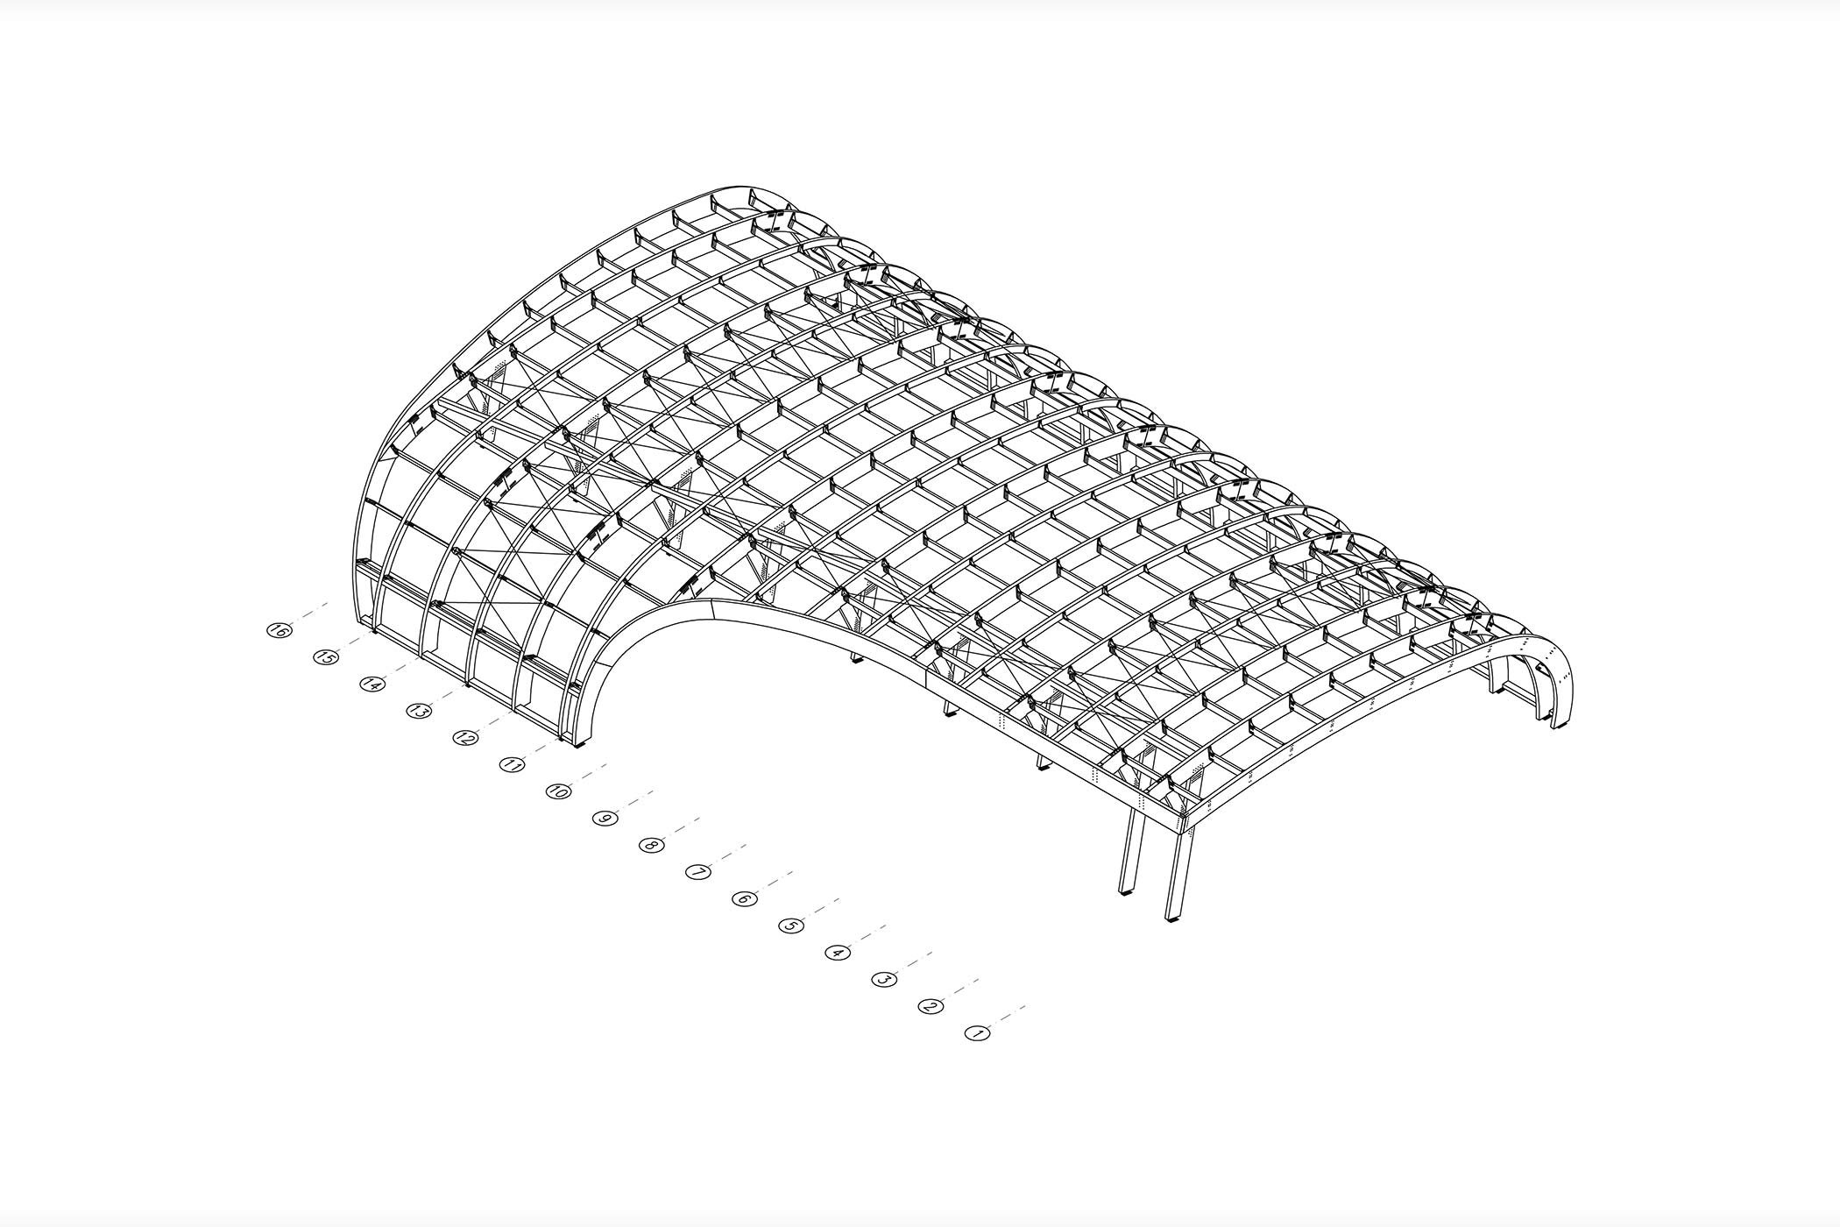
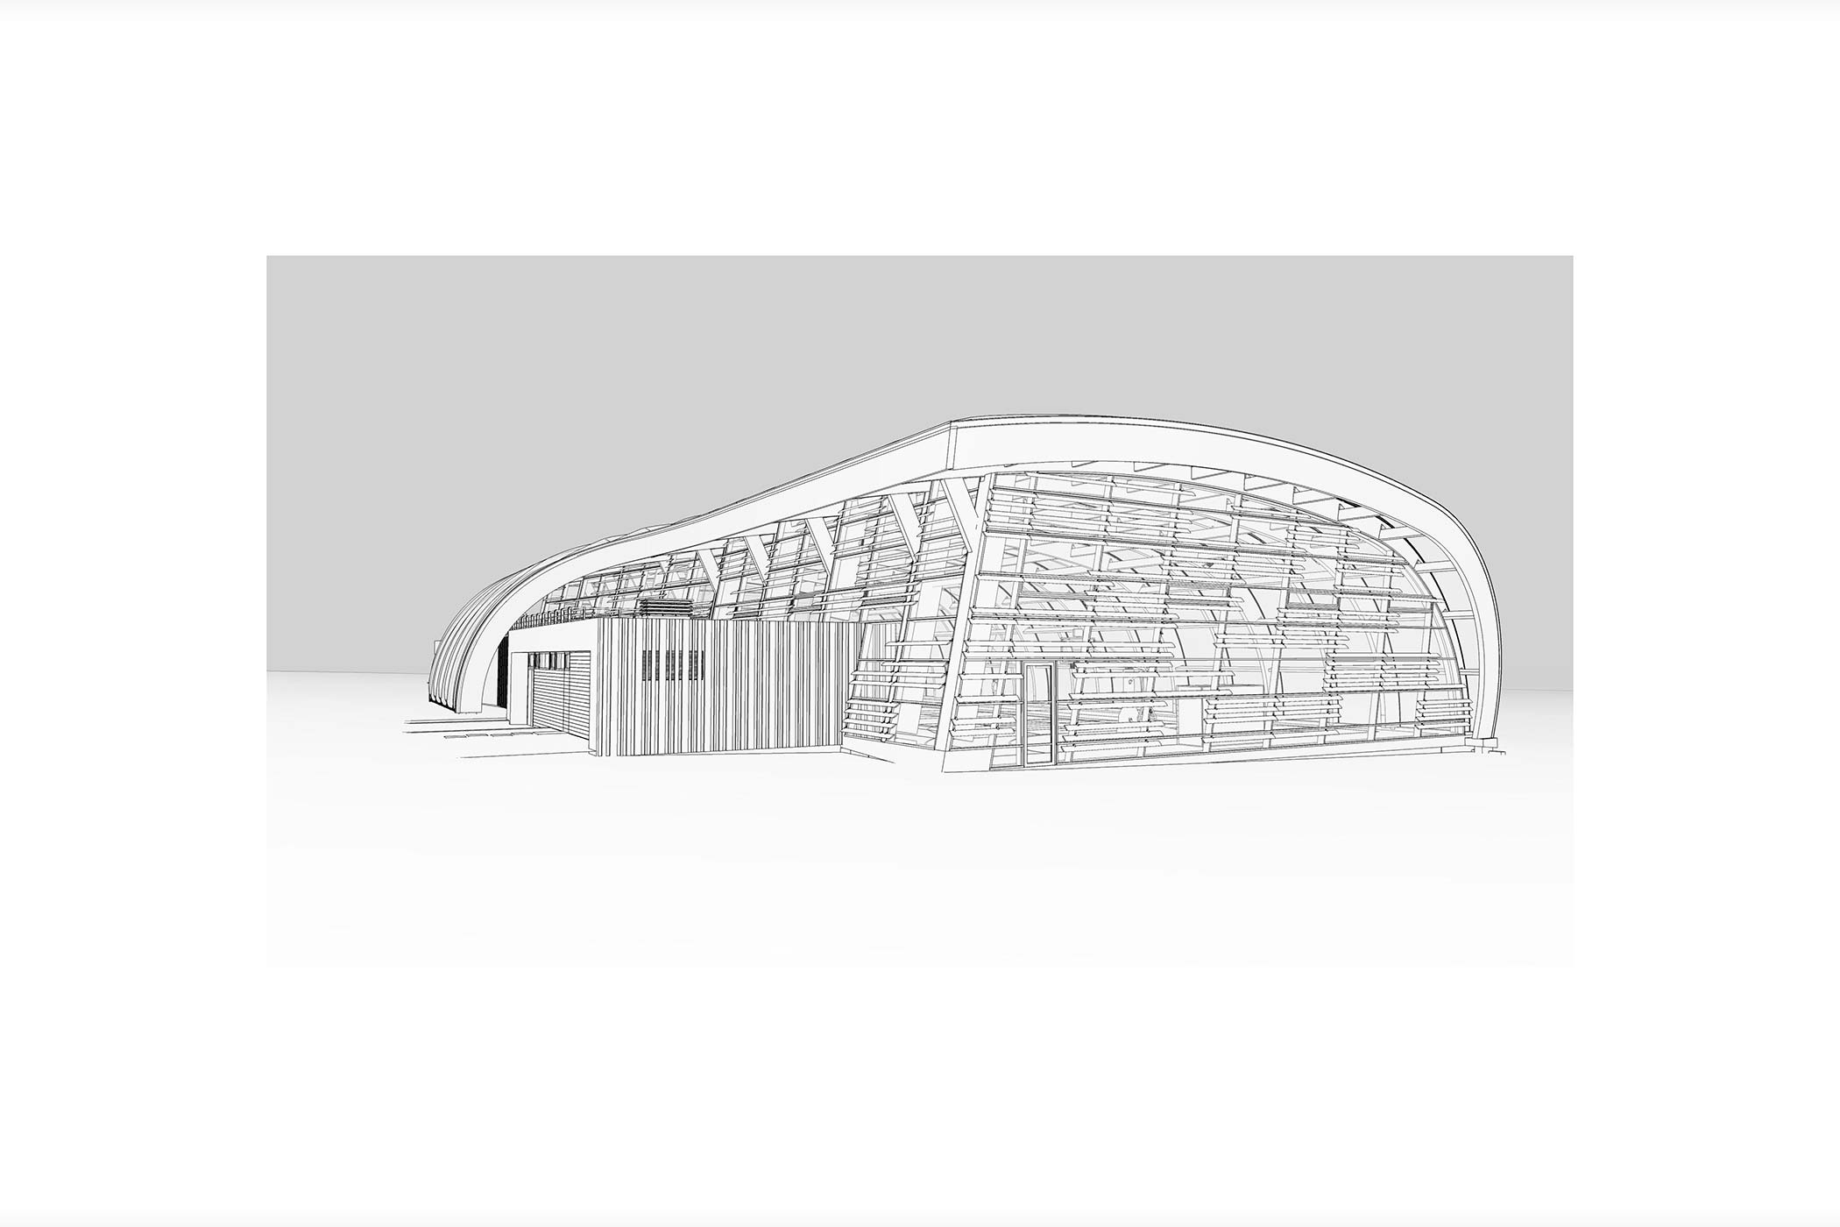
This simple “hangar-like” function was given a non-trivial formal expression through the division of the programme into several blocks. The hall itself is enclosed within a vaulted shell with a rise of 9.6 metres, cut on one side by an oblique sloping glazed wall. All the remaining spaces are grouped into three single-storey “boxes” with roof terraces. The arrangement of these blocks around the playing area creates an asymmetrical plan. As a result, the building reveals a variety of interesting viewpoints, each with a different dynamic relationship between the curvilinear shell and the other compositional elements, which alternately come to the fore. Thus, the shell partially extends beyond the boundaries of the hall, covering one of the terraces. In this way, the external space is also differentiated according to its degree of openness. The interaction of the different parts is articulated through the contrast between the transparency of the hall and the timber finish of the other volumes, whose mass is emphasised by the thick white portal-like frames at their ends.
idea

drawings