

Private Hotel in the Moscow Region
- location
- Russia, Moscow Region
- completed
- 2013
- design
- 2010
- site area
- 0,6 ha
- total area
- 3 200 m²
- architects
- Anton Nadtochiy, Vera Butko, Alexander Malygin, Andrey Sizyuk, Petr Alimov, Svetlana Kharitonova, Yulia Ranneva, Nikolay Filatov
- structural engineer
- Lyudmila Buyanova
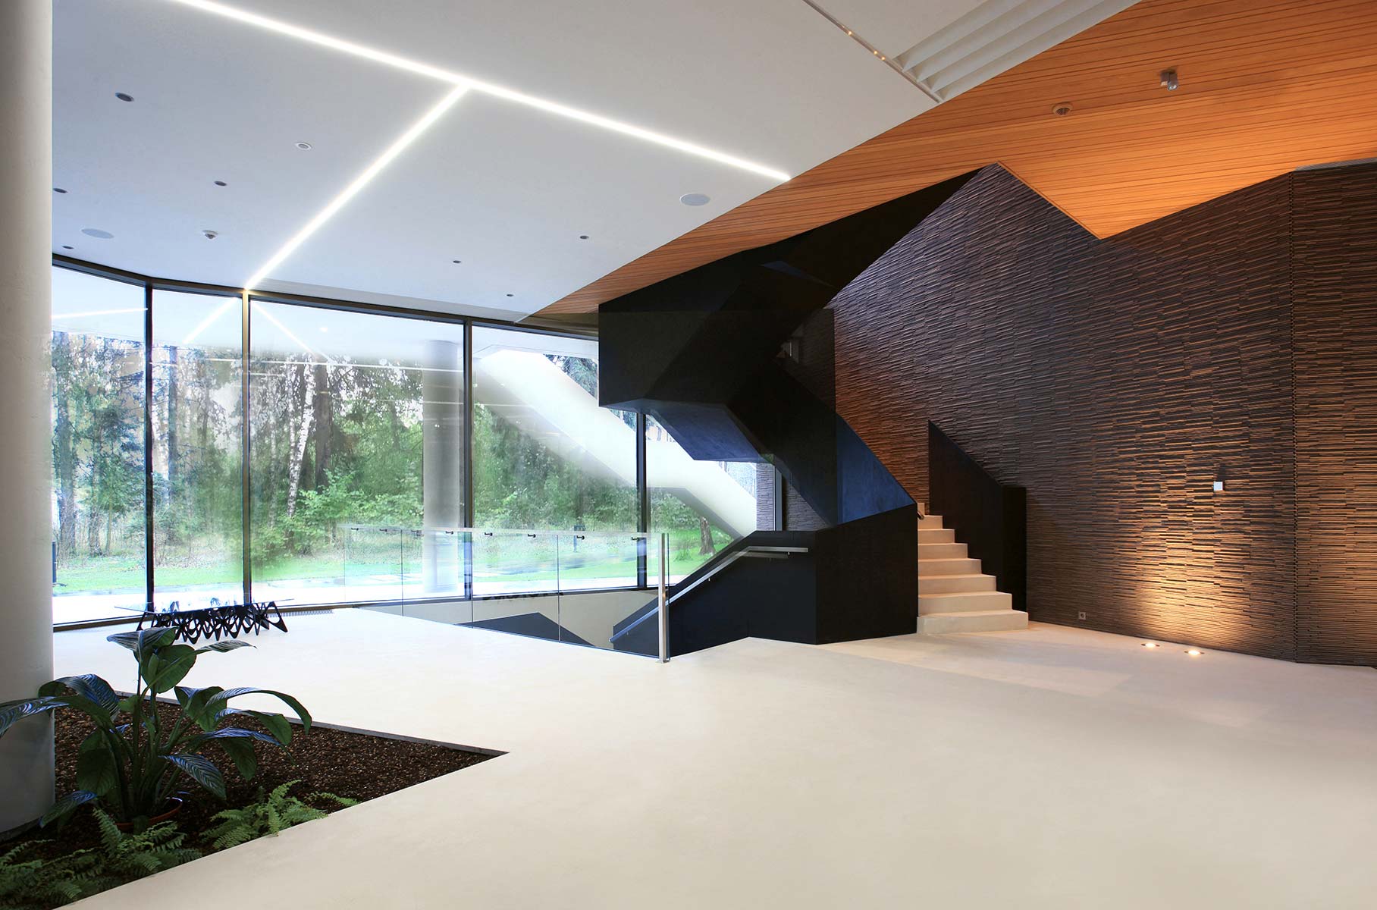
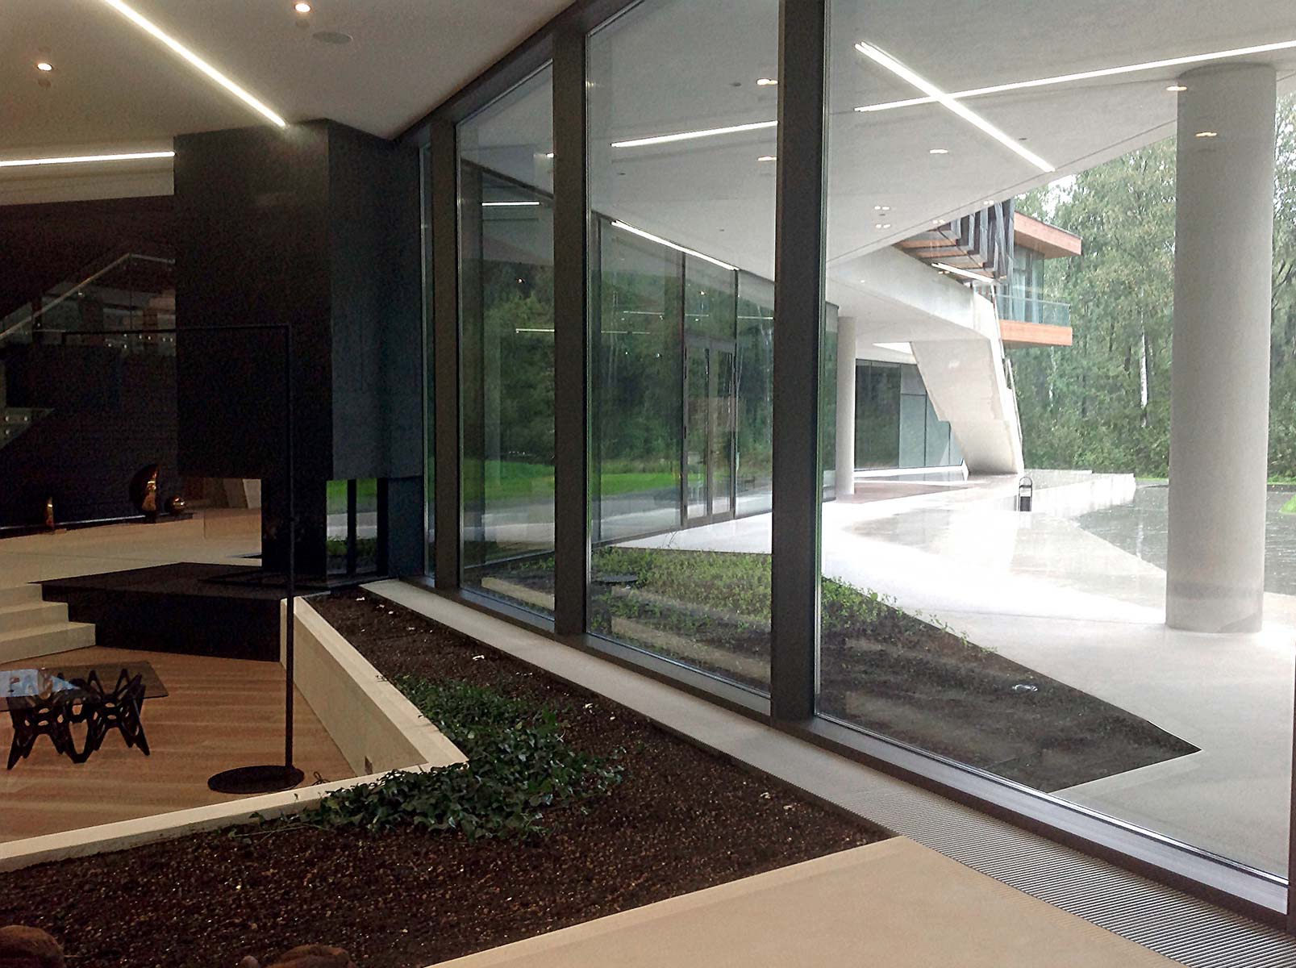
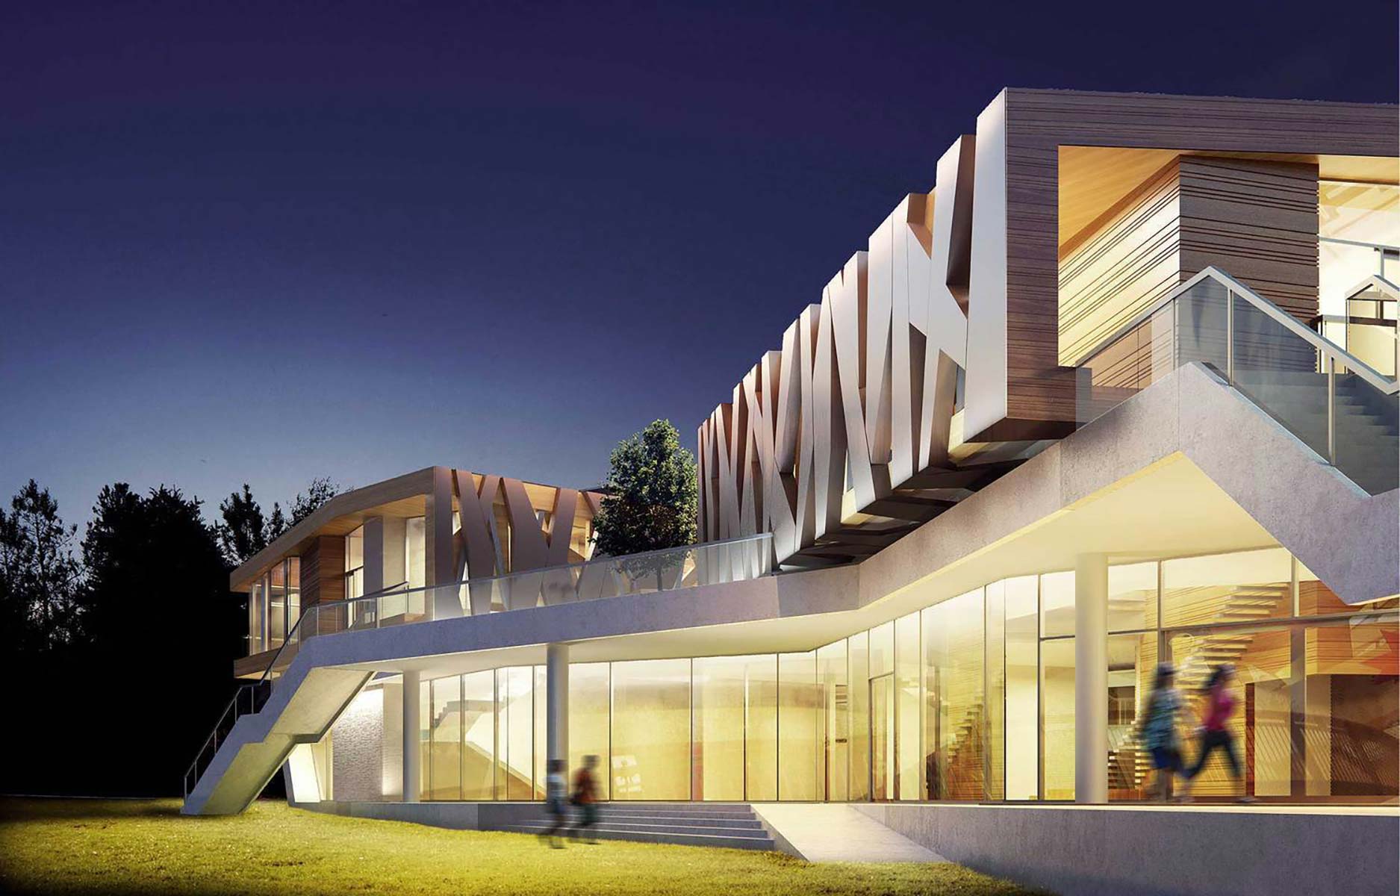
The three-storey hotel building includes 21 rooms, an extensive lounge area with a fireplace, grand piano and soft seating, a restaurant, children’s playroom, a garage for electric vehicles, a business block, a four-lane bowling alley, a cigar room, and a billiards room with karaoke and a bar. The last three zones, together with the service spaces, are placed in the underground part of the building, as they do not require natural light.
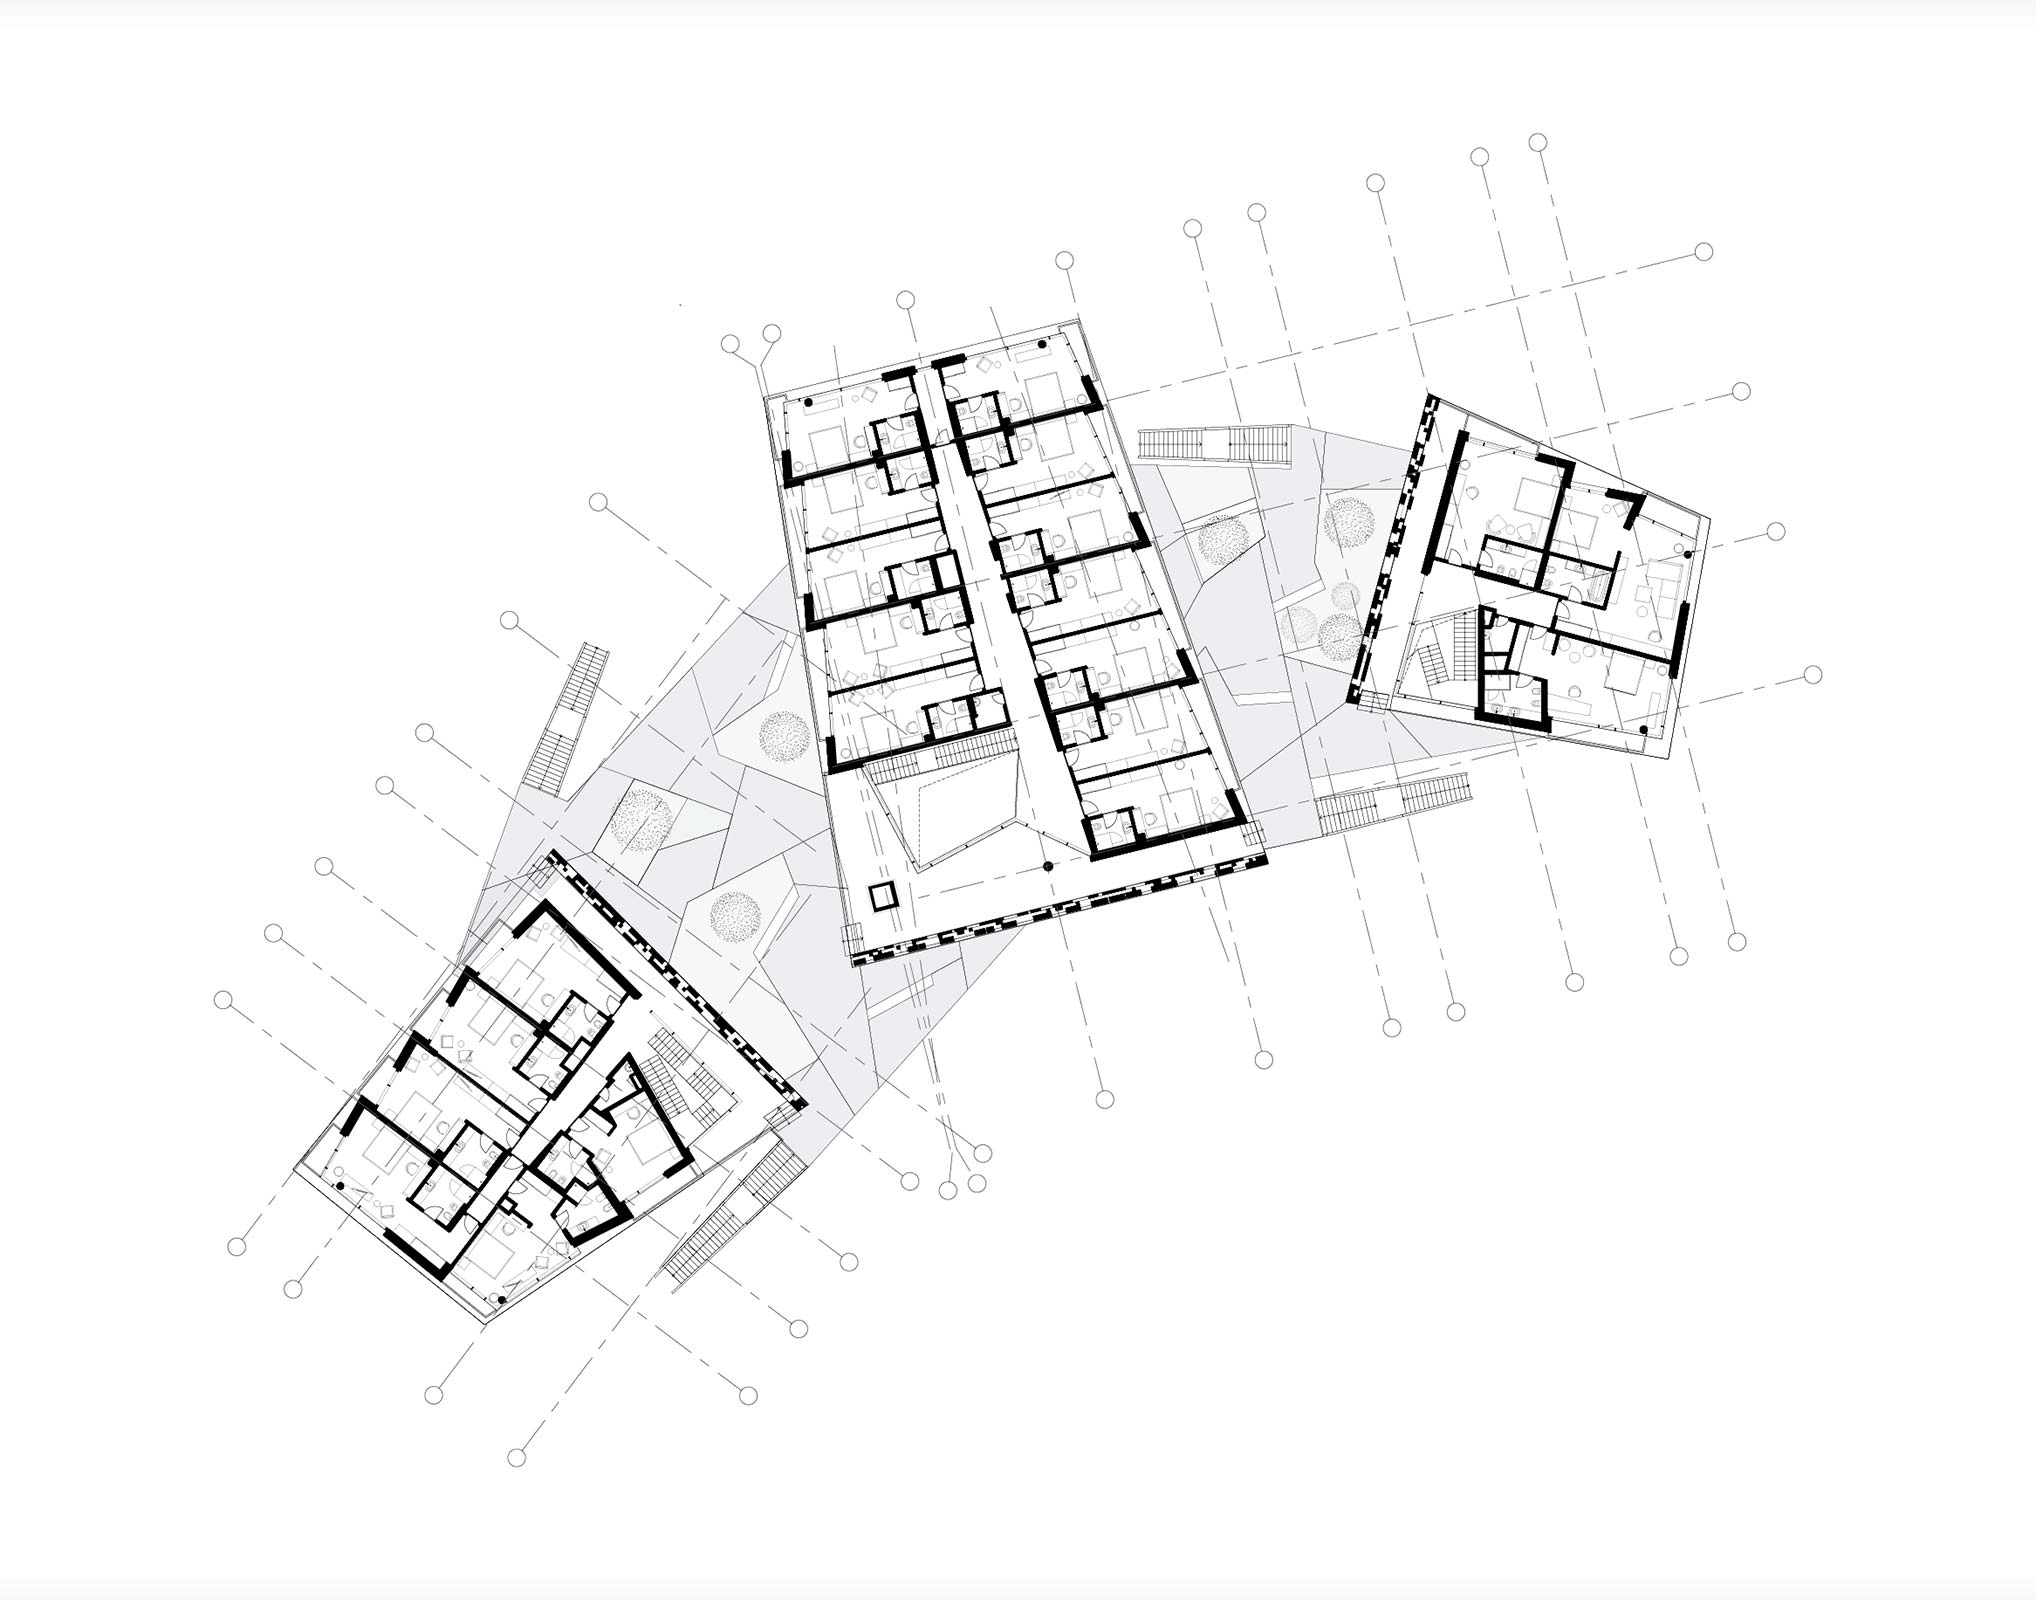
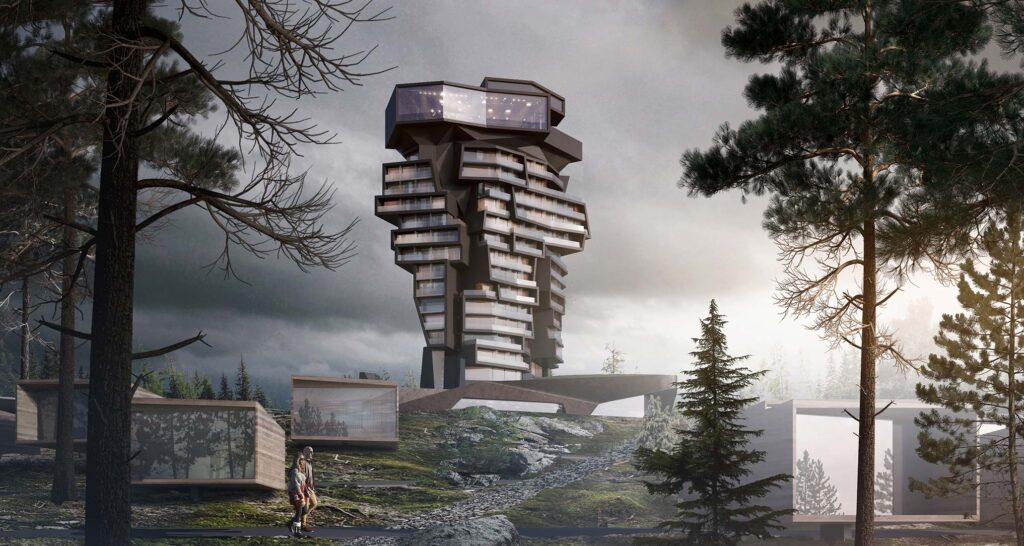
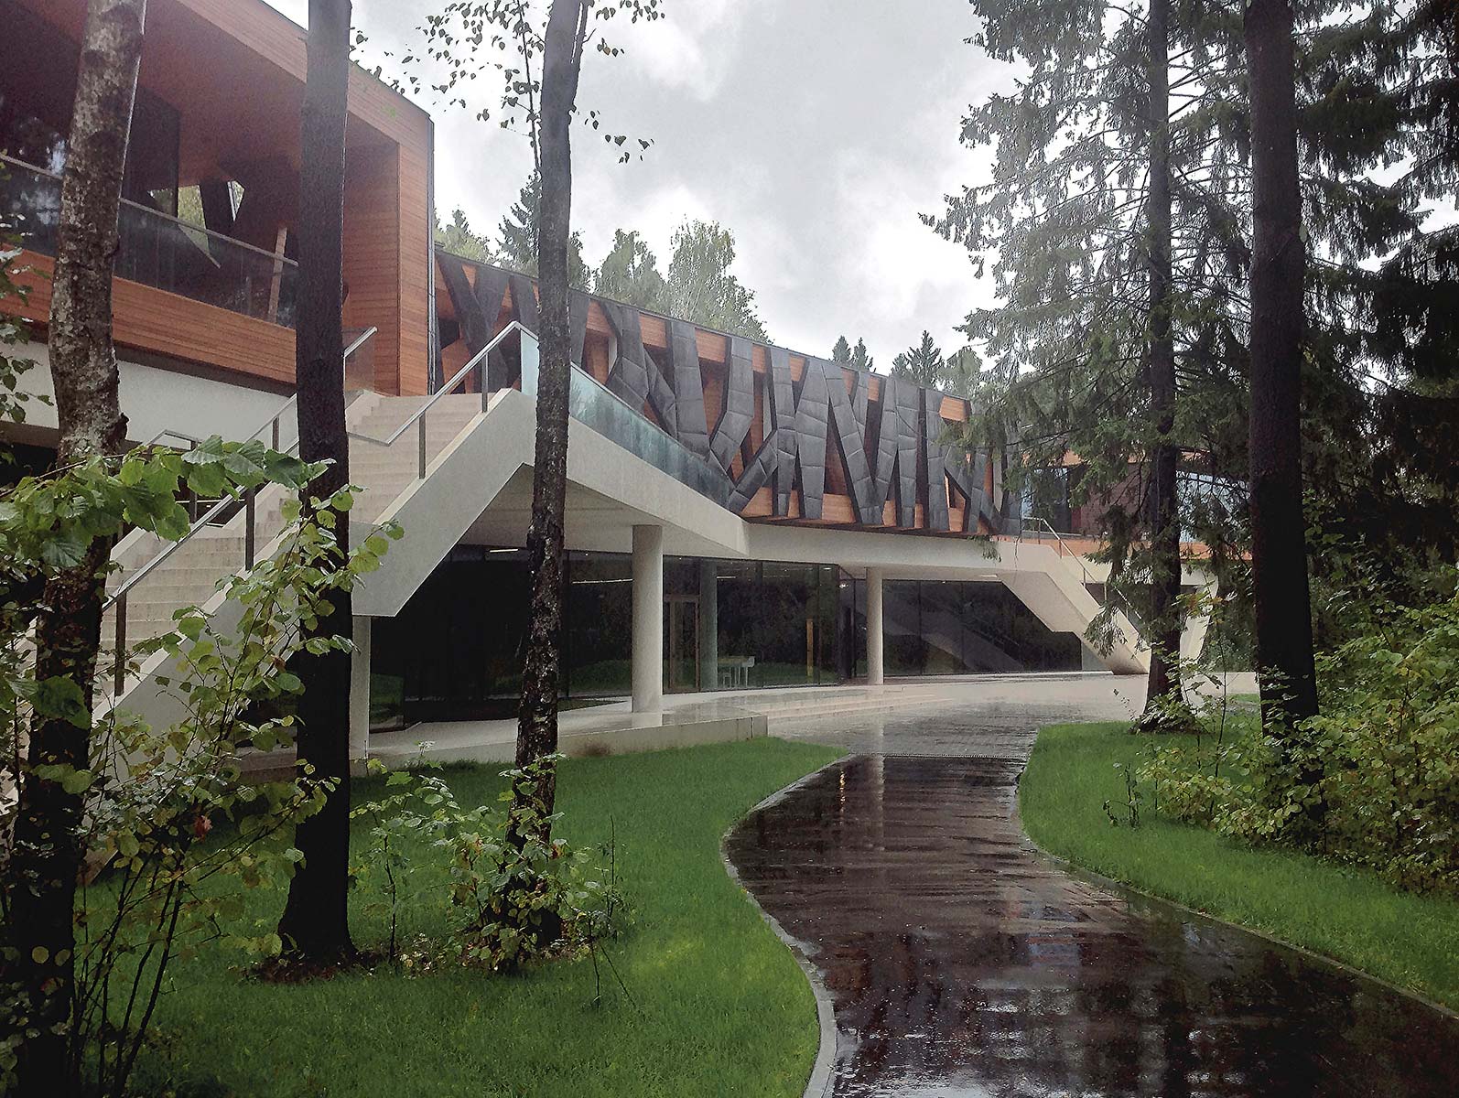
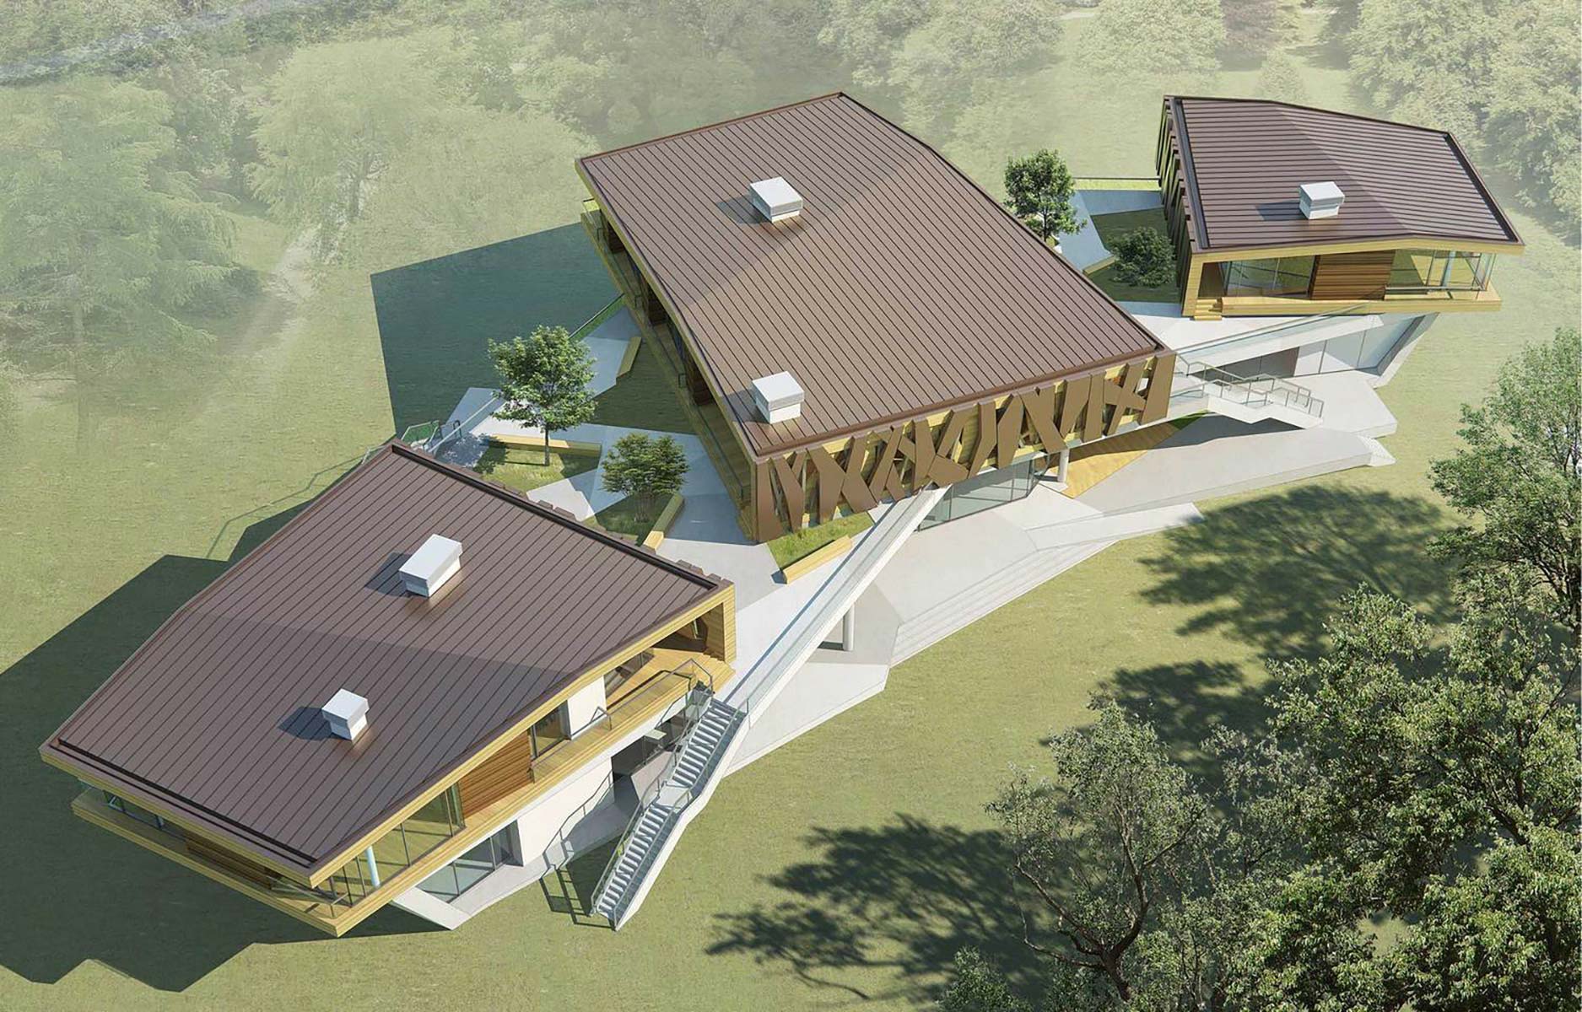
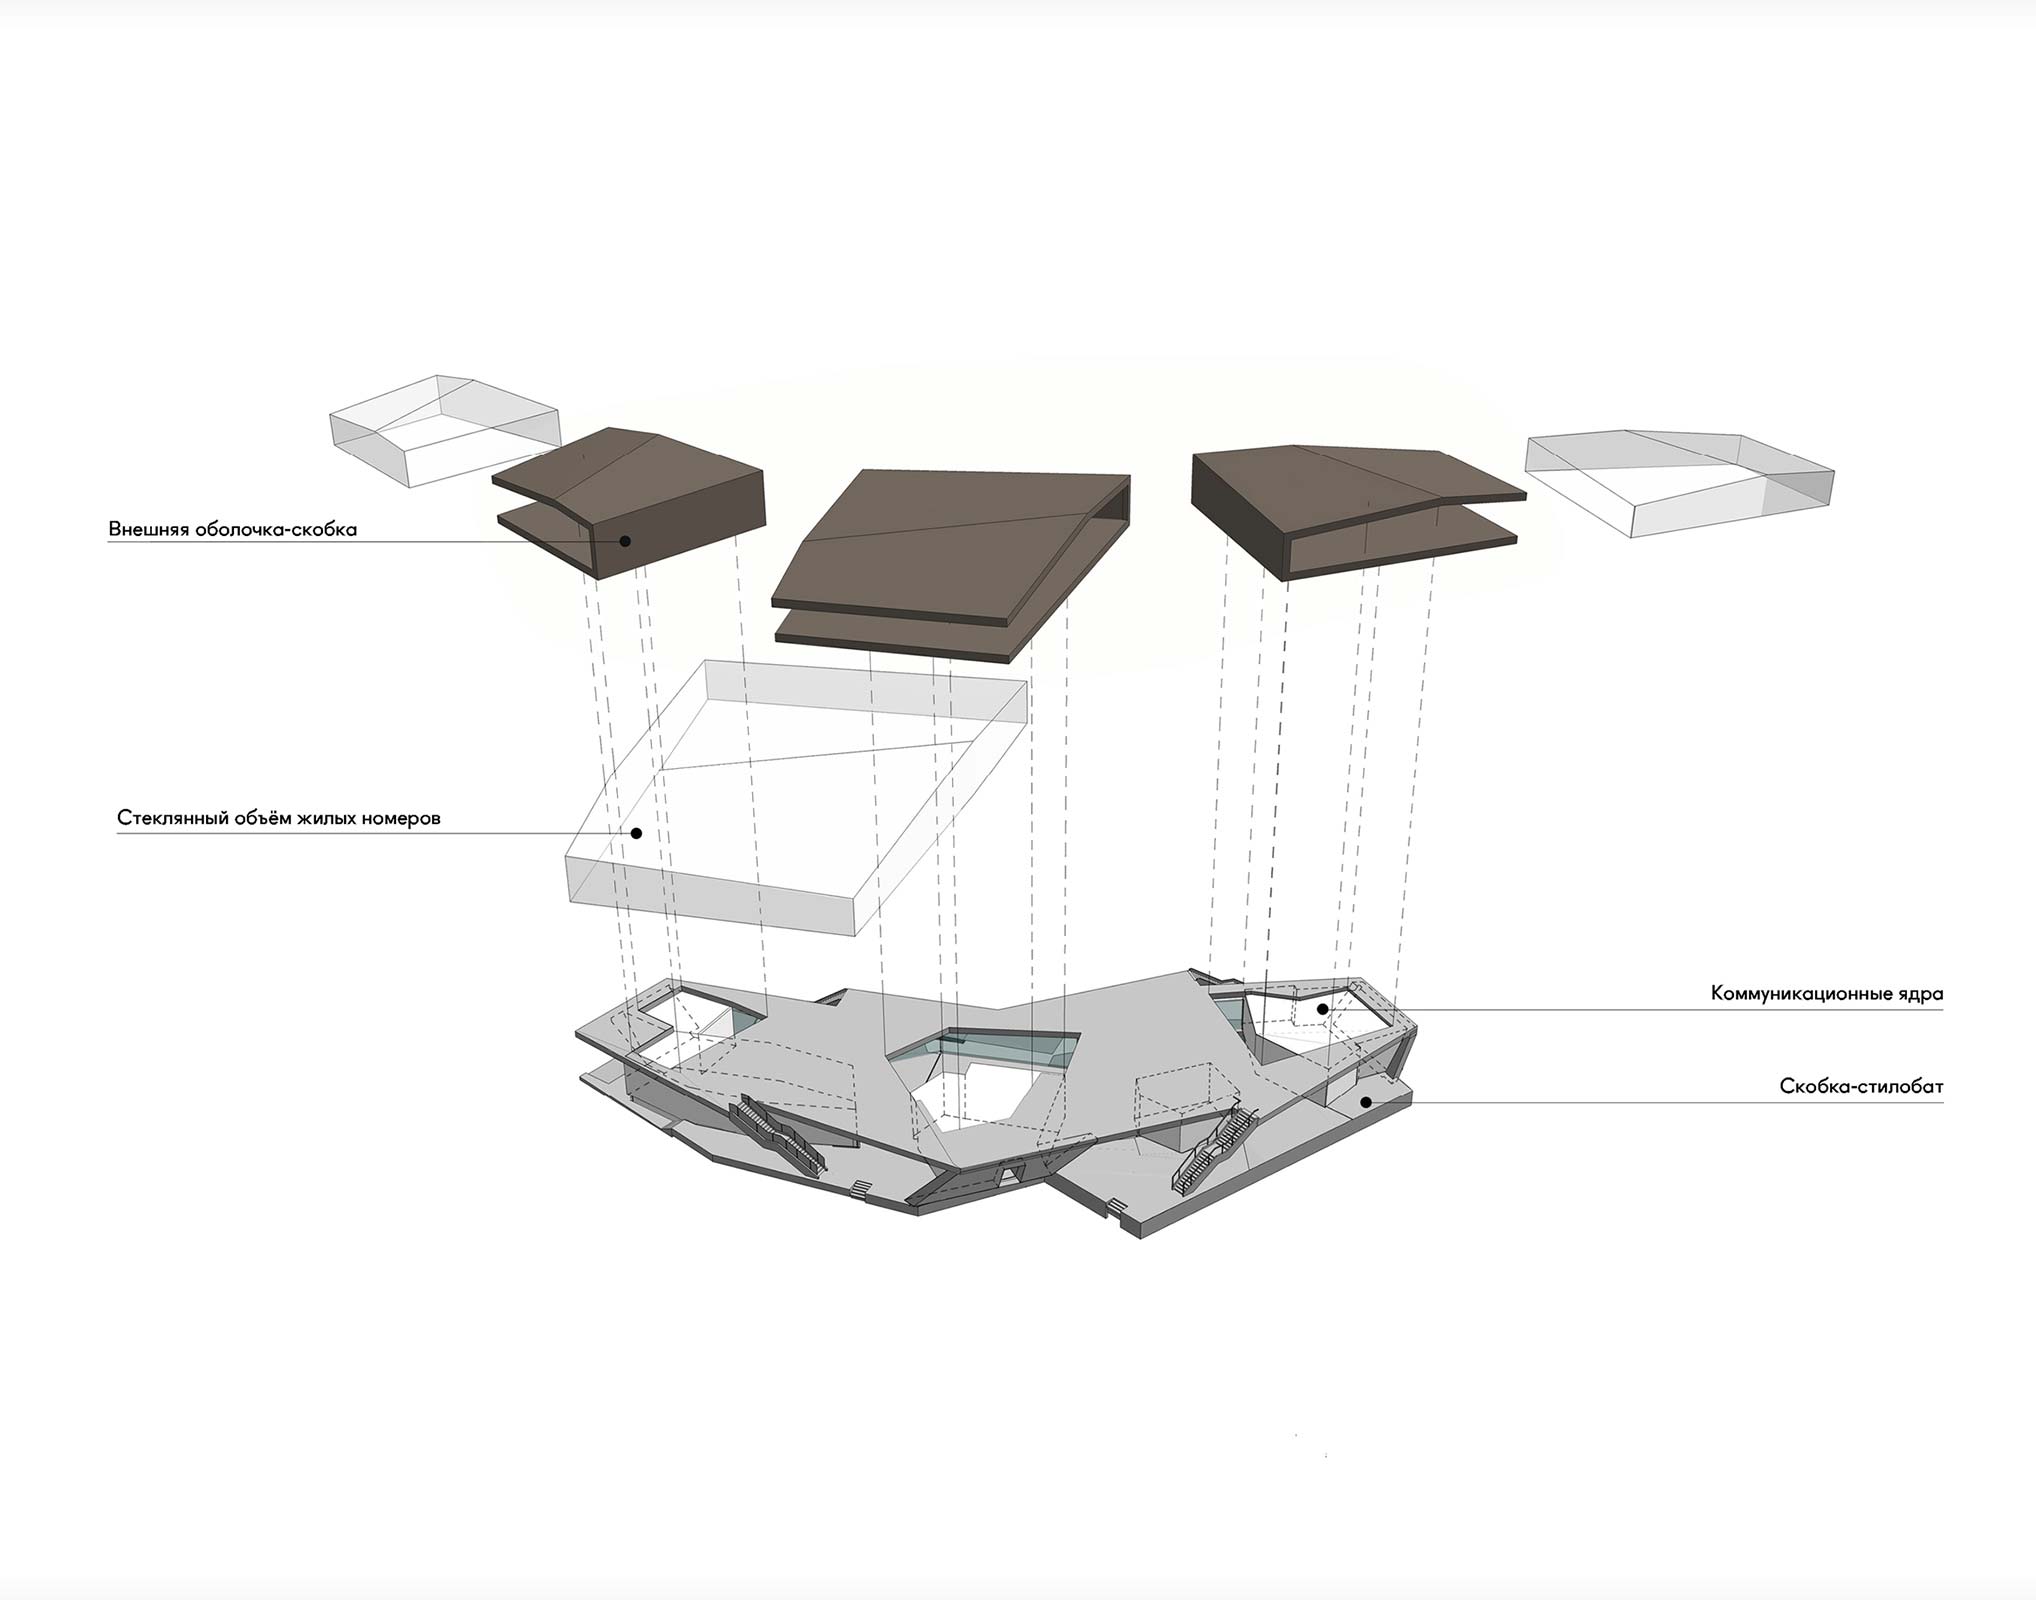
The formal concept is based on the interaction between the building, its occupants and the surrounding landscape. The outline of the plan is shaped by manoeuvring between the trees preserved on the site. The ground floor forms a transparent open space, its boundaries defined by glass and a folded concrete contour. On the second floor, the guest rooms are distributed among three “houses” — glazed volumes enclosed within copper-and-timber frames. Each is turned in a different direction so that guests look out towards the landscape rather than towards one another; each is provided with a translucent gallery and access to the shared outdoor roof space.
idea

drawings