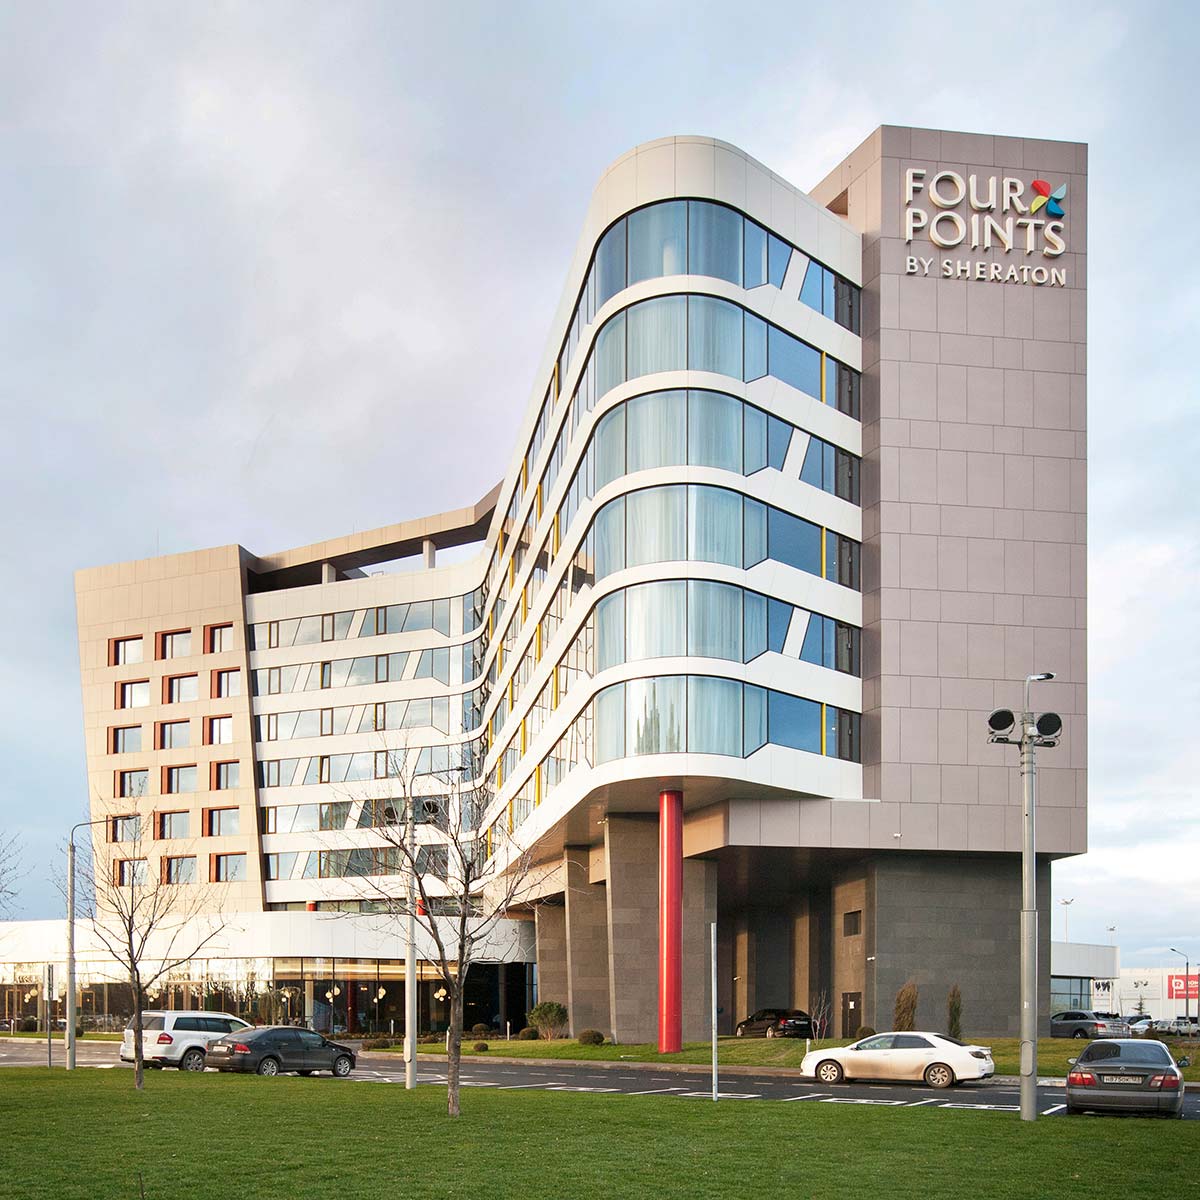




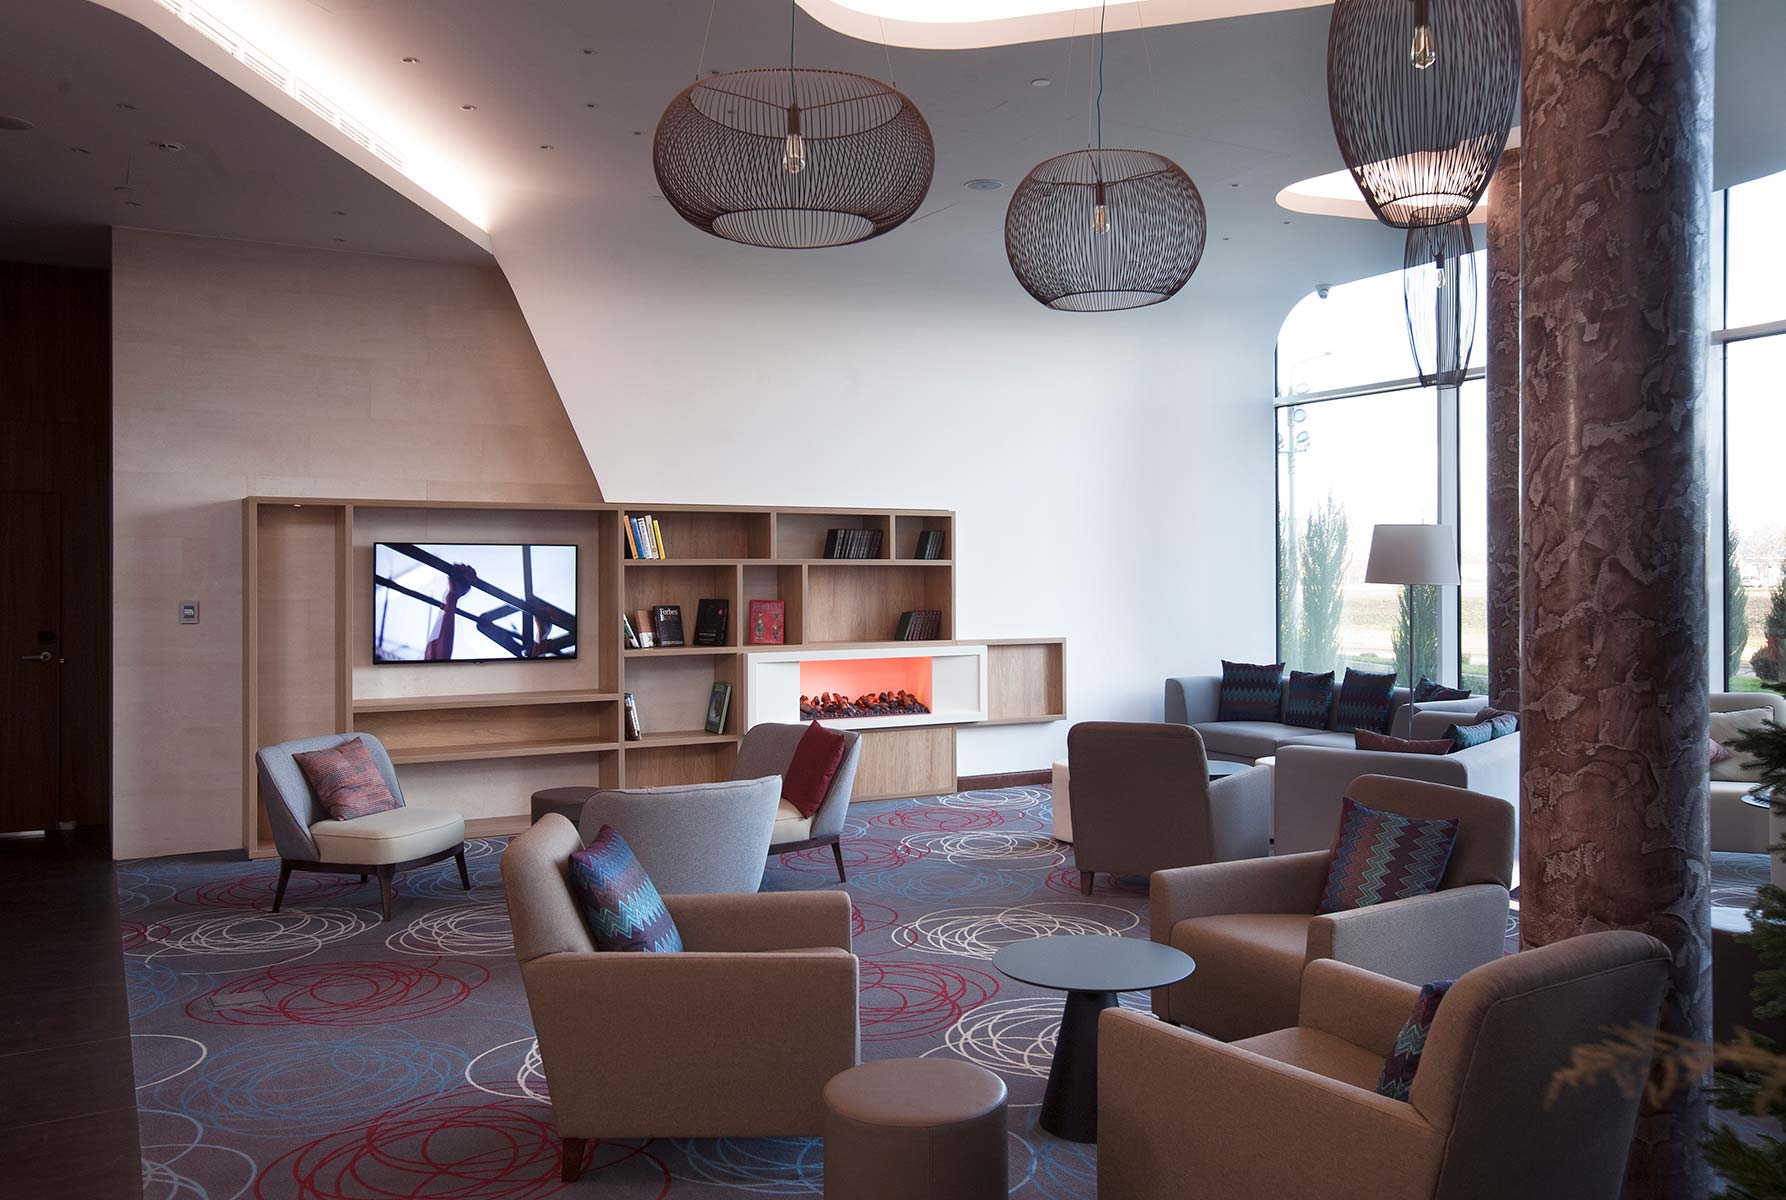
Four Points by Sheraton Hotel in Krasnodar
- location
- Russia, Krasnodar
- completed
- 2016
- design
- 2013
- total area
- 15 500 m²
- architects
- Anton Nadtochiy, Vera Butko, Andrey Sizyuk, Pavel Volkov, Petr Alimov, Alexander Akunets, Yuri Shishkin, Olga Sokolova, Svetlana Kharitonova, Alexander Komissarov, Yulia Ranneva
- structural engineer
- Alexey Kalashnikov
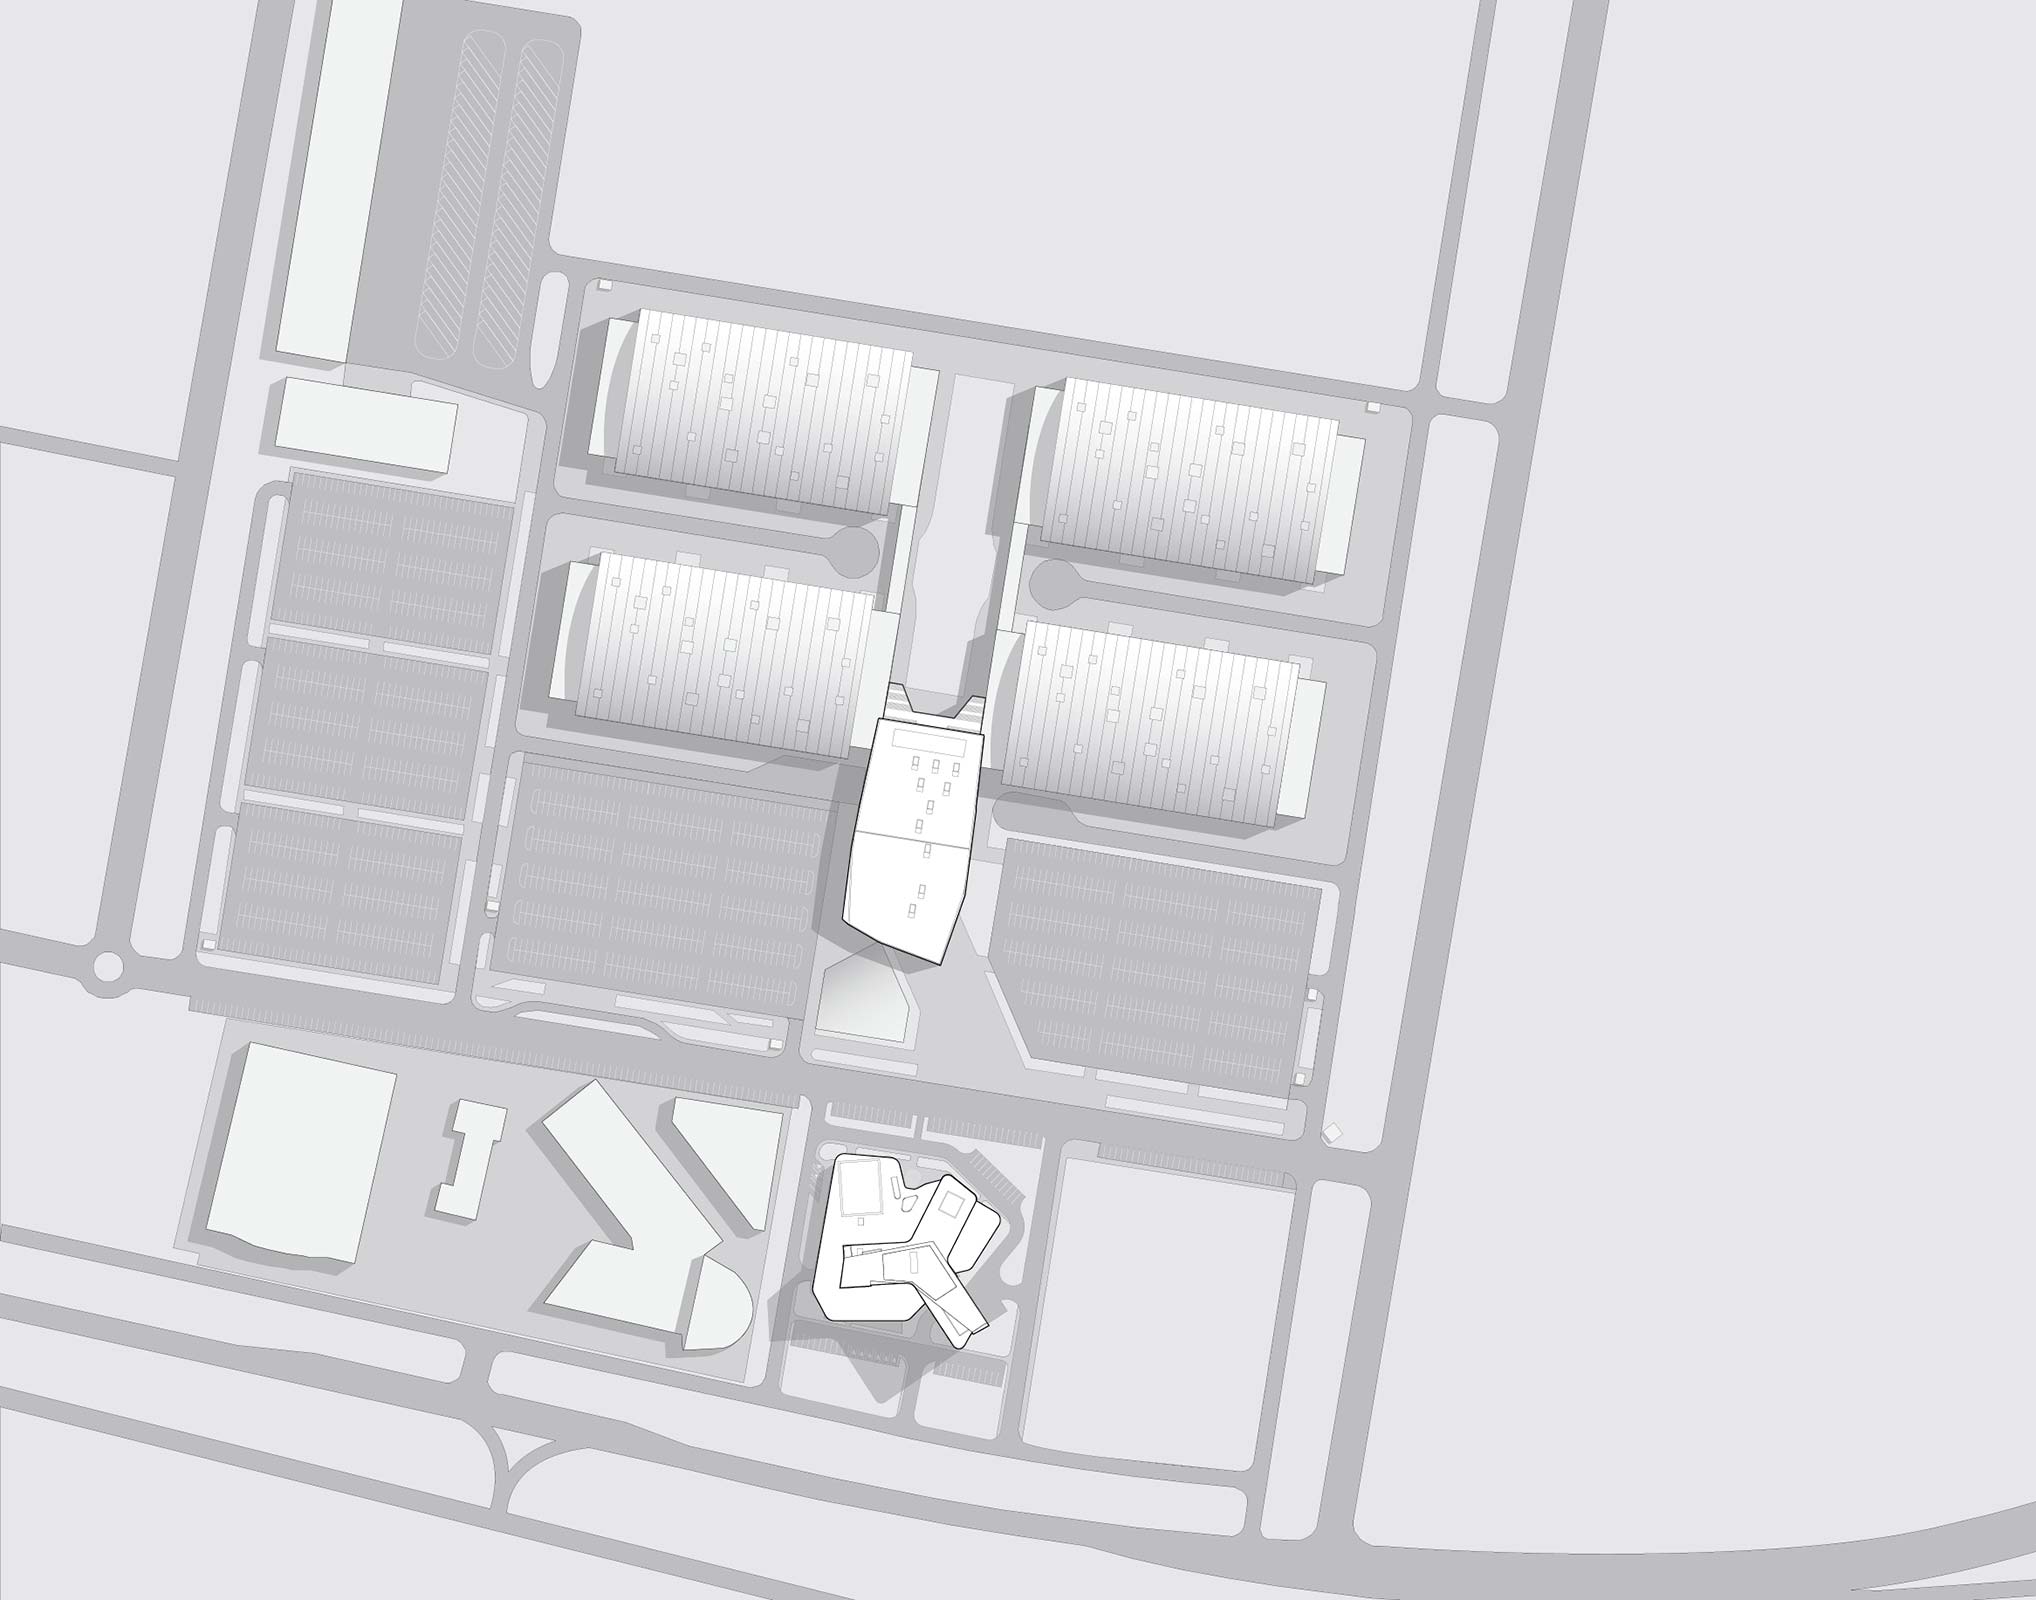
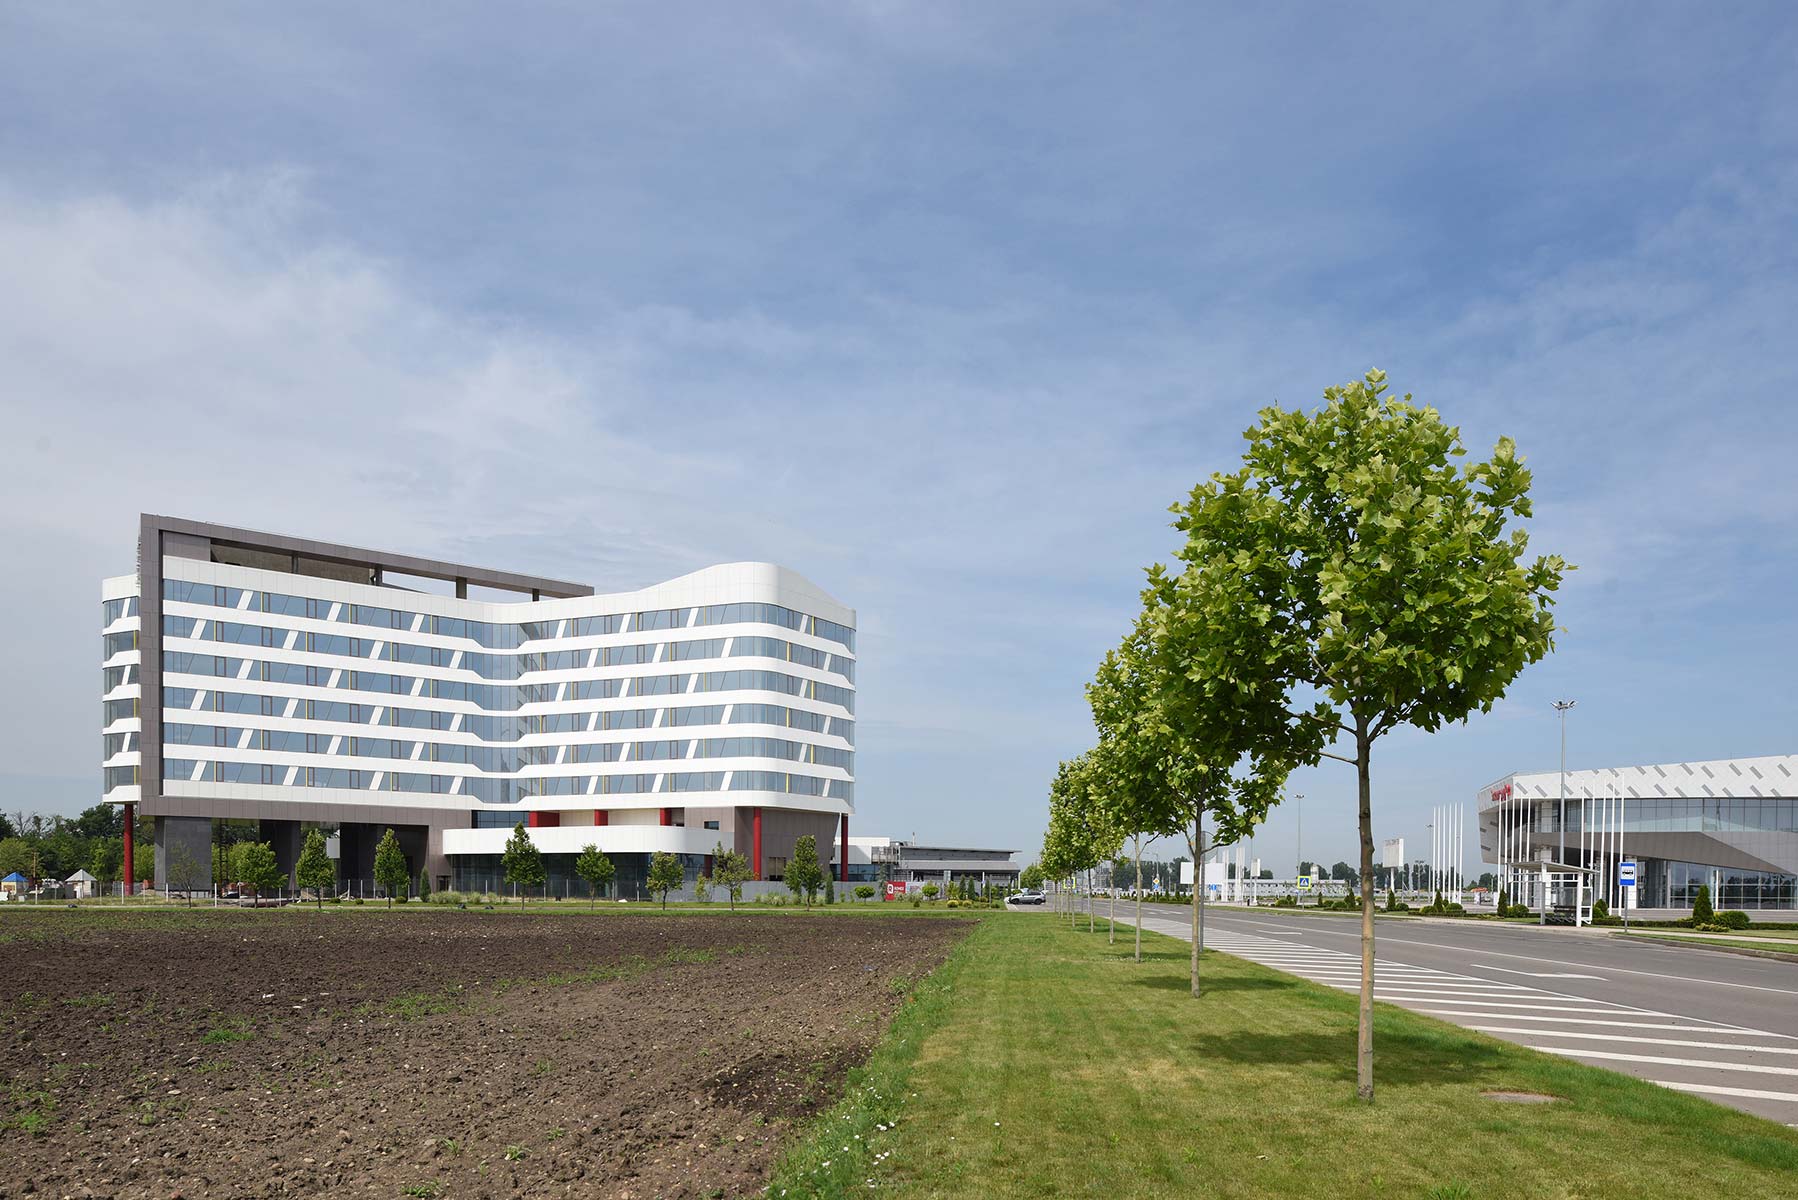
The hotel forms part of a major emerging district. An exhibition centre designed by ATRIUM has already been built nearby, and projects for another hotel and residential development by other authors also exist in the area.
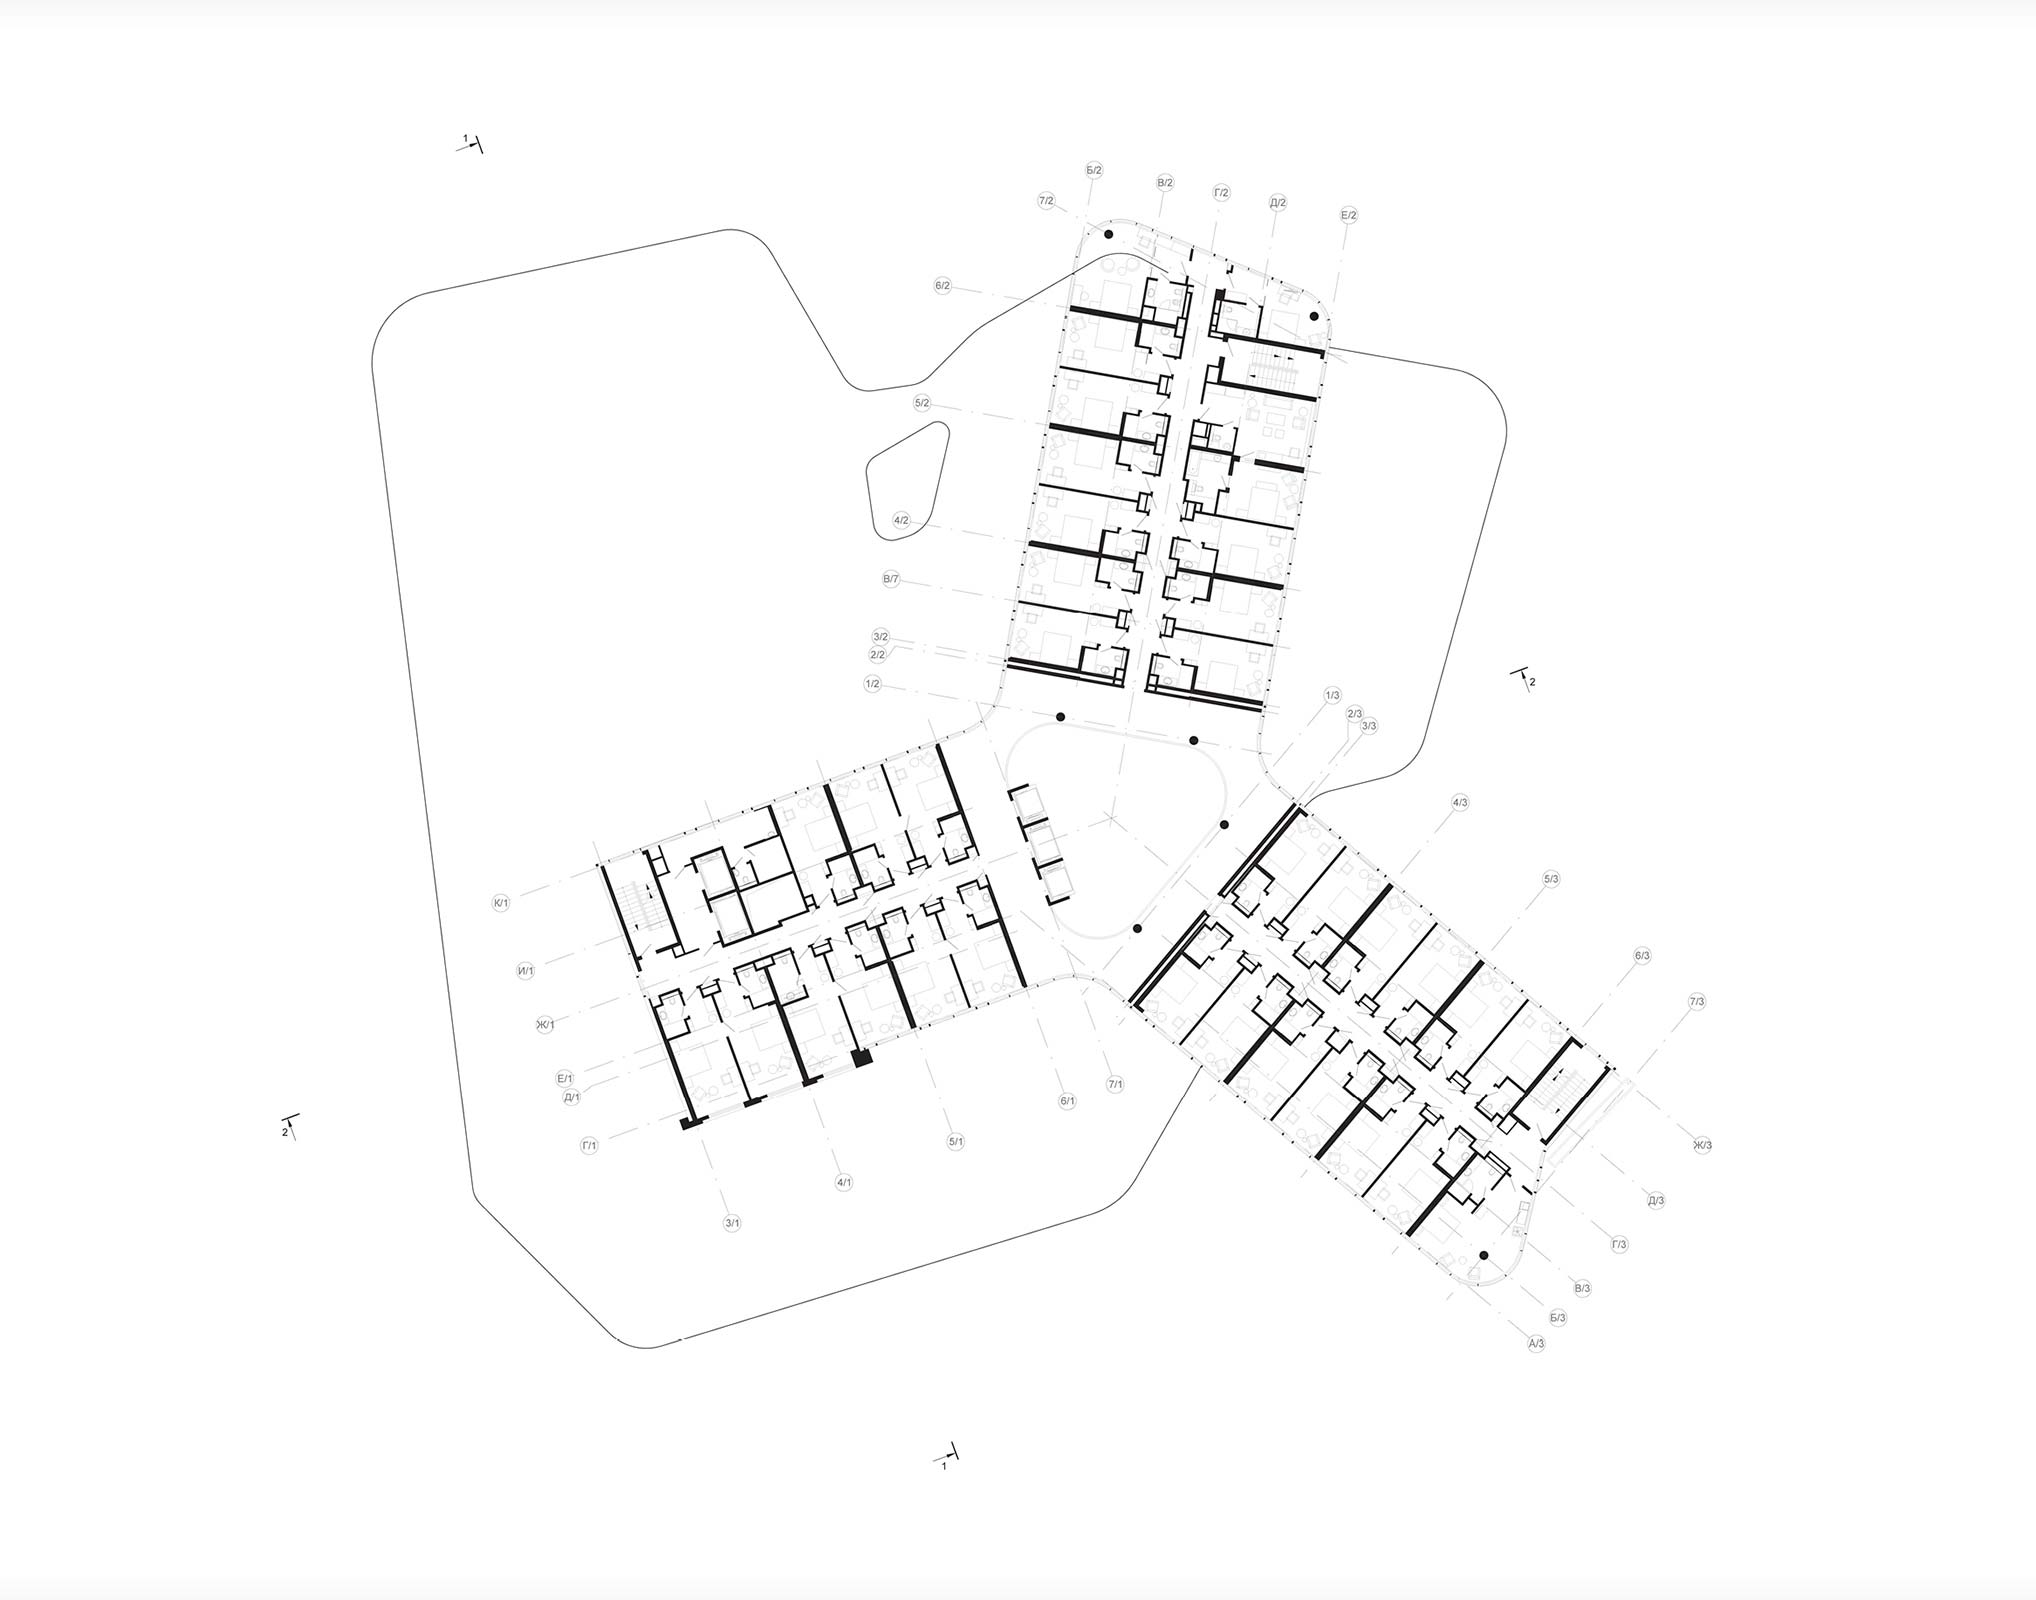
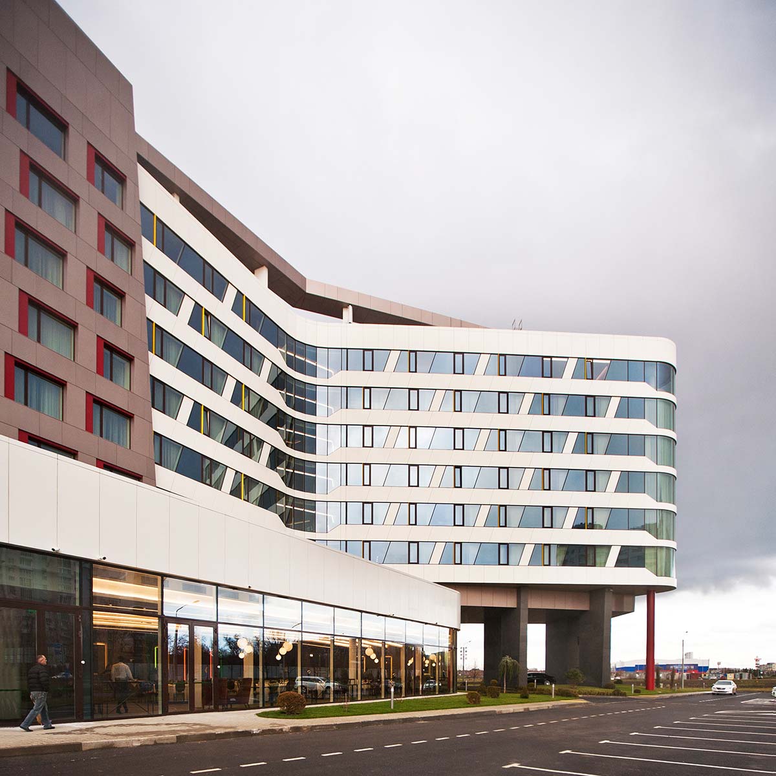
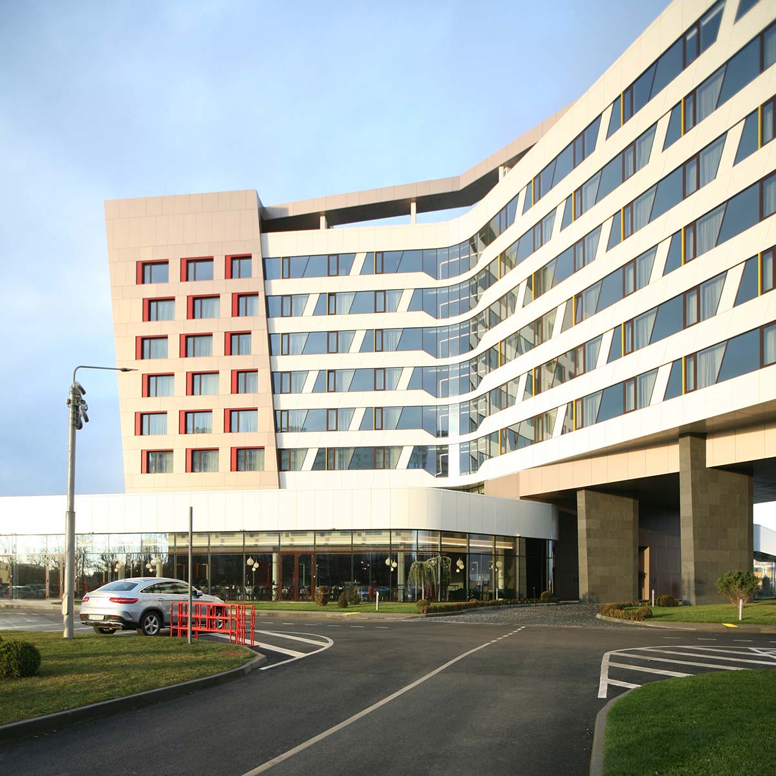
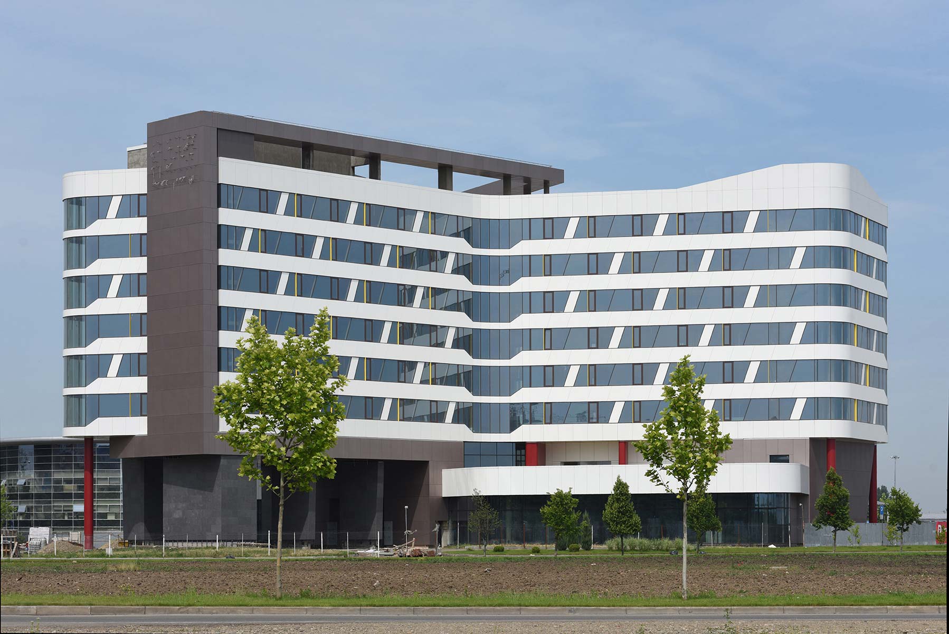
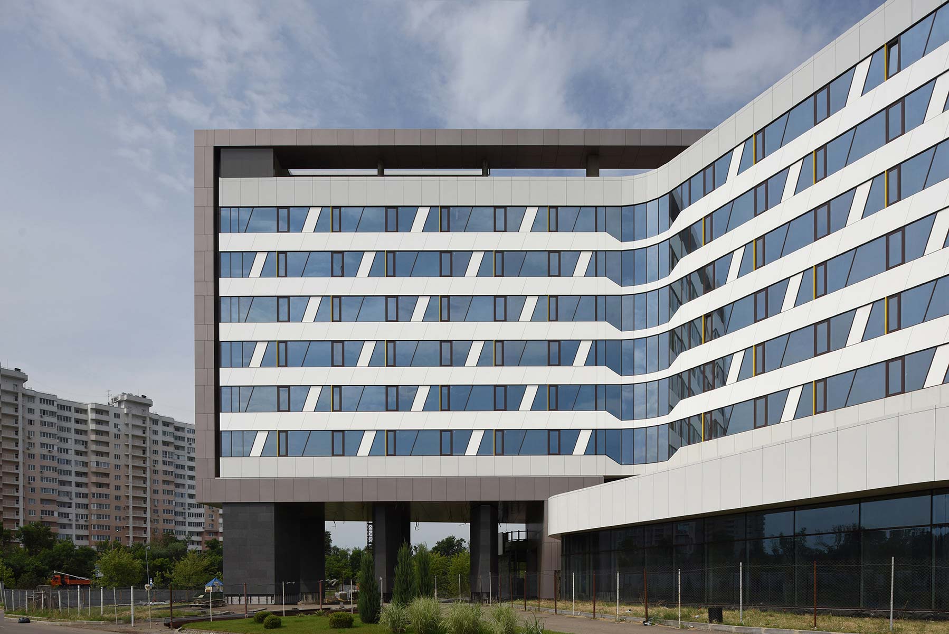
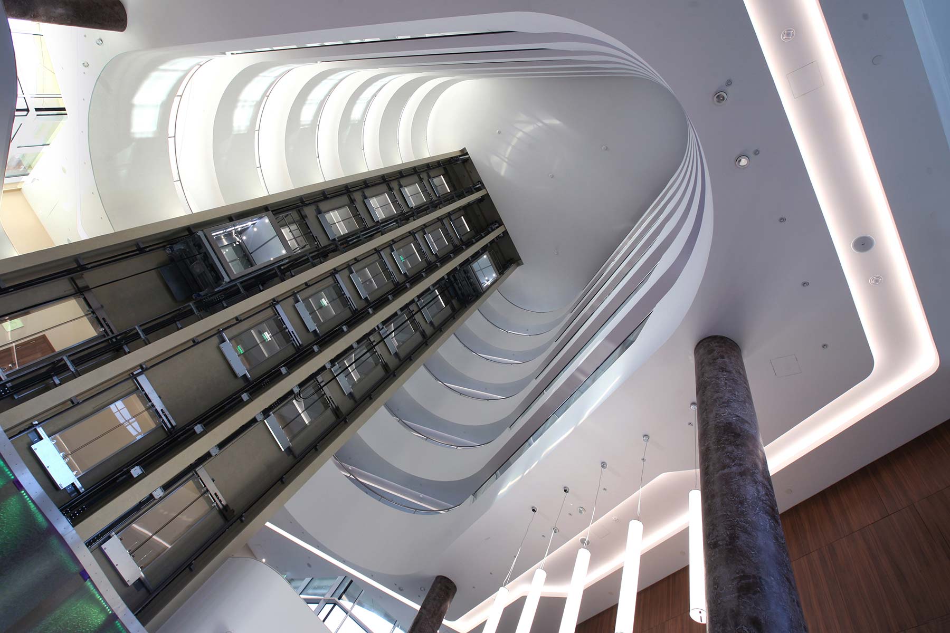
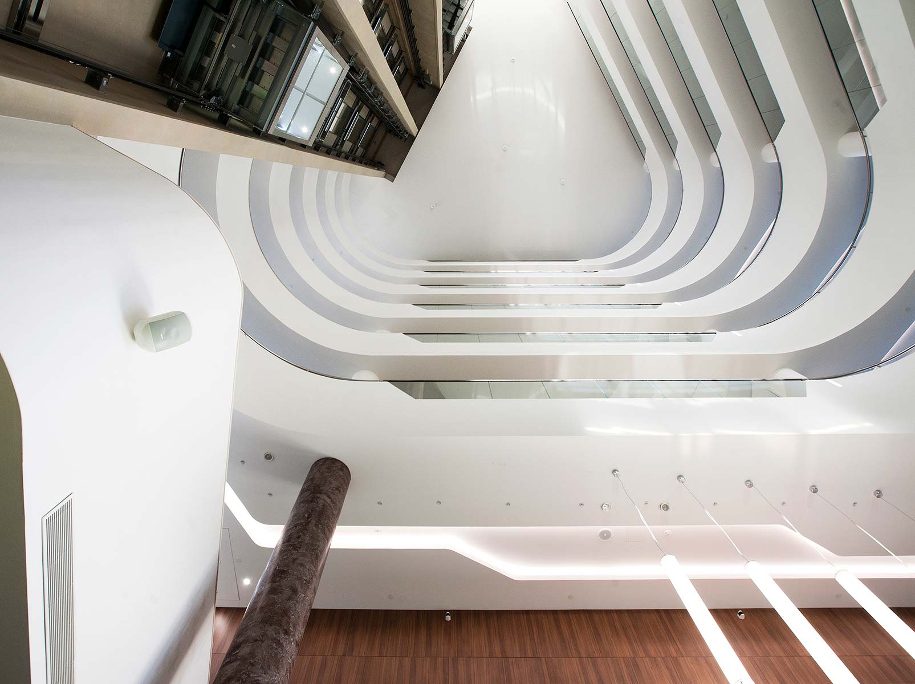
The architects chose the most comfortable and efficient form for arranging the guest rooms: a trefoil plan creates three relatively short corridors connected to a single circulation core, while the room windows face in different directions and the end sections proved ideally suited for suites. Overall, the volume responds to the curve of the nearby flyover and to the diagonal line set by the neighbouring car showroom.
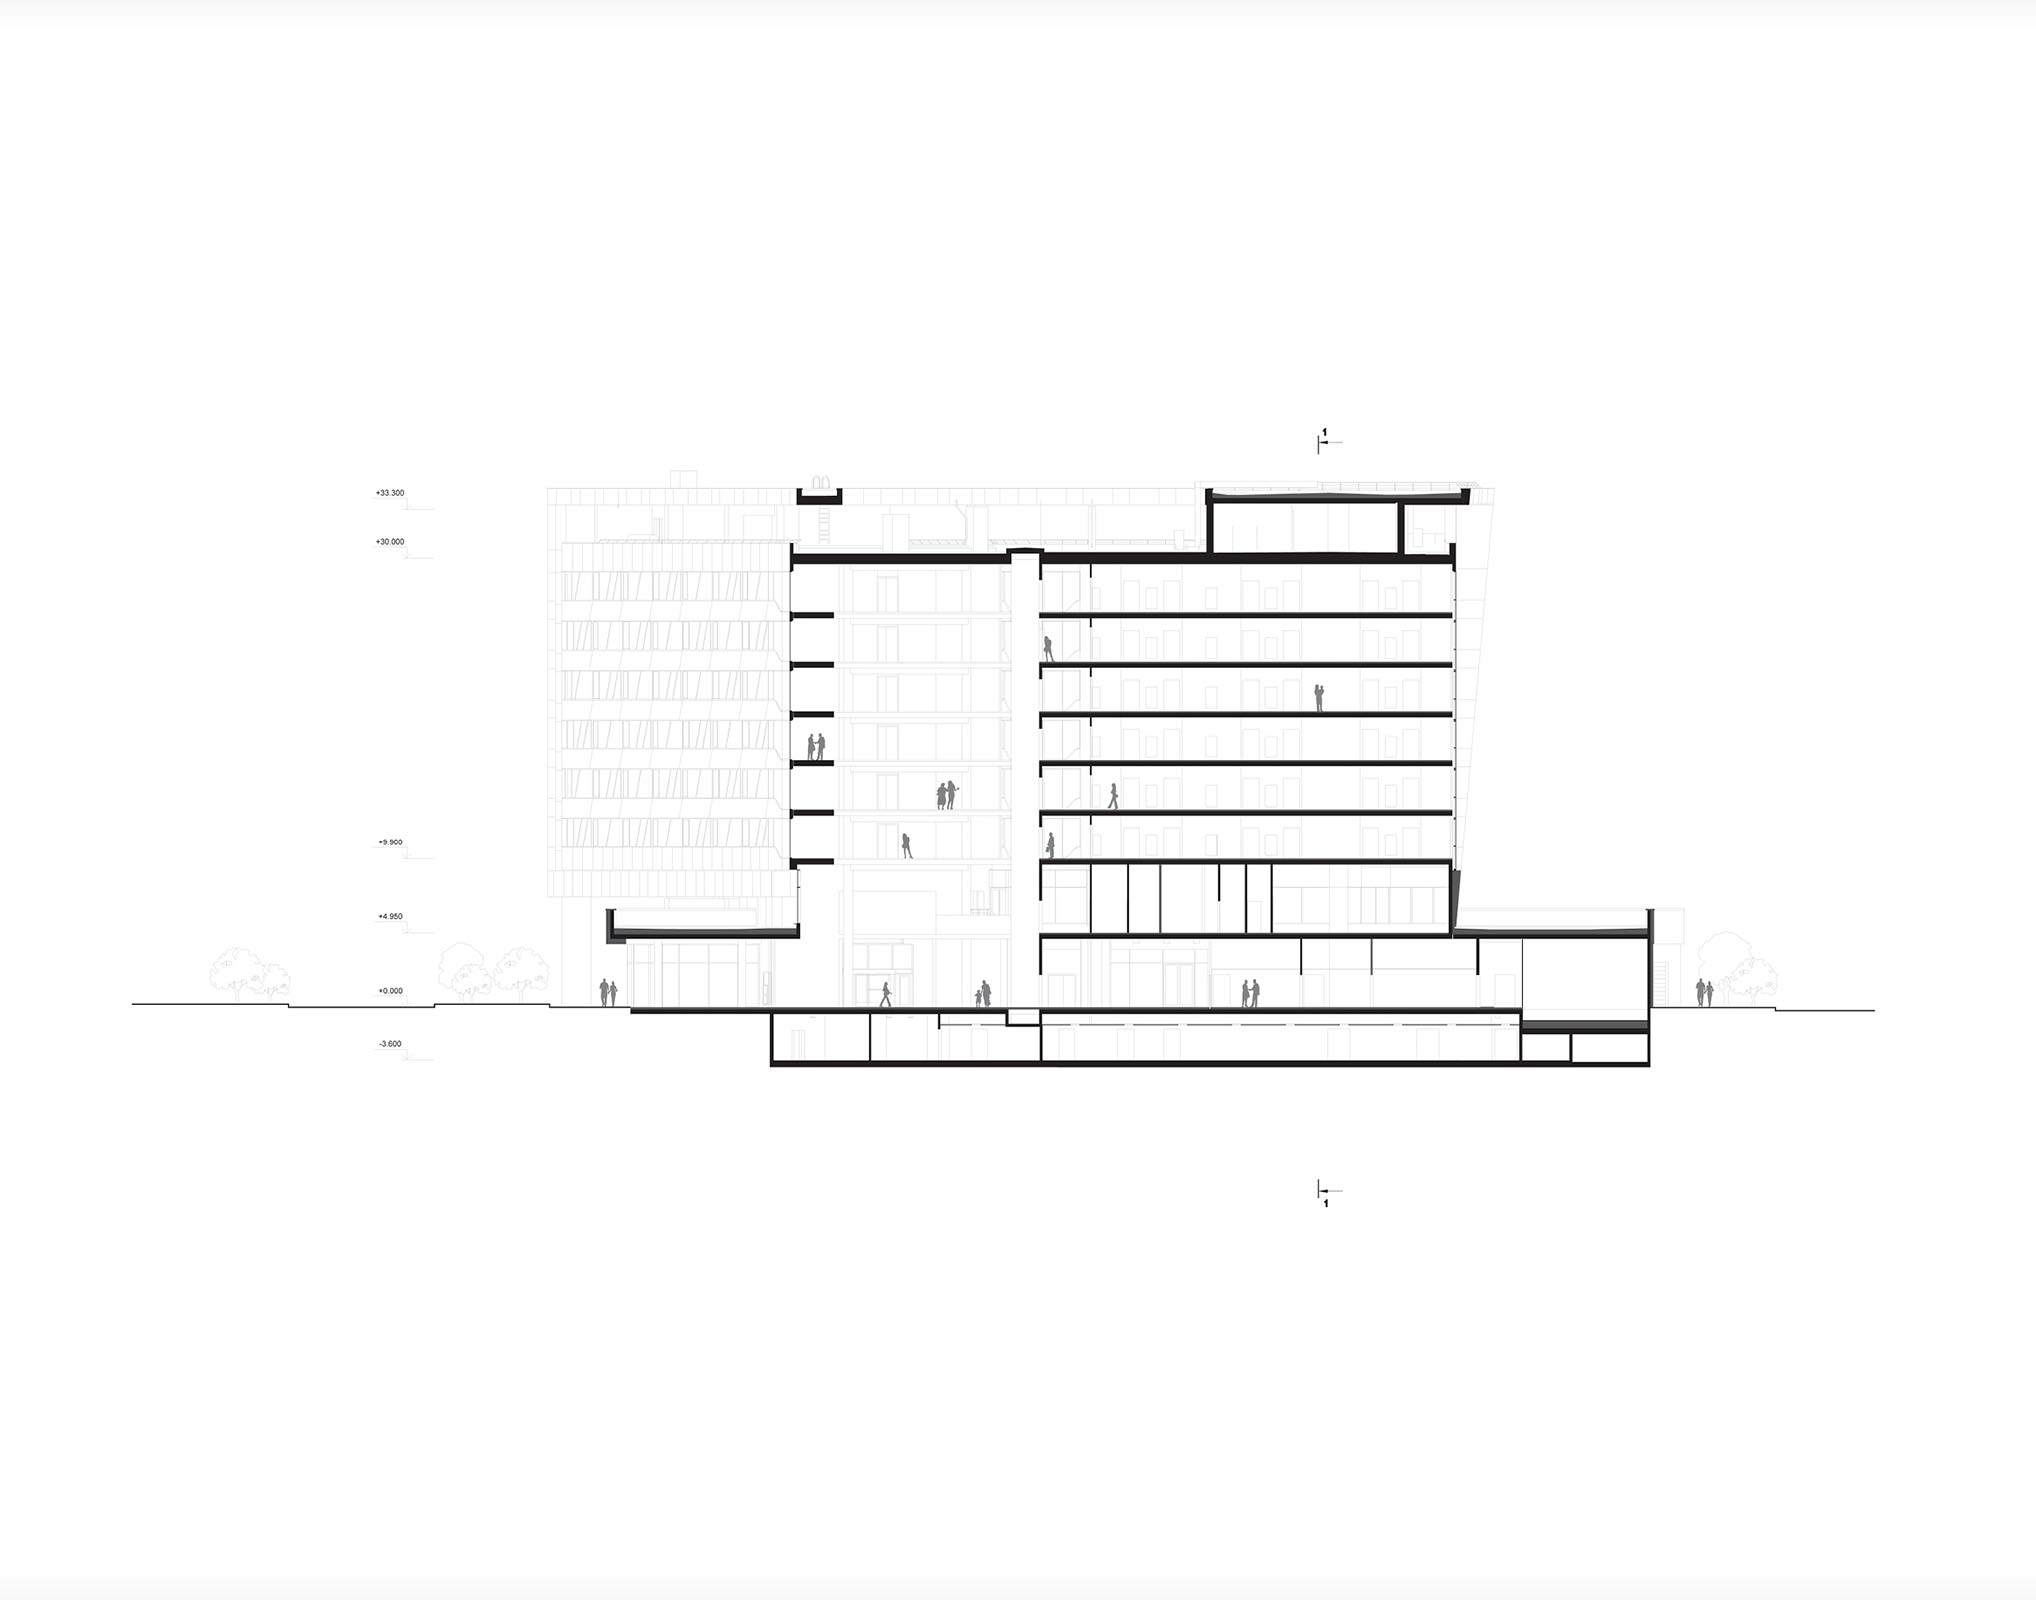
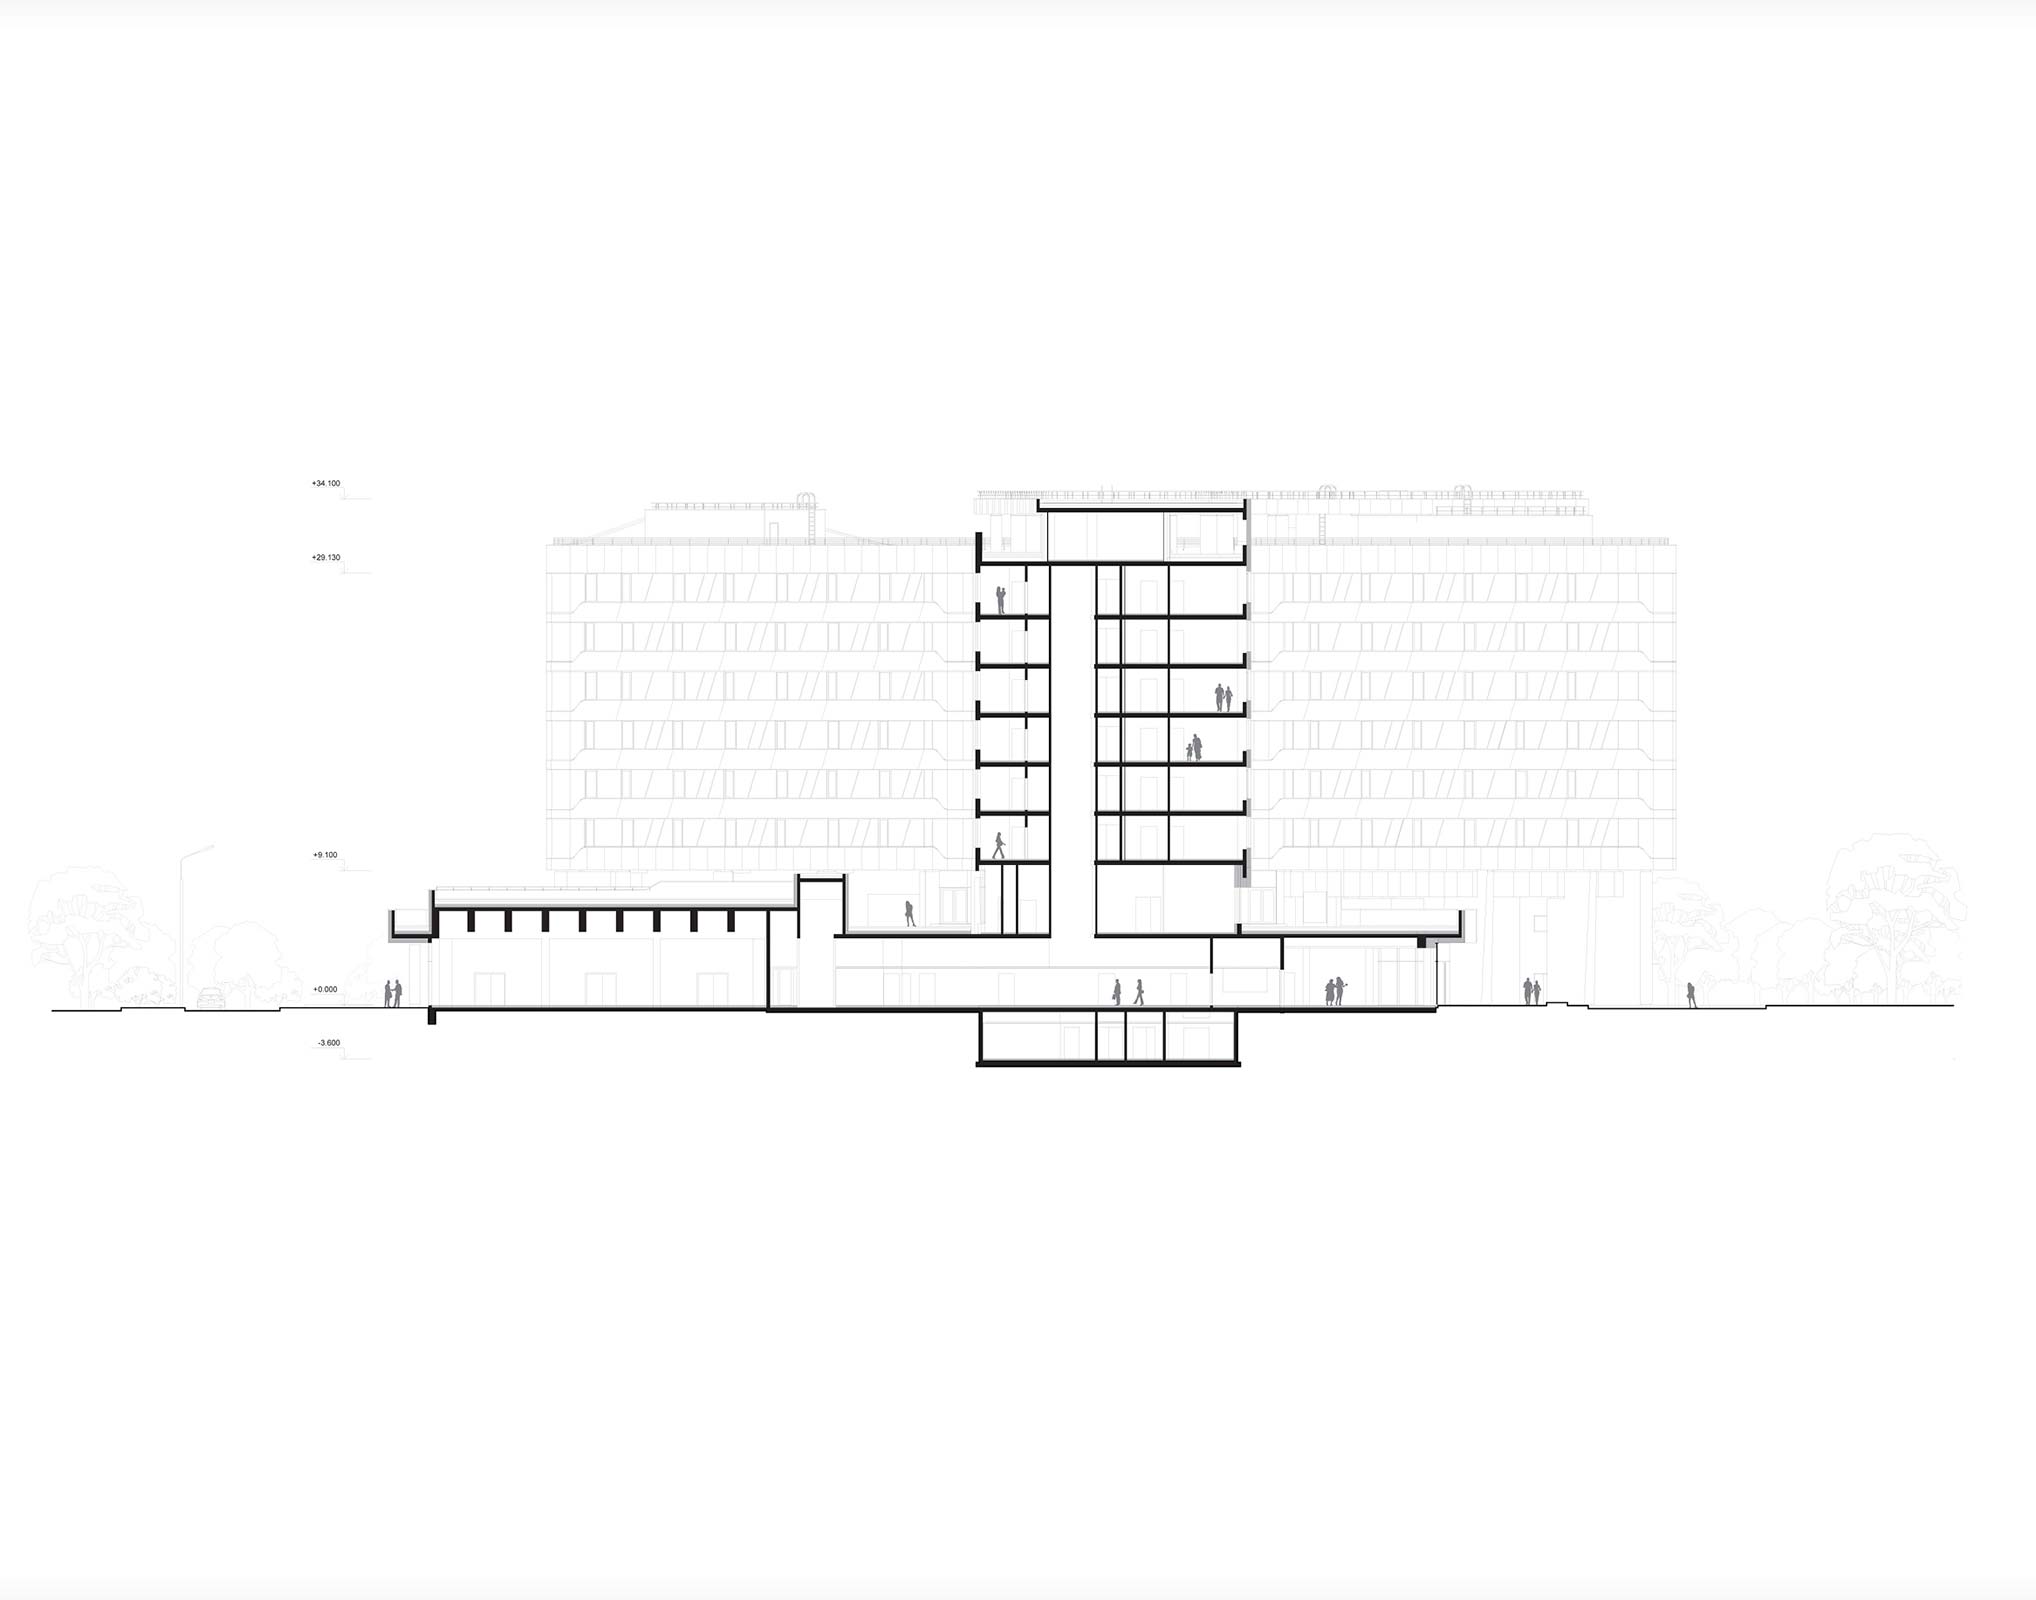
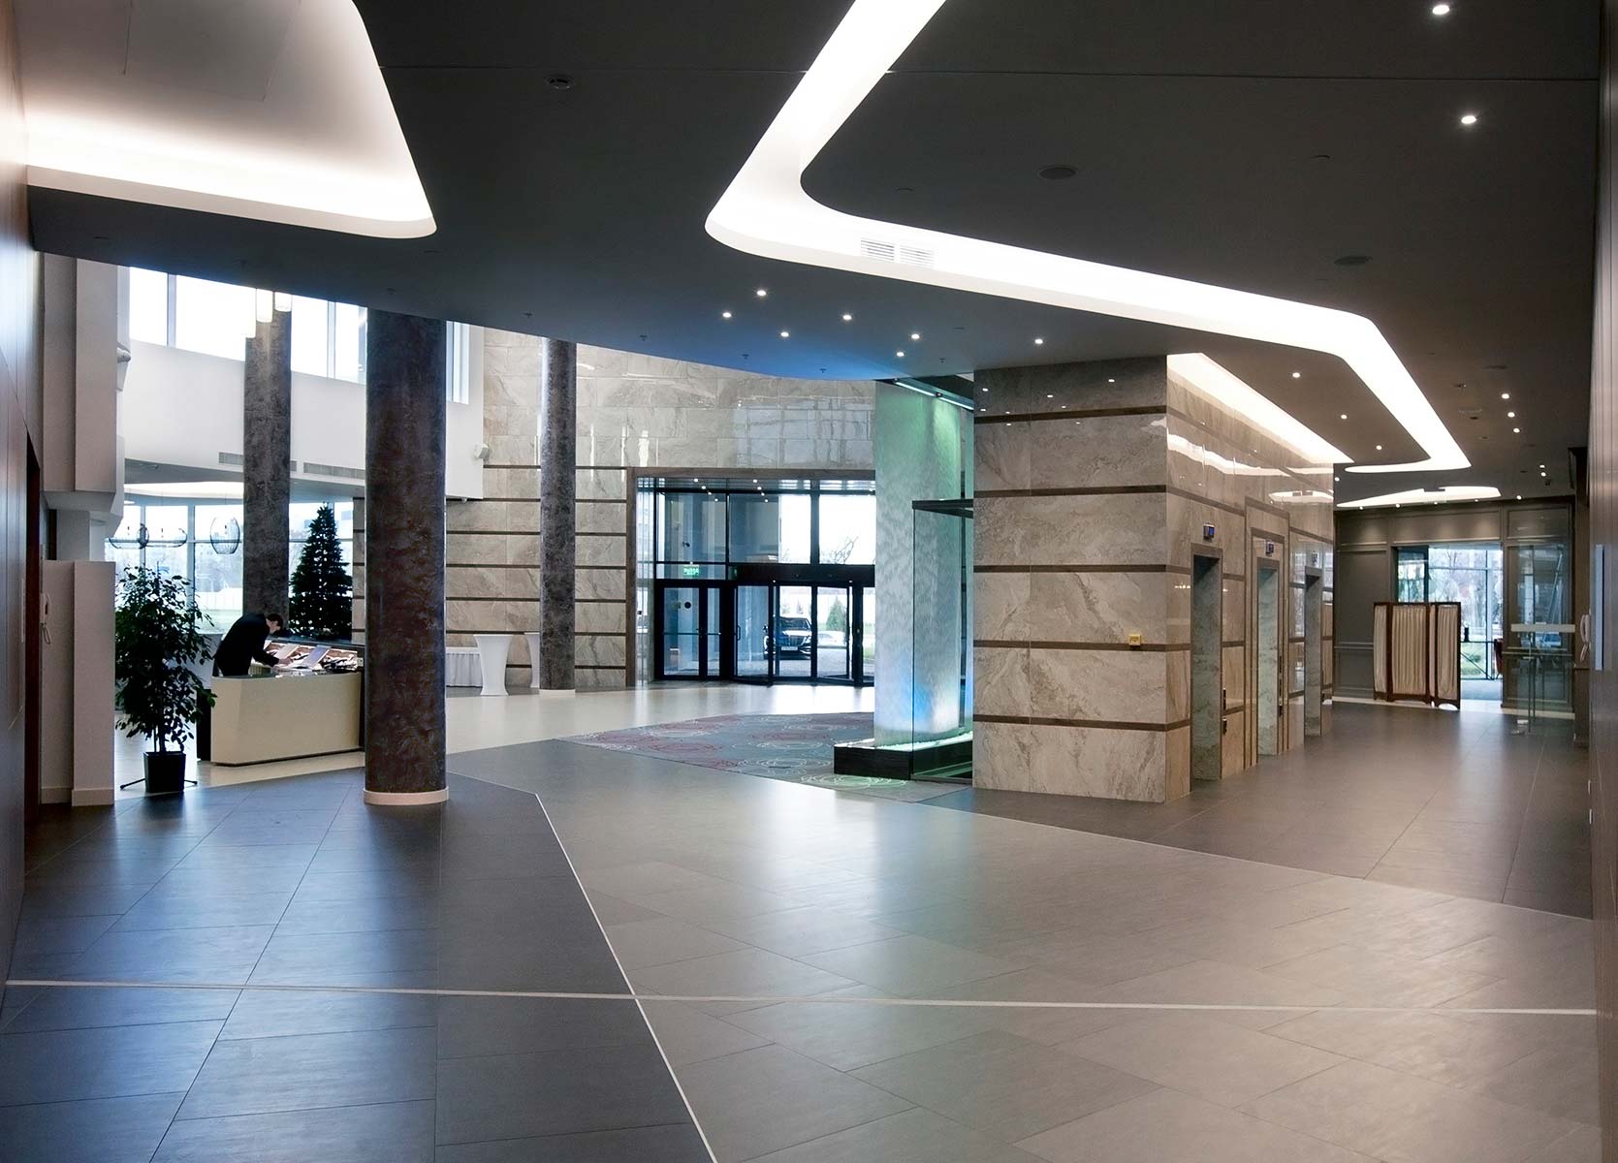
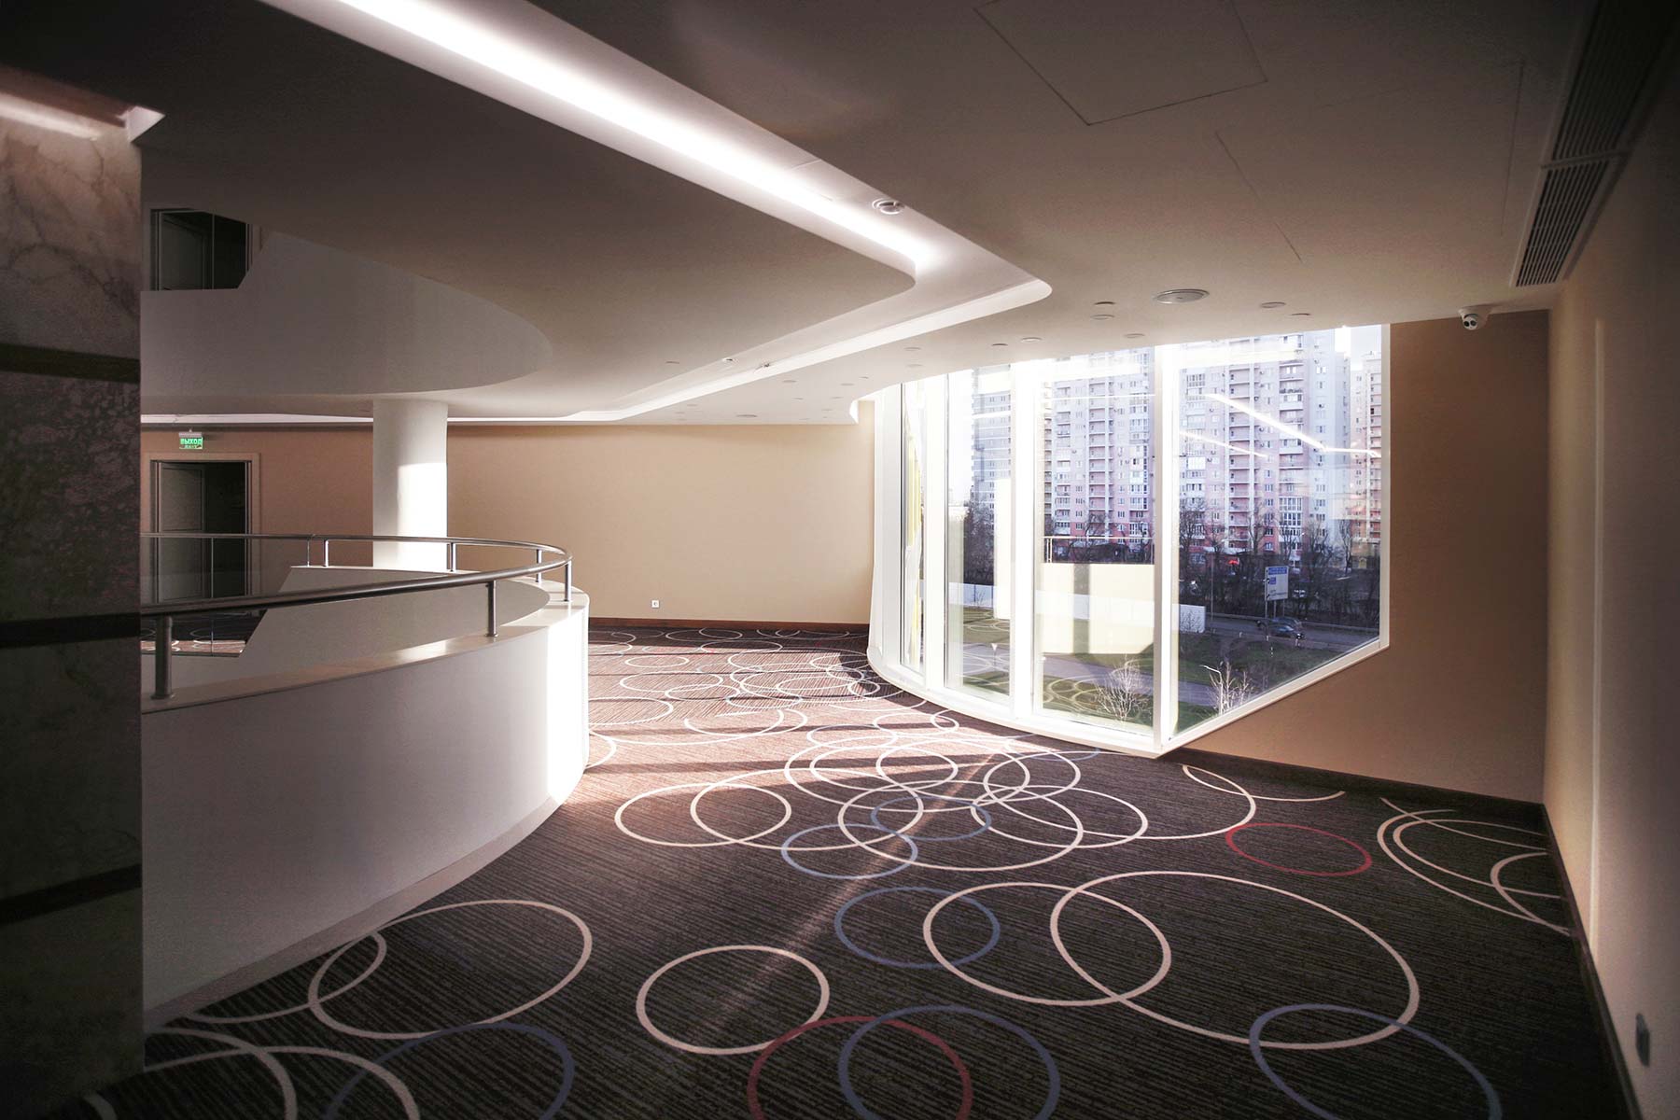
Additional expression is provided by the lower two floors, which have a less rigid configuration and accommodate public functions. The café projects slightly forwards, attracting the attention of both hotel guests and those passing by, while also creating a terrace on the second floor. Towards the neighbouring exhibition centre, the conference hall block projects outward, adjoining a covered courtyard separated from the general hotel areas. Pulling the stylobate away from beneath one of the “petals” made it possible to preserve the clarity of the formal solution and avoid a junction with the entrance canopy.
drawings