

Lobby Interiors at the Neo Geo Office Complex
- location
- Russia, Moscow
- completed
- 2015
- design
- 2013
- total area
- 3 000 m²
- architects
- Anton Nadtochiy, Vera Butko, Svetlana Kharitonova, Alexander Malygin, Petr Alimov, Ivan Khripkov
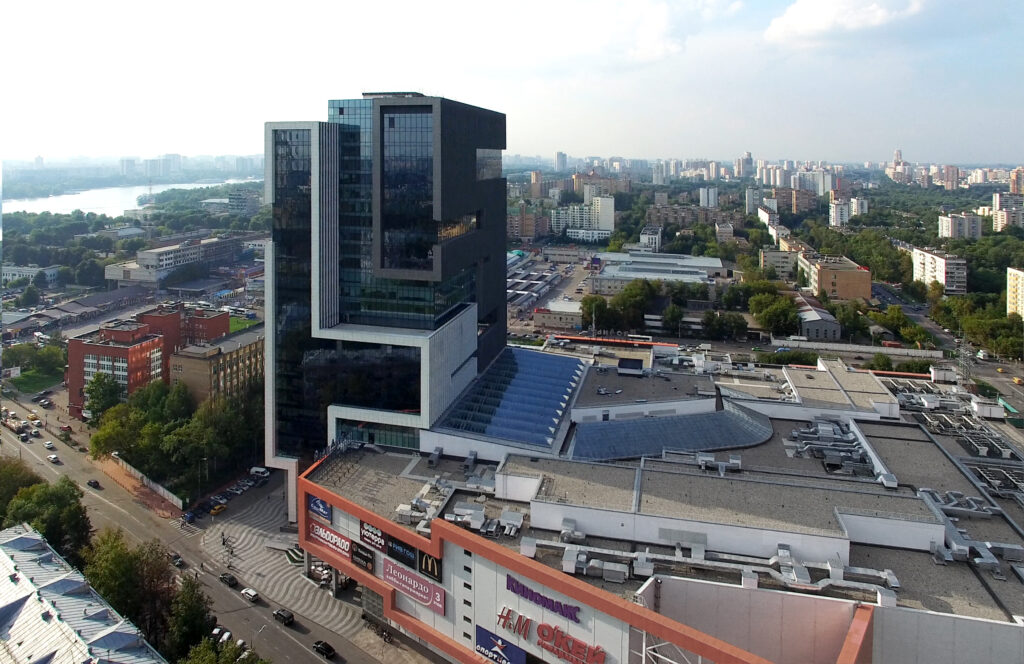
A large office complex occupies the territory of the former Krasny Proletary plant. Its concept provides a developed internal infrastructure, allowing employees of the resident companies to buy groceries, have lunch and exercise without leaving the complex.
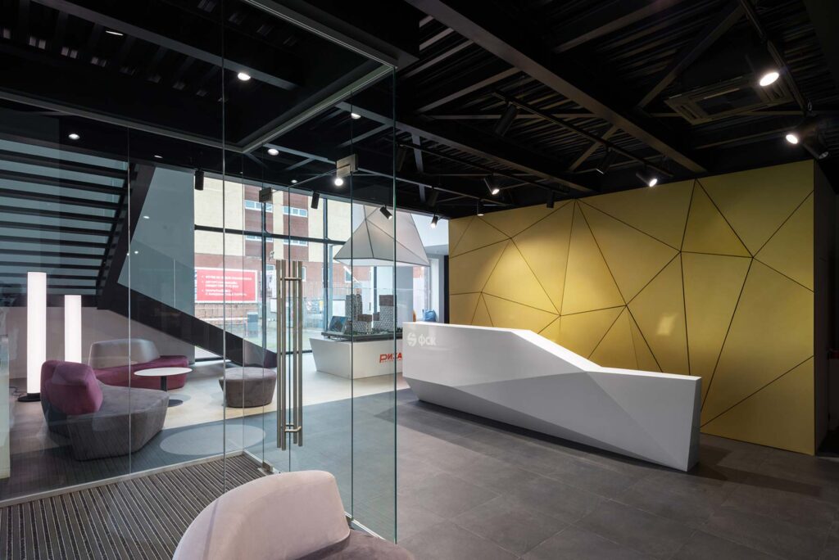
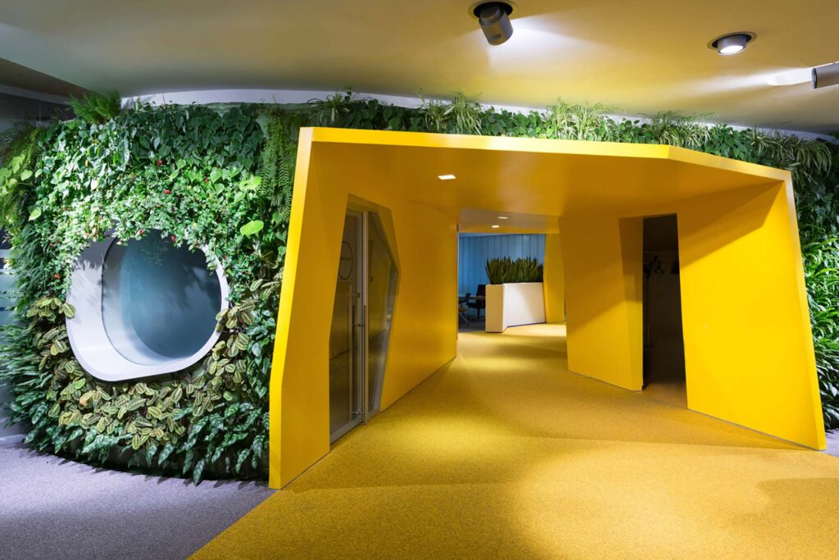
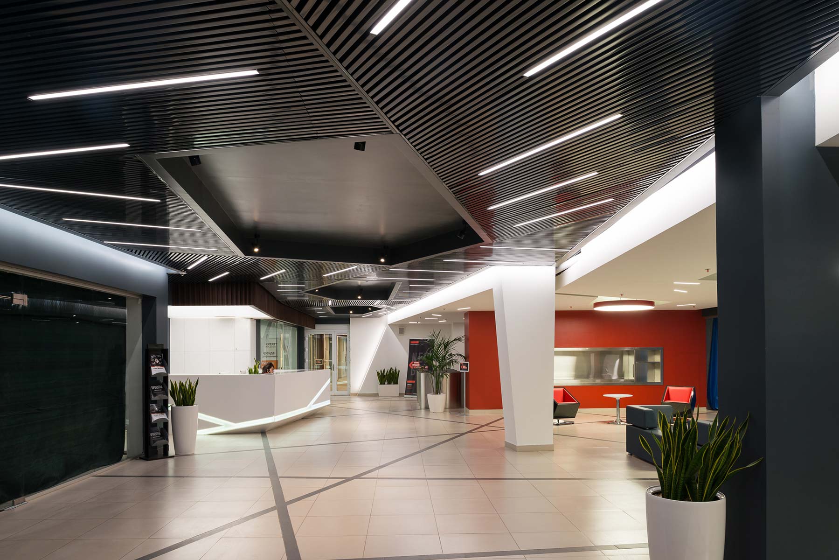
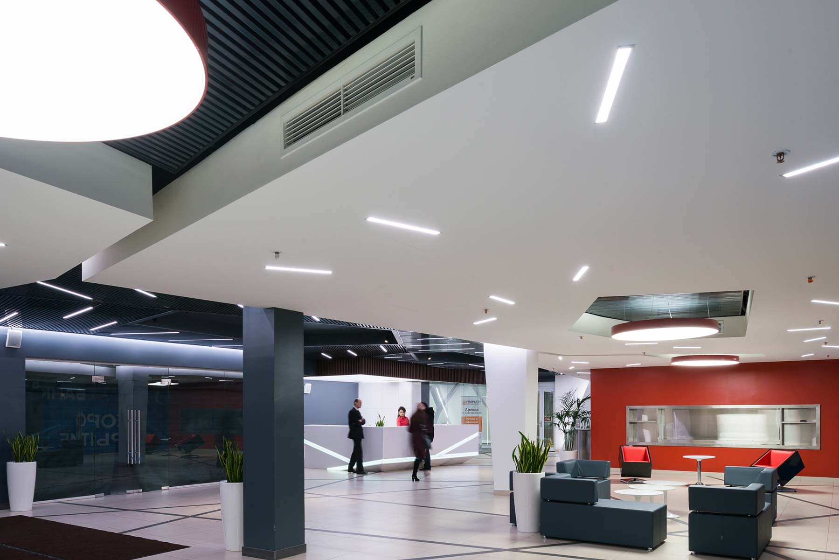
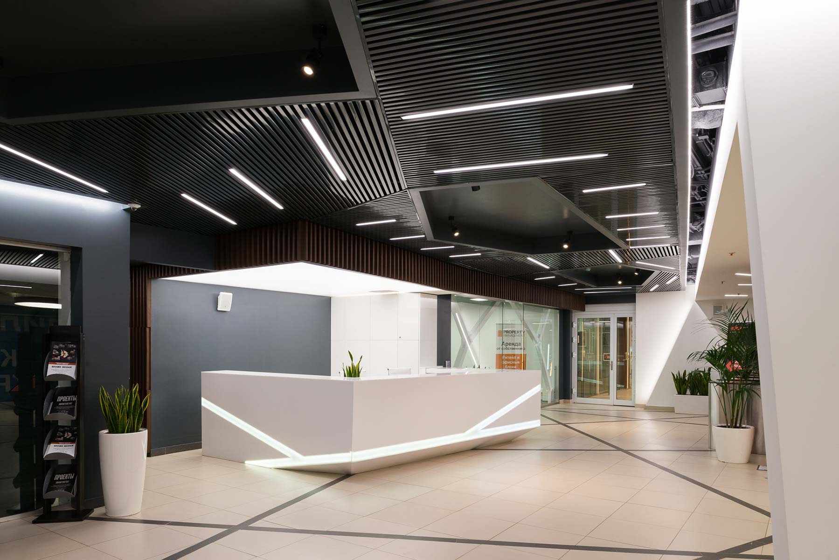
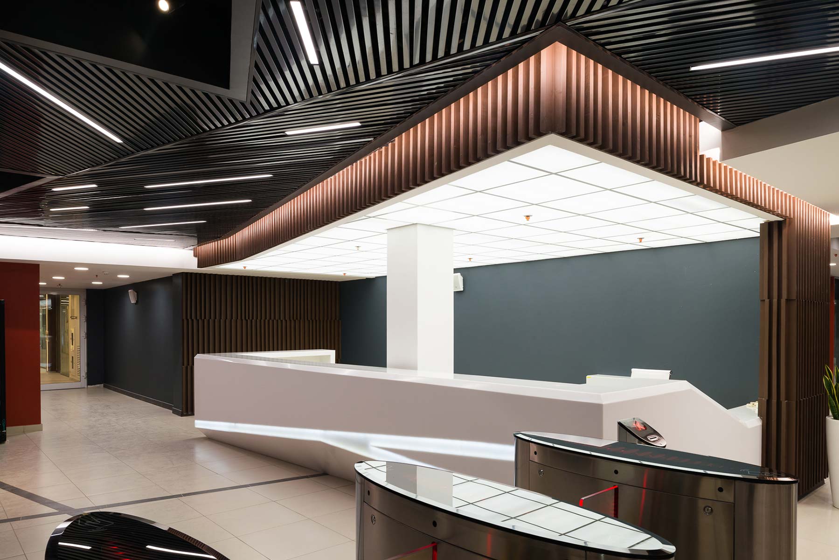
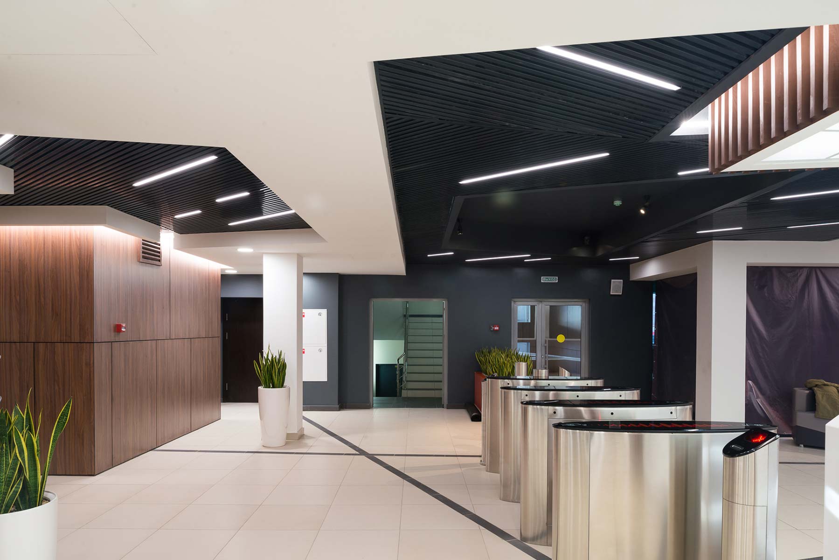
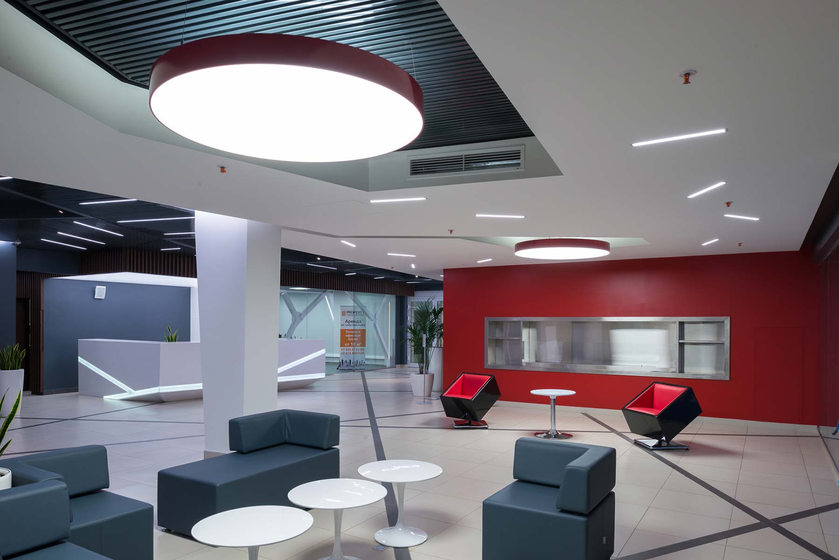
ATRIUM designed three themed entrance lobbies: Water, Fire and Air. The first two are single-height spaces, with accents in the form of a small waterfall and a biofireplace respectively. The modest ceiling height, determined by the building’s previous function, is compensated for by the use of black in contrast with white vertical surfaces. Red is introduced to support the facade concept.
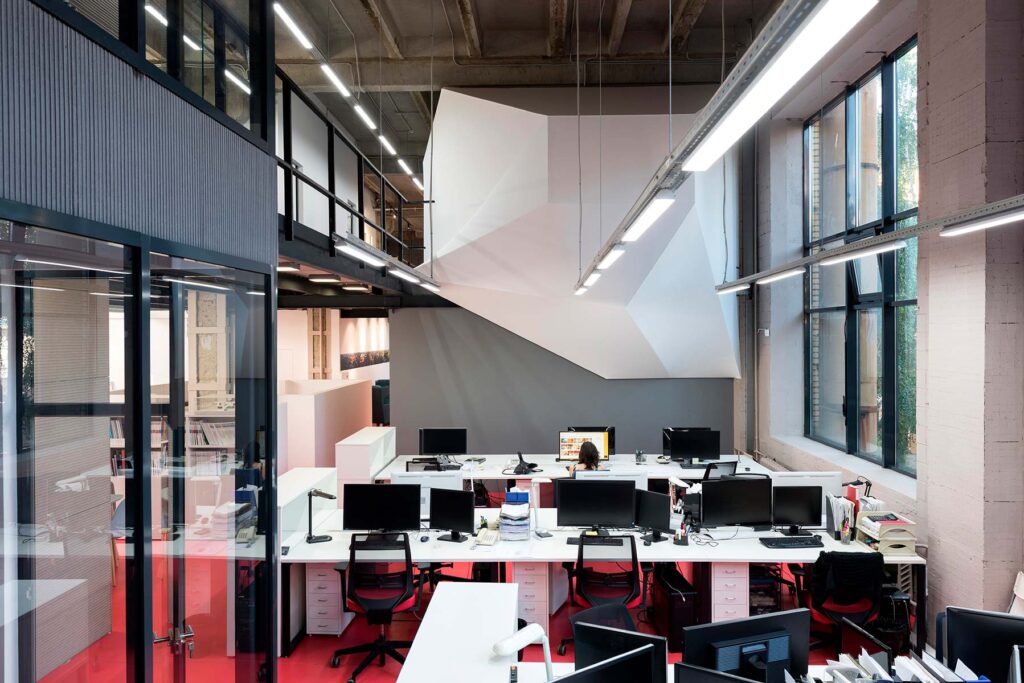
The Air lobby, unlike the others, is a triple-height space. It was necessary to accommodate several small kiosks here, and the architects decided to transform them into sculptural forms, making them visually engaging not only from ground-floor level, but also from above, from the windows of the offices overlooking this space.
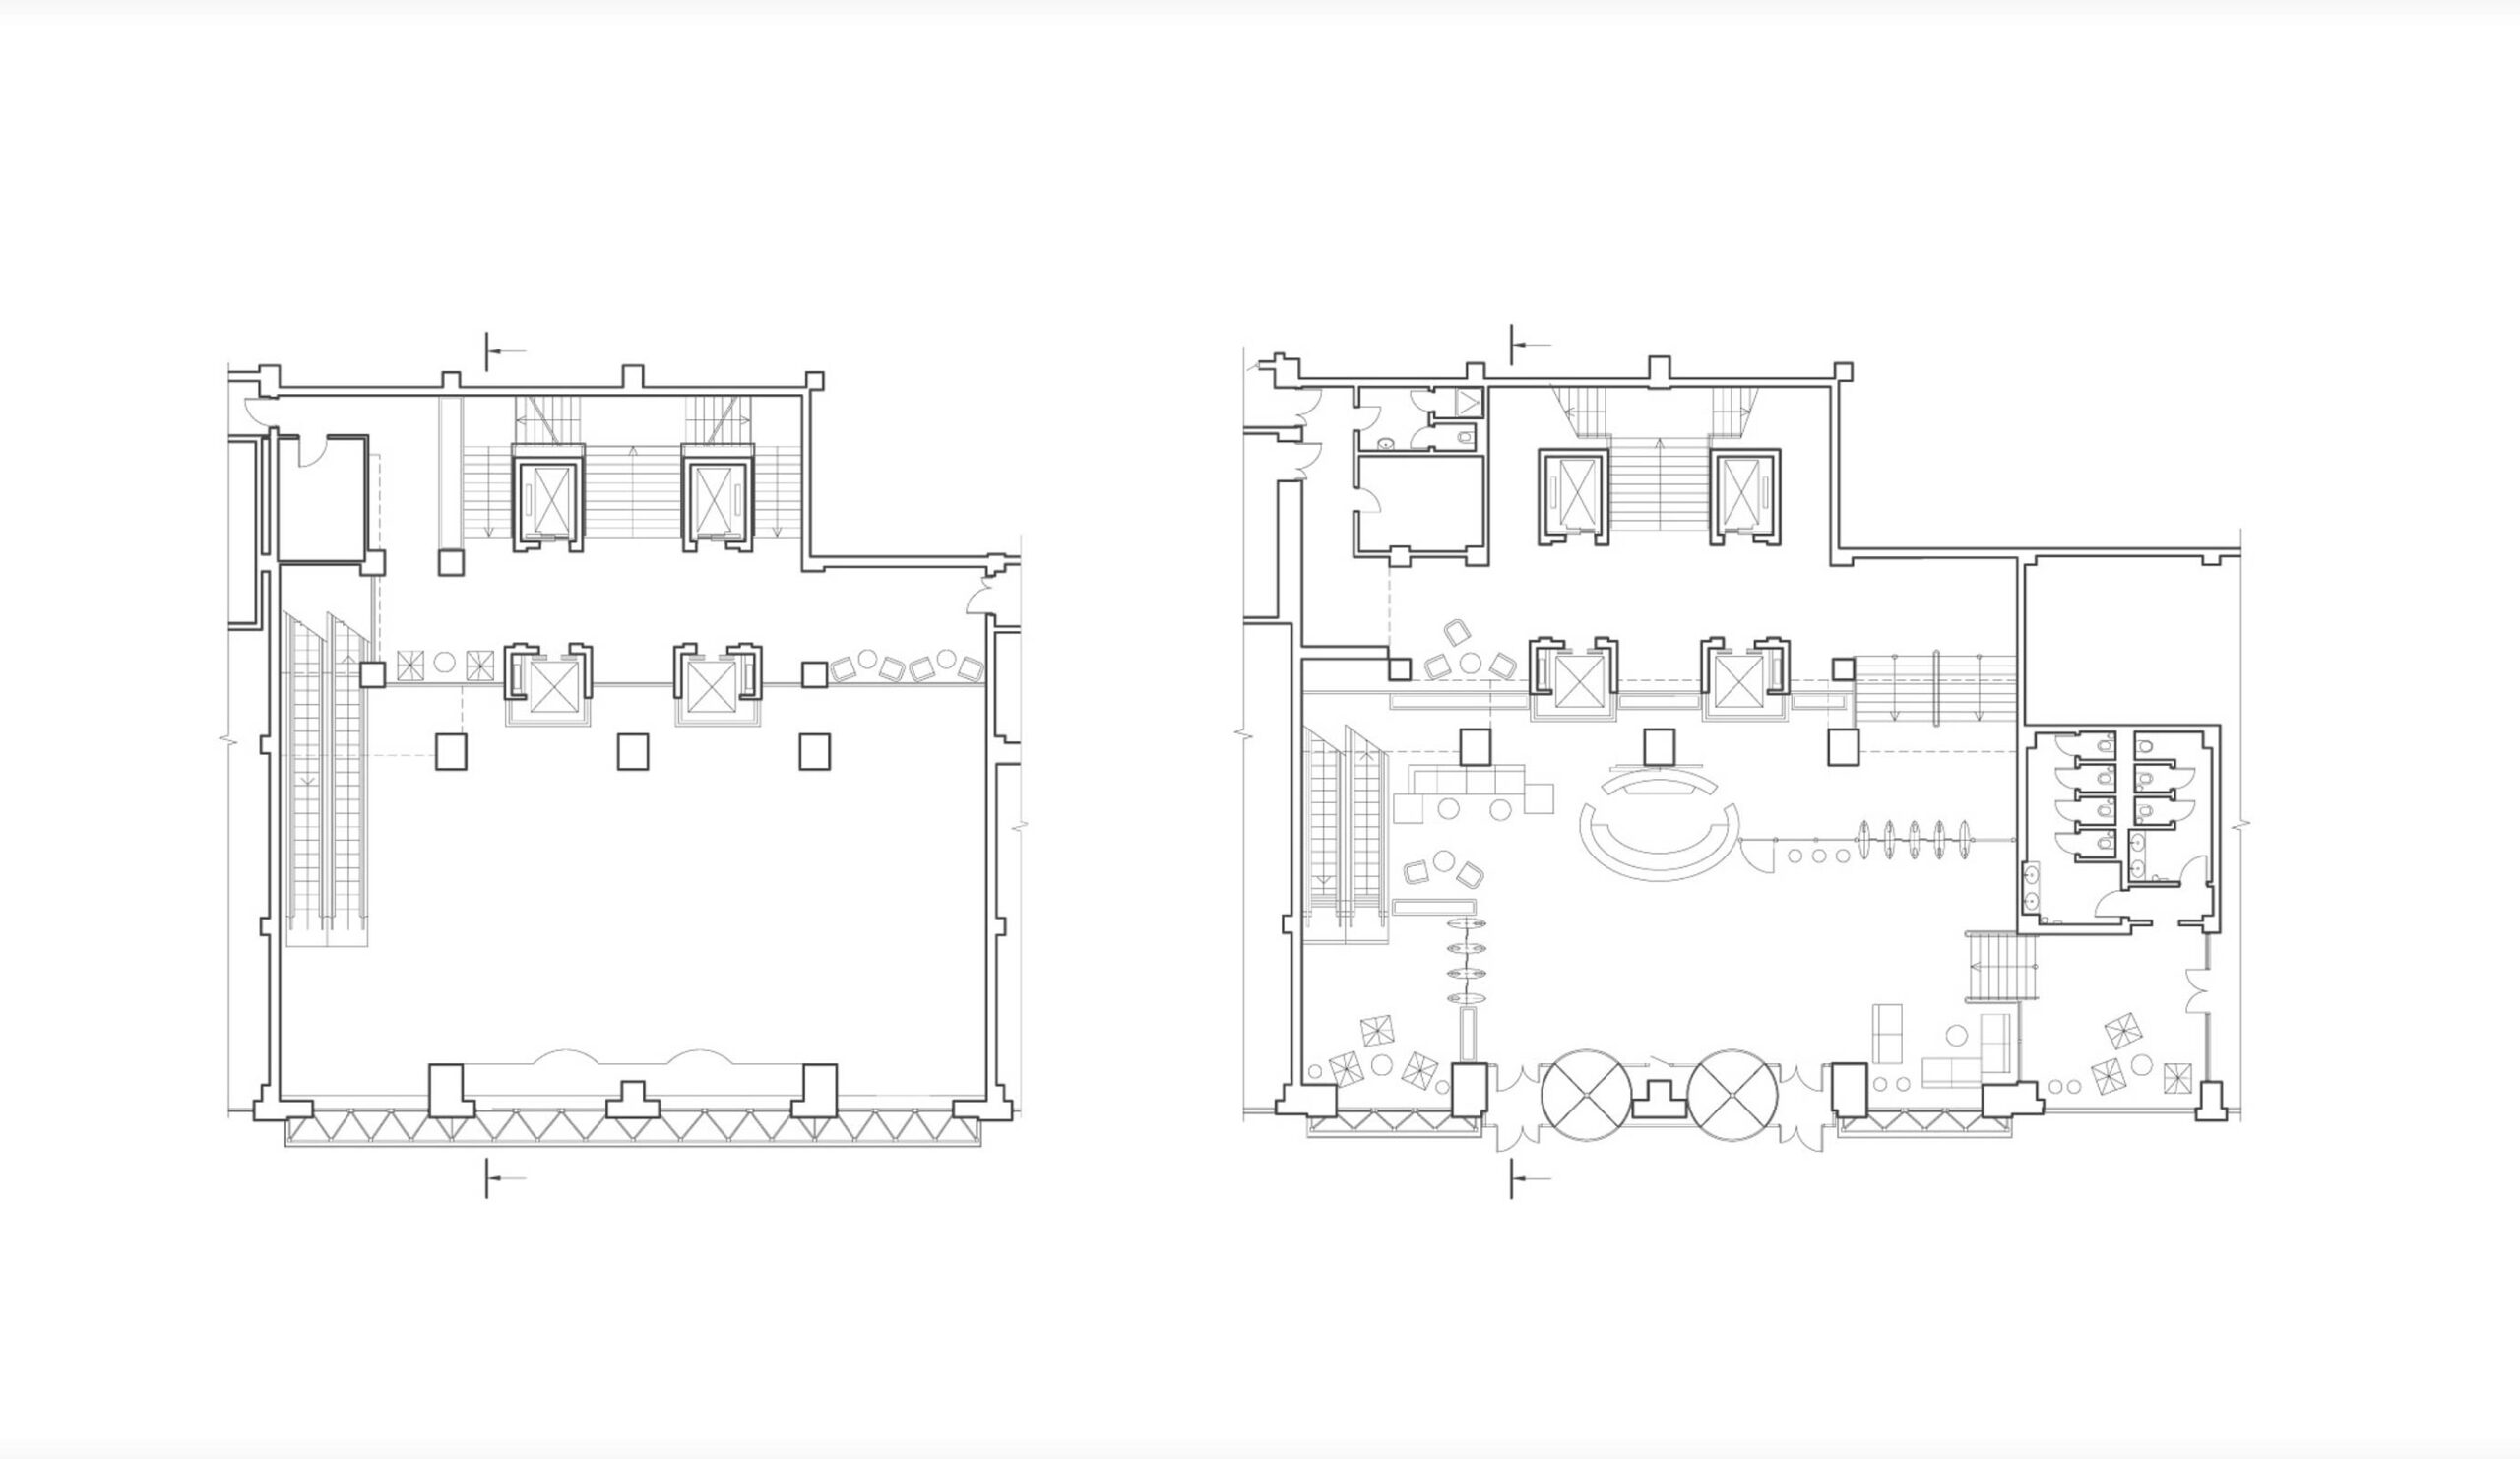
drawings