


Yandex Office on Leo Tolstoy Street, Phase 3
- location
- Russia, Moscow
- completed
- 2015
- design
- 2012
- total area
- 500 m²
- client
- Yandex
- architects
- Anton Nadtochiy, Vera Butko, Tatiana Matvienko, Nikolay Filatov, Petr Alimov, Yulia Ranneva, Alexander Malygin, Ivan Khripkov
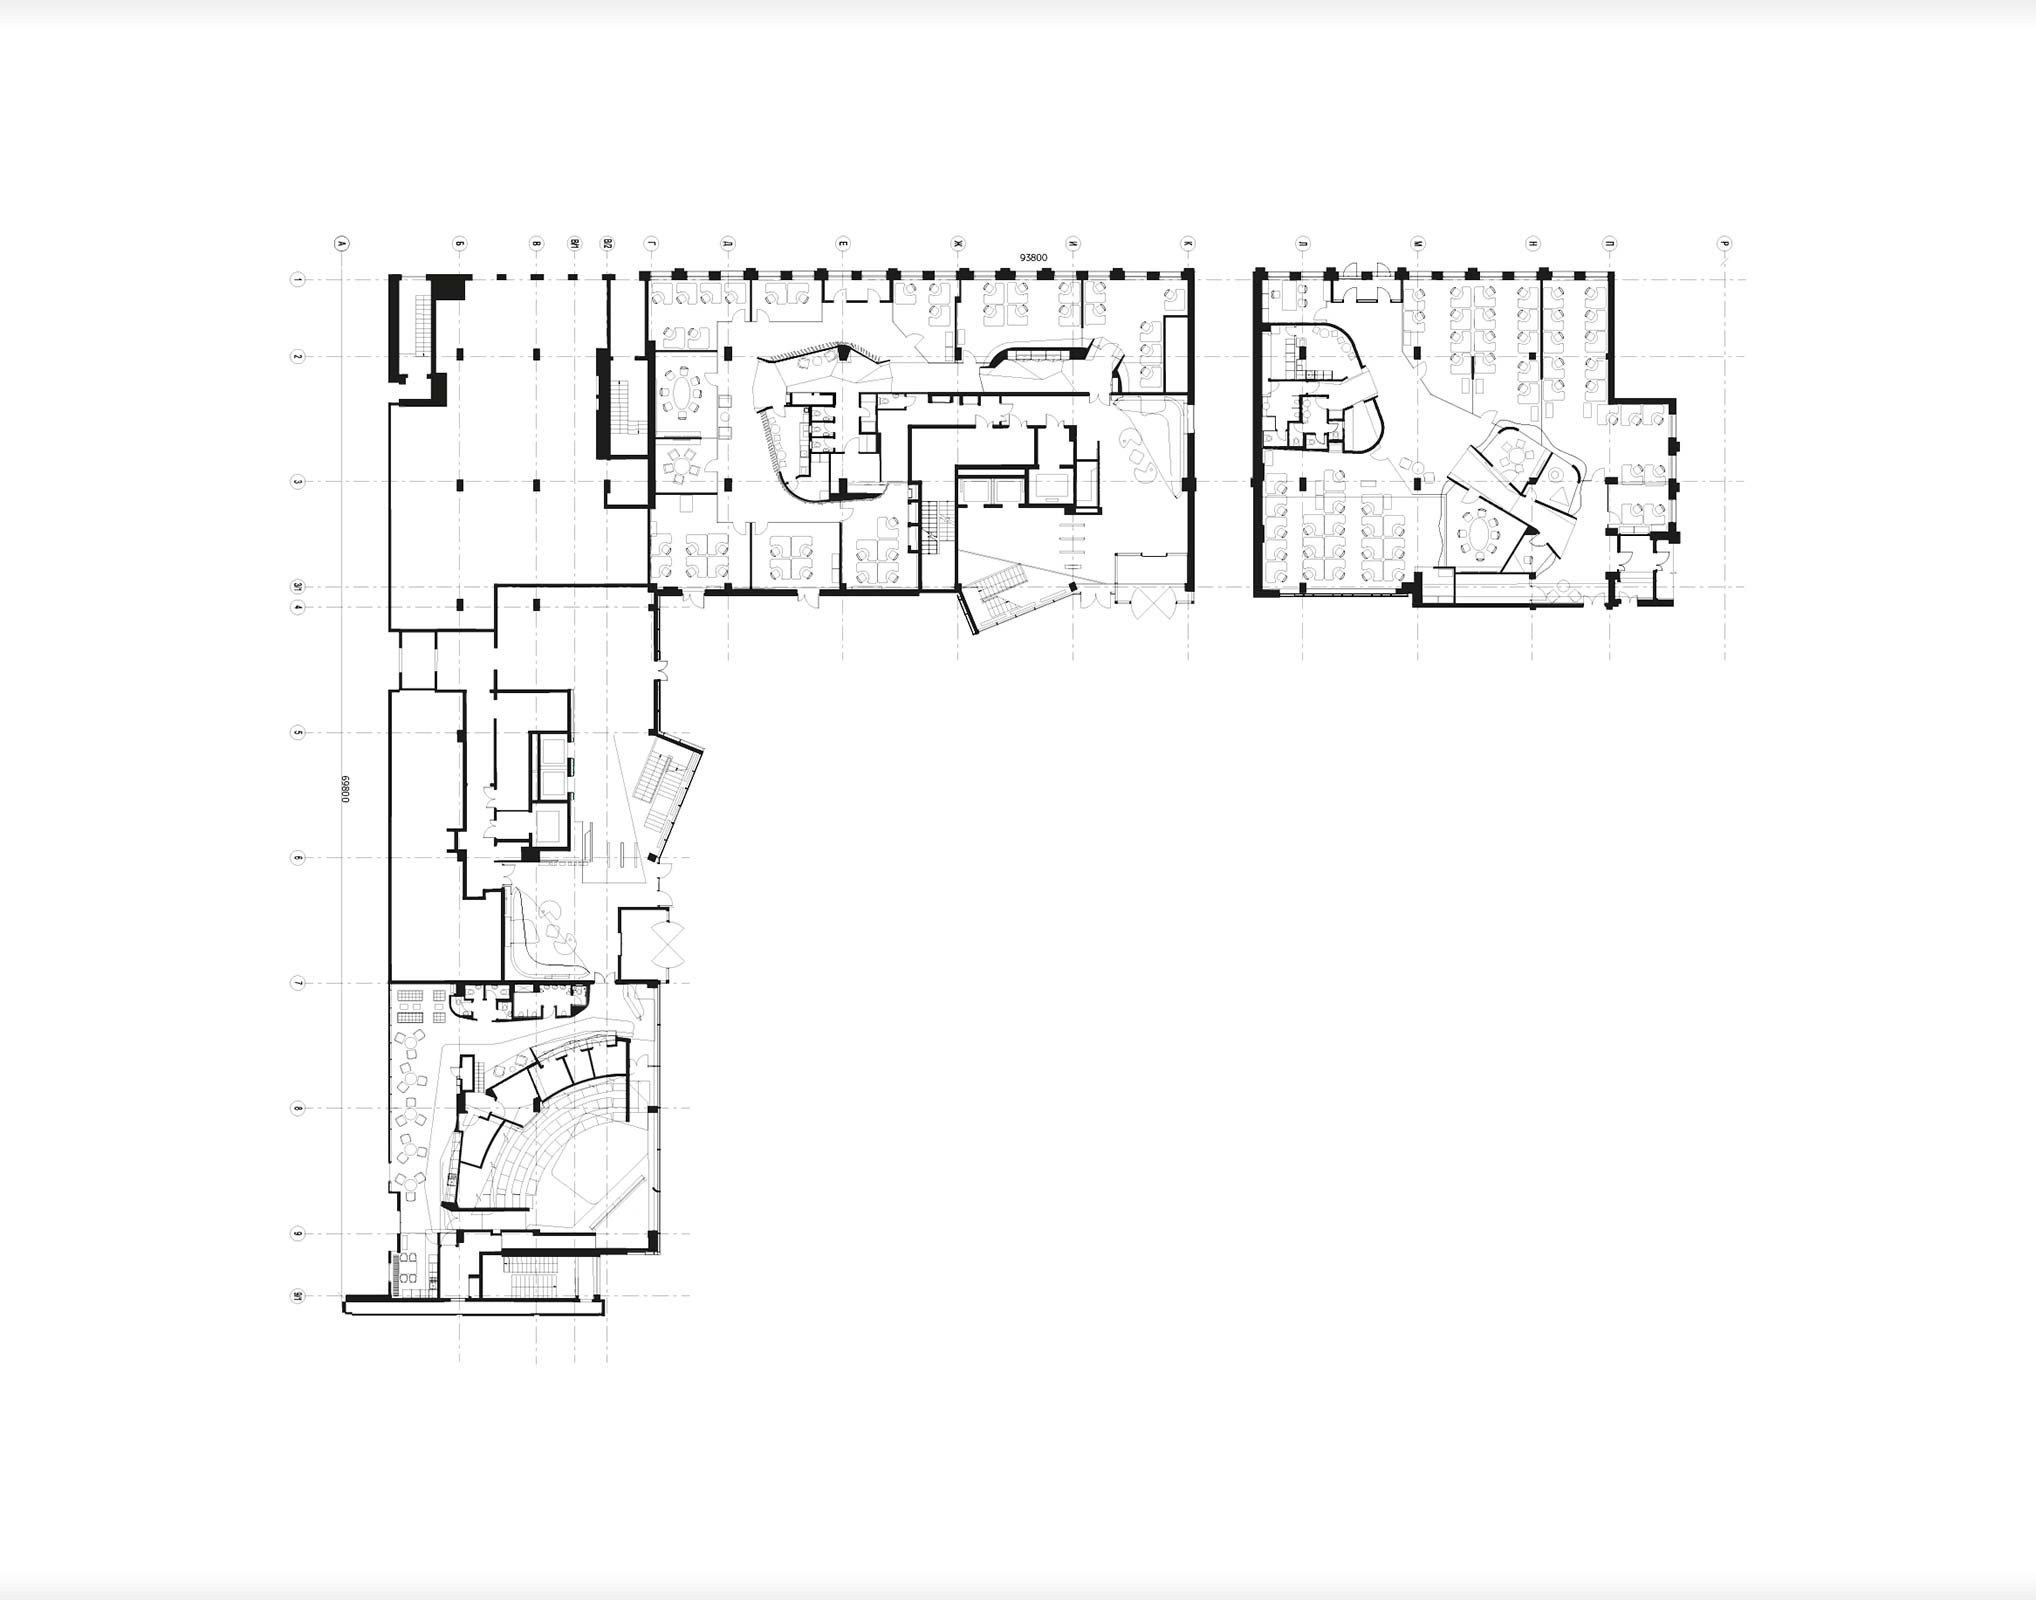
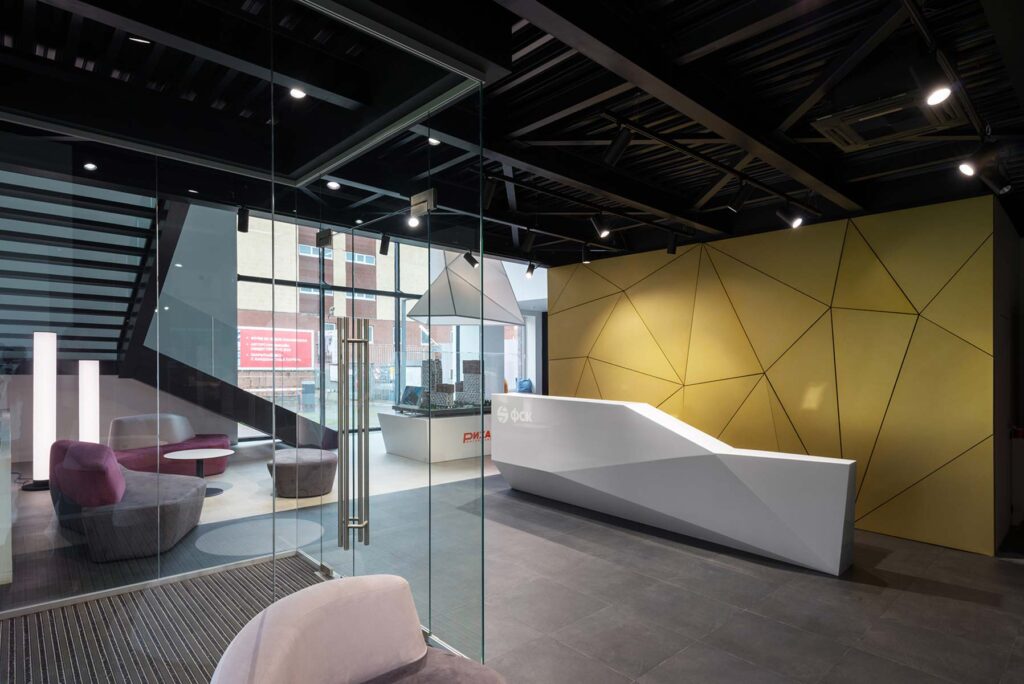
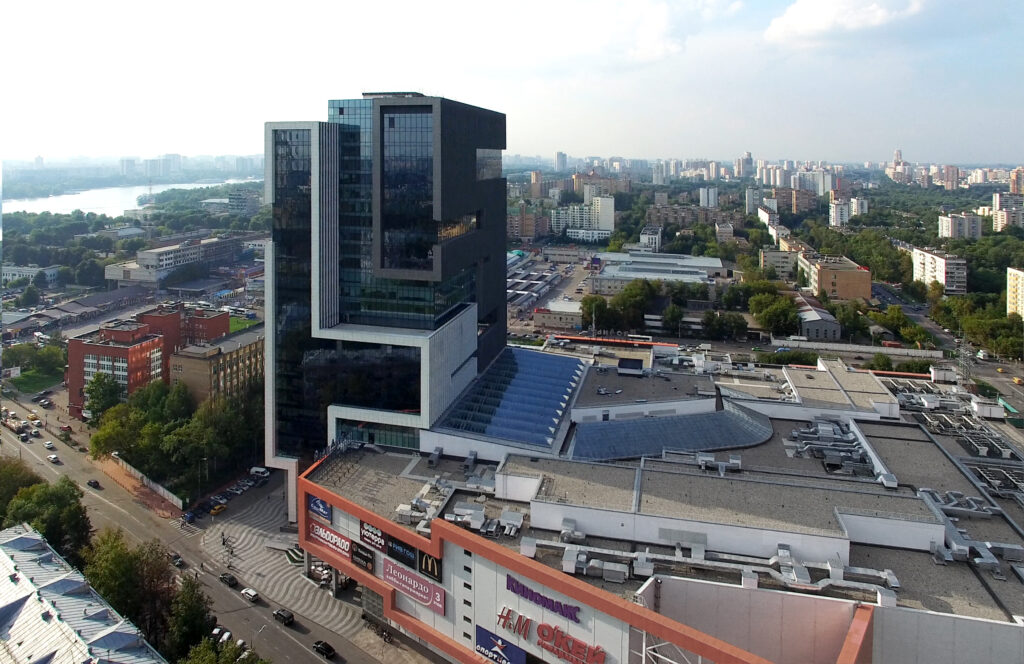
Another opening within the Yandex office at the Krasnaya Roza Business Centre, designed by ATRIUM, was the Moulin Rouge conference area, occupying a substantial part of the ground floor. It can be accessed both from the main office space and from the building entrance, where a small reception area is arranged for guests attending Yandex events from other companies.
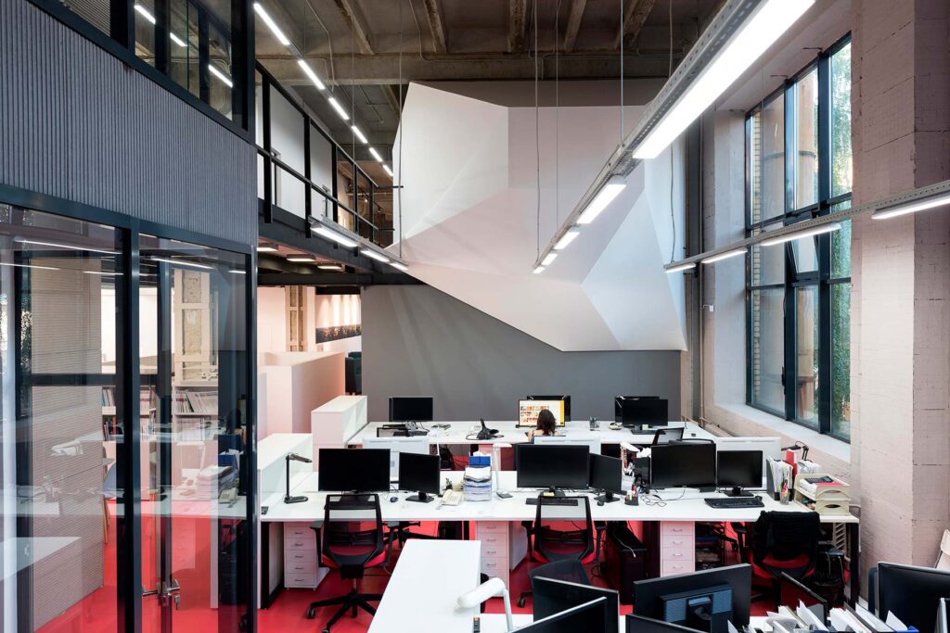
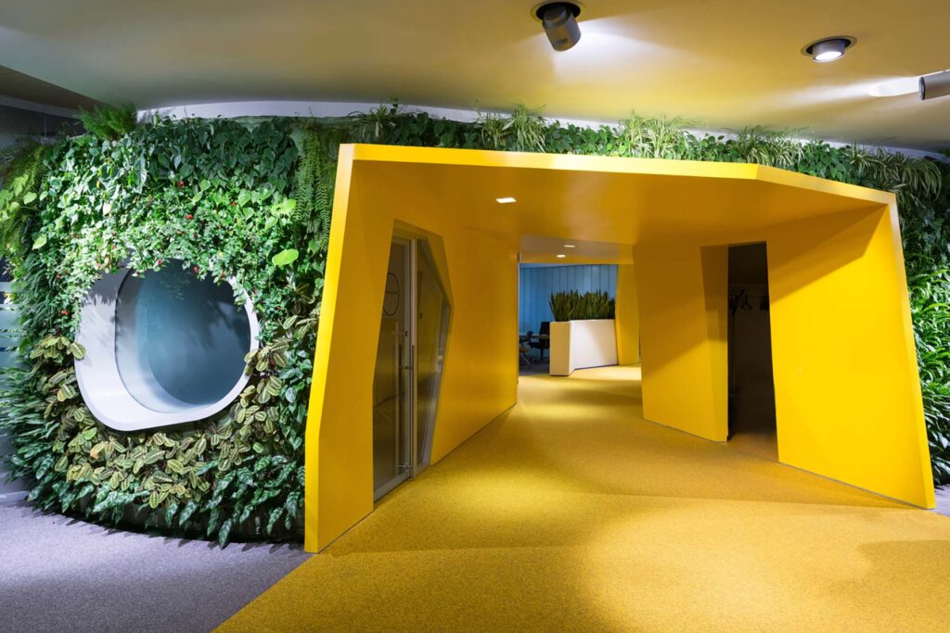
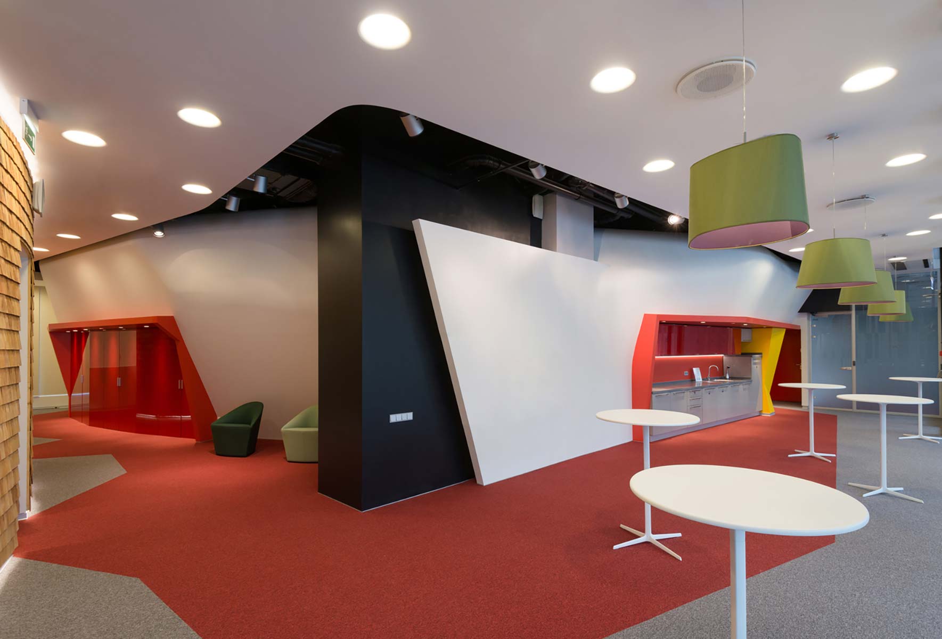
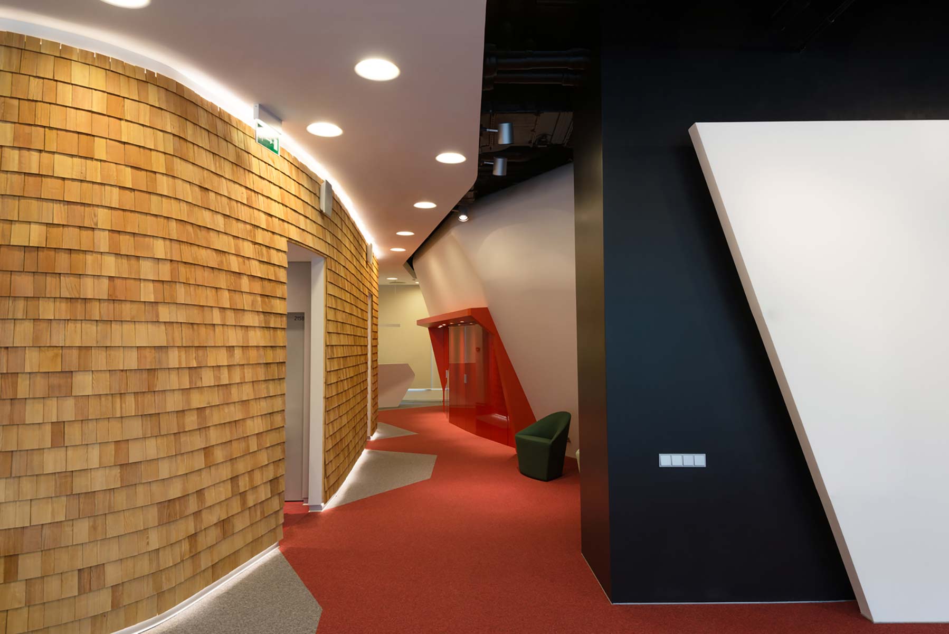
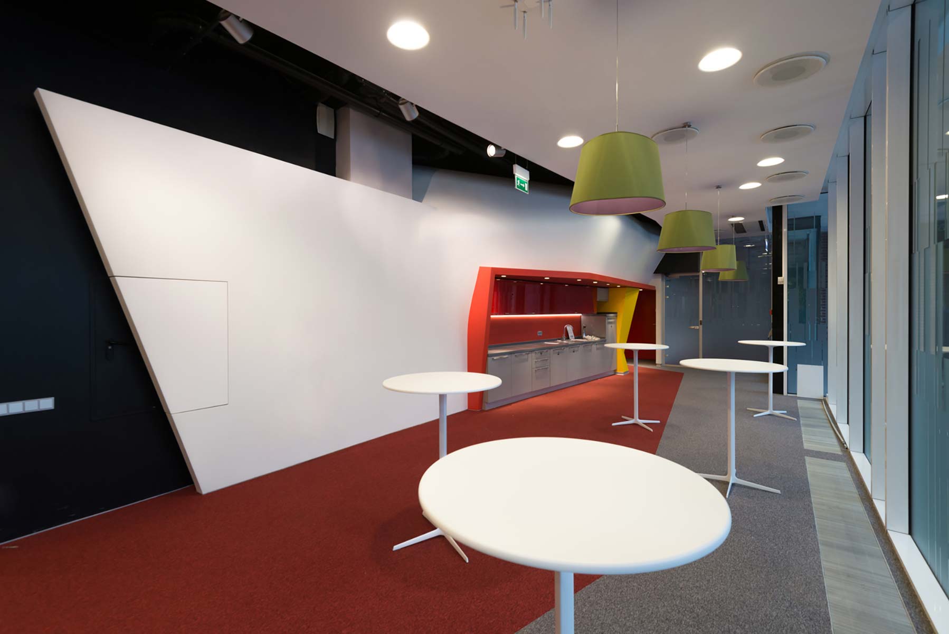
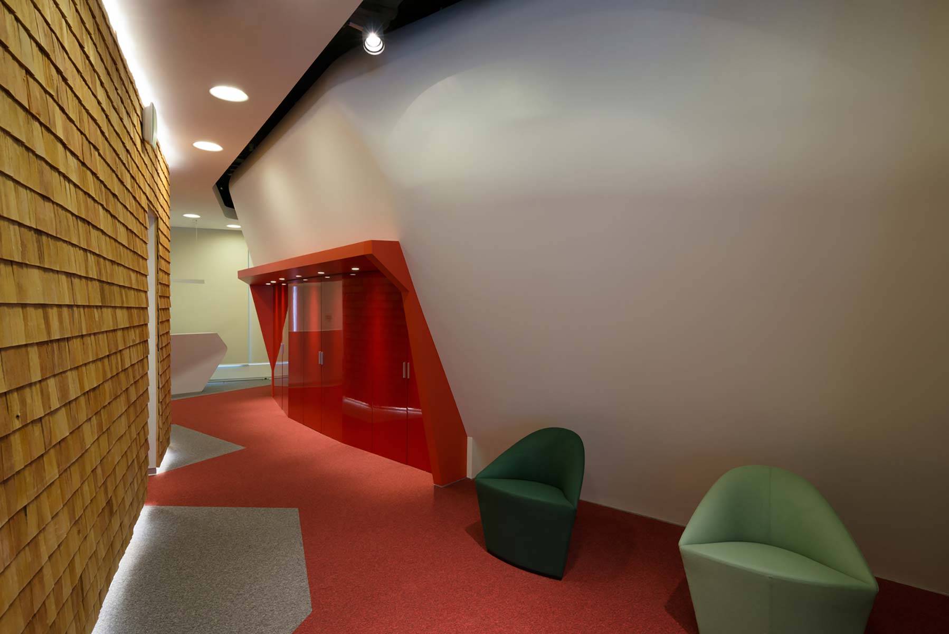
The 138-seat conference hall is designed, like the other “special-purpose” blocks in this office, as an independent sculptural volume, supplemented in certain places with additional functions. While the main volume uses finishes familiar from the primary workspace — timber shingles, concrete-effect paint and a green wall — the additional “insertions” justify the name of the entire area: Moulin Rouge means “red mill” in French. In the central part, these are bright red lacquered doors to storage rooms; to the right of the entrance, a fully equipped red-and-grey coffee-point kitchen. Almost the entire passage encircling the hall becomes a space for coffee breaks and informal communication, while the entrances are accentuated by yellow “pylons” that flow into the amphitheatre balustrades.
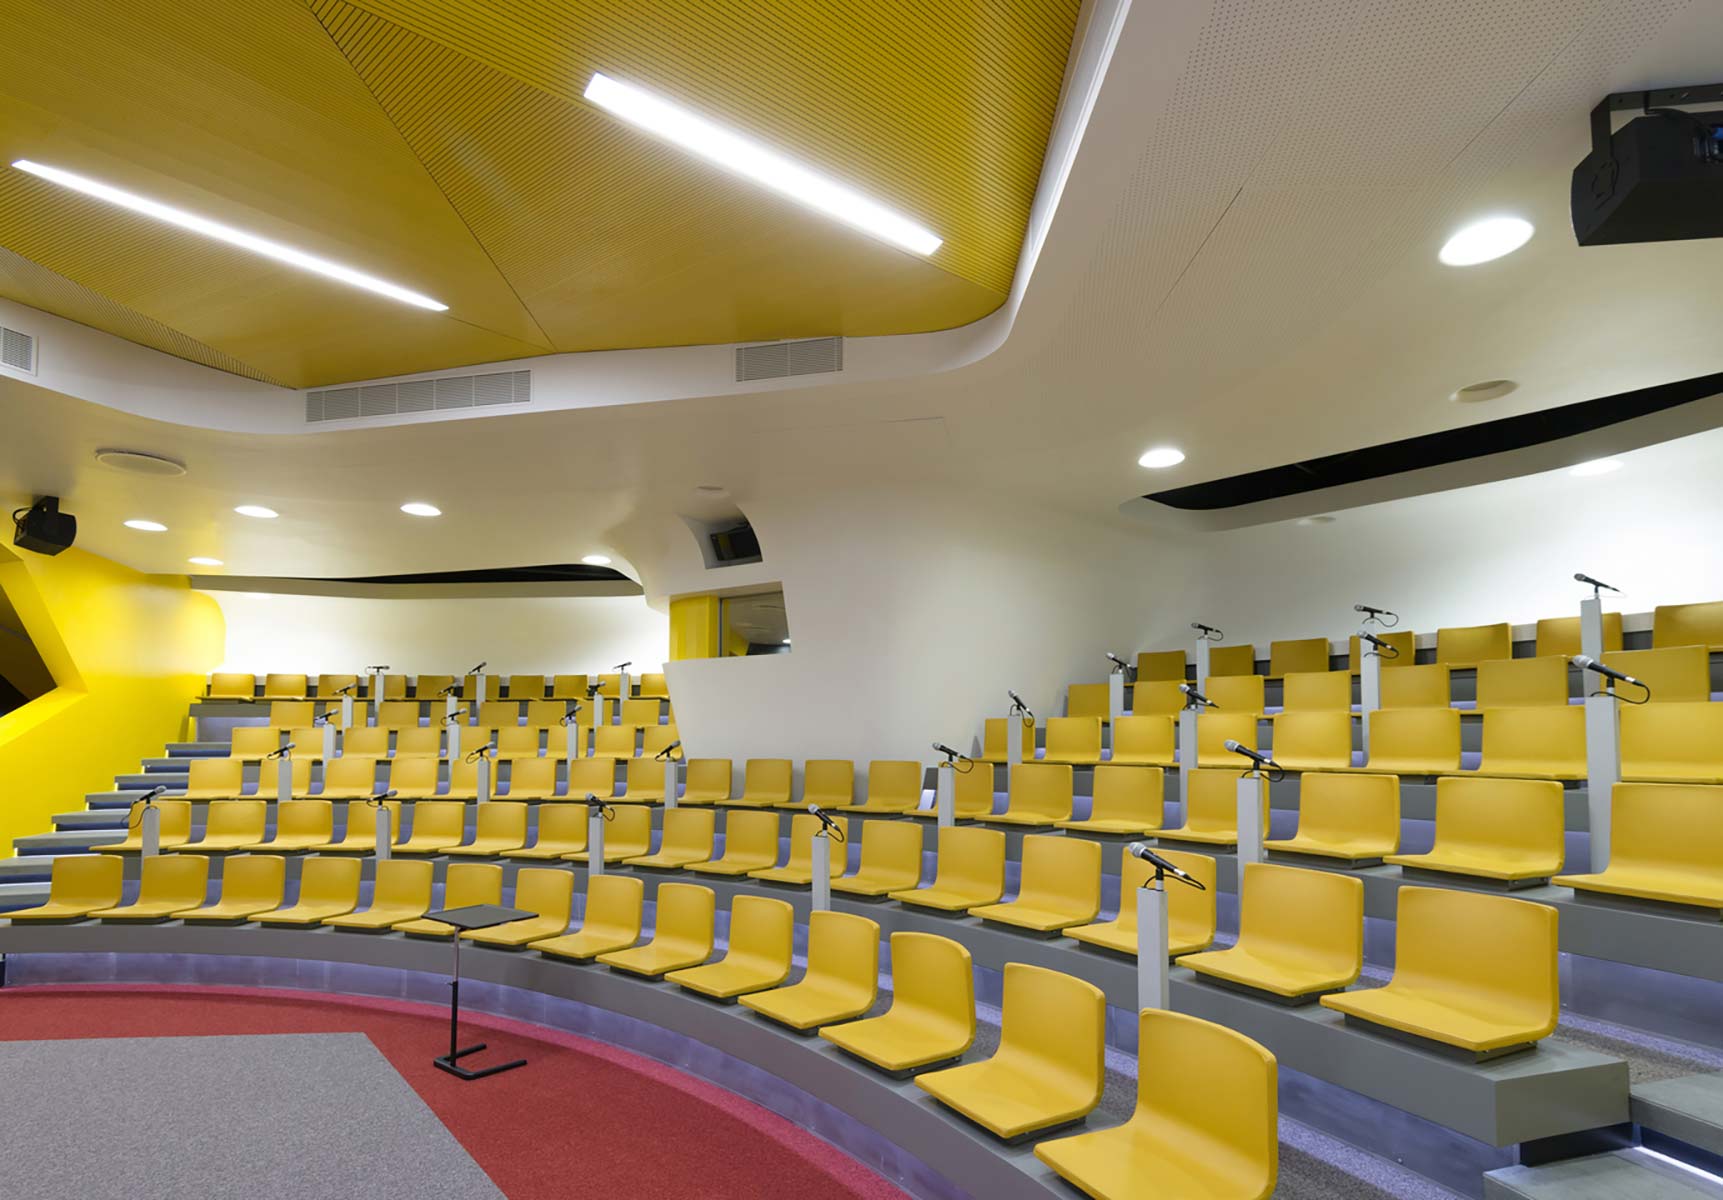
The hall uses the same red-and-grey carpet, yet yellow becomes the dominant colour: yellow entrance portals, yellow seats. Yellow ceiling acoustic panels in white frames are assembled into a three-dimensional object, with its facets emphasised by integrated lighting. LED lighting also highlights the rows of seats and even the steps running alongside them. Yet all these numerous broken lines and spatial curves, as if performing a slow collective dance, converge towards a single point — the stage with its media screen, where the audience’s attention is meant to be focused.
idea

drawings