




Yandex Office on Leo Tolstoy Street, Phase 2
- location
- Russia, Moscow
- completed
- 2015
- design
- 2012
- total area
- 12 000 m²
- client
- Yandex
- architects
- Anton Nadtochiy, Vera Butko, Tatiana Matvienko, Nikolay Filatov, Petr Alimov, Yulia Ranneva, Alexander Malygin, Ivan Khripkov
- awards
- Winner, ARCHNOVATION 2015; Best Office Awards 2015; Pod Kryshey Doma 2015; Eco-Tectonics 2015
The fifth project in ATRIUM’s history for Yandex began with an invited competition. Several architectural practices were invited to develop a concept for a space intended for external conferences; the best proposal would receive a commission for a further 12,000 sq m of office space in the same business centre where the company already occupied 16,000 sq m. It was a certain kind of test, but ATRIUM succeeded in proving that its architects had not only an understanding of the client’s ideology, but also a vision of how its potential could be developed.
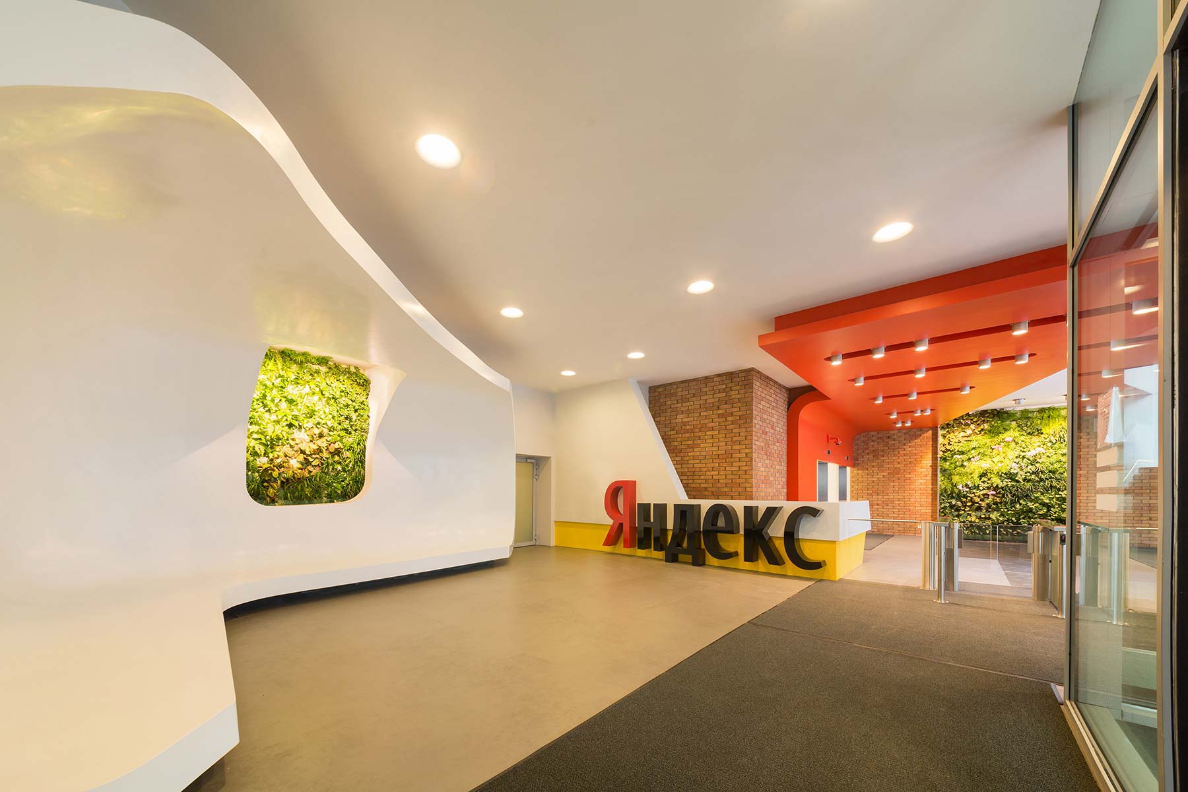
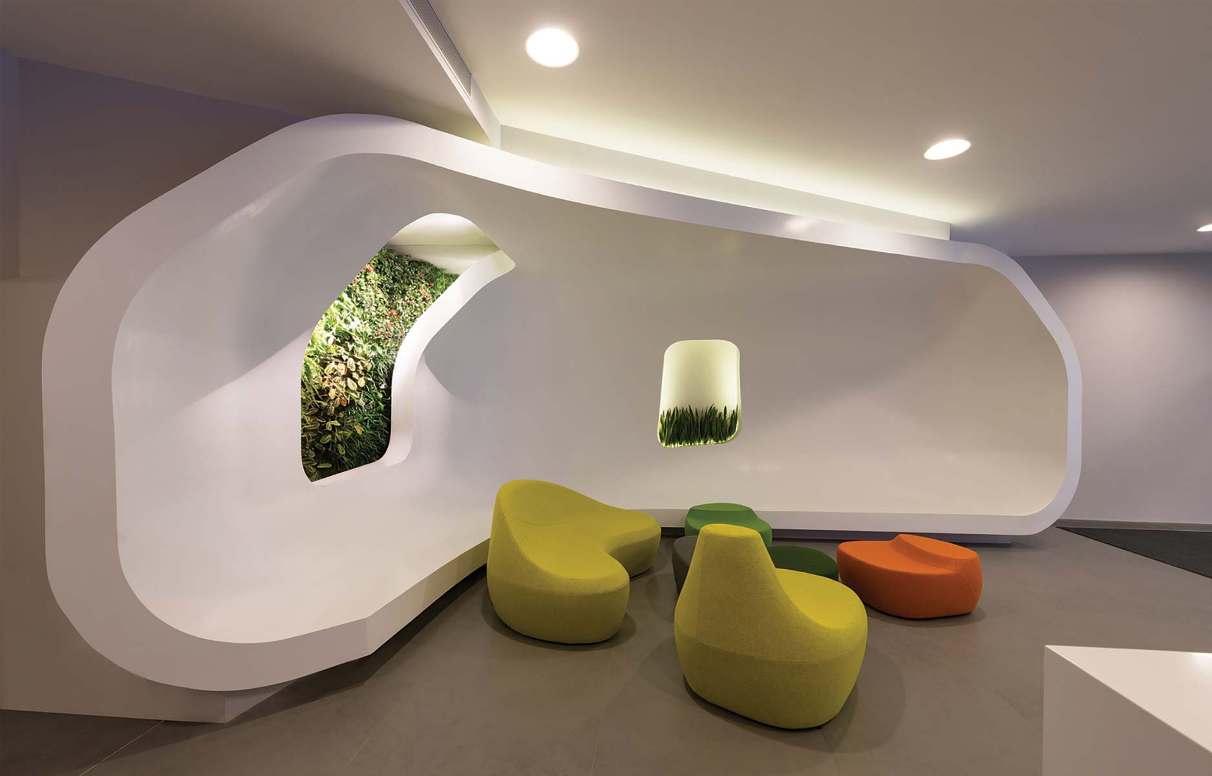
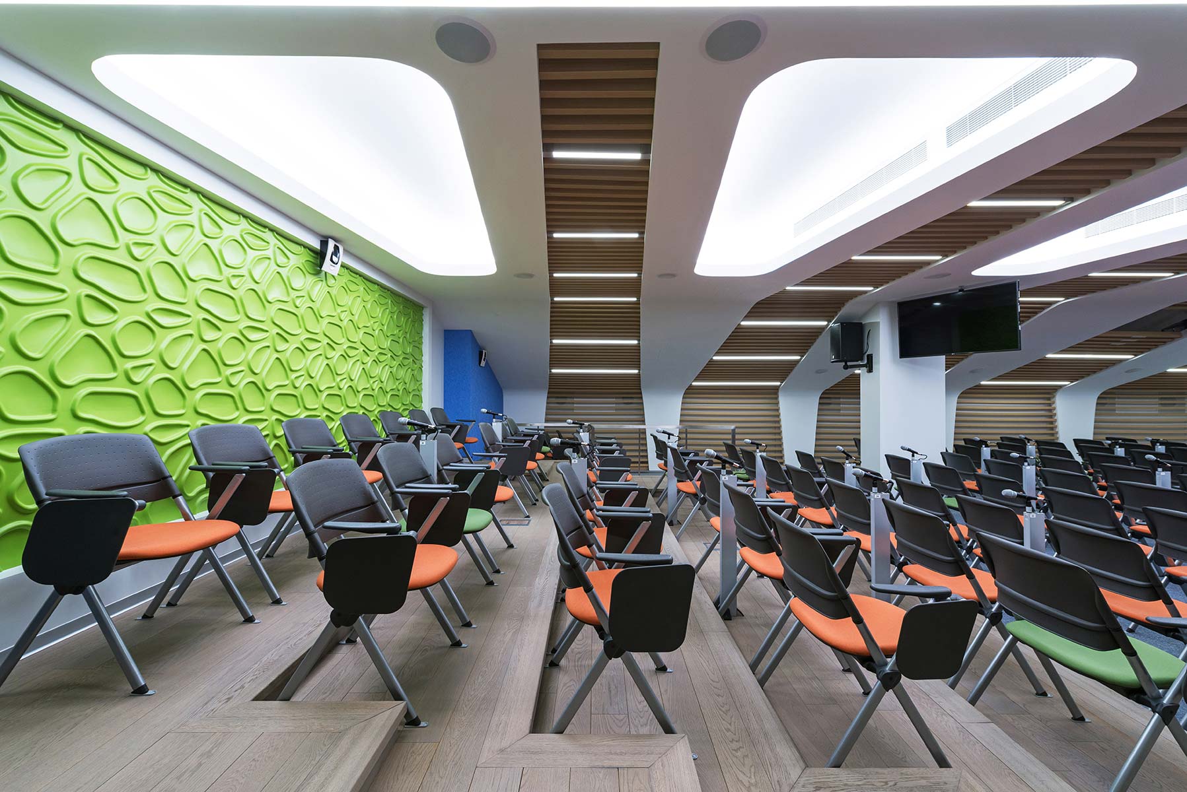
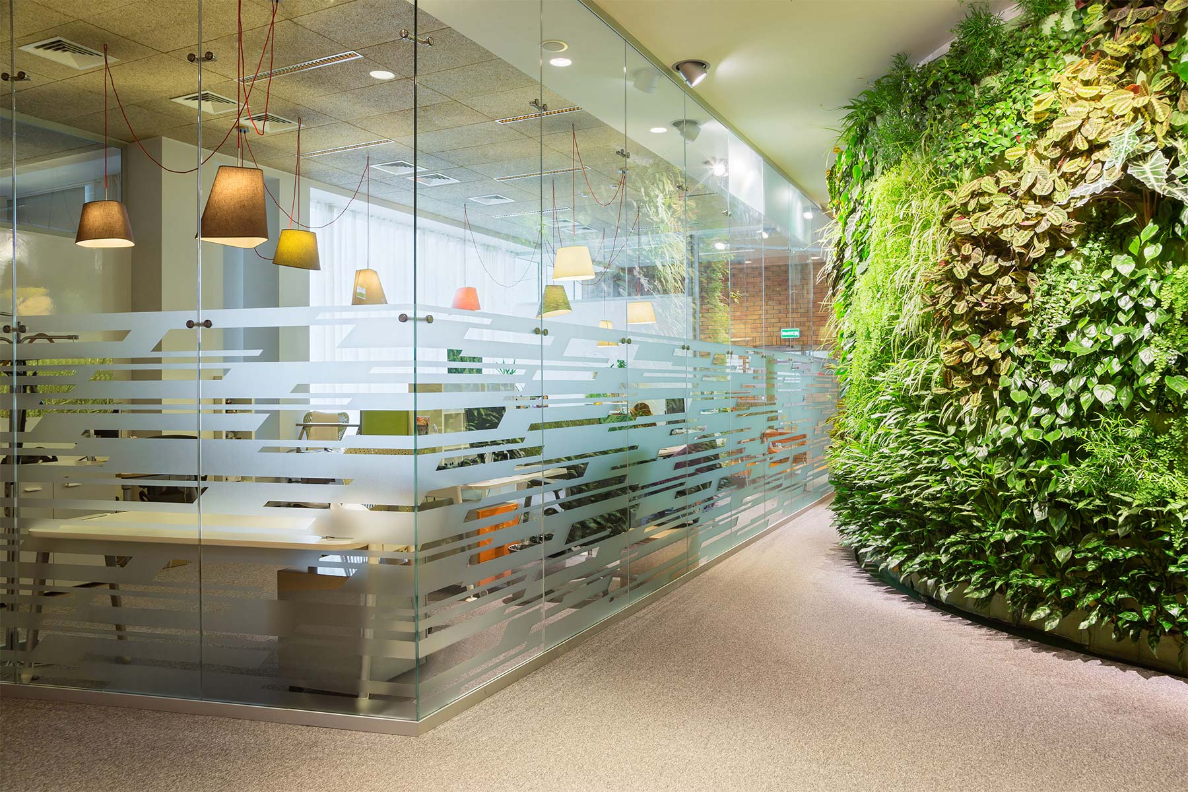
The architects designed the interiors of five floors. Three of them are occupied by workspaces; the upper floor accommodates a conference zone and a sports and entertainment block; while the ground-floor layout includes administrative premises, a space for external events and the entrance area. The first thing visitors encounter is the Corian “shell” of the waiting area and the classic reception desk in the form of the arrow-shaped logo. From here, the sculptural staircase finished in the same Corian is also visible, followed by the green wall of the lift lobbies.
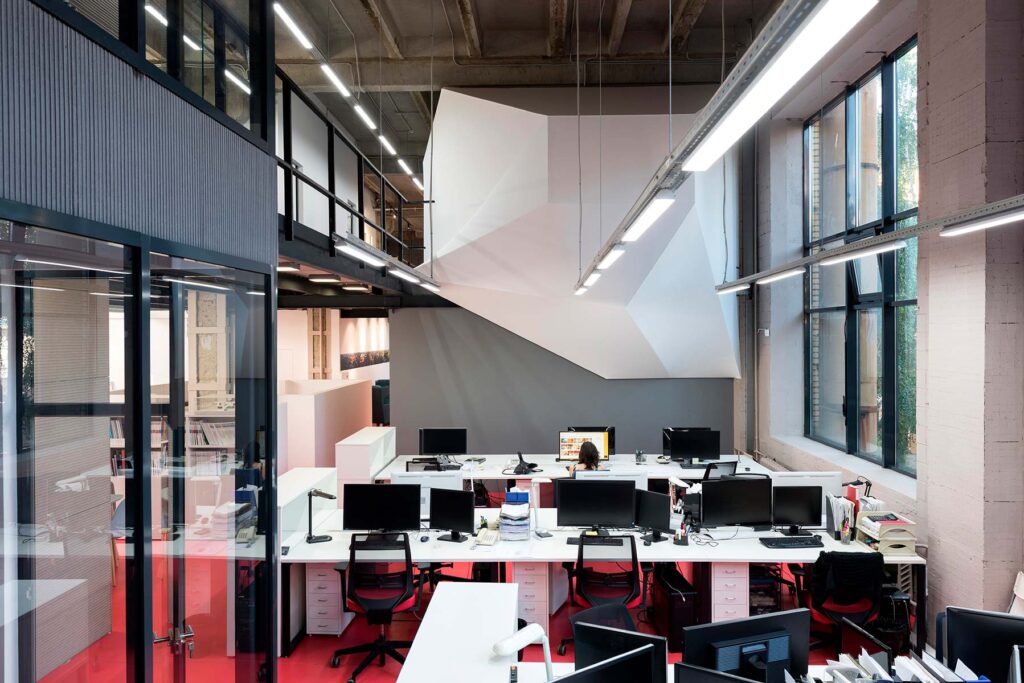
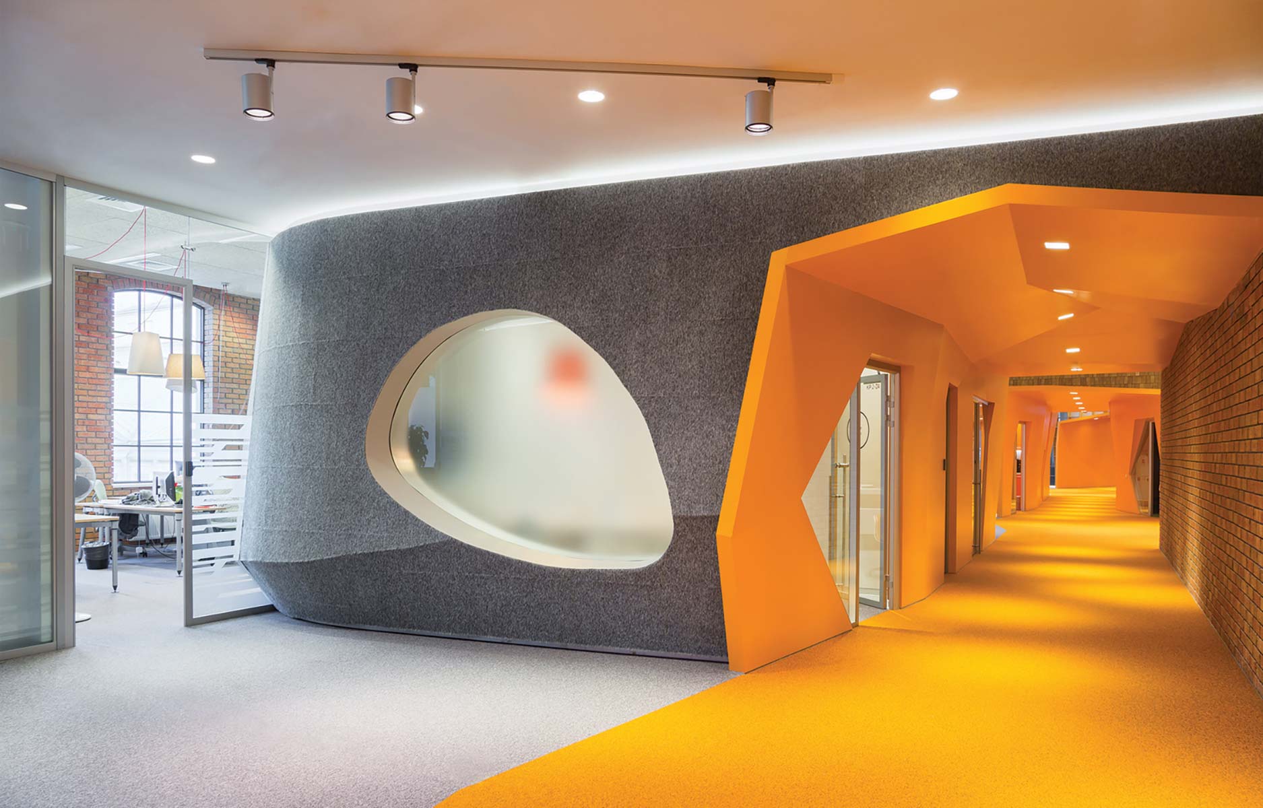
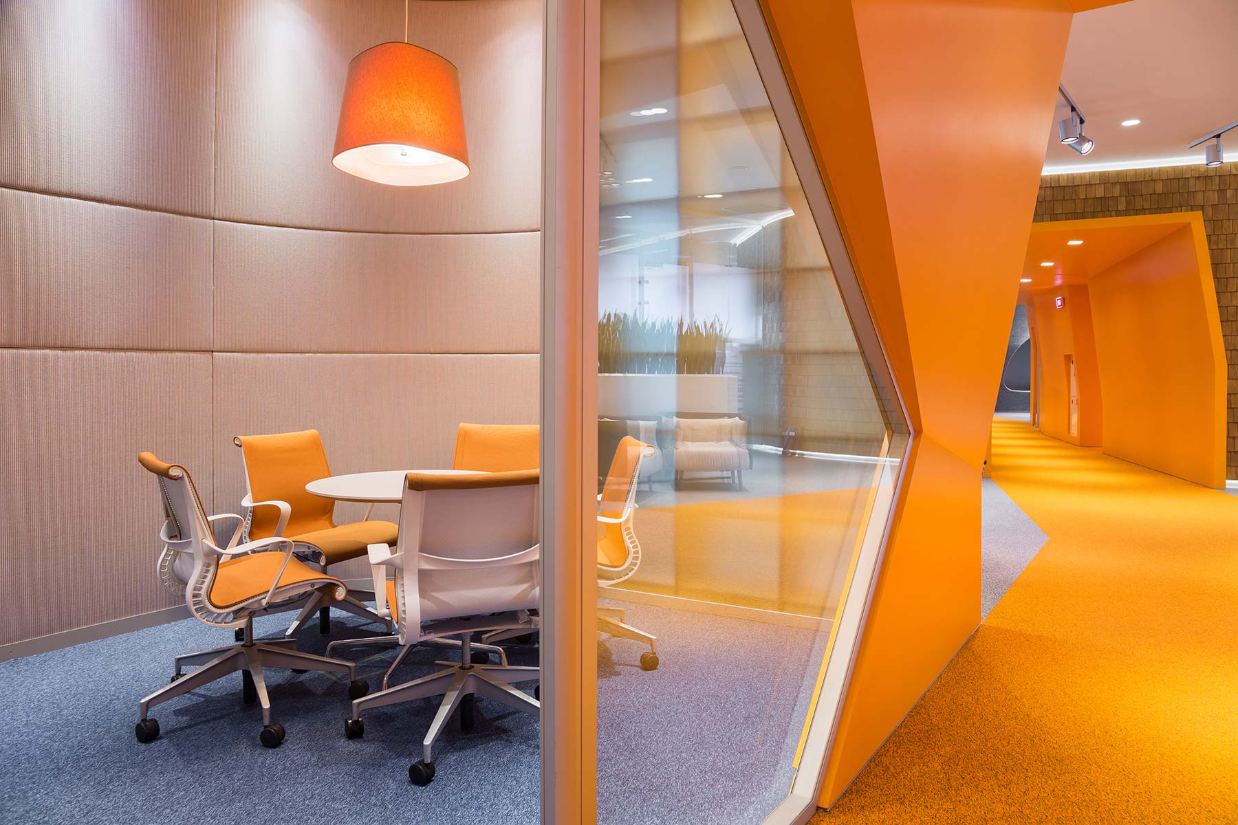
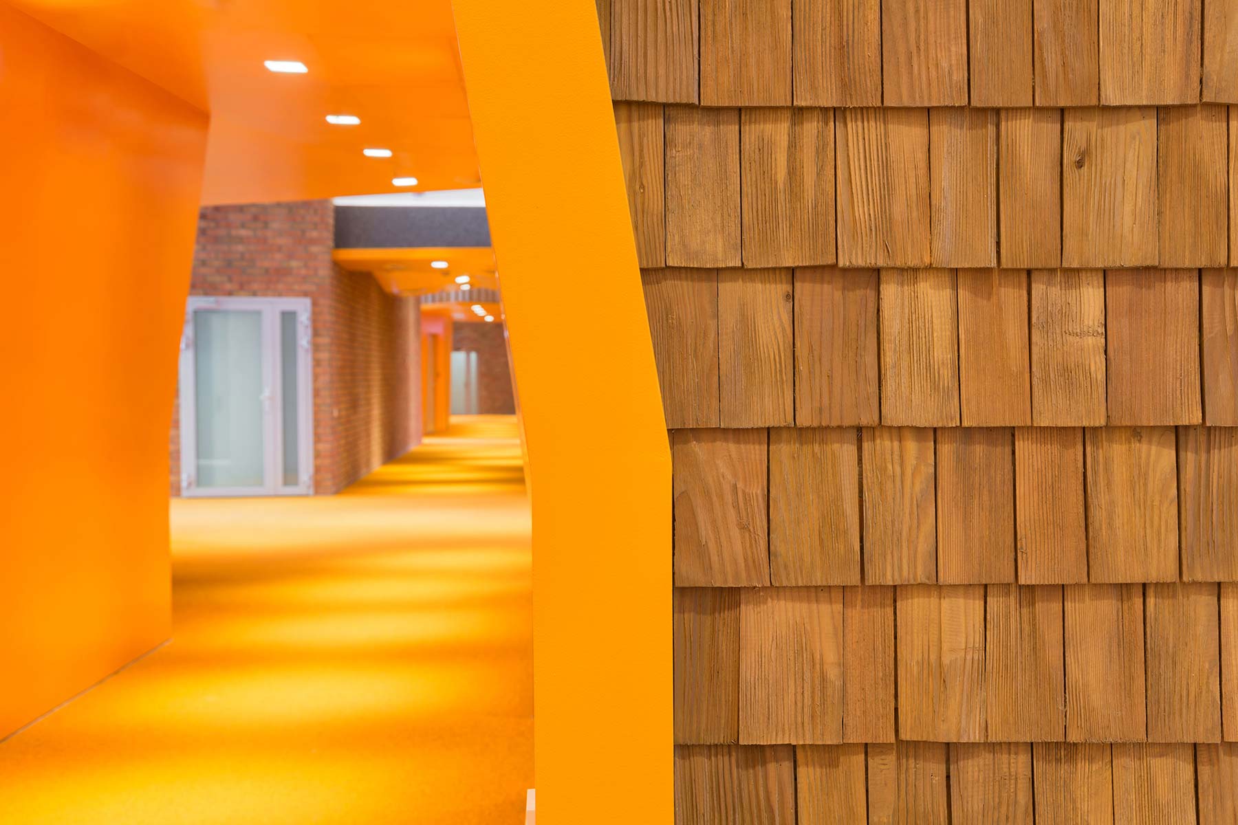
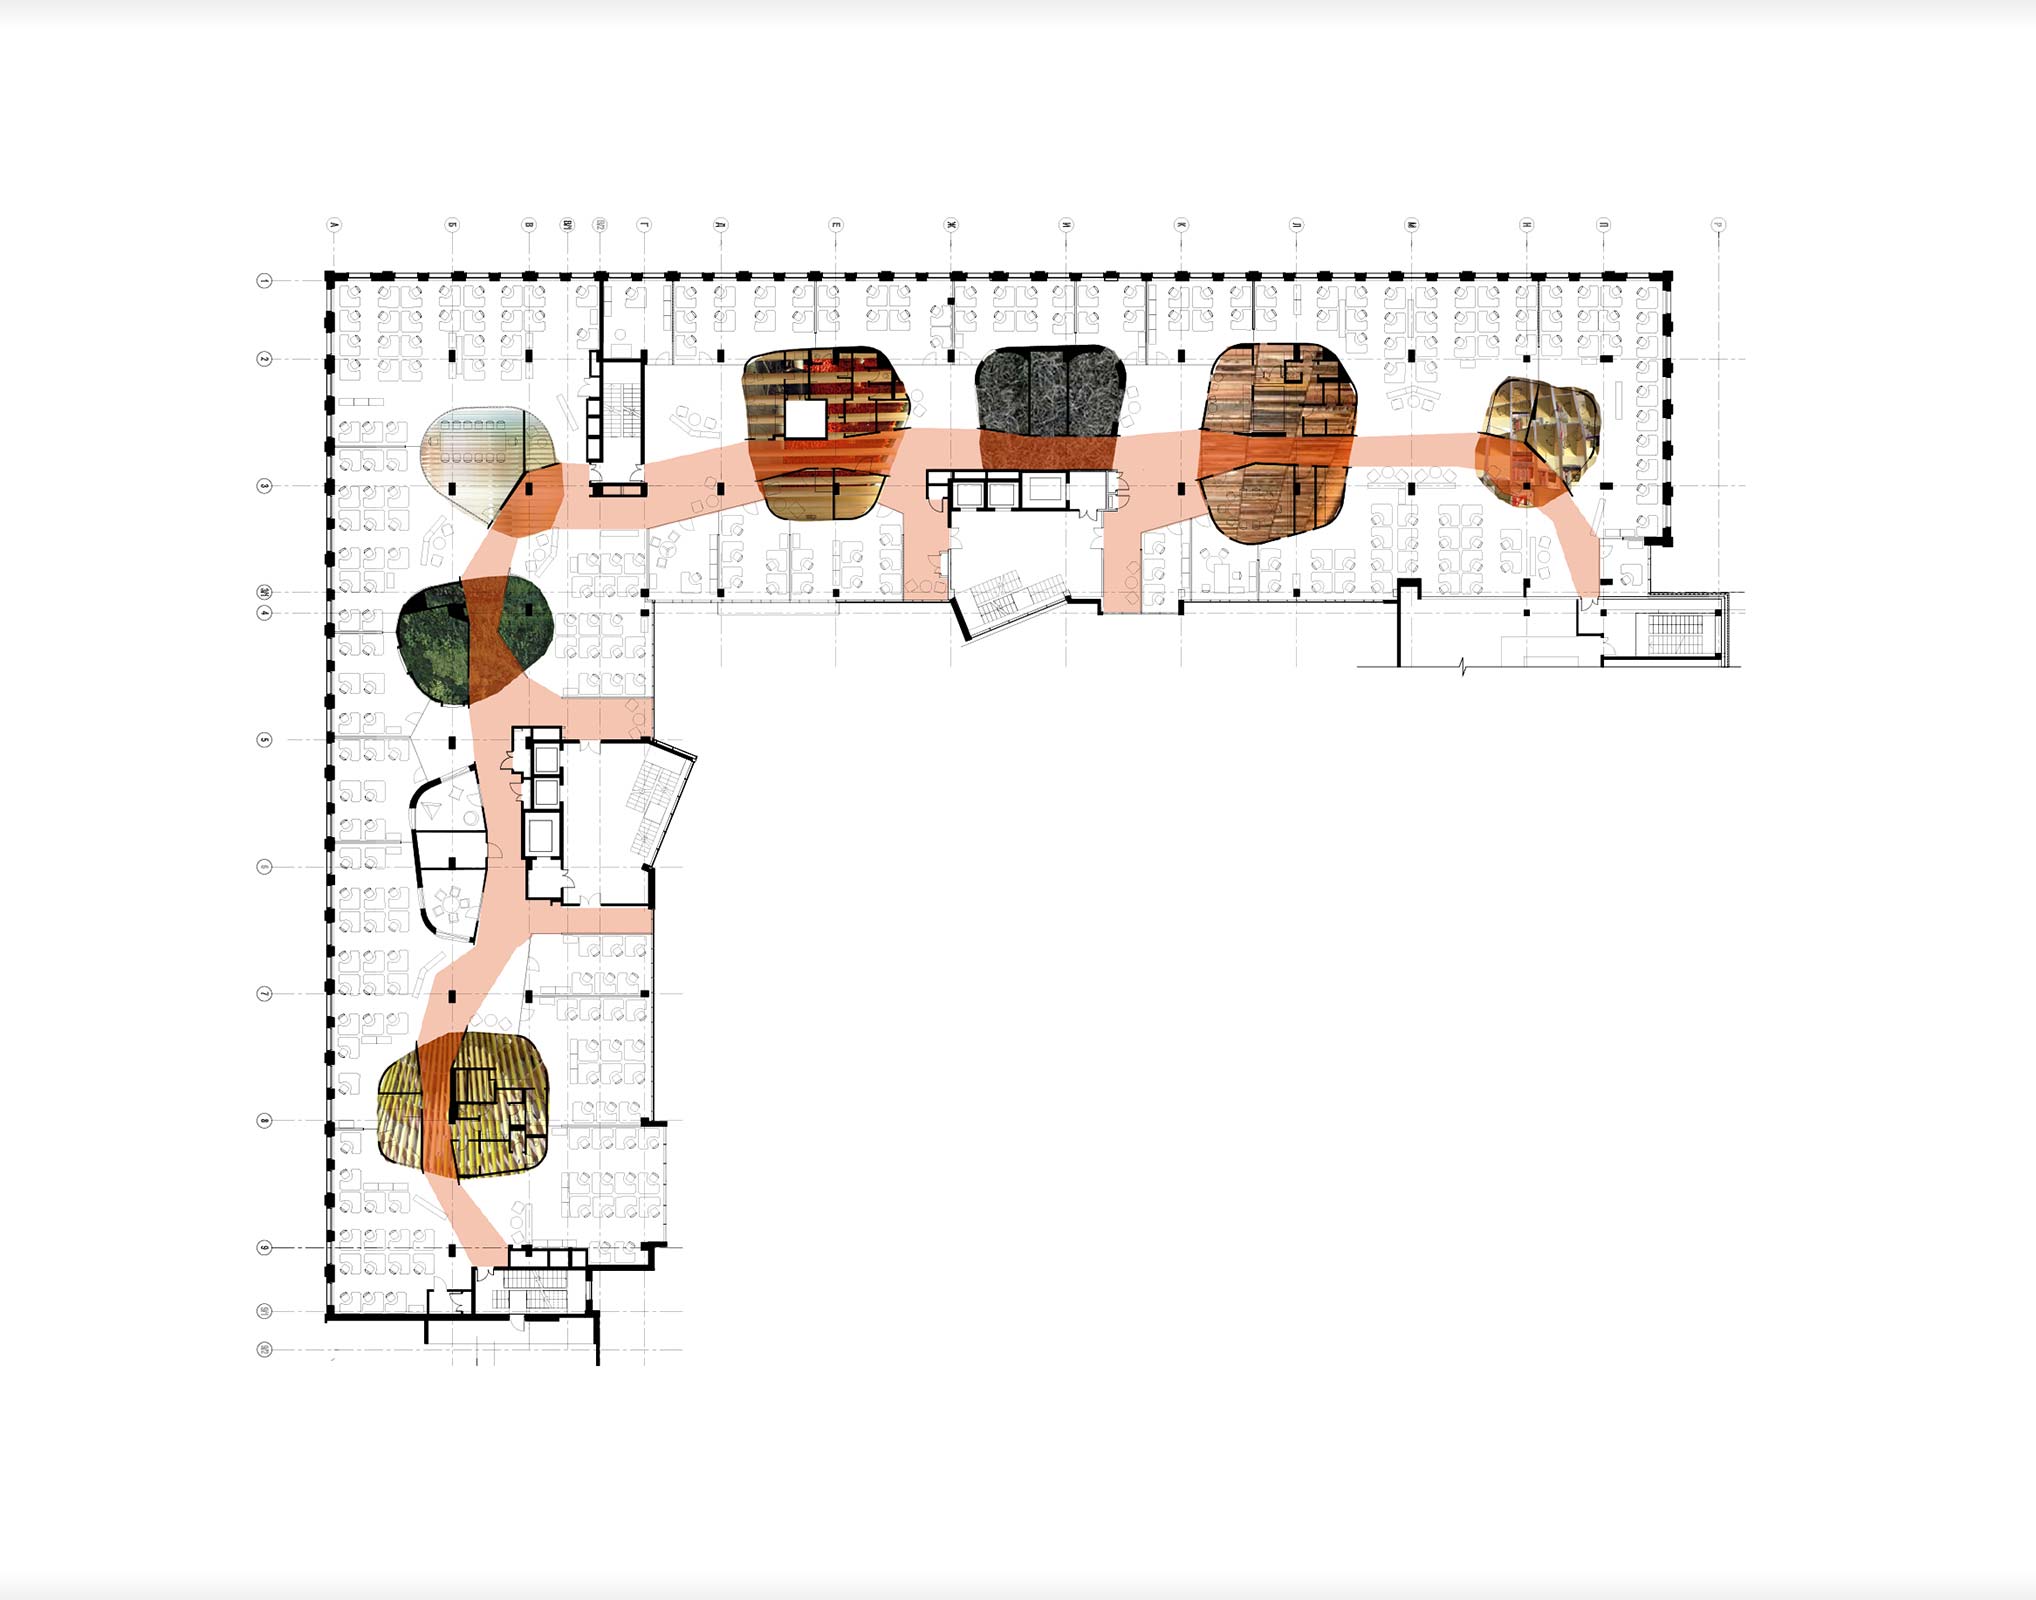
The planning concept of the back office retained the approach already tested in the previous project: placing block-forms containing meeting rooms, cloakrooms, kitchens, bathrooms and other functions deep within the floorplate, while workstations are arranged along the daylit perimeter. What was new was the emphasis on navigation. Each floor was assigned its own colour, used primarily in the central zone that provides horizontal circulation. Pure blue, red, yellow, green and orange articulate the contrast between the space of movement and the surrounding working environment.
Where in the previous project the central “path” wound between kitchen and meeting-room blocks, here it was decided to “pierce” and “cut through” them. As a result, instead of a flowing space, the architects created a clustered one, in which it is no longer possible to get lost by accidentally walking in circles. At the same time, the open lounges are clearly articulated.
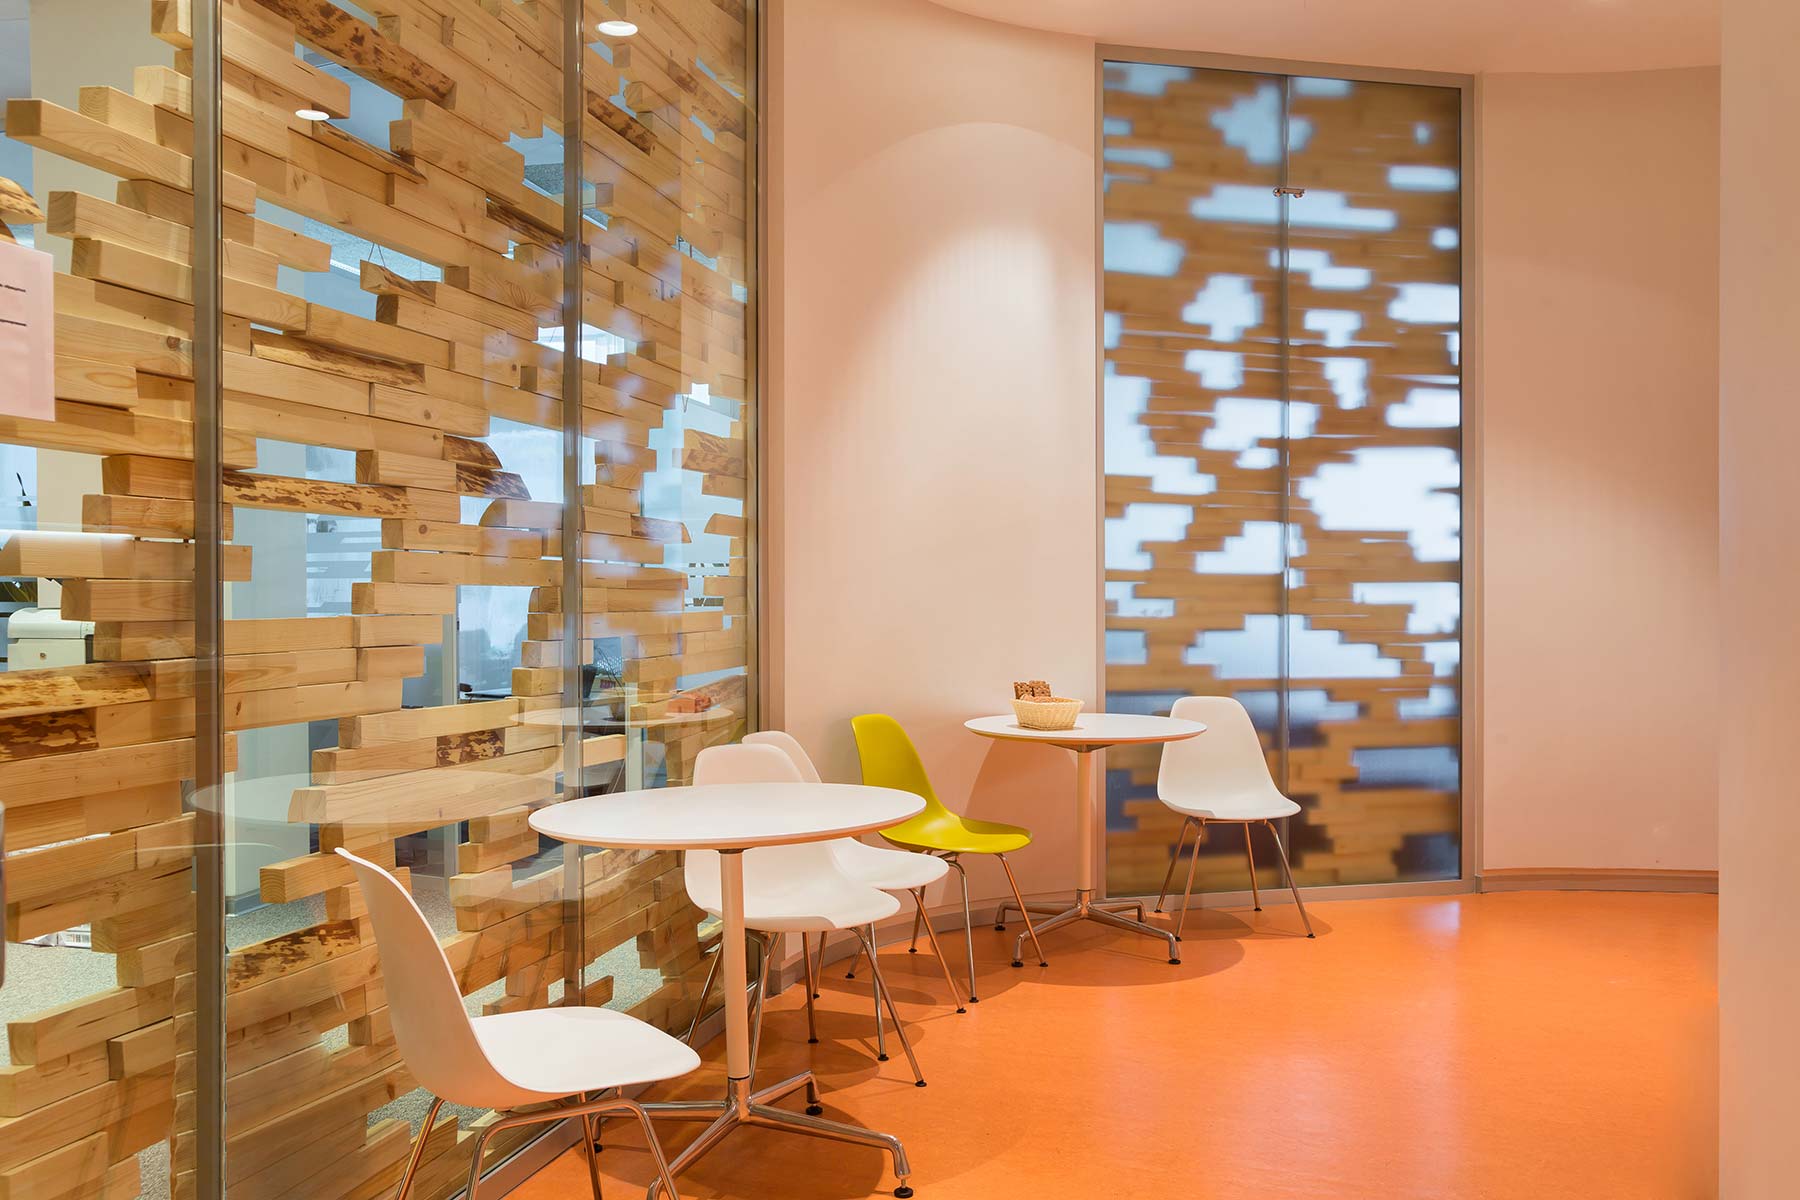
The theme of multifunctional columns growing through the floor slabs also disappeared. These blocks remain stacked one above another, but now each operates within its own space: they are large interior objects with highly varied “skins”, ranging from concrete imitation to channel glass with decorative paper inserted inside, creating the effect of a frost-covered surface. There are eight types in total. As a result, any employee can now arrange a meeting with a colleague by describing the floor through its colour, and the kitchen or meeting room through the distinctive character of its finish.
idea

drawings