




Uzory Club House in 2nd Vrazhsky Lane
- location
- Russia, Moscow
- design
- 2023-2025
- site area
- 0,36 ha
- total area
- 23 552 m²
- architects
- Anton Nadtochiy, Vera Butko, Petr Alimov, Polina Yavna, Yulia Zykina, Sergey Nadtochiy, Olga Kozak, Adel Khakimullin, Polina Chirkina, Svetlana Makarova, Yana Oshkina, Elizaveta Malakhova, Ksenia Tomilina, Yasmina Gimadeeva
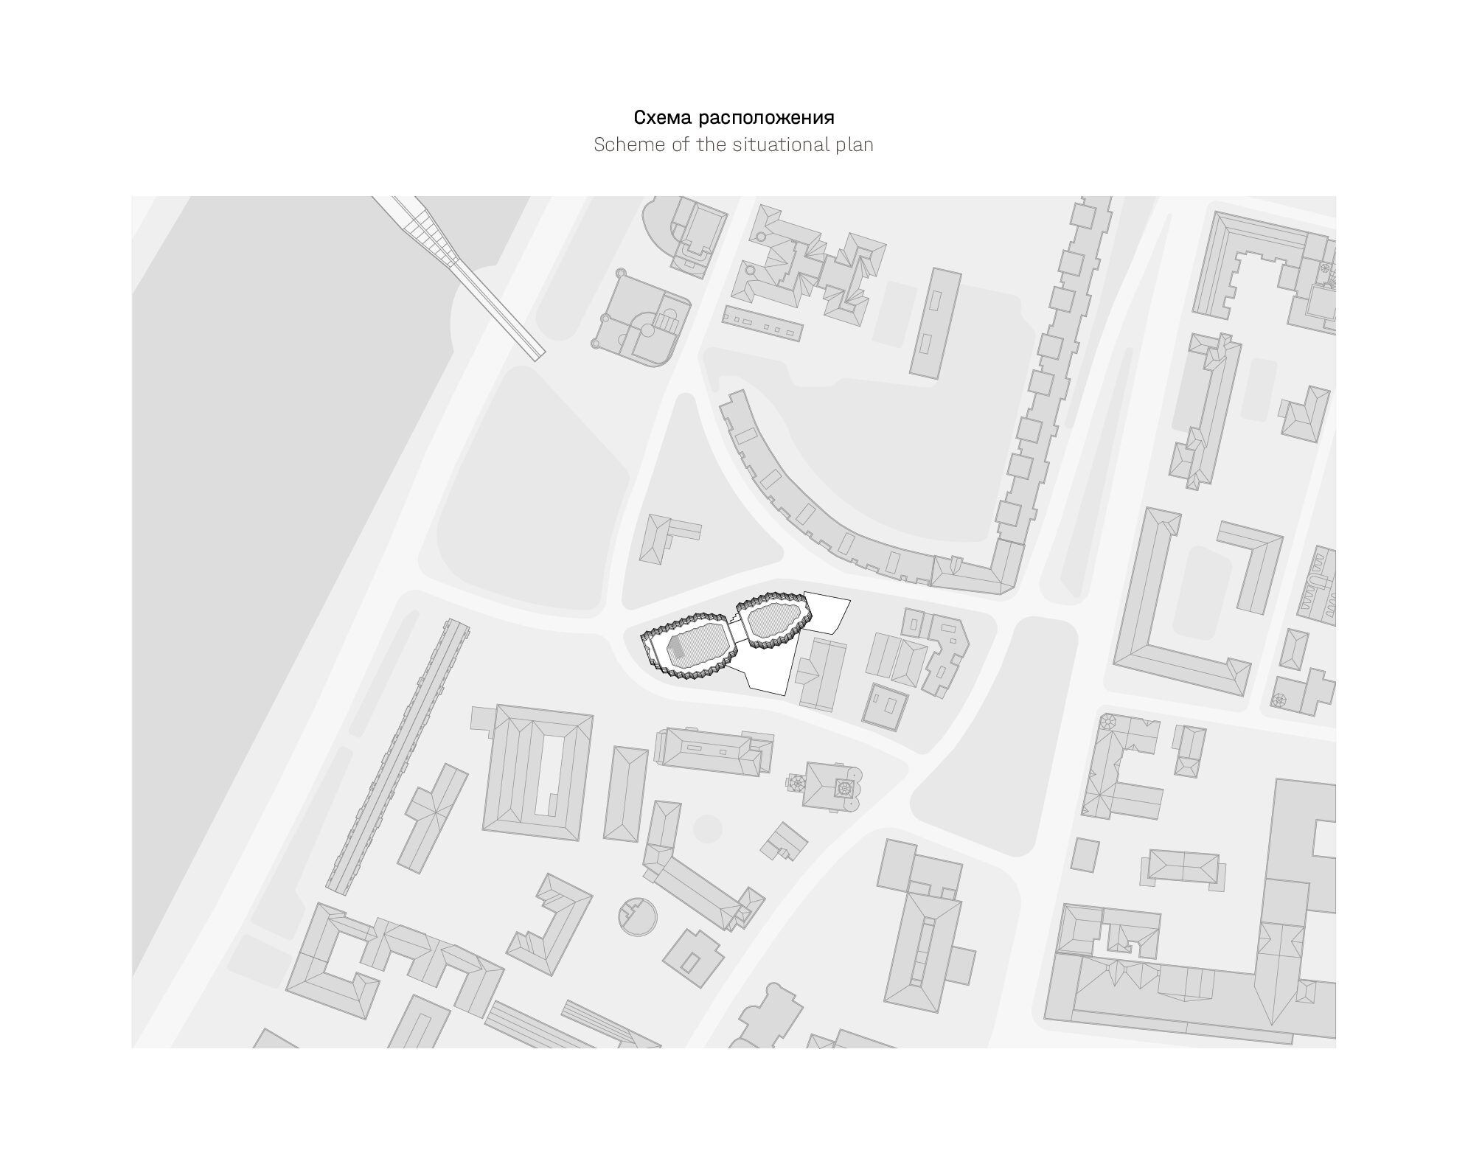
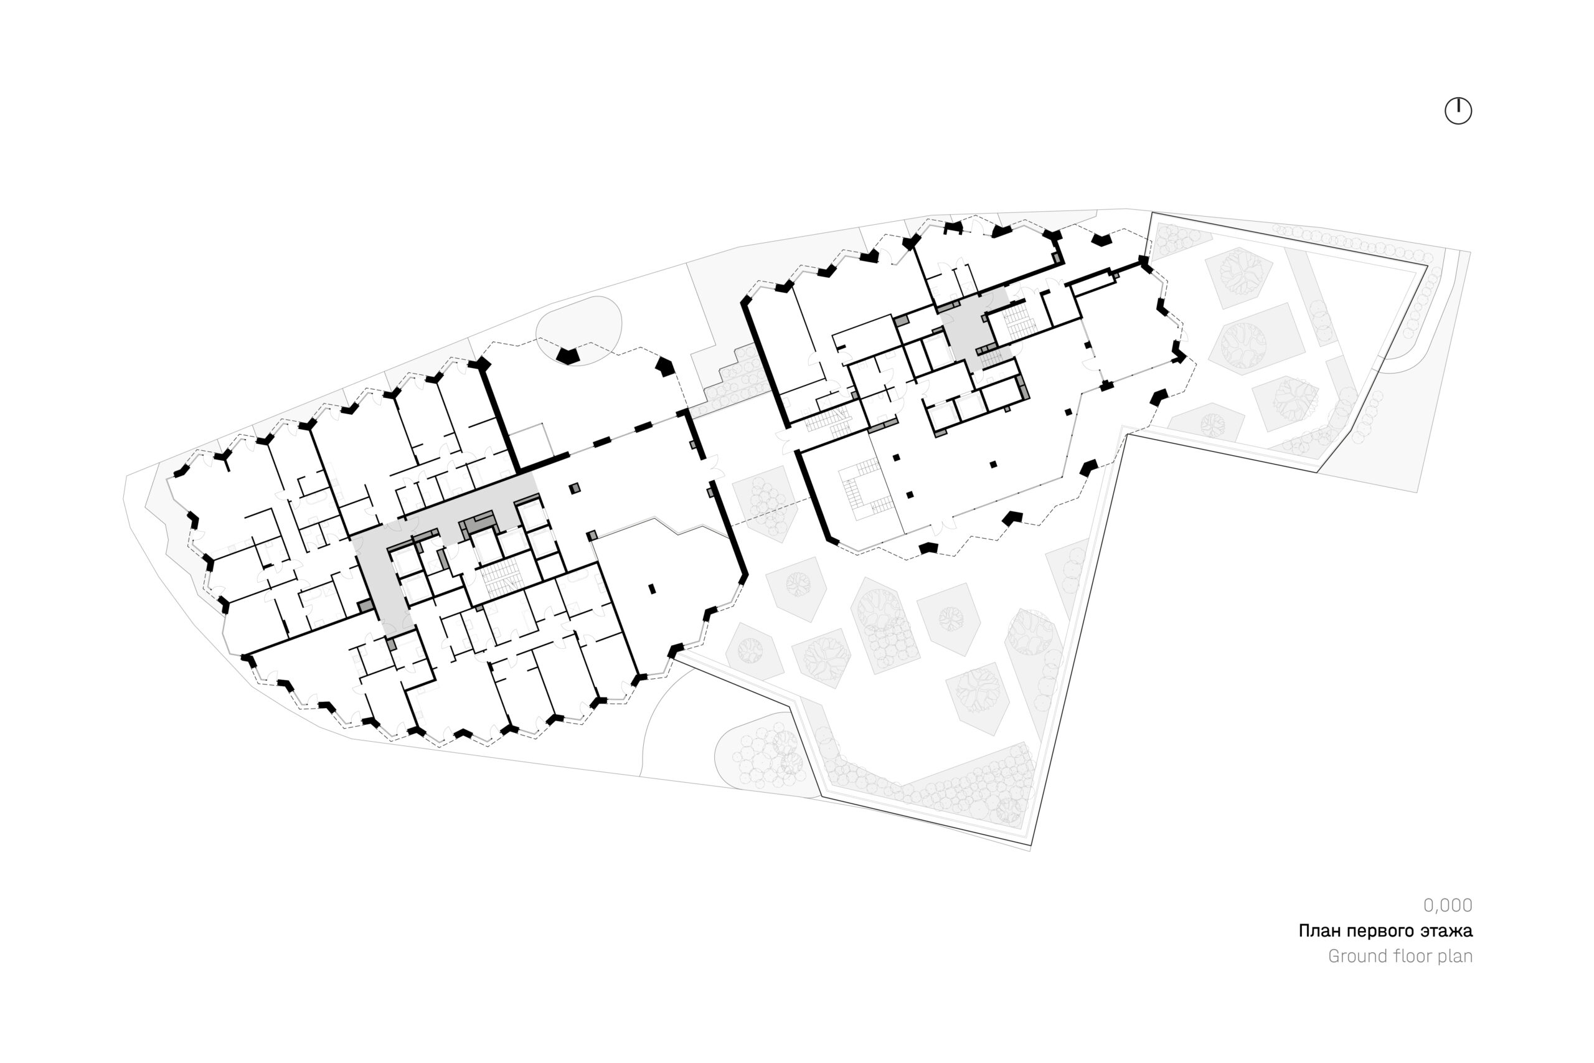
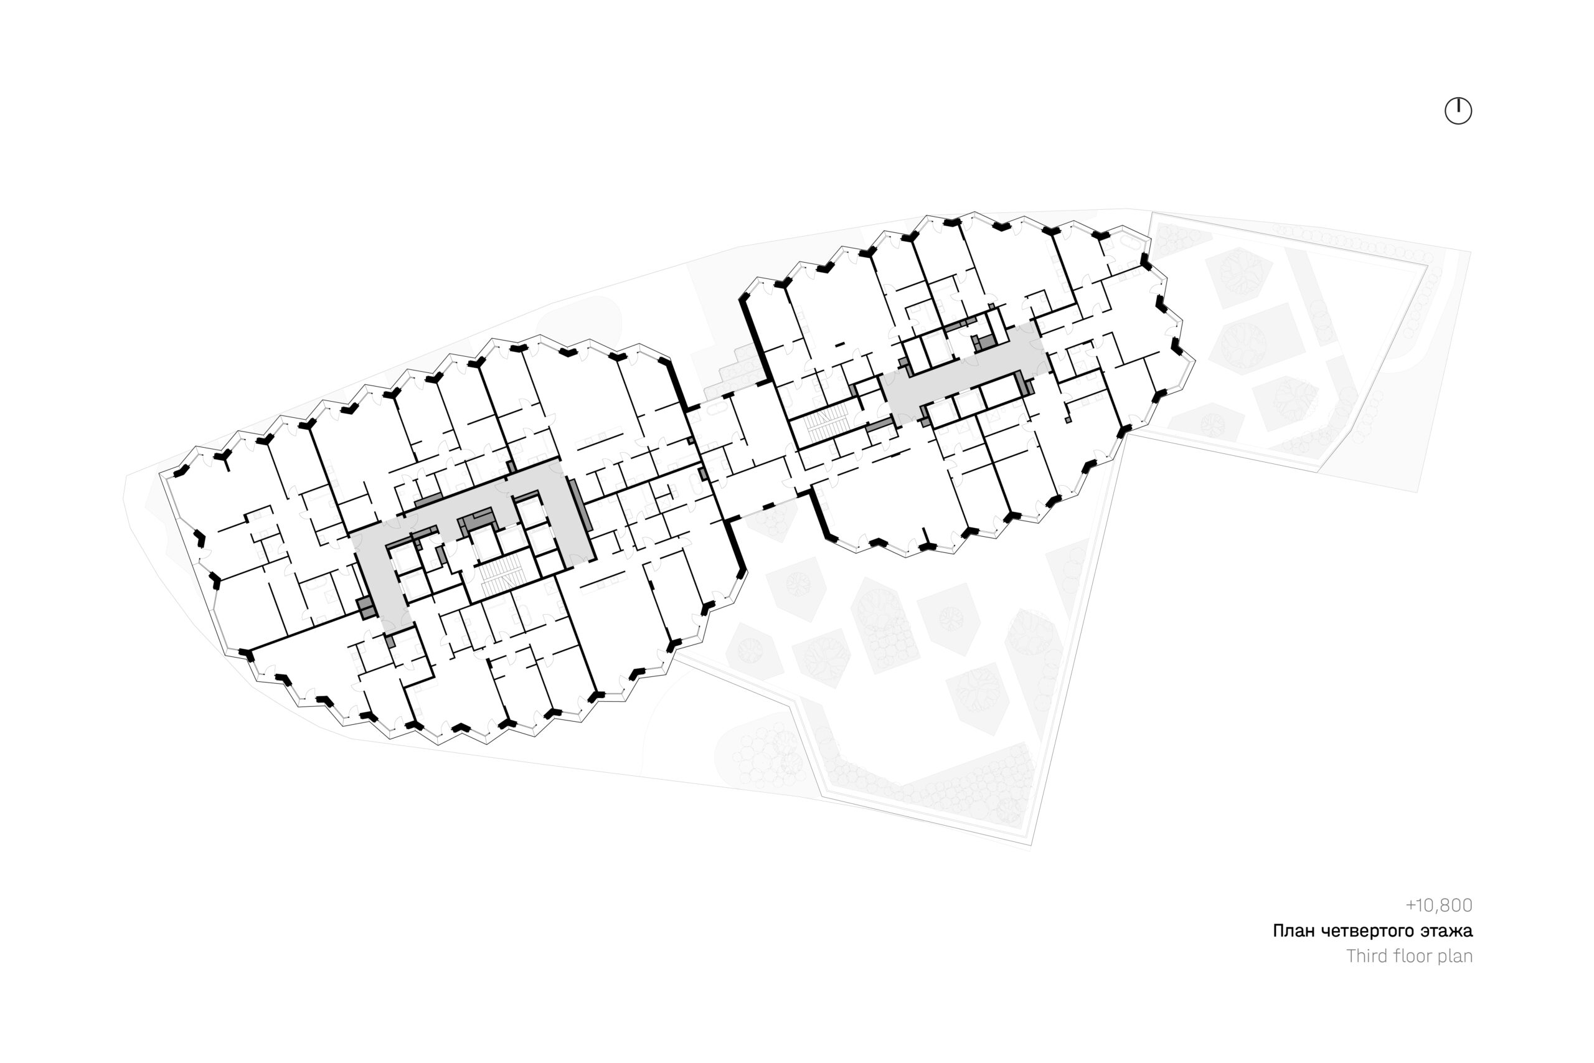
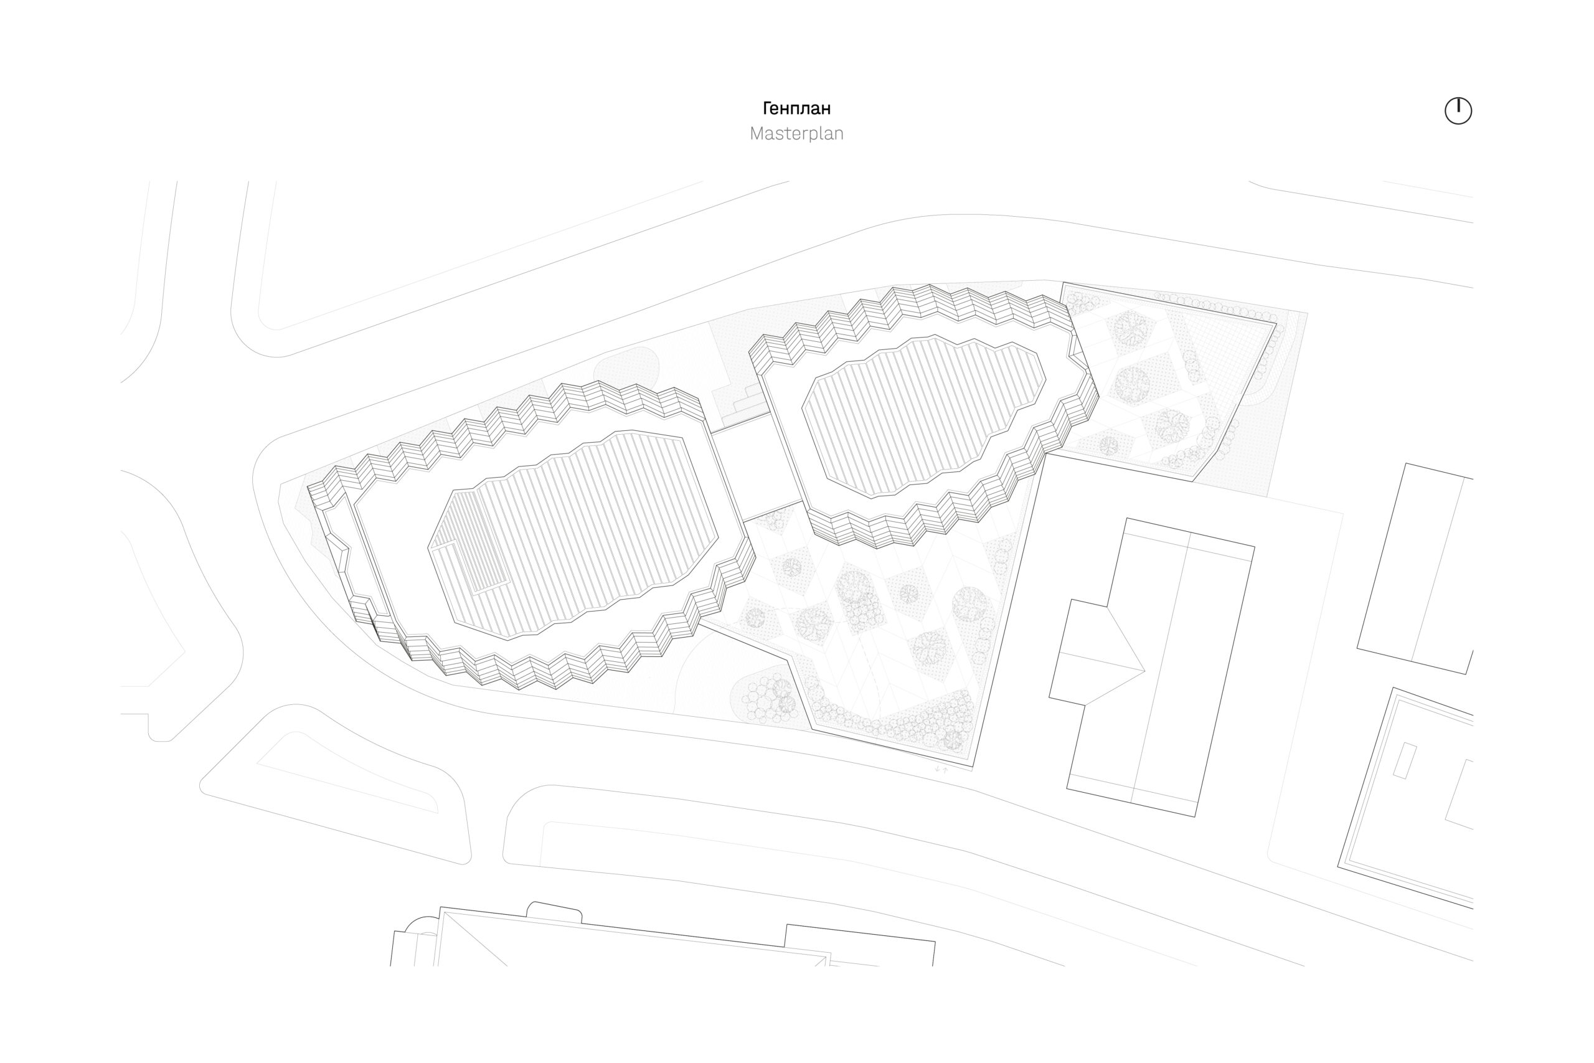
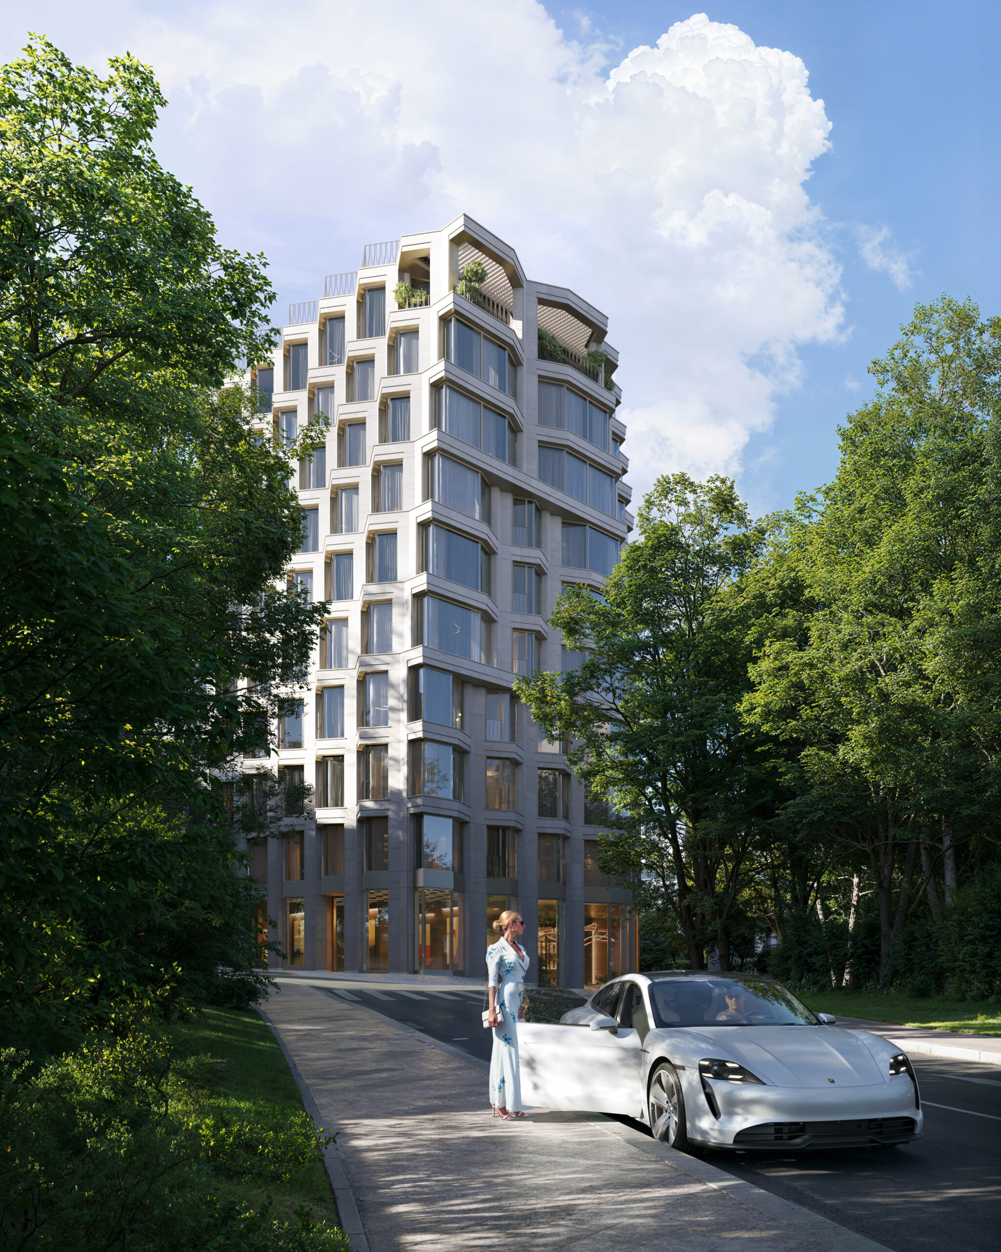
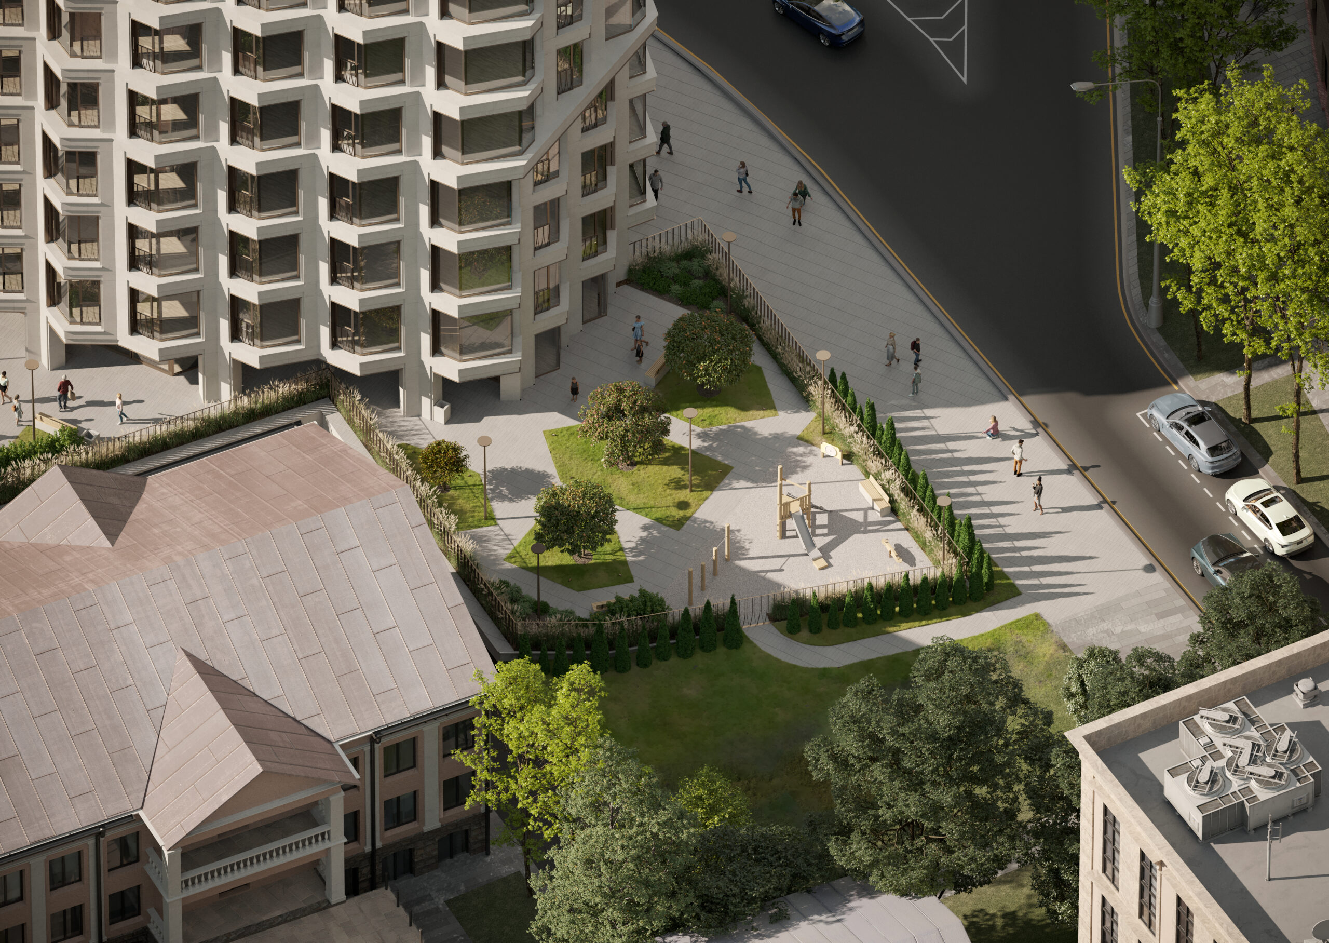
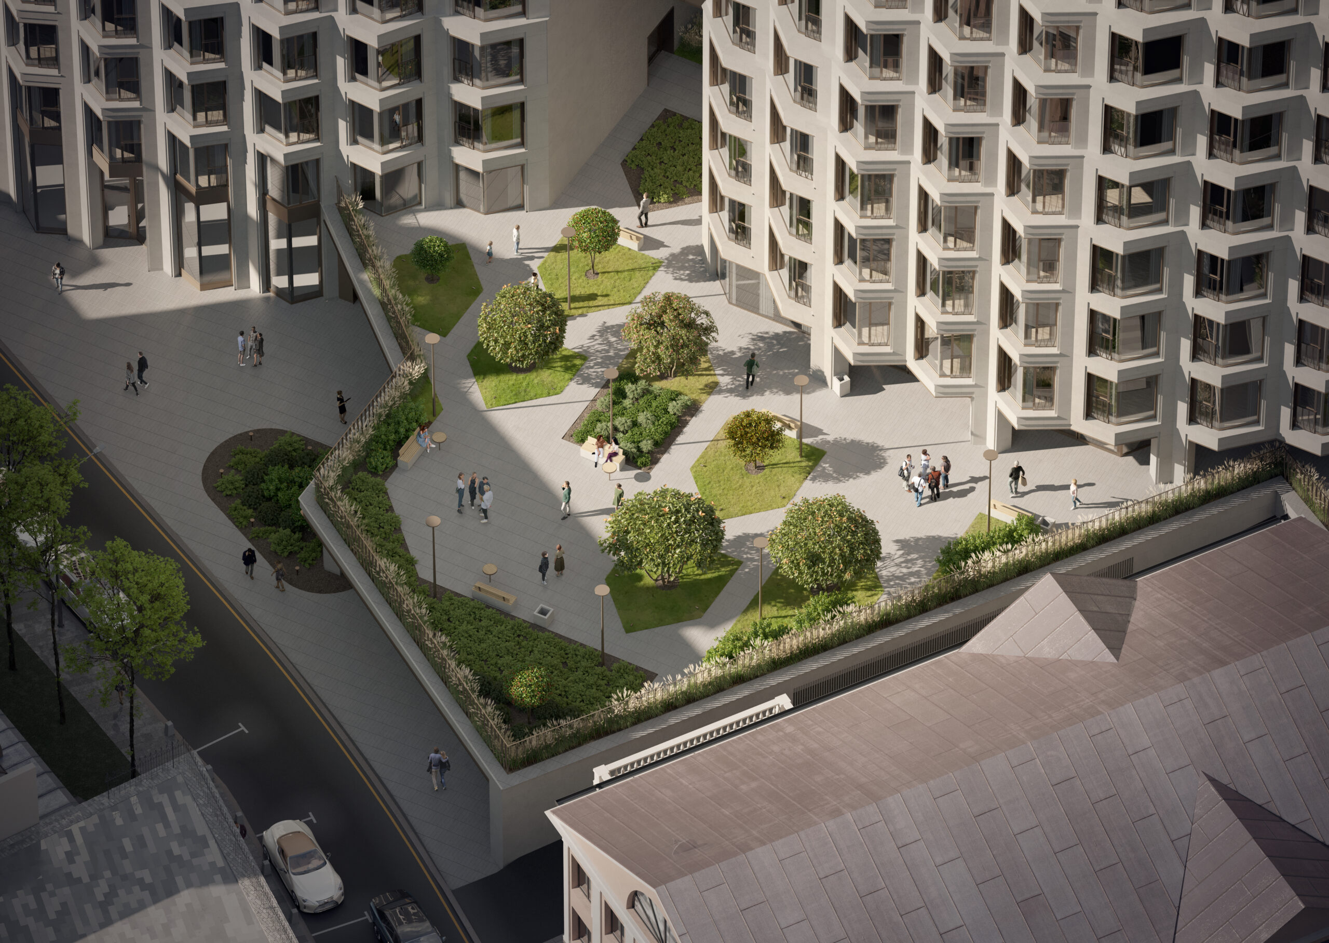
Construction has begun in Khamovniki, one of Moscow’s most historically layered districts, on the Uzory club house. Two residential towers will be built on a 0.36-hectare site within walking distance of Savvinskaya and Rostovskaya embankments, united by a stylobate with a private courtyard and a two-level underground car park.
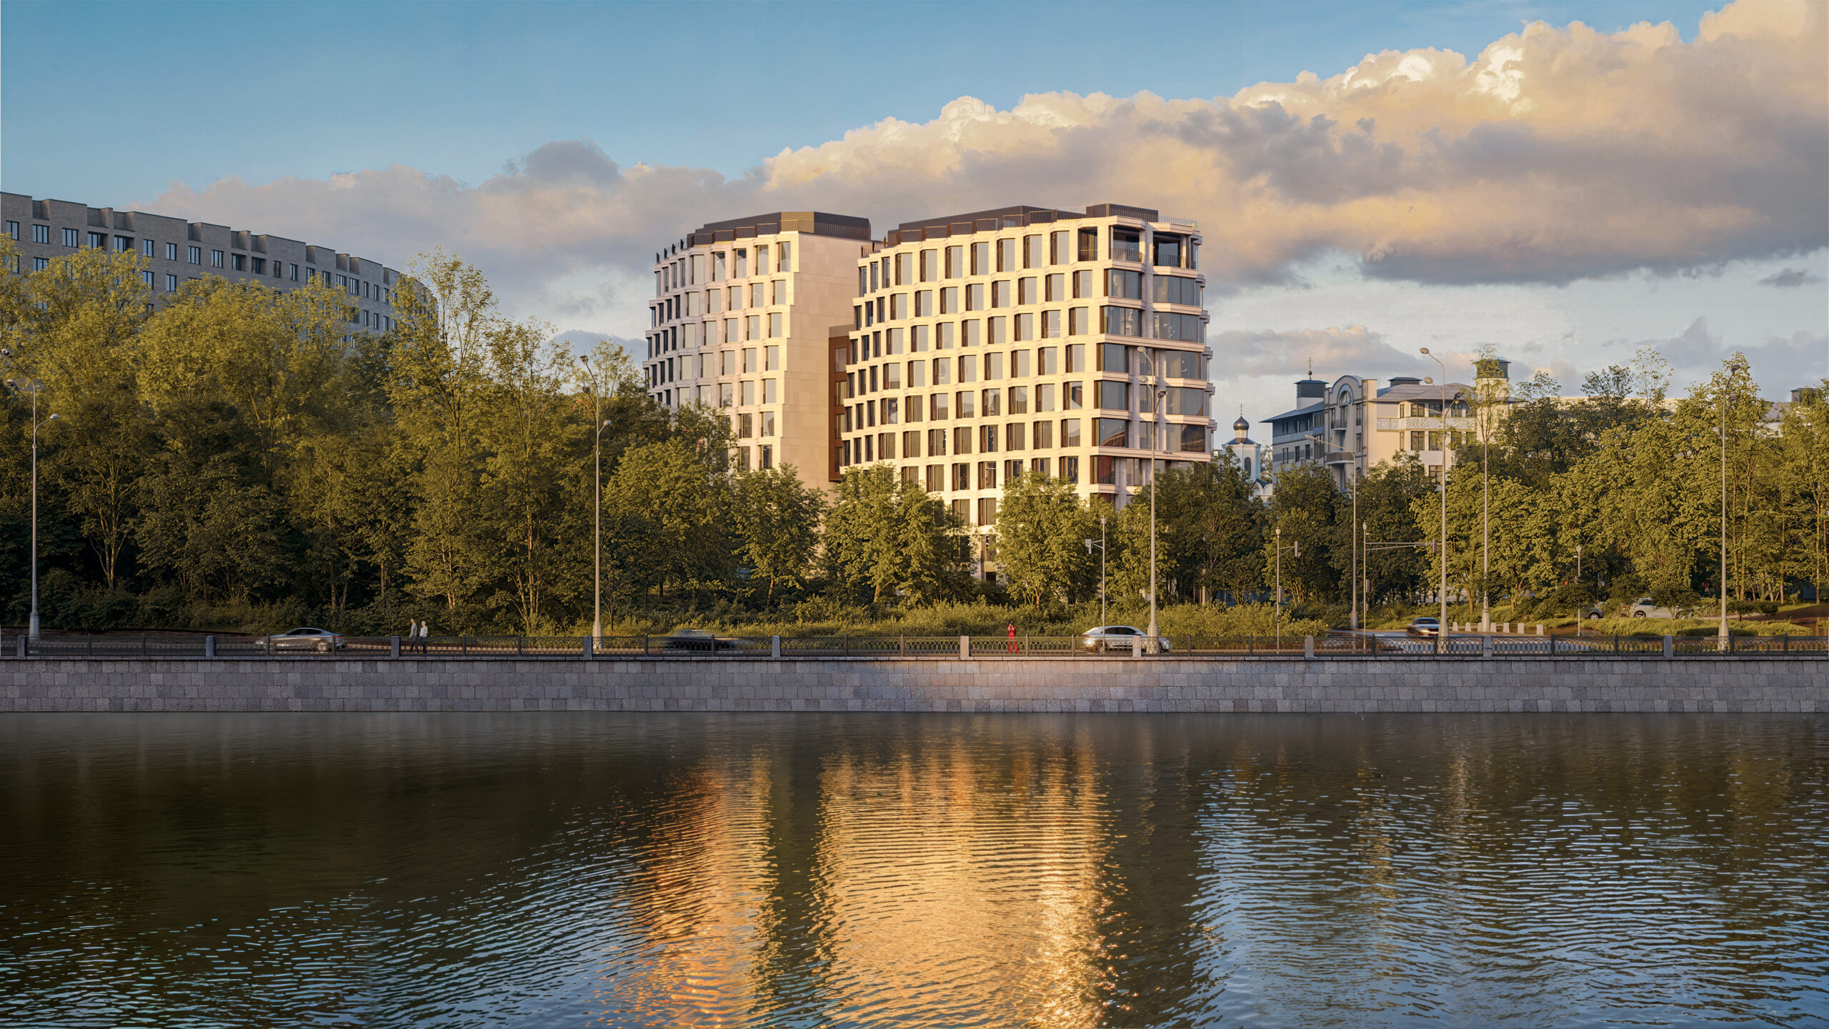
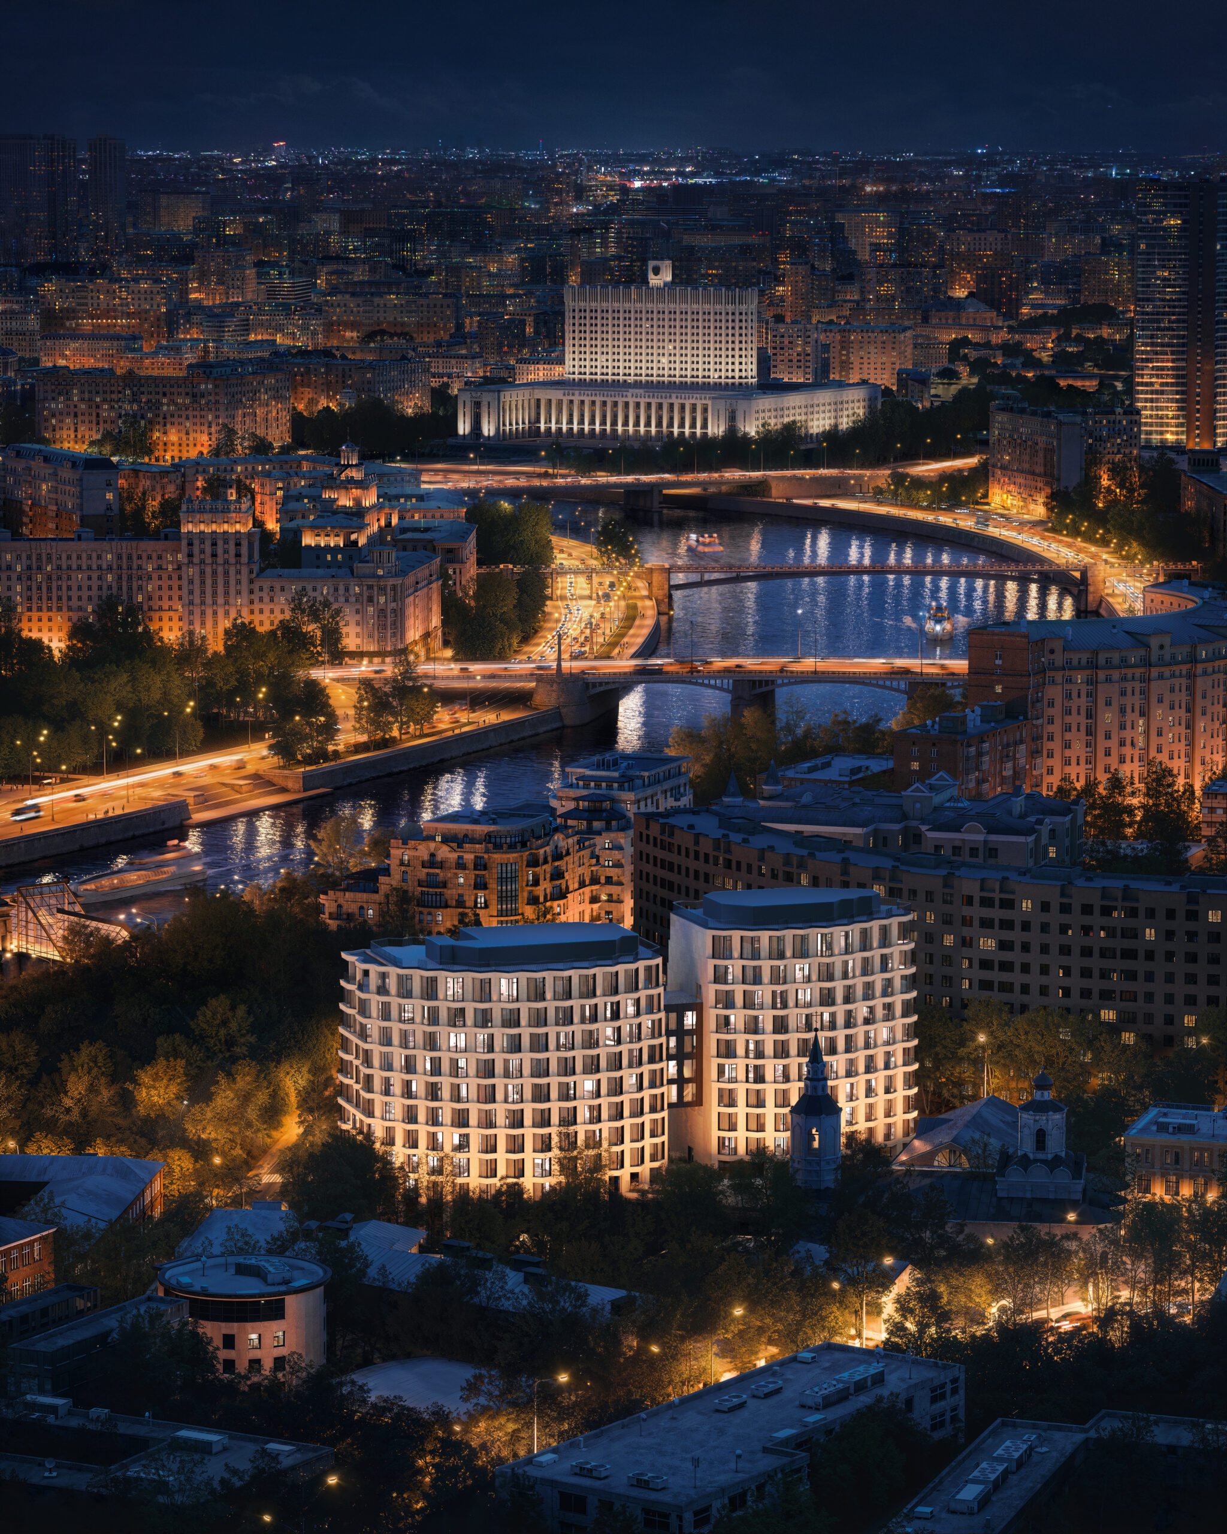
The concept of Uzory is based on a careful reading of the Khamovniki context and of the plastic devices deeply rooted in Moscow’s architectural tradition. The building is integrated into its surroundings as a coherent, composed volume, almost like a casket, with an expressive surface and a complex rhythm. It was important for us to convey not a literal historical motif, but the very principle of continuity. The facades are structured around large-scale framing of openings and a repeated ornamental pattern, allowing the building to remain visually engaging from every angle.
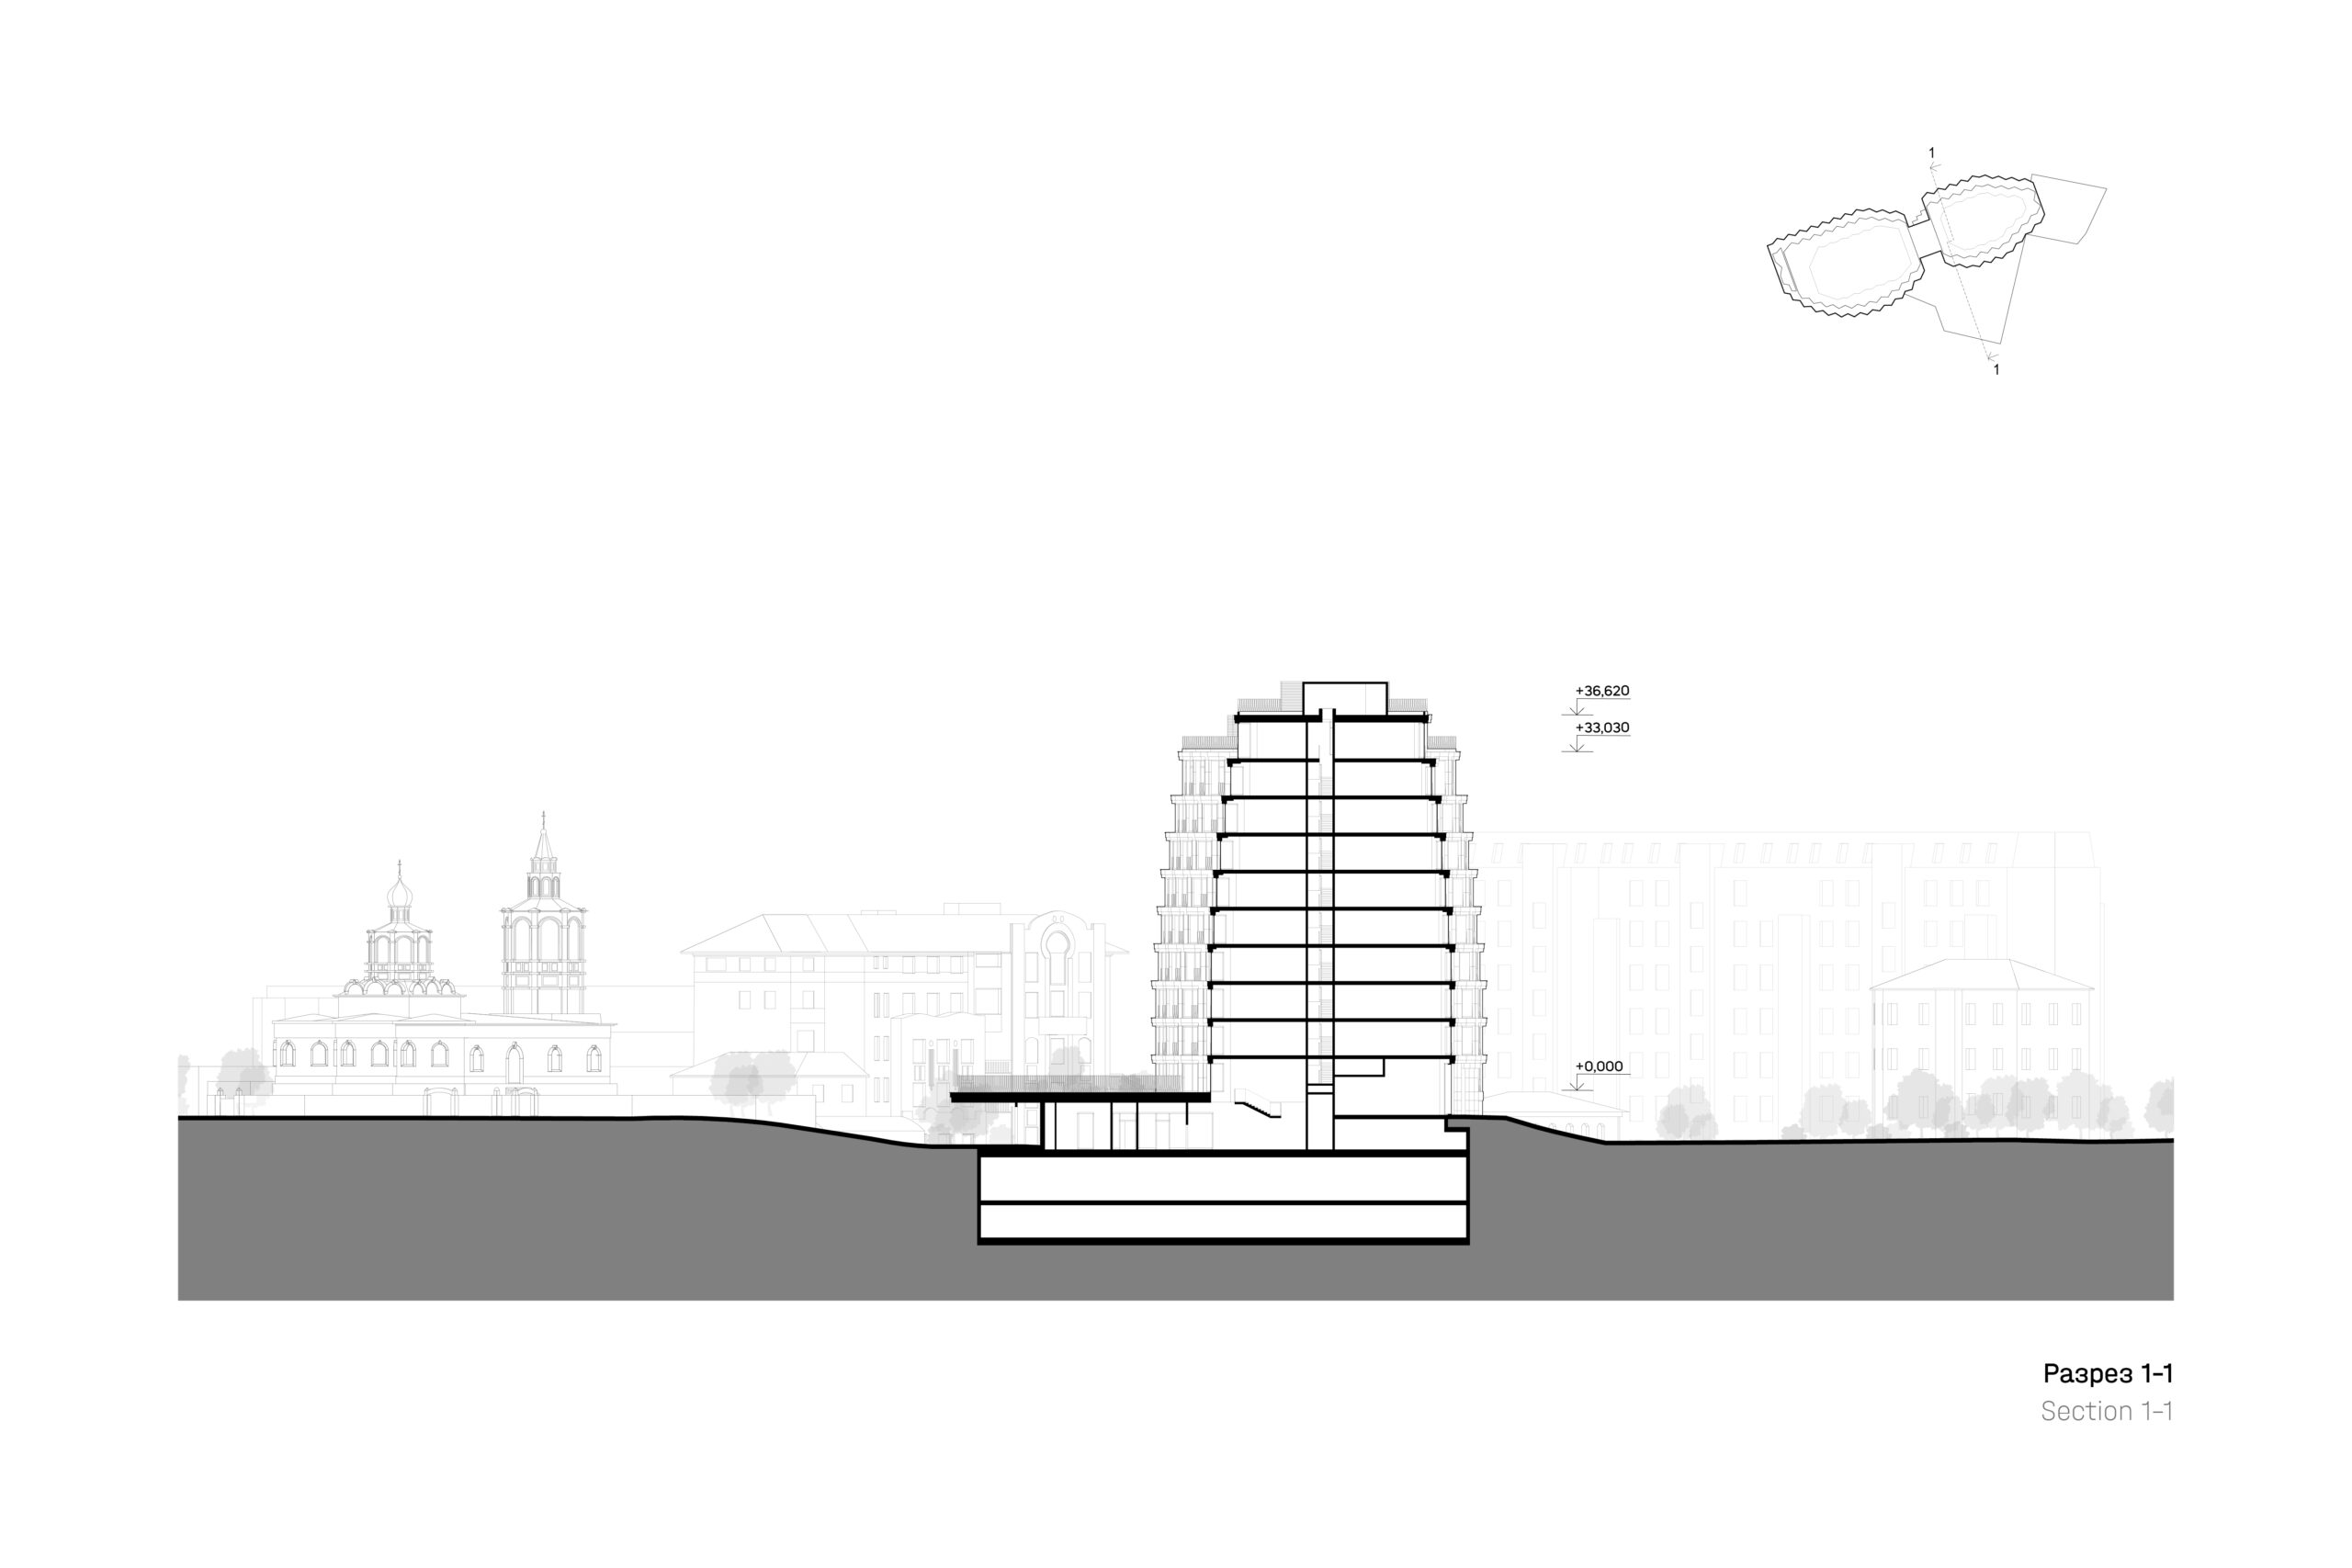
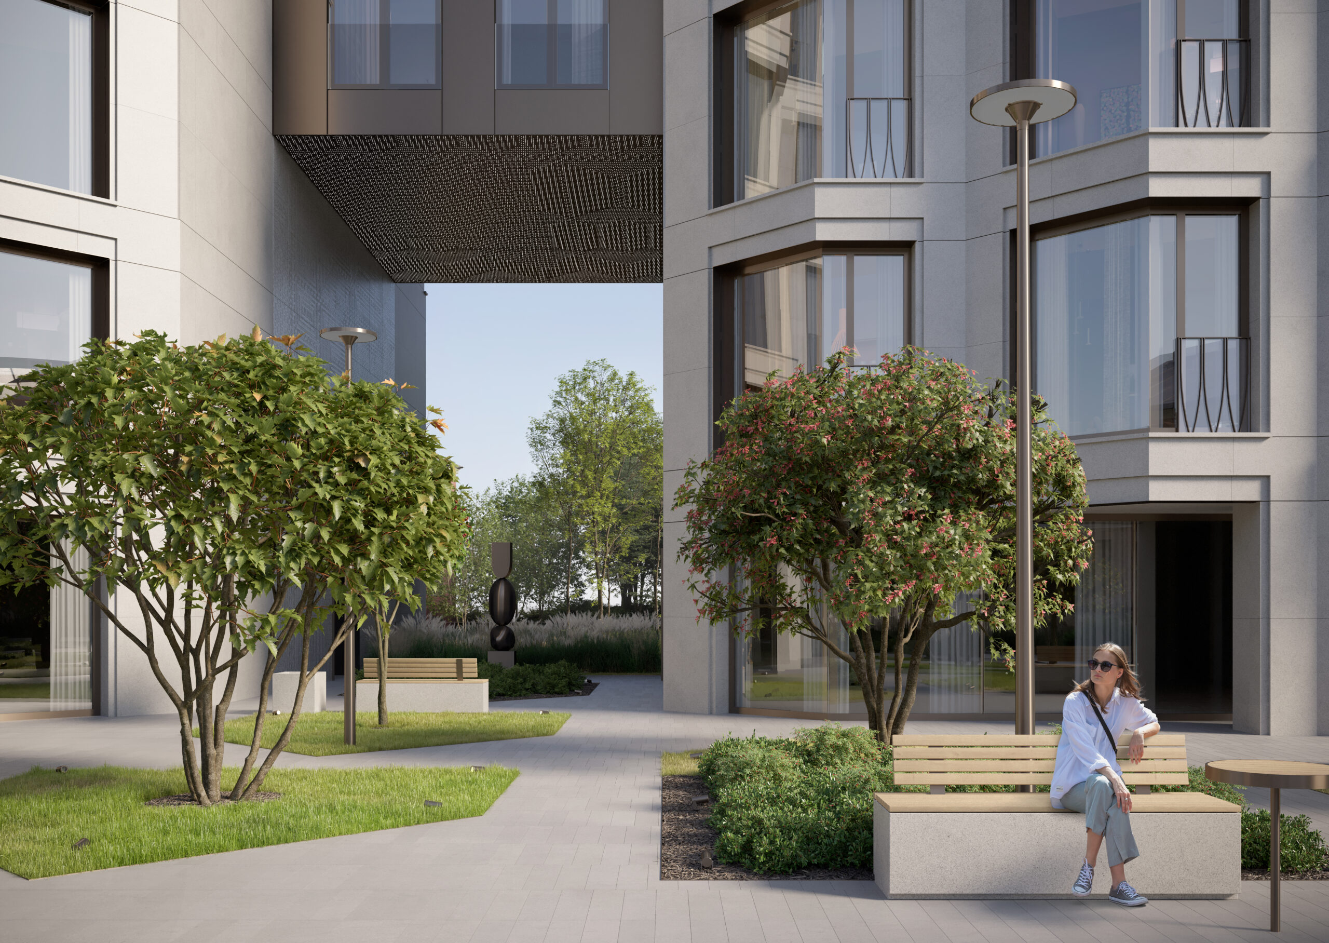
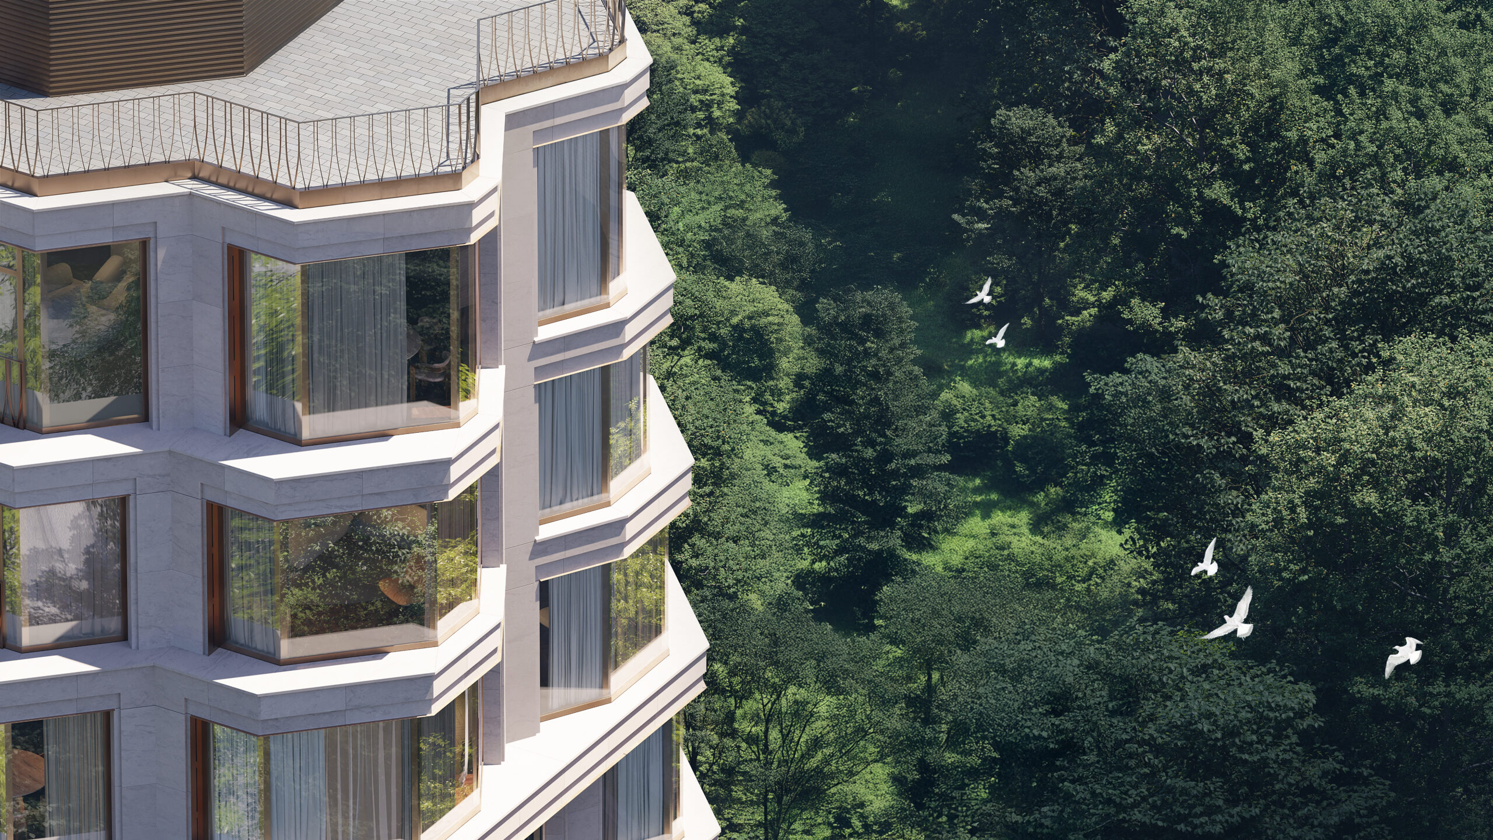
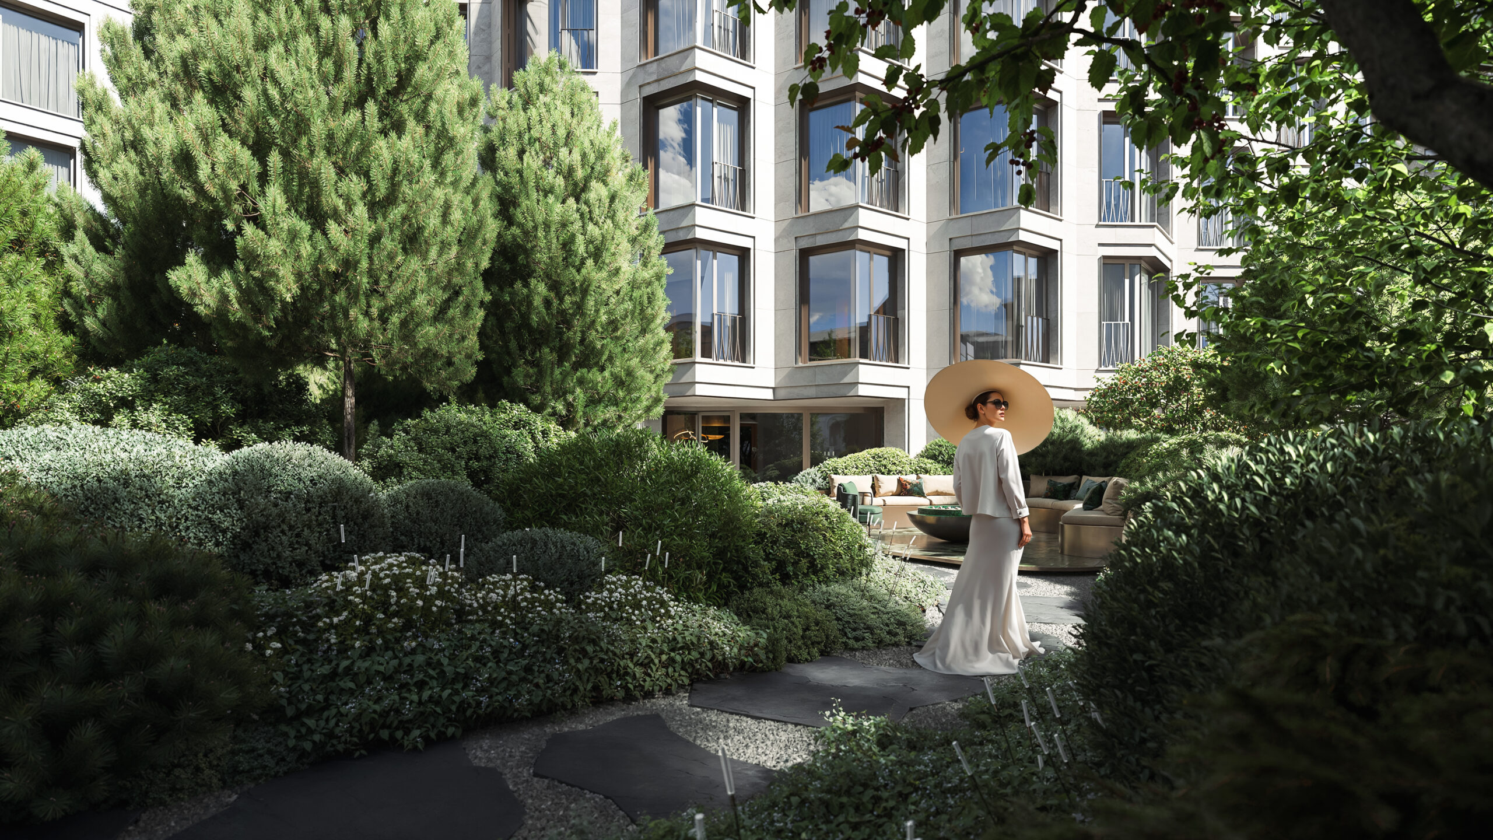
The volume of the development continues the scale of the surrounding lanes, neighbouring churches and mansions of the late 19th and early 20th centuries, while forming a new silhouette for the district, clearly legible from the Moscow River. The building geometry responds to the site’s topography, following the curve of the lane, while the upper floors narrow to open up panoramas towards the river and the city. The central entrance unites both towers through a single 9-metre-high double-height lobby. The southern part of the site is given over to a courtyard, which will offer an almost theatrical view of the church.
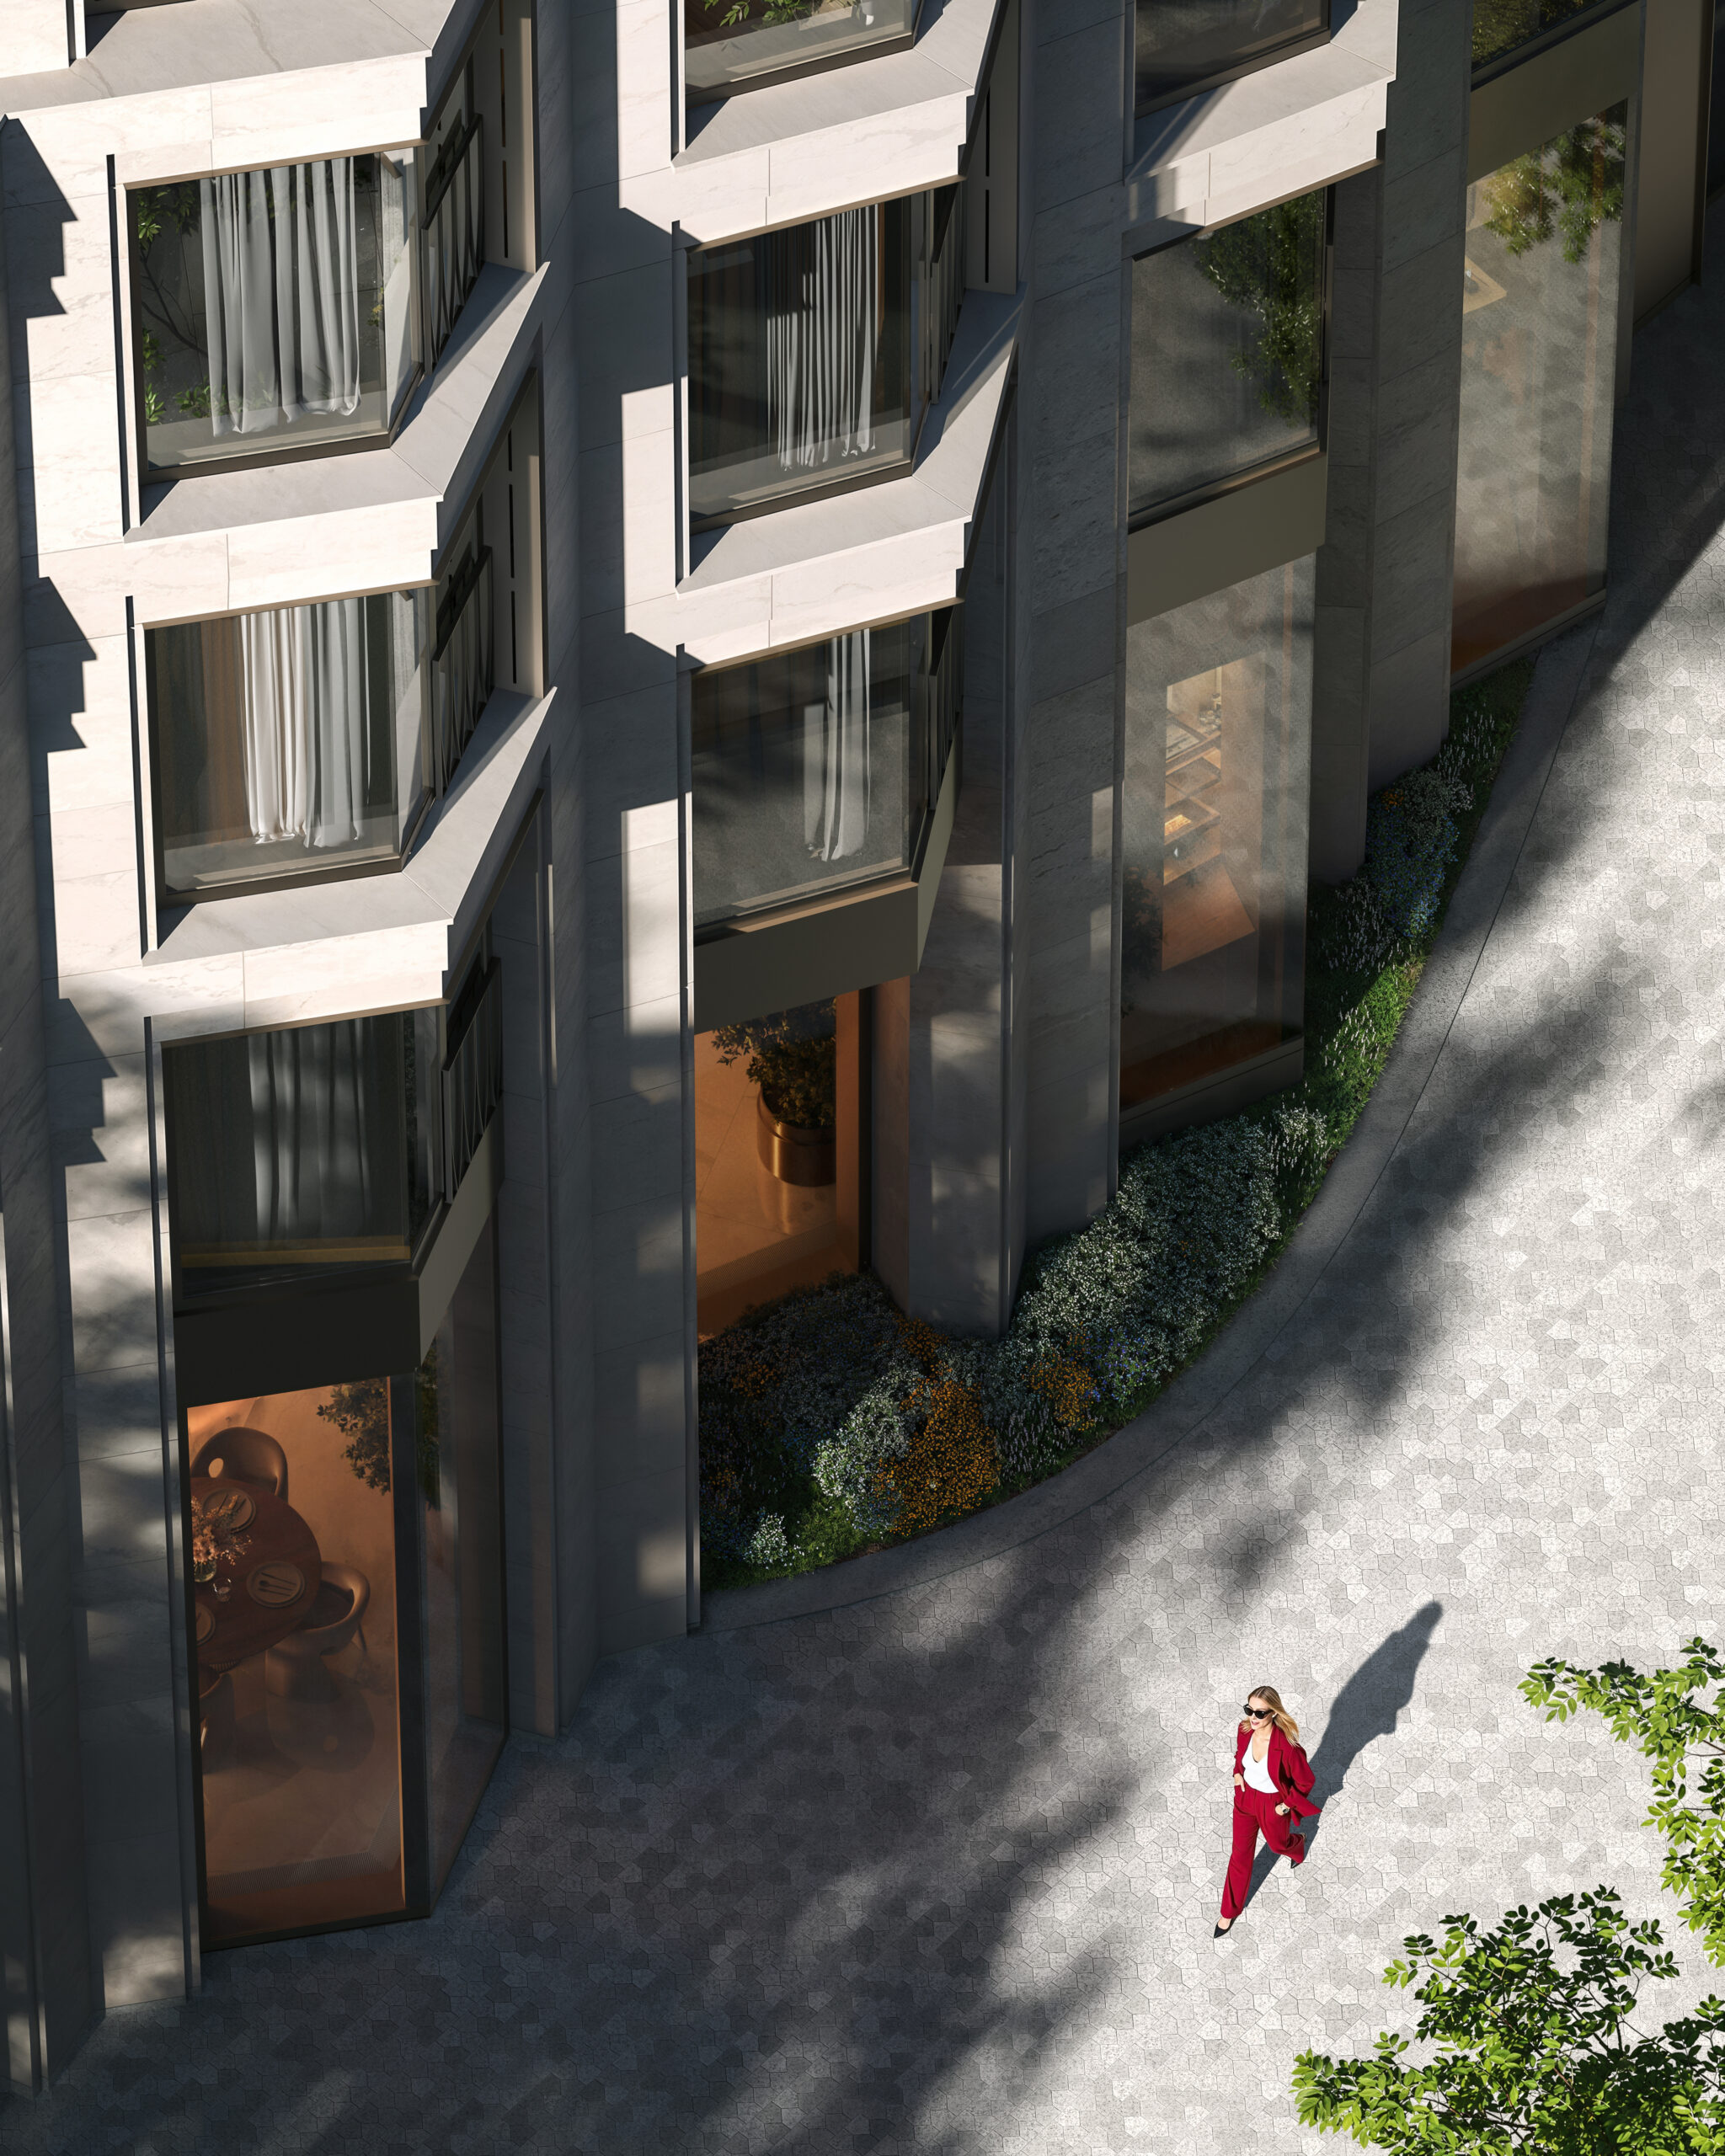
At ground-floor level, the building creates an active urban frontage, offering residents intimate club spaces. Commercial premises activate the street on the lower levels.
For the main form of the residential towers, the architects chose a truncated rhombus with a strongly articulated ribbed facade. Its plasticity, inspired by triangular motifs in Moscow architecture, gives the building a sense of lightness and lace-like delicacy. As one moves along the street, the volume appears alternately lighter and more saturated due to the asymmetry of the reveals.
“Such a structure visually lightens the complex, much like the classical entasis of columns. At the same time, the pronounced ribbed quality of the facades ensures excellent views from the apartments and integrates the new buildings into the architectural ensemble of the neighbouring houses,” notes Anton Nadtochiy, founder and chief architect of ATRIUM.
The finishes include natural stone, granite and white limestone with metal elements, stained-glass glazing and bay windows with French balconies.
Completion is scheduled for the fourth quarter of 2027, after which Uzory will become a new architectural accent in Khamovniki, connecting the district’s historic context with contemporary standards of premium residential architecture.
drawings