

Green Port: Reconstruction of the Port Territory in Volgograd
- location
- Russia, Volgograd
- design
- 2012
- site area
- 24,52 ha
- total area of the public centre
- 100 000 m²
- total residential area
- 232 890 m²
- client
- MAN company
- architects
- Anton Nadtochiy, Vera Butko, Sergey Nadtochiy, Konstantin Markus, Pavel Volkov, Petr Alimov, Yuri Frolov, Ksenia Tolkacheva, Sergey Pogosyan, Ivan Khripkov
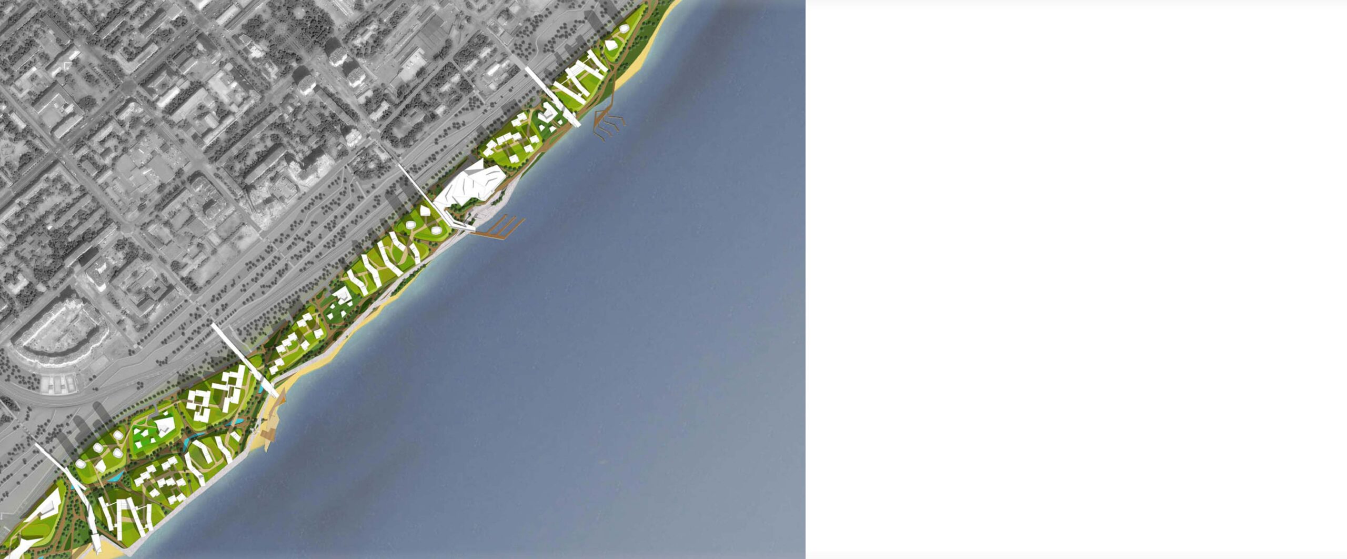
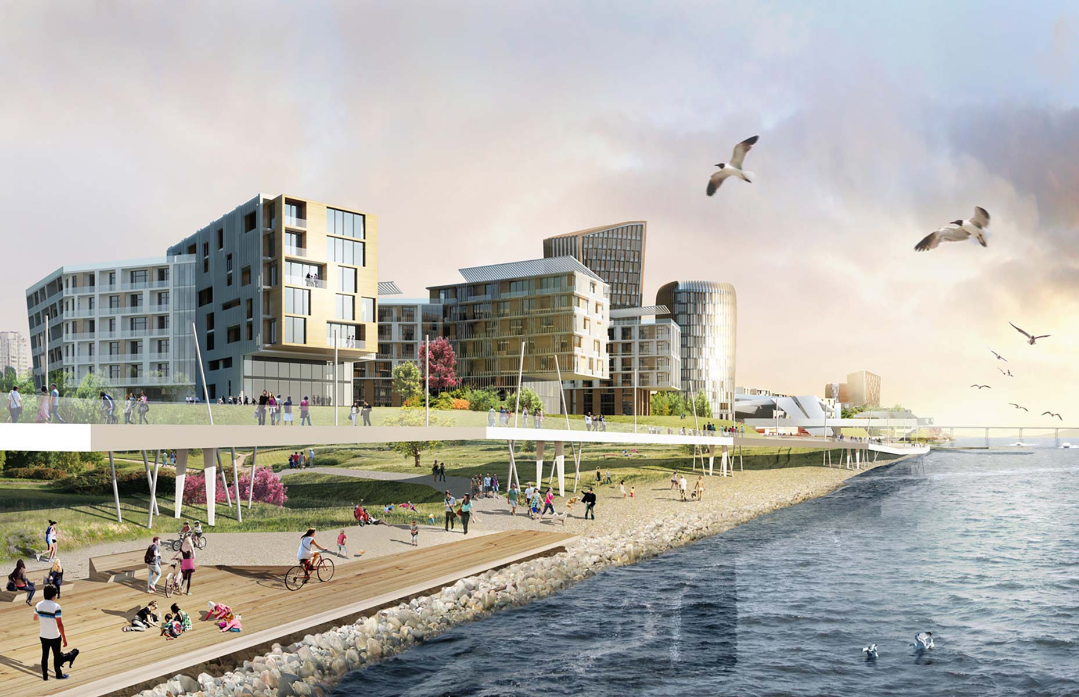
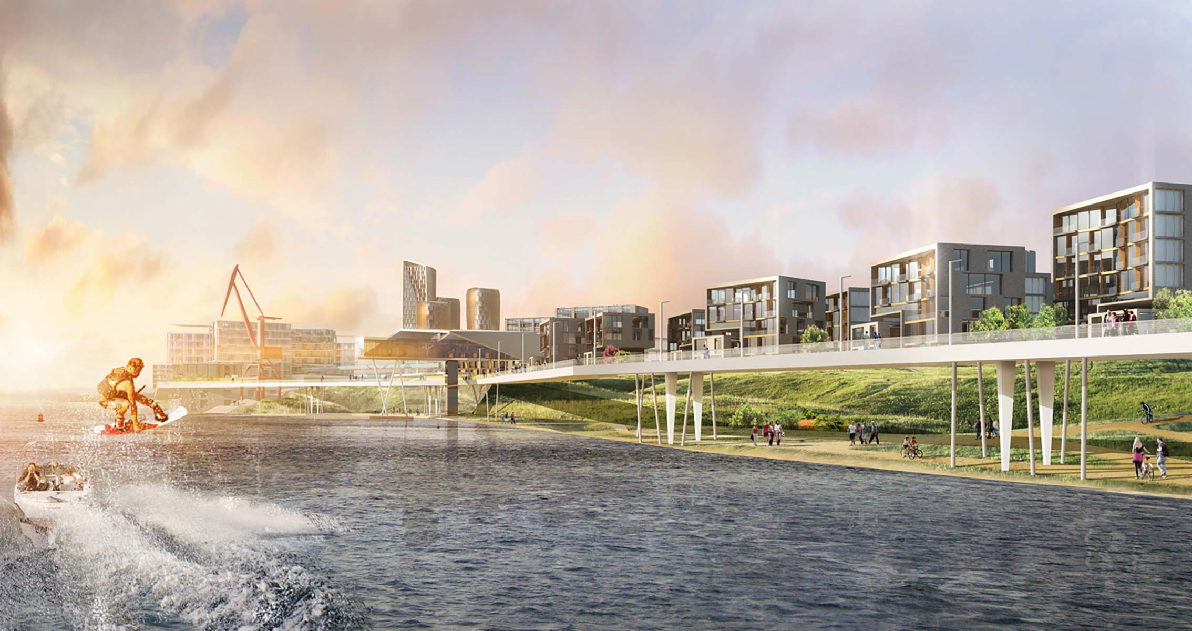
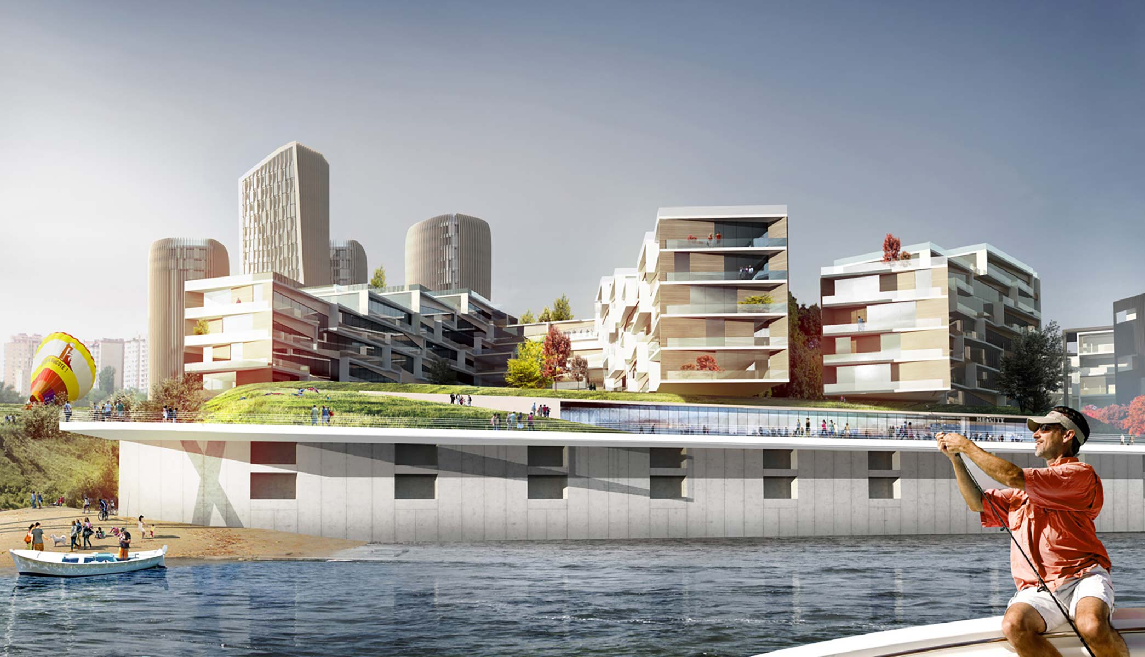
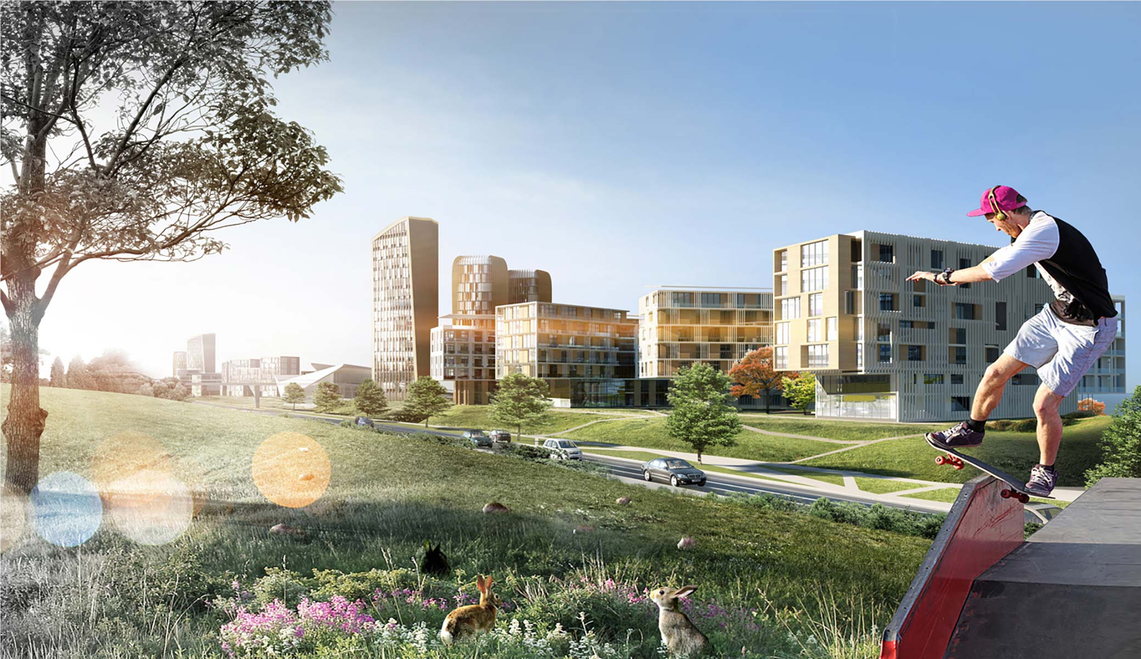
The aim of the project was to revitalise the former port territory. The architects sought to create a comfortable residential environment for different social and age groups, while preserving the landscape advantages of the site and its historical heritage. An important stage of the design process was the development of a citywide embankment and its intersections with the inner spaces of the district. A flexible scheme for the site’s development was proposed.
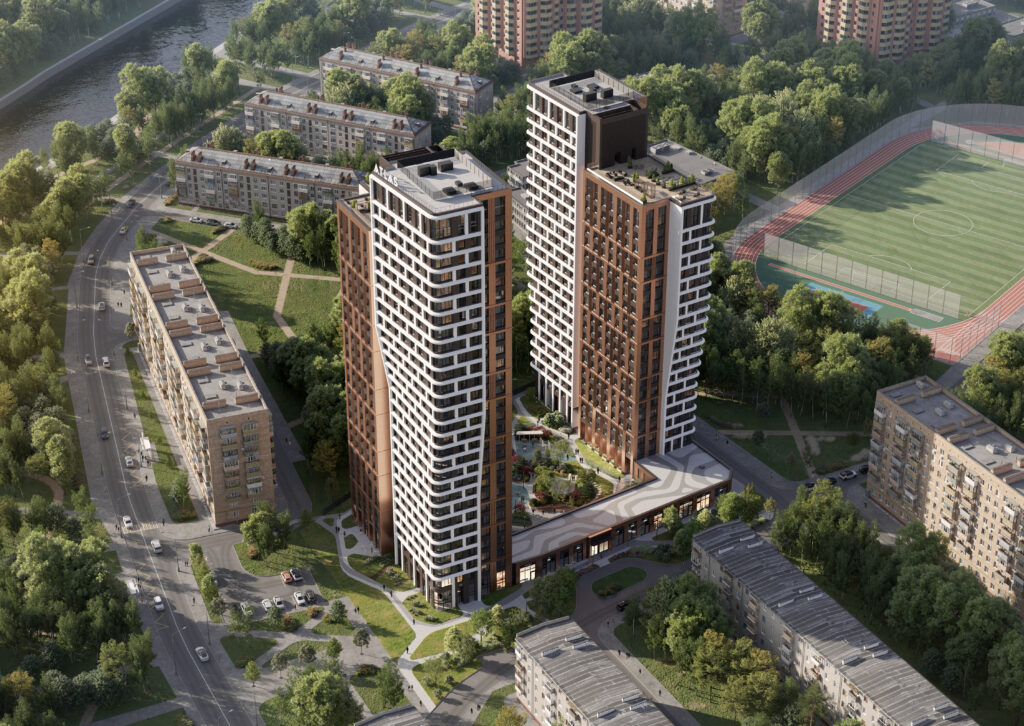
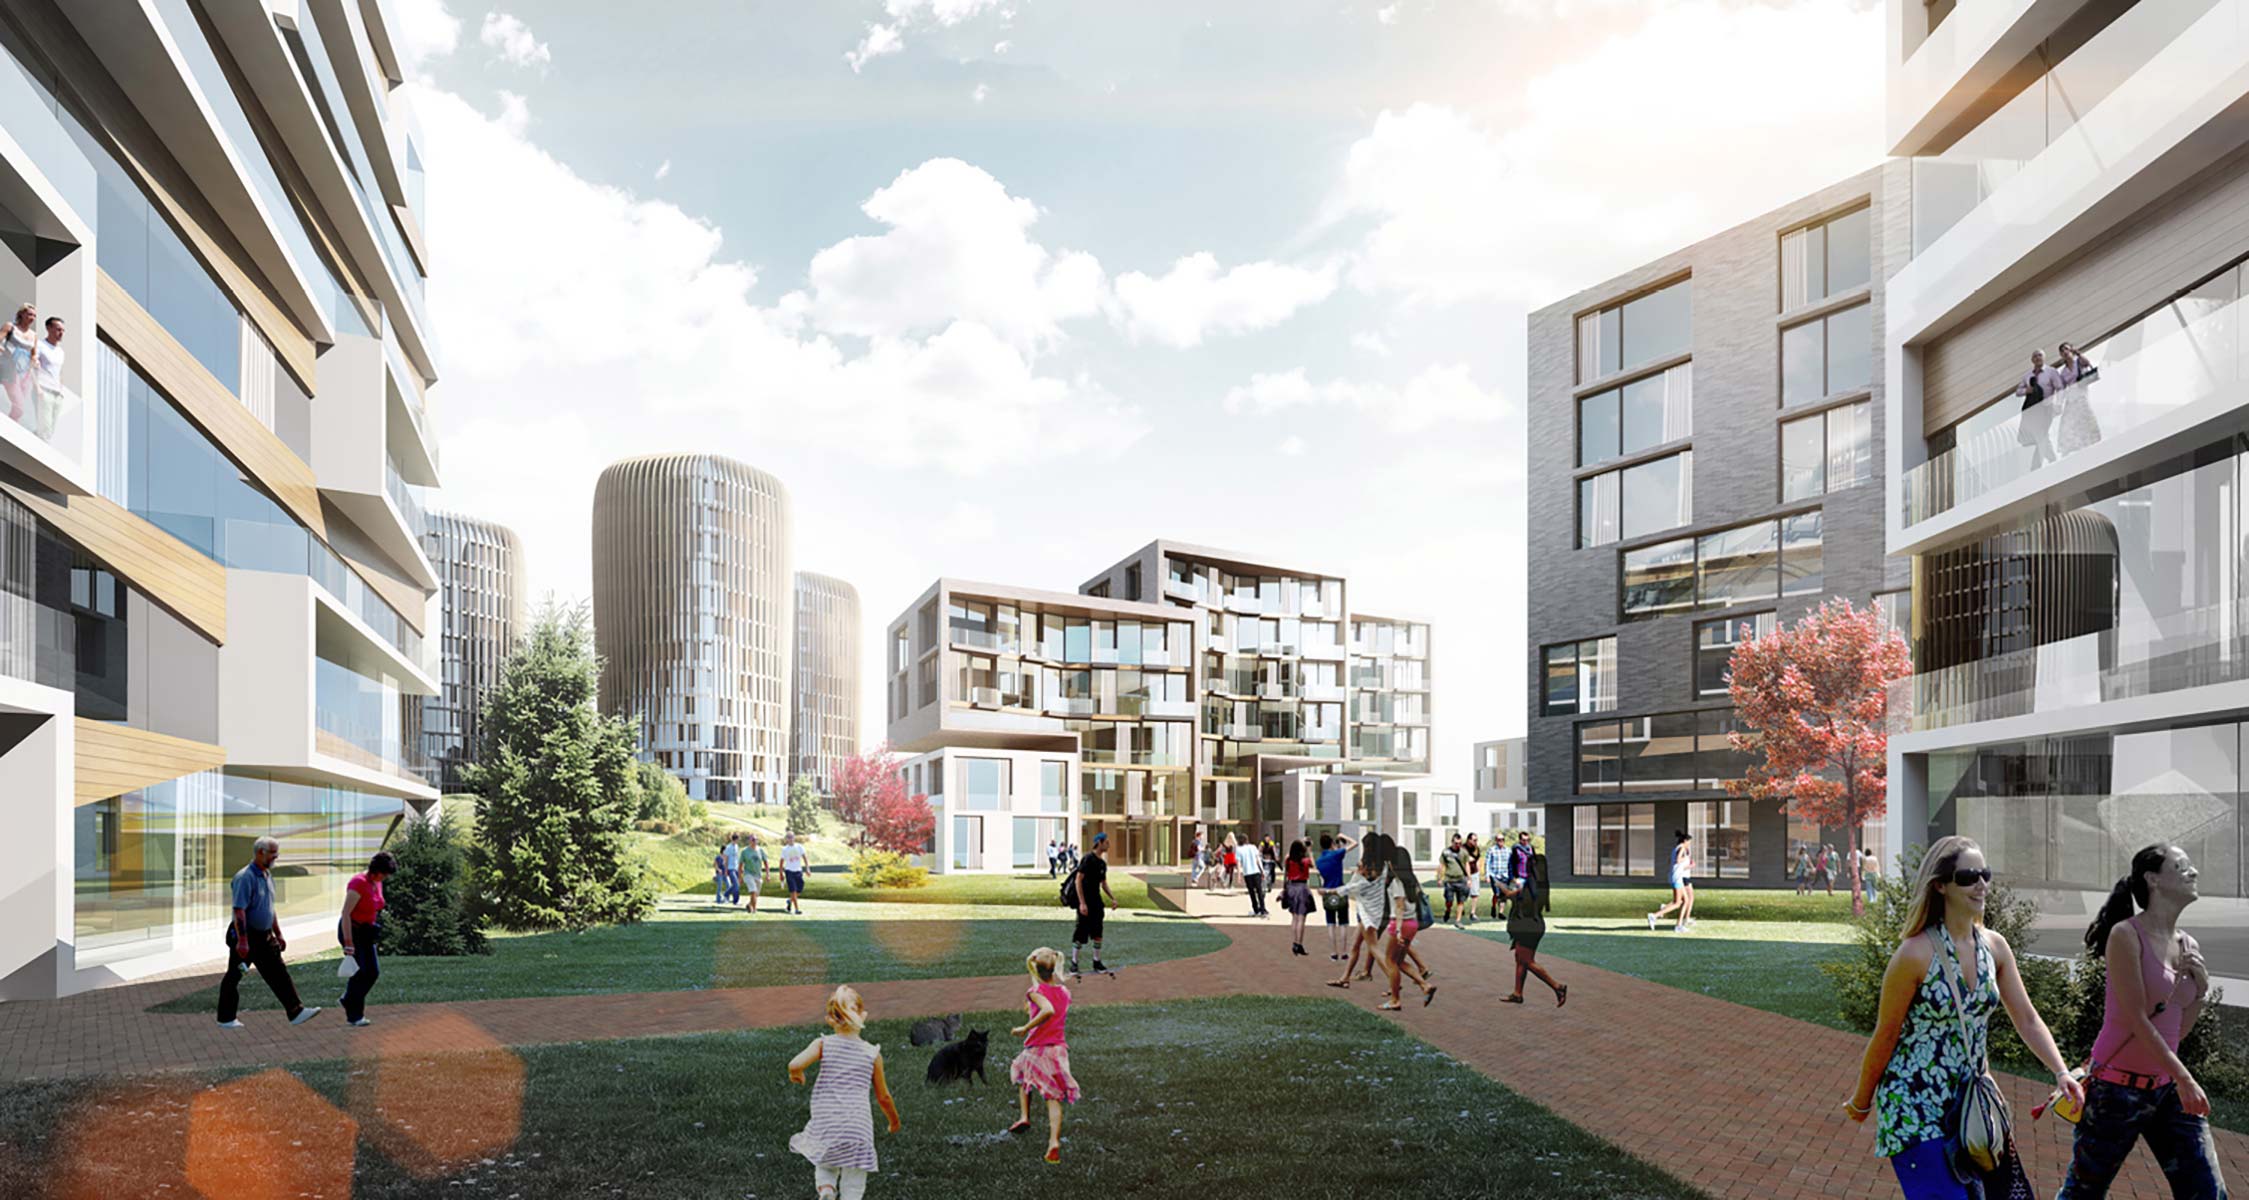
Five types of development were proposed for the former port territory, differing in residential class, density and level of comfort. This was intended to support a diversity of communities within the district and the vitality of its urban energy. The high-rise towers, with the most compact apartment layouts, are primarily intended for young people and students and include a large number of studio apartments. The most premium typology is represented by the “cubes” placed along the waterfront building line. Each of them contains a villa-apartment with its own small garden. The other typologies vary in terms of the quality of views, courtyard dimensions, apartment mix and other parameters.
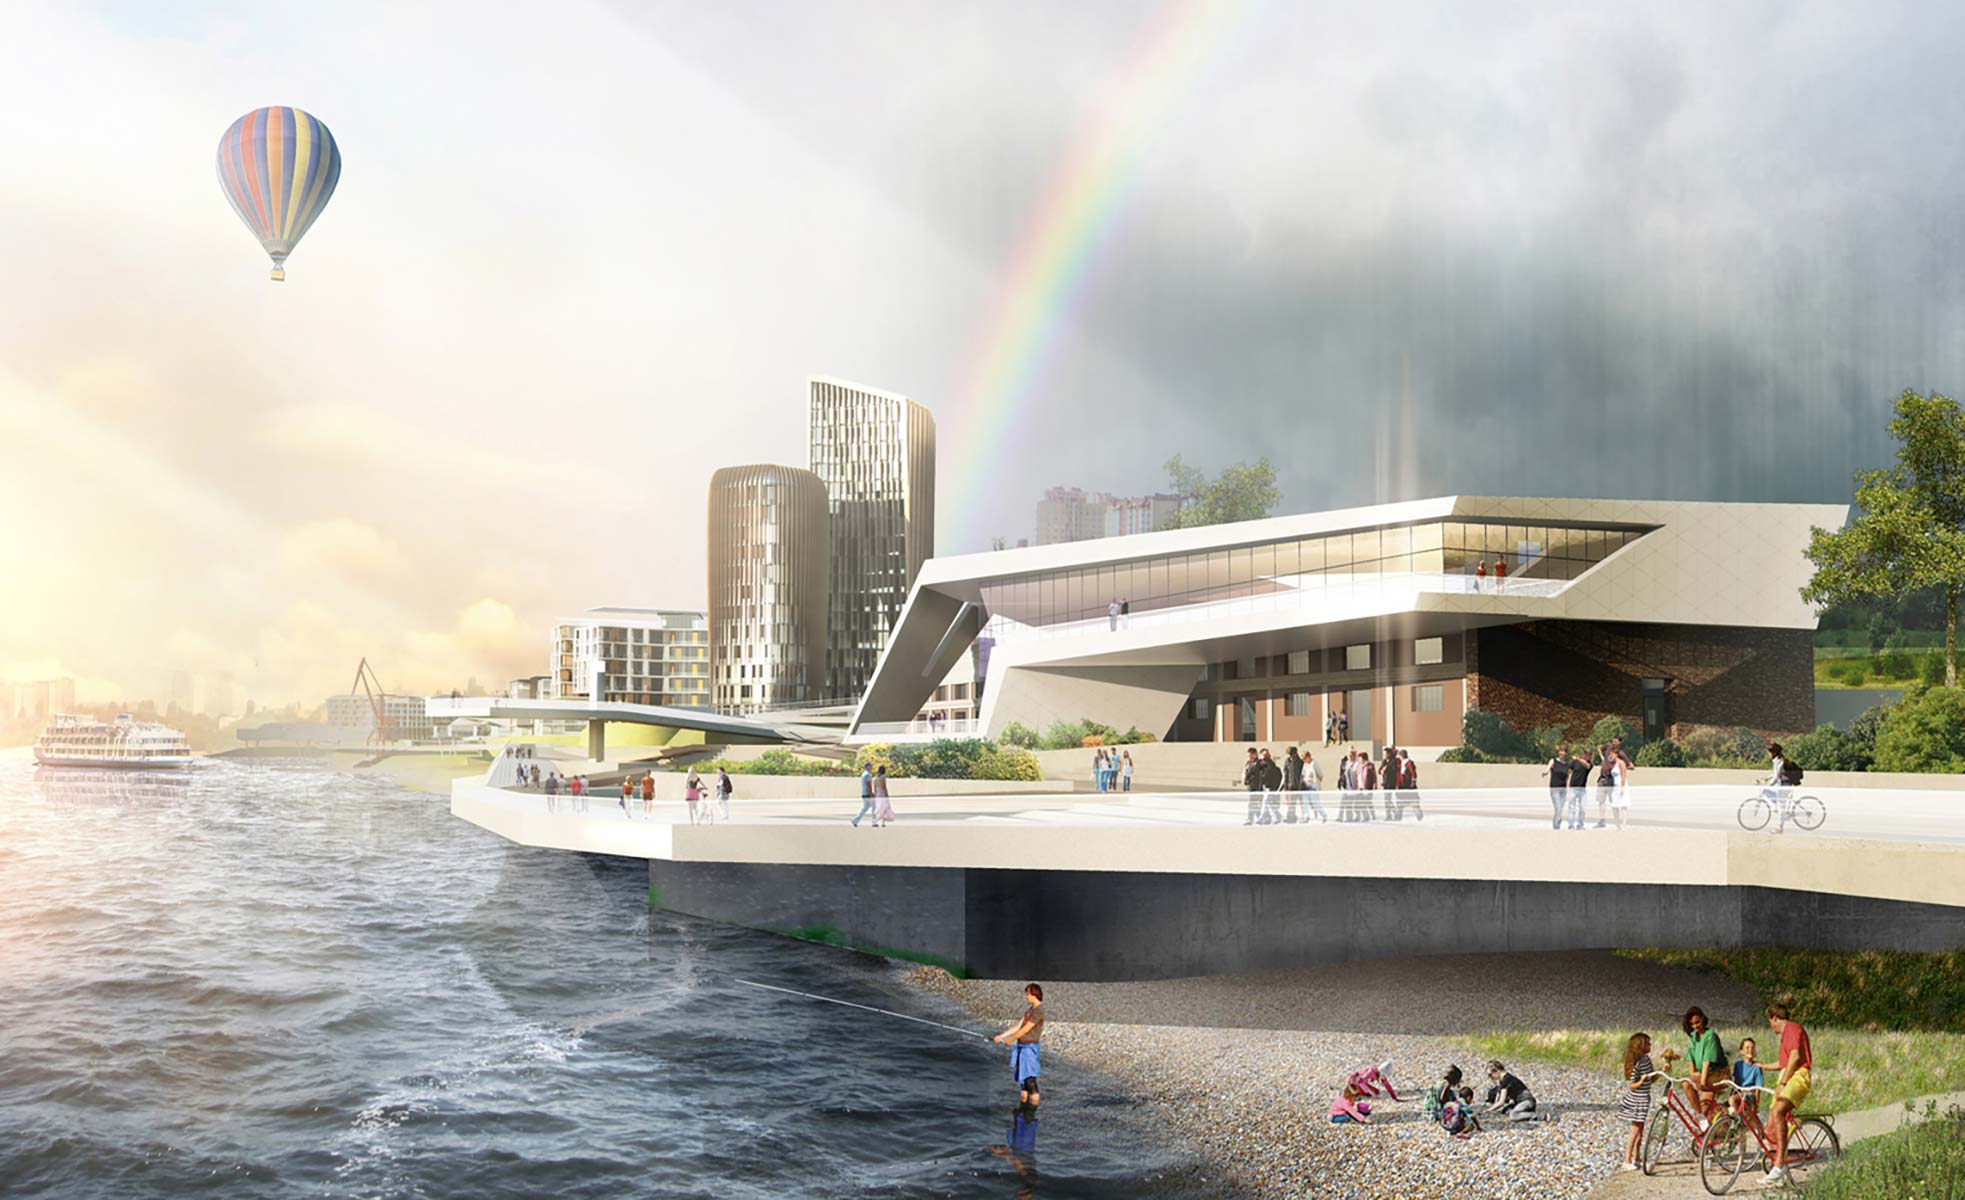
A number of historic structures are preserved on the site, one of which is proposed for reconstruction as a public, retail and entertainment centre. Compositionally, it forms the geometric centre of the new district’s extended waterfront line. It creates an accent both within the first line of the river panorama and along the pedestrian promenade. The building is based on an old port warehouse, retained as a trace of the site’s history. It enters into dialogue with a dynamic envelope whose lines respond to the movement of the river. The new part of the building opens towards the Volga with a glazed wall, while the envelope frames it, forming several terraces with striking views.
drawings