



Tennis Academy
in Kaliningrad
- location
- Russia, Kaliningrad
- design
- 2019
- site area
- 3,7 ha
- total area
- 32 150 m²
- architects
- Anton Nadtochiy, Vera Butko, Nikolay Zaytsev, Sergey Ryauzov, Alexander Sechenov, Elizaveta Malakhova, Petr Alimov, Adel Khakimullin, Alexander Plutyakov, Ivan Khripkov, Svetlana Khairova, Elena Pavlova, Yuri Belov, Alexey Kalashnikov, Kostas Laios
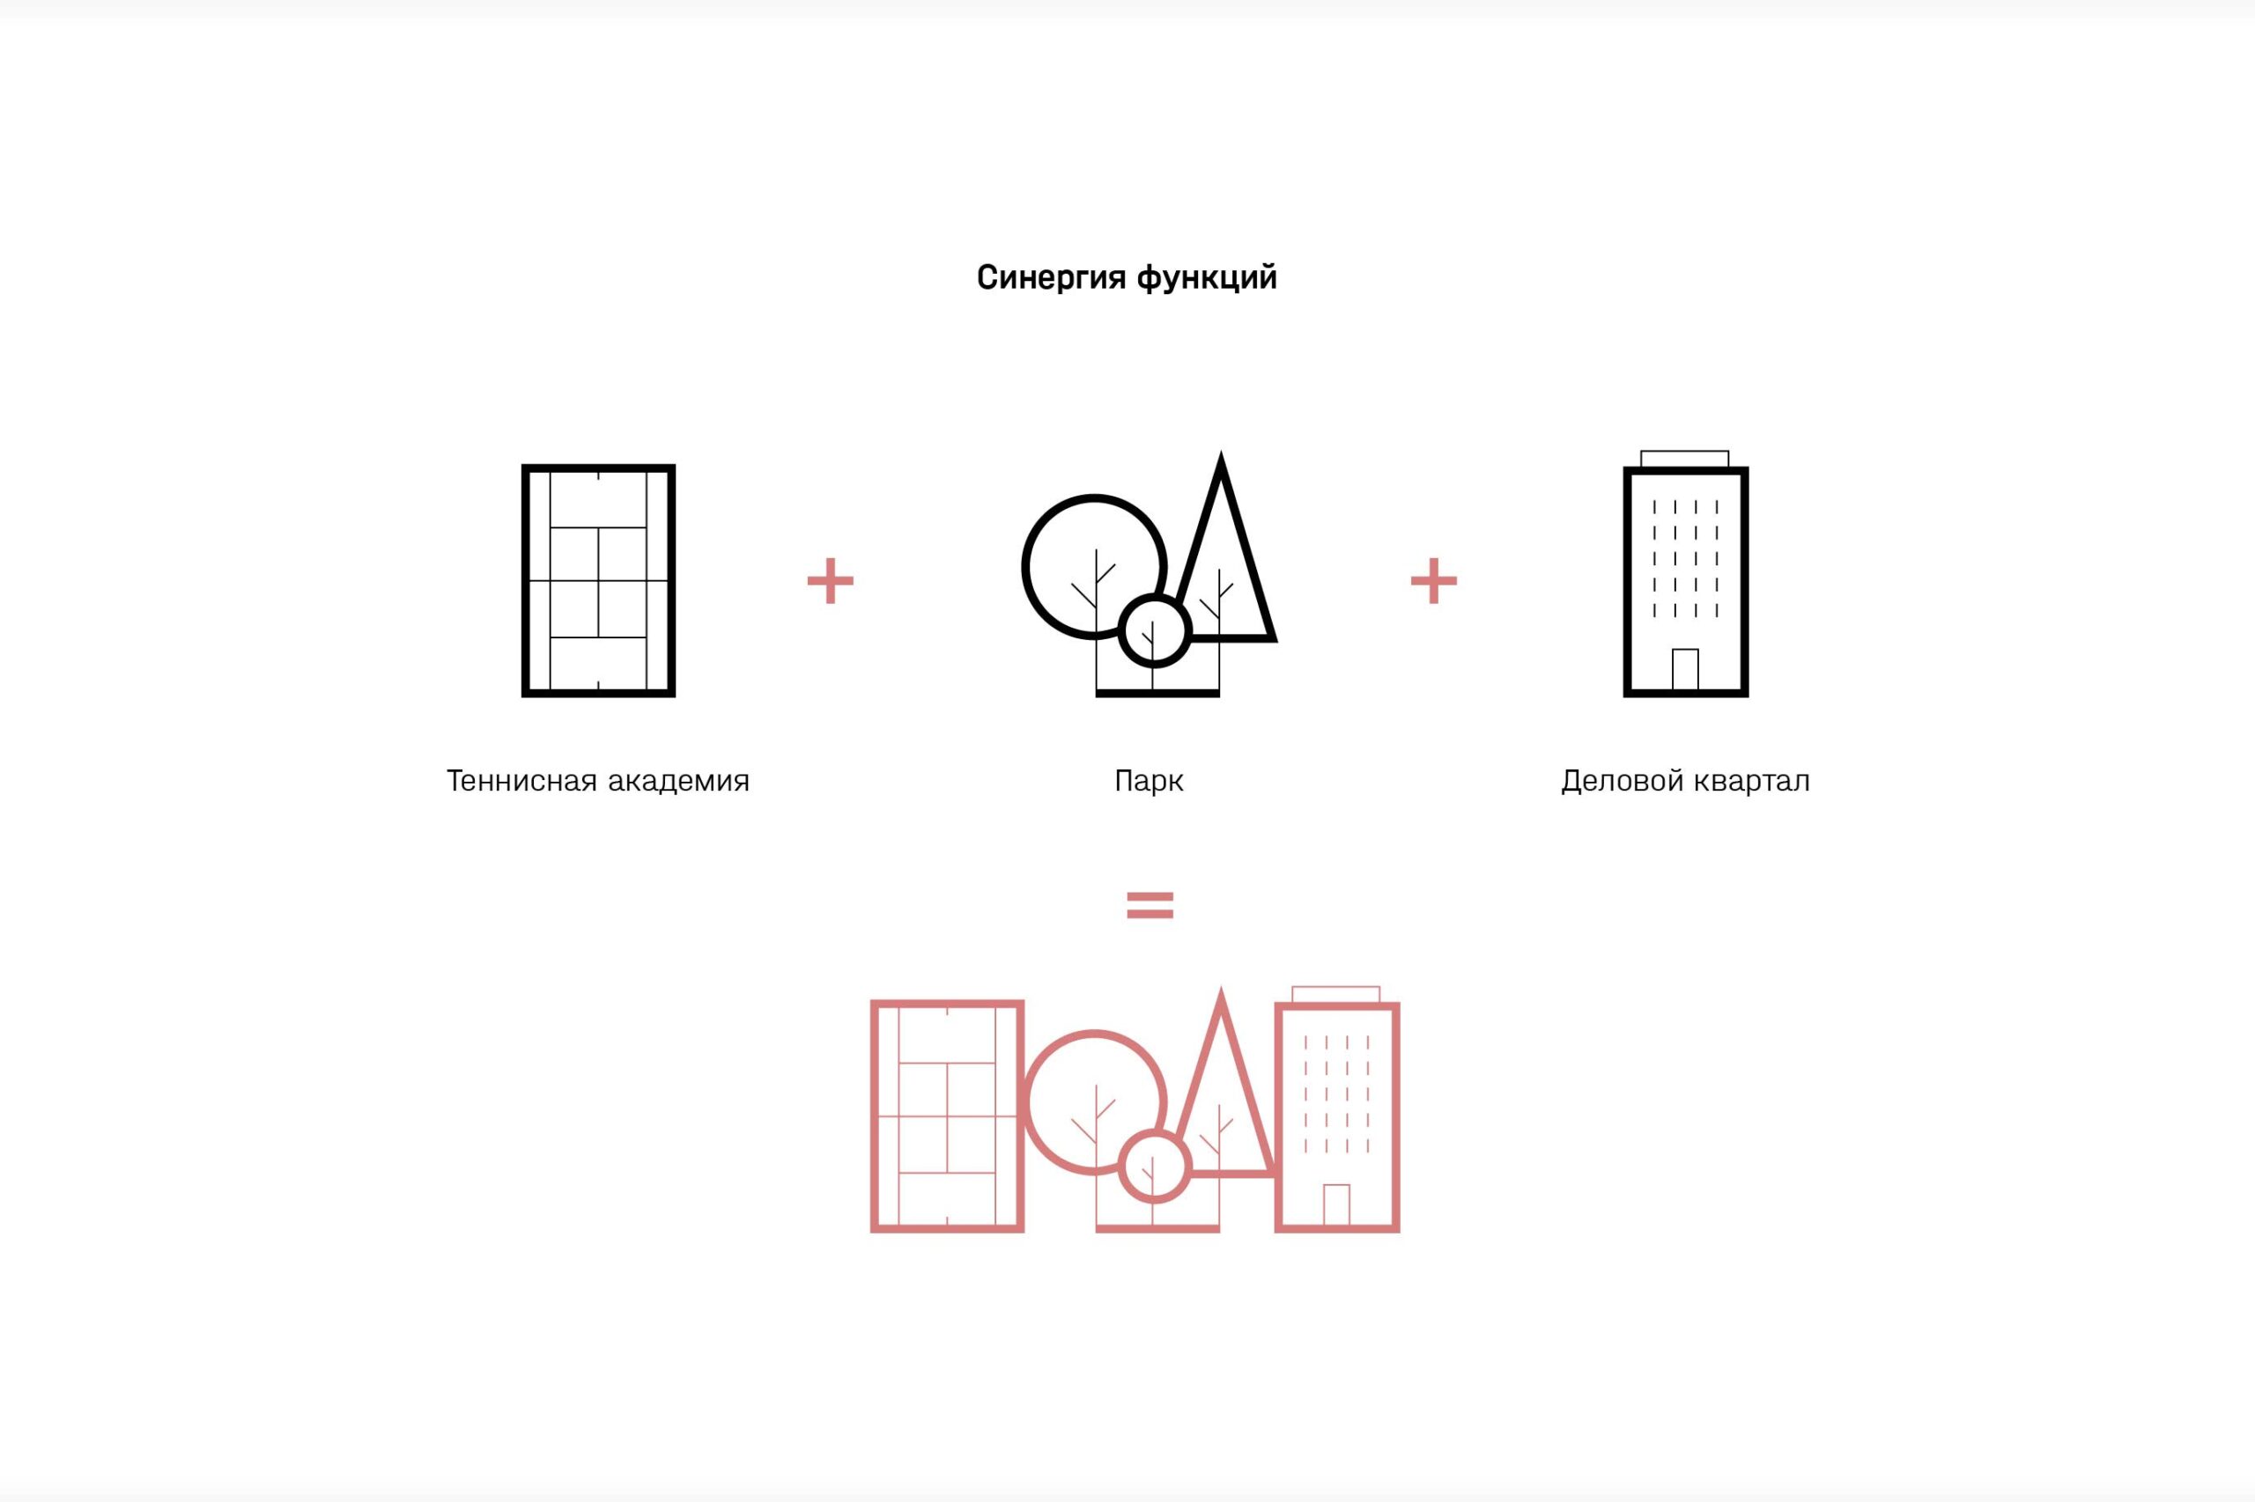
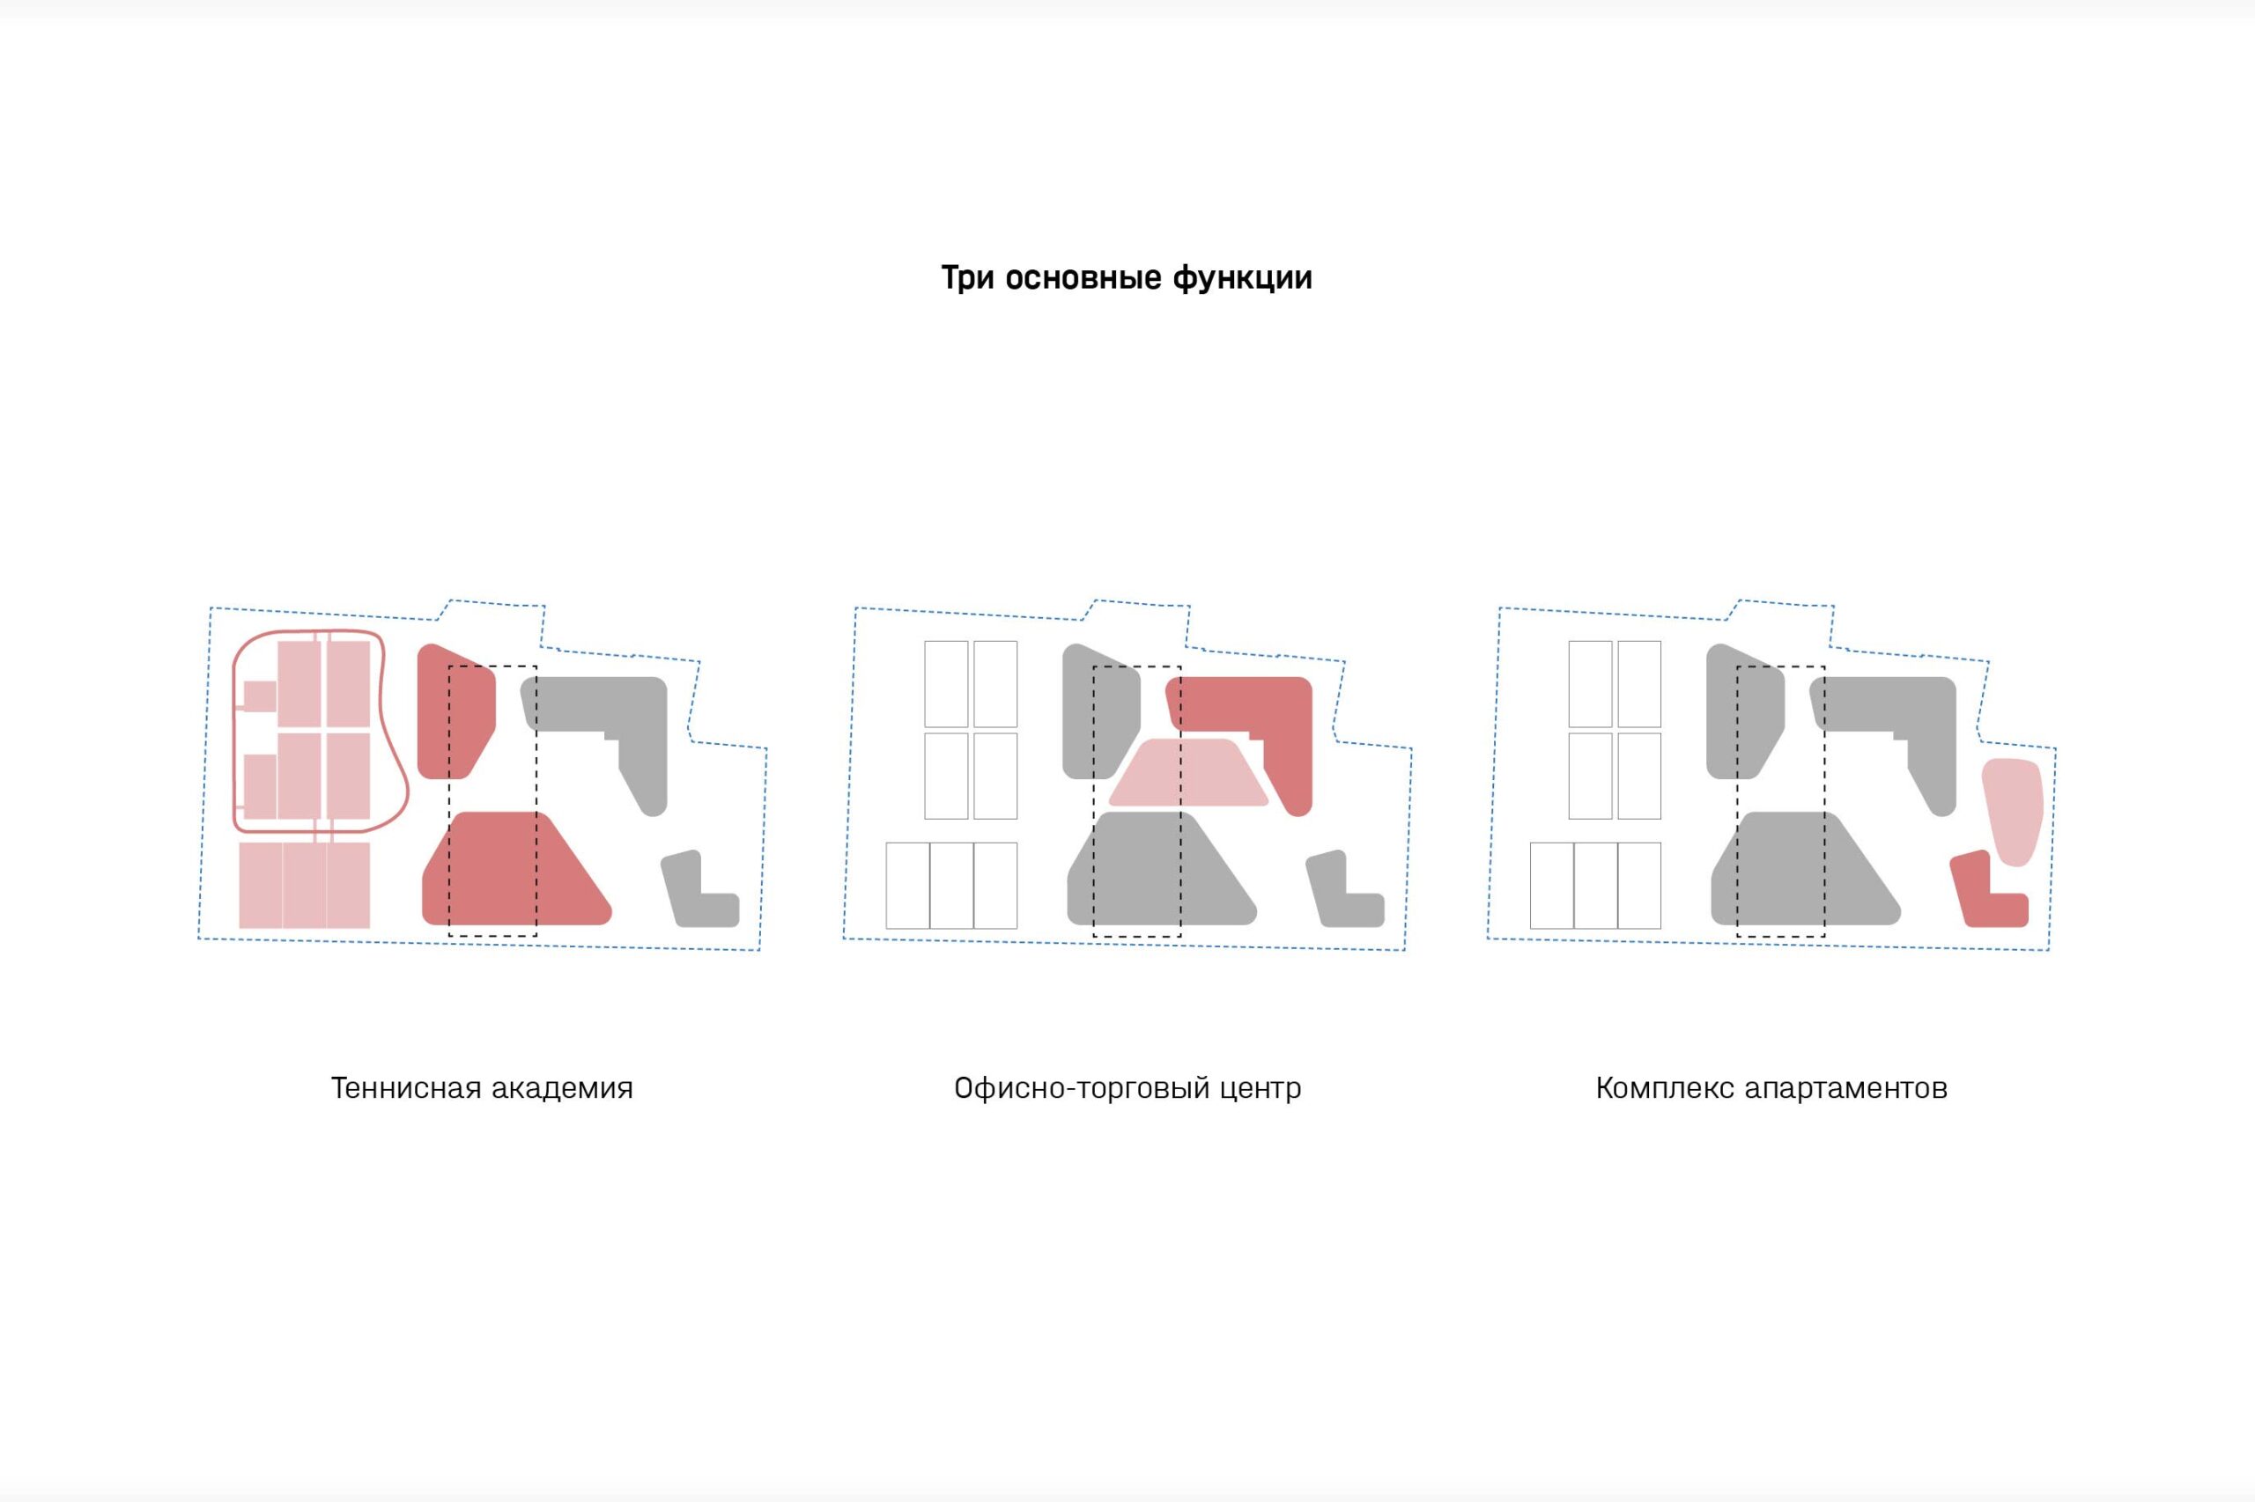
This project, the winner of an invited competition, involved transforming a site with functioning tennis courts that have existed for almost a century into a contemporary public space — a sports and business quarter that would preserve its historic primary function while adding a strong educational component, in the form of an academy, and a commercial one, in the form of an apartment complex and an office and retail centre with a restaurant and spa.
The area is predominantly residential, and the nearest parks are at least a 30-minute walk away. Having analysed the context, the architects decided to preserve as much greenery around the site as possible and to allow this natural park landscape to flow into the academy grounds.
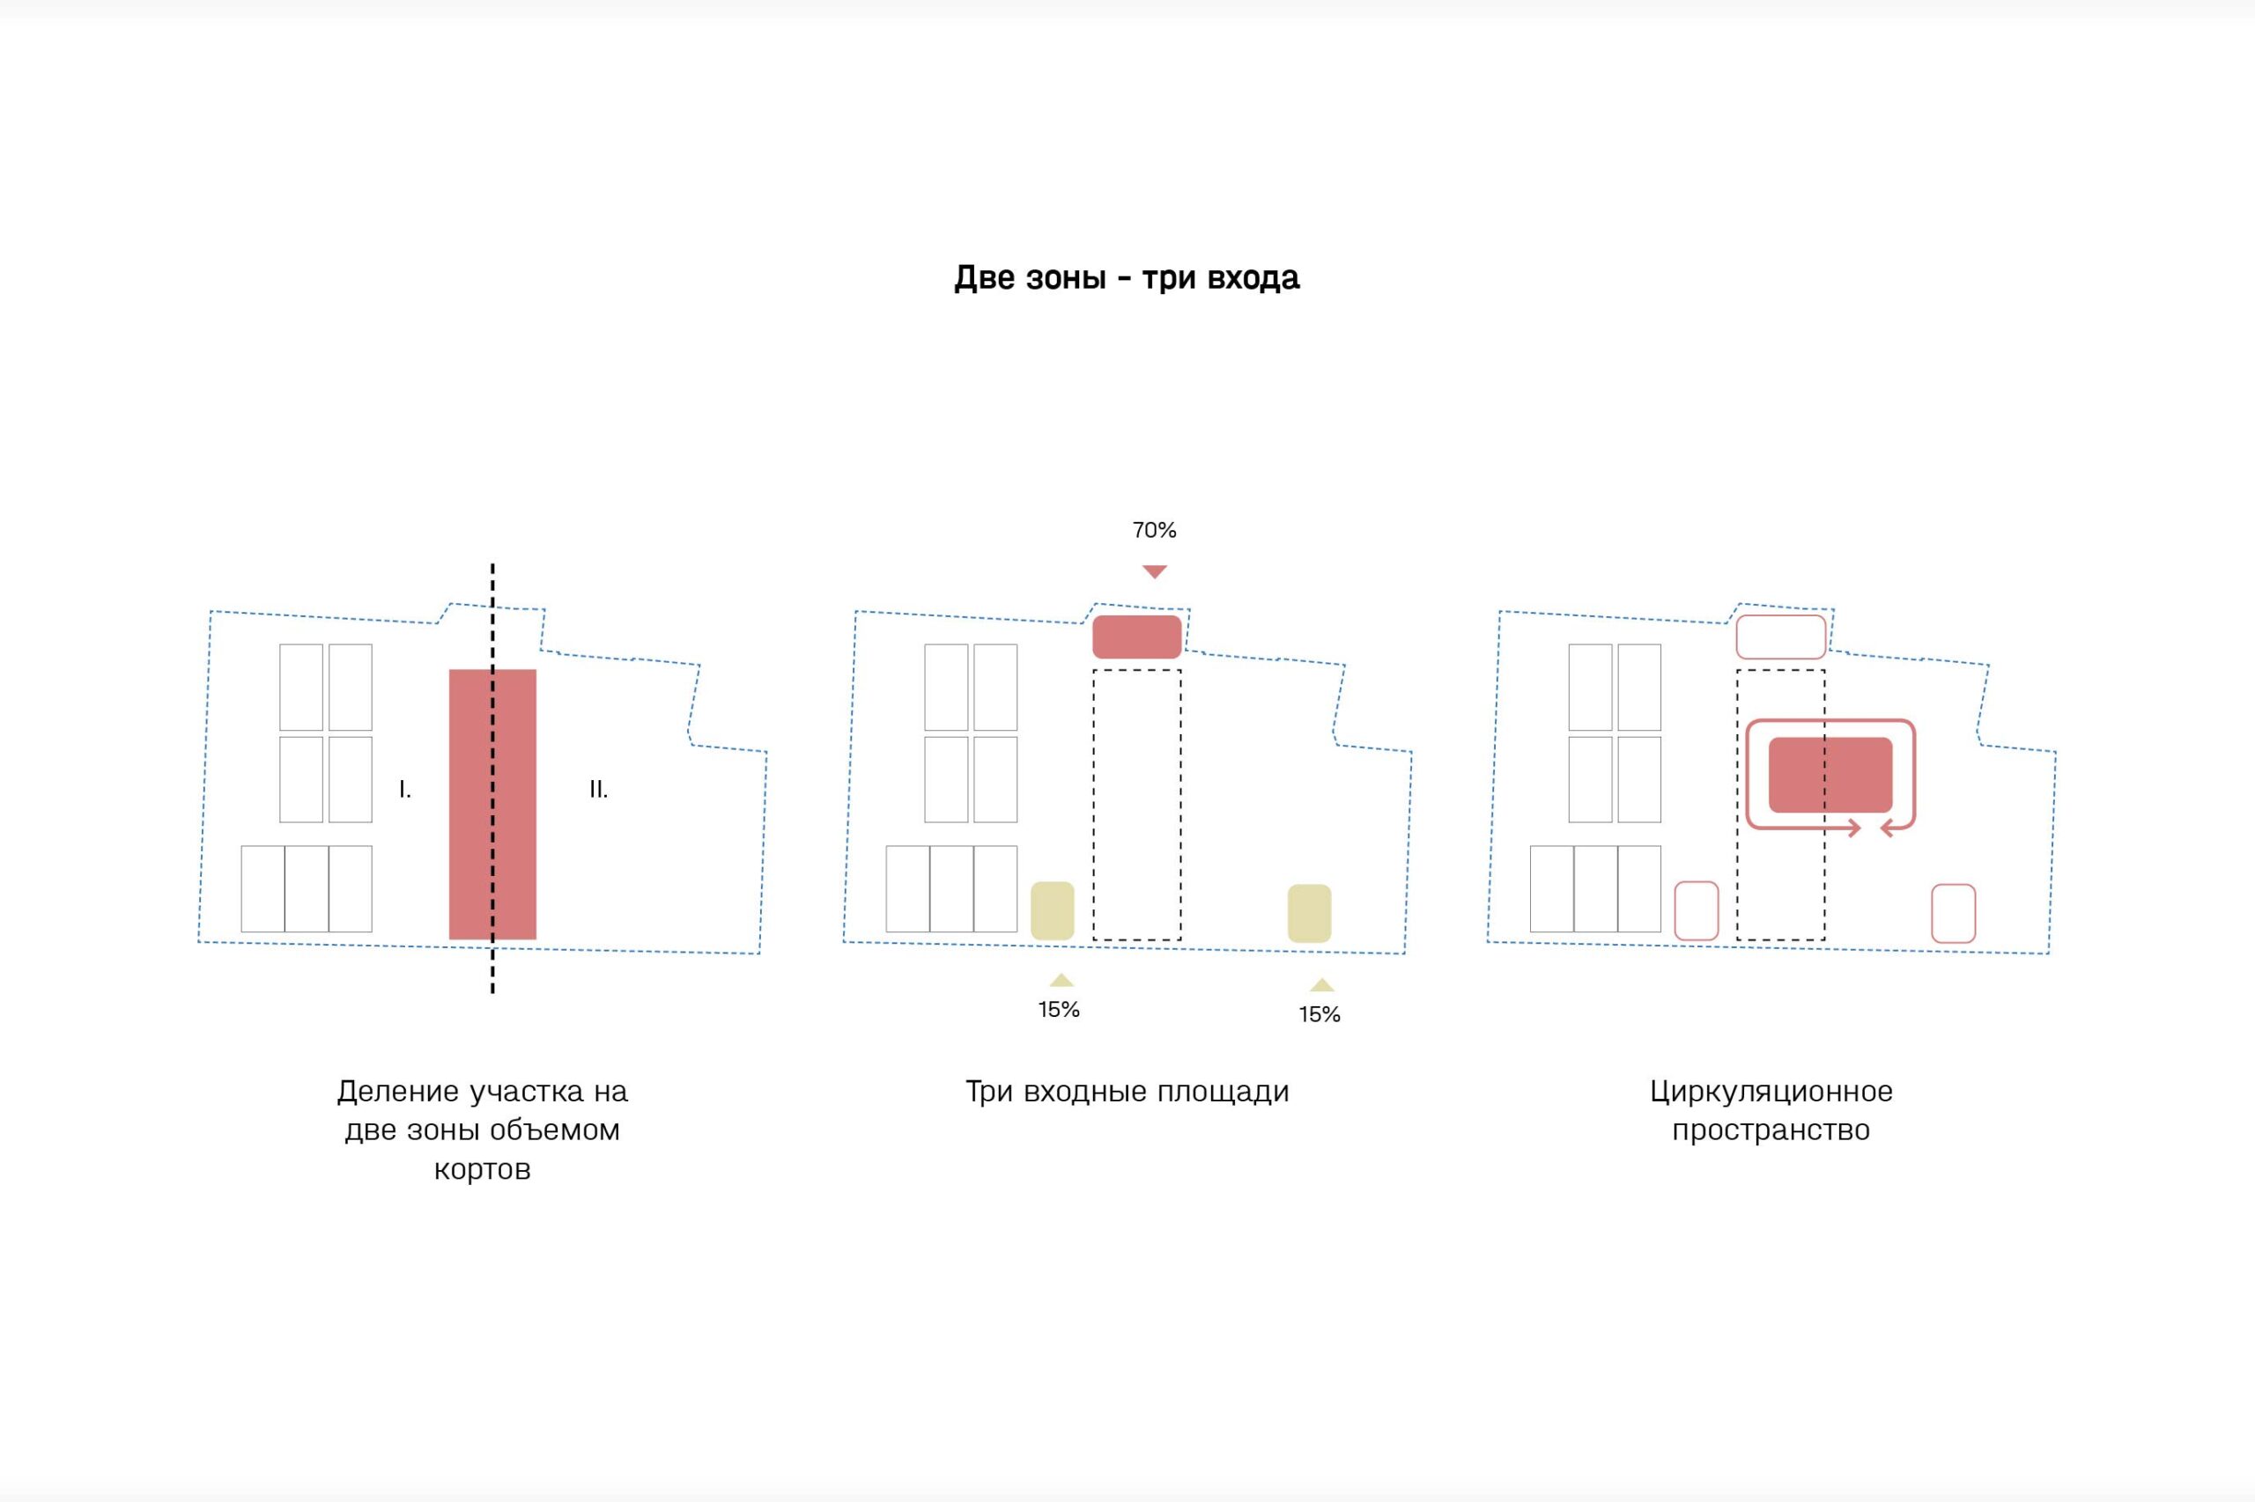
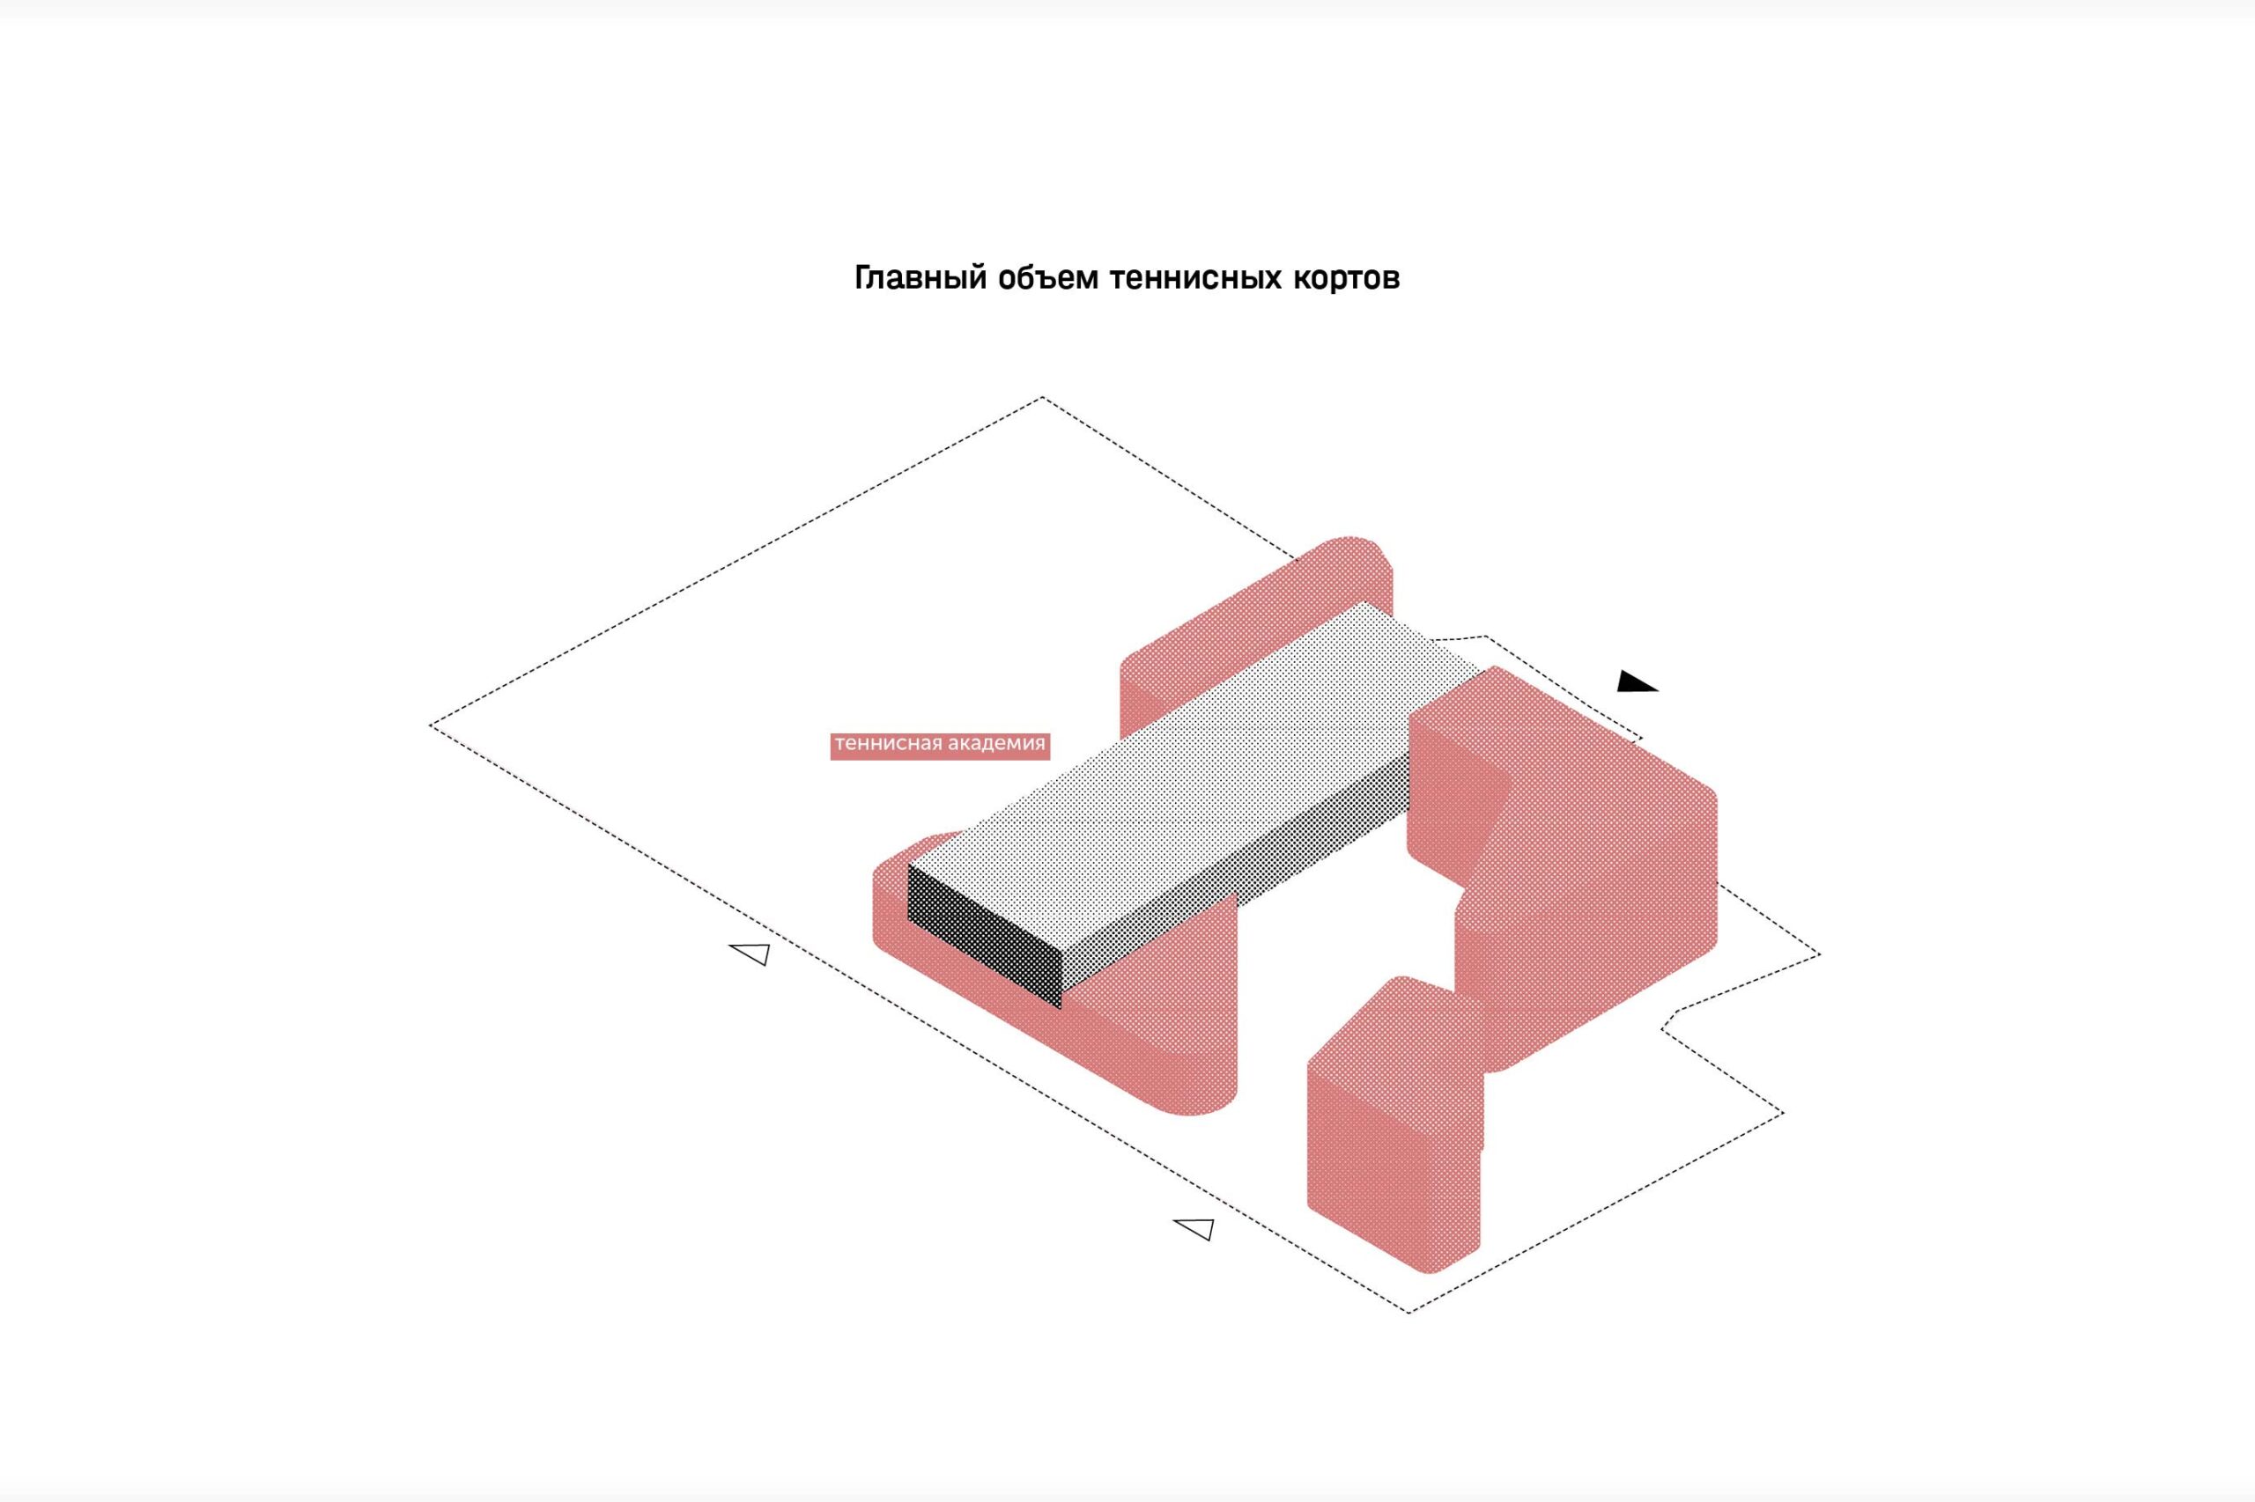
The architectural concept is based on the superposition of three semantic layers. The first is the existing urban structure, with its orthogonal arrangement of tennis courts and the regular surrounding development. For this reason, the block containing the courts, which conditionally divides the site into two parts — the sports zone and the zone of the office and retail centre and apartments — takes the form of a simple rectangular volume in plan.
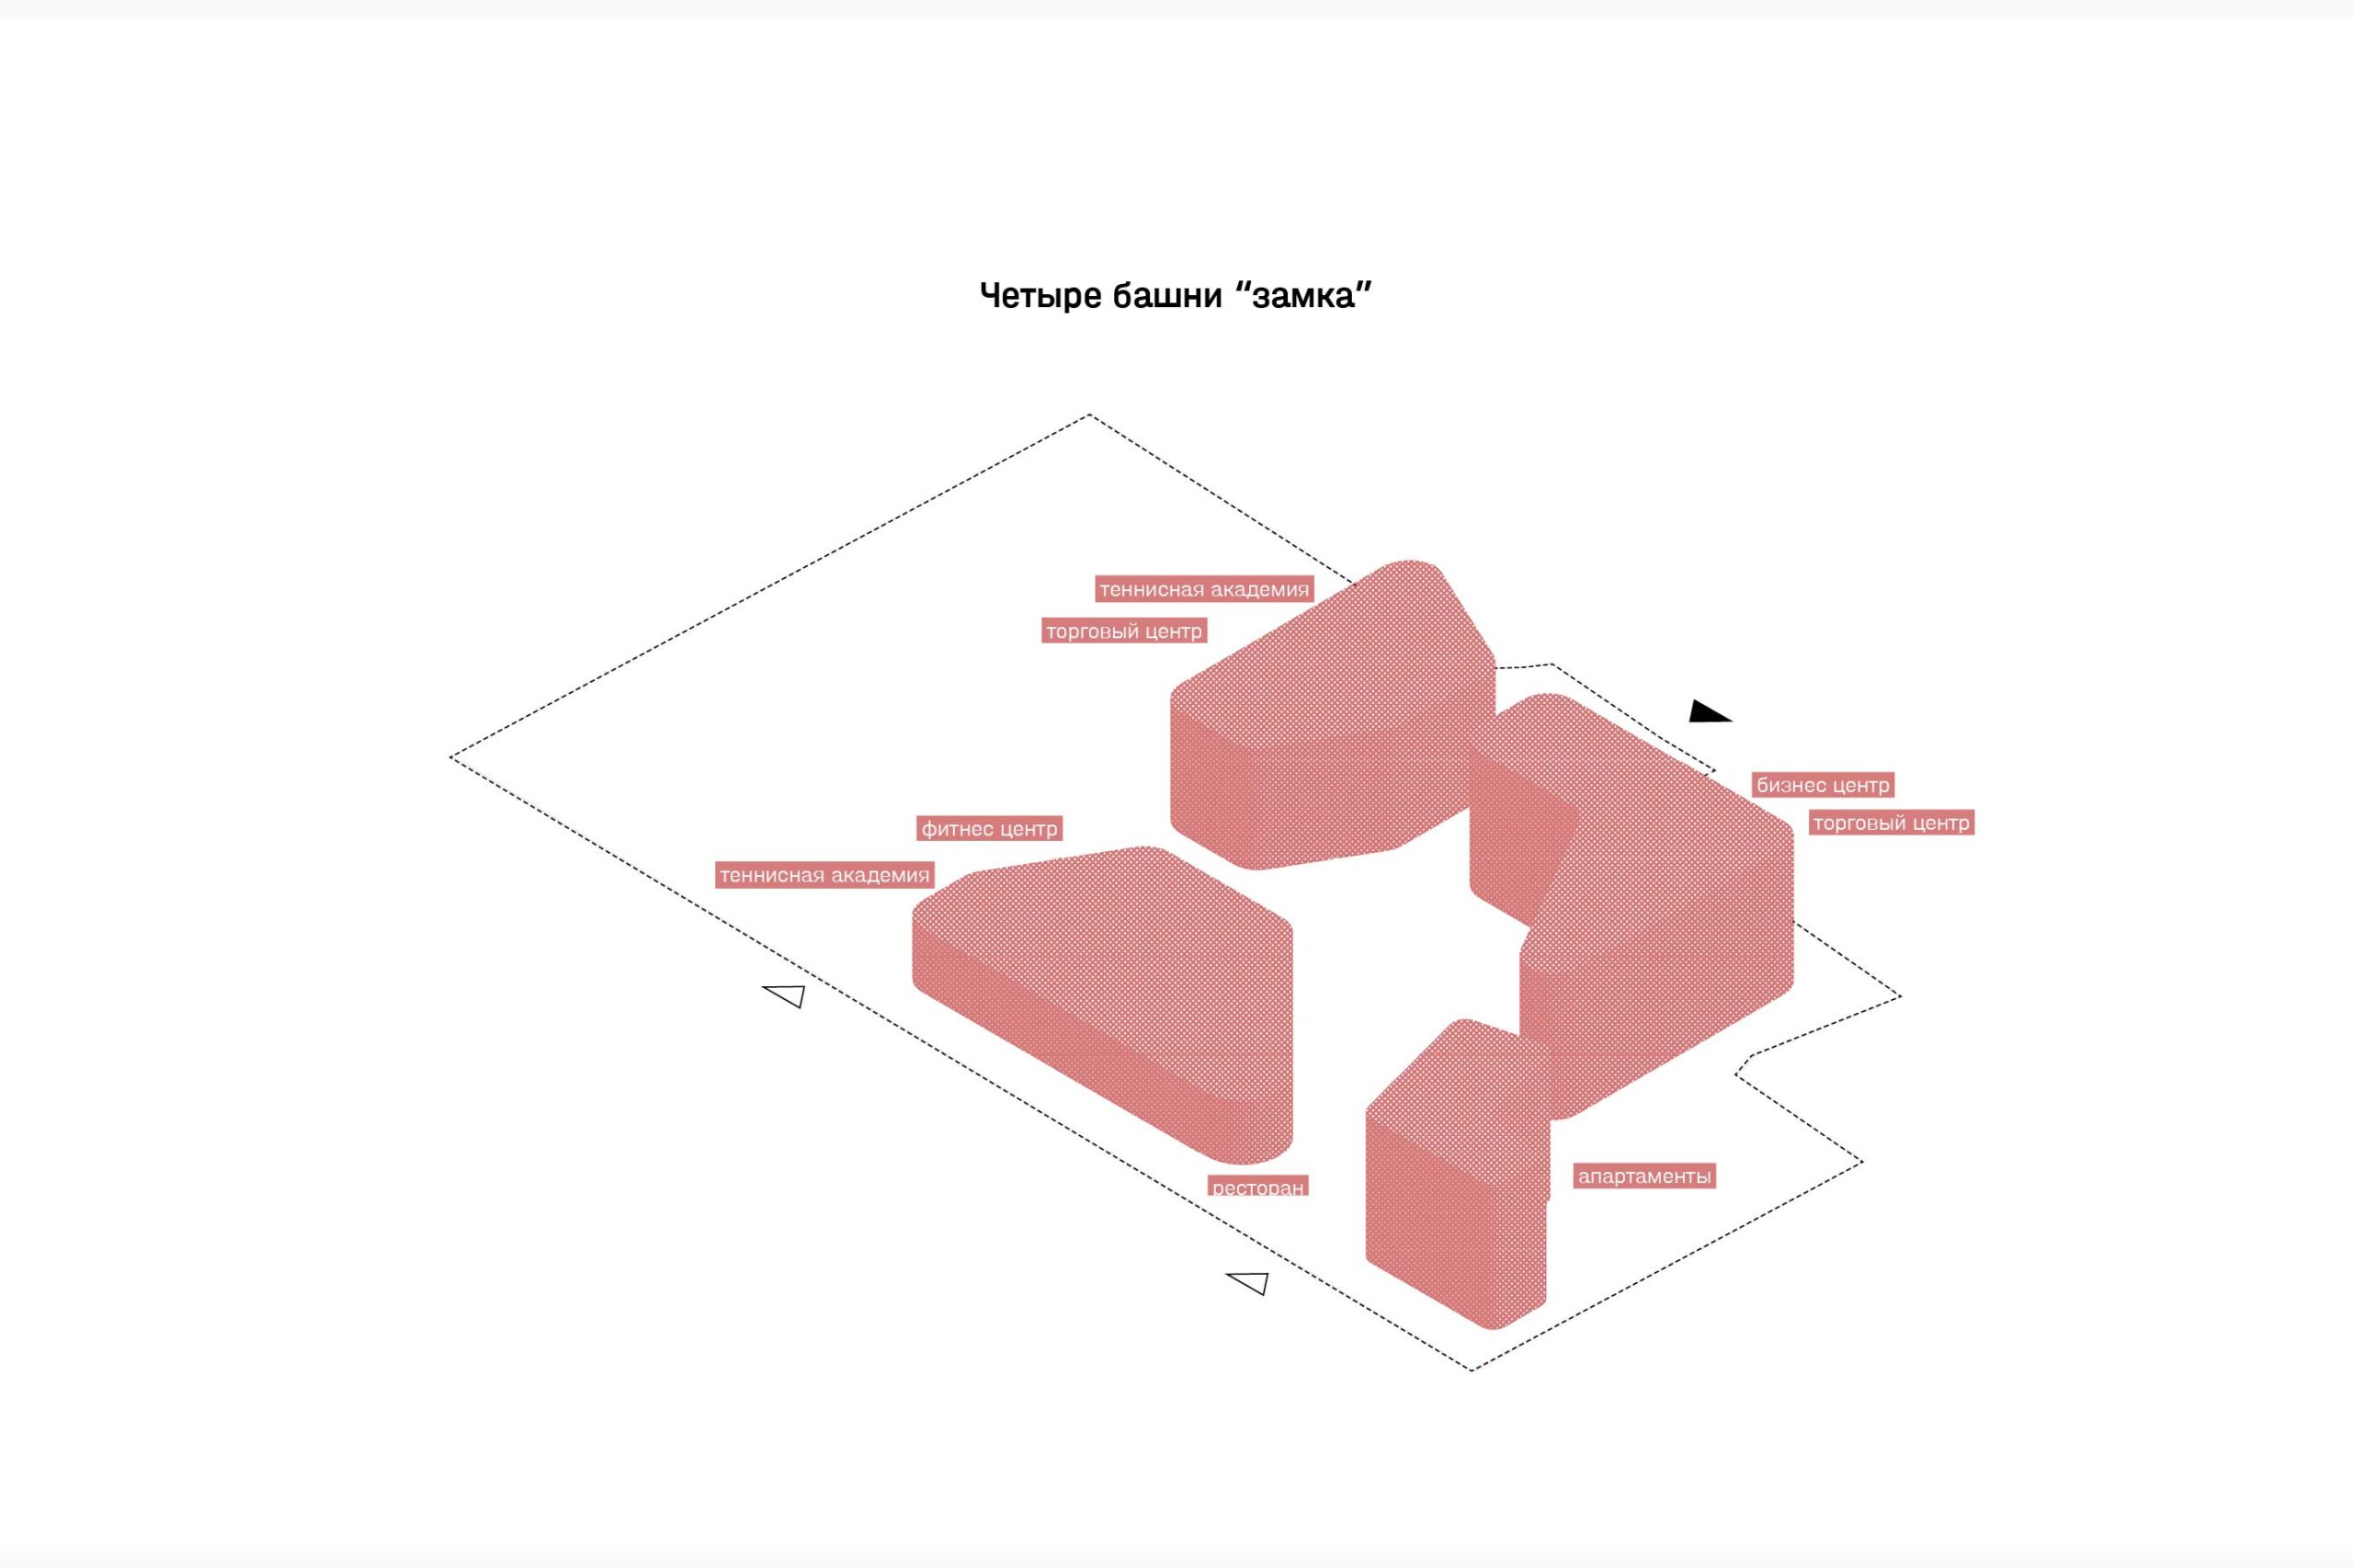
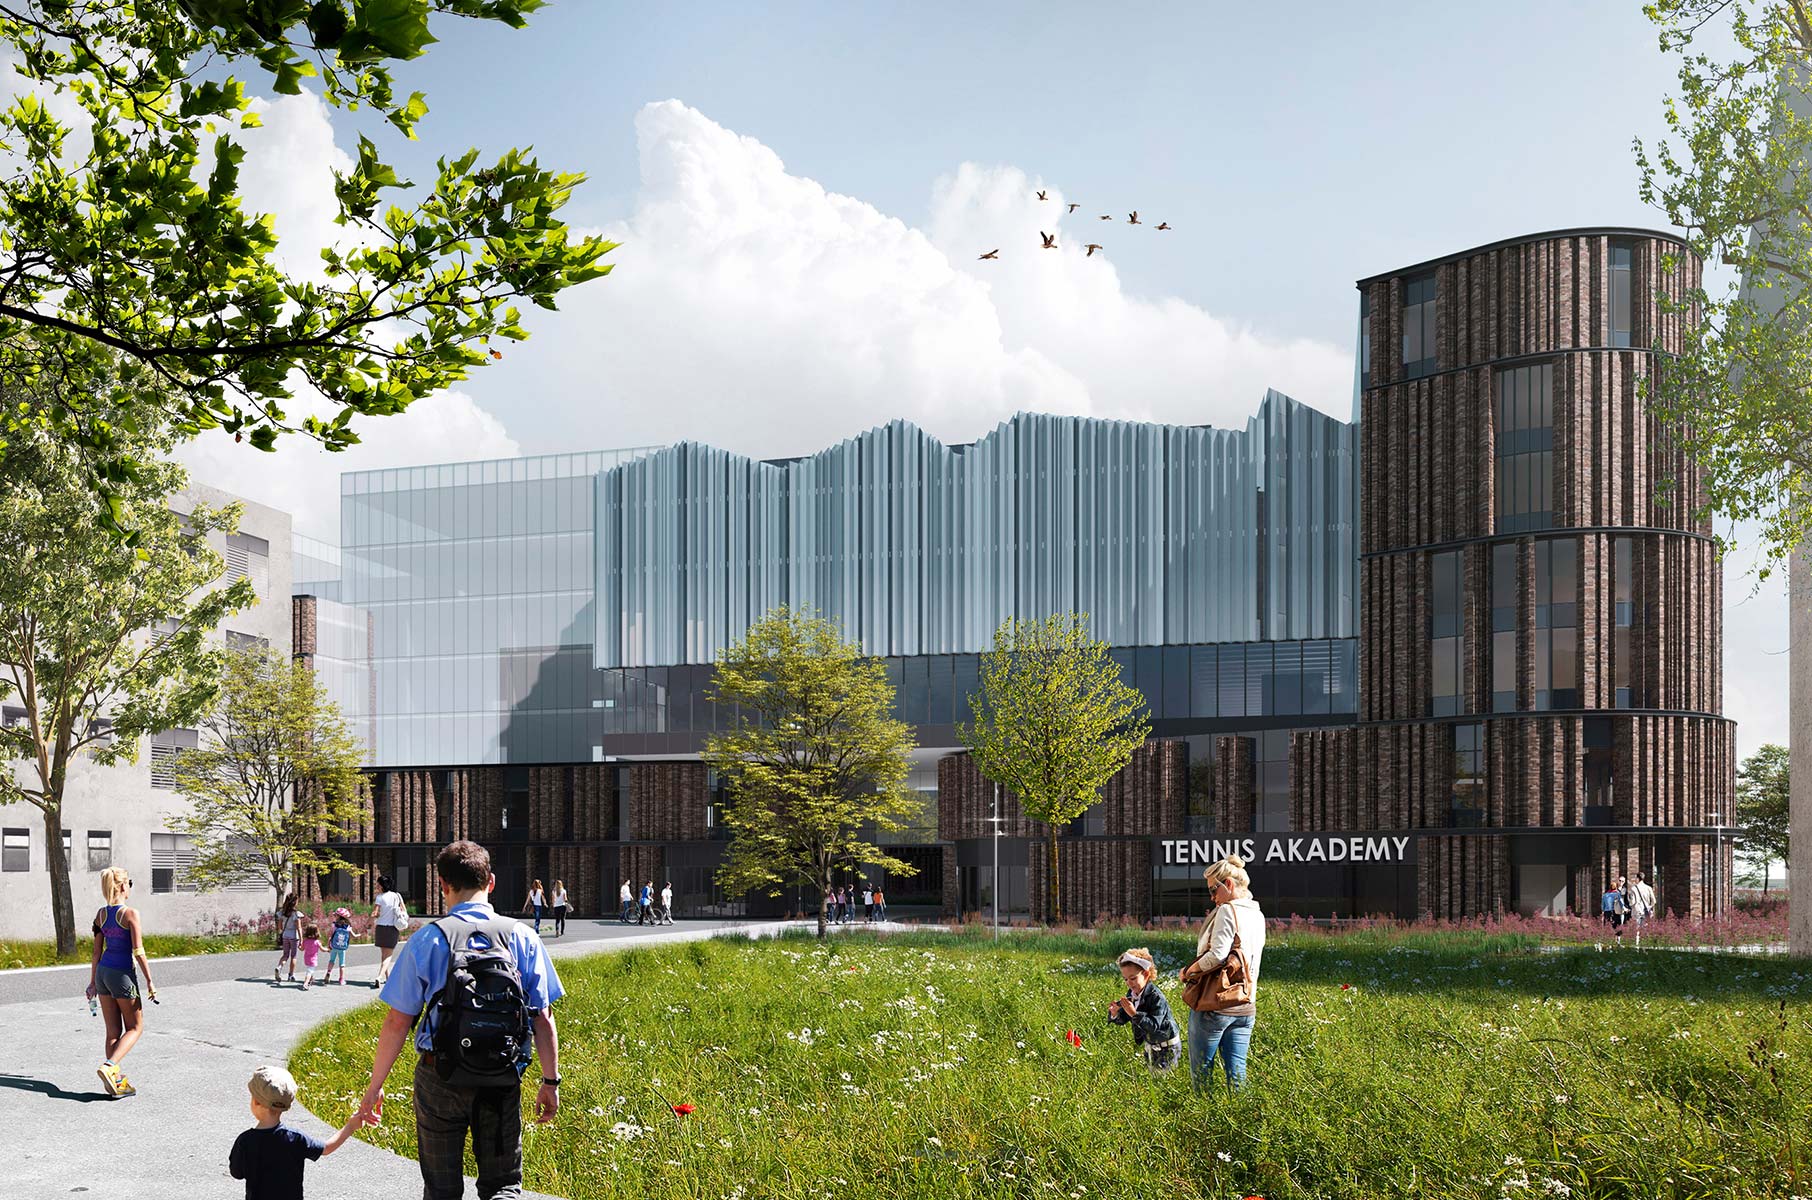
The second layer refers to the forts, towers and bastions of Königsberg: fortification structures are found throughout the city, most often precisely within park landscapes. Here, the towers are symbolised by the curvilinear, varied-height volumes of the shopping centre.
The third layer grows out of the complex’s main function. Tennis is the intersection of static and dynamic elements: the fixed geometry of the court and net, and the movement of rackets, balls and players through the air. A similar intersection takes place in the architecture of the academy: the static regularity of the landscape design is overlaid with dynamic lines of the principal routes, while the strict geometric volume of the courts is juxtaposed with the “towers”, whose complex forms are deliberately accentuated by incisions of viewing platforms and terraces and by landscaped roofs. In this way, the spatial structure acquires the quality of visual diversity, so that a visitor constantly discovers new perspectives in motion, whether moving outside or inside, while the relationship between architecture and nature is reinforced.
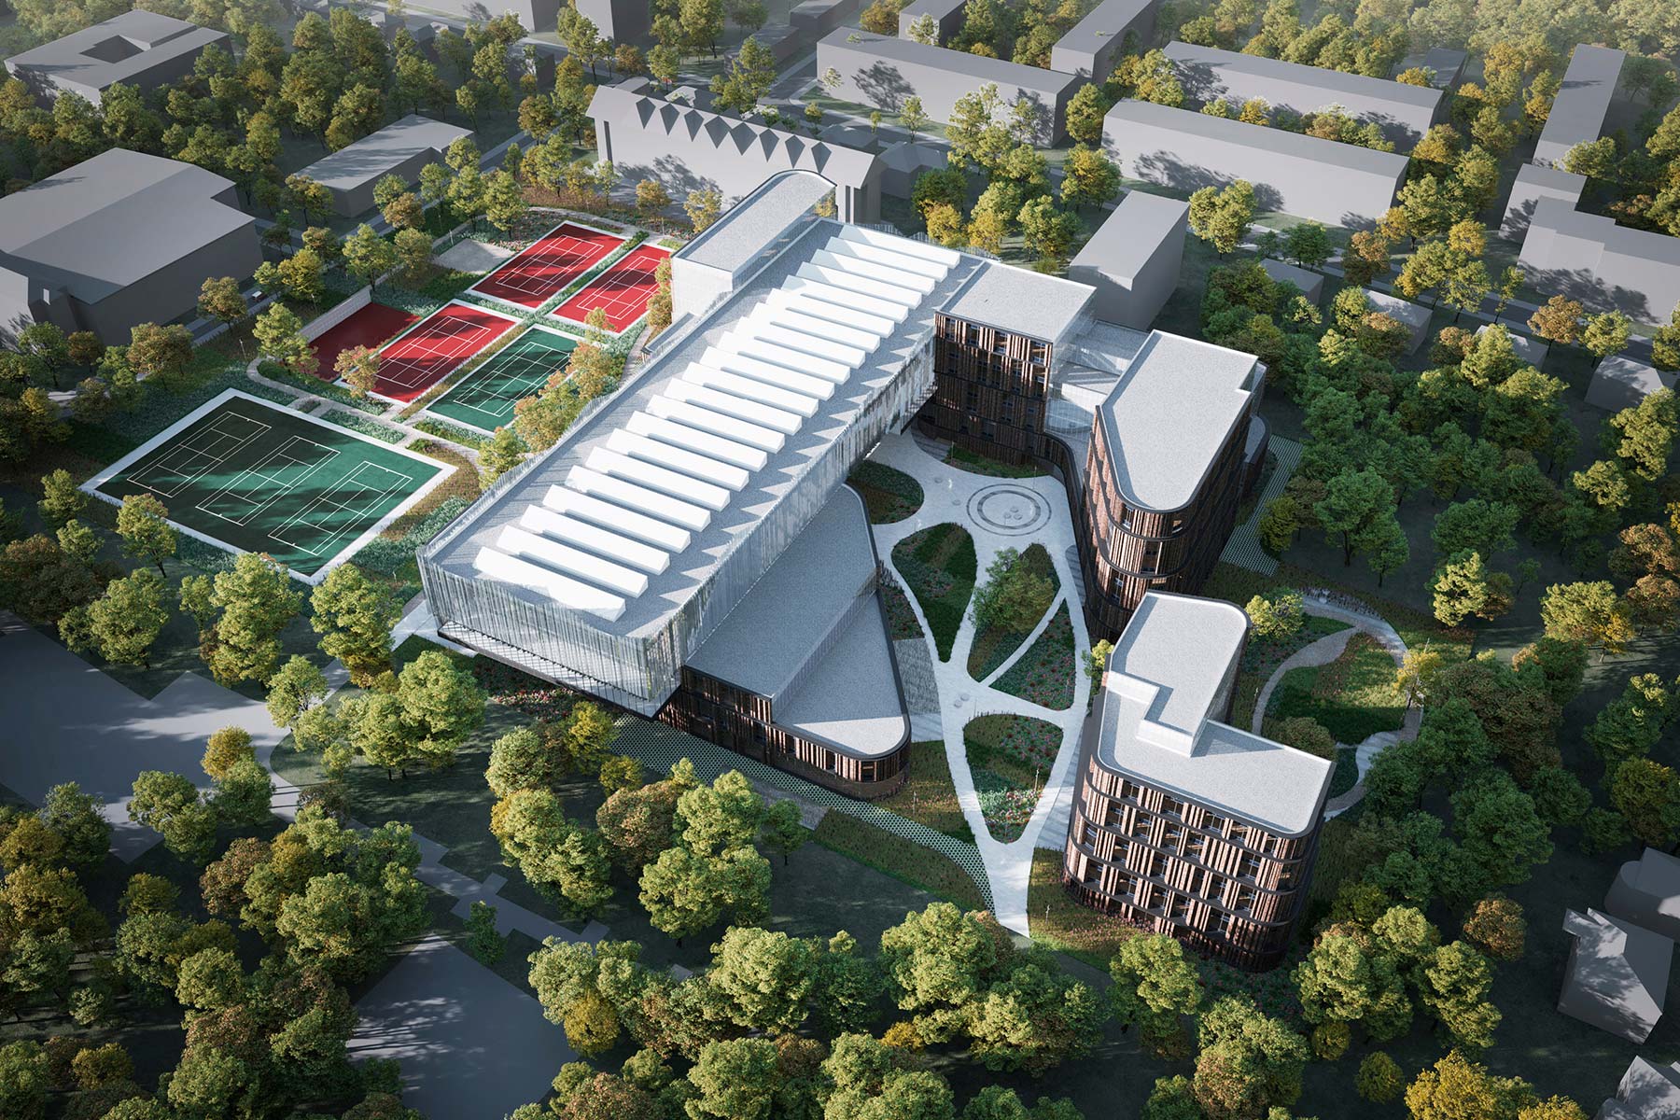
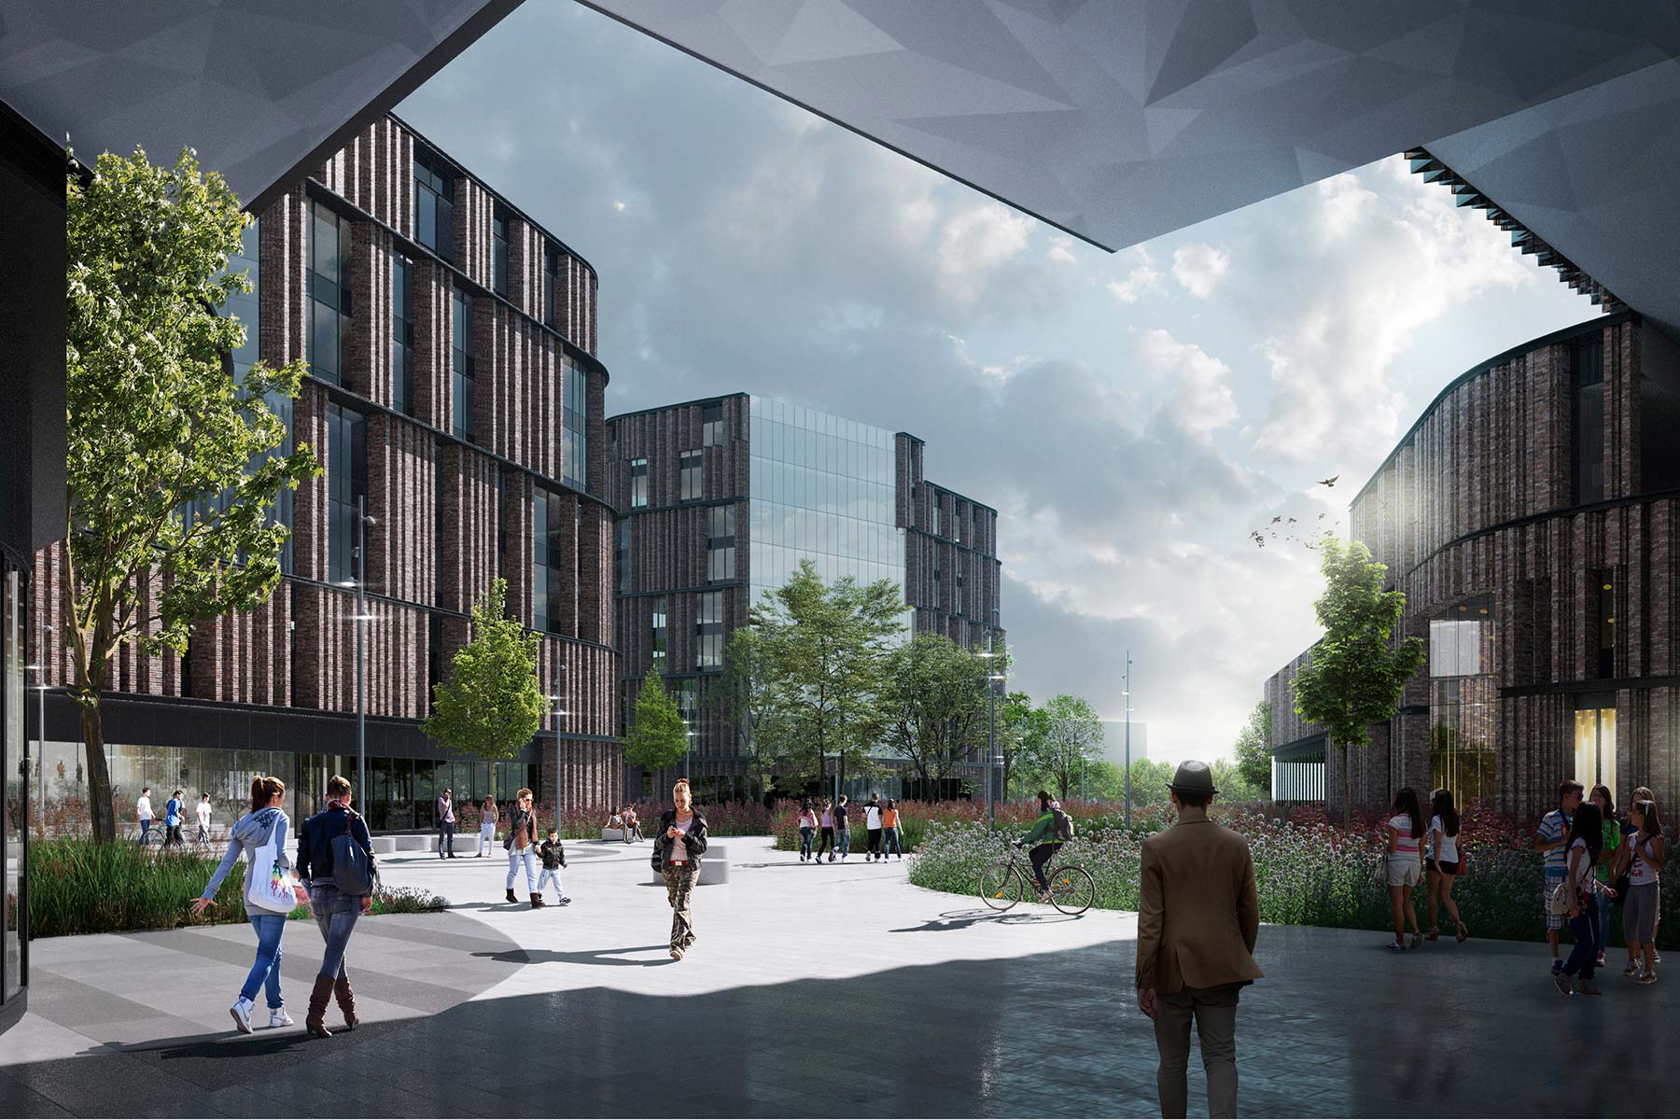
Three main entrances to the site, connected by a continuous route, are arranged from the park side and from the academy side, and each leads to one of several squares of different scales. Some are suited to quiet recreation alone or in a small group, while others can accommodate public celebrations, fairs or exhibitions. The main central square is partially sheltered by the overhanging volume of the indoor tennis courts, which protects it from bad weather.
The open sports zone on the left comprises four hard courts, three clay courts, a training court with a tennis wall, and a general fitness area, all linked by a promenade and sports route. In winter, three of the hard courts will be used as an ice rink.
In the right-hand part of the site, a more intimate recreation zone is planned — a small park intended primarily for residents of the apartments. The system of pedestrian connections and functional zones within the park has been designed to interfere as little as possible with the existing natural conditions.
idea