



Neskuchny Home & Spa Multifunctional Residential Complex
- location
- Russia, Moscow
- design
- 2015-2017
- site area
- 4,89 ha
- total area
- 473 500 m²
- number of storeys
- 75
- max height
- 262 m
- architects
- Anton Nadtochiy, Vera Butko, Petr Alimov, Ivan Khripkov, Nikolay Zaytsev, Pavel Volkov, Alexandra Tretyakova, Maria Shuklina, Dmitry Zrazhevsky, Sergey Ryauzov, Ekaterina Zvereva, Daniil Gavrish, Alina Klitina, Anna Alenicheva, Olga Sokolova, Tatiana Matvienko, Natalia Kudryashova
The new predominantly residential complex is located midway along Leninsky Prospekt, close to Gagarin Square, at one of the city’s key urban nodes. The high concentration of transport flows in this location became the first prerequisite for creating an intensive urban environment. It makes it possible to attract large numbers of people, ensure mobility and provide strong connections with other parts of the city.
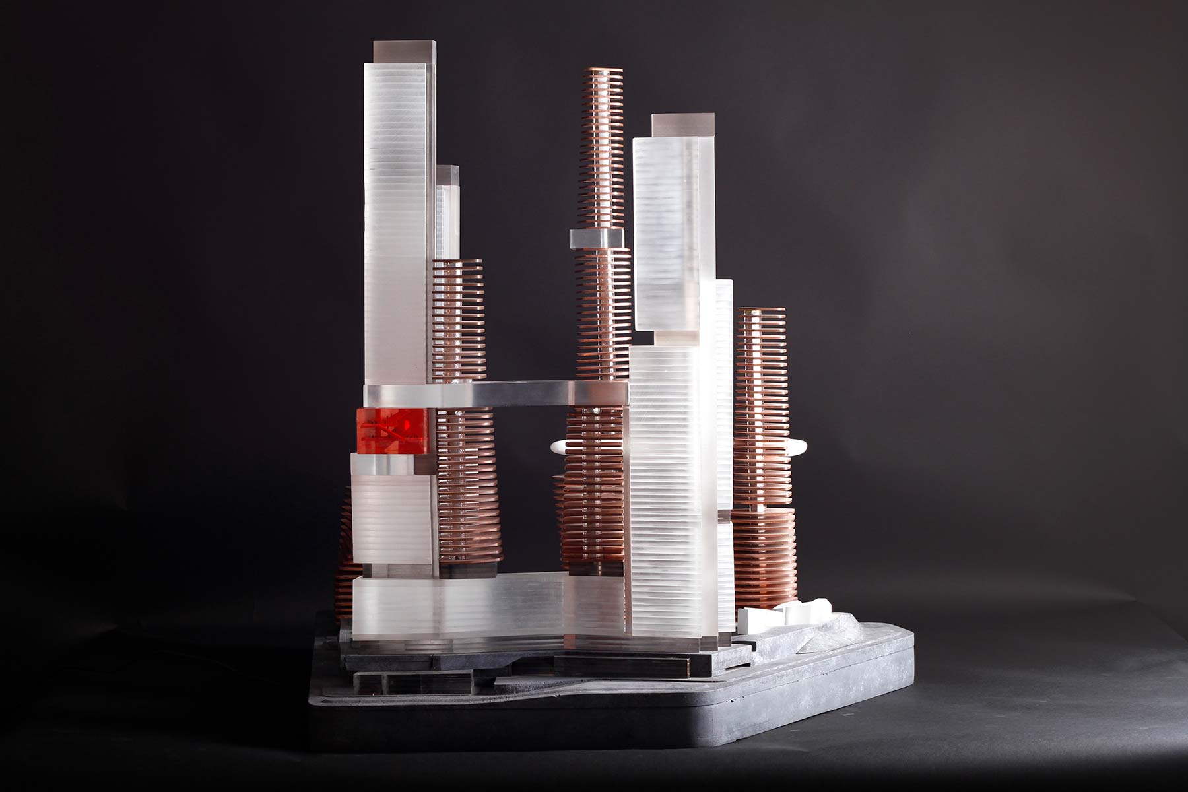
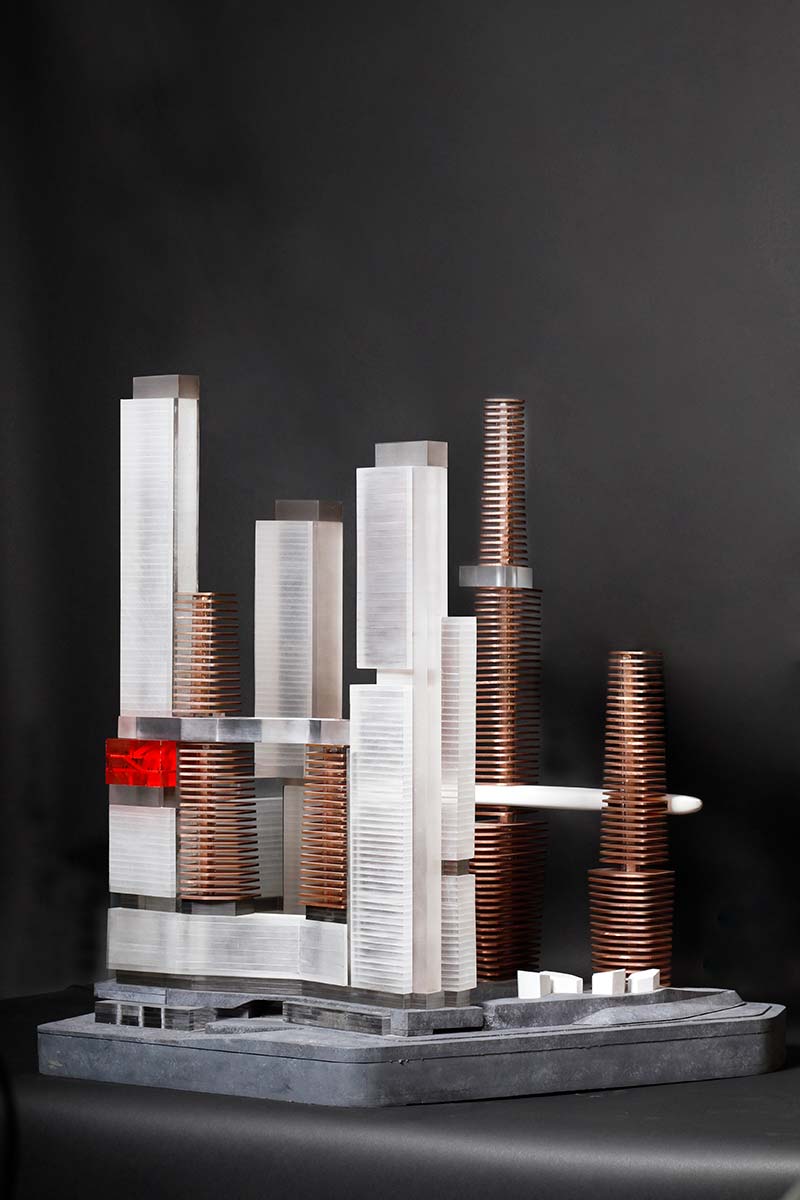
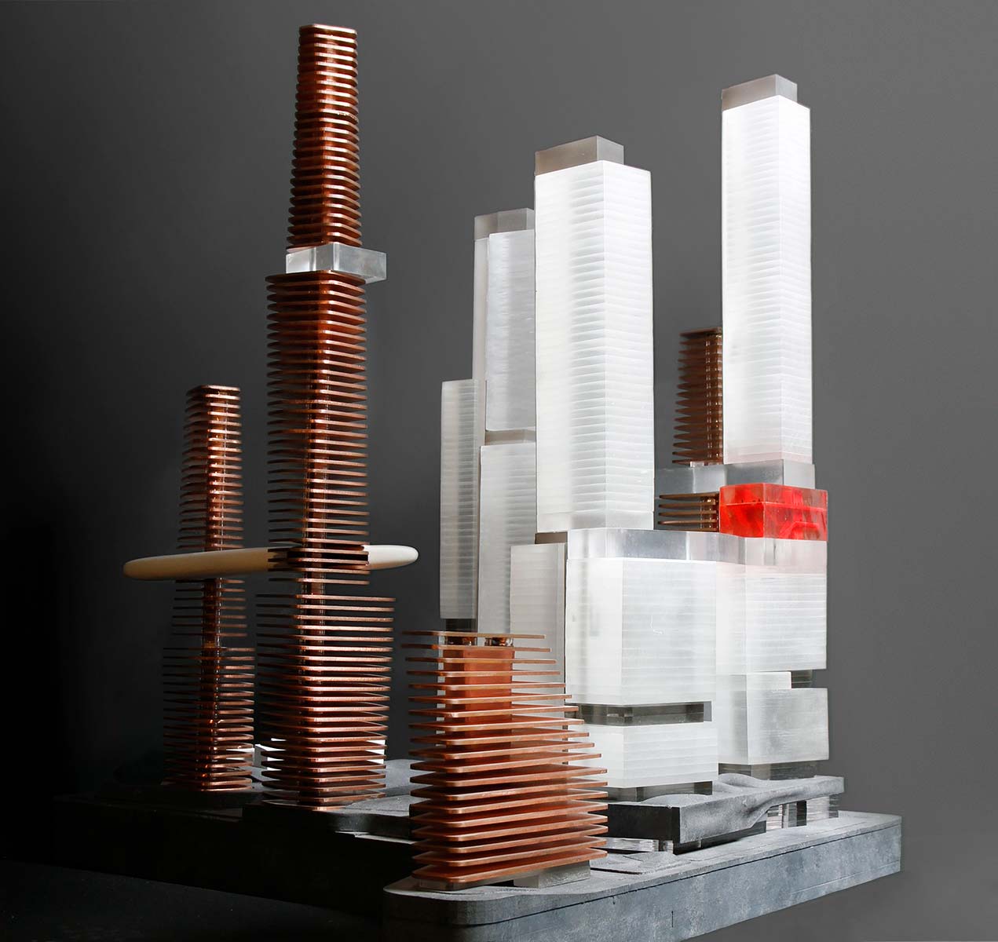
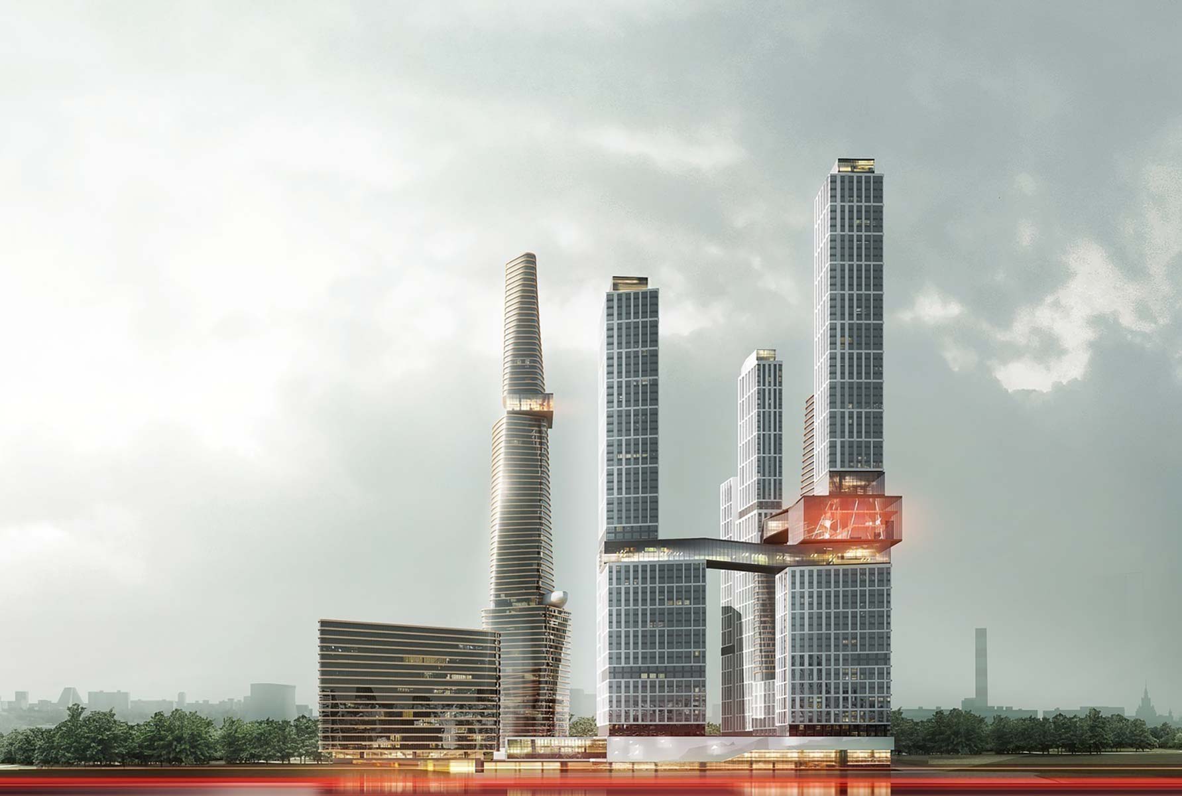
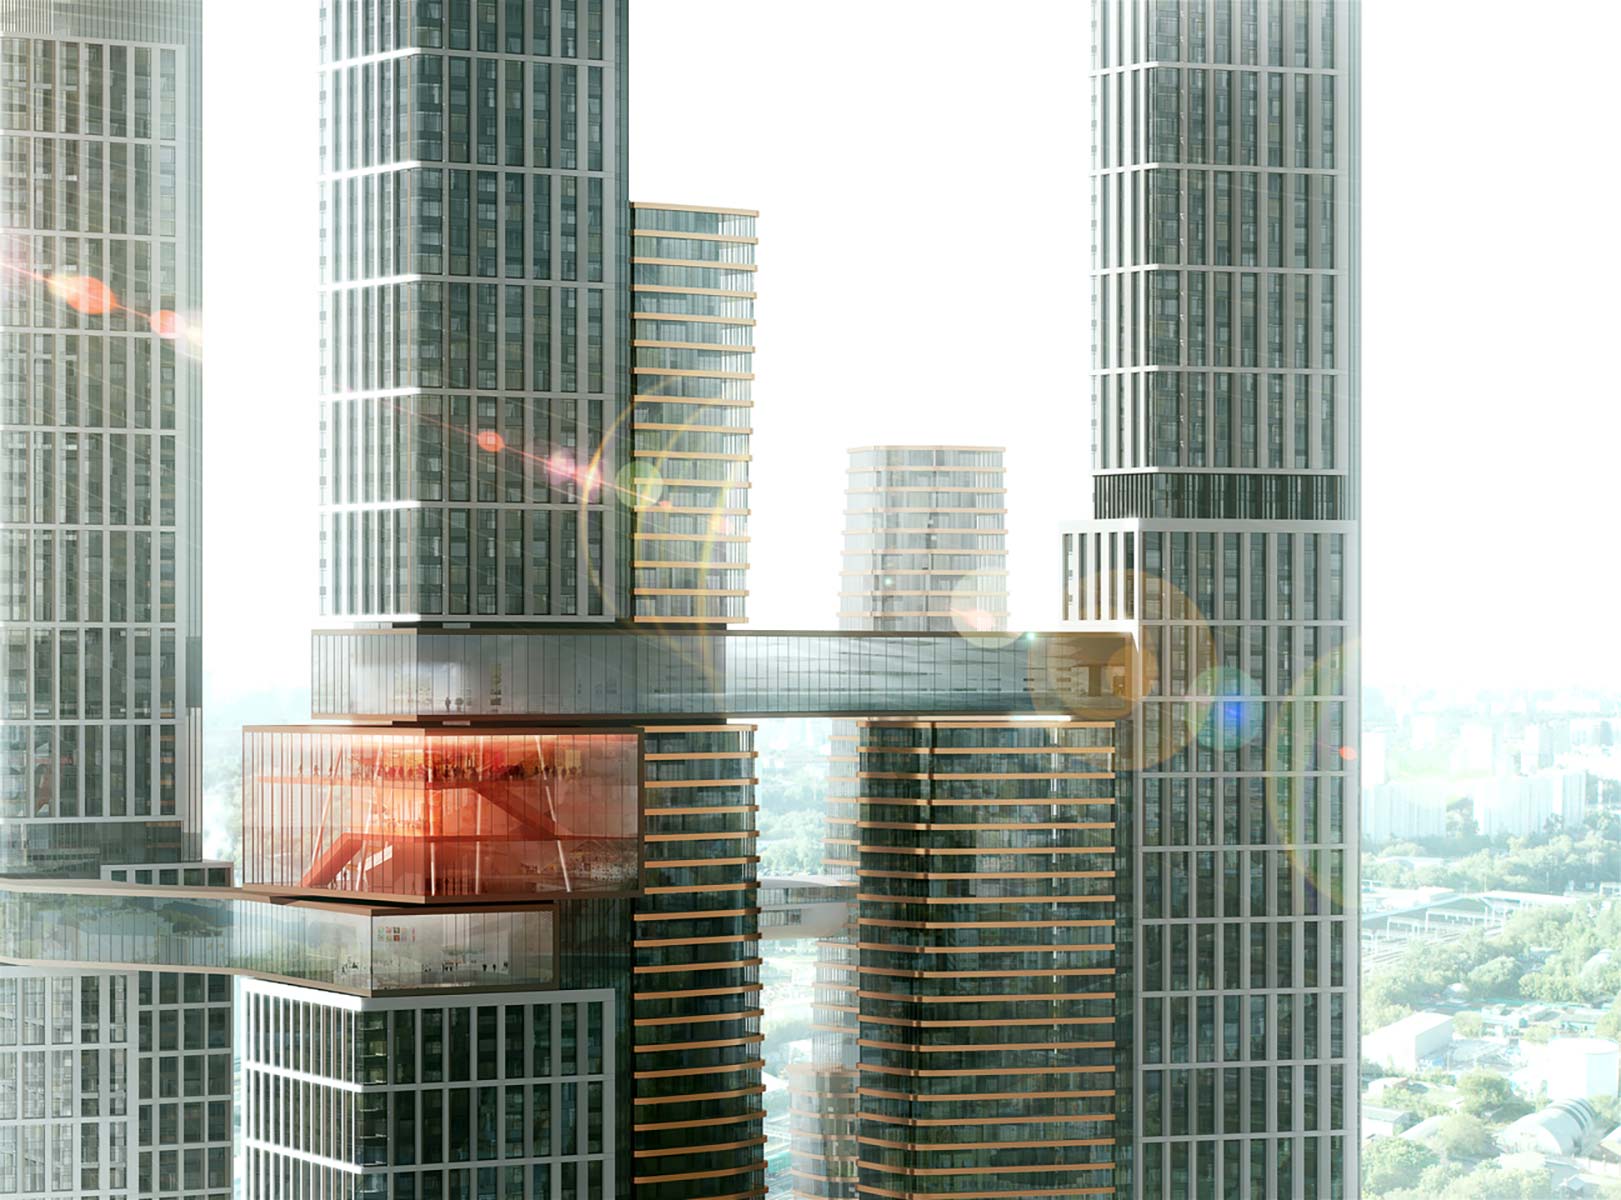
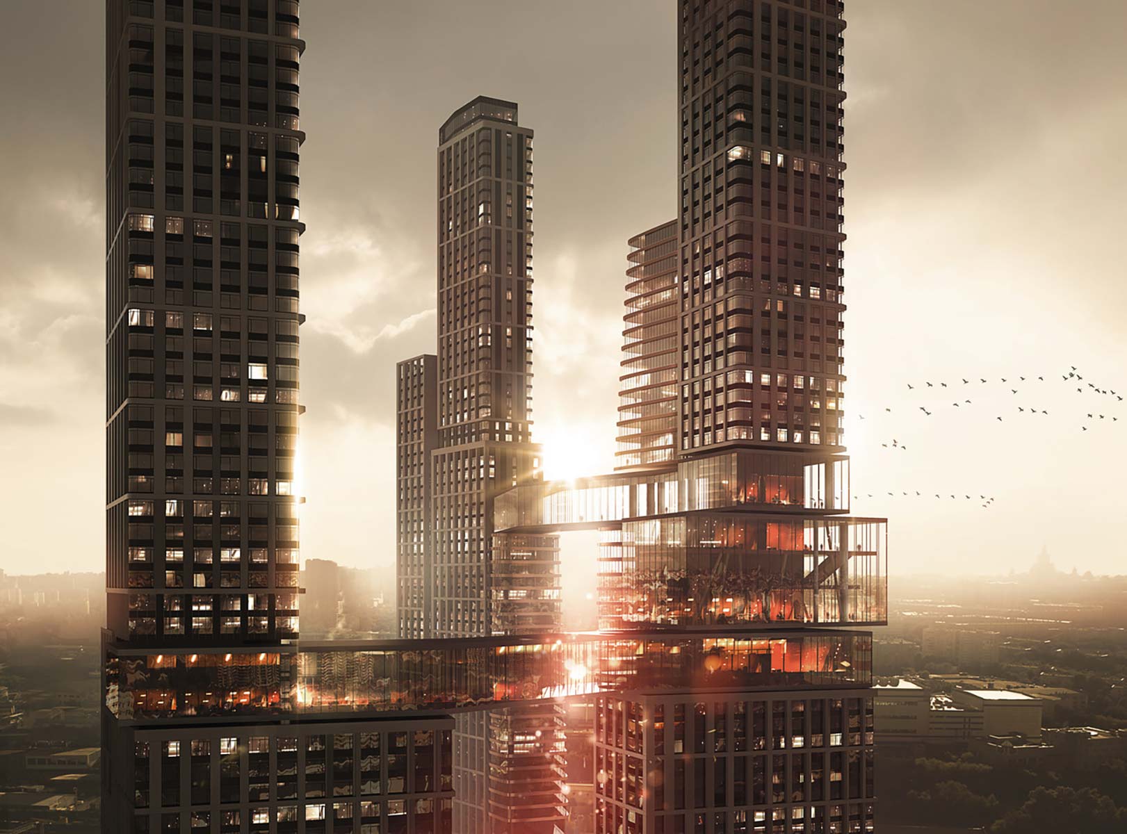
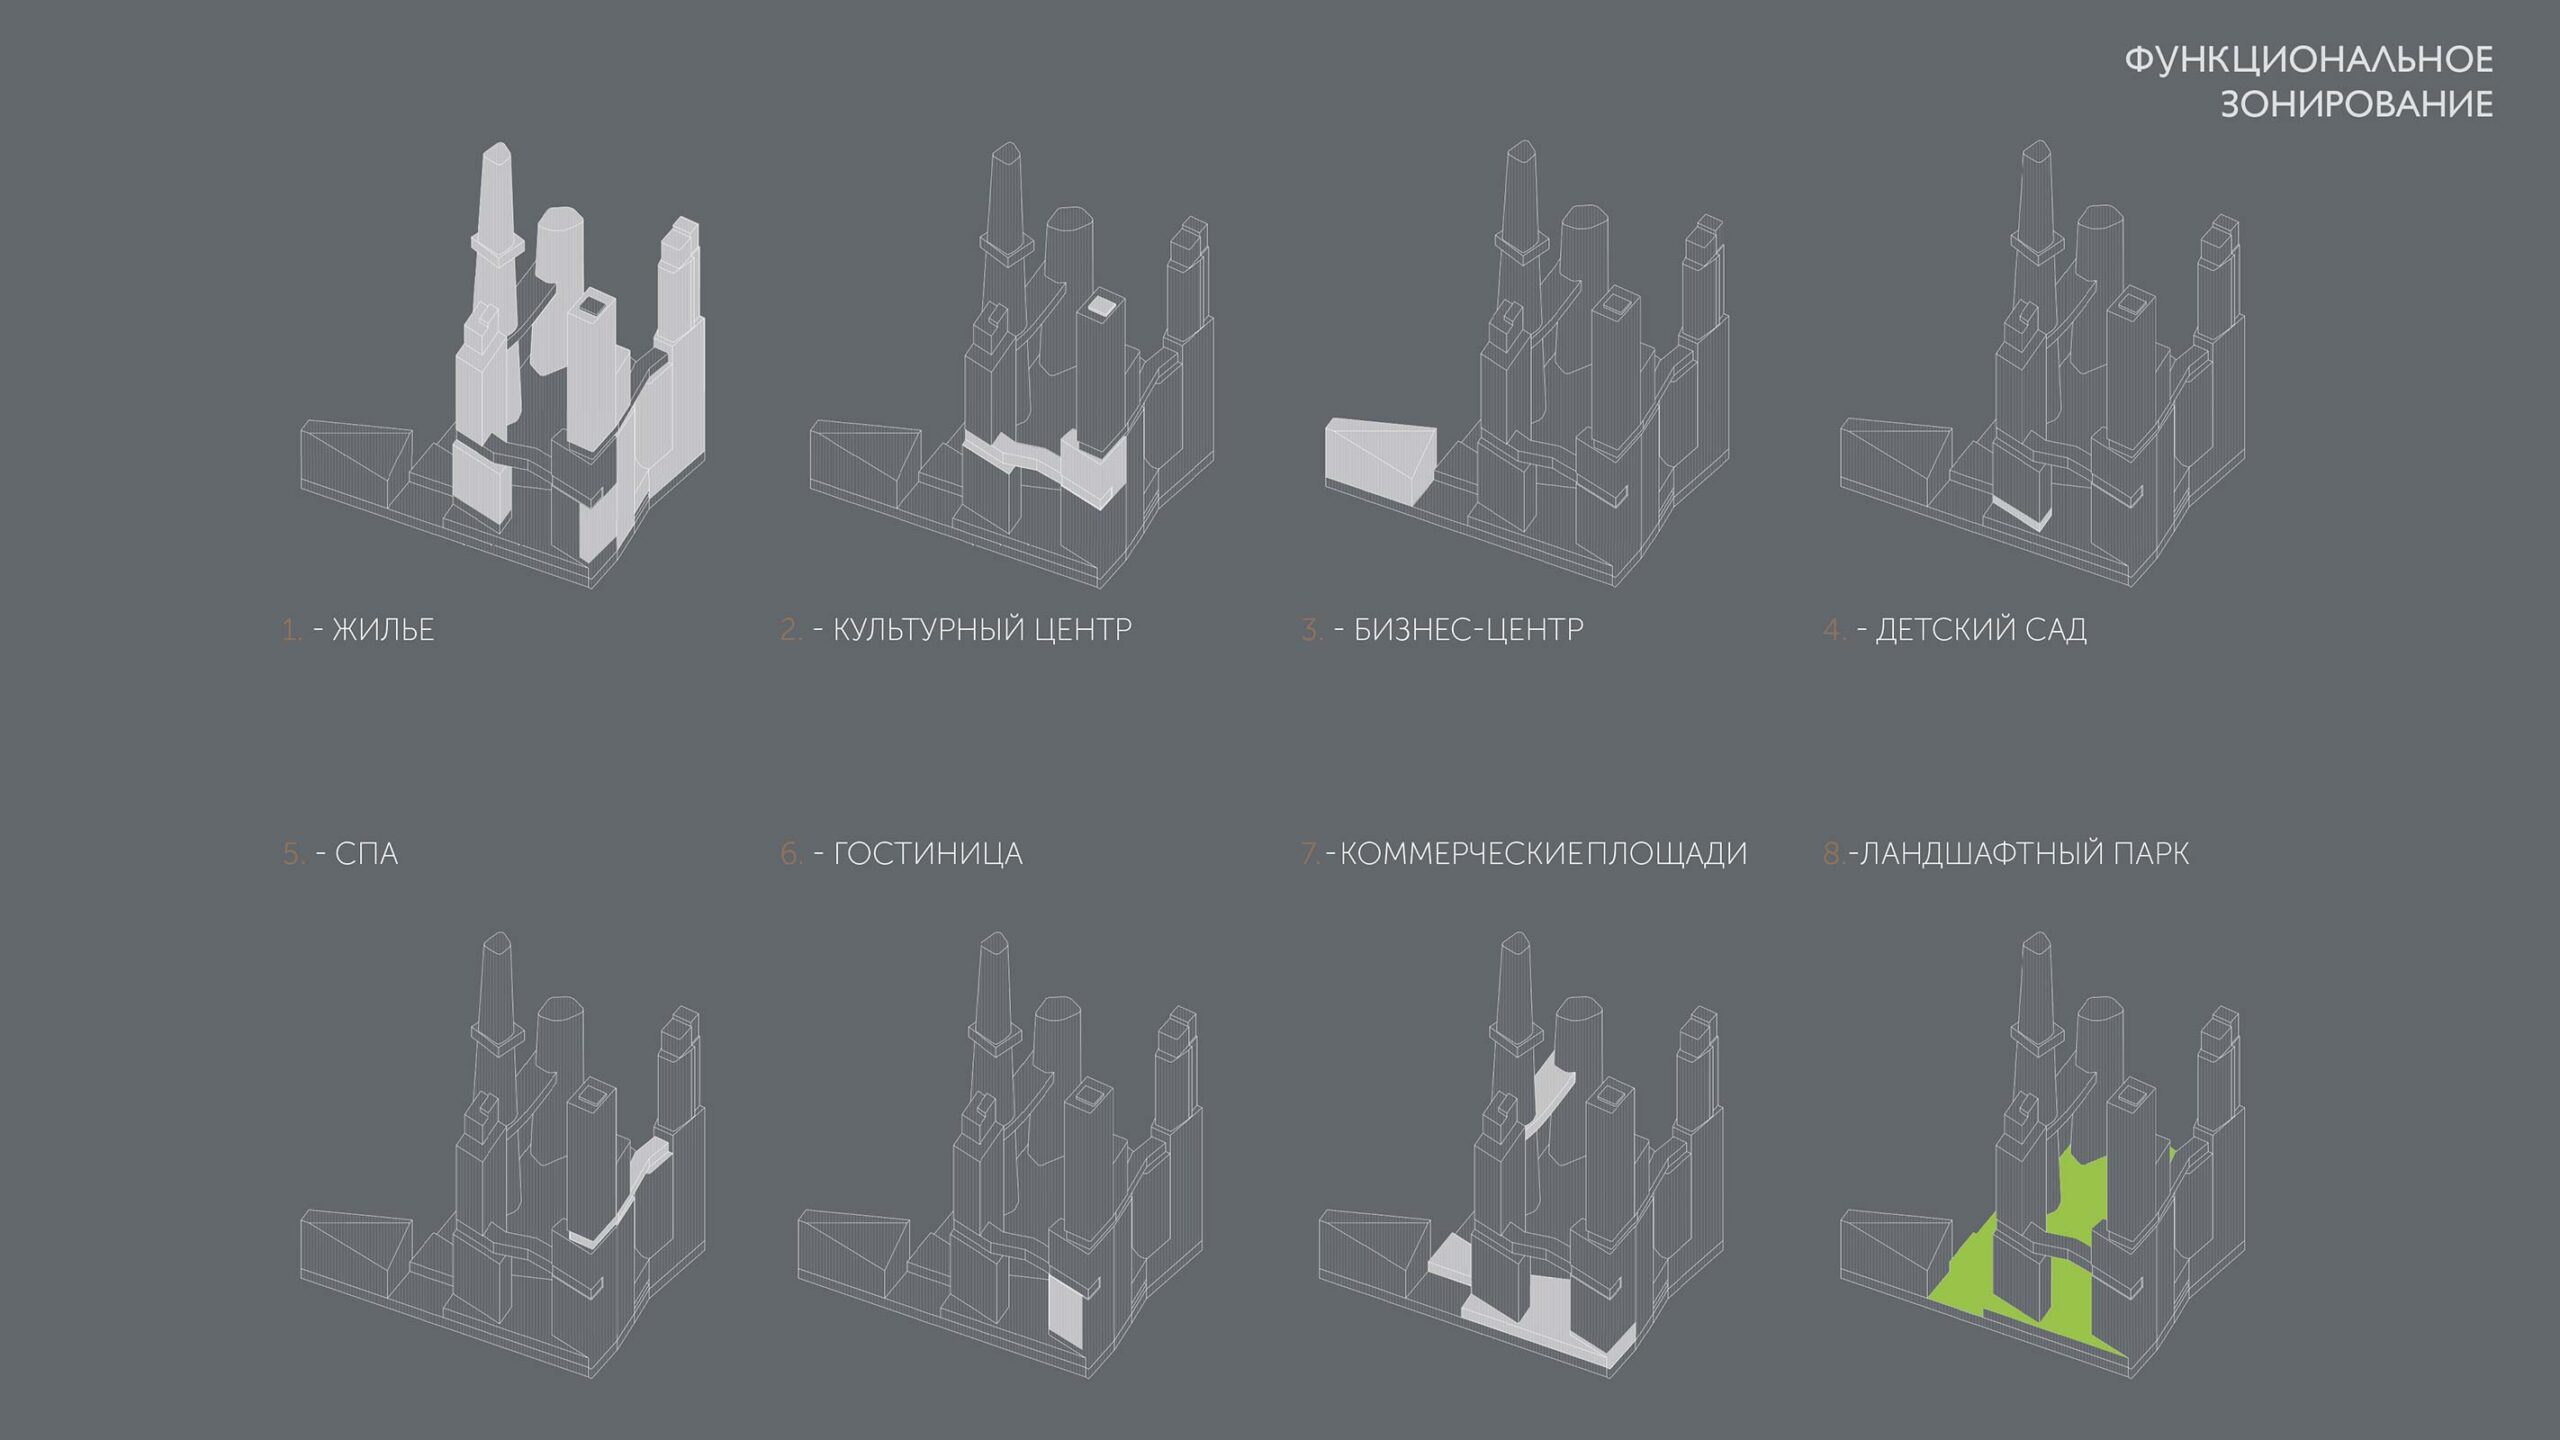
The formation of an intensive urban environment requires synergy between diverse functions: housing, offices, retail, culture, education, sport and leisure. For this reason, the high-rise complex is conceived as a “city within a city”, with its own shops, restaurants, kindergarten, educational, medical and sports centres, spa, offices and hotel. Some of these functions are located not only at stylobate level, but also elevated above the ground. Five towers of varying height are linked by bridges incorporating a spa complex and fitness centre. These upper-level connections create a completely distinctive quality for the development. At the same time, the public spaces of the mixed-use complex integrate the new building into the city and make it attractive to residents and visitors alike.
Work on the project began in 2015 with the study of fundamental urban planning strategies, the identification of key constraints and the search for an appropriate composition. By the end of 2016, ten concepts had been produced, differing both in appearance and in programme. The main tasks during this period were to create a recognisable and distinctive image, to maximise favourable views across the city, and to expand the courtyard space as much as possible.
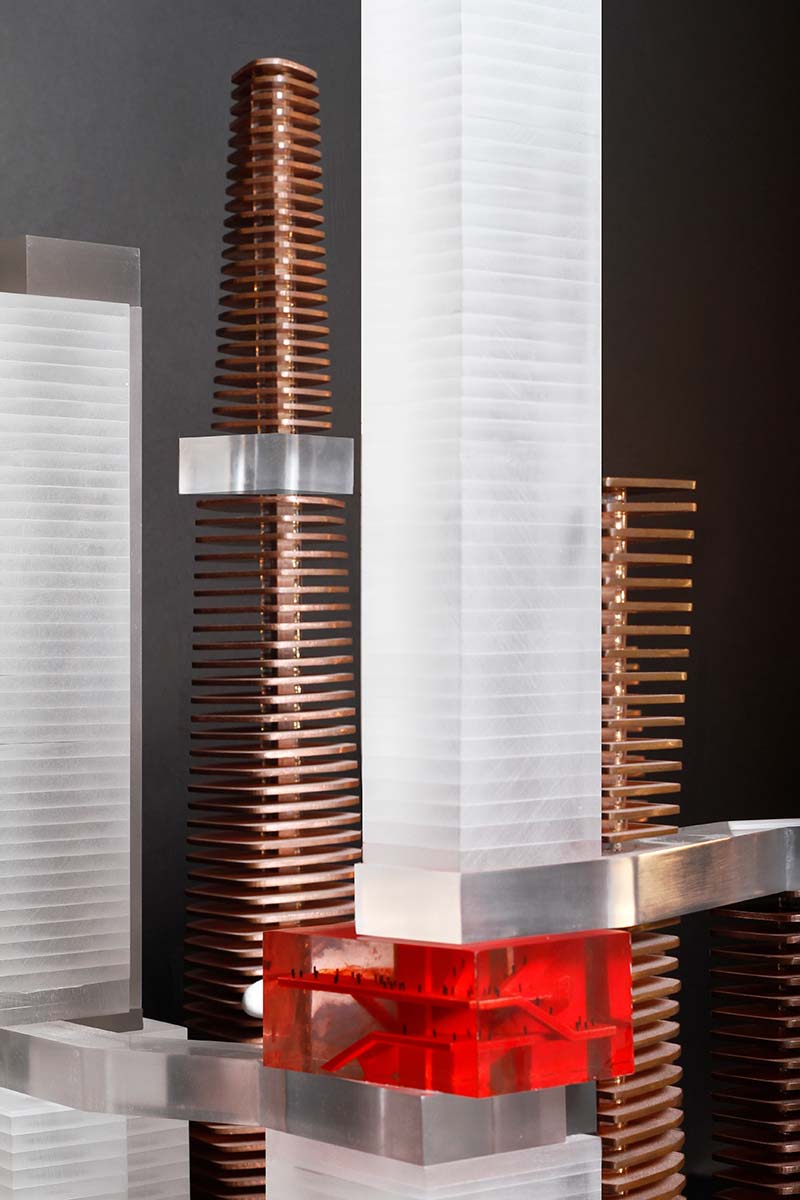
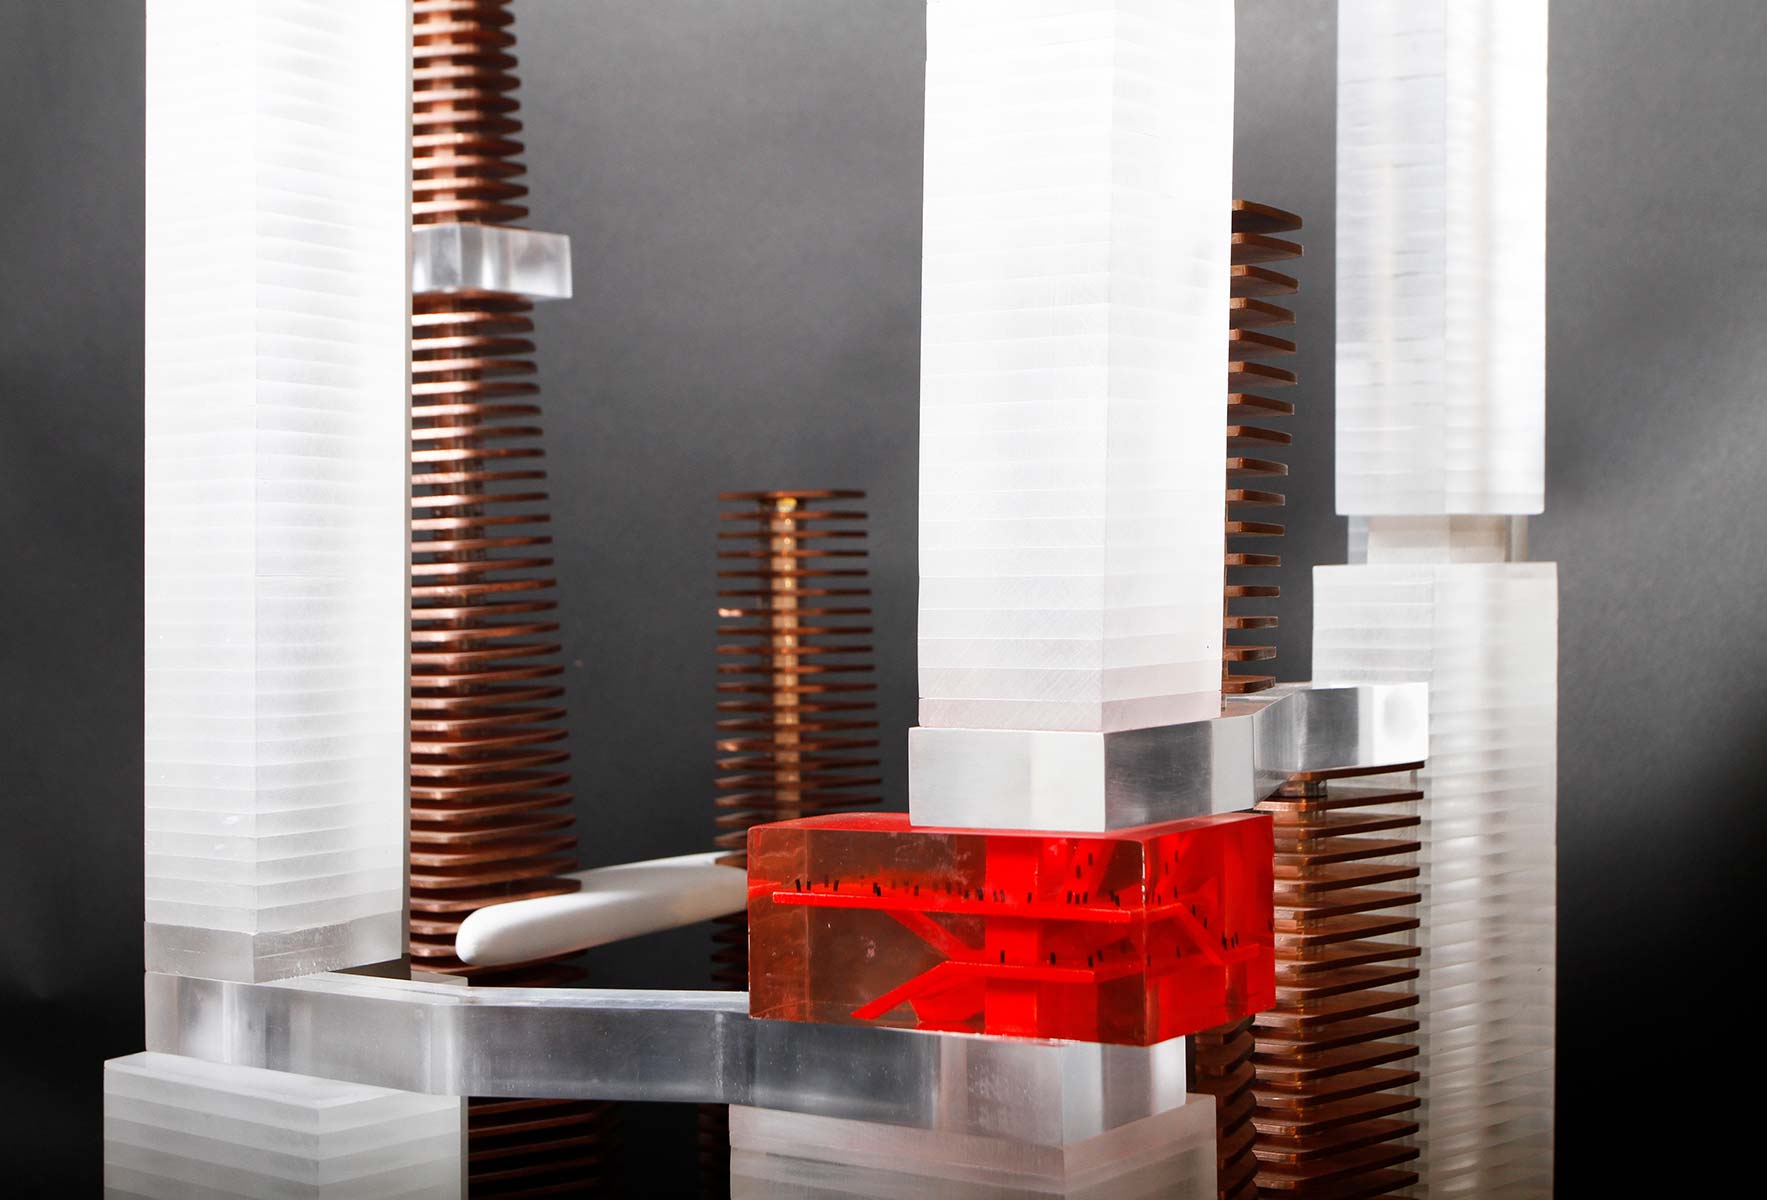
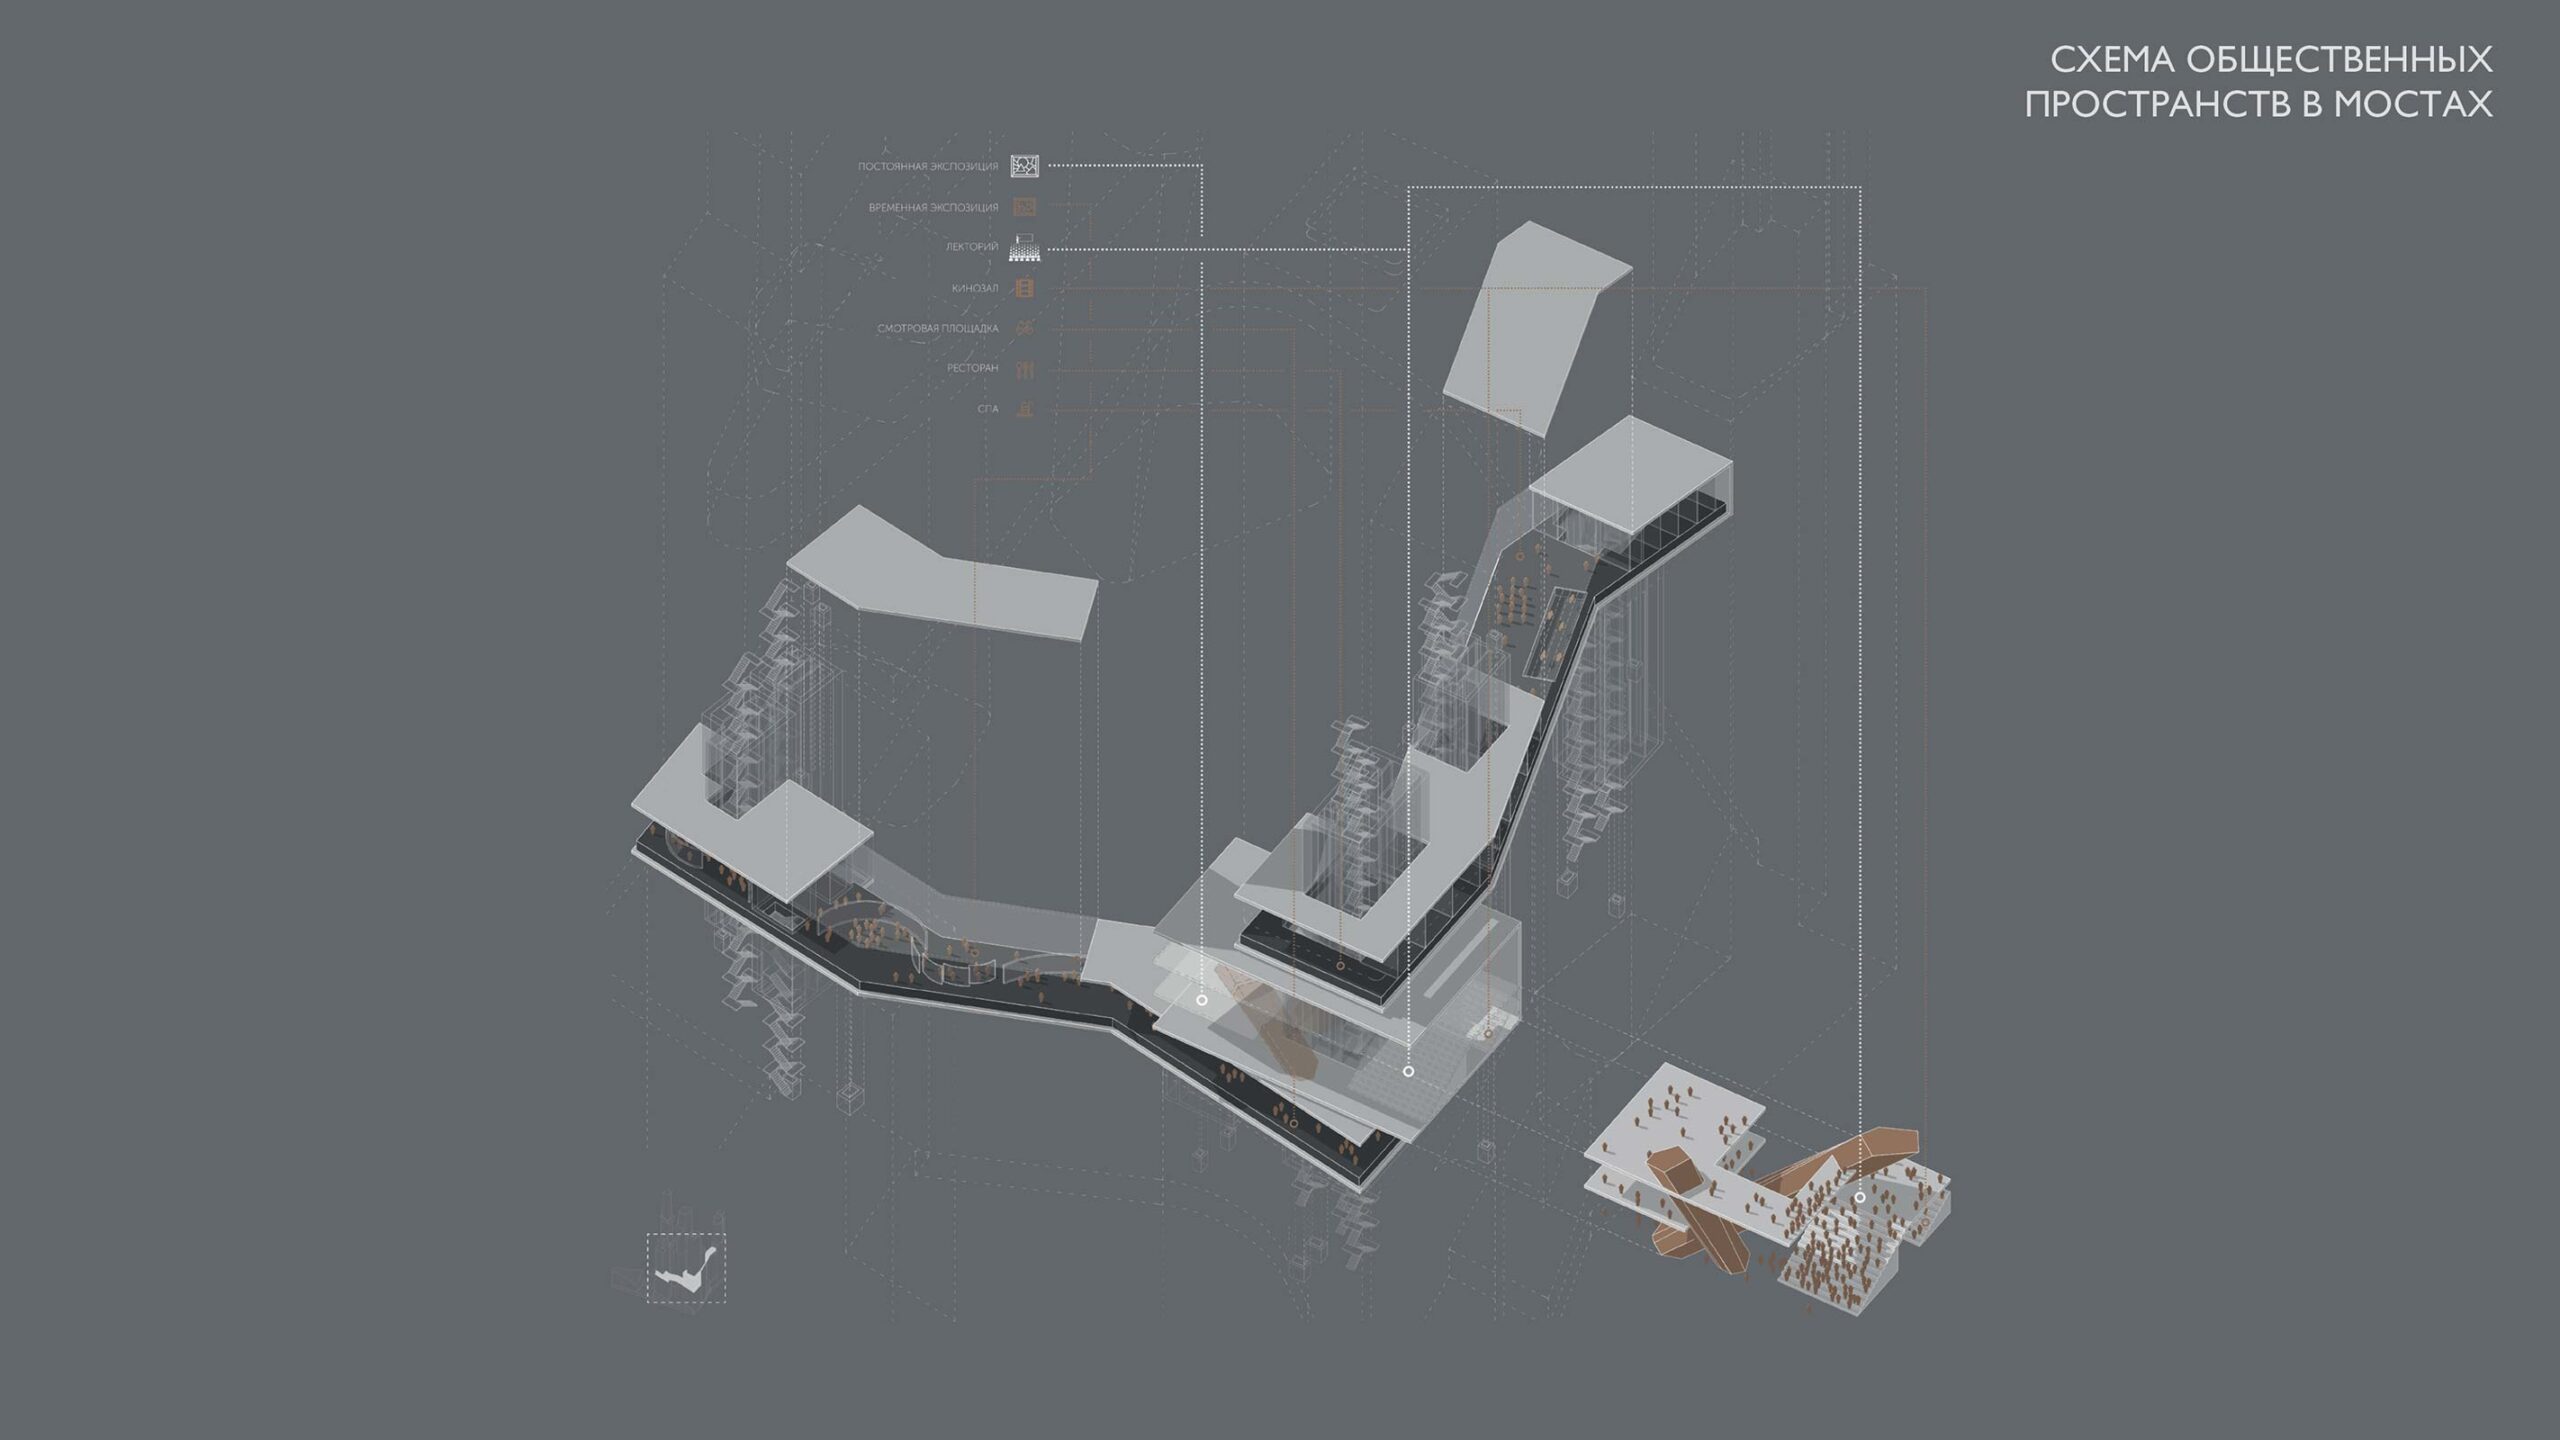
In 2017, the complex began to acquire its final form in the eleventh concept, and construction of the first residential tower began. The principal change in comparison with the earlier concepts was the rethinking of the bridge spaces, together with the introduction of the New Avant-Garde Cultural Centre. This space, with an area of around 7,000 sq m and located between the 30th and 36th floors, is intended to accommodate an auditorium, classrooms, exhibition galleries and a lecture hall. Avant-garde art has always existed at the forefront of culture, and the centre will therefore be dedicated to the most актуальные? Let’s render as “current” or “progressive” trends in contemporary art, including painting, sculpture, film, music and theatre. The city will gain a new cultural venue without precedent. It will also fit naturally into an already popular cultural route beginning at Zaryadye Park and continuing through Muzeon Park, Gorky Park, Neskuchny Garden and Sparrow Hills — a route that includes such cultural institutions as the Strelka Institute, GES-2, the Central House of Artists, the State Tretyakov Gallery and the Garage Museum of Contemporary Art. The developer is currently working on the improvement of a pedestrian route that will connect the complex directly to Neskuchny Garden. As a result, residents and visitors will have convenient access not only to an extensive internal infrastructure, but also to the unique opportunity to experience from the level of the 35th floor a panoramic view opening towards Sparrow Hills, Moscow State University, Luzhniki, Moscow City and the historic centre.
In the architecture of the complex, the architects also reinterpret traditional avant-garde devices: emphatic geometry, shifted volumes, dynamic perspectives, plasticity and a strong silhouette. At the same time, they sought to offer their own vision of the future, integrating geometric volumes with soft organic forms and binding them into a single sculptural structure. To bring nature into the complex as fully as possible, around 3.5 hectares of the 5-hectare site are given over to a full-scale park with an extensively developed landscape, public realm and artificial landform.
idea

mock