

Quadrohouse Settlement Concept
- location
- Russia, Moscow Region
- design
- 2015
- site area
- 29 802,2 m²
- total building area
- 150-250 m²
- client
- Sabidom
- architects
- Anton Nadtochiy, Vera Butko, Olga Romanova, Alexander Malygin, Ivan Khripkov, Alexander Volynsky
The client for this residential development, where each house was conceived as a composition of four attached modules, sought an ultra-contemporary architectural language and innovative construction solutions.
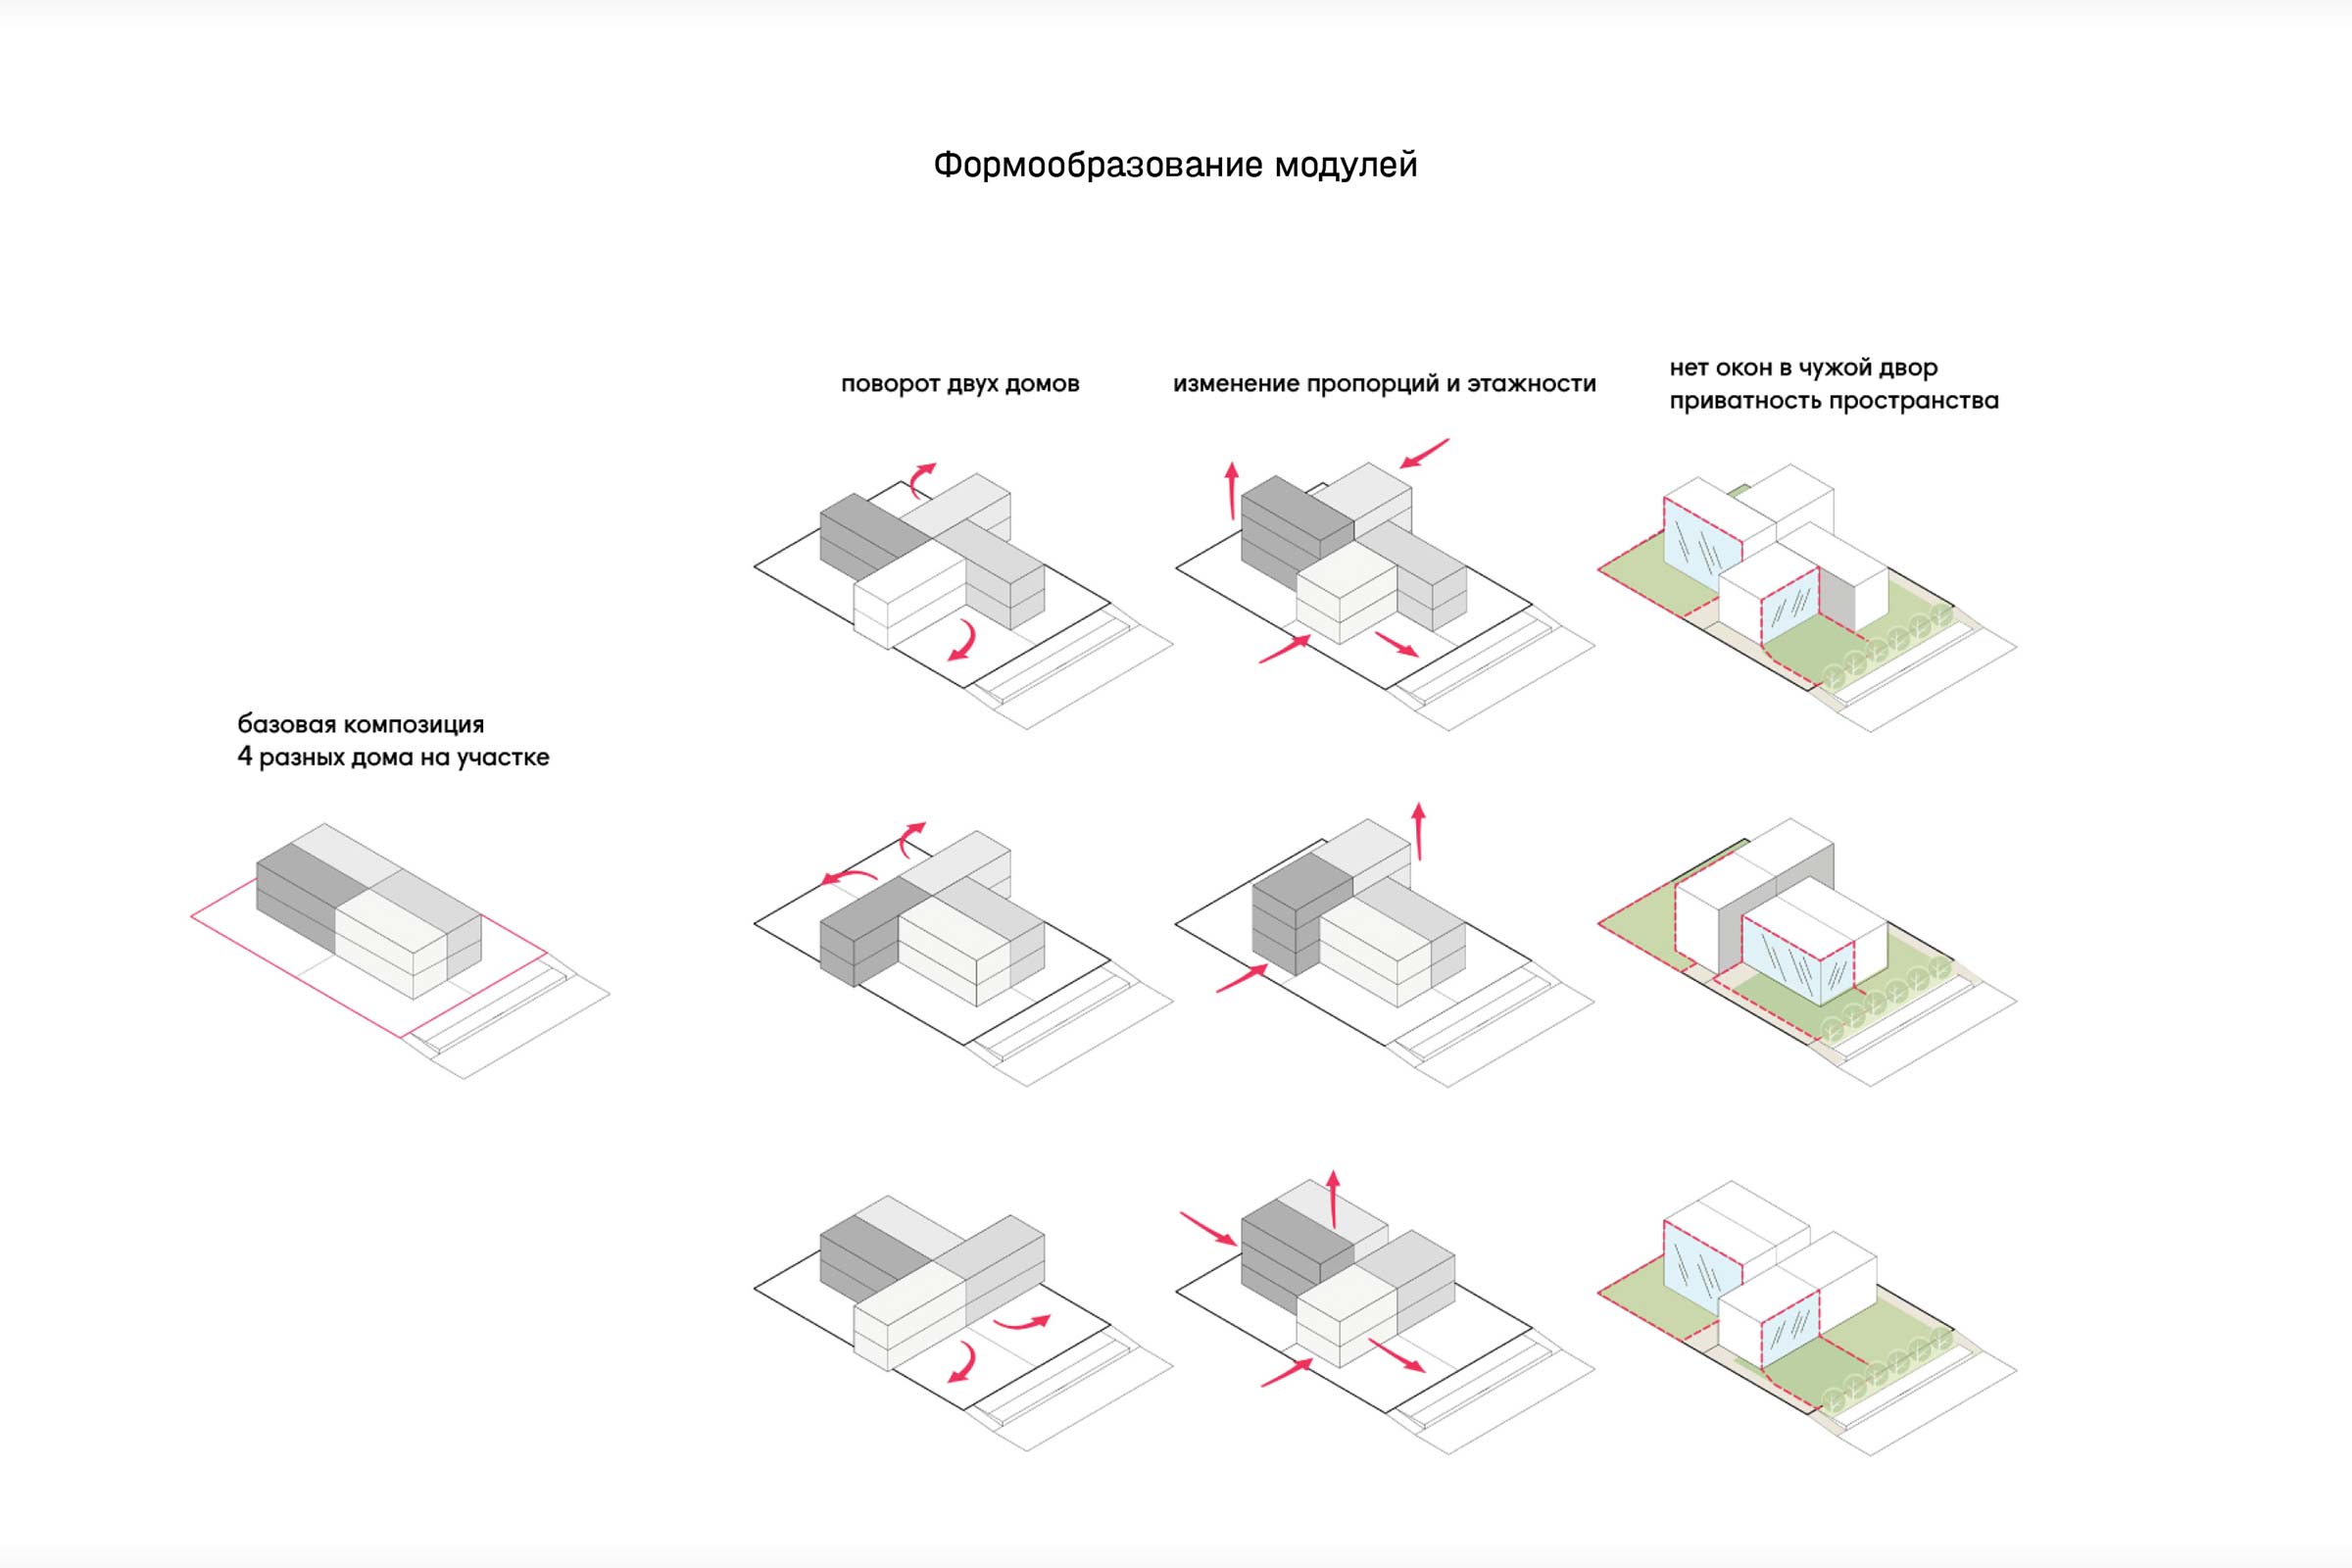
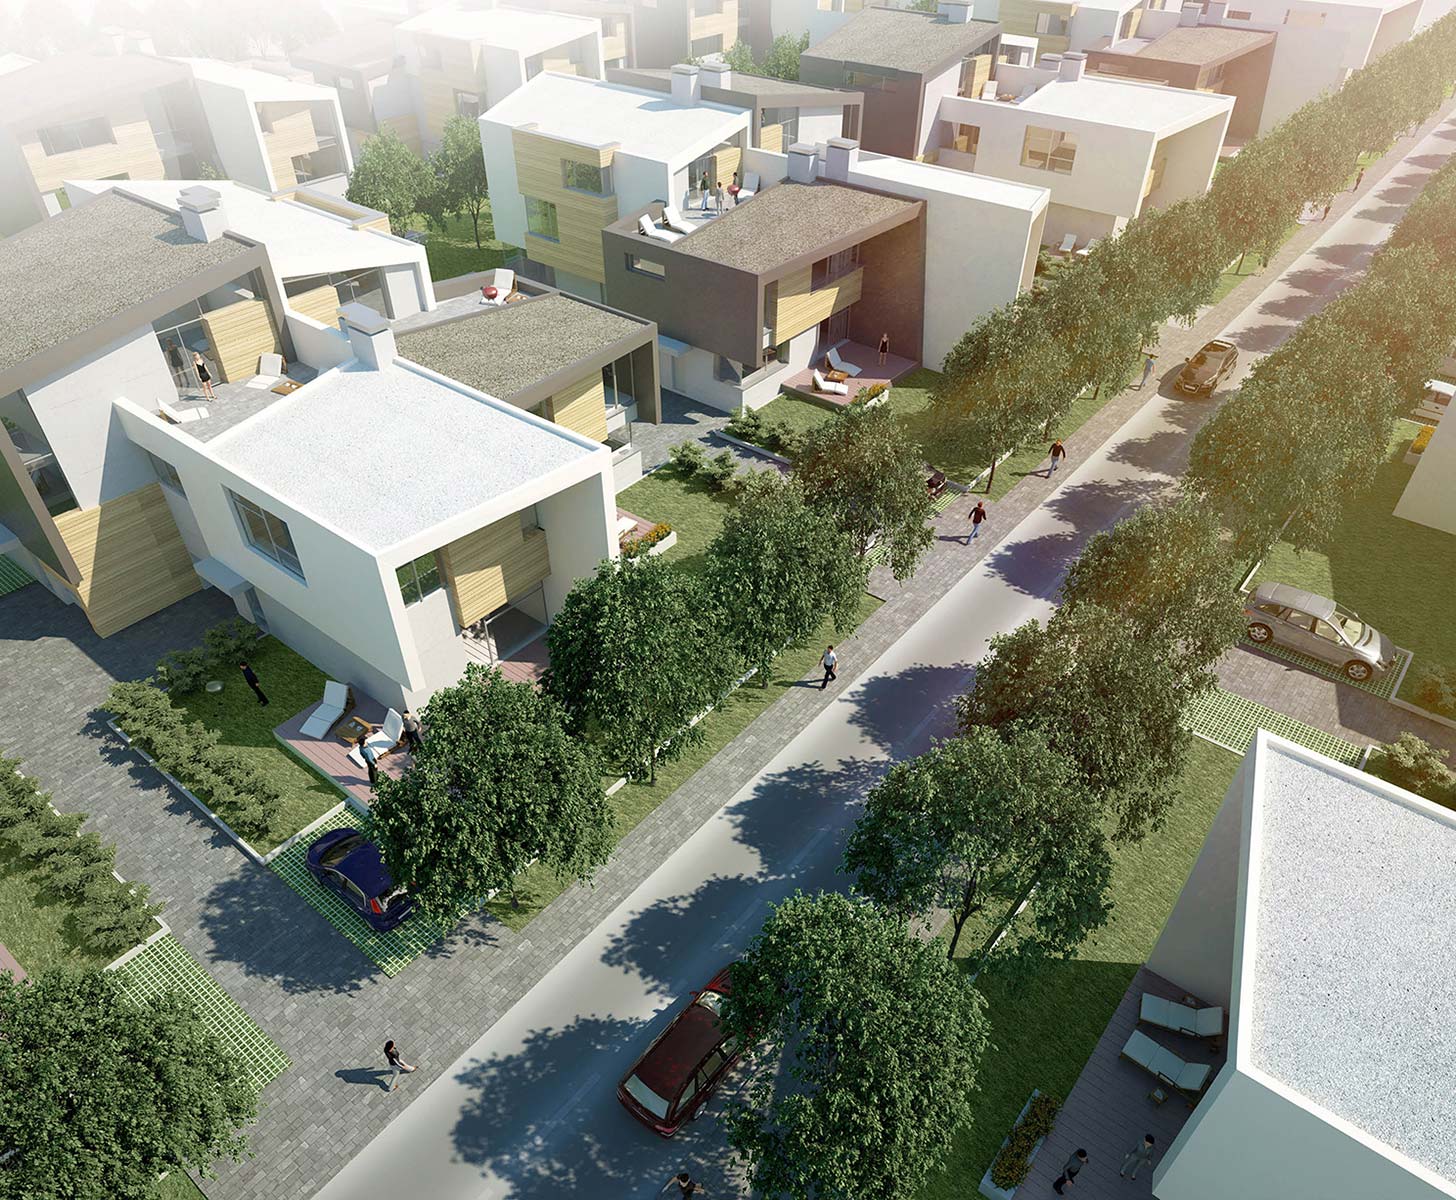
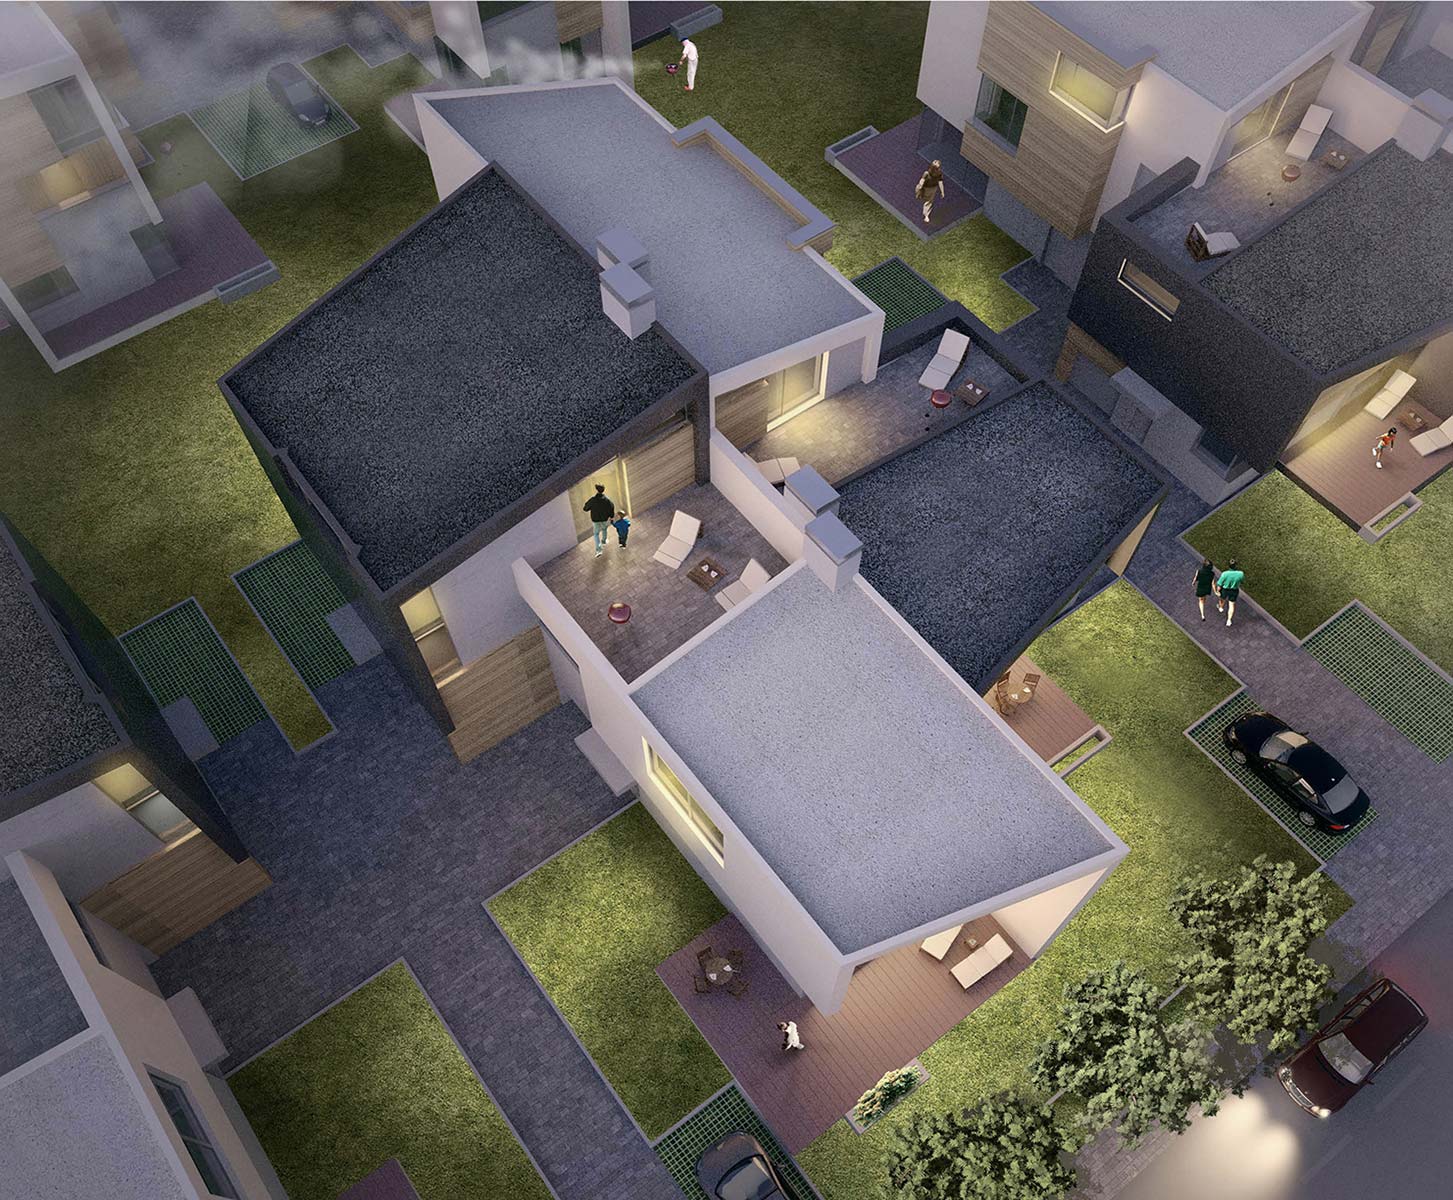
At the same time, the developer’s concept was based on offering housing that would be both stylish and affordable. In response, ATRIUM developed the Quadrohouse — a cruciform four-part volume in which the individual blocks are rotated in relation to one another, with their proportions and number of storeys adjusted so that each unit has its own entrance, a private green plot not overlooked by neighbouring windows, and an open terrace. The latter, together with the complex silhouette of the walls and roof, is formed by a multifunctional outer shell that caps the Quadrohouse from above. This same shell also makes it possible to individualise each home within the block through variations in form and finishing materials.
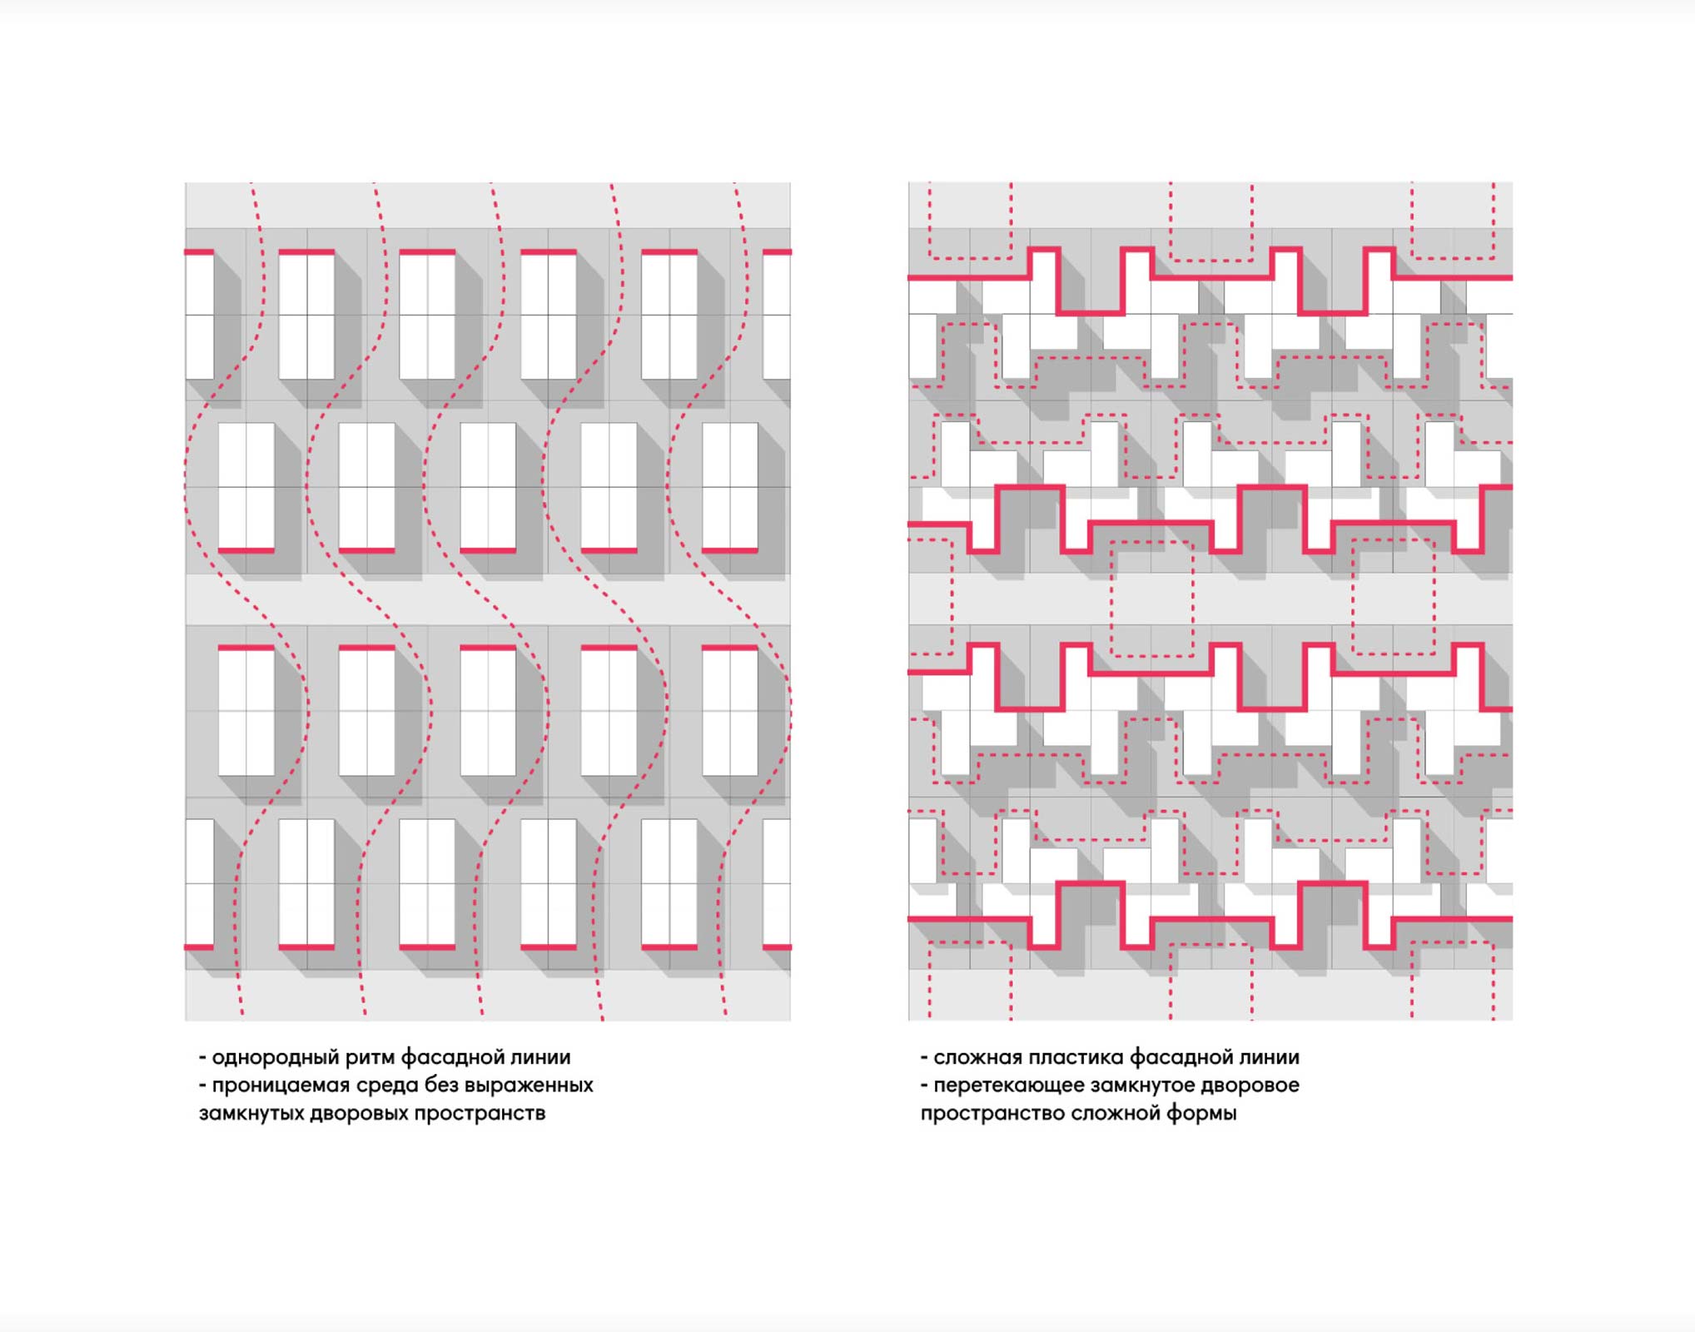
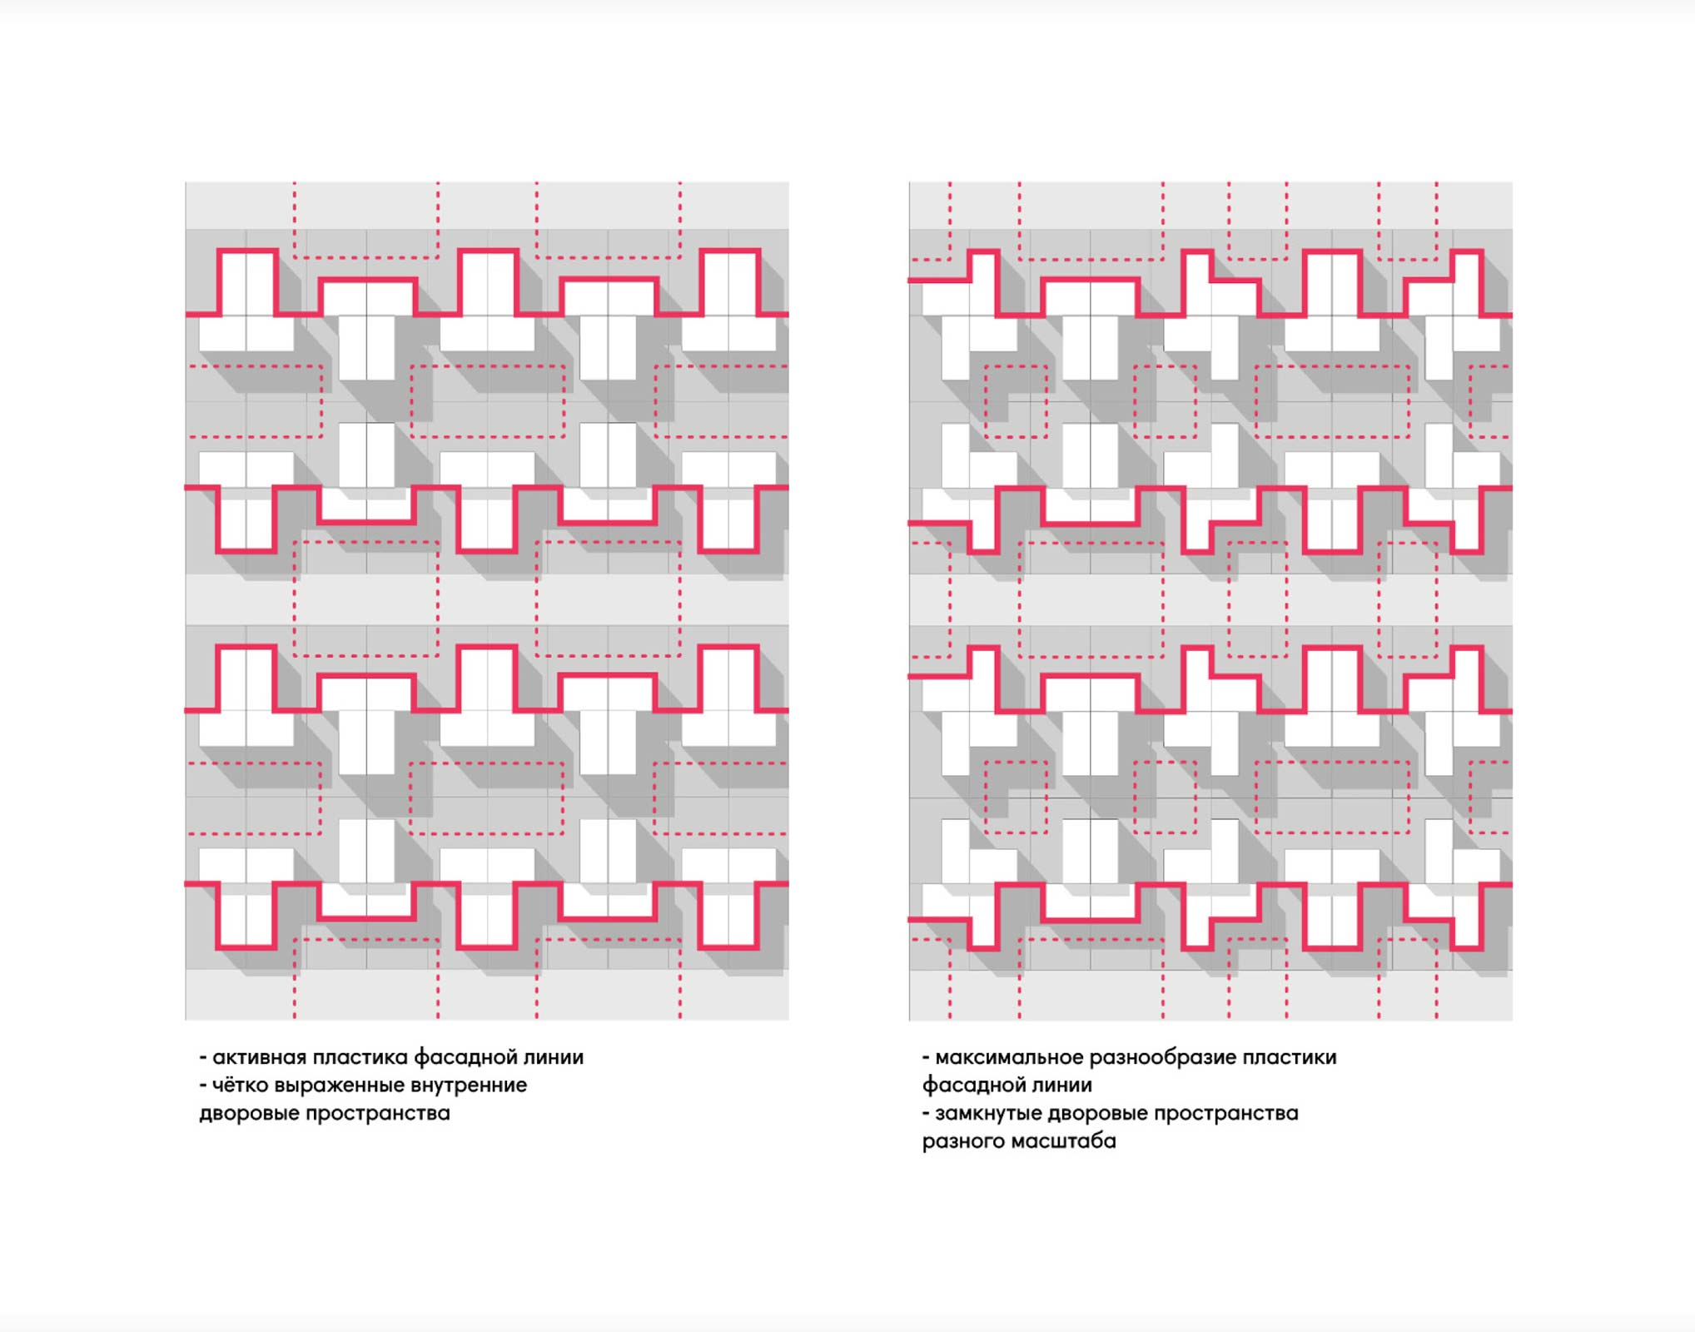
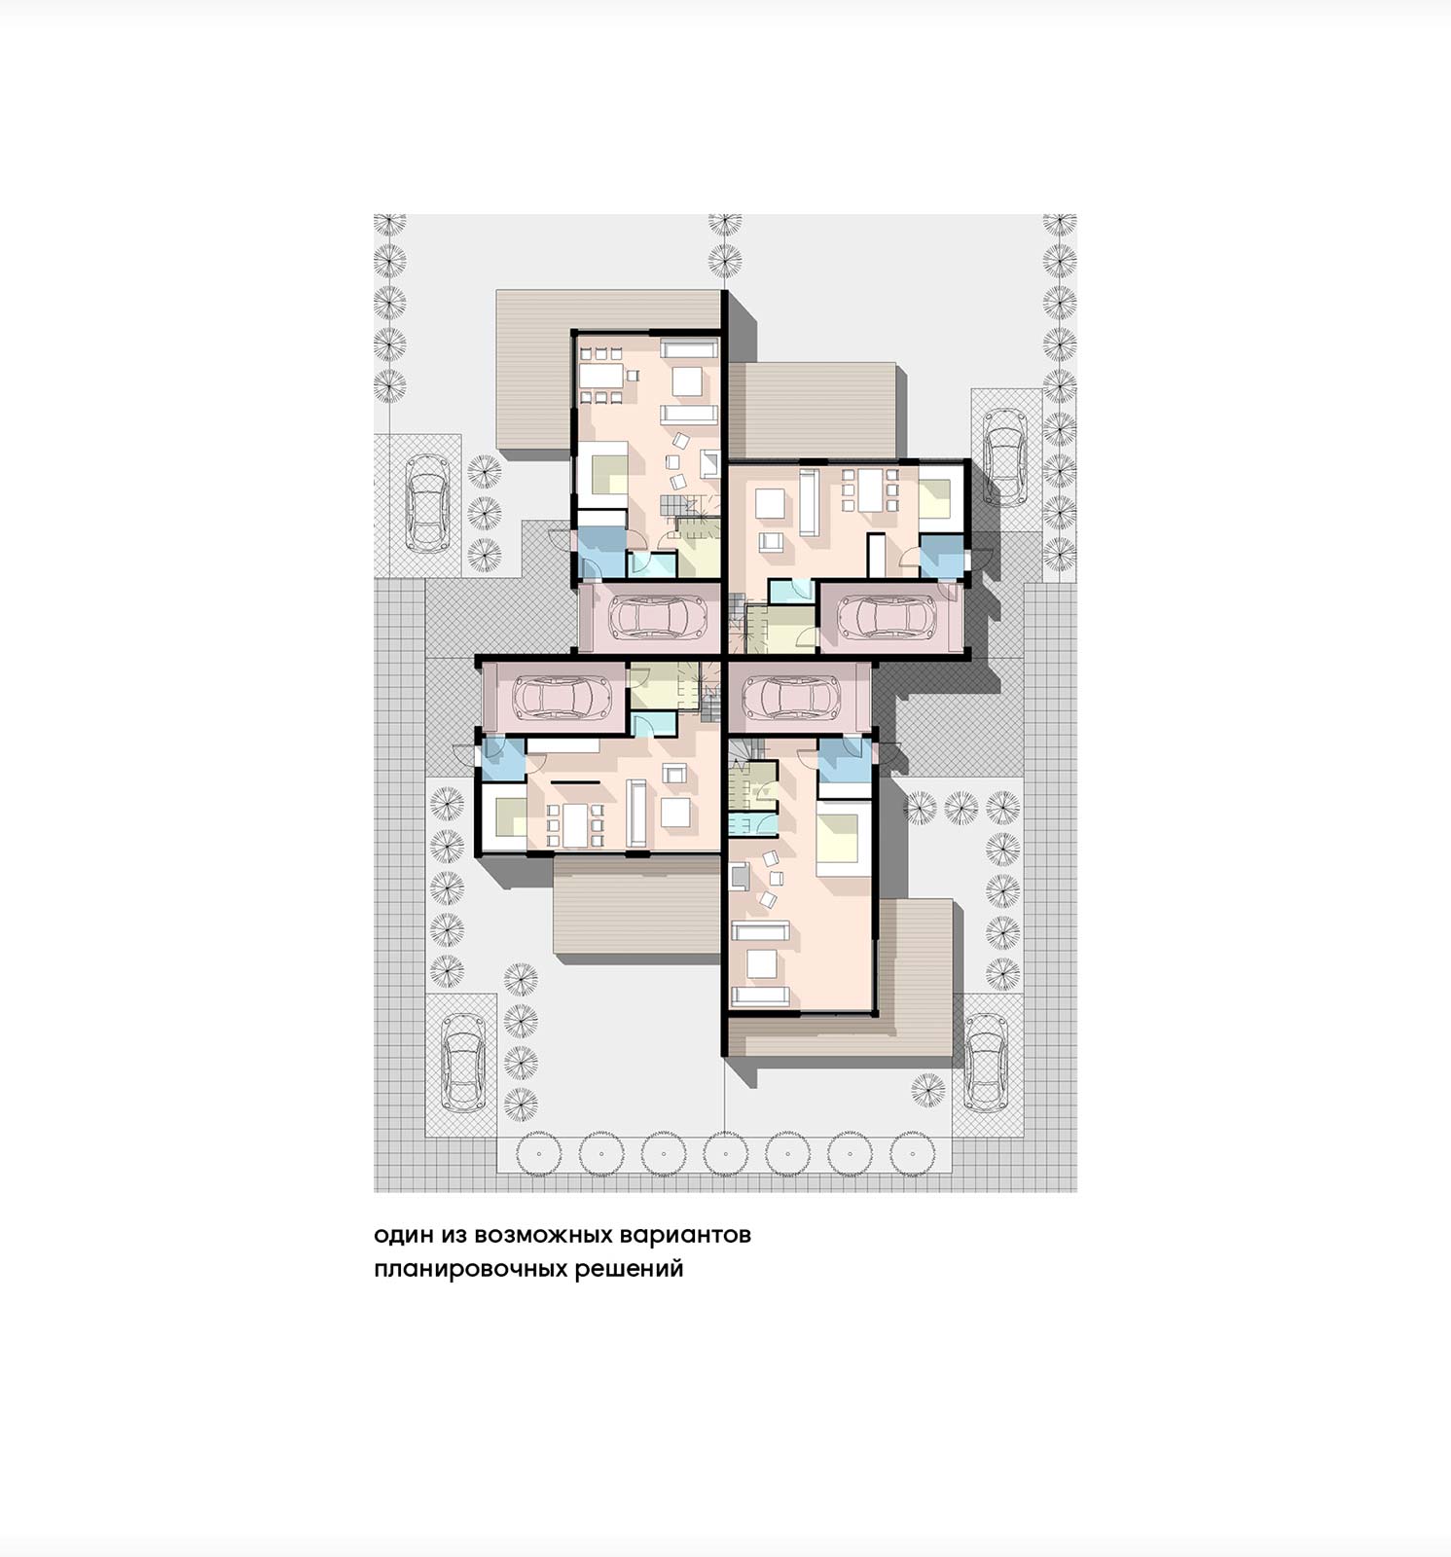
Each Quadrohouse is allocated a plot of 1,100 sq m. Arranged in rows, the attached houses create a street frontage with a strong пластical articulation, while also generating enclosed courtyard spaces between them — some clearly defined, others flowing into one another. The internal area of each house ranges from 150 to 250 sq m. The ground floor always includes a kitchen-living room, storage room, garage, guest room and bathroom, while the first floor accommodates three or four bedrooms, two additional bathrooms and further storage. The top floor may take the form either of an open terrace or of a fully enclosed programme including a study, winter garden, bedroom, walk-in wardrobe and bathroom.
Overall, the proposal offers prospective homeowners a contemporary, comfortable and spacious house on a private plot at an economical price.
idea