



Barkli Park Residential Building
- location
- Russia, Moscow
- completed
- 2013
- design
- 2007
- site area
- 0,76 ha
- total area
- 42 190 m²
- architects
- Anton Nadtochiy, Vera Butko, Georgy Miroshnichenko, Anastasia Mikheeva, Roman Kuzmin, Olga Krivenkova
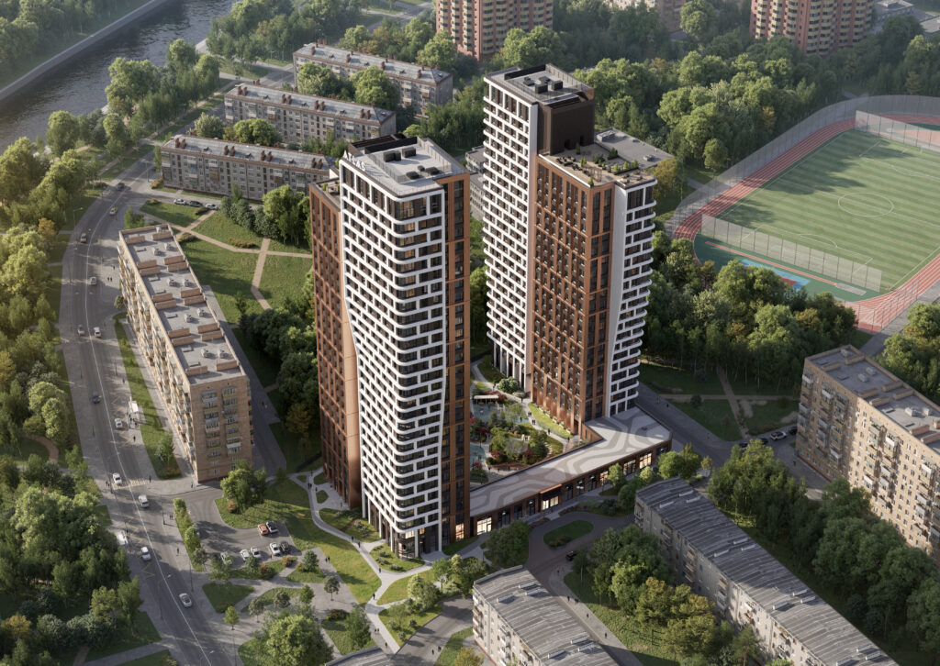
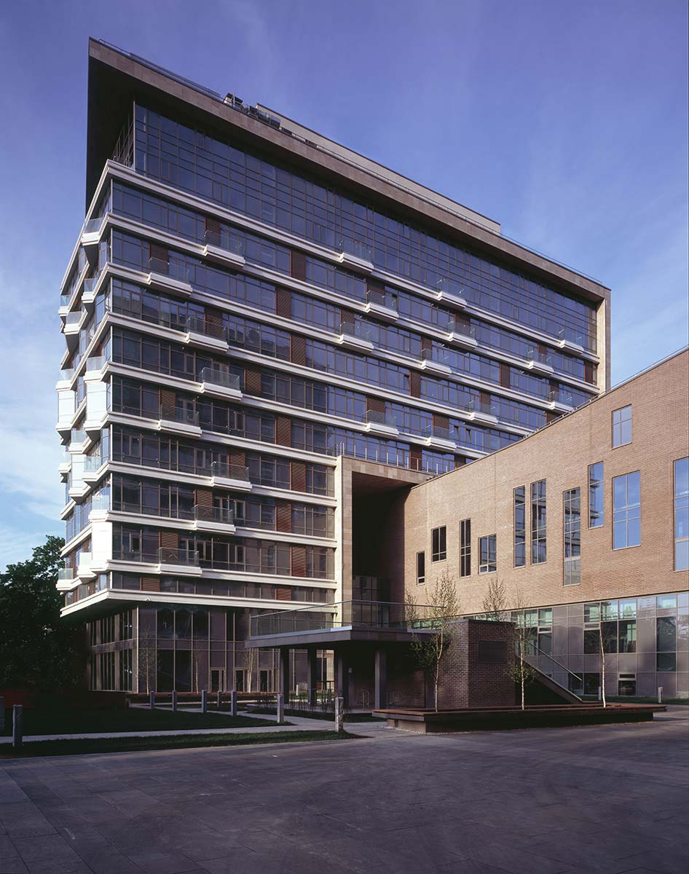
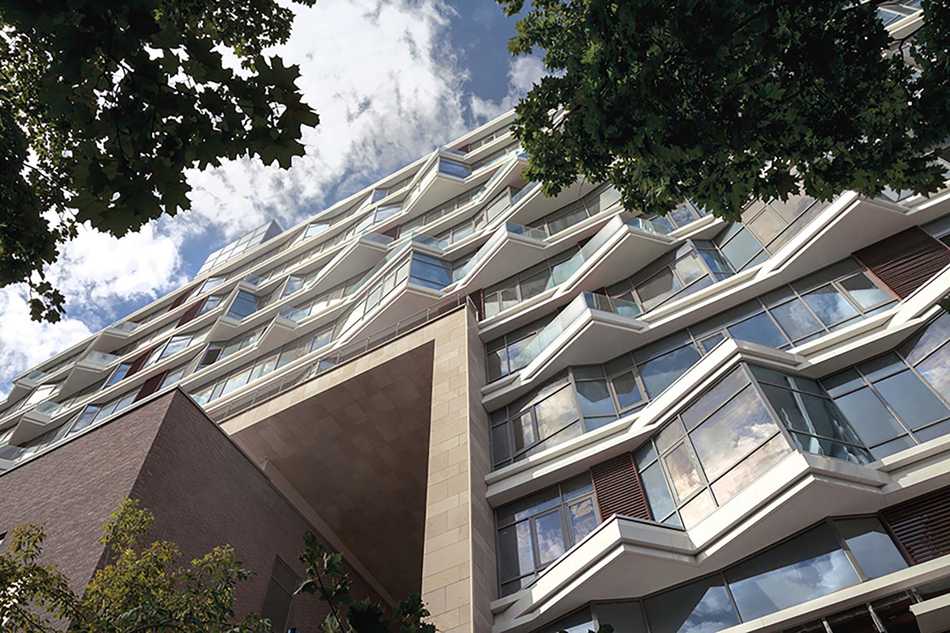
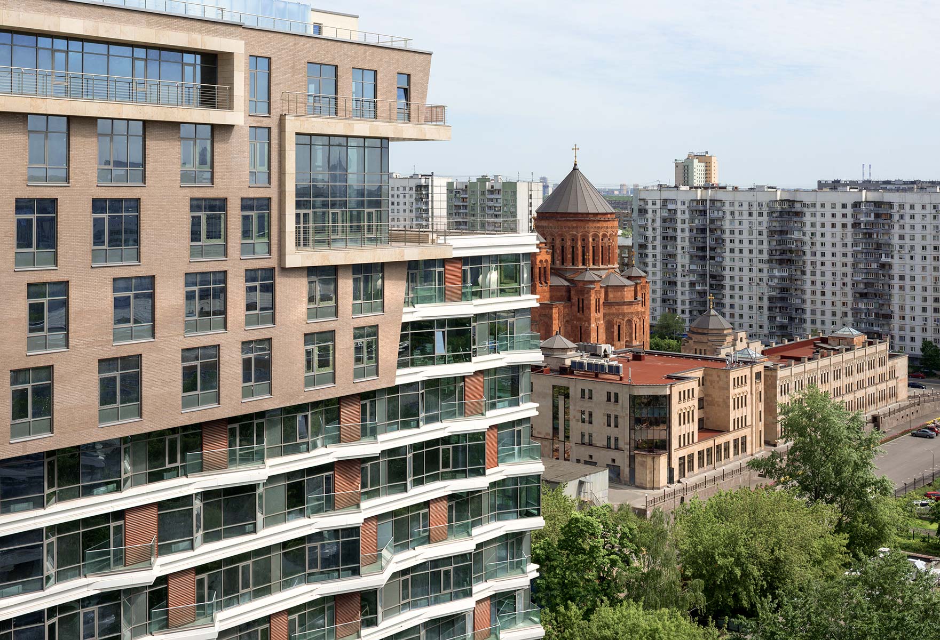
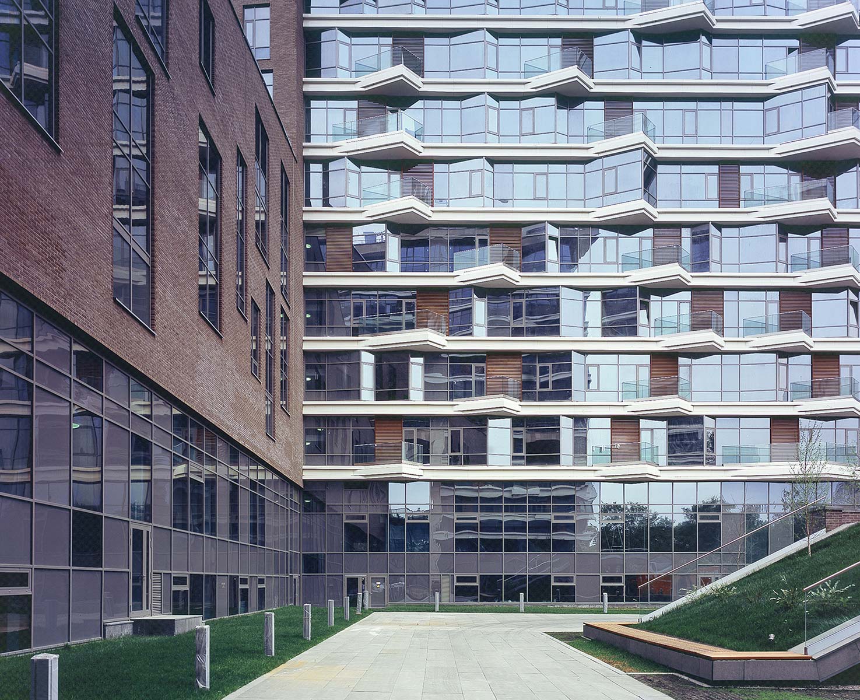
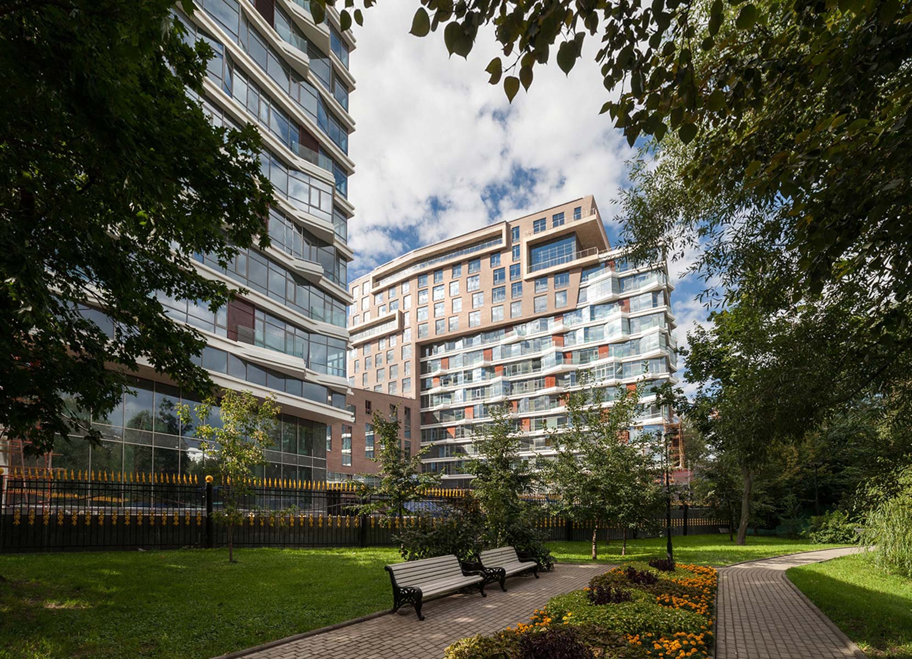
The historic Catherine Park, along whose edge the mixed-use Barkli Park complex is built, became both the project’s external point of reference and its natural extension. This relationship determined the facade strategy, with the architecture gradually dissolving visually as it approaches the greenery. The effect is reinforced by the “ripple” of triangular glazed bay windows. In addition, the park acquires a vertical dimension in the project, extending across the courtyard, onto the roofs and terraces, and into the building floors.
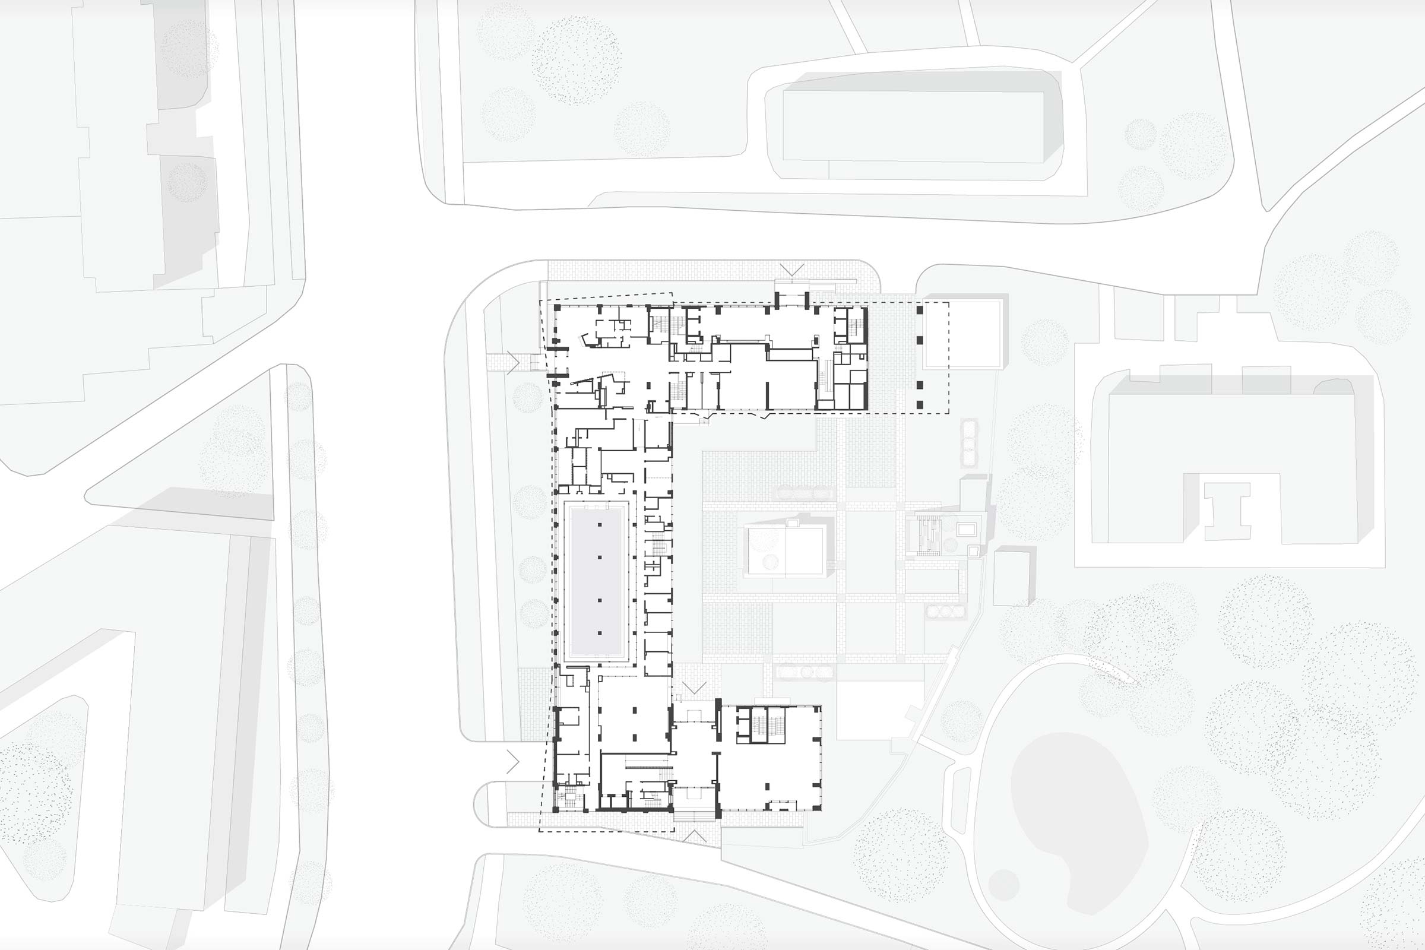
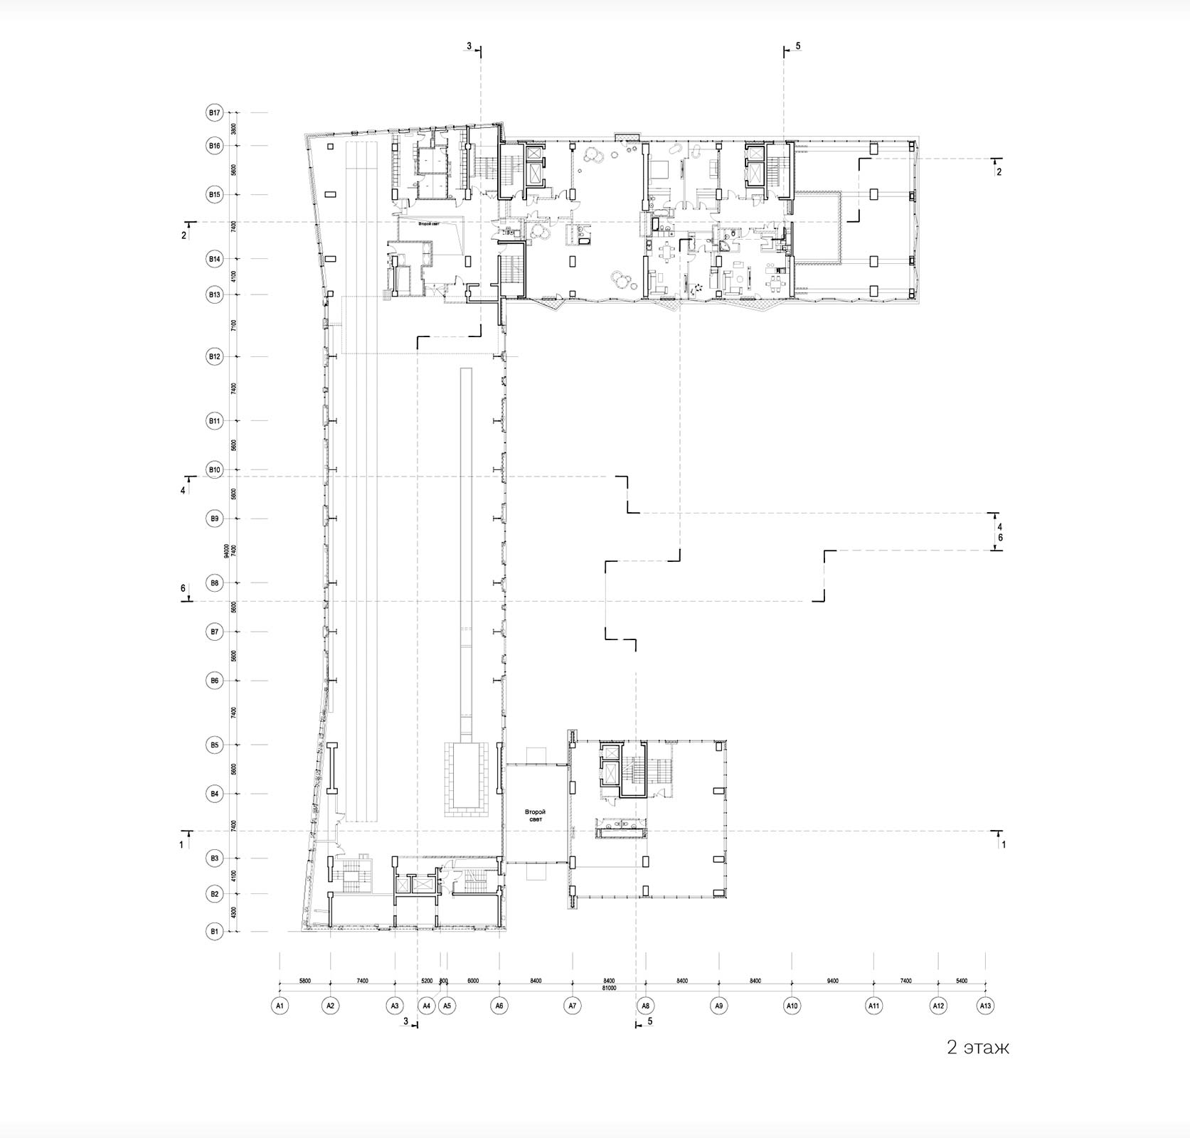
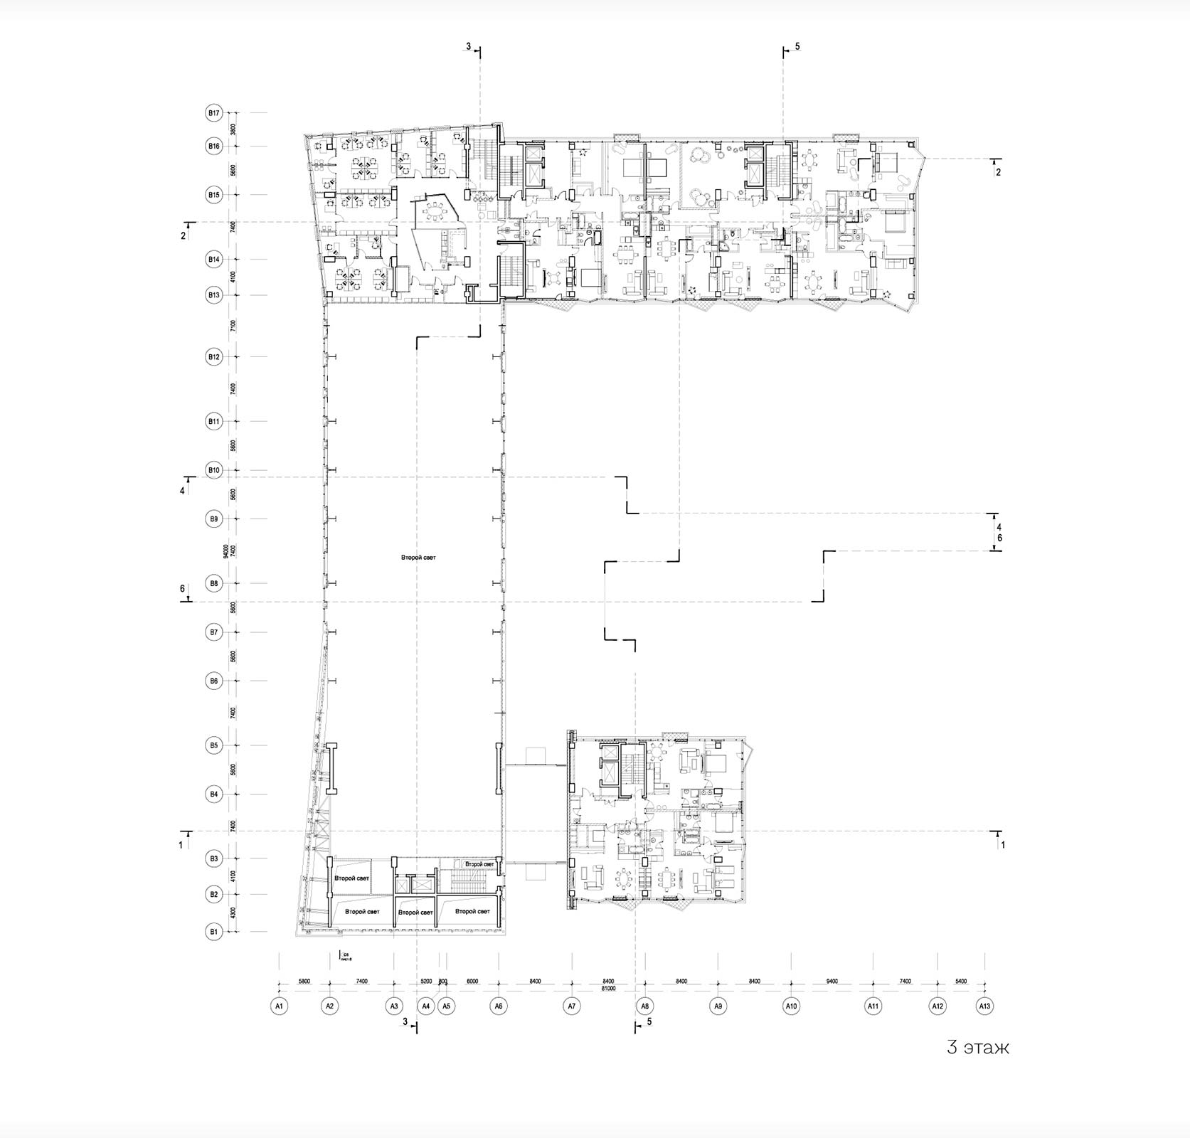
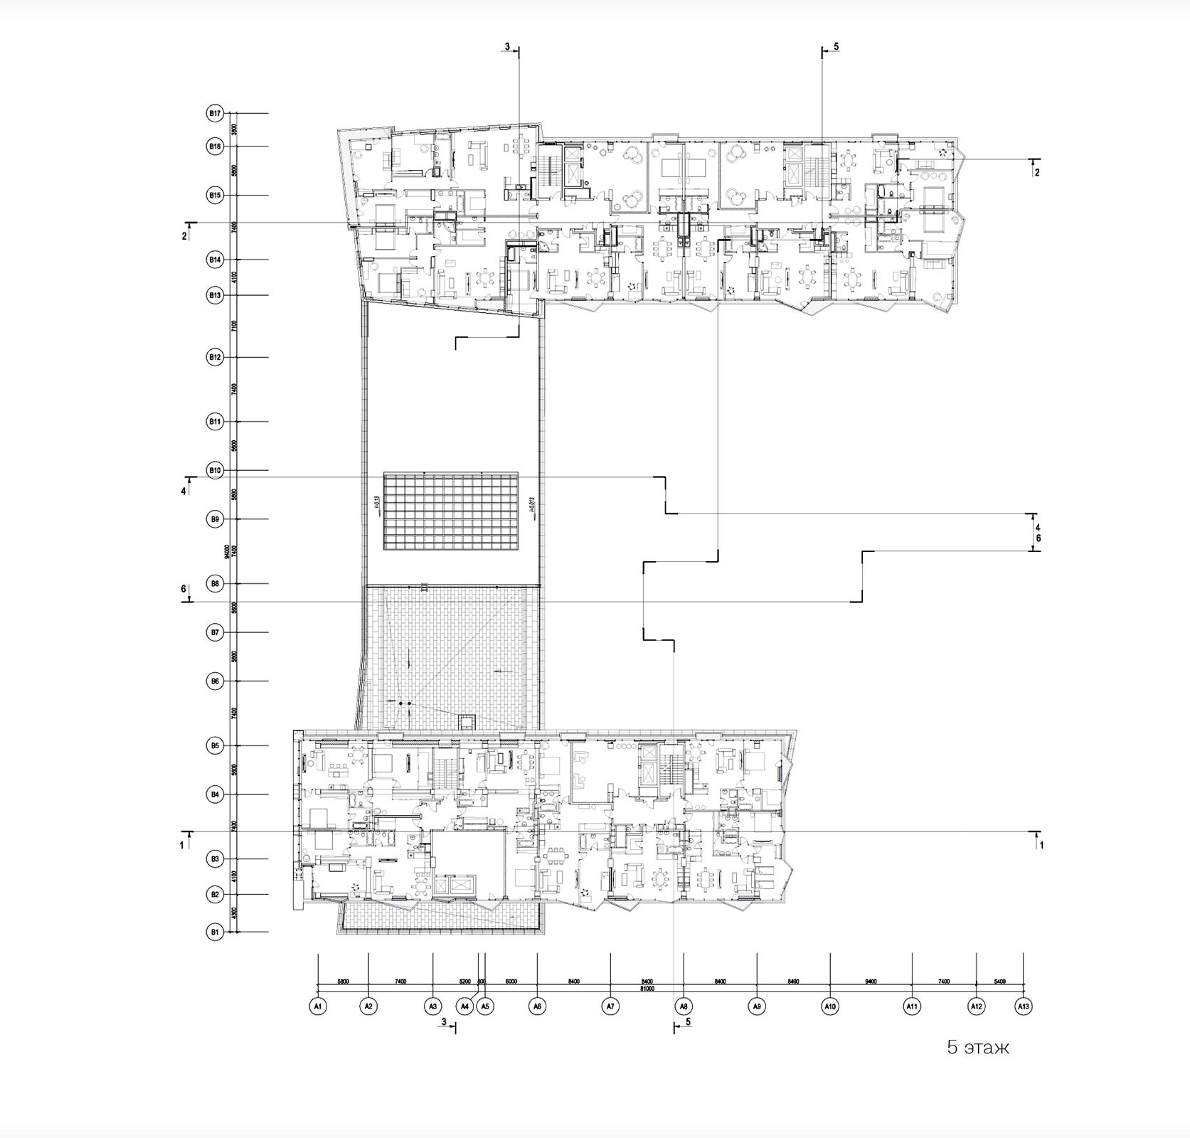
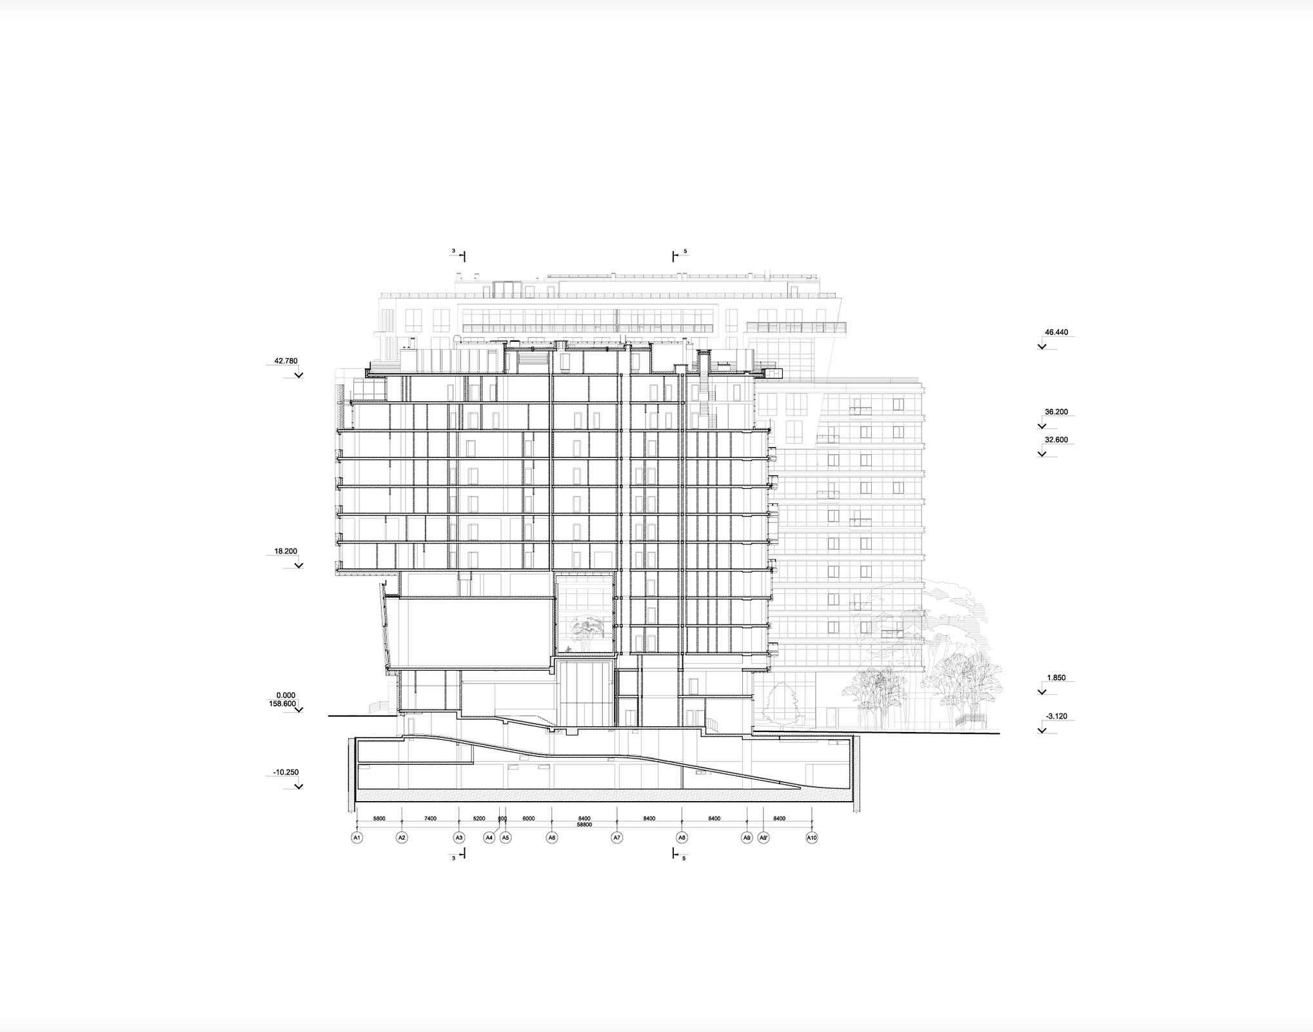
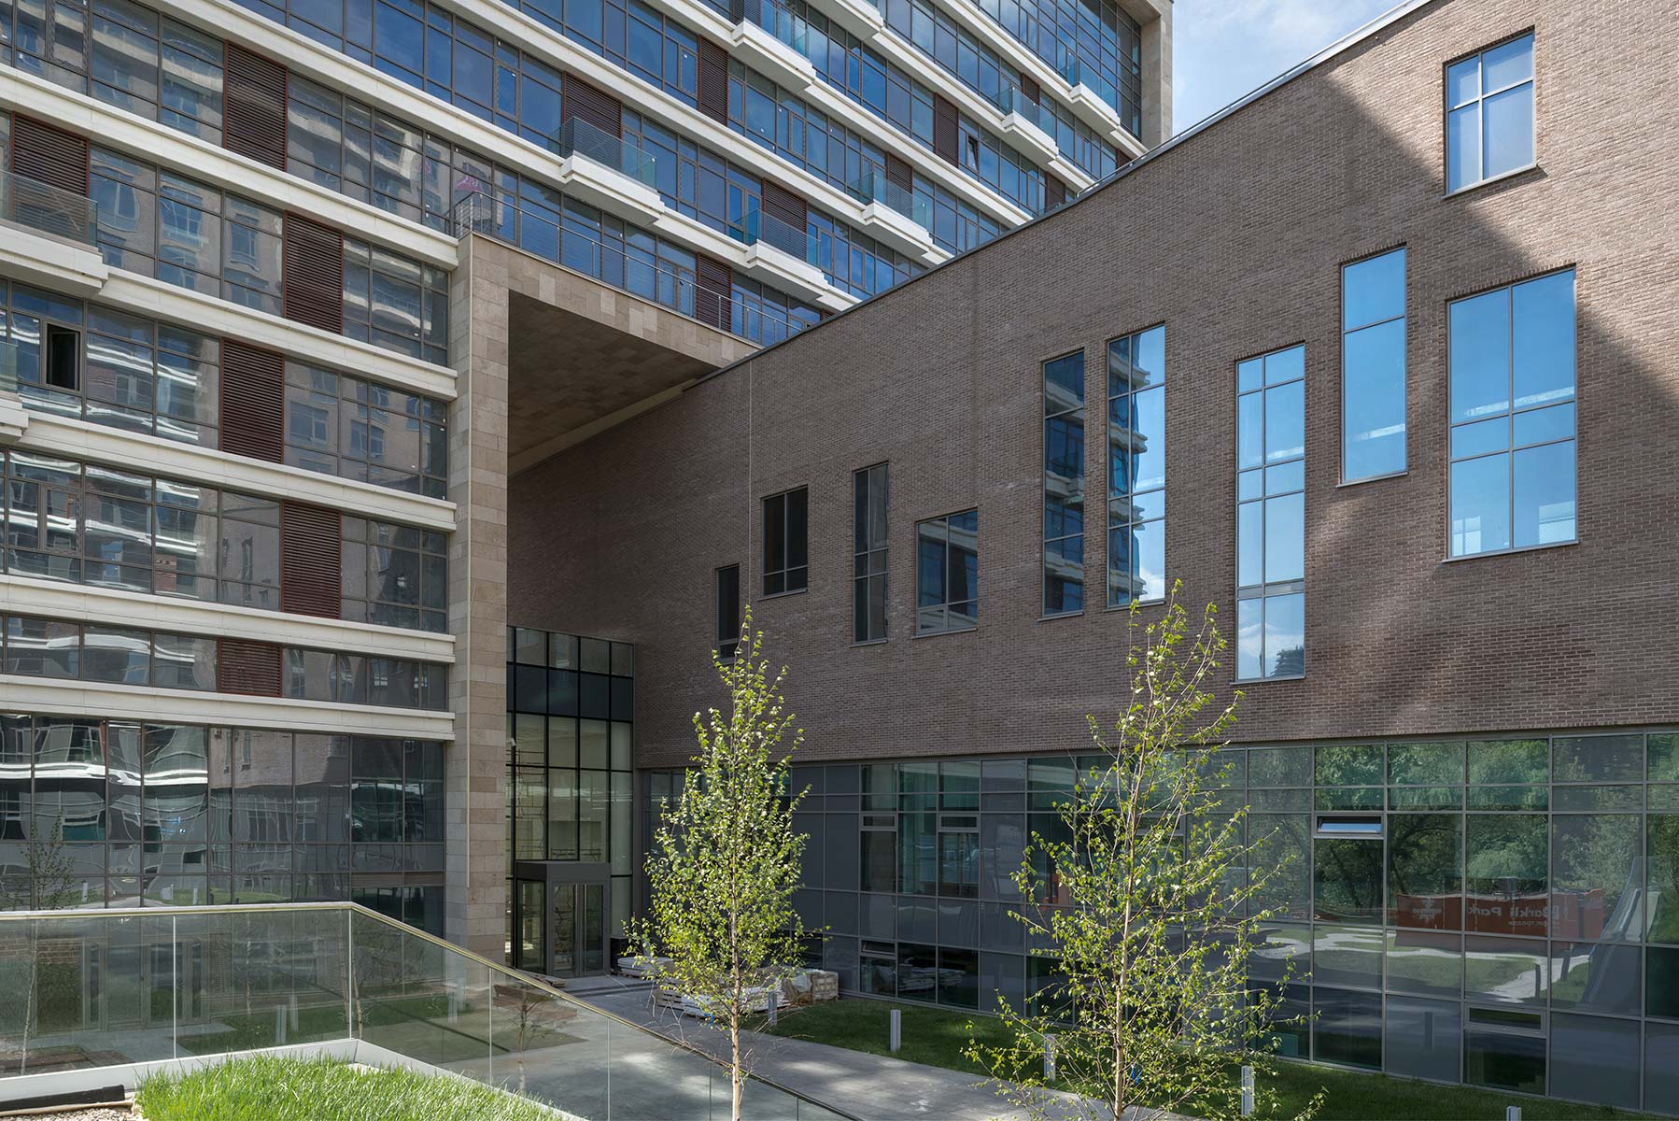
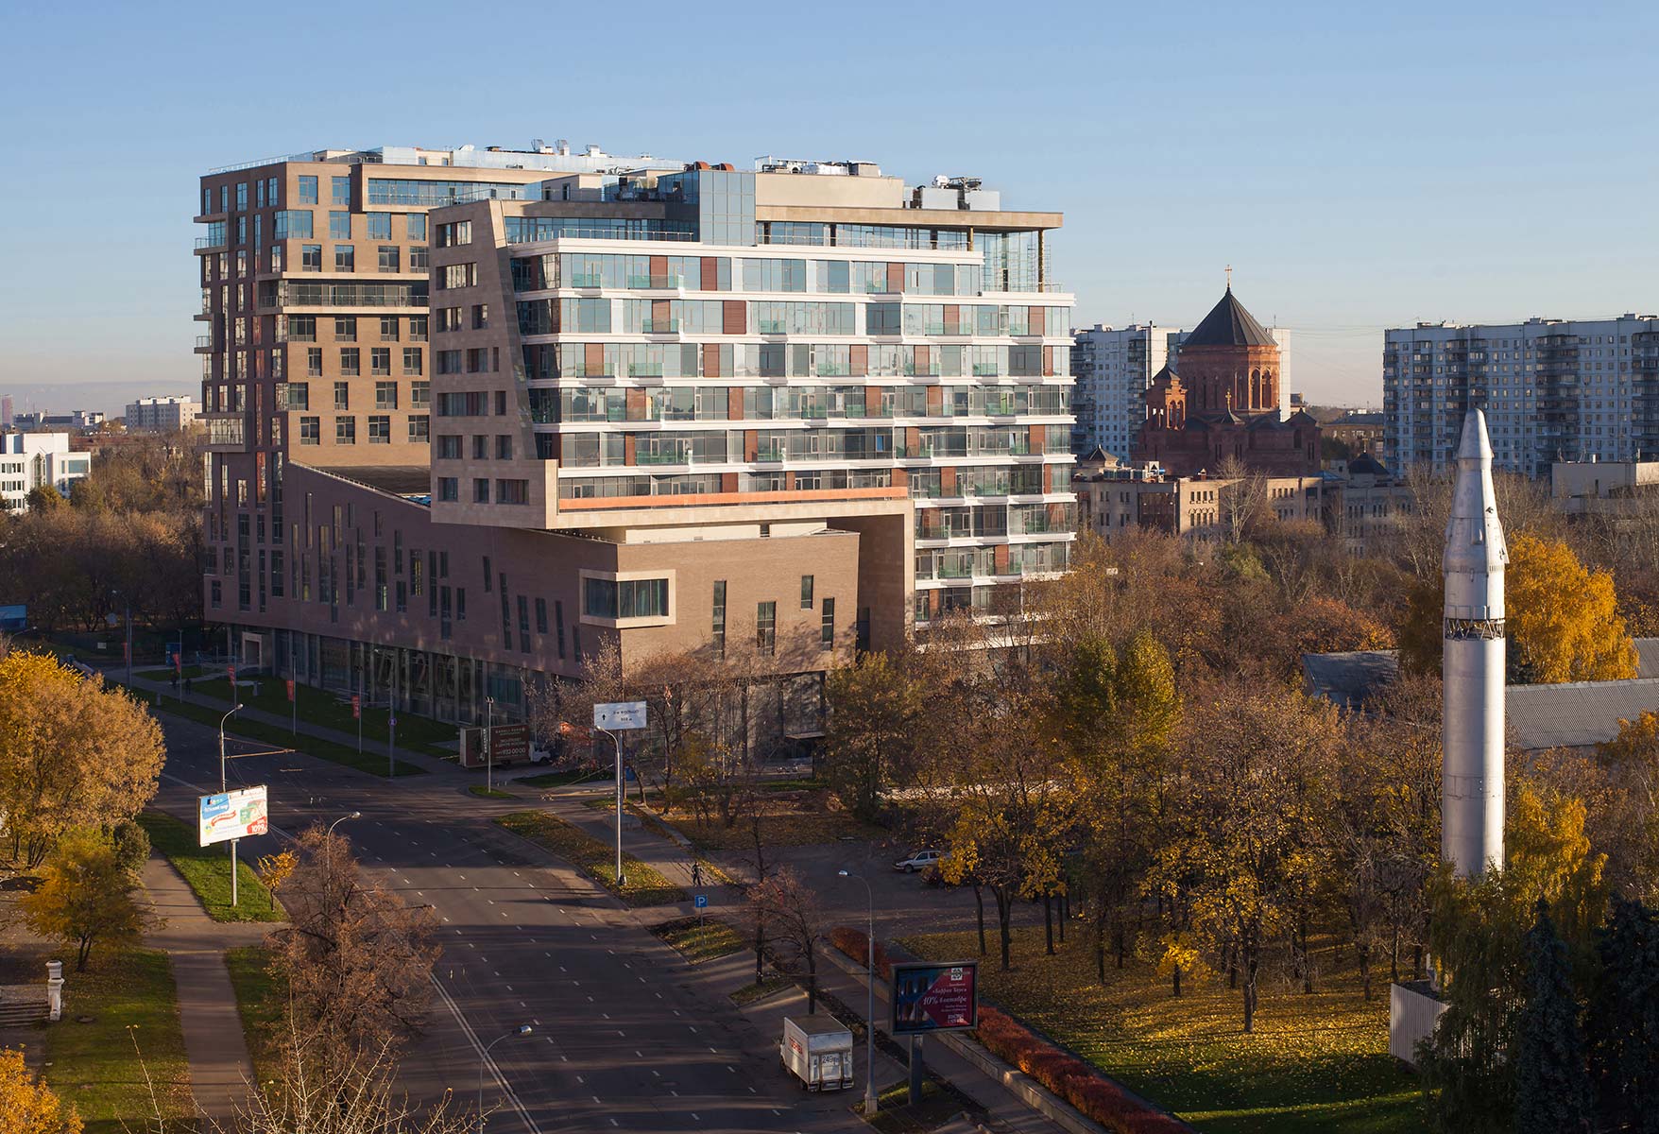
The complex includes a sports block with a multifunctional sports hall — part of the infrastructure for Olympic training — two residential blocks of different heights, and a two-level underground car park. The arrangement of the principal volumes in a U-shape, with the residential wings positioned perpendicular to the park, was dictated by the required length of the running track: 78 metres could only be accommodated along the street frontage.
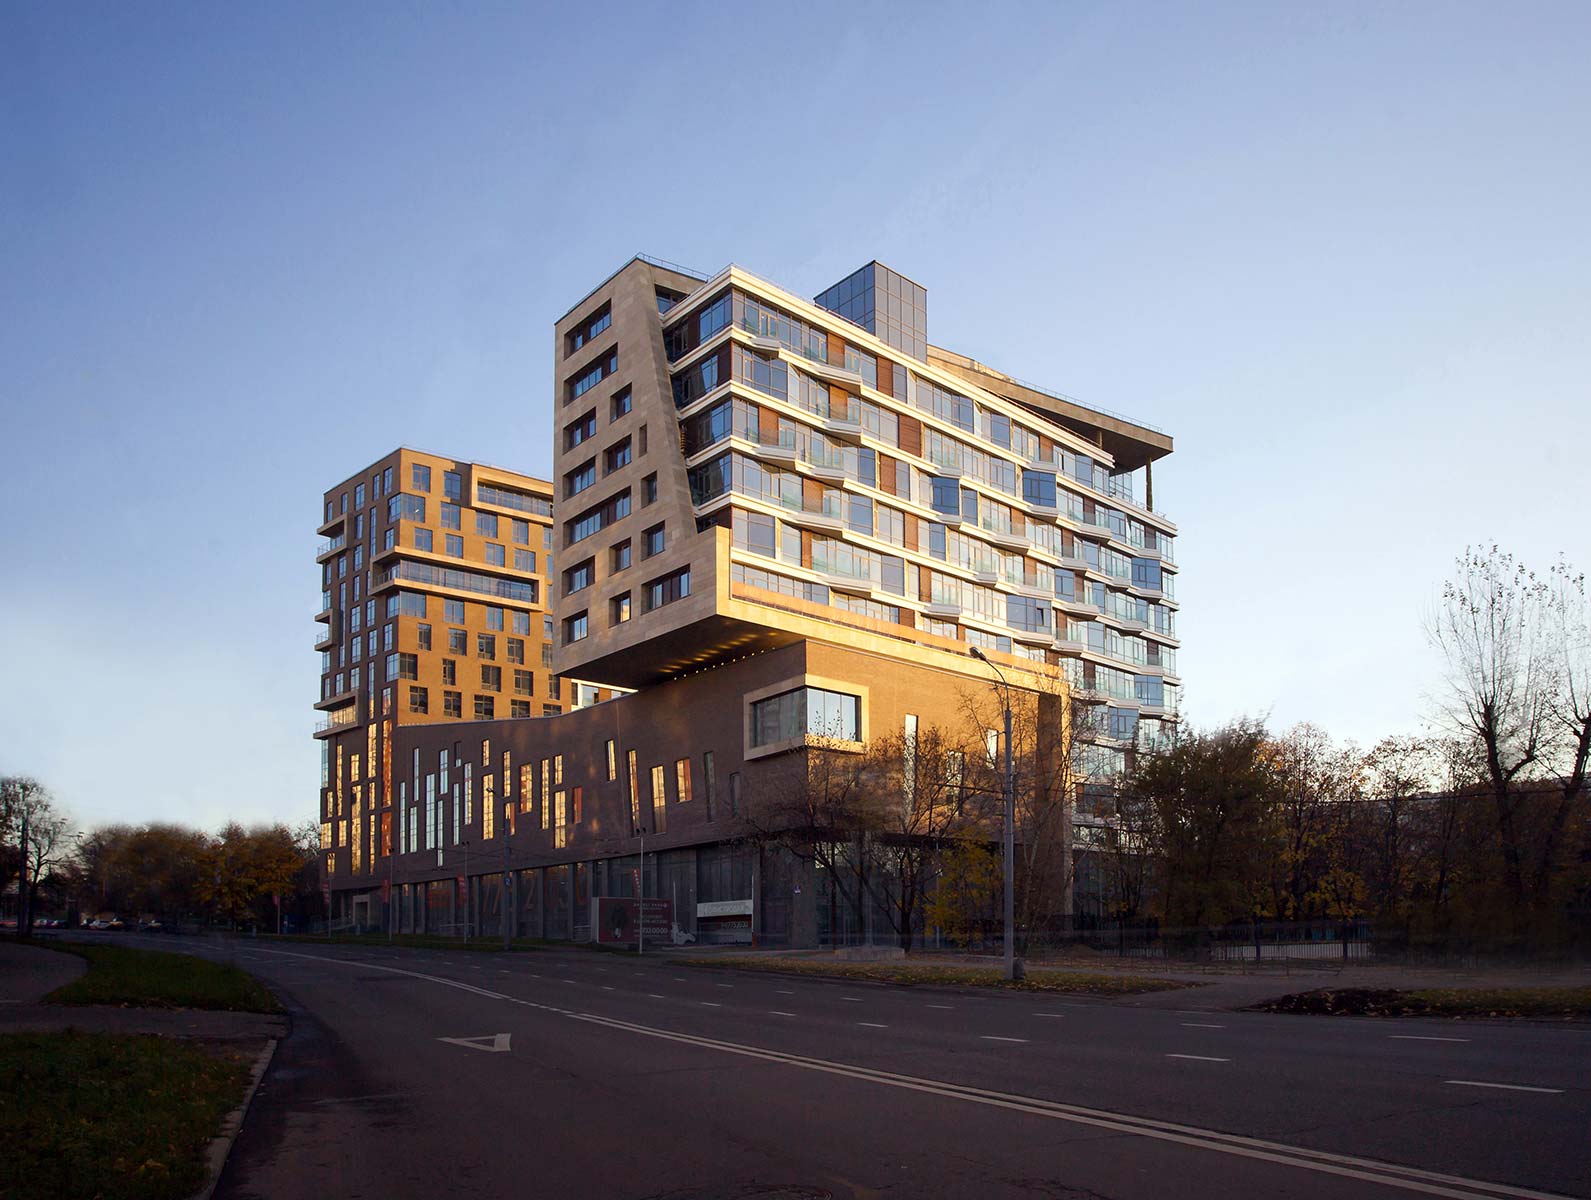
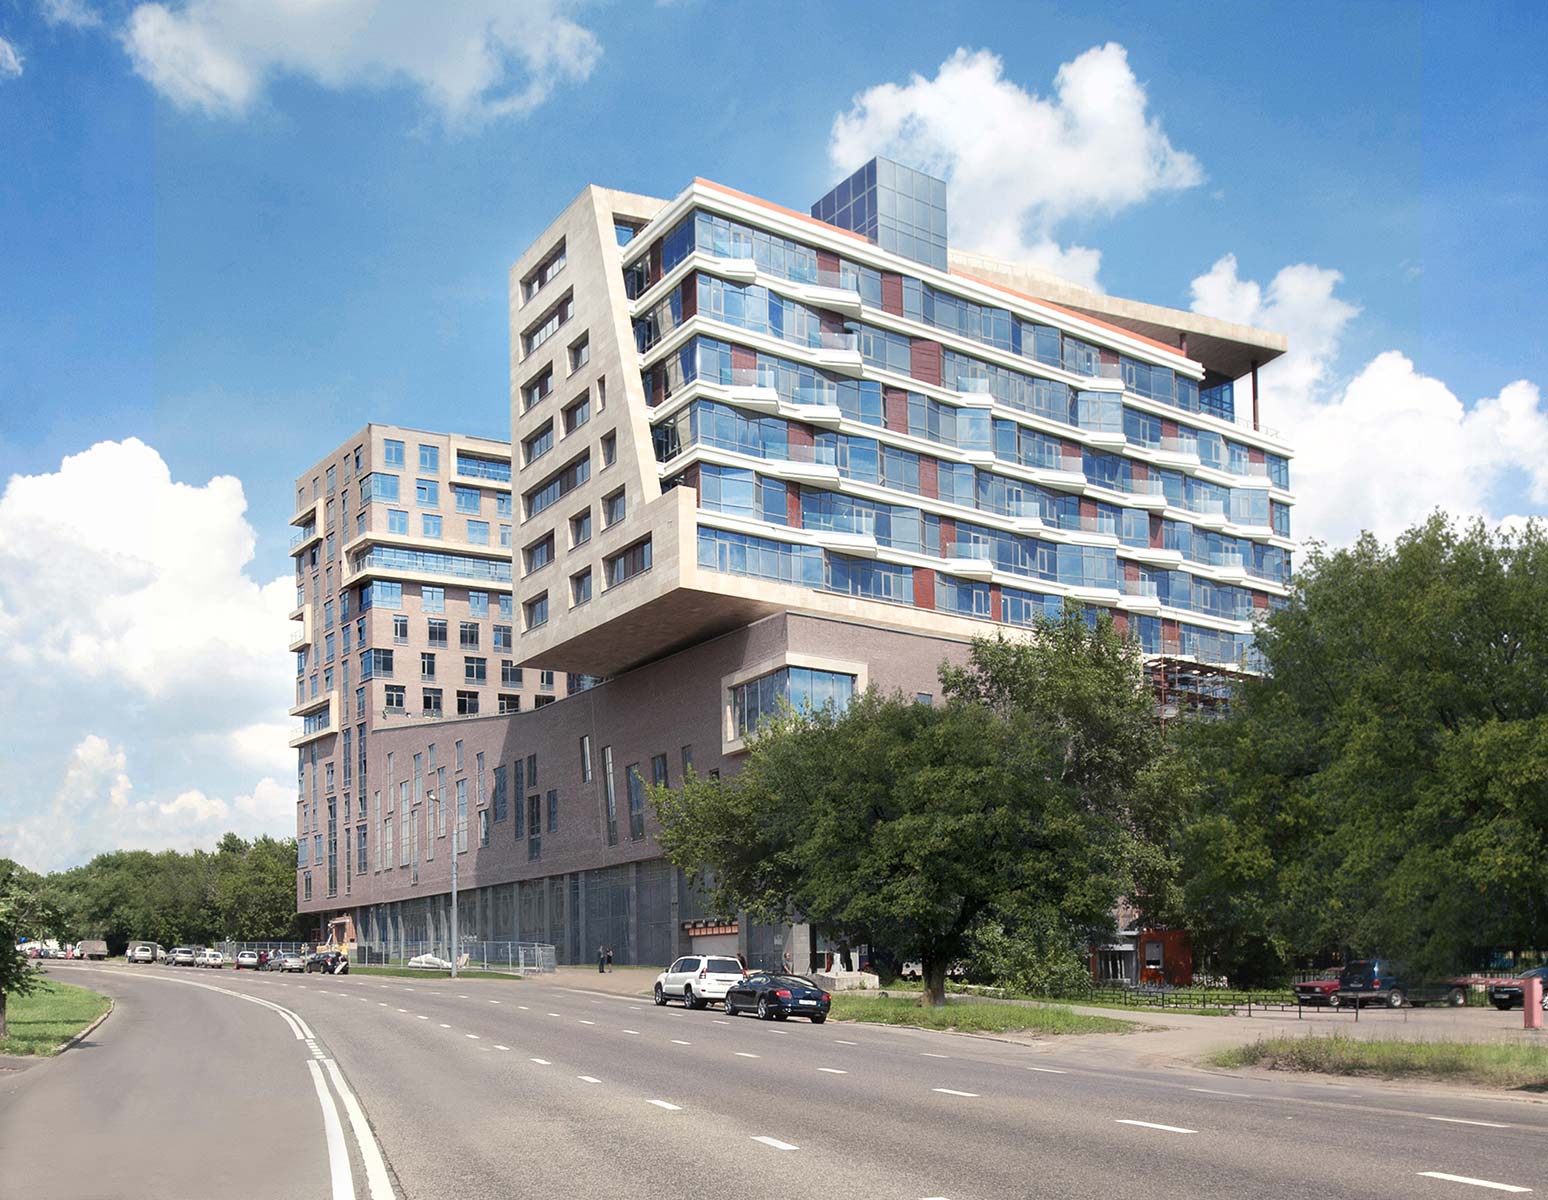
The volumetric and spatial concept is based on the interpenetration of large forms with emphatically contrasting textures. The transparent glazed volume of the residential buildings in the northern block is inserted into a substantial shell clad in clinker tile, which flows into the sports complex. The glazed part of the southern block is “set into” a sandstone shell. The white and terracotta (clinker) volumes do not physically touch, yet they complement one another compositionally. Six residential storeys are cantilevered six metres above the sports complex. The gap between them articulates the meeting of all-pervading nature and “monolithic” architecture — the city and the park.
drawings