






Ostrov Residential District
- location
- Russia, Moscow
- design
- 2022-2025
- site area (quarter 12.1)
- 1.98 ha
- site area (quarter 12.2)
- 2.7 ha
- site area (Quarter 14)
- 4.29 ha
- total area (quarter 12.1)
- 73 393 m²
- total area (quarter 12.2)
- 116 628 m²
- total area (quarter 14)
- 94 324 m²
- architects
- Anton Nadtochiy, Vera Butko, Alexander Sechenov, Vasily Azarenkov, Petr Alimov, Daniil Gavrish, Darya Belyakova, Anastasia Vasilkova, Alexander Ditrikh, Vladimir Eremeev, Ekaterina Zvereva, Irina Kravchenko, Diana Mingazova, Nikolay Piyanin, Rashid Gilfanov
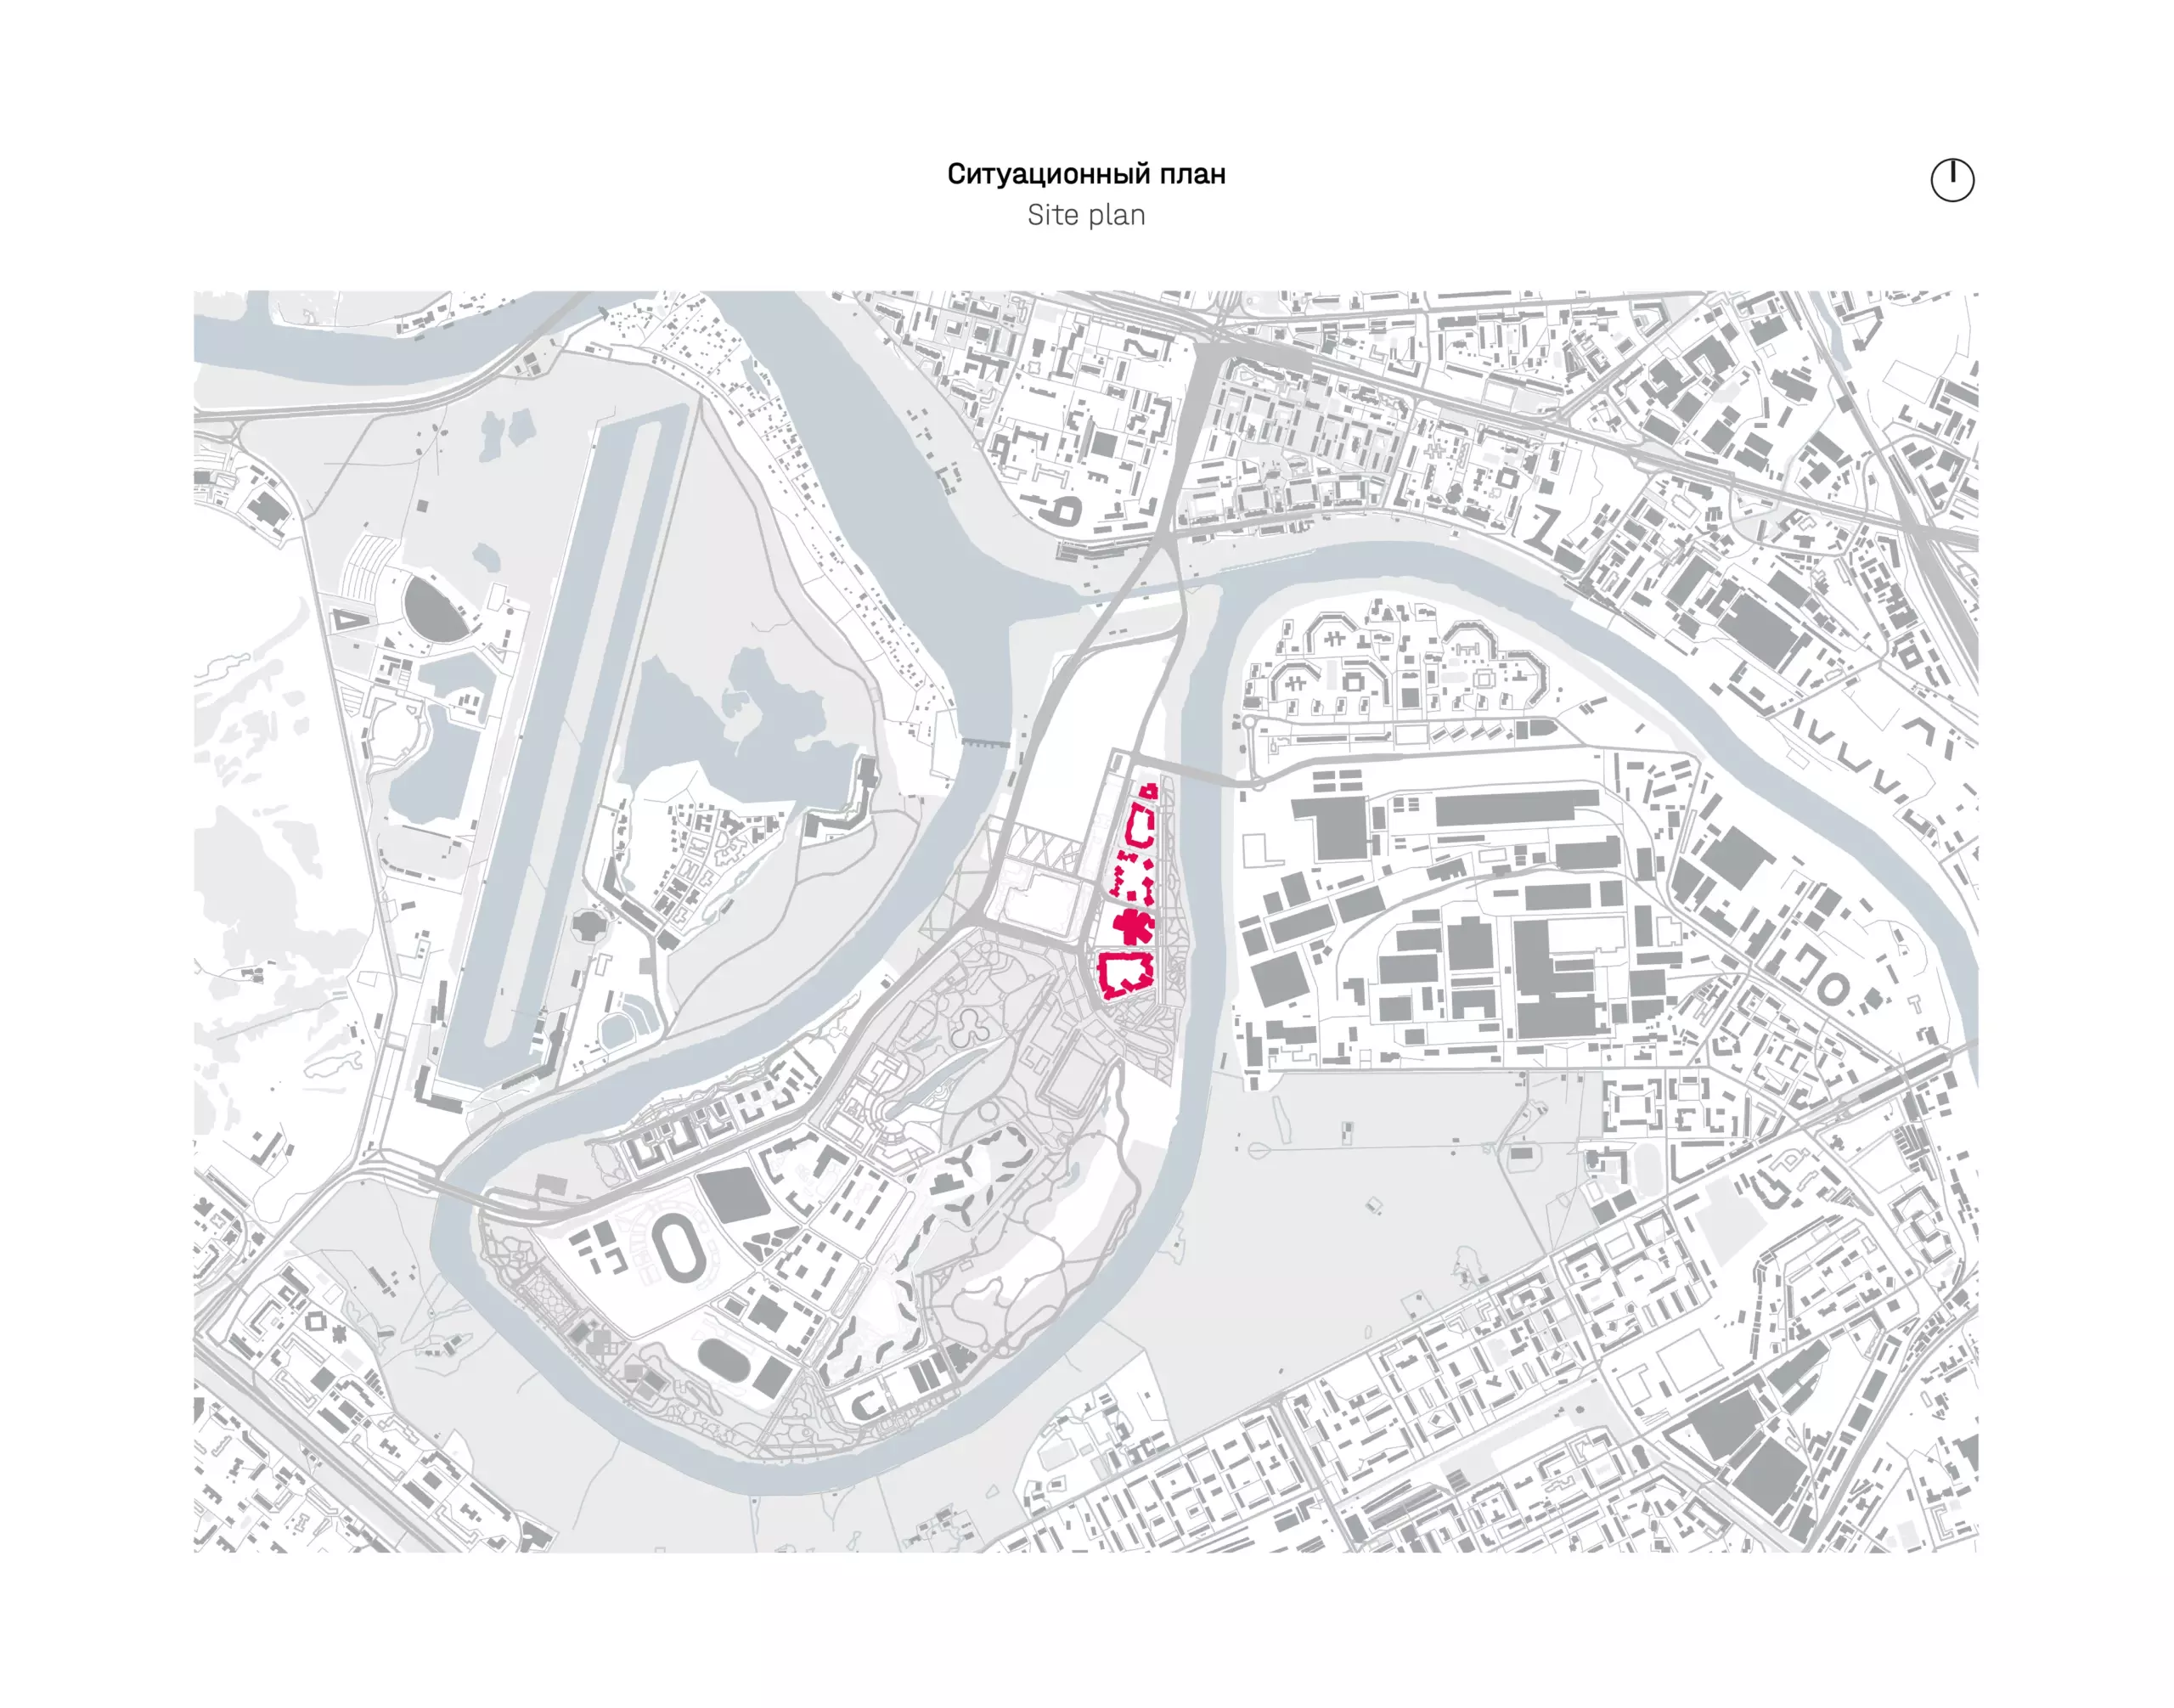
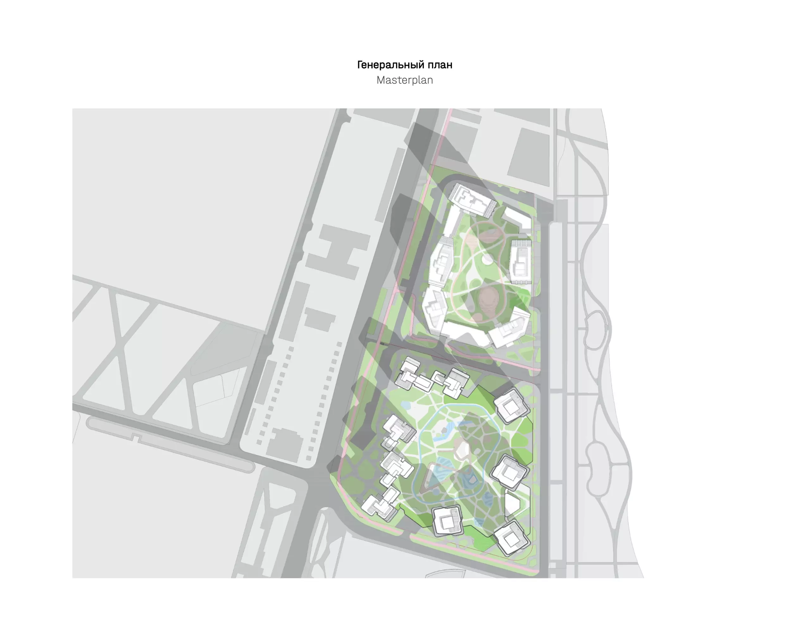
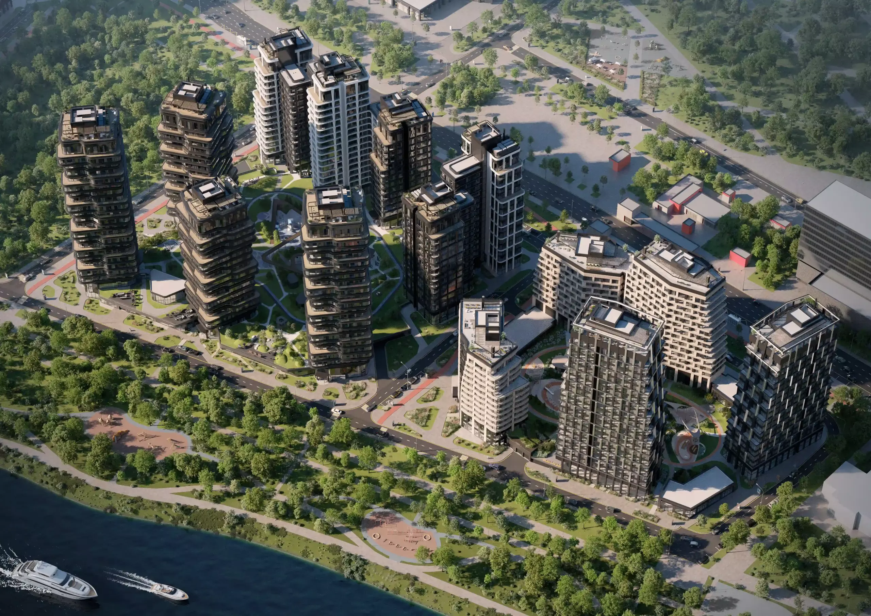
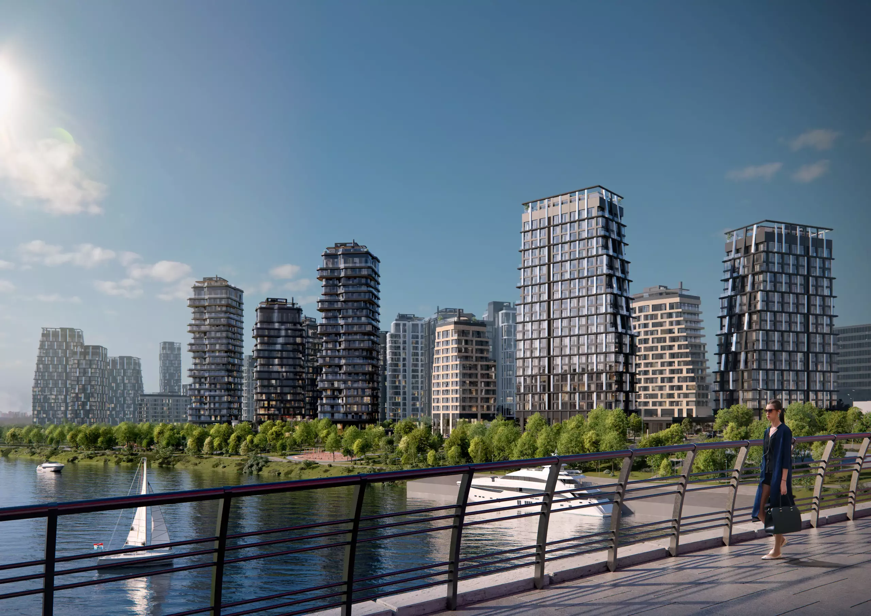
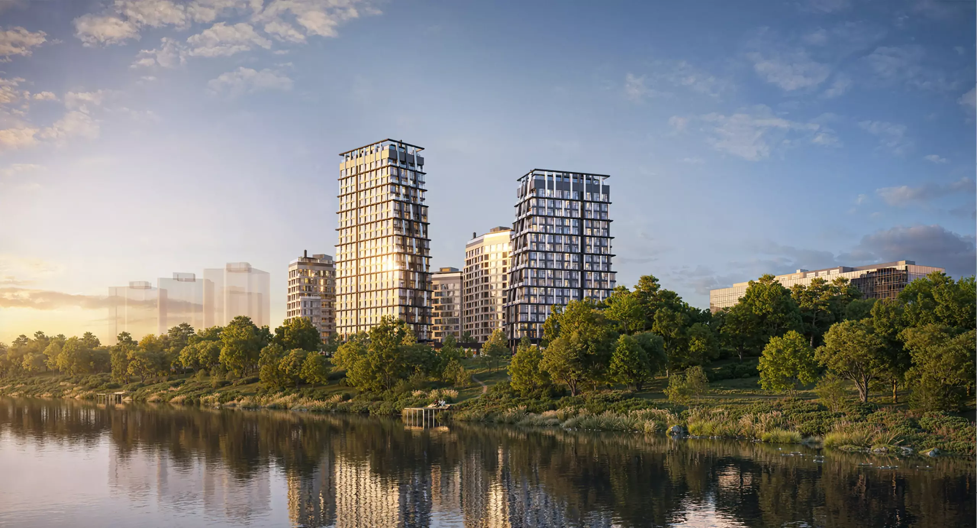
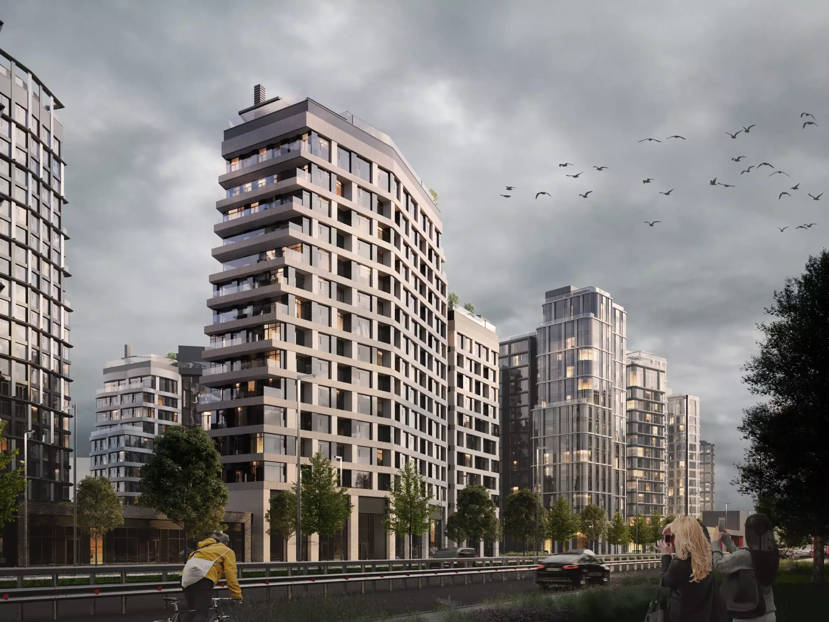
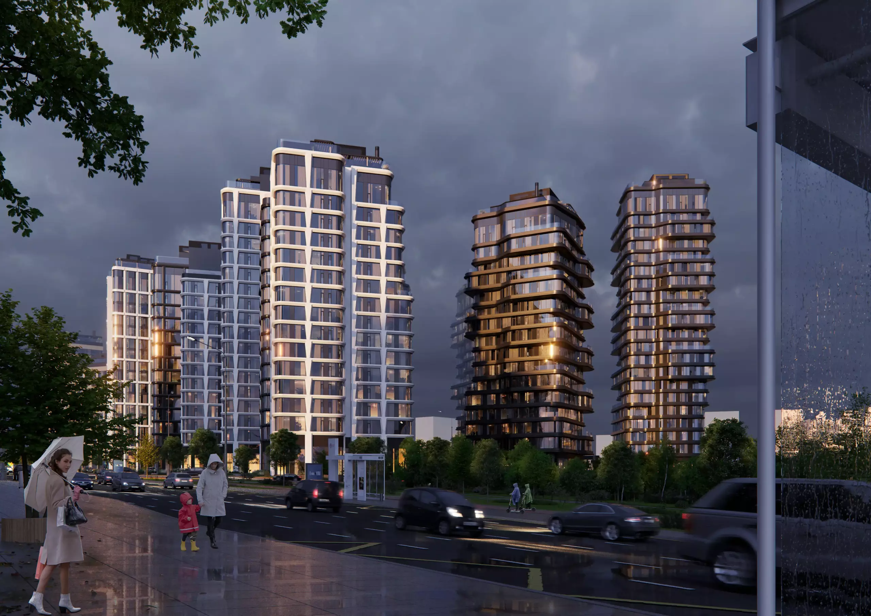
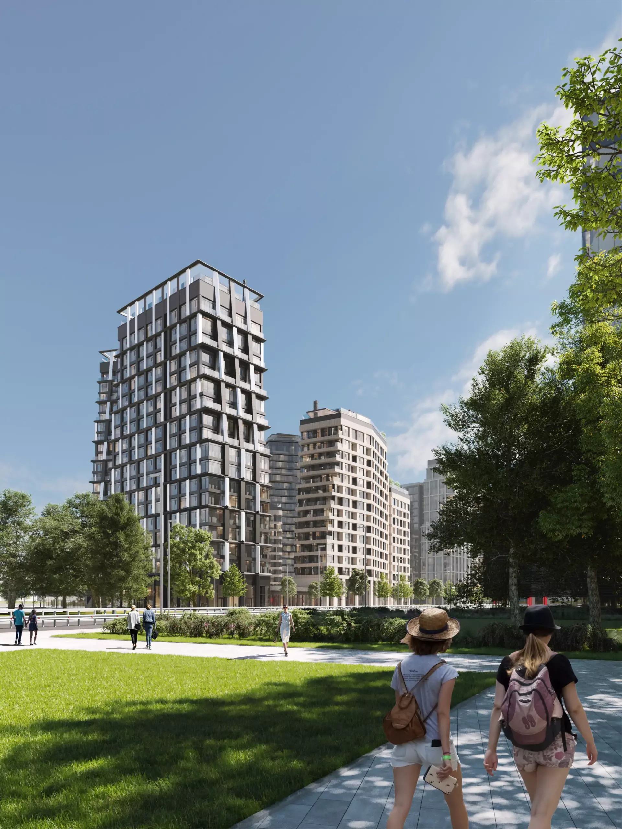
In the northern part of the Mnevnikovskaya floodplain, along the Moskva River, an extension of the large-scale Ostrov residential district has been designed. The new section will constitute an independent waterfront zone, divided into three quarters: 12.1, 12.2, and 14. United by a common design language, each quarter possesses its own spatial and functional identity, built around the formation of an expressive silhouette that responds sensitively to key visual axes—the river, the bridge, and urban panoramas.
The project is aimed at creating a fully developed urban district with advanced public infrastructure and a high-quality residential environment integrated into the natural context of the Moskva River. Special attention during the design process was given to forming an expressive and recognizable river facade—a task that the architectural team defined as their own creative challenge.
Quarter 12.1 is located in the northern part of the site and forms the main visual facade from the Moskva River side, perceived from a distance as an image of sails appearing on the horizon. Four buildings of varying heights (10–22 floors) are organized around a single private courtyard. Two towers (18–22 floors) establish the vertical dominant and rhythm of the composition, forming a closed front along the city street; lower buildings (10–14 floors) maintain the intimate scale of the courtyard and continue the building line. The central part of the recreational facade is accentuated by stepped glazing, creating a characteristic “cut” in the volume. Nearly all apartments in the quarter offer views of the water, which became one of the key planning principles.
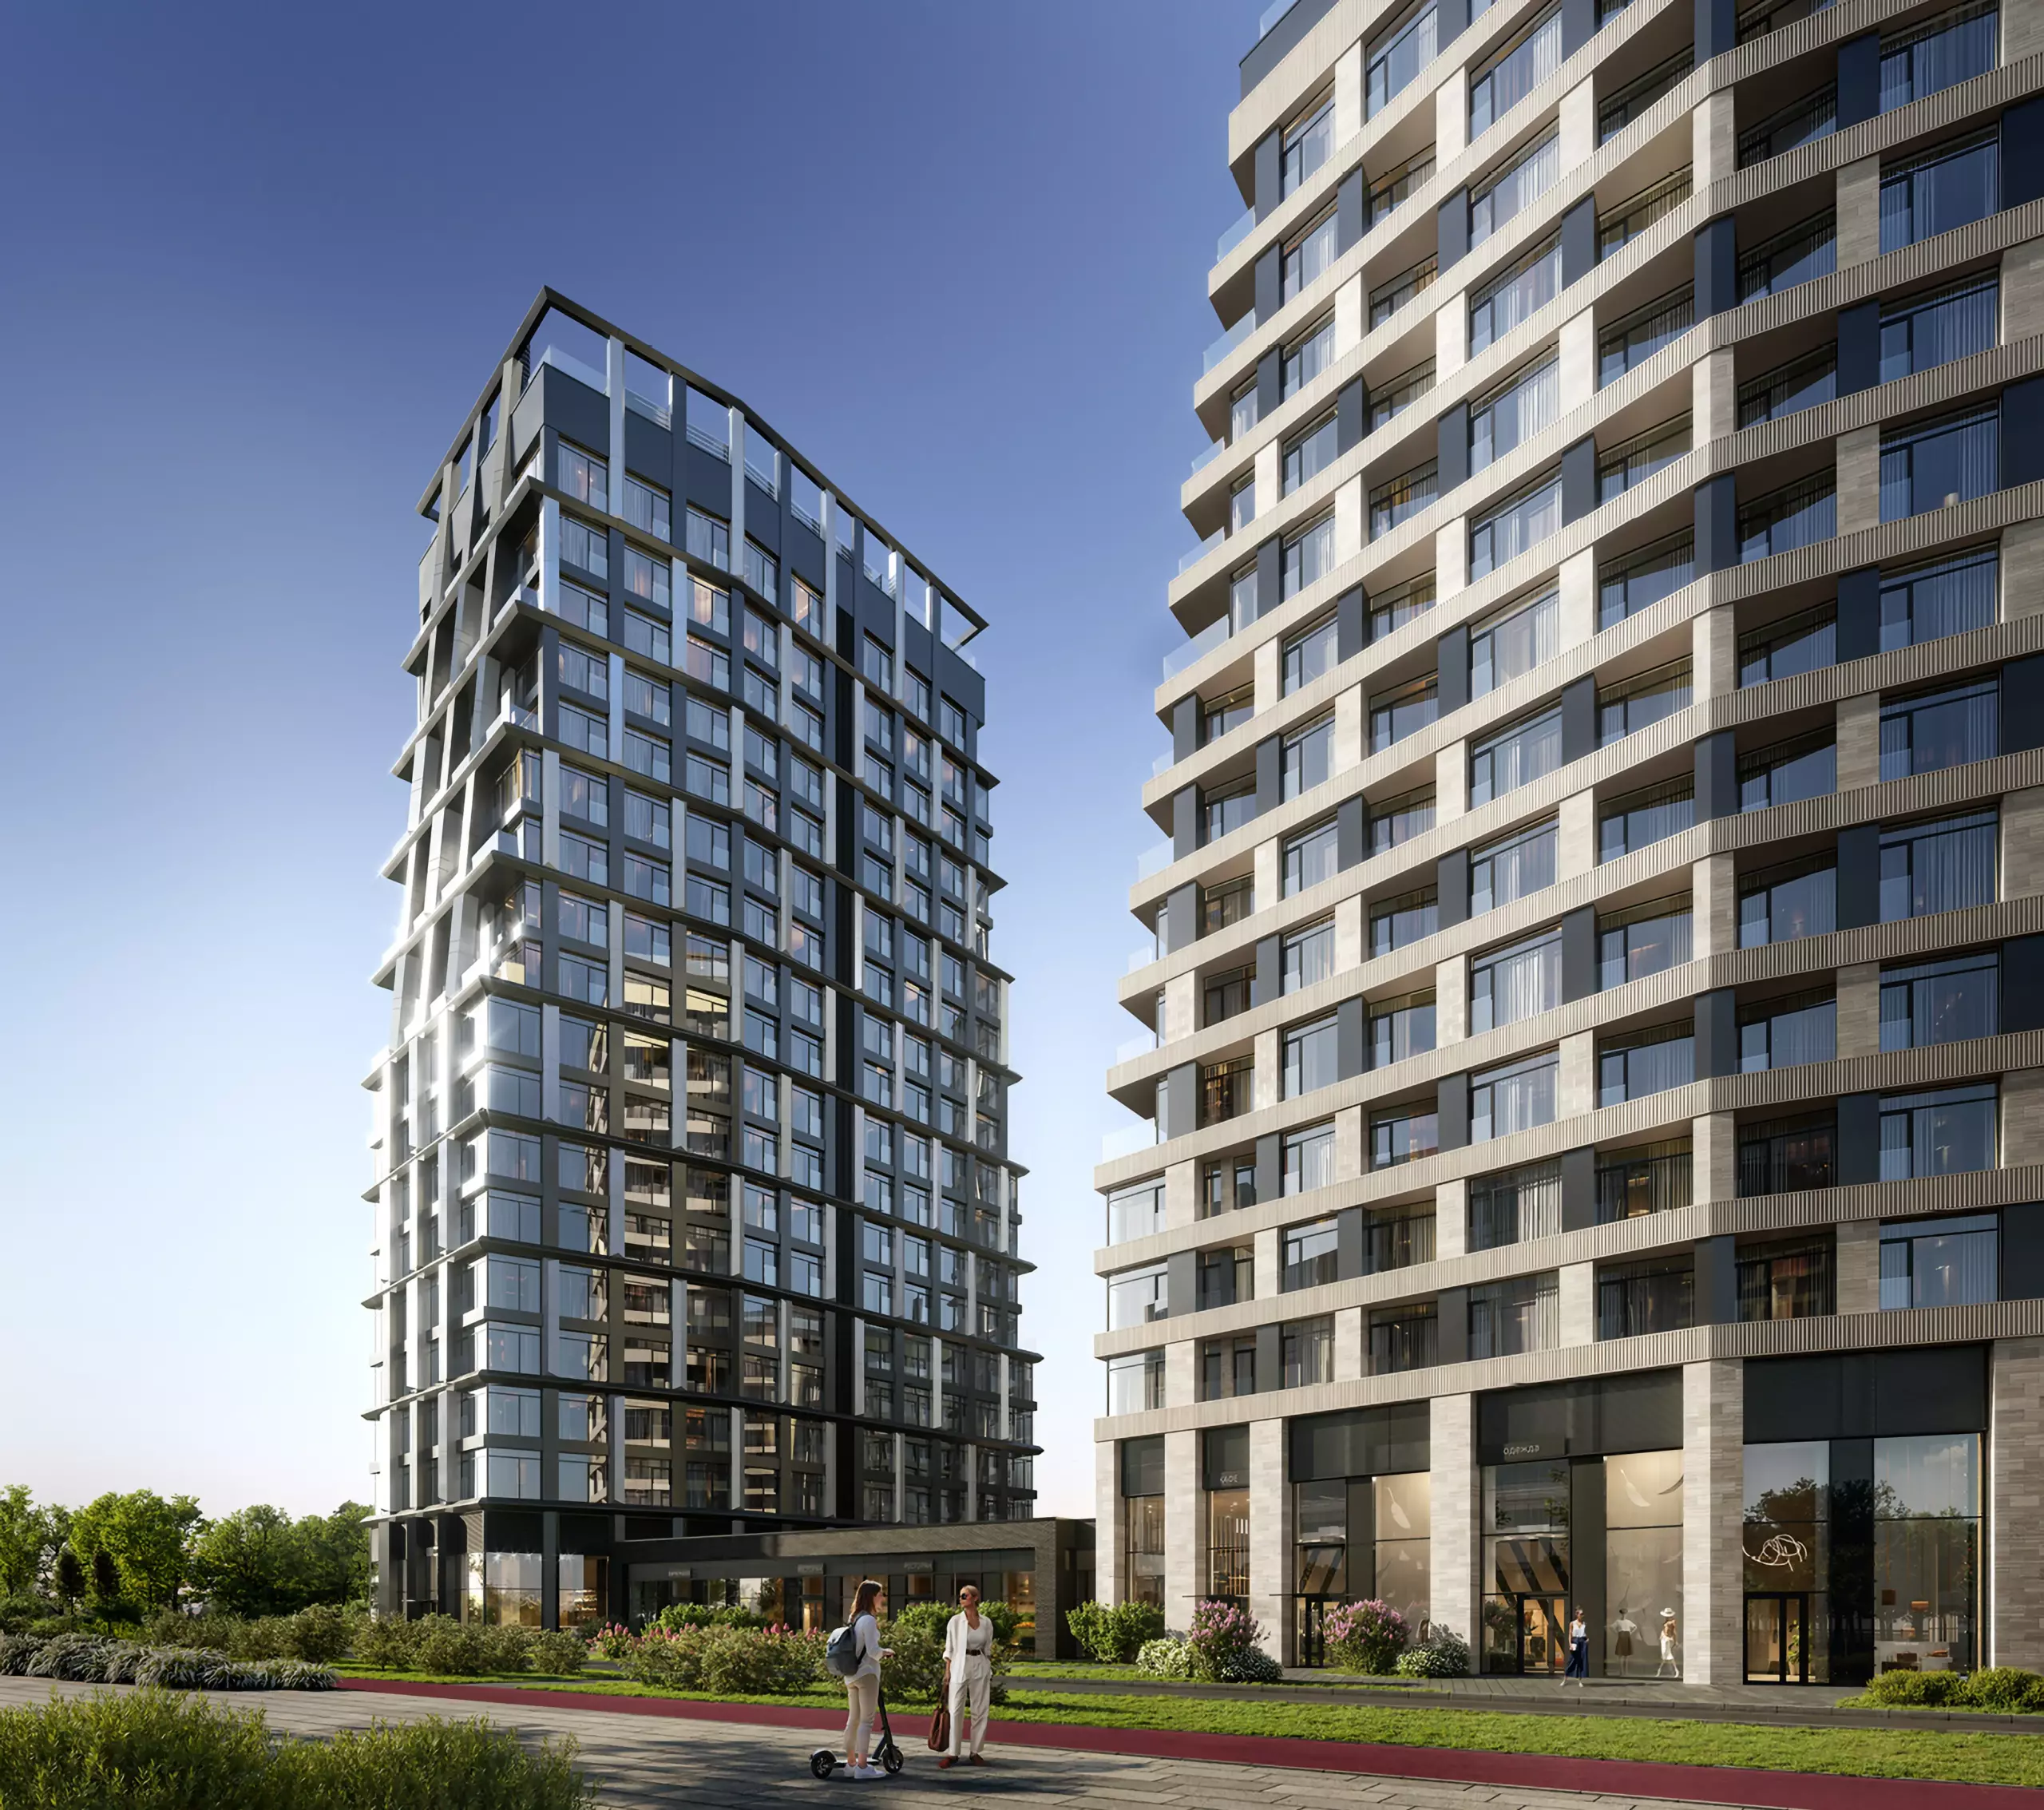
The first floor is designed as an active street front: it houses cafes, a gastro bar, a supermarket, and office spaces. A two-level underground parking facility is located beneath the entire territory, allowing the ground-level space to be preserved for pedestrian environment and landscaping.
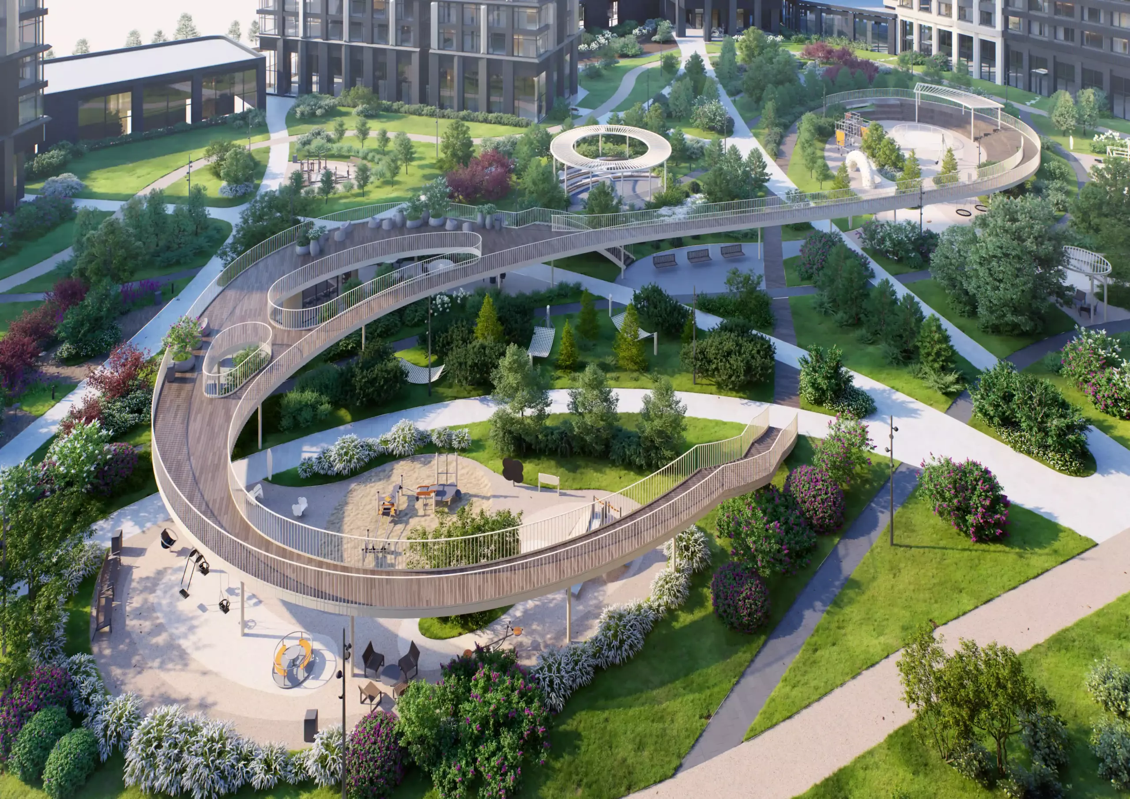
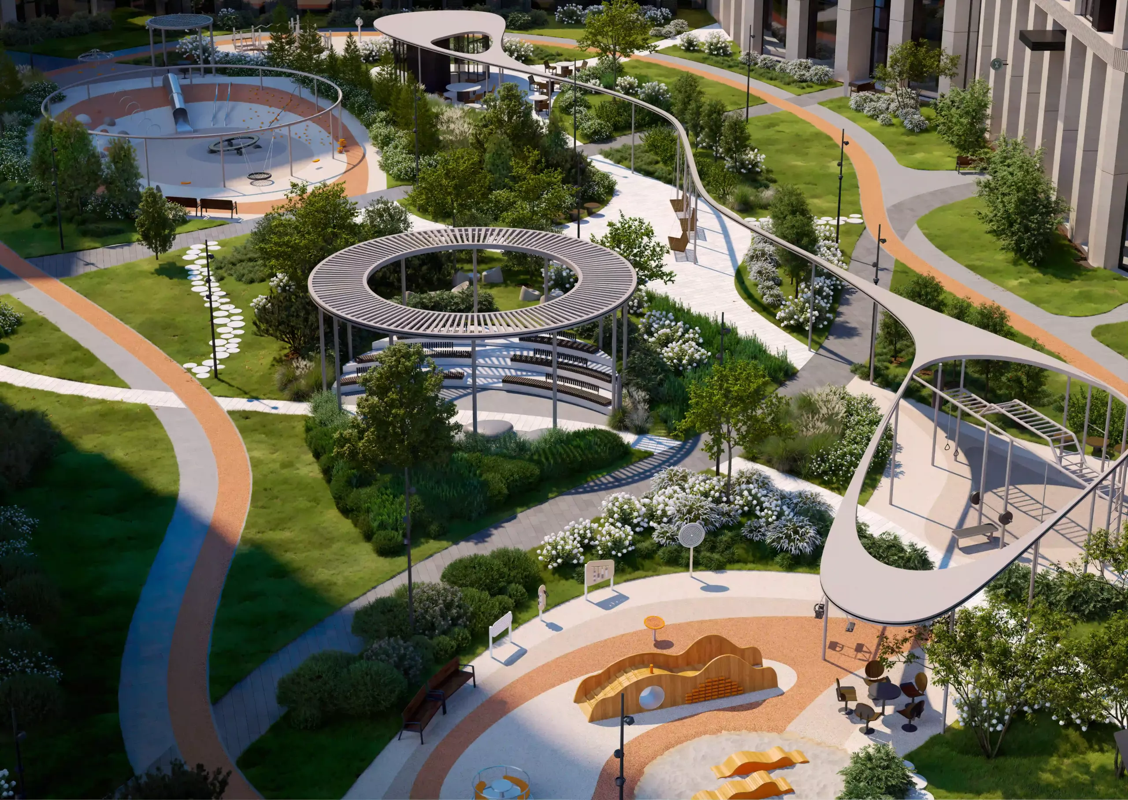
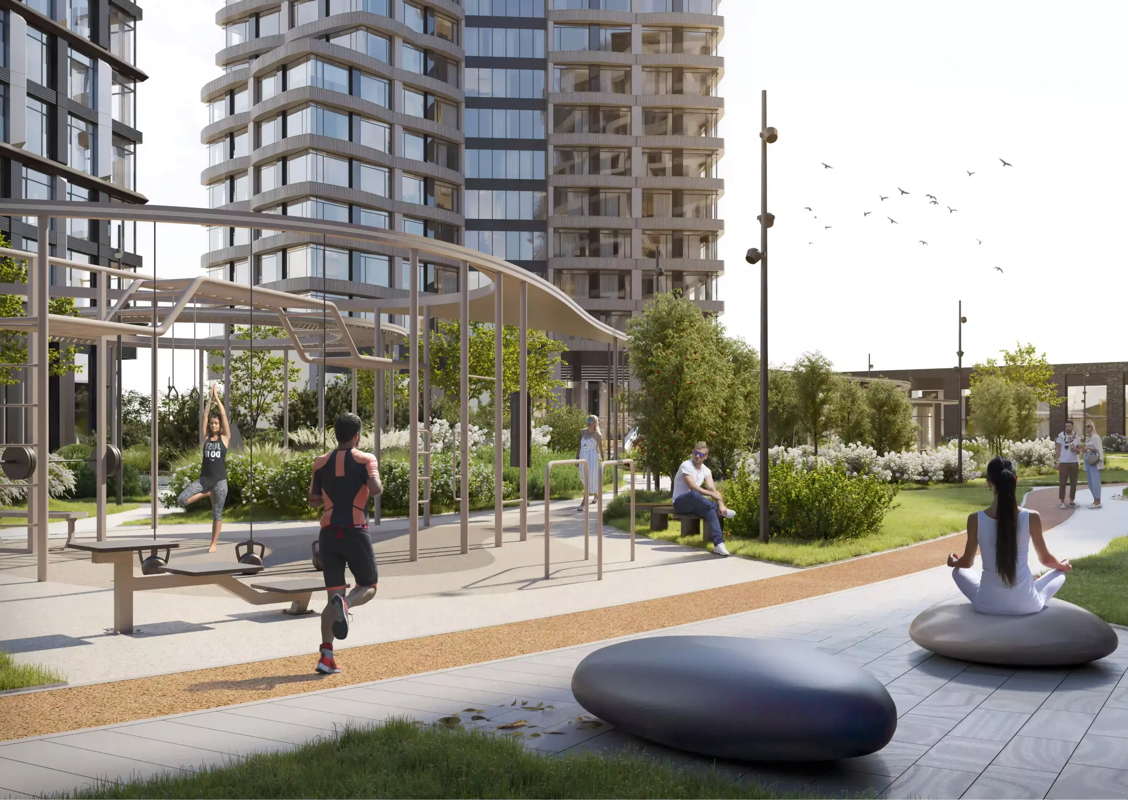
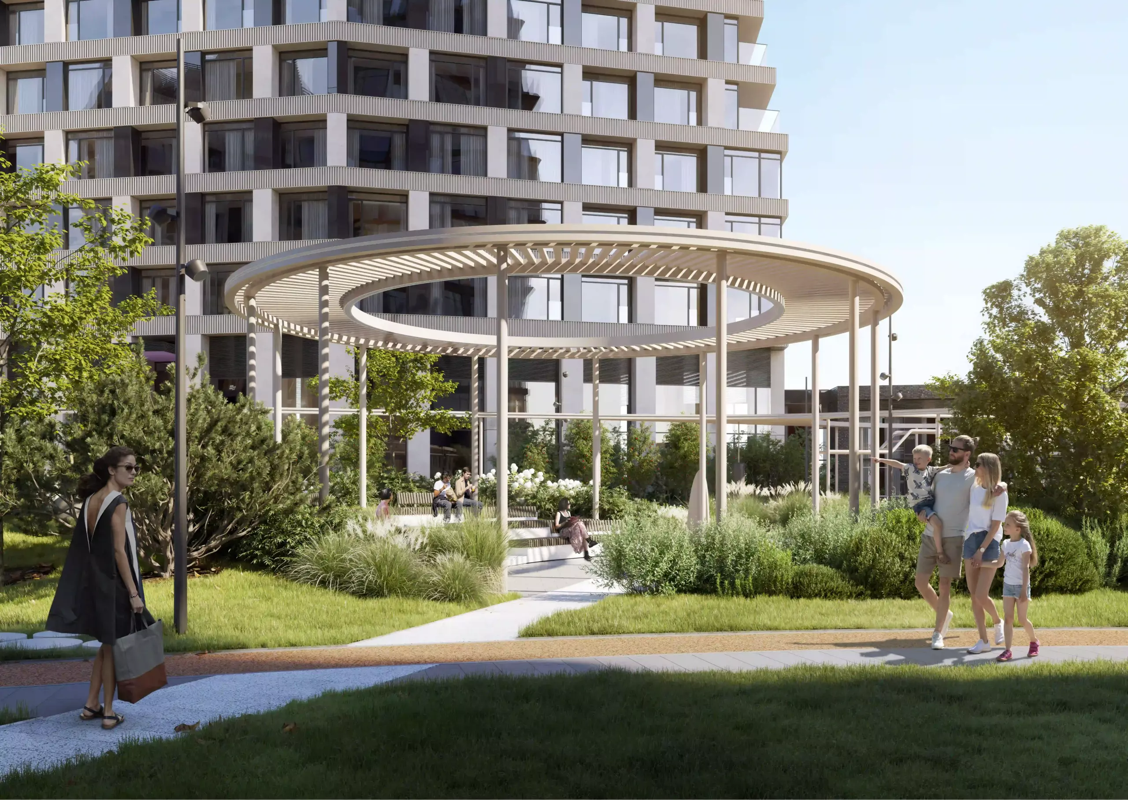
The landscape design of quarter 12.1 is conceptually structured as a secluded internal oasis—a “fifth facade” perceived primarily from above and from the windows of residential buildings. The composition is based on the metaphor of smooth flow: soft pathway lines, wave-like plantings, and gently modulated terrain create a sense of continuous movement, contrasting with the geometric rigor of the architecture. The central role is assigned to a system of multifunctional canopies: a pergola encompassing the courtyard perimeter simultaneously serves as an architectural framework, a source of lighting, and a carrier of seasonal elements—from cinema projection to a New Year tree. Functional zones—from a quiet lawn with mobile furniture to a sports area with workout equipment and a running track—are integrated into a unified landscape rhythm without visual barriers. The children’s environment is developed in two age-based scenarios: for younger children, a separate zone with a sandbox and developmental play structures in the northern part of the courtyard; for older children, a play hub in the form of a closed ring with a ramp route, climbing elements, rope nets, and an internal “funnel” slide. A heated pavilion integrated into the pergola serves as an all-season gathering point, while the zone for elderly residents is a secluded corner with adapted equipment and coniferous surroundings. The landscape includes over one hundred mature trees, forming a living, time-evolving texture.
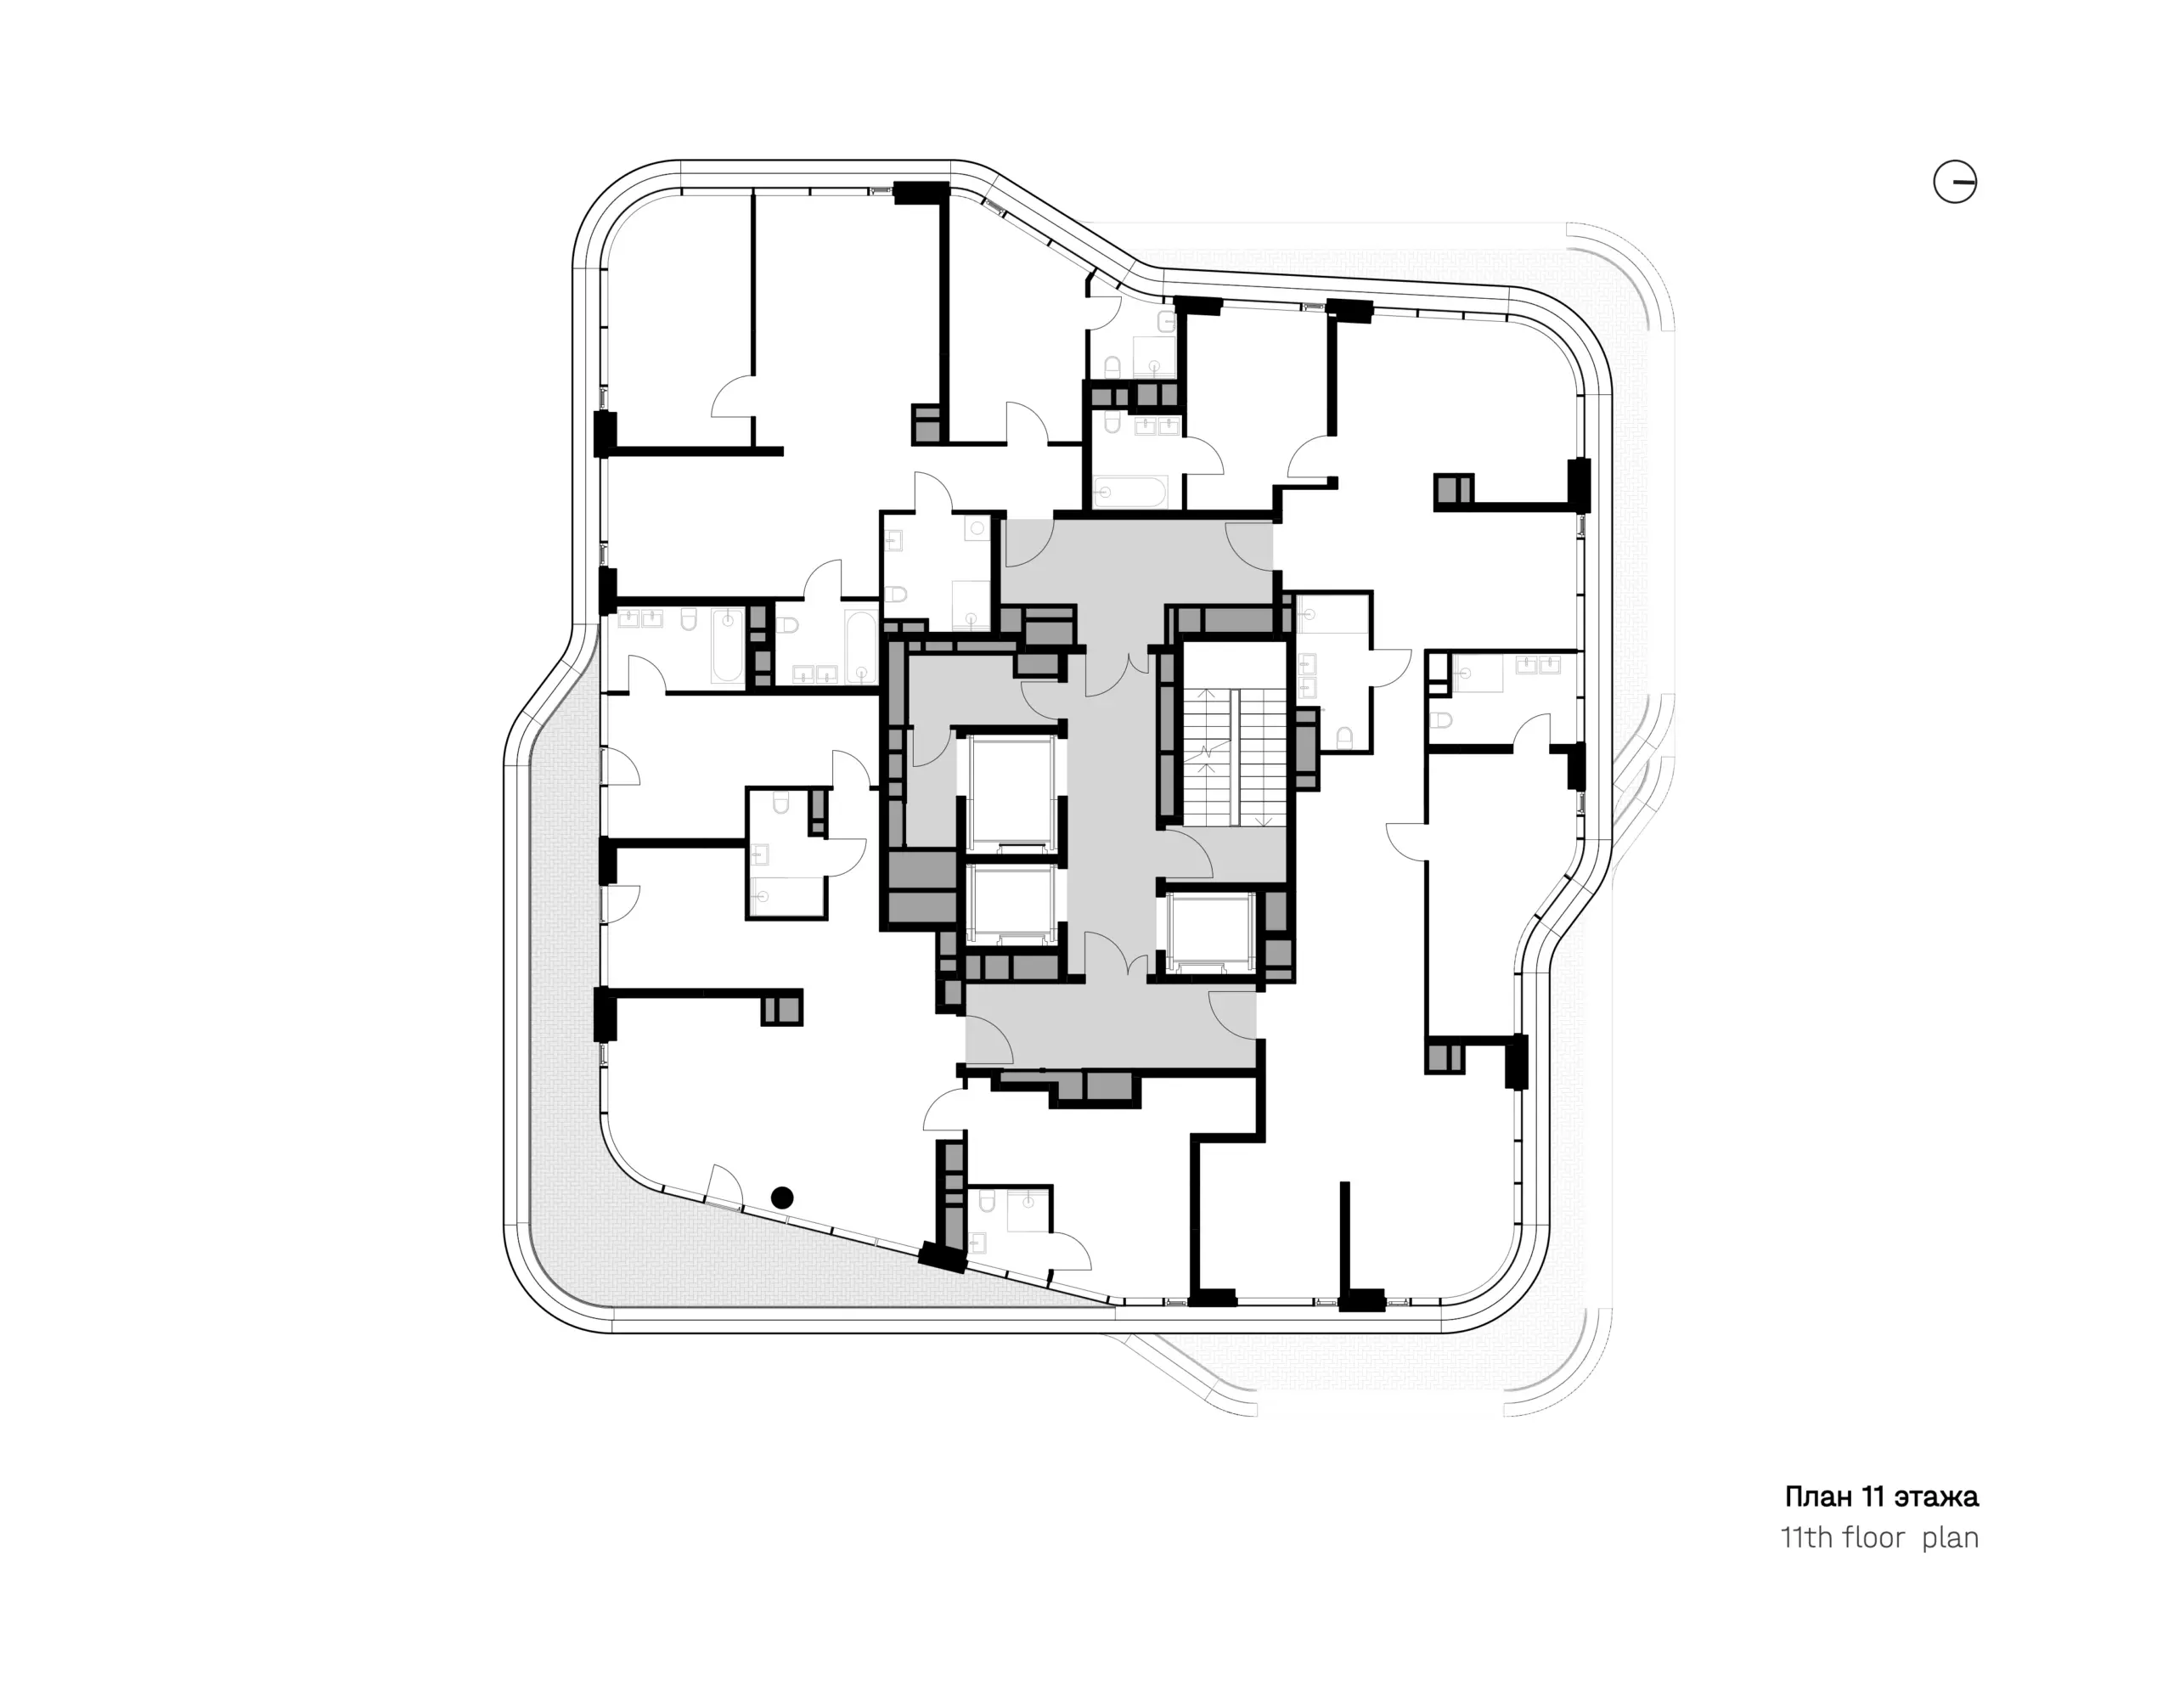
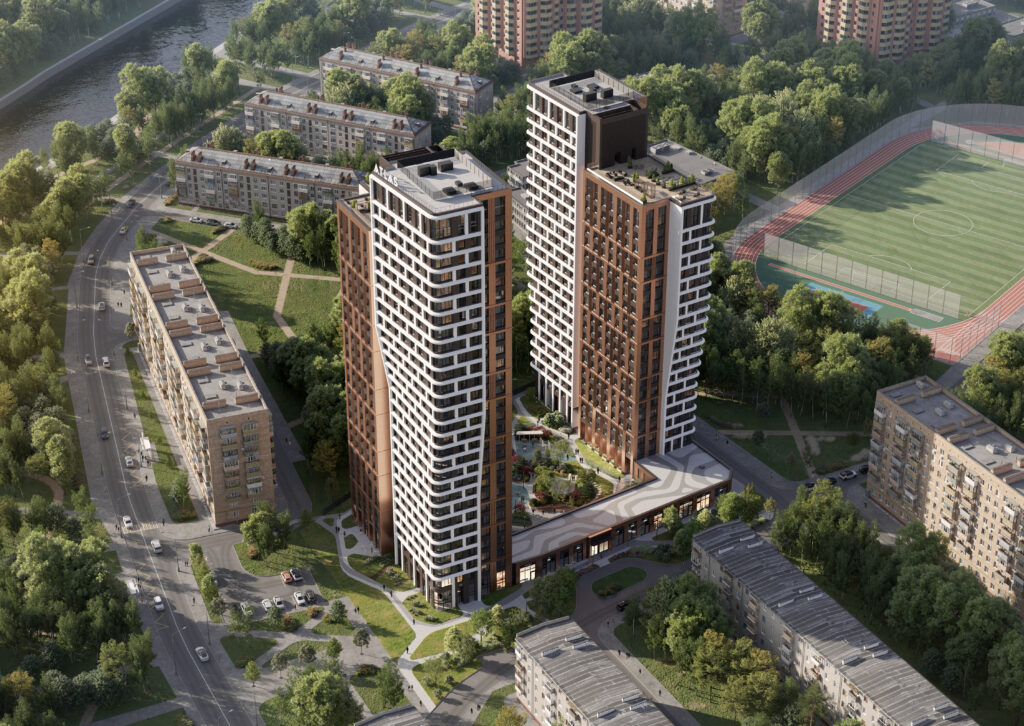
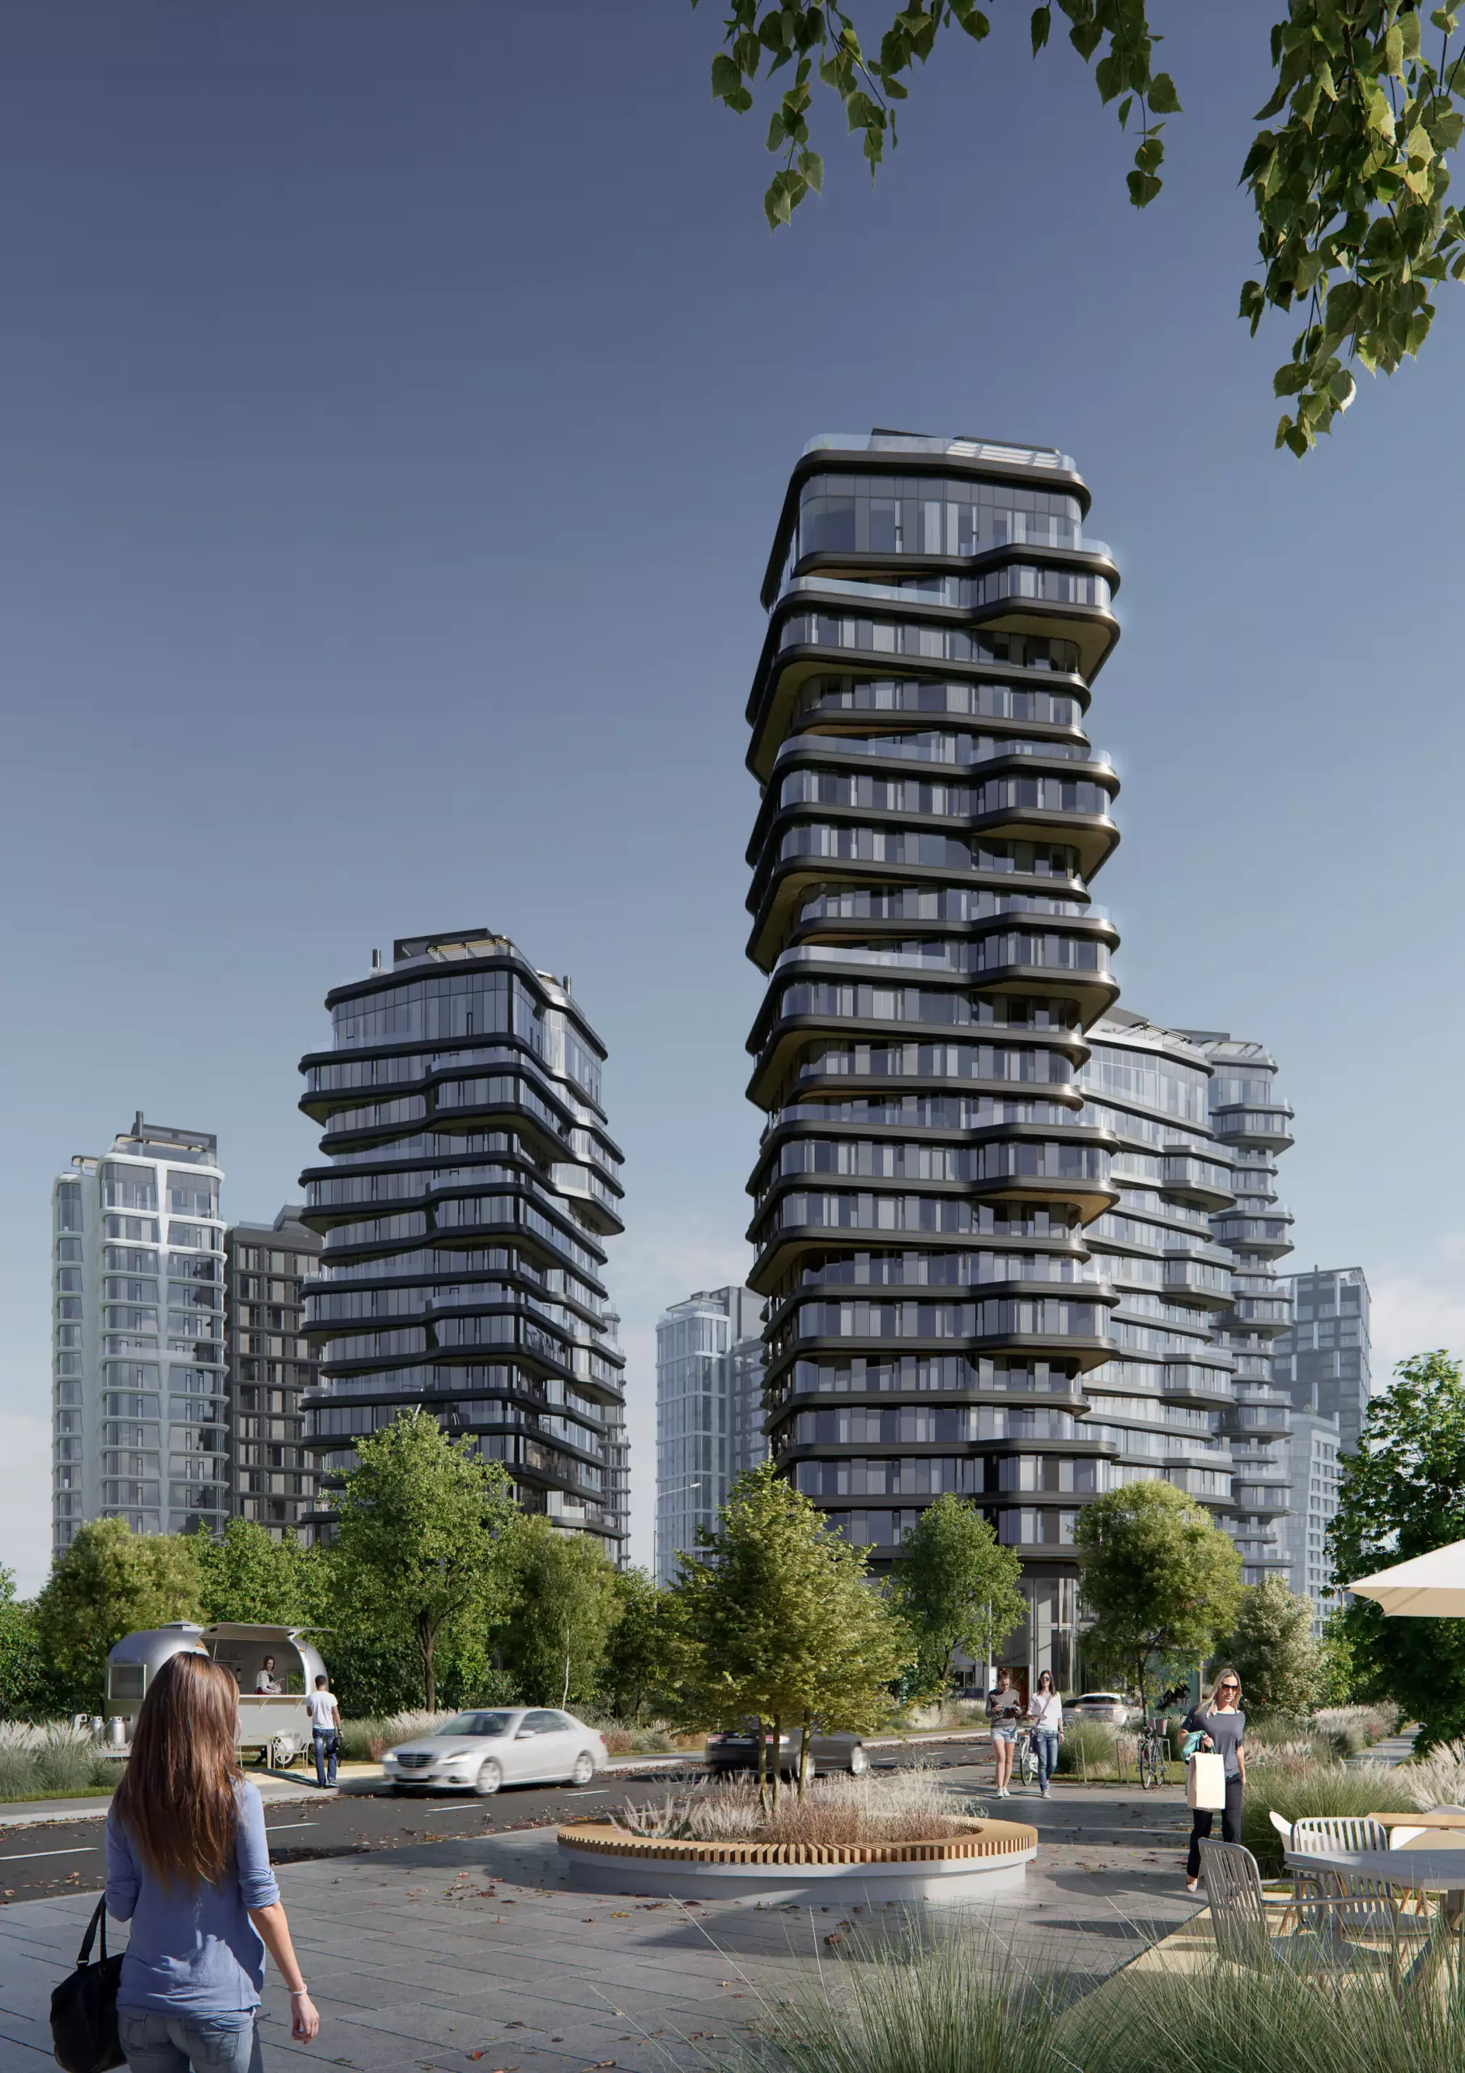
More complex in functional terms, quarter 12.2 consists of six buildings of varying heights (14–23 floors), continuing the rhythmic facade along the Moskva River and city streets. The towers, containing 3–4 apartments per floor, are oriented toward three cardinal directions, ensuring maximum sunlight and panoramic views. All corridors are naturally lit throughout the day, and elevator shafts are designed as panoramic cabins, enhancing the visual connection with the surrounding environment. Each floor is complemented by an individual terrace, forming a vertical structure enriched with private outdoor zones.
At ground level, the quarter opens up as a complex, multi-level public environment. Between buildings 3 and 4, a fitness and wellness complex with a swimming pool and fitness zones is located—one of the key public anchors of the entire district. On the stylobate between buildings 4 and 5, open spaces for residents are organized, and on the first floors—various service facilities: a bakery, restaurants, beauty salons, and offices. All entrance groups are designed as through-passages, without steps or ramps, ensuring direct, barrier-free access for all user categories, including people with reduced mobility.
The distinctive qualities of the premium-class quarter 12.2 include direct waterfront access with a dedicated recreation zone by the water, panoramic views of both sides of the Moskva River, absence of shading from neighboring quarters, and proximity to a planned kindergarten—an important element of the district’s social infrastructure.
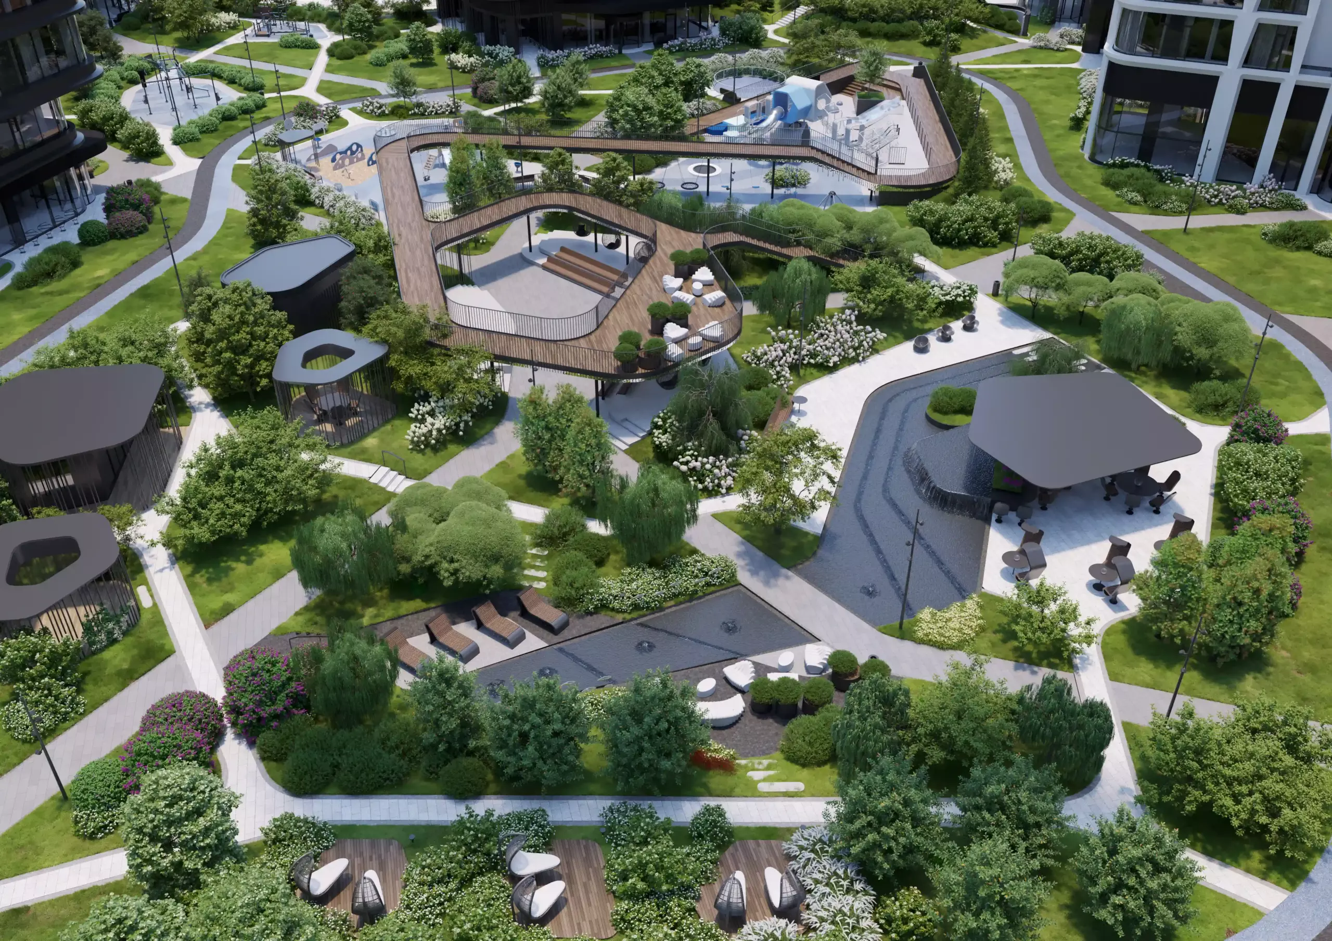
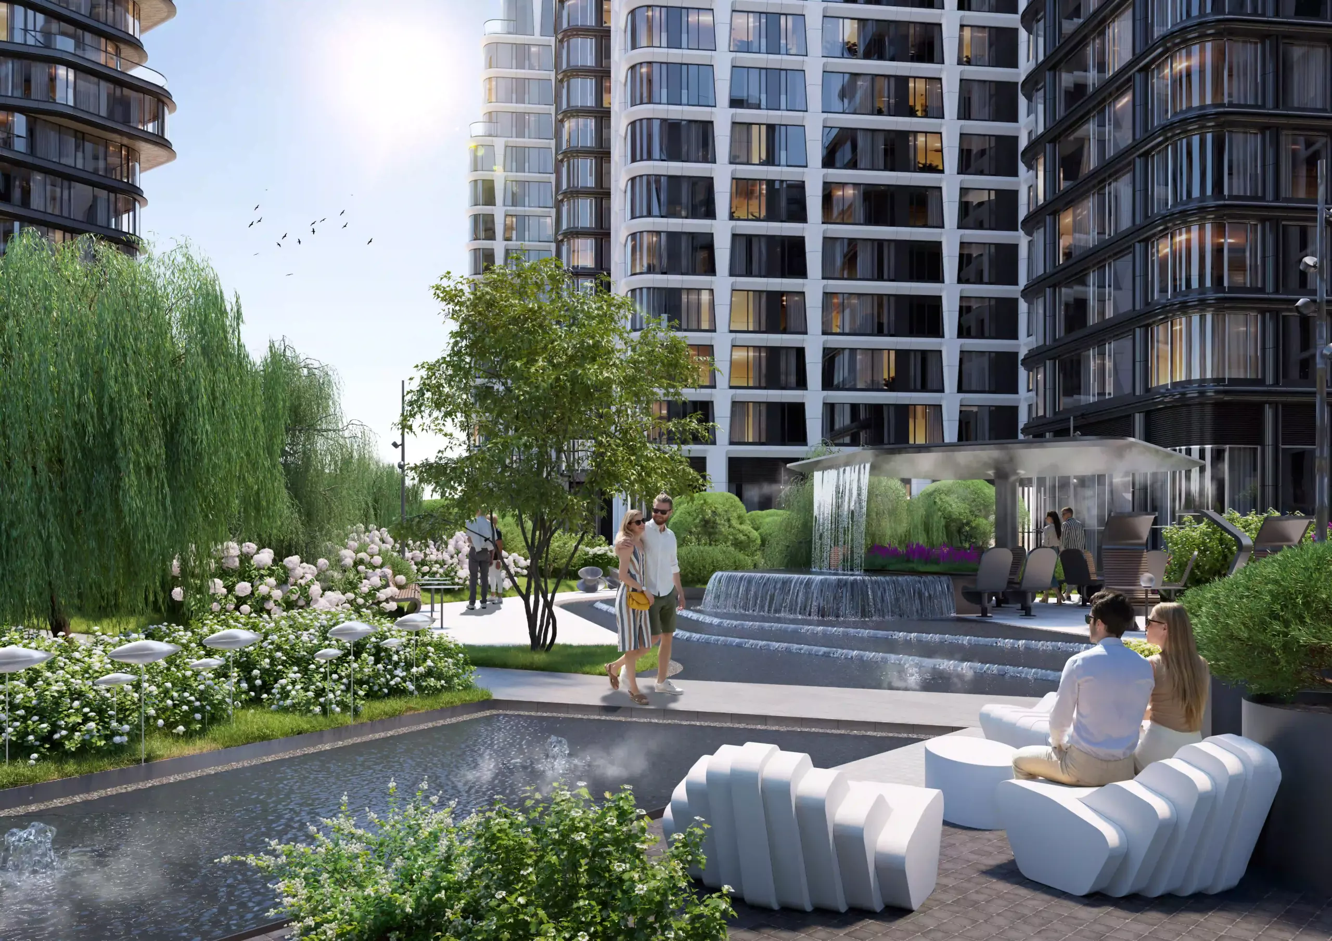
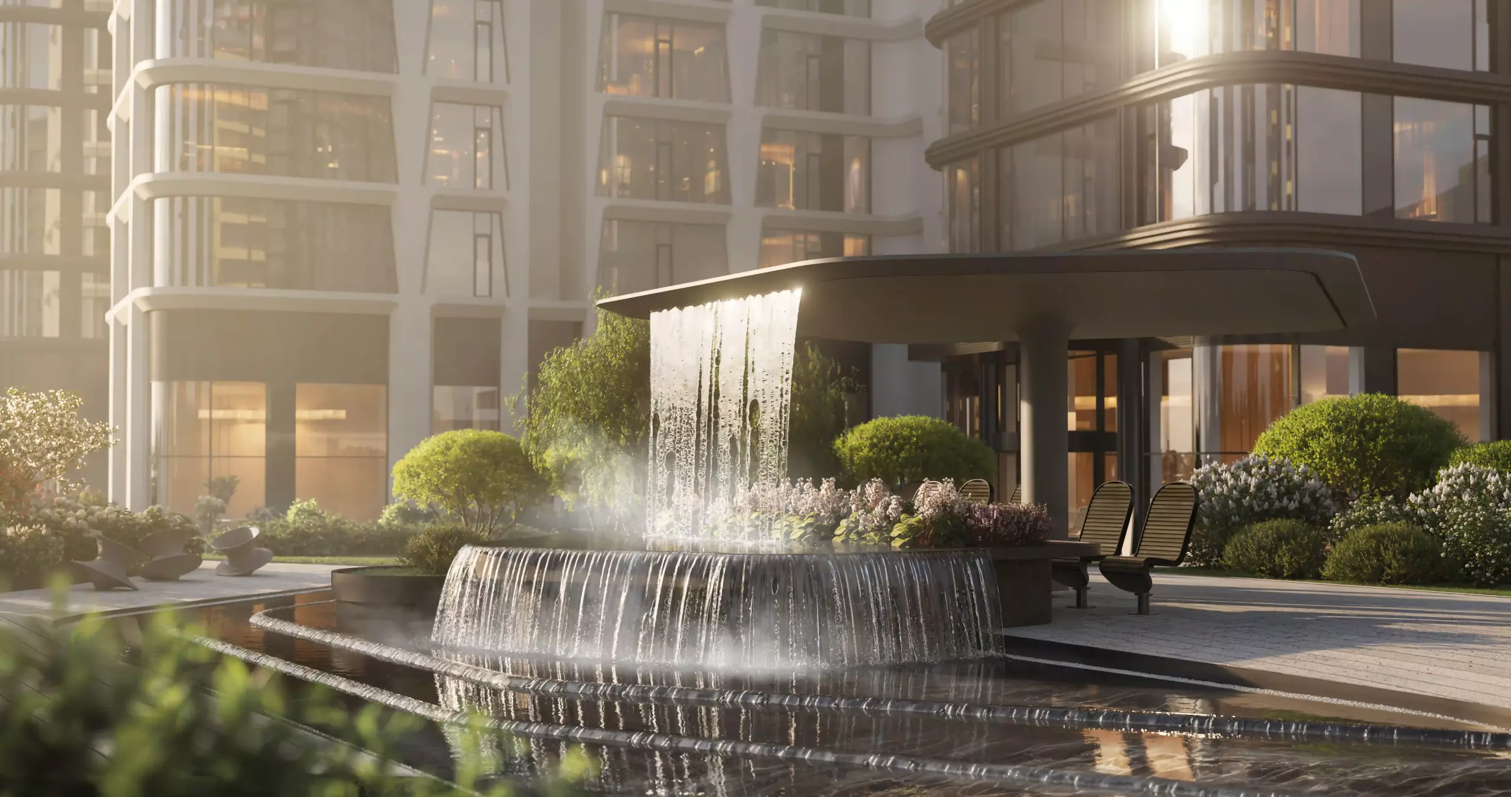
The central objective of the landscaping was to create a maximally enriched yet cohesive courtyard landscape that actively utilizes terrain and elevation changes. The landscape composition is built around two key elements: a multifunctional bridge and a cascade of water terraces. The bridge forms a promenade route, revealing changing visual perspectives of the architecture and landscaping. Its lower surface is made of perforated metal panels, creating a visual “ripple” effect—a subtle reference to the dynamics of the river. The water terraces consist of a cascade of shallow basins through which water gently flows from level to level, forming small waterfalls and zones of tactile interaction. Along the upper terrace is a coworking zone under a canopy with a work table integrated into the pool structure; in the western part—”green” platforms imitating islands amid the flow.
The courtyard space is enriched with diverse types of recreation: from “green offices” to under-console lounge zones with soft furniture, coffee tables, swings, and bicycle parking at entrances. The children’s and teenage environment is united into a single landscape complex: a ramp integrated into the bridge divides the territory into a play zone for older children—with panel football, a climbing wall, rope nets, and tunnels—and a promenade zone for younger children.
Quarter 14 completes the composition of the northern part of Ostrov and establishes the overall silhouette of the district from the Moskva River side. The last of the three quarters consists of six buildings of varying heights—from lower volumes to 24-floor accents located in the zone of direct proximity to the embankment, water protection area, and metro zone, making it an important connecting link between the new urban development and the natural landscape of the river.
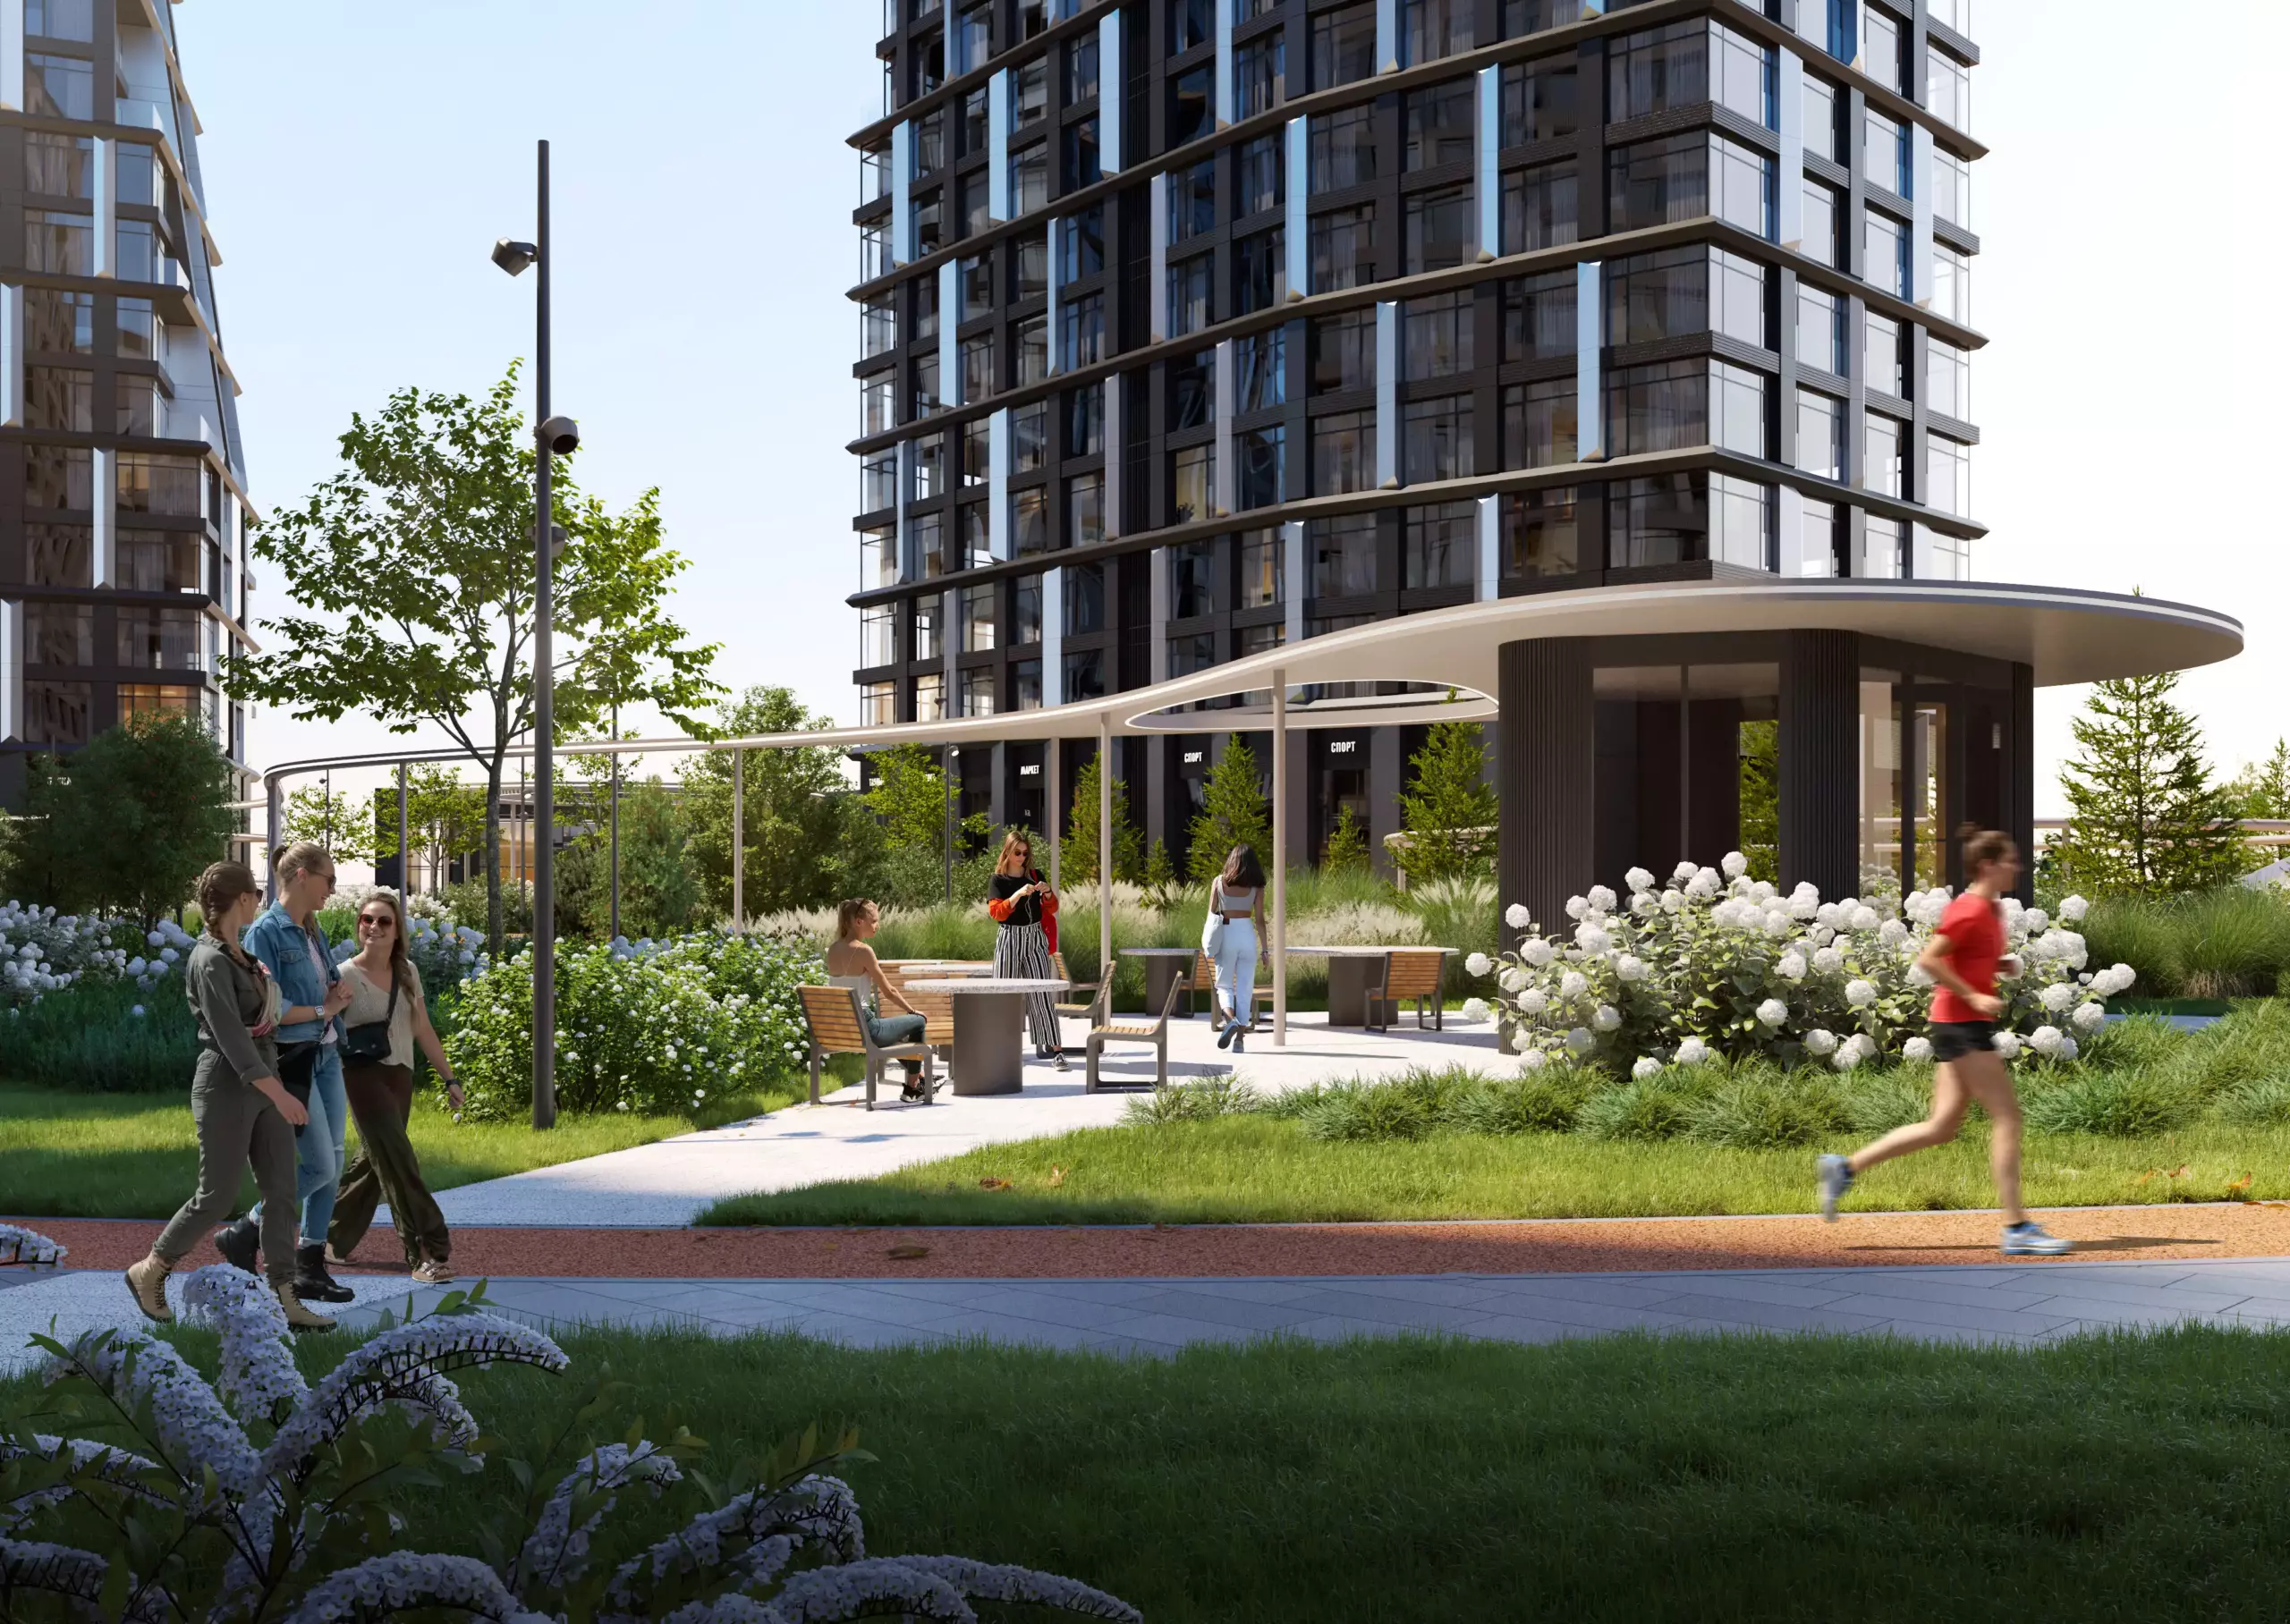
The internal space is organized as an autonomous public core with a smooth network of routes, coworking spaces, and sports areas. In the courtyard composition, the elevated promenade bridge-loop is particularly important, becoming an active public stage, connecting different courtyard levels and opening new vantage points for viewing the architecture and landscaping.
The facade palette of the three quarters forms a picturesque, textured surface that works both at the scale of the river panorama and up close—at the first-floor level. In quarter 14, as in 12.1 and 12.2, contrasts of light, graphite, and terracotta metal cassettes with natural stone texture are used, visually enhancing the multi-layered architectural composition.
drawings