

Kutuzov City Residential Complex
- location
- Russia, Moscow
- design
- 2024-2025
- site area
- 0.6 ha
- total area
- 21 700 m²
- architects
- Anton Nadtochiy, Vera Butko, Yulia Zykina, Victoria Gaiday, Alexey Kalashnikov
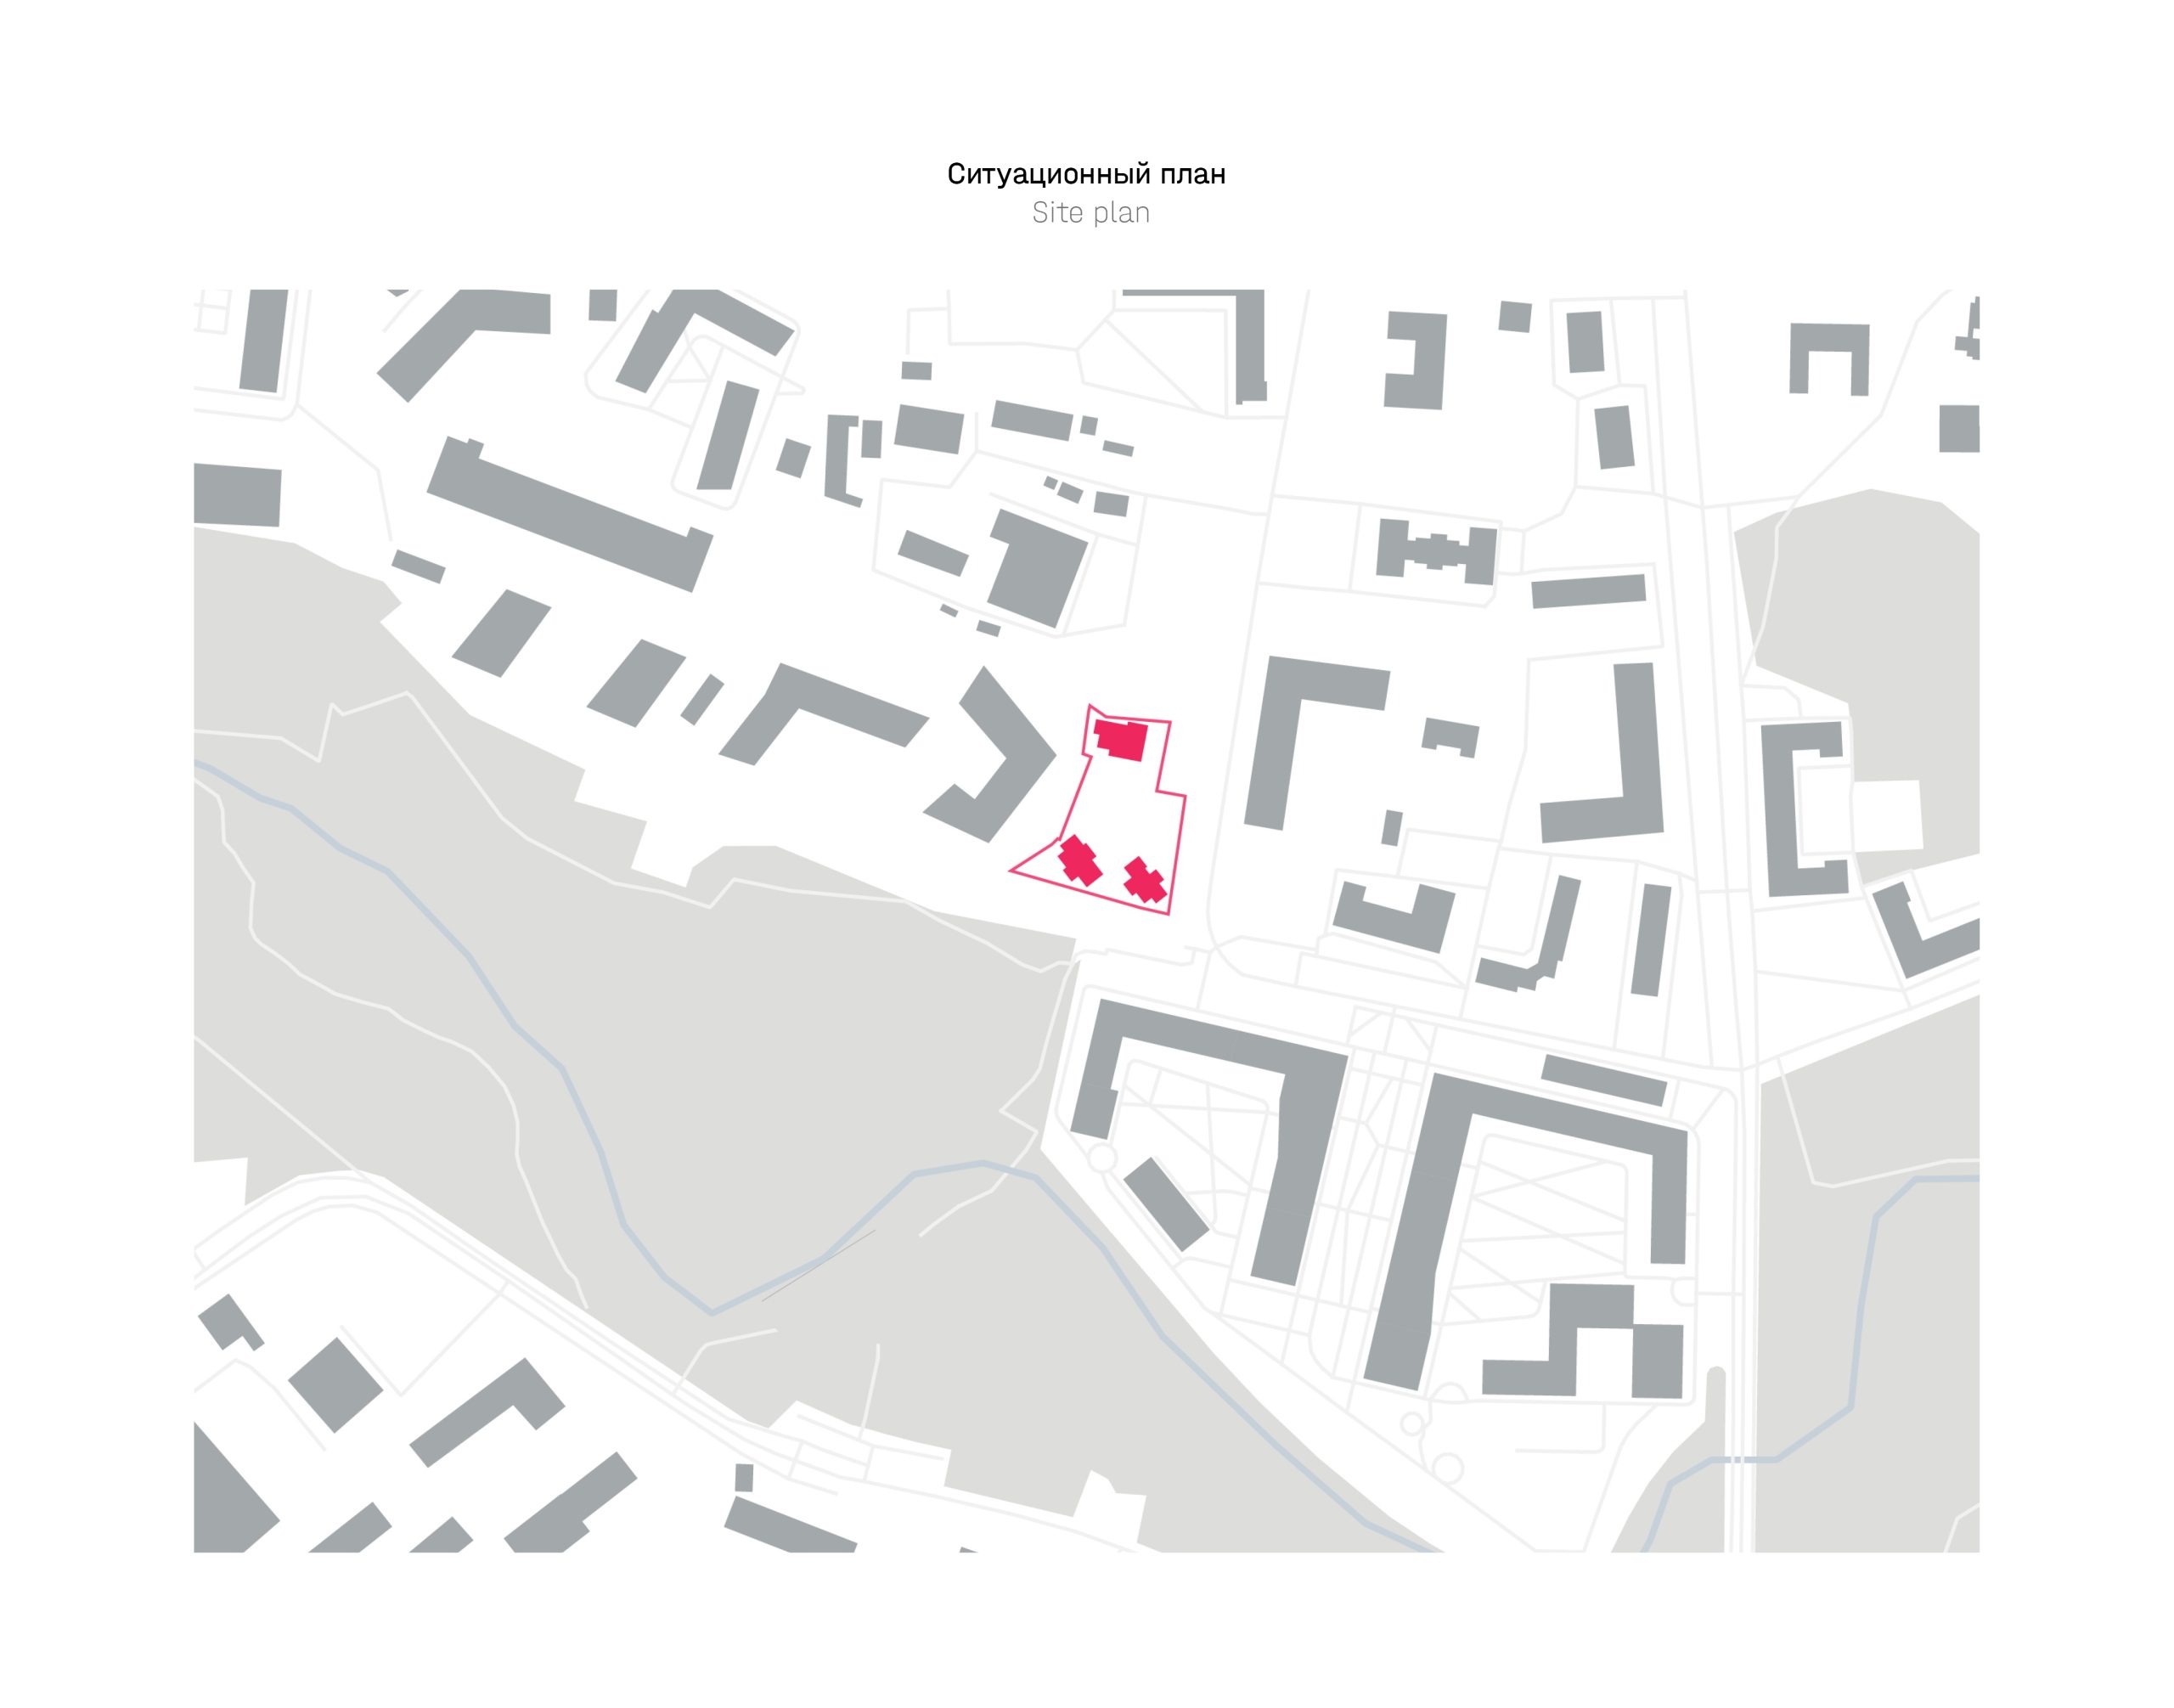
In one of Moscow’s greenest districts, in the Mozhaysky District of the Western Administrative Okrug, the Kutuzov City residential complex will be constructed. Its unique location on the border with the Setun River Valley nature reserve has defined the architectural philosophy of the complex and served as the starting point for all subsequent design decisions. Our objective was to maximize the potential of this location by developing an architectural concept for a residential environment that would be both private and maximally open to the surrounding nature.
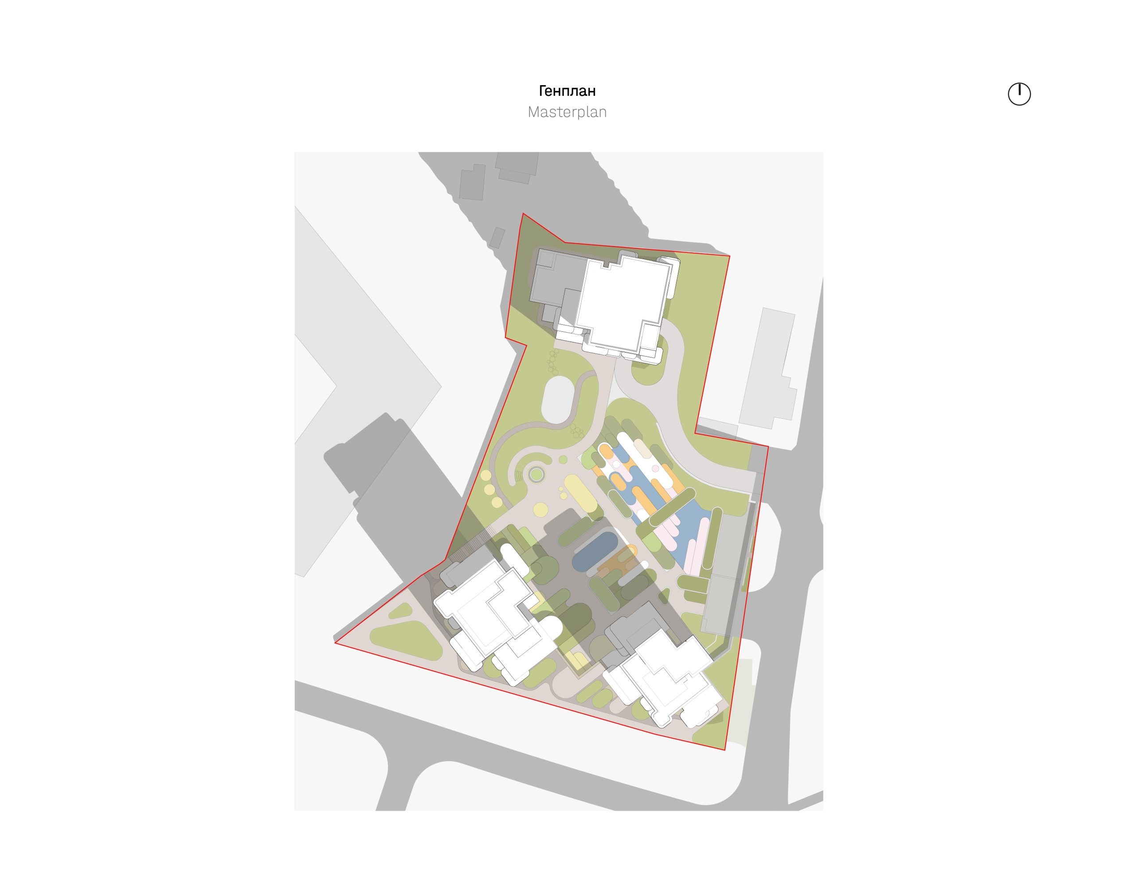
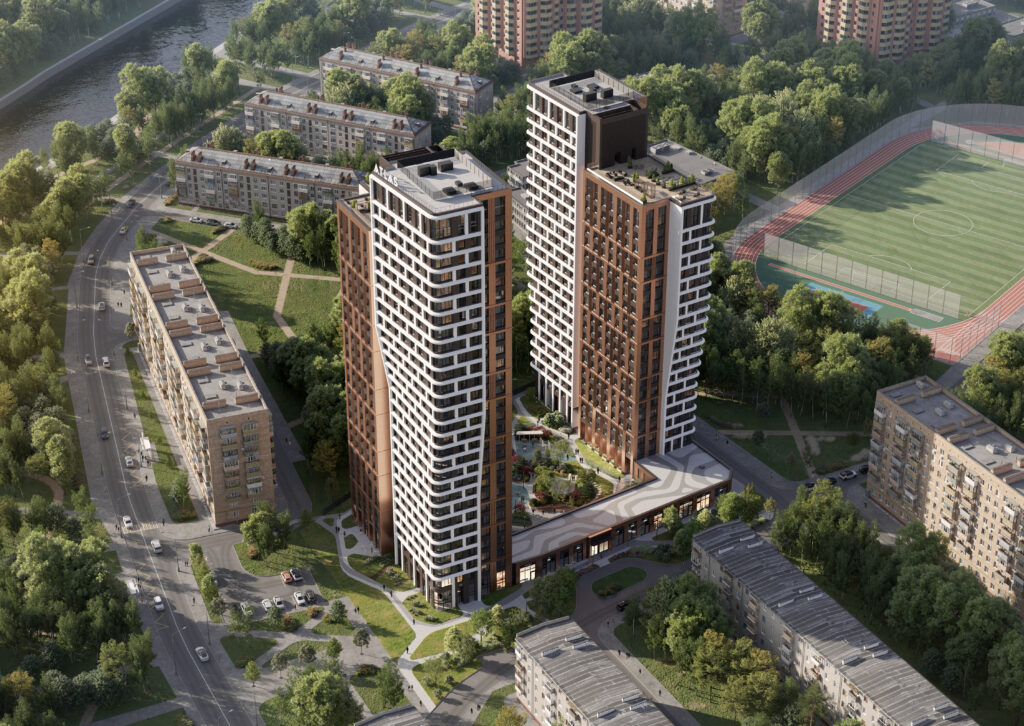
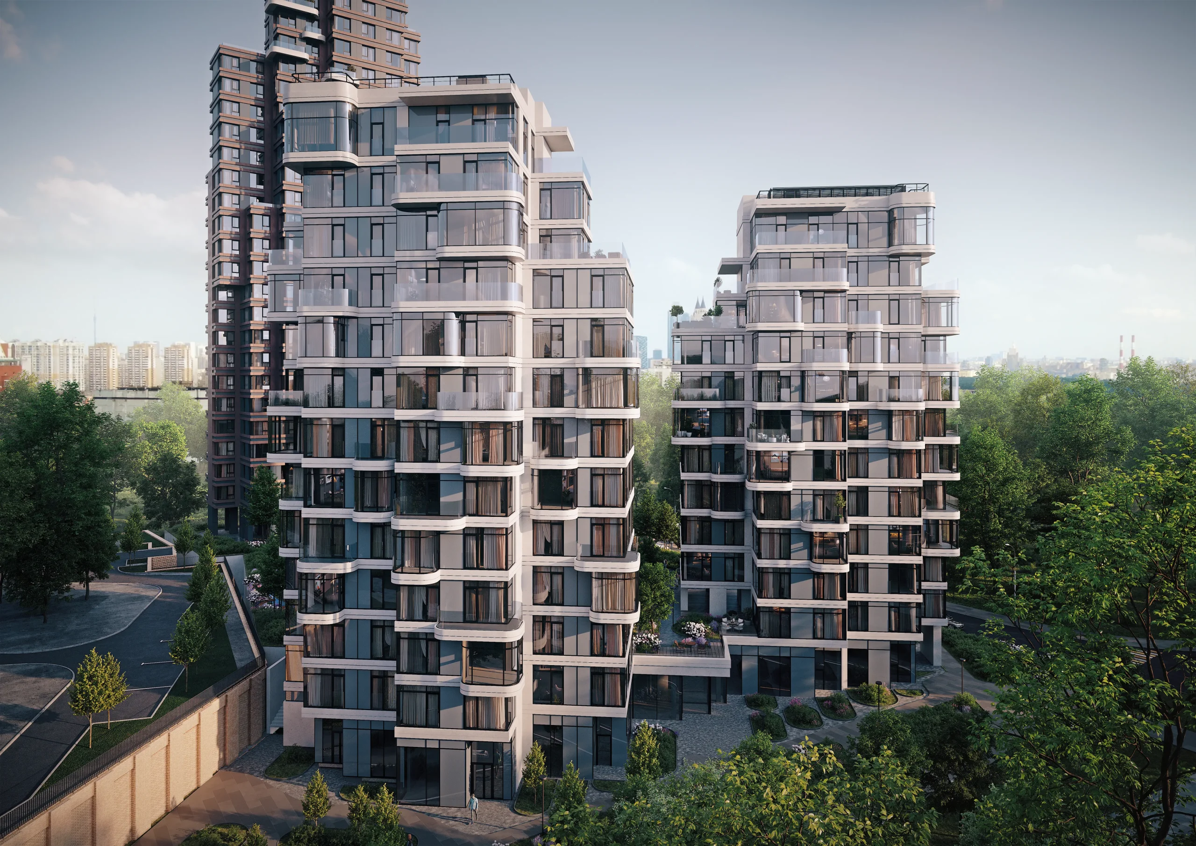
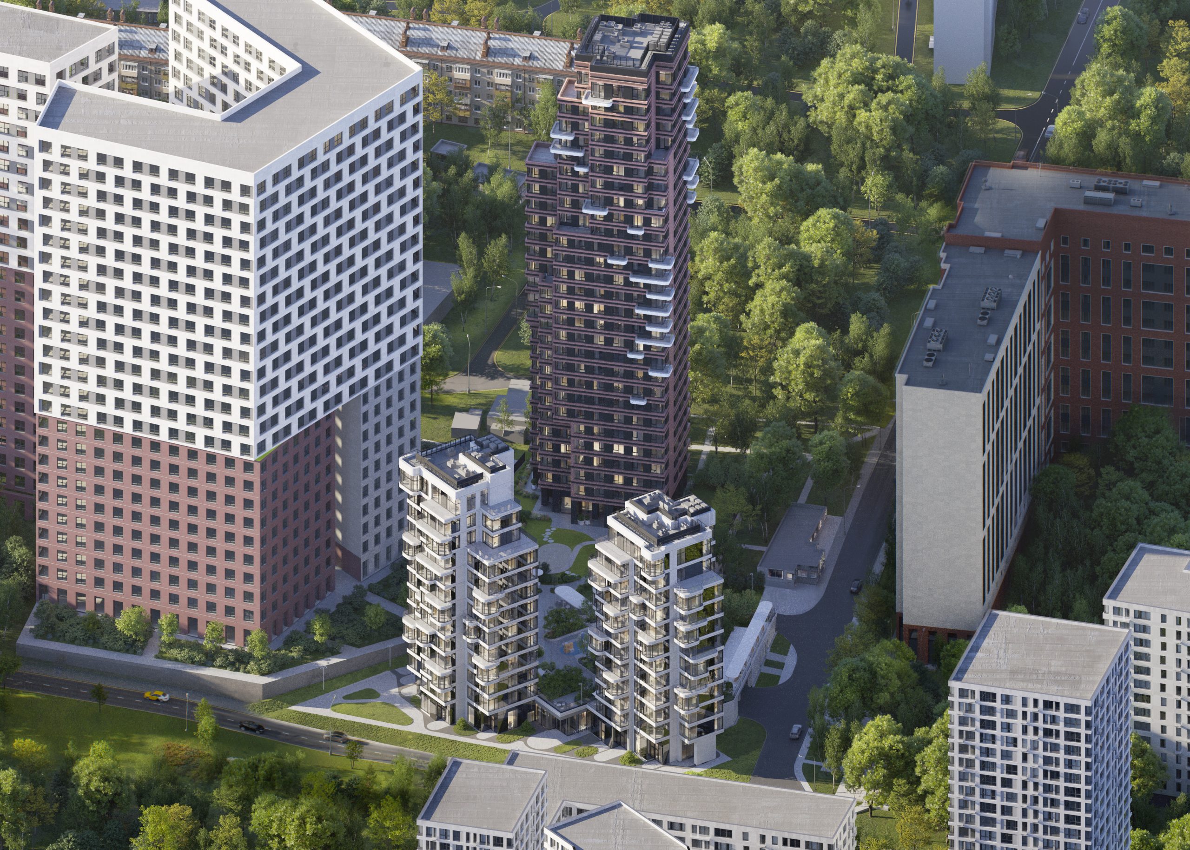
The 0.58-hectare site allowed for the realization of an ensemble of three buildings of varying heights, thereby ensuring a diversity of planning solutions and quality characteristics of apartments within the complex. The building layout is based on principles of human scale: two mid-rise buildings with sculptural facades are oriented along the green massif, while a high-rise tower is positioned in the depth of the site, forming an expressive silhouette for the quarter. This urban planning solution ensures optimal views: residents of the buildings facing the park are literally immersed in the green massif, where mature trees spread out before the panoramic windows and balconies of spacious corner apartments. At the same time, residents of the high-rise tower enjoy impressive panoramic views of the park, the Setun River valley, and the urban landscape, while being situated in a more dynamic urban context.
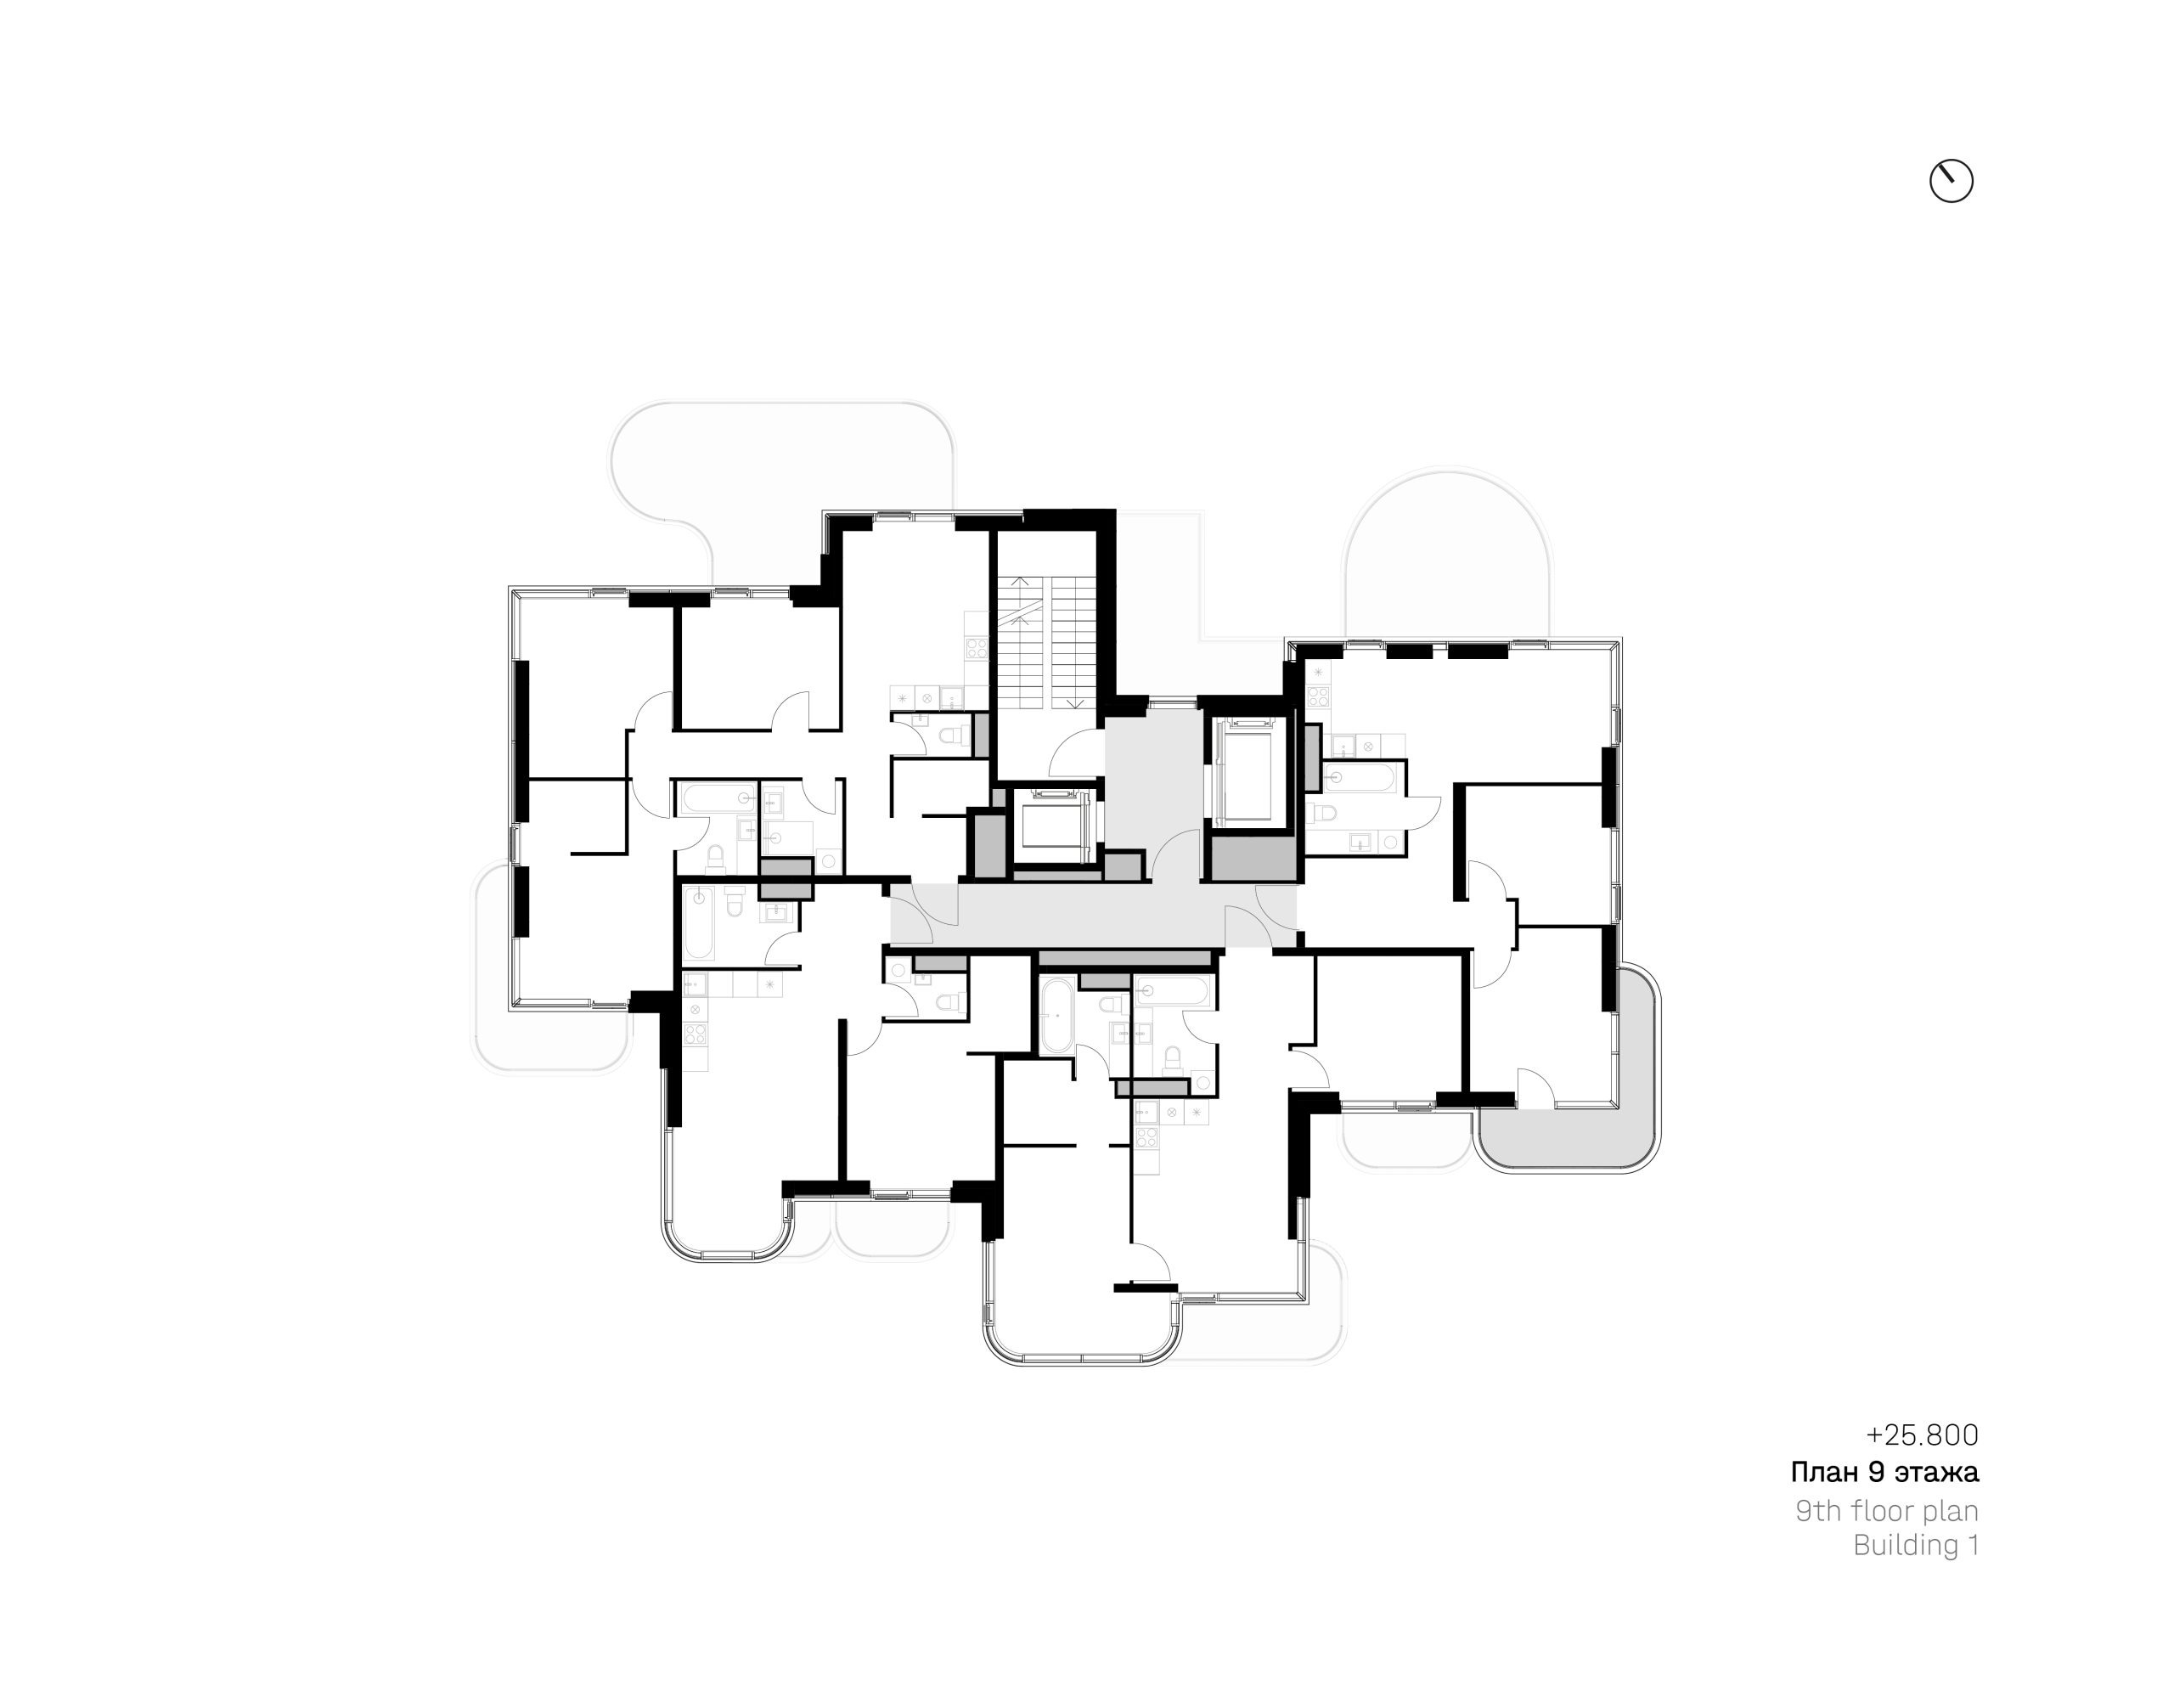
We aimed to create a contemporary architectural aesthetic built on softness of forms and dialogue between the urban environment and landscape. The main emphasis is on rounded corners and an irregular facade pattern inspired by natural principles of form-making, where simple geometry is absent. Bay windows and facade projections add plasticity and create a play of light and shadow that enlivens the perception of the buildings. The buildings oriented toward the park and the southern side feature more organic contours, providing a visual connection with nature and maximum sunlight exposure. The high-rise tower in the depth of the site, by contrast, is executed with clear, concise contours corresponding to the rhythm of urban development, yet continues the architectural dialogue with the low-rise buildings through a unified balcony pattern and facade plasticity.
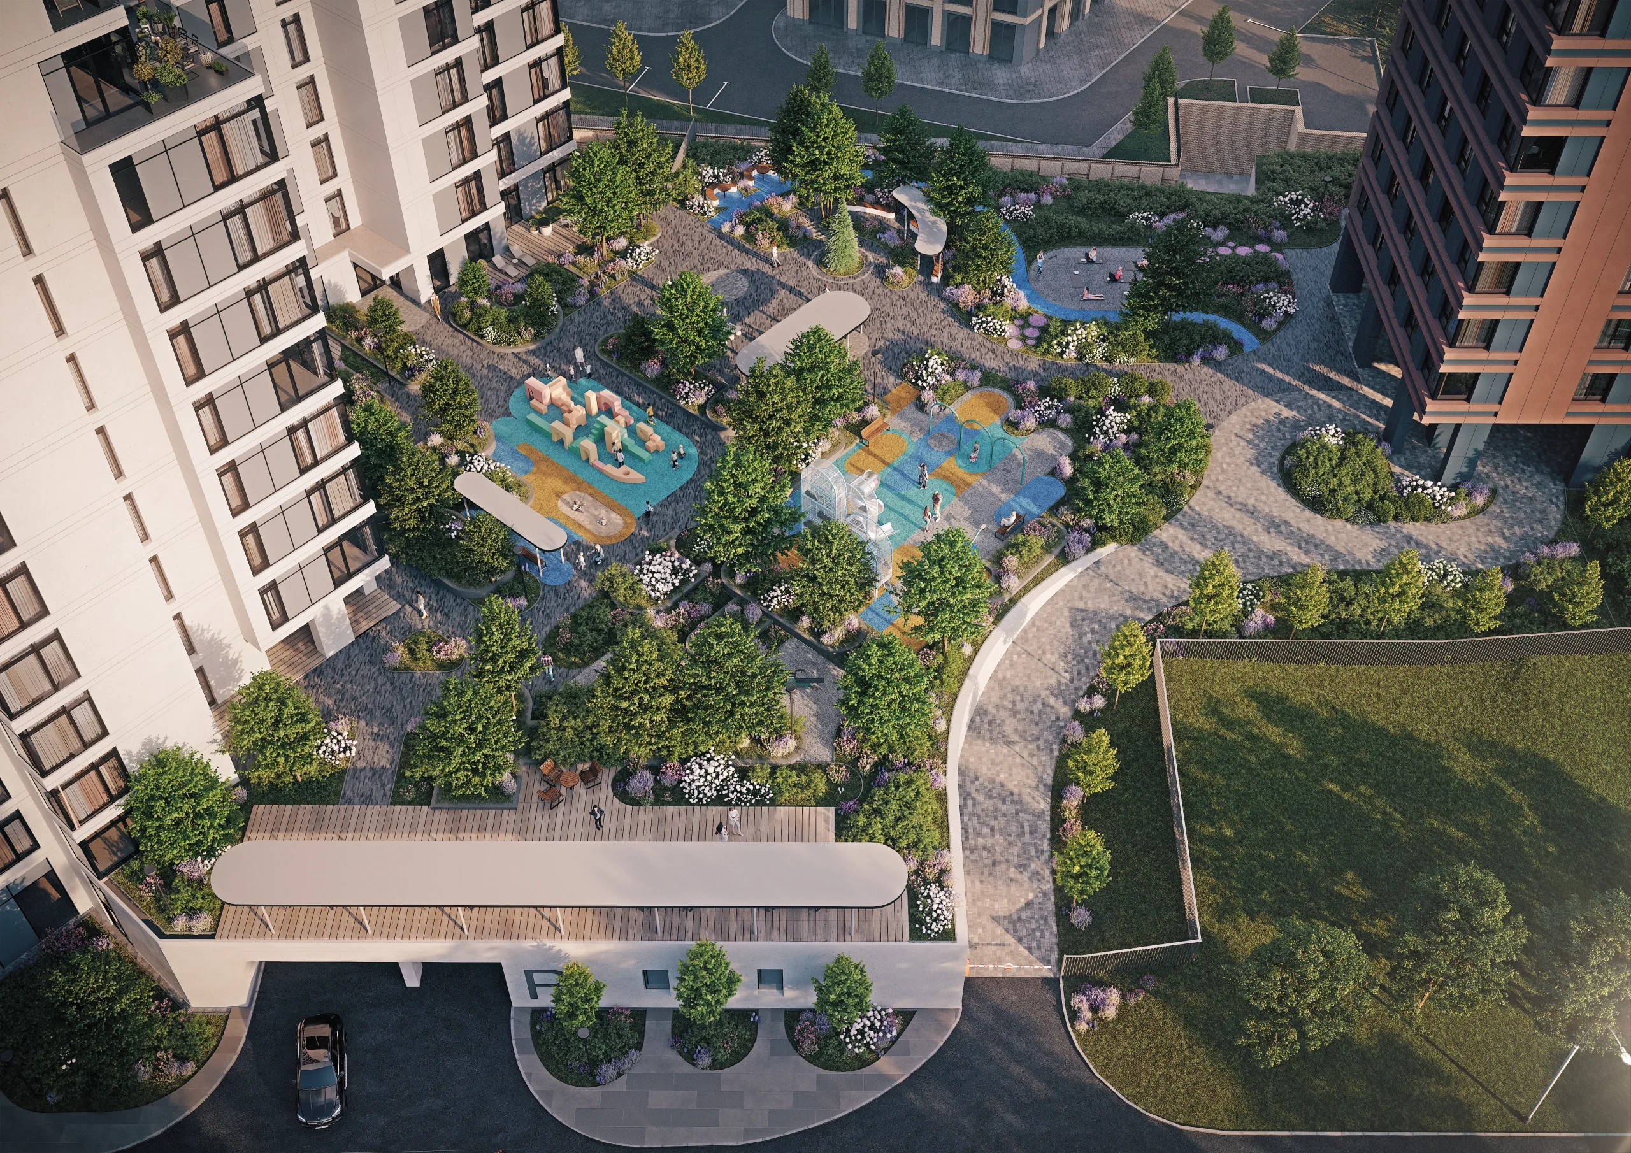
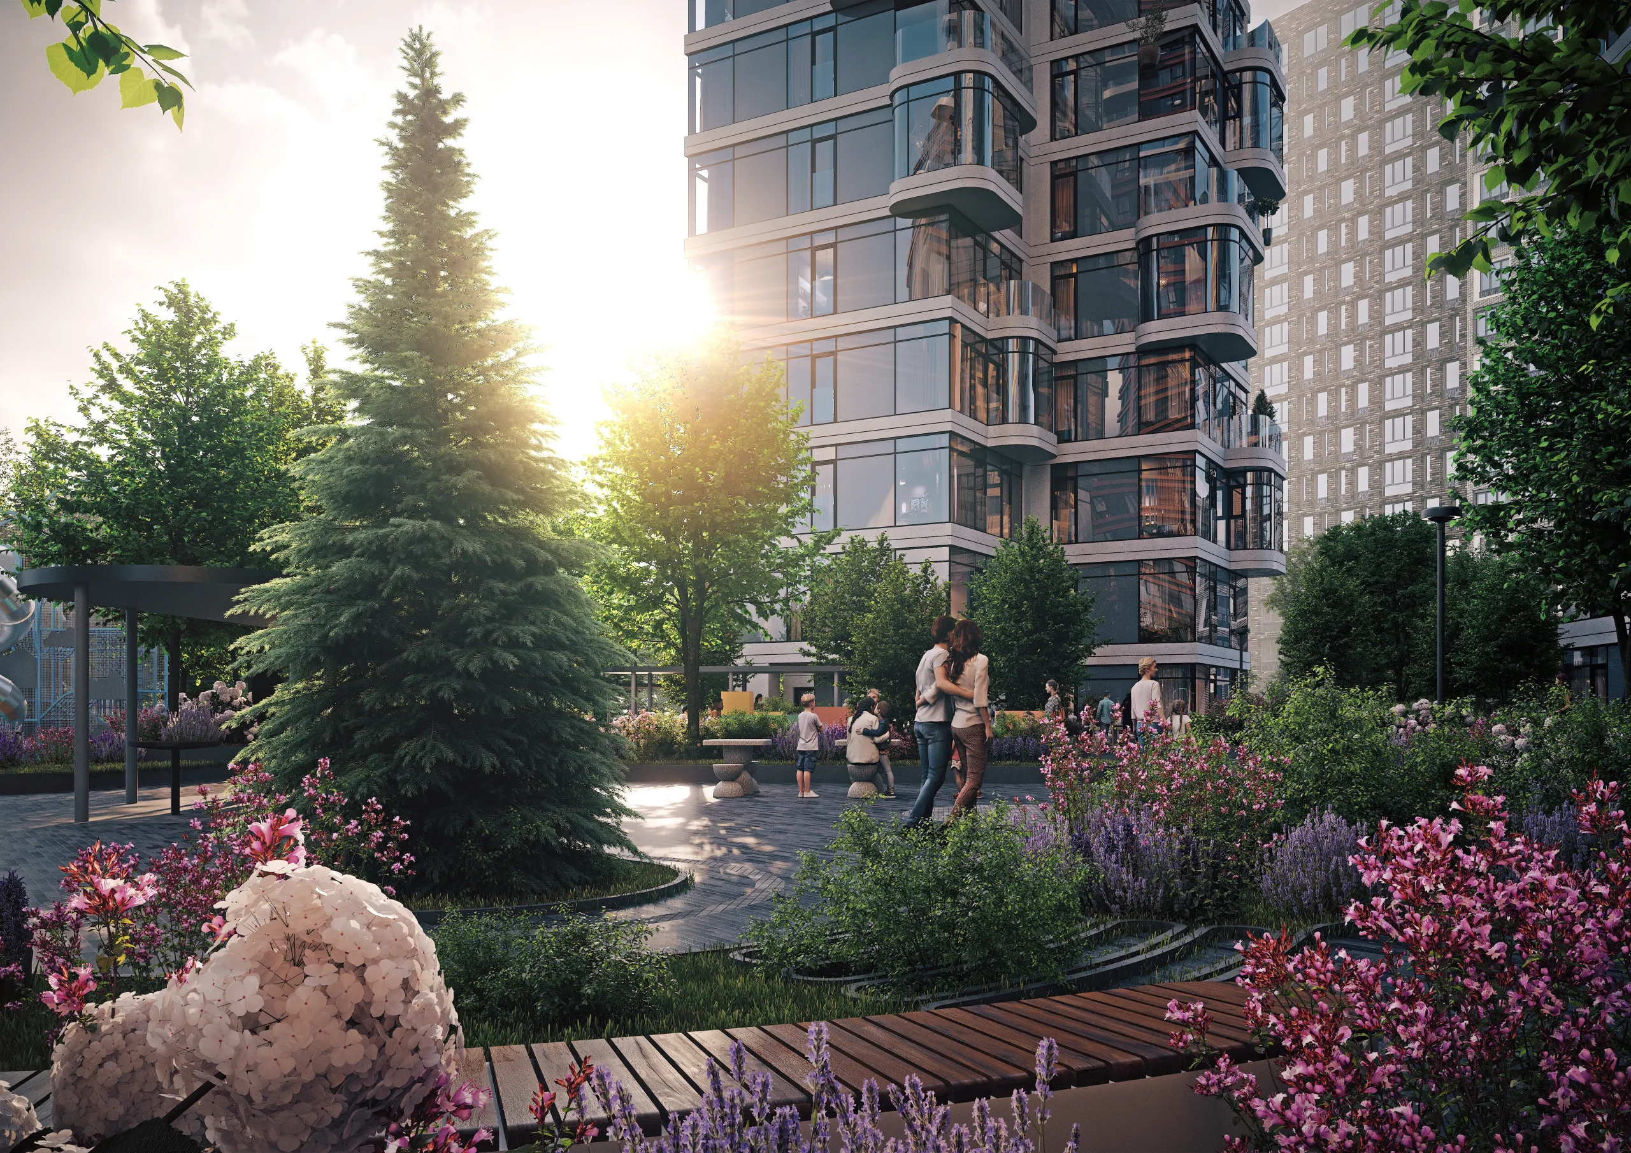
The landscaped courtyard garden has become a natural continuation of the project’s architectural concept. The courtyard is located above ground level, on a stylobate, and faces the park. This space will become not simply a place for walks, but a fully functional private recreation area for all residents. All elements on the site—from play complexes to quiet relaxation areas—are executed in a unified style that harmonizes with the architecture of the buildings. Thus, the courtyard becomes an important part of the project, reinforcing the sense of unity between architecture and nature.
drawings