





Residential Complex in Yuzhnoye Tushino
- location
- Russia, Moscow
- design
- 2023-2024
- site area
- 0,8 ha
- total area
- 52 124 m²
- client
- Atlas Development
- architects
- Anton Nadtochiy, Vera Butko, Alexey Kunko, Alexey Samokhvalov, Nikolay Piyanin, Sargy Mylakhovaya, Darya Venger, Daniil Klukhin, Rashid Gilfanov, Petr Alimov, Ivan Khripkov, Alexander Dietrich
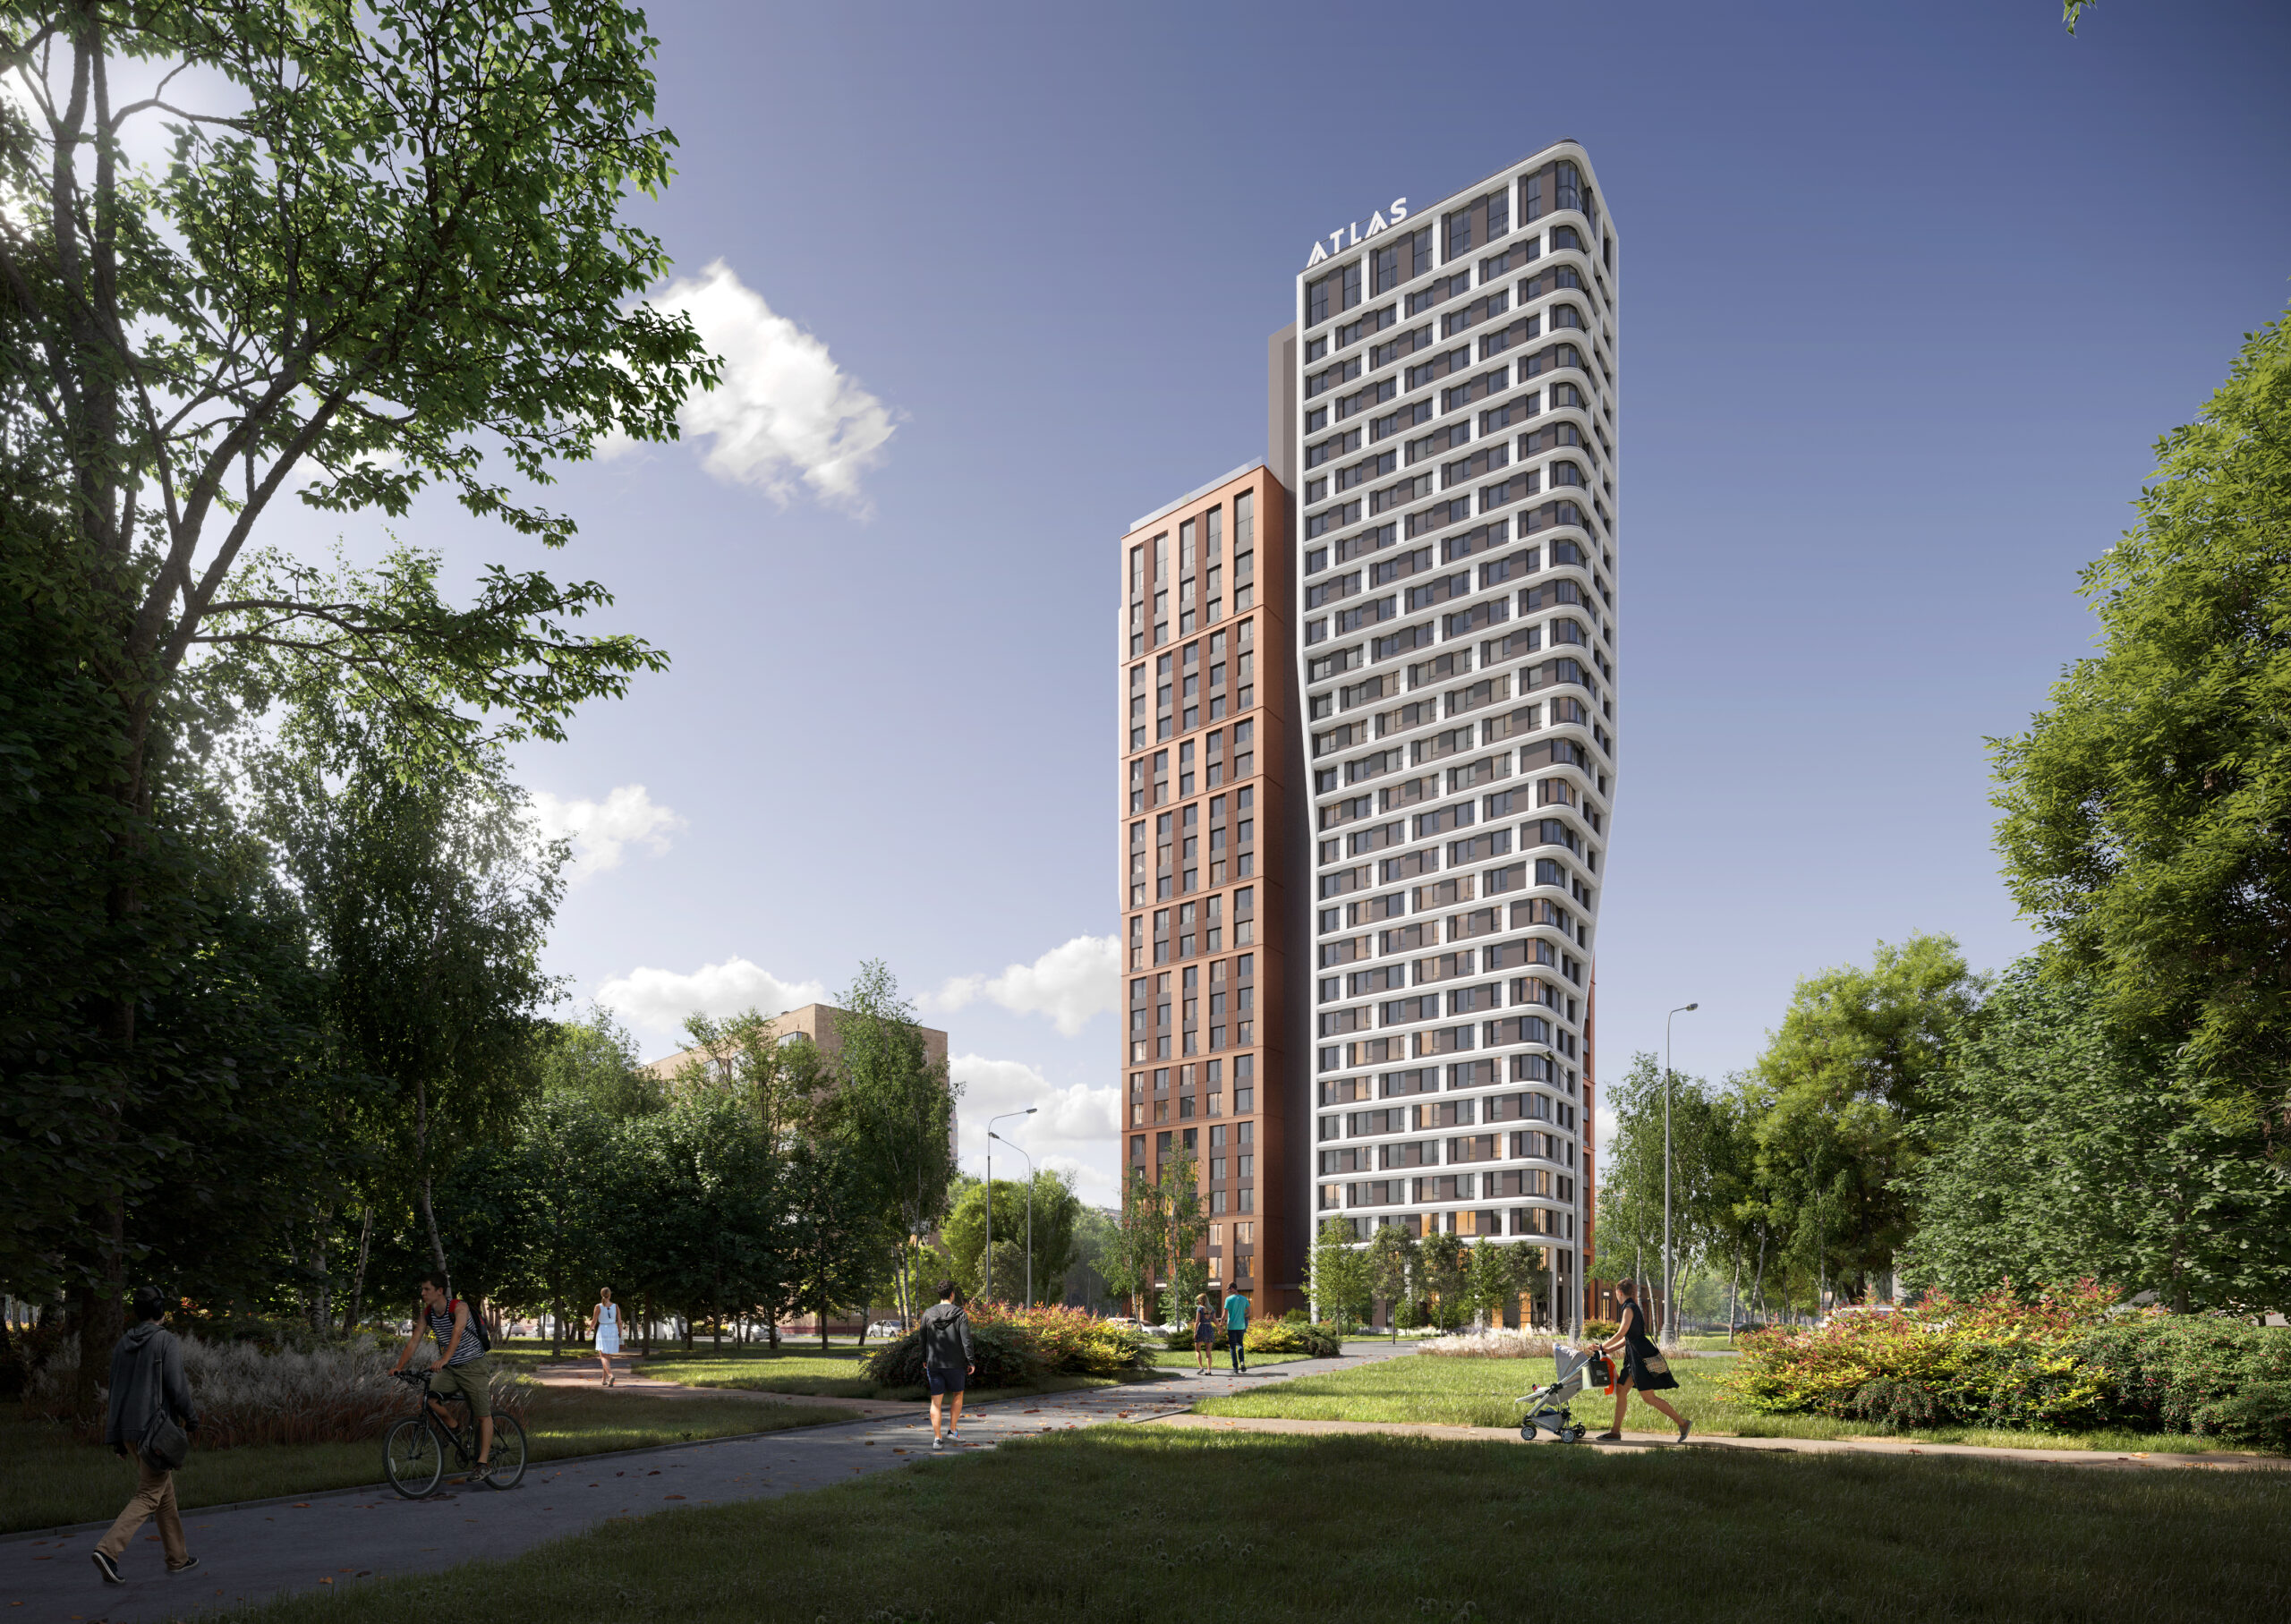
In Yuzhnoye Tushino, on the edge of specially protected natural areas and in immediate proximity to the shoreline of the Khimki Reservoir, a new residential ensemble is being developed, comprising two high-rise buildings. The location of the site (0.8 ha) defined the project’s fundamental design approach: the buildings are elegantly integrated into the existing landscape while simultaneously acting as both an architectural landmark and a social focal point within the established urban fabric.
The composition of the complex is formed by two residential towers of varying height (23 and 27 storeys), each oriented primarily to the south, south-east and south-west, ensuring prolonged daylight access and panoramic views towards the reservoir and the surrounding green areas. The architectural form is developed according to the principle of vertical stratification: the gradual change in scale at different levels creates a dynamic silhouette that sits harmoniously within the predominantly horizontal landscape of the area.
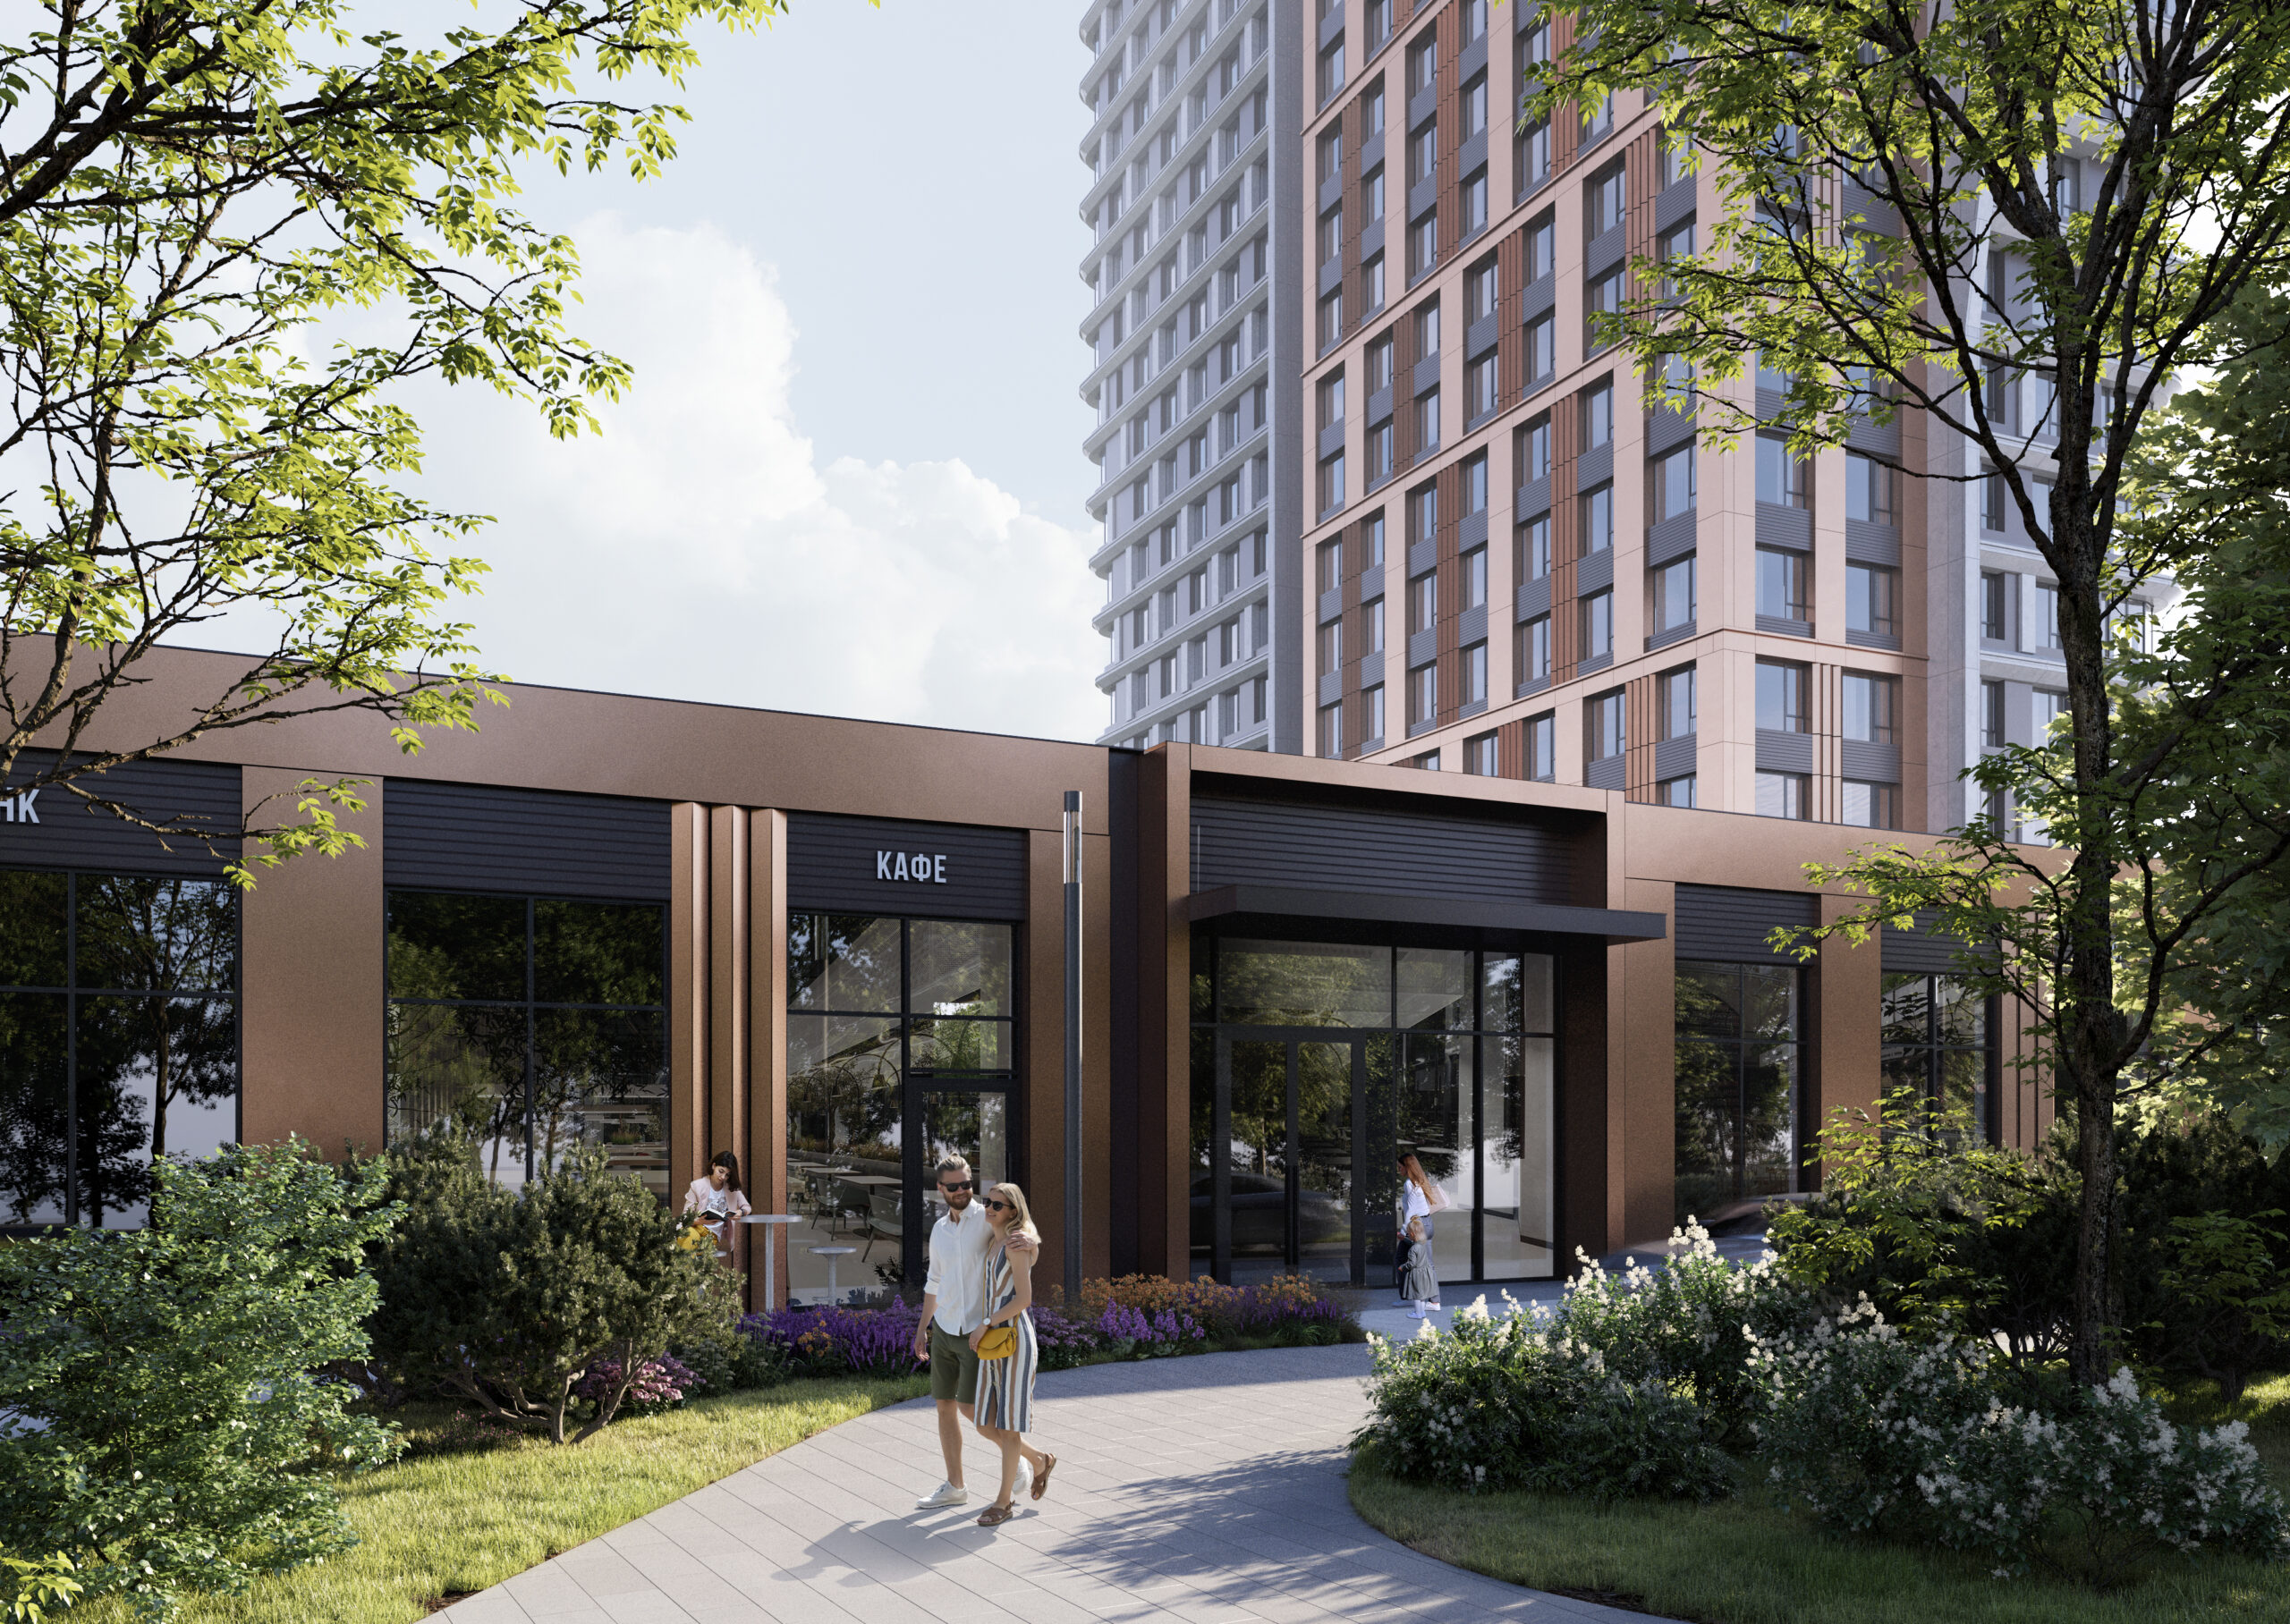
The facade system is conceived as a layered composition, combining light-coloured cladding panels with warm vertical inserts. These vertical elements play a compositional role, accentuating the rhythm of the window openings and reinforcing the vertical expression of the volumes. The restrained colour palette allows the building to maintain a neutral yet clearly recognisable character throughout the changing seasons.
The ground floor of the complex is designed as an active public zone running along the entire perimeter of the development. Cafés, shops, a co-working space and a children’s club are arranged along the street-facing facades. Transparent glazed frontages ensure a постоянная sense of social activity at ground level and create the conditions for everyday interaction between residents and the urban environment.
The internal territory takes the form of an enclosed landscaped courtyard designed as a unified park. Multi-layered planting, including a variety of trees and shrubs, is combined with functional zones: play areas for children of different ages, sports modules, a workout zone, a running track and equipment for GTO fitness standards. Cycling infrastructure and a carefully planned route network are organically woven into the overall landscape design, together shaping a comfortable micro-environment for recreation and social interaction.
The project is conceived as an integrated environment in which every decision — from volumetric scale to plant selection — serves the creation of a safe, healthy and socially active space capable of supporting the physical and emotional wellbeing of its residents.
drawings








