Yandex Office on Leo Tolstoy Street, Phase 1
- location
- Russia, Moscow
- completed
- 2010
- total area
- 12 000 m²
- client
- Yandex
- architects
- Anton Nadtochiy, Vera Butko, Svetlana Kharitonova, Alexander Malygin, Anna Pustovoitova, Yulia Ranneva
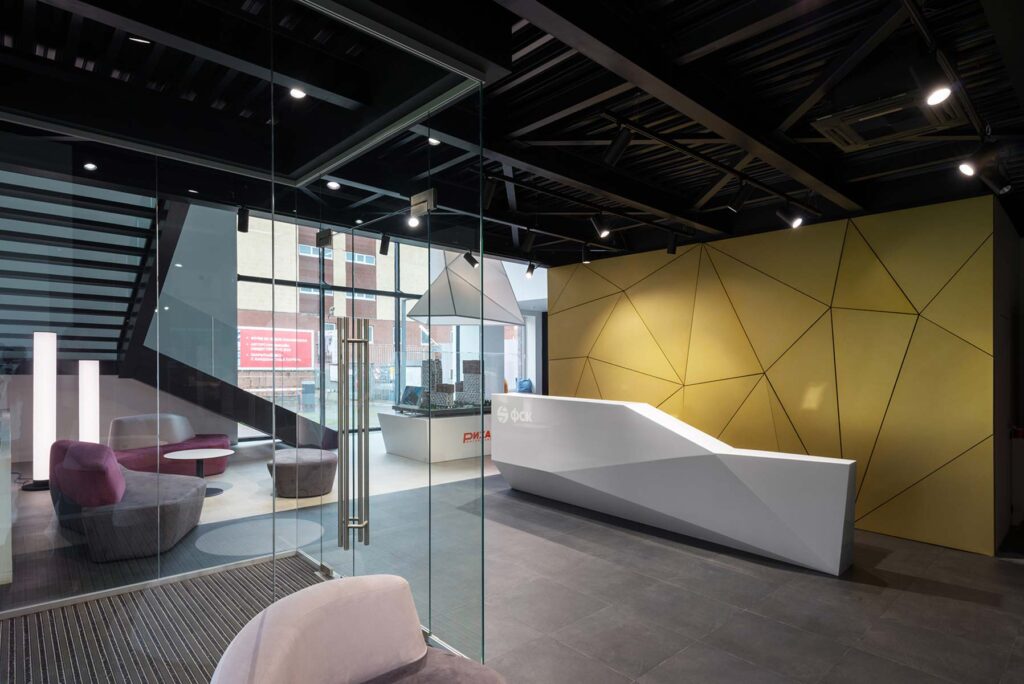
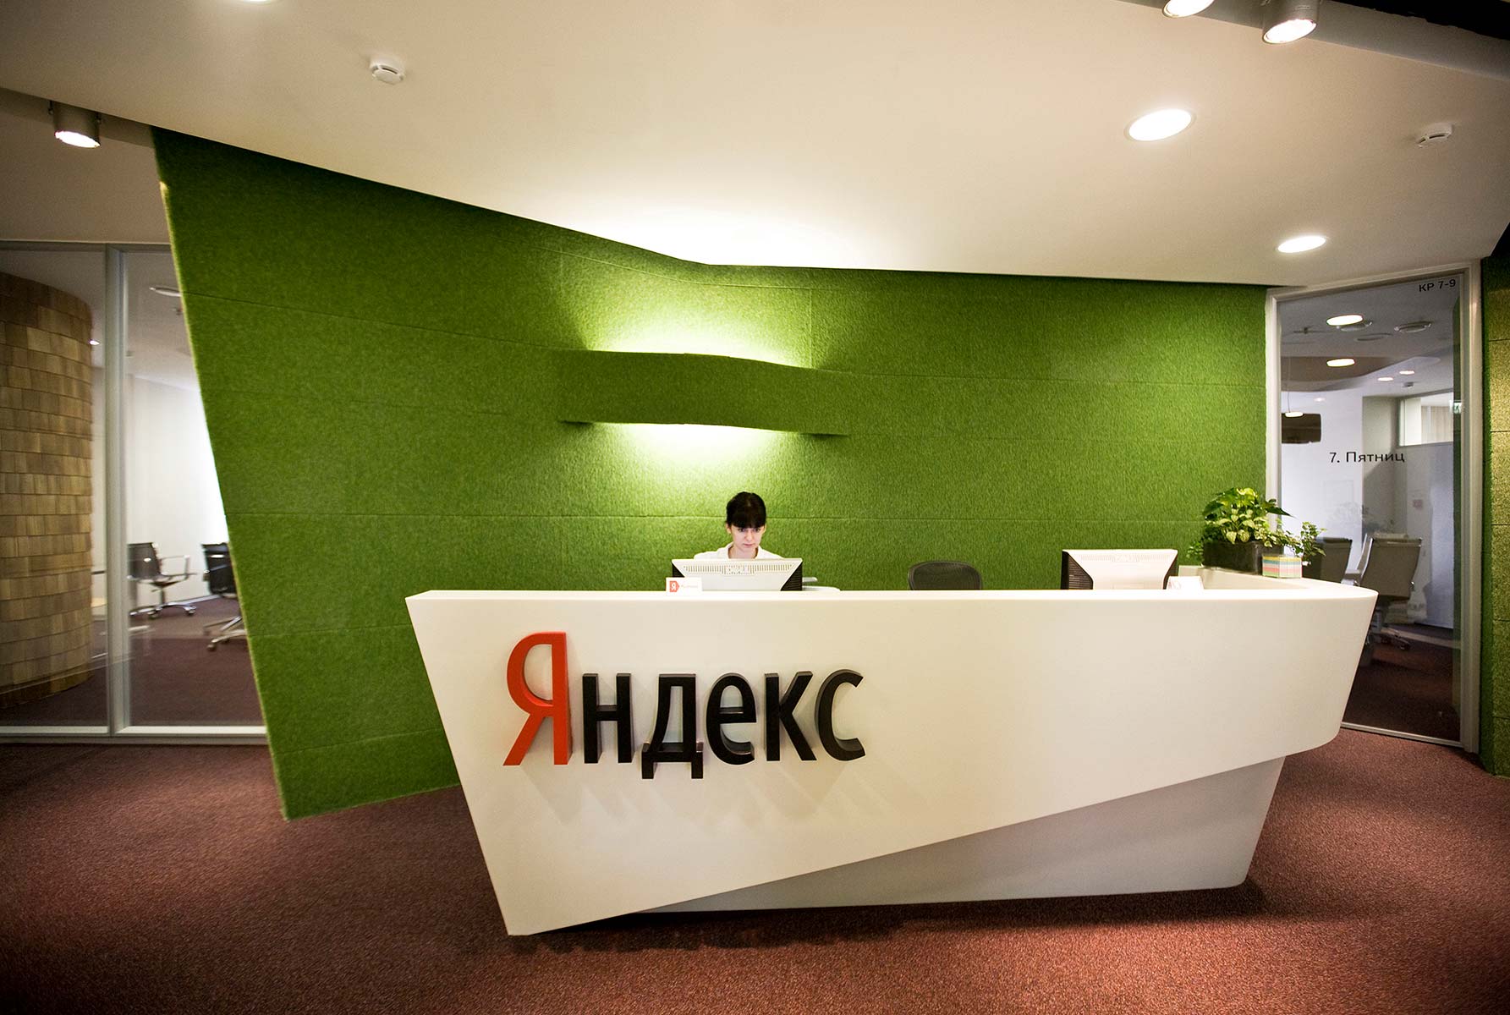
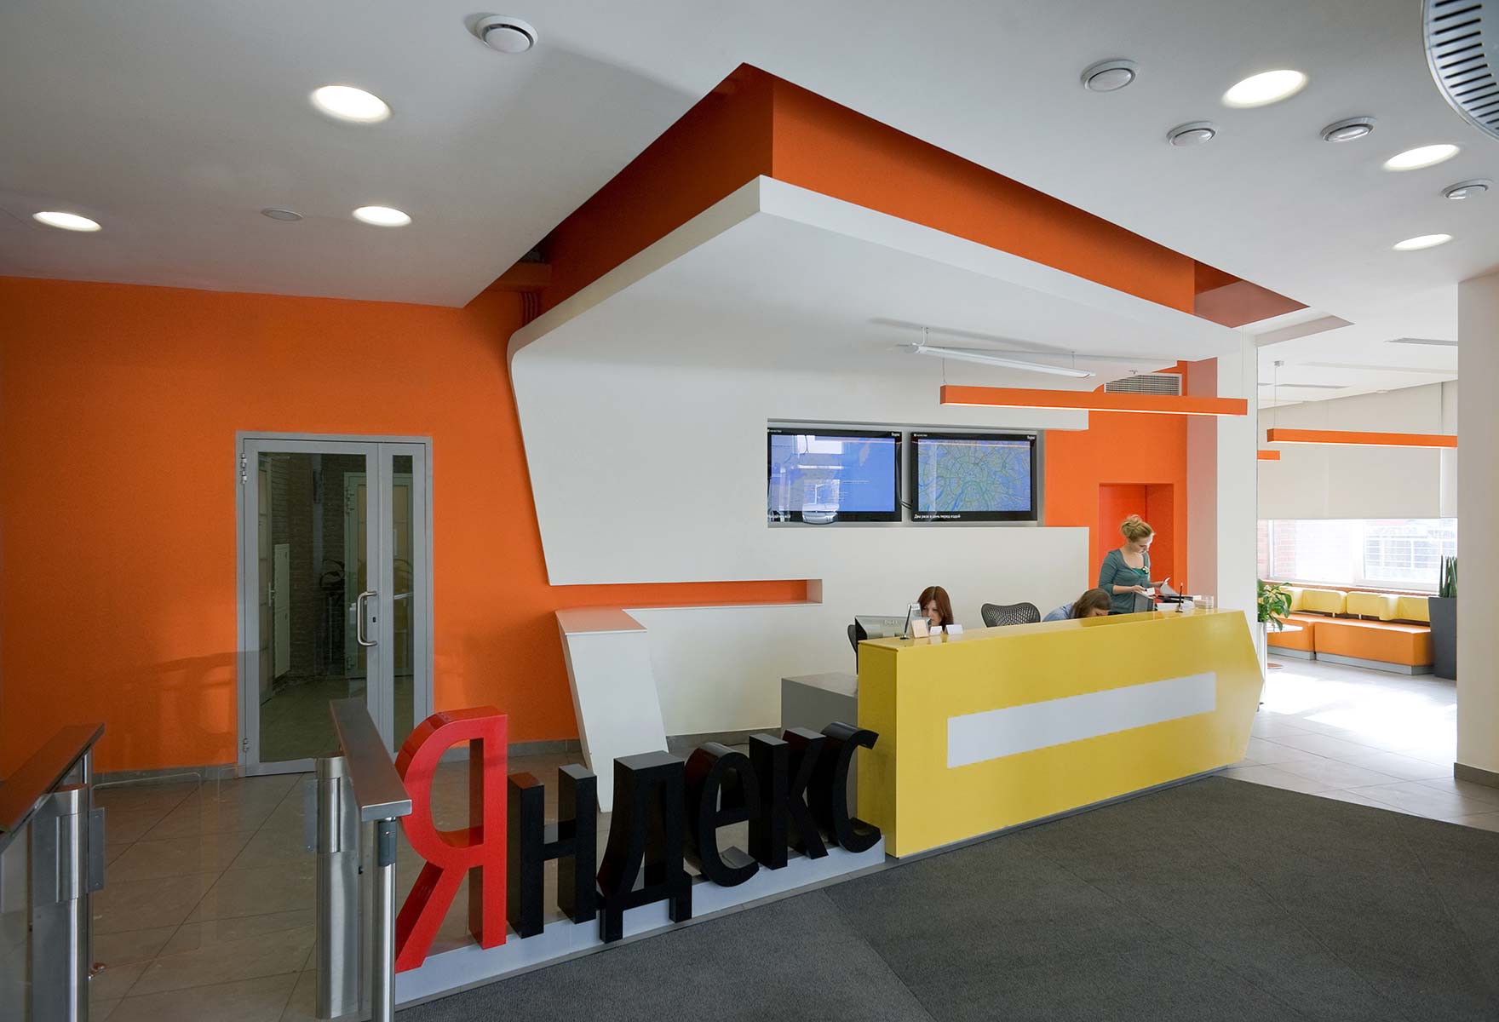
Over the past five years, ATRIUM has completed four Moscow office projects for Yandex, three of which have been built — reflecting how rapidly the company was growing and renewing itself. Naturally, certain elements migrated from one project to another. The Corian reception desk in the form of a yellow arrow was moved from one address to the next, while the low chevron-shaped partitions were simply repeated.
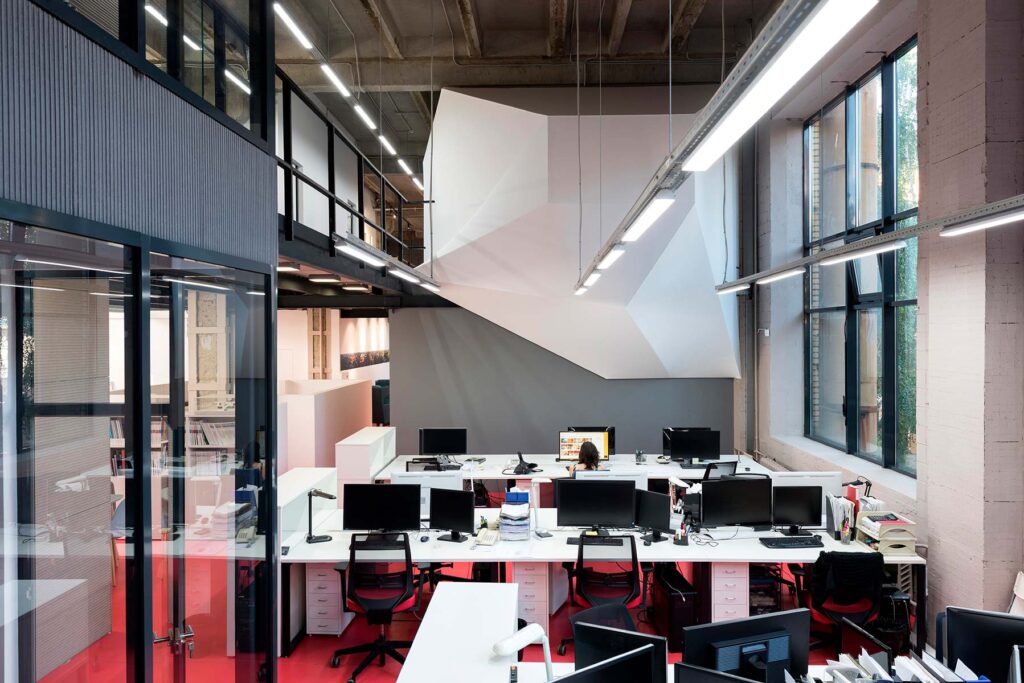
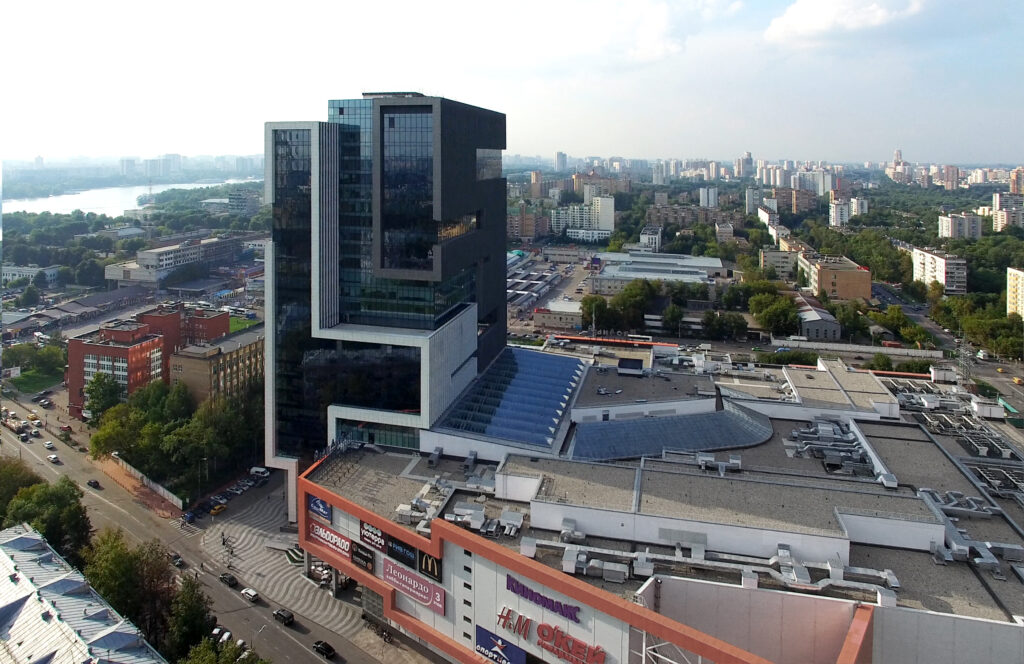
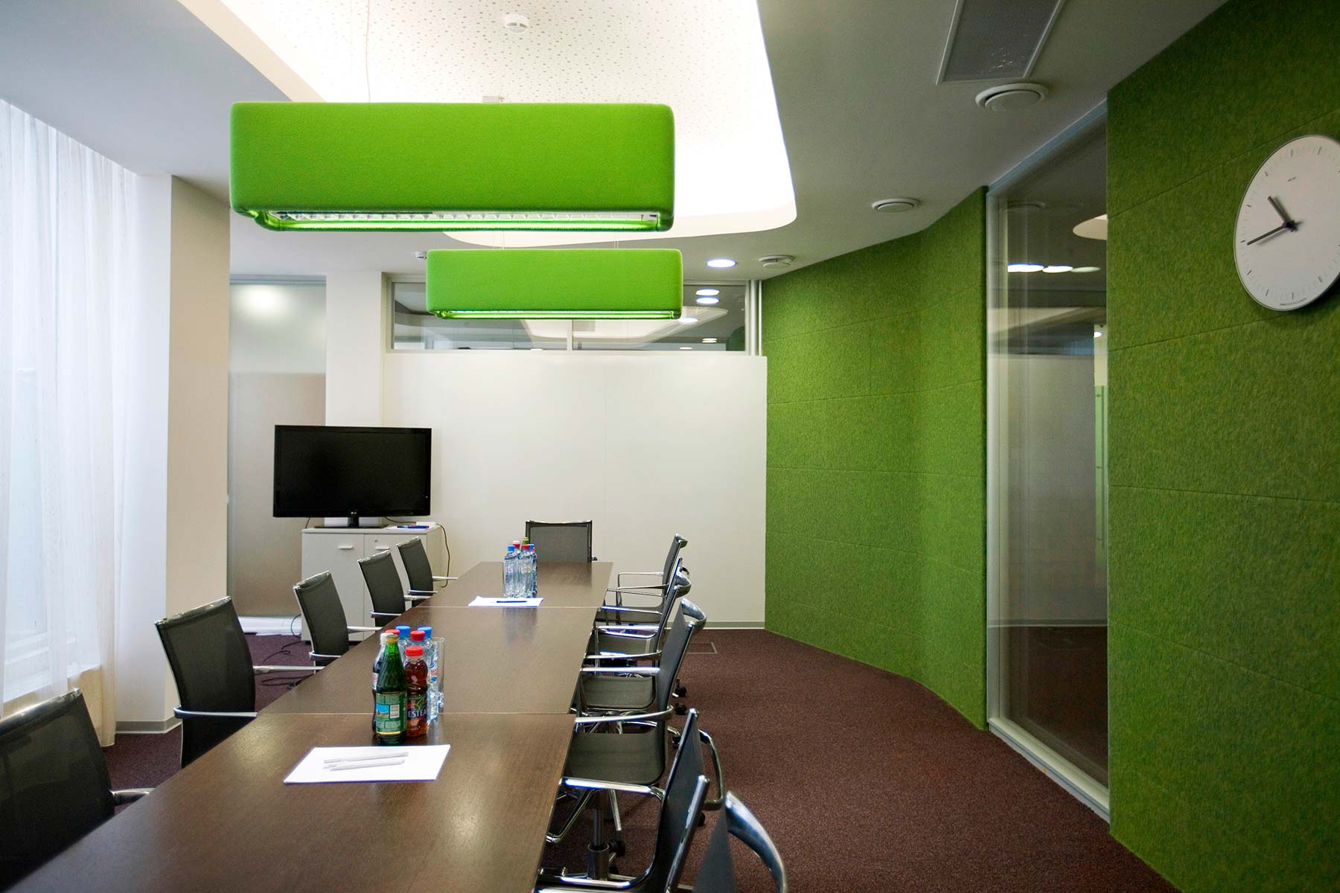
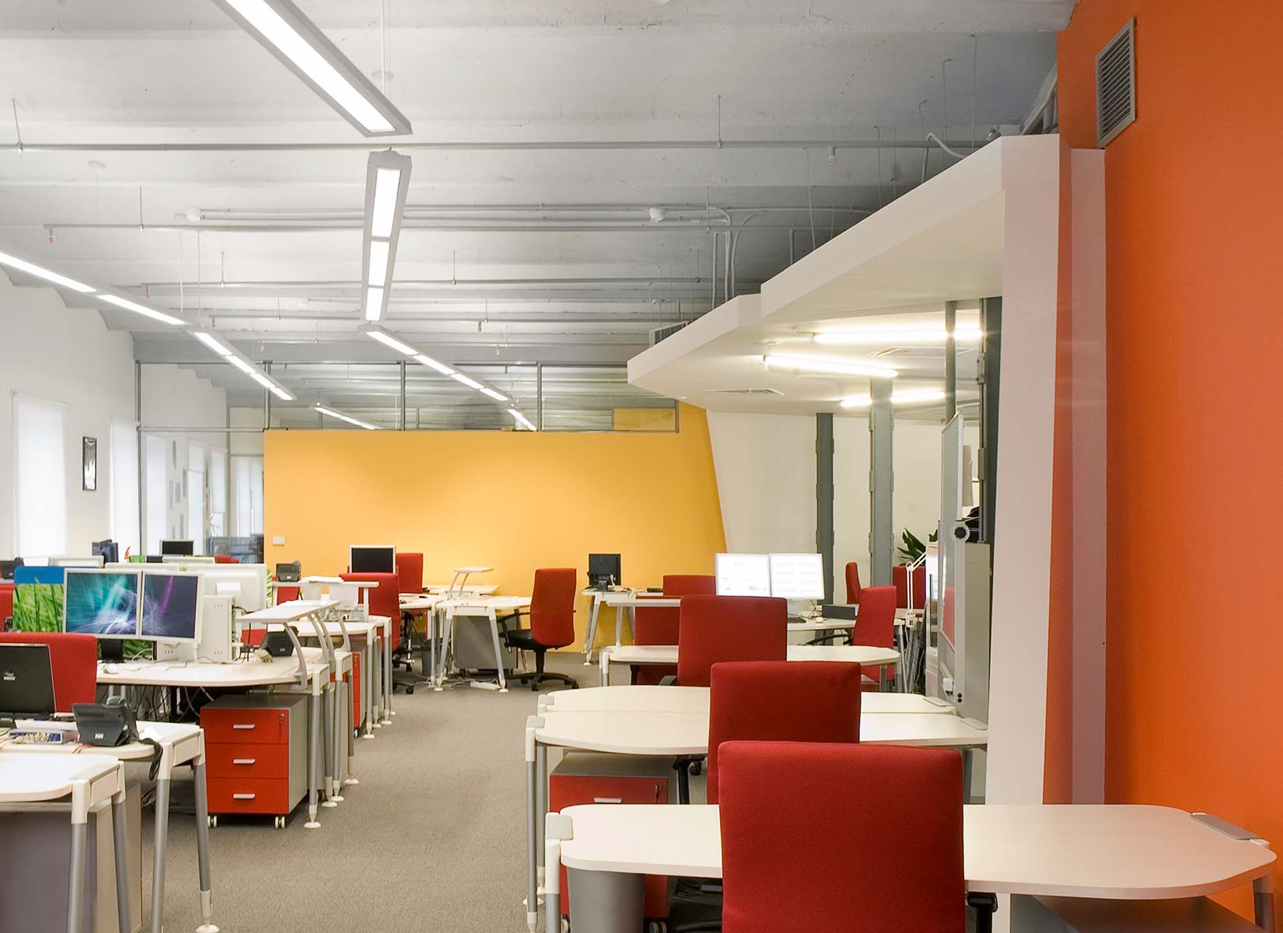
The first two Yandex headquarters occupied authentic historic industrial buildings. The latest completed office for the search company, however, is located in a new building, albeit on the site of the former Krasnaya Roza factory. The project was designed for 1,149 employees; ATRIUM is now designing the next phase in the same location, increasing the number of workstations by approximately half. Within the completed project, the company occupies seven floors. The top floor contains executive offices, VIP meeting rooms and a conference hall. The ground floor accommodates the canteen. The remaining five floors are allocated to back-office staff. Their layouts are similar, differing only slightly in the ratio between open workspace and offices, which are acoustically separated by double glazing.
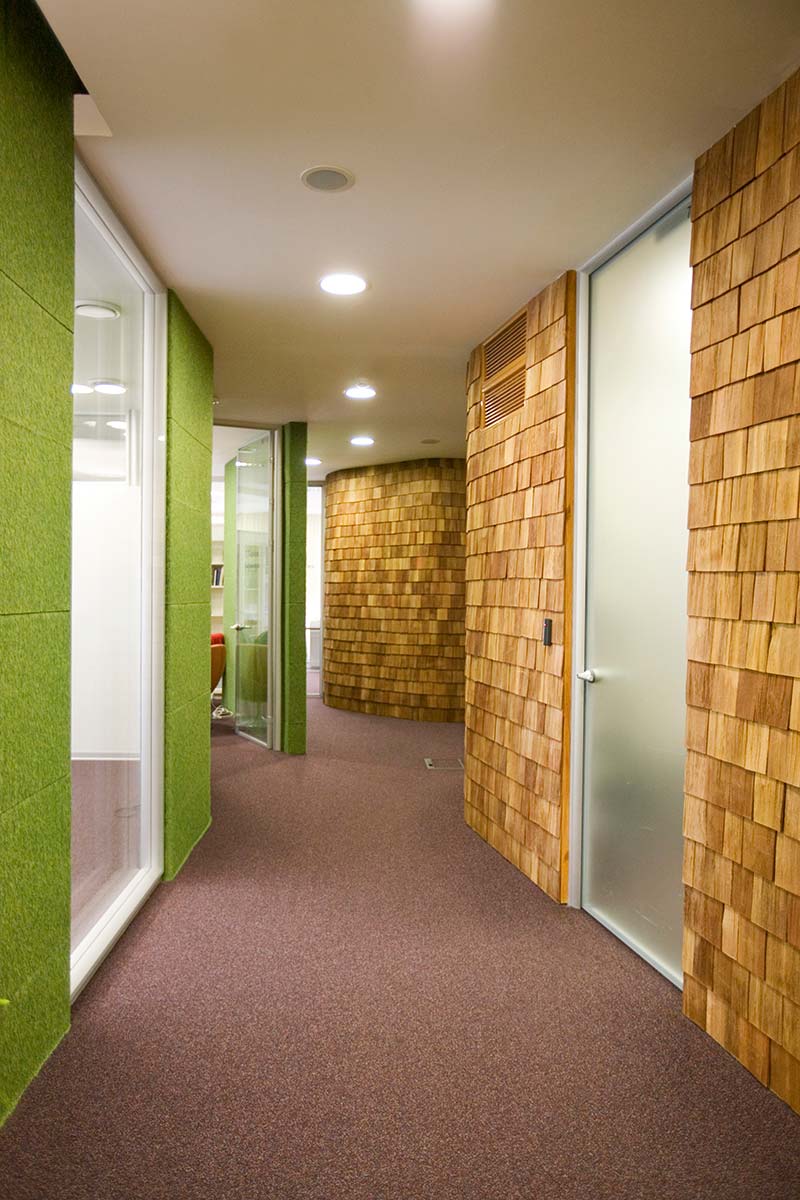
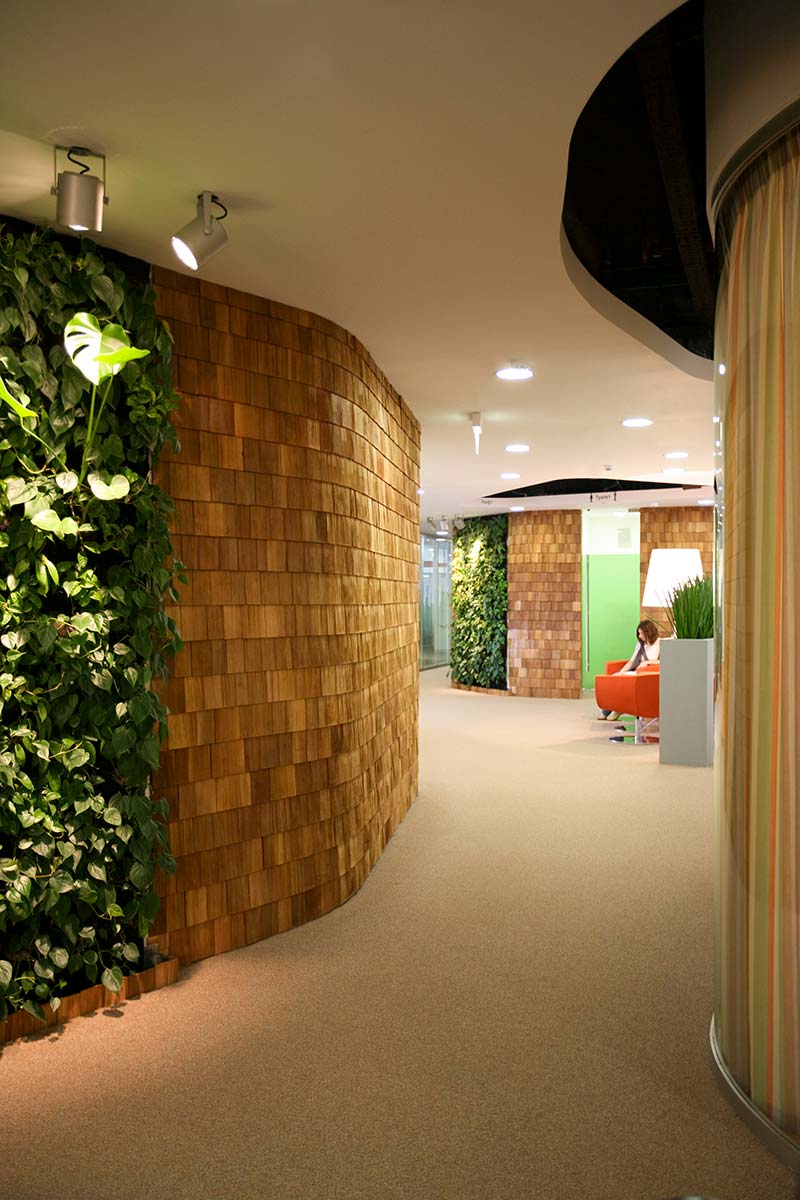
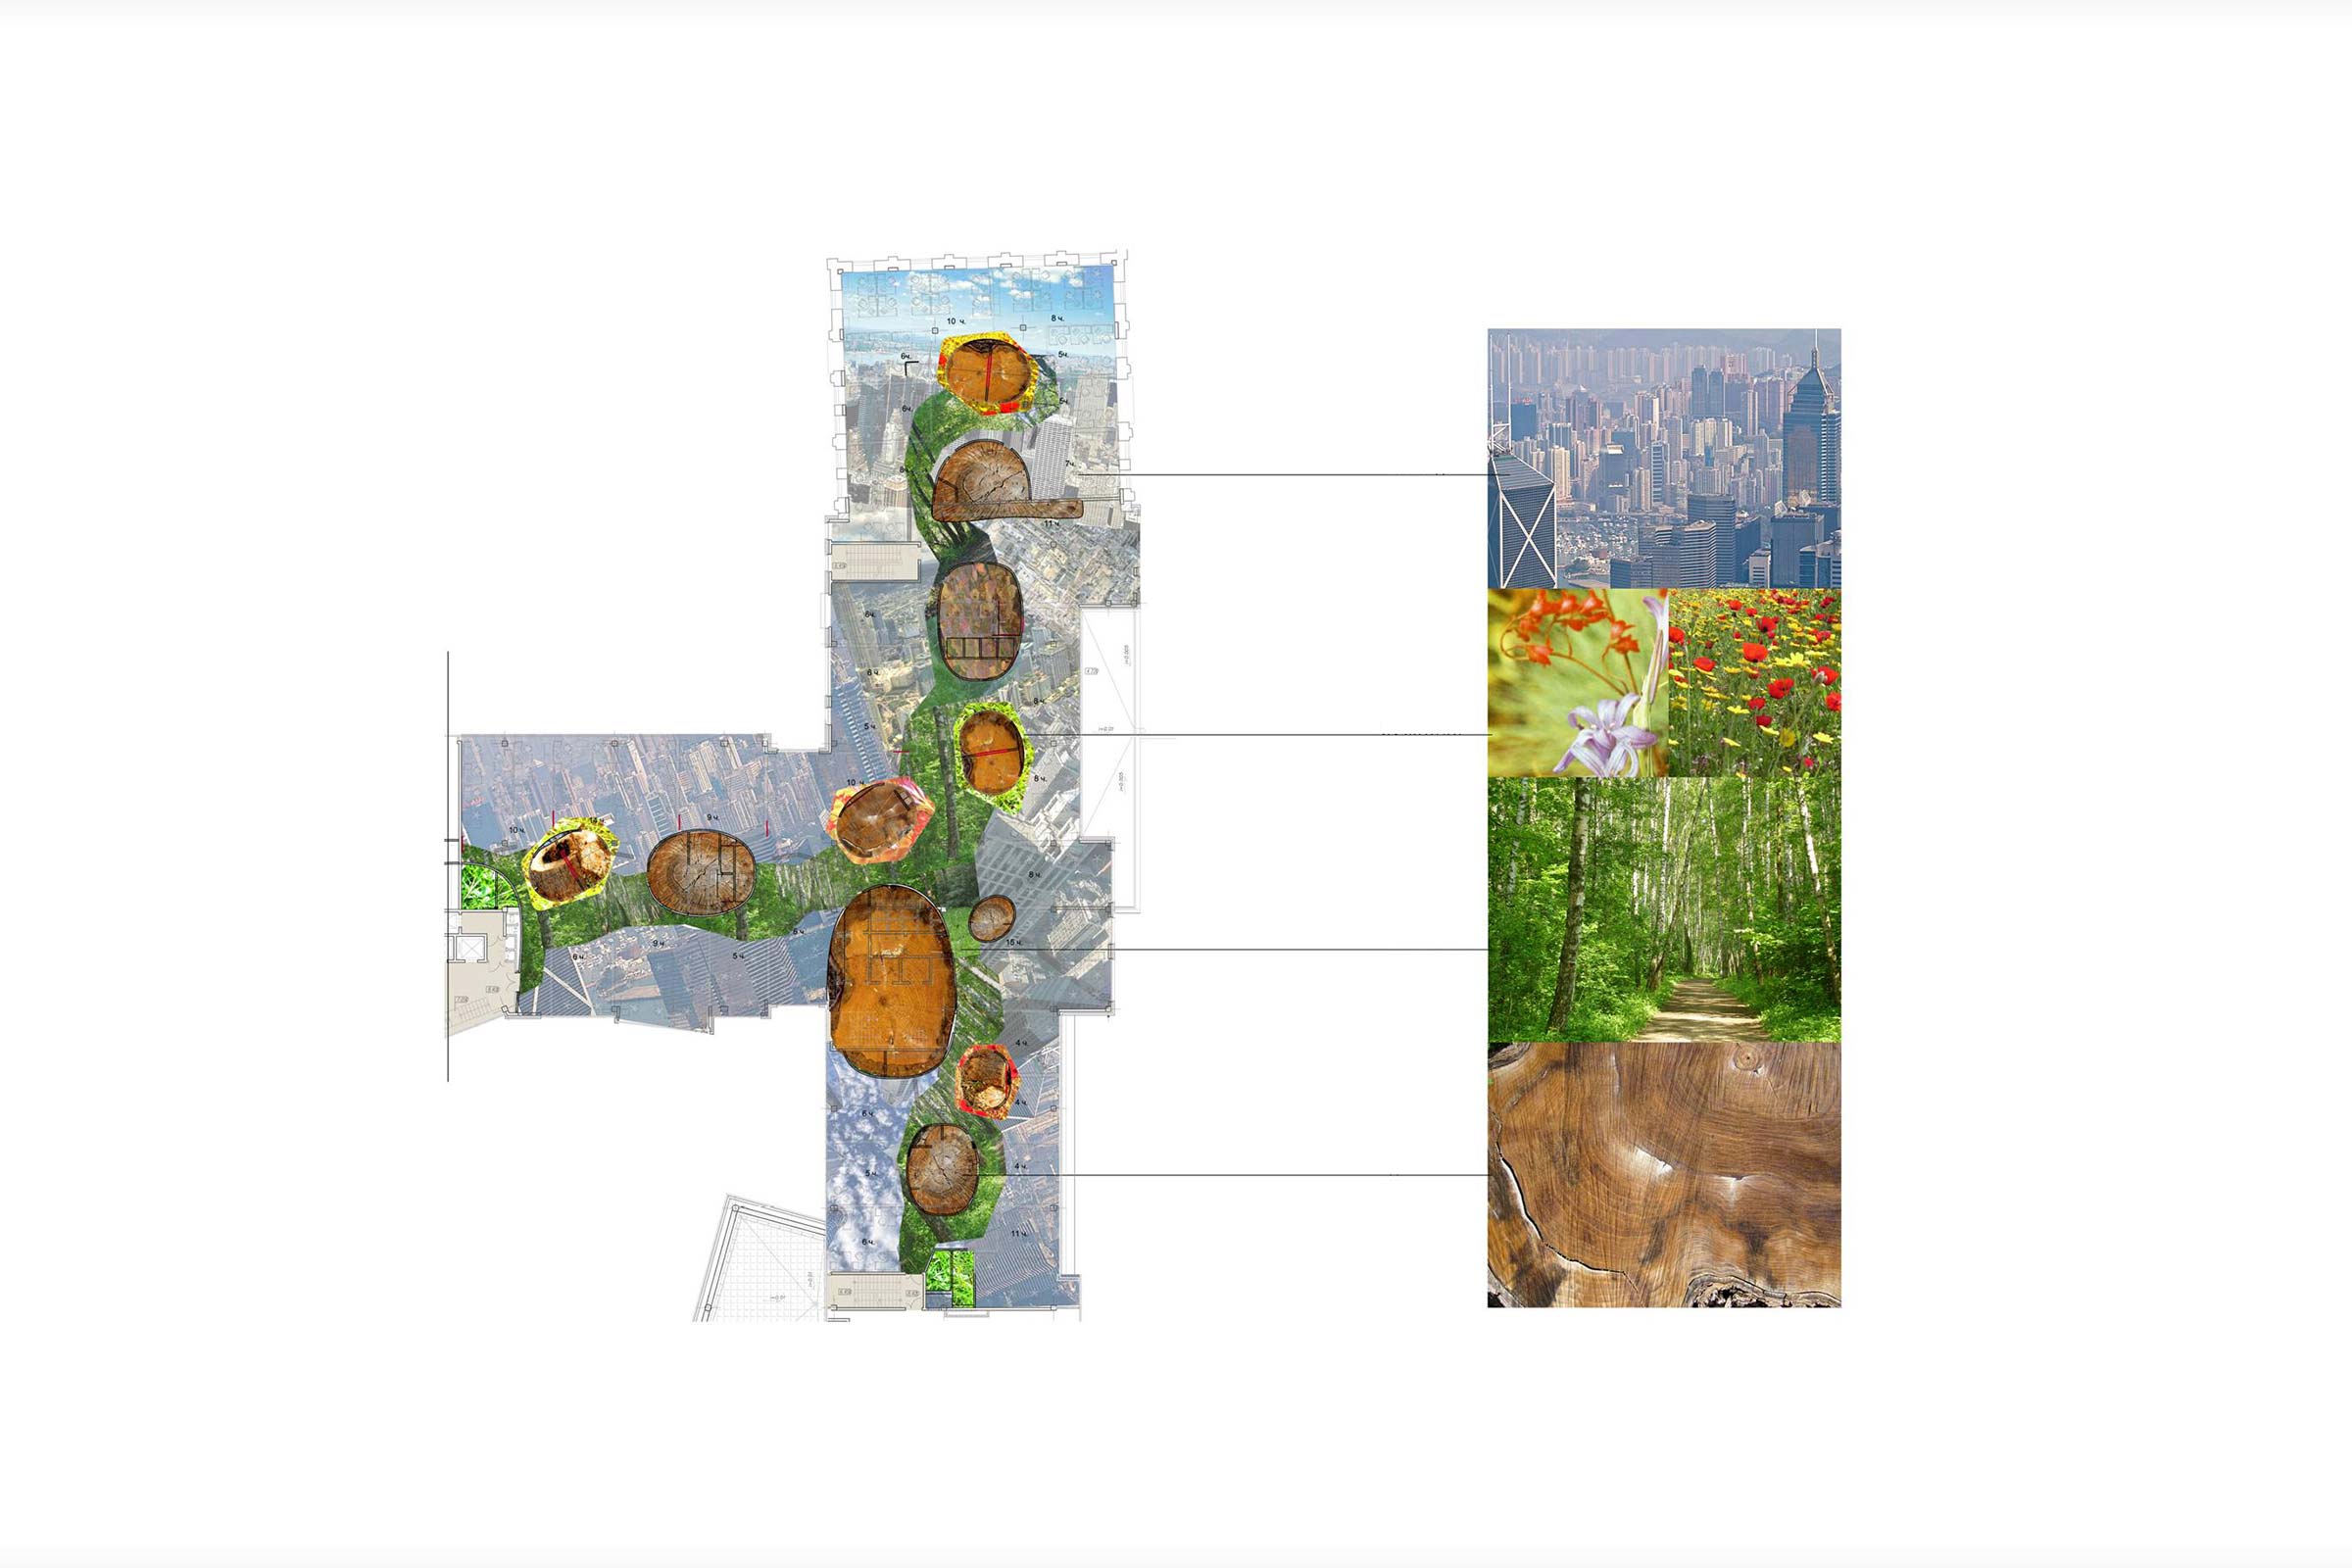
The workstations are mostly arranged along the daylit perimeter of the floors and grouped into small work clusters, while deeper within the floorplate are streamlined blocks containing cloakrooms, meeting rooms, small rest areas and kitchenettes. These volumes appear to grow through the suspended ceiling and are partially finished with timber shingles, interspersed with vertical greenery equipped with an automatic irrigation system.
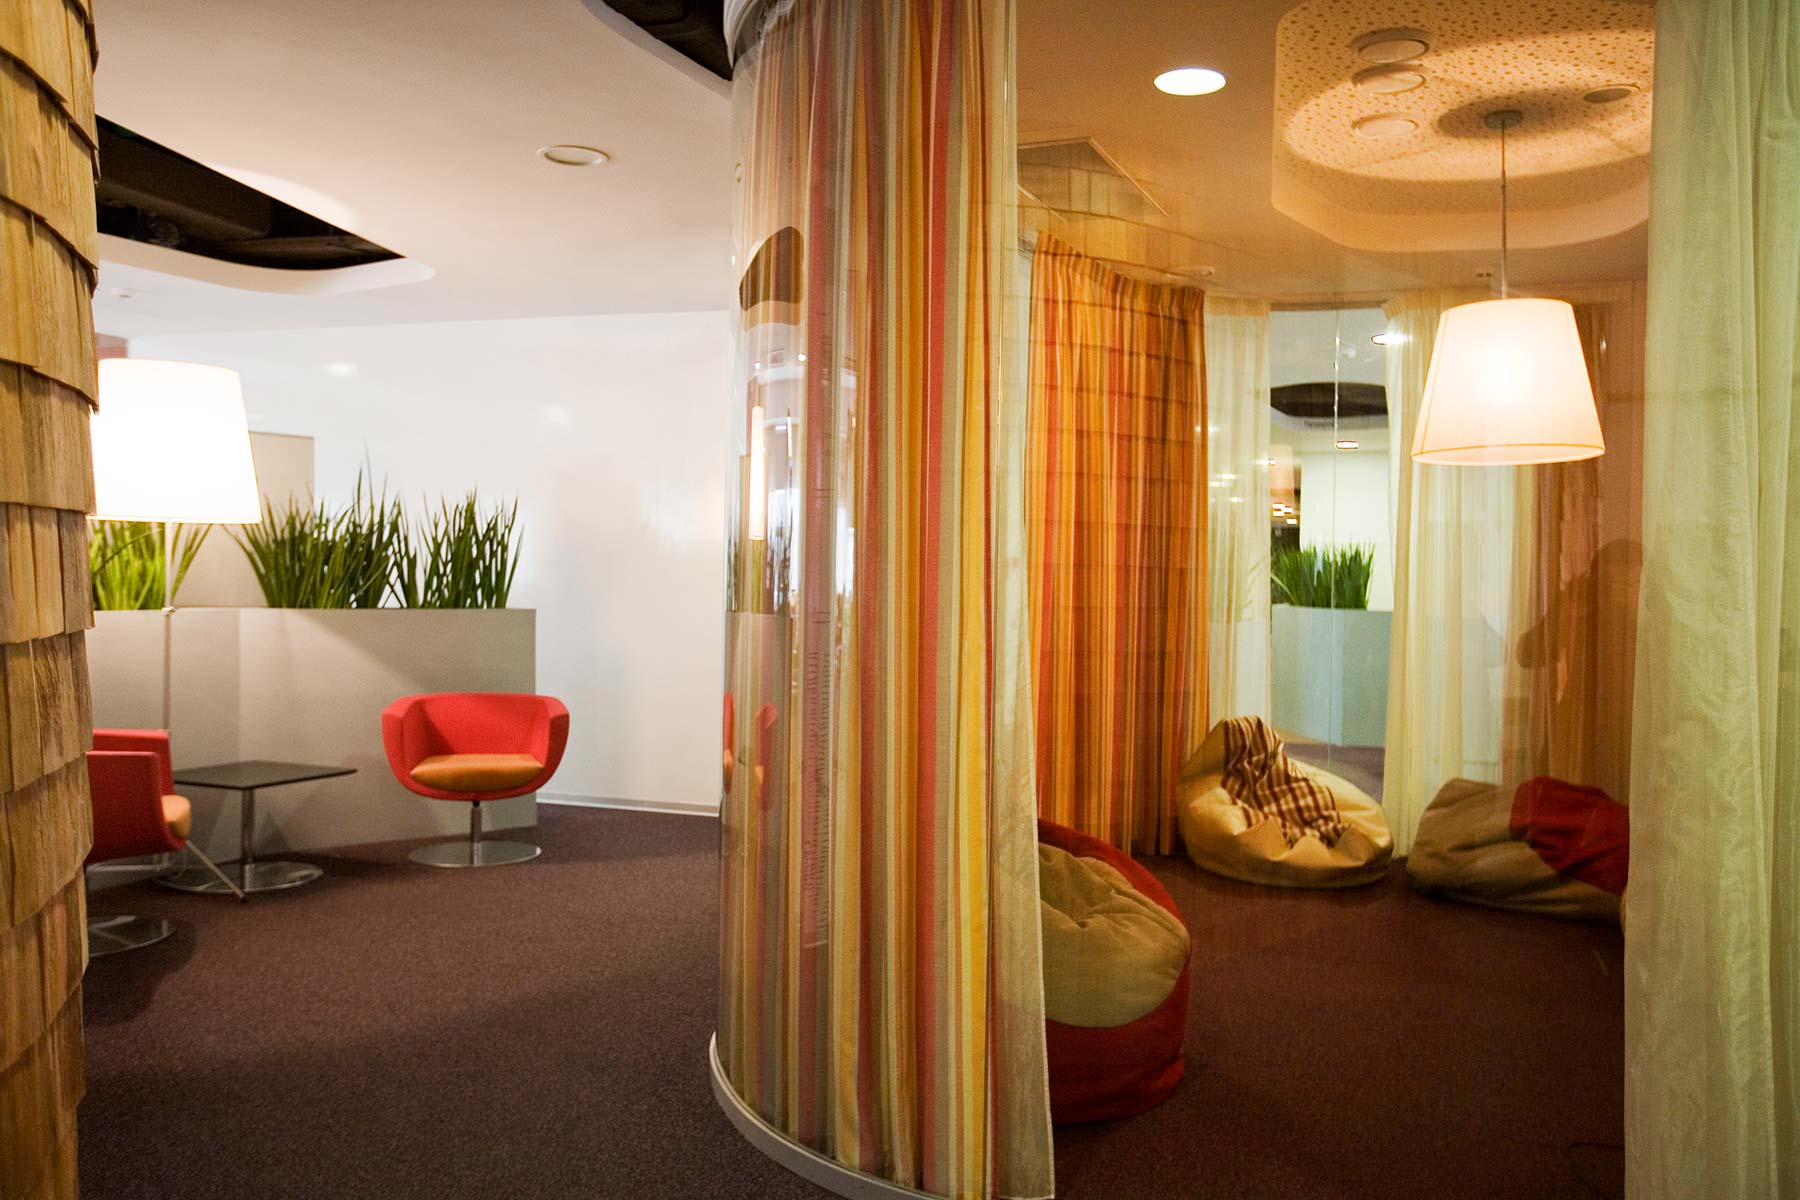
From the very first project, Yandex made it clear that words such as “comfort” and “home” should be applicable to its office. ATRIUM, however, is an architectural practice, and its specialists prefer to work with such categories as space and form. The client’s wishes were therefore realised through specific details capable of giving the environment the required qualities. In particular, a pleasant, slightly domestic carpet was selected, and the architects developed a pattern for striped curtains that can be used to close off the glazed partitions of meeting rooms and chill-out areas; each floor has its own colour palette. The company that produced the curtains later released this pattern as a separate collection.
Floor lamps with large shades also introduce a domestic quality. The architects initially placed them in the corridors, but Yandex employees began moving the lamps closer to their own desks, so additional lamps eventually had to be purchased. In general, Yandex staff played an active role in shaping the final image of their headquarters. Thanks to them, a retro television and an old traffic light appeared in the interior; the latter was installed in the Yandex Traffic department. Three large hammocks were given by the men to the women on 8 March. What matters is that the architectural project was open to such additions: it was not diminished by them, but instead became richer and more lived-in.
idea

drawings