



Quantum Educational Centre in Almaty
- location
- Kazakhstan, Almaty
- design
- 2021
- site area
- 2,4 ha
- total area
- 10 902 m²
- number of students
- 648
- architects
- Anton Nadtochiy, Vera Butko, Petr Alimov, Anastasia Galutkina, Ekaterina Kotlova
Quantum is a new network of private schools in Kazakhstan distinguished by its educational approach, which is based on the Singaporean education system. The first school in the network has already been built and is operating in Astana, so ATRIUM’s principal task in this project was to reflect this new pedagogical model in the school’s architecture while maintaining continuity with the network’s first campus.
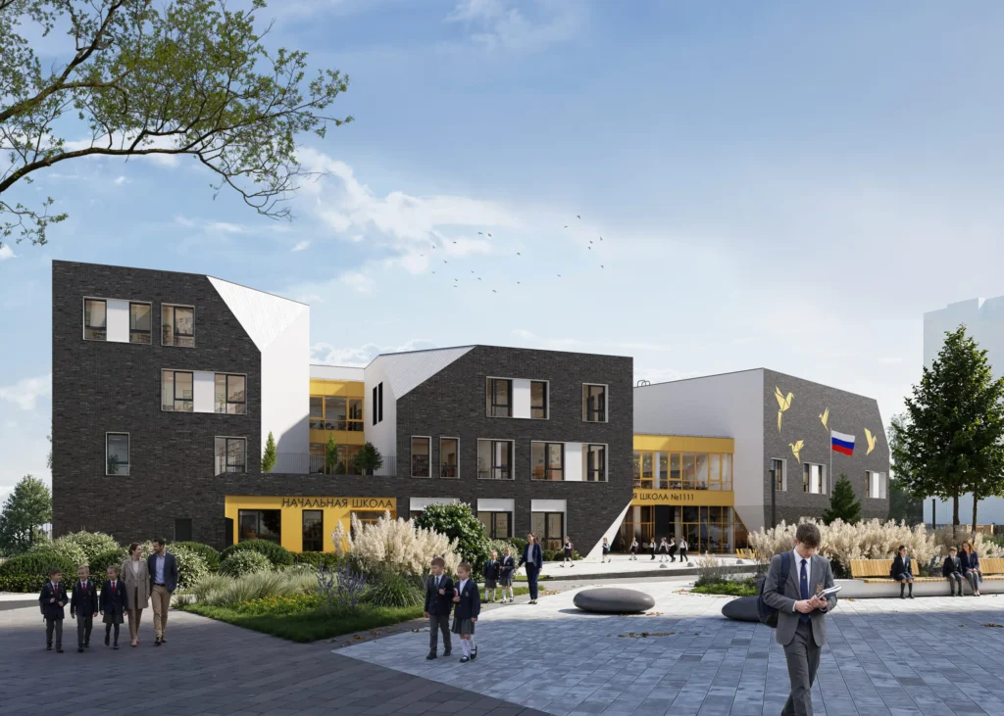
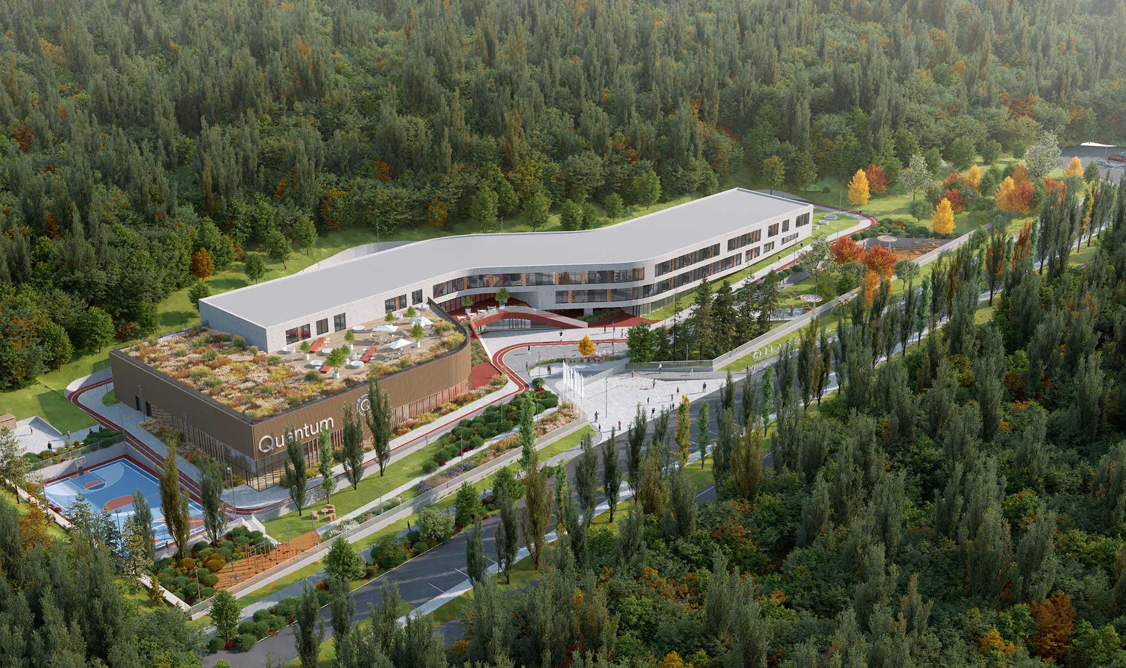
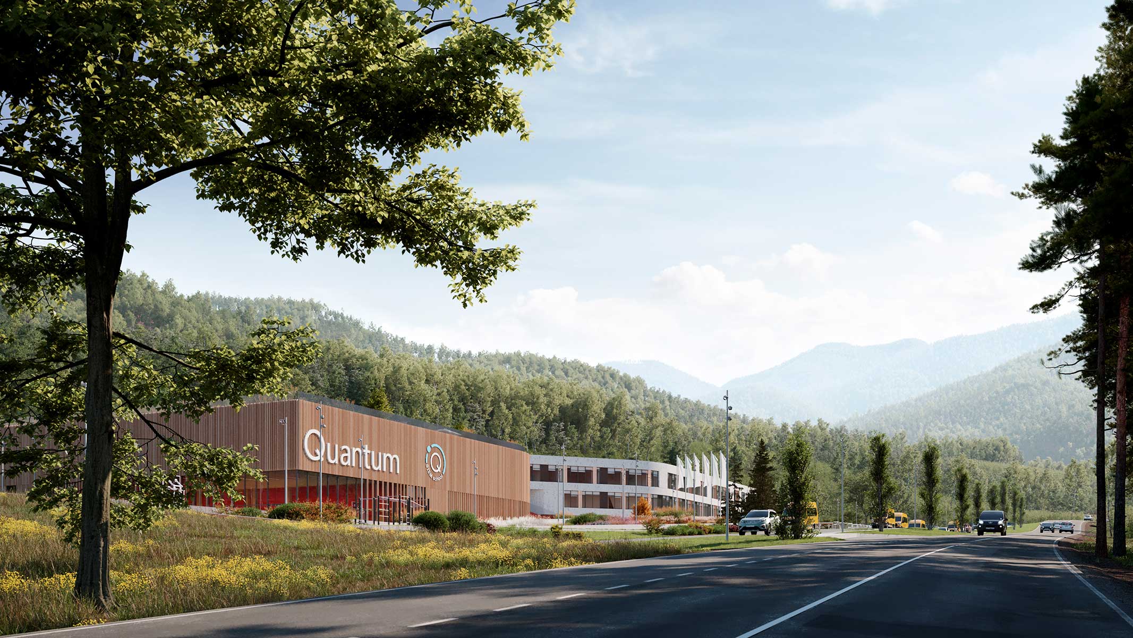
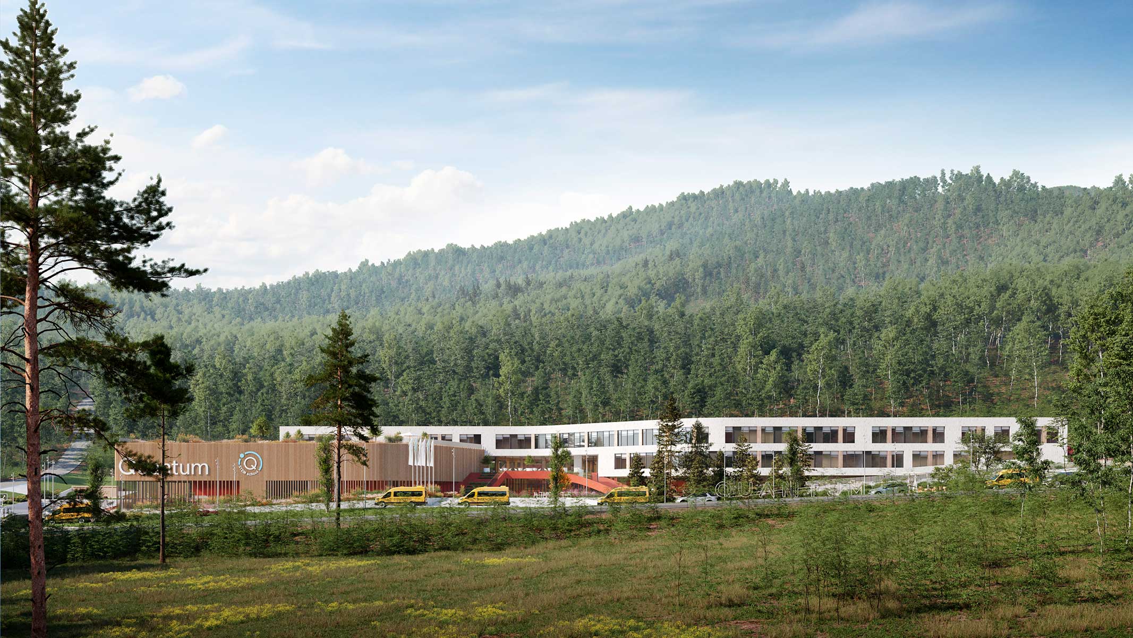
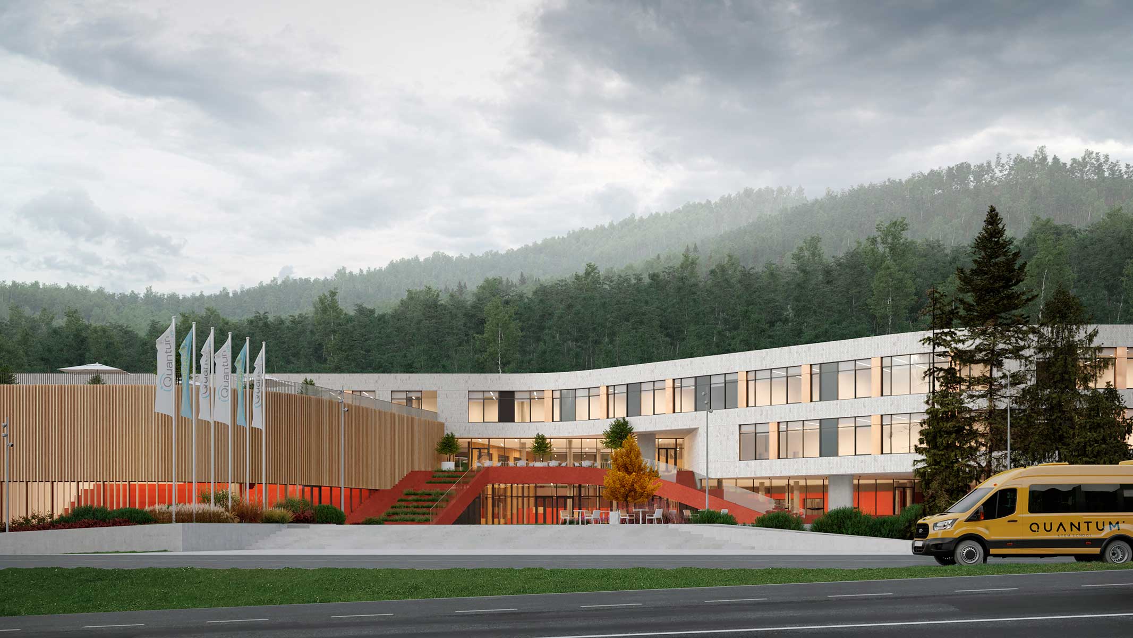
Unlike the first school in Astana, the new 36-class school in Almaty has a higher status. It is located in a prestigious suburban district at the foot of the mountains. Most of the trees on the site are protected and listed in the Red Data Book, so the building had to be positioned in a way that would preserve them while also complying with a strict height regulation: buildings along Al-Farabi Avenue are not permitted to exceed 12 metres. These site constraints determined the elongated form of the building, while the unique mountain landscape informed the idea of permeability.
The school building consists of two volumes, with a glazed atrium emerging at their junction — a space that connects the school to nature and at the same time opens up a through-view towards the mountains.
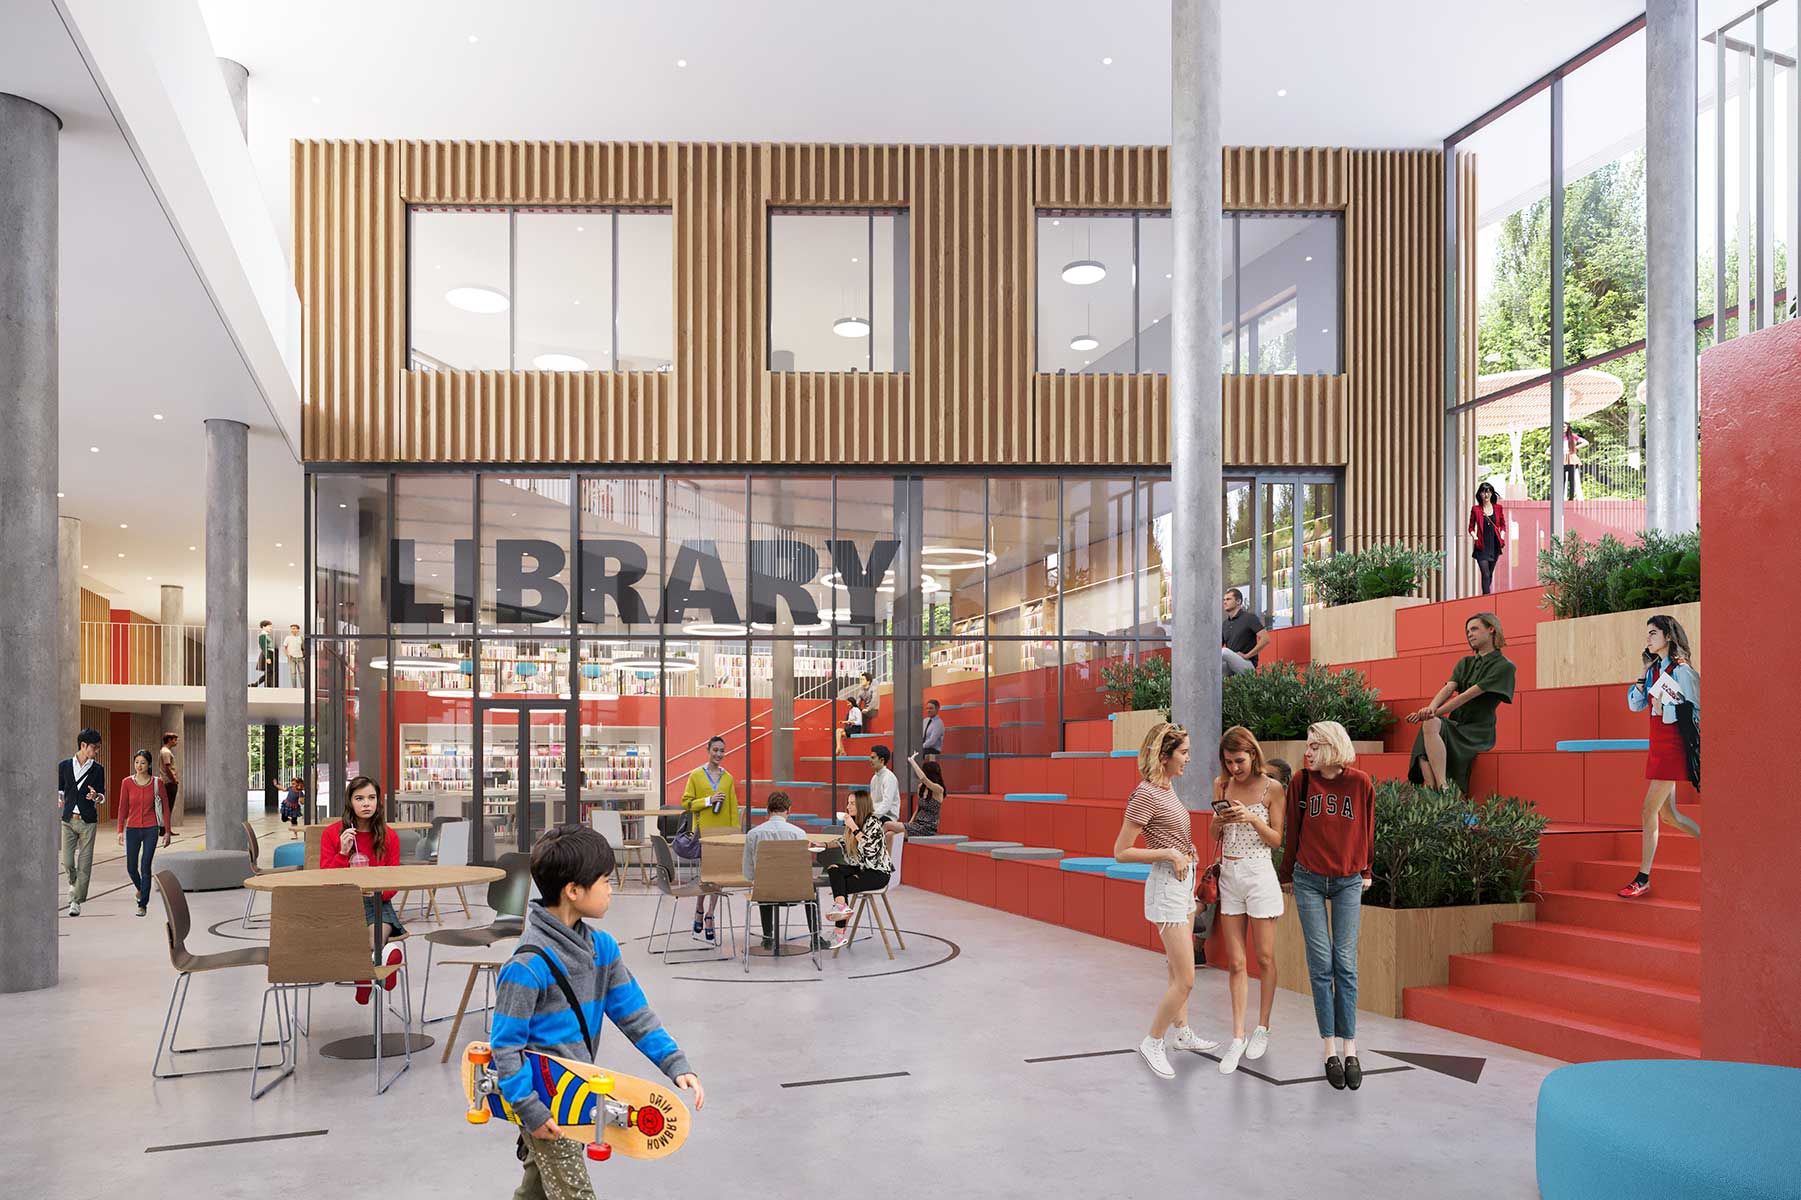
The innovative educational model and the principle of visual openness are expressed most clearly in the central lobby. This space is the school’s calling card. Designed by analogy with a central urban square, the lobby becomes the school’s main public space, where children learn to communicate, interact with one another and exist within a social environment.
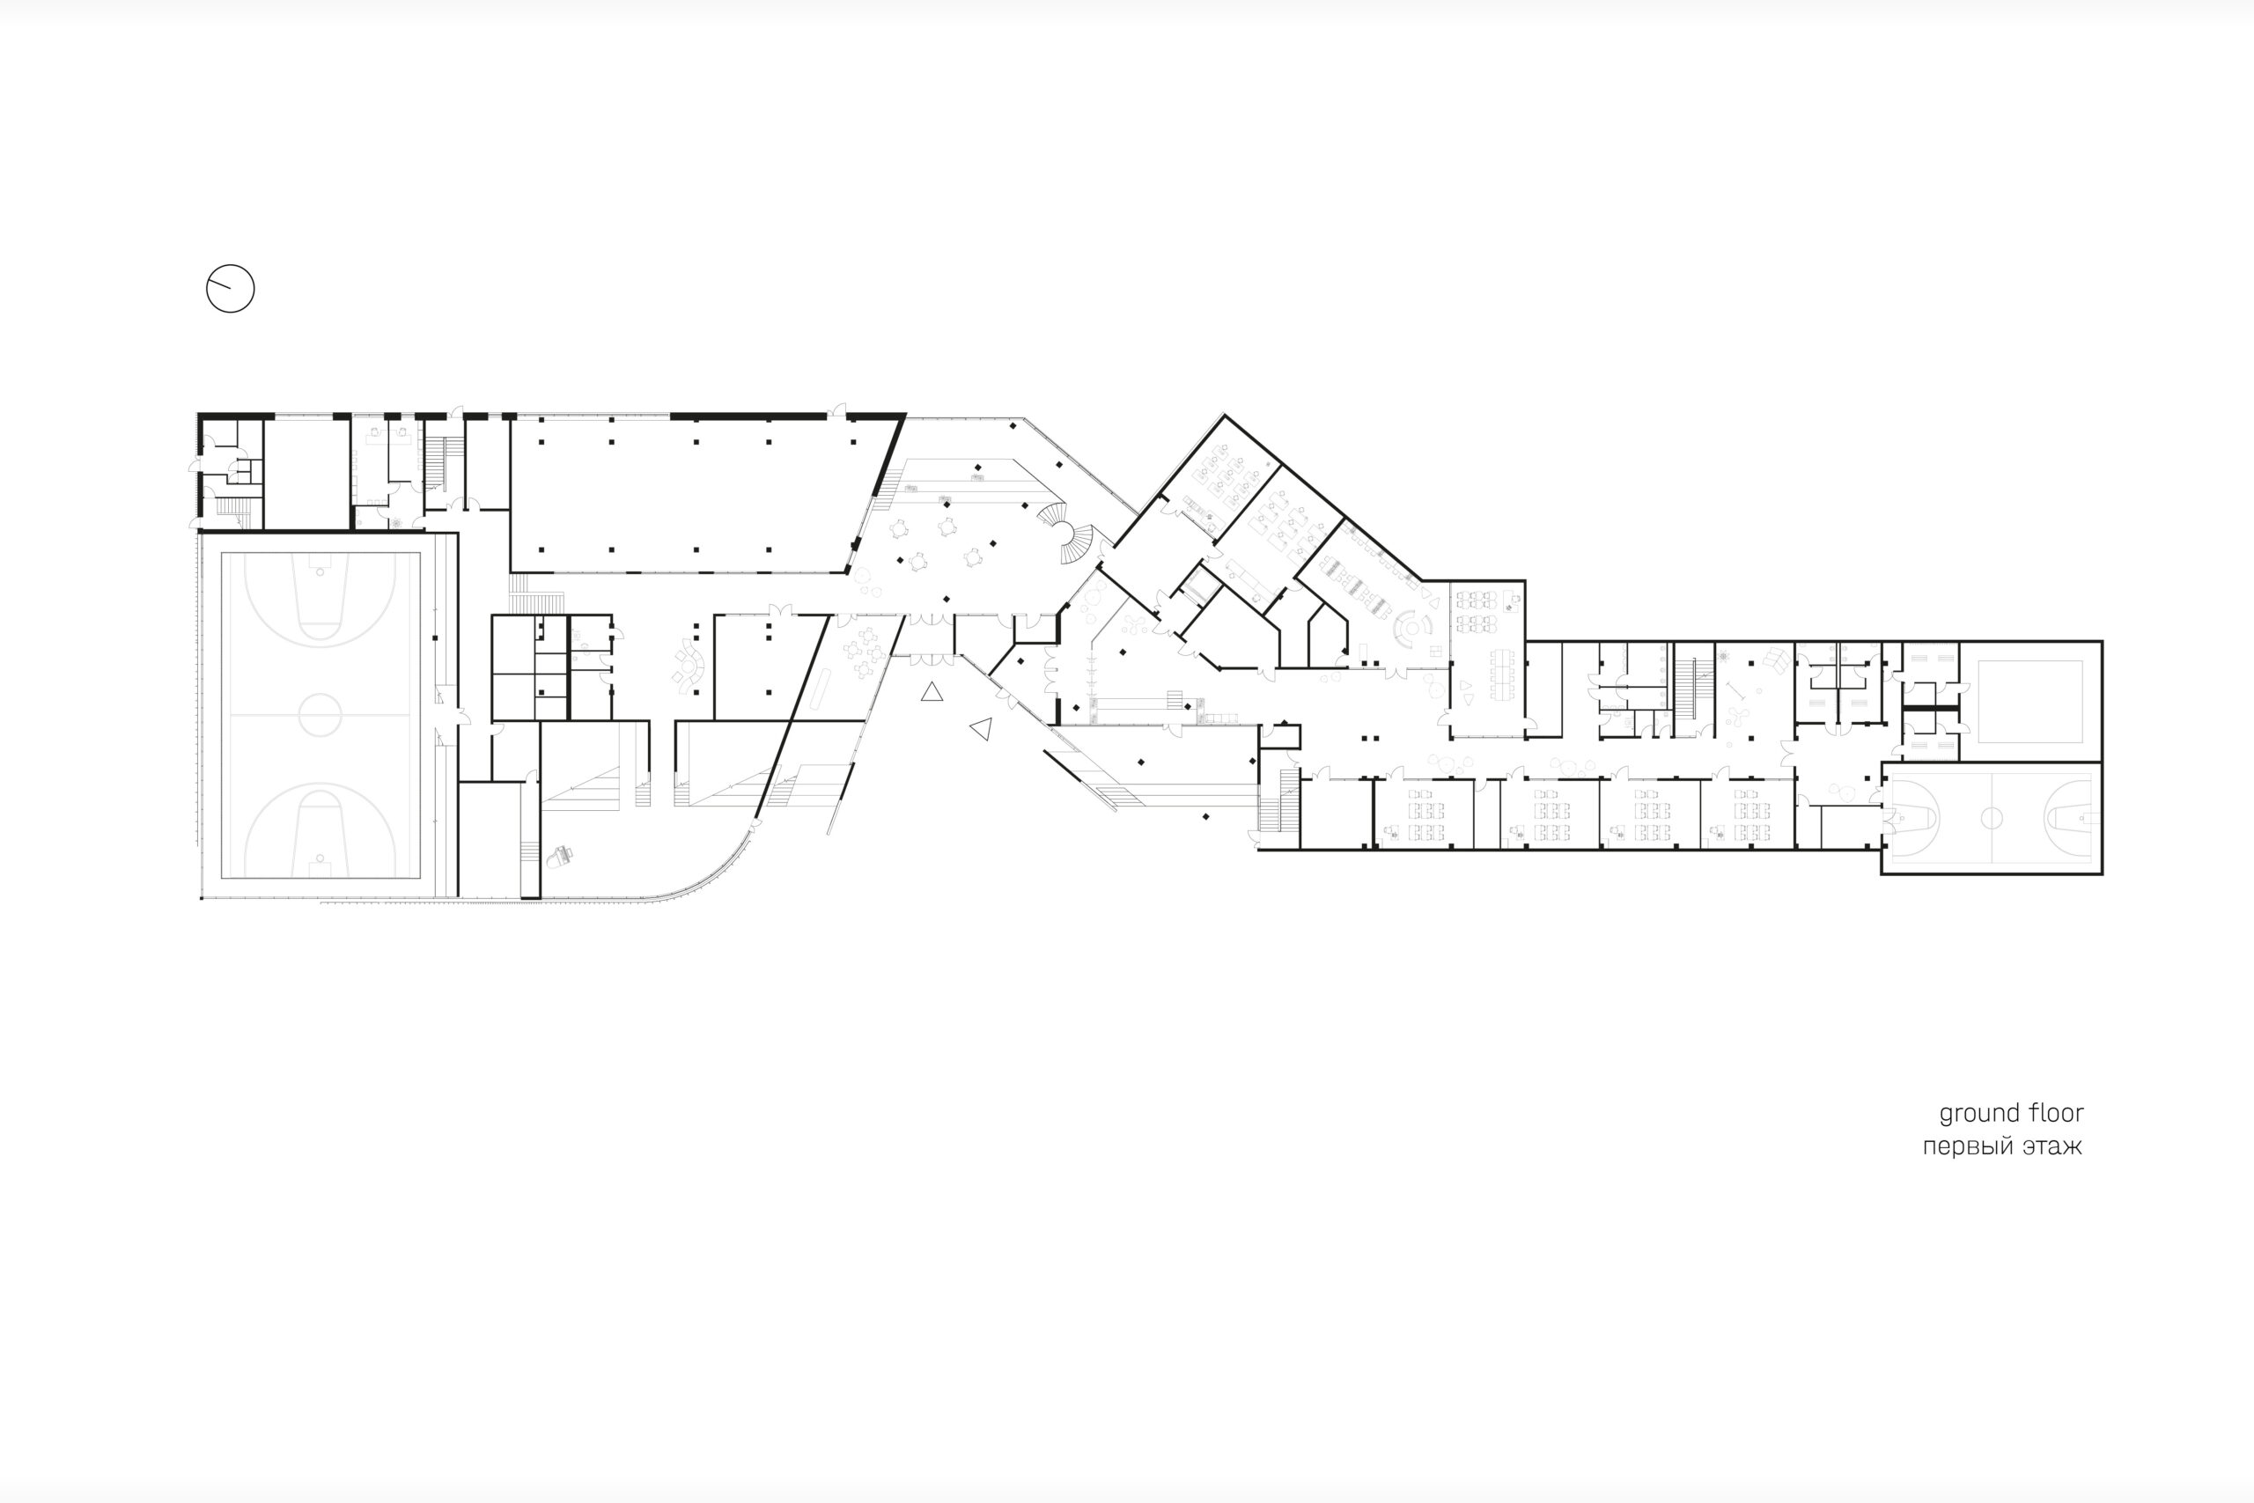
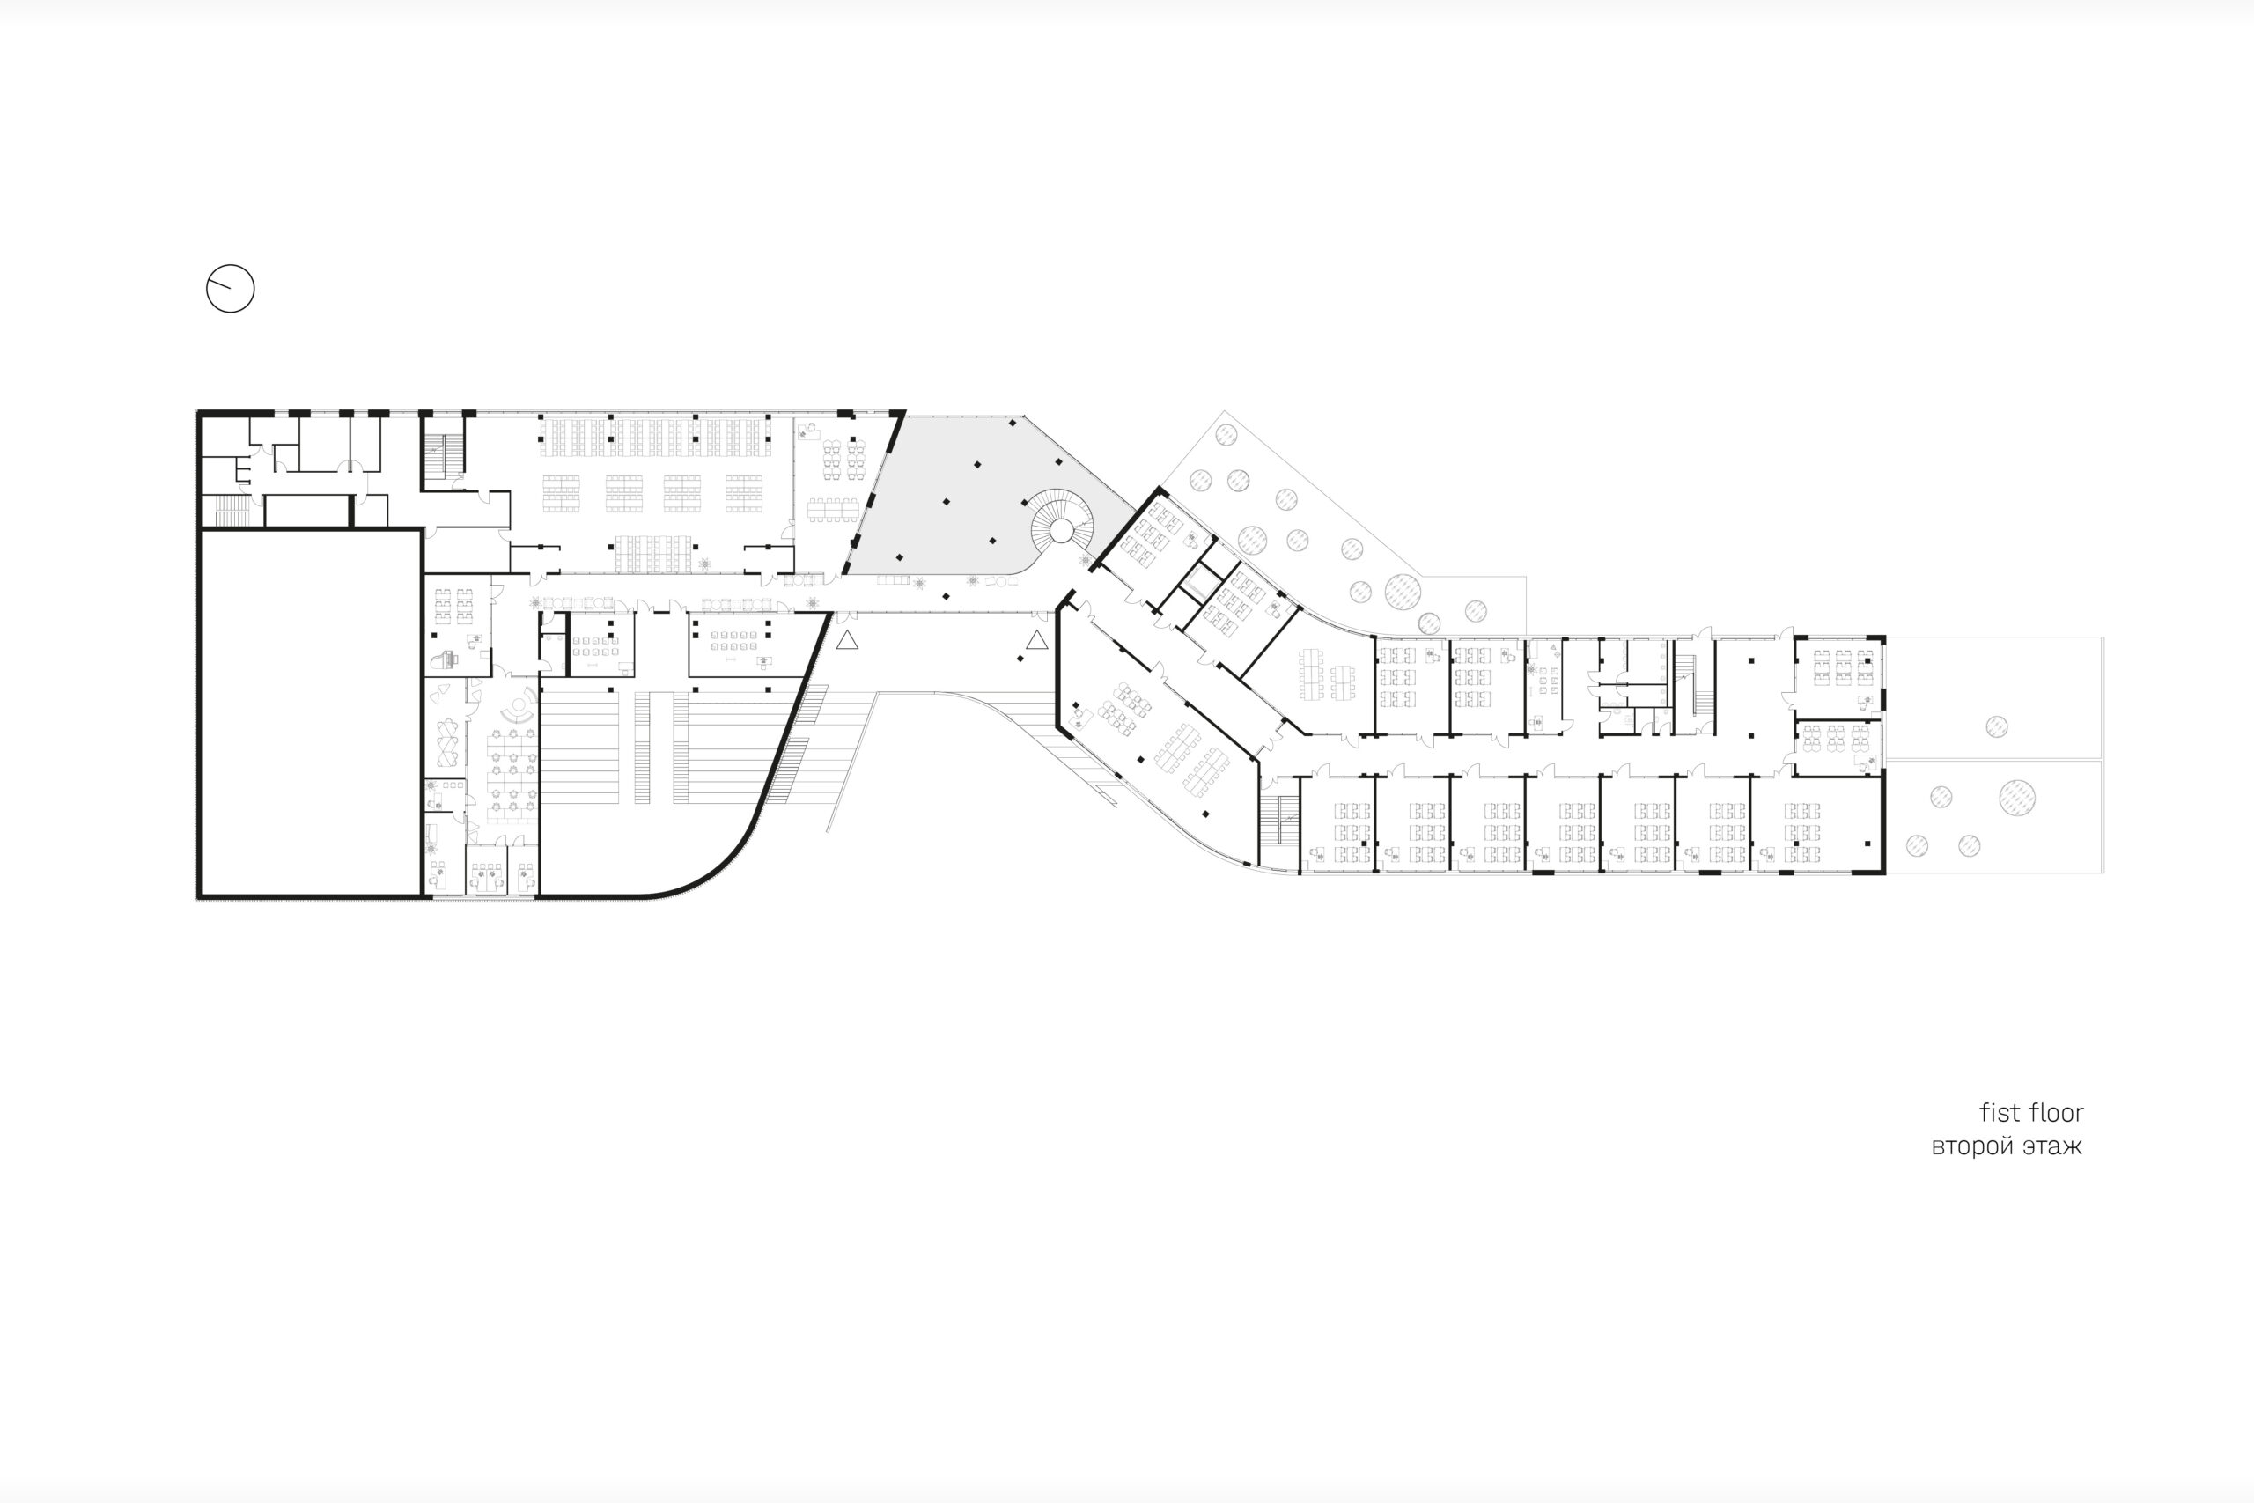
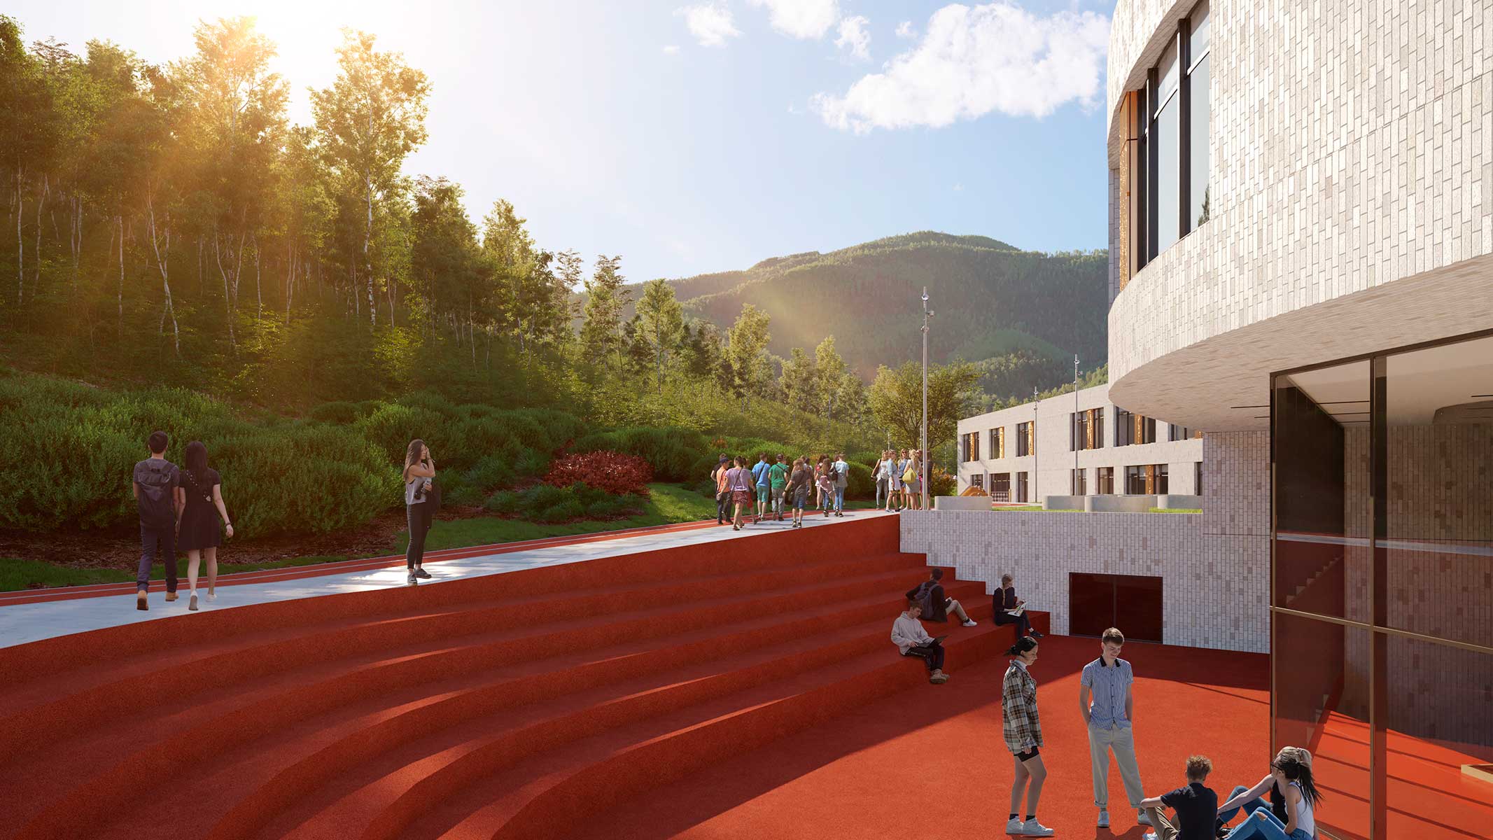
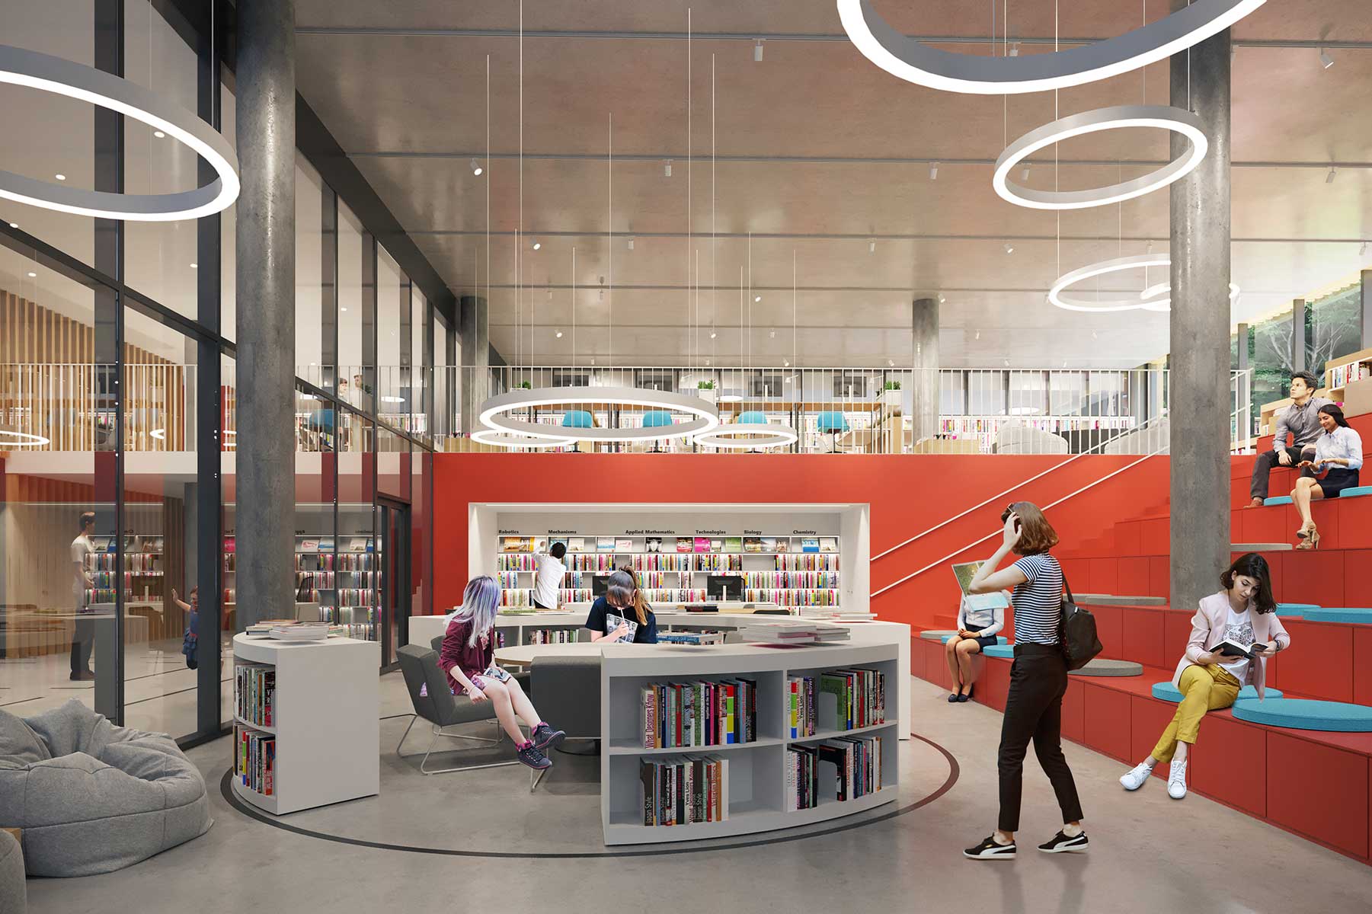
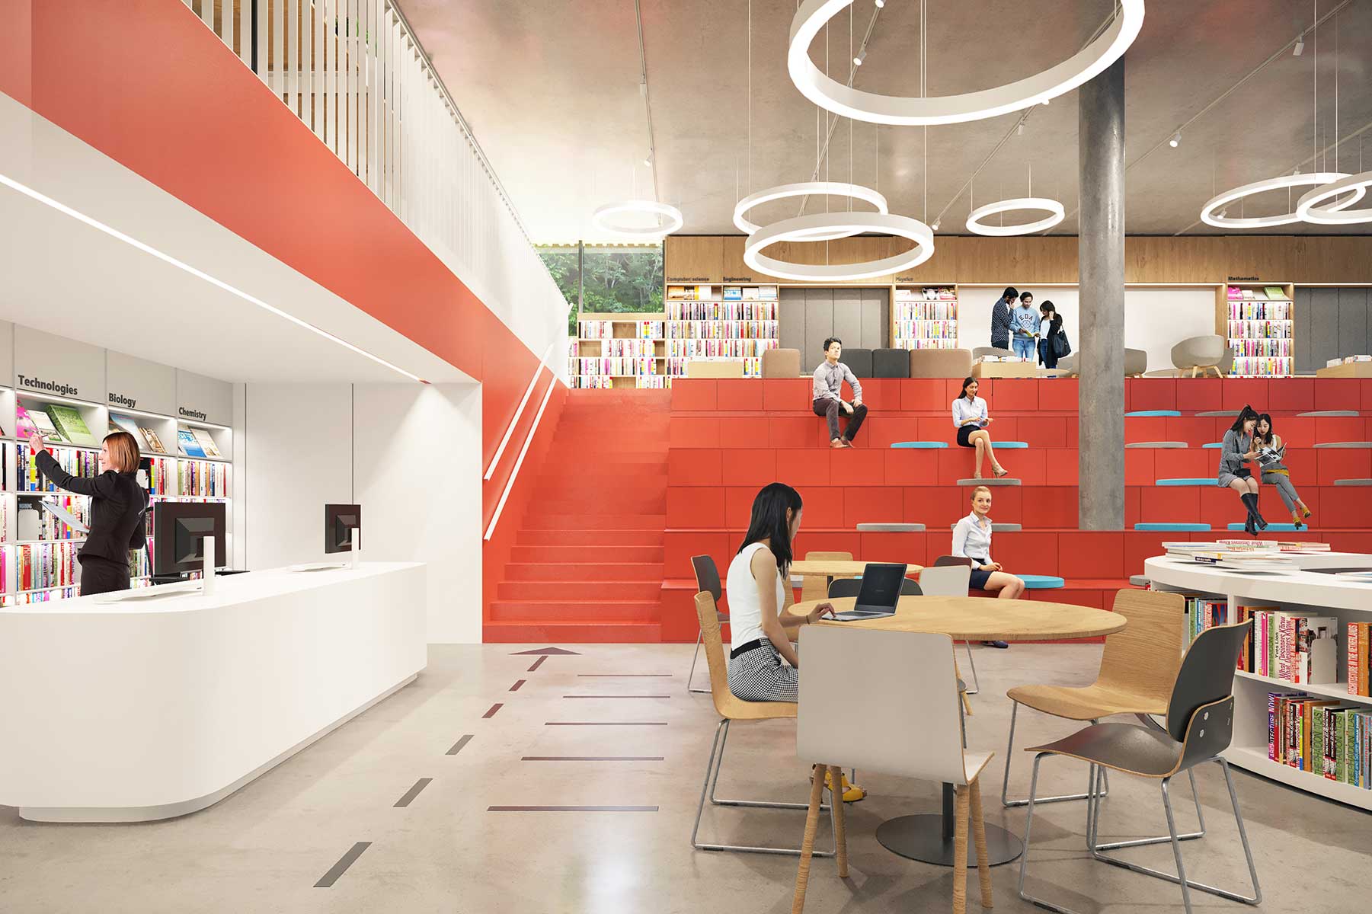
An 18-metre difference in level across the site made it possible to create multi-level spaces within the building. Thus, in the main lobby of the senior school, a central amphitheatre was introduced, passing through the multi-height volume of the entrance space and extending into the library. The library itself takes the form of a mezzanine, whose hovering volume becomes a self-sufficient element of the school’s interior.
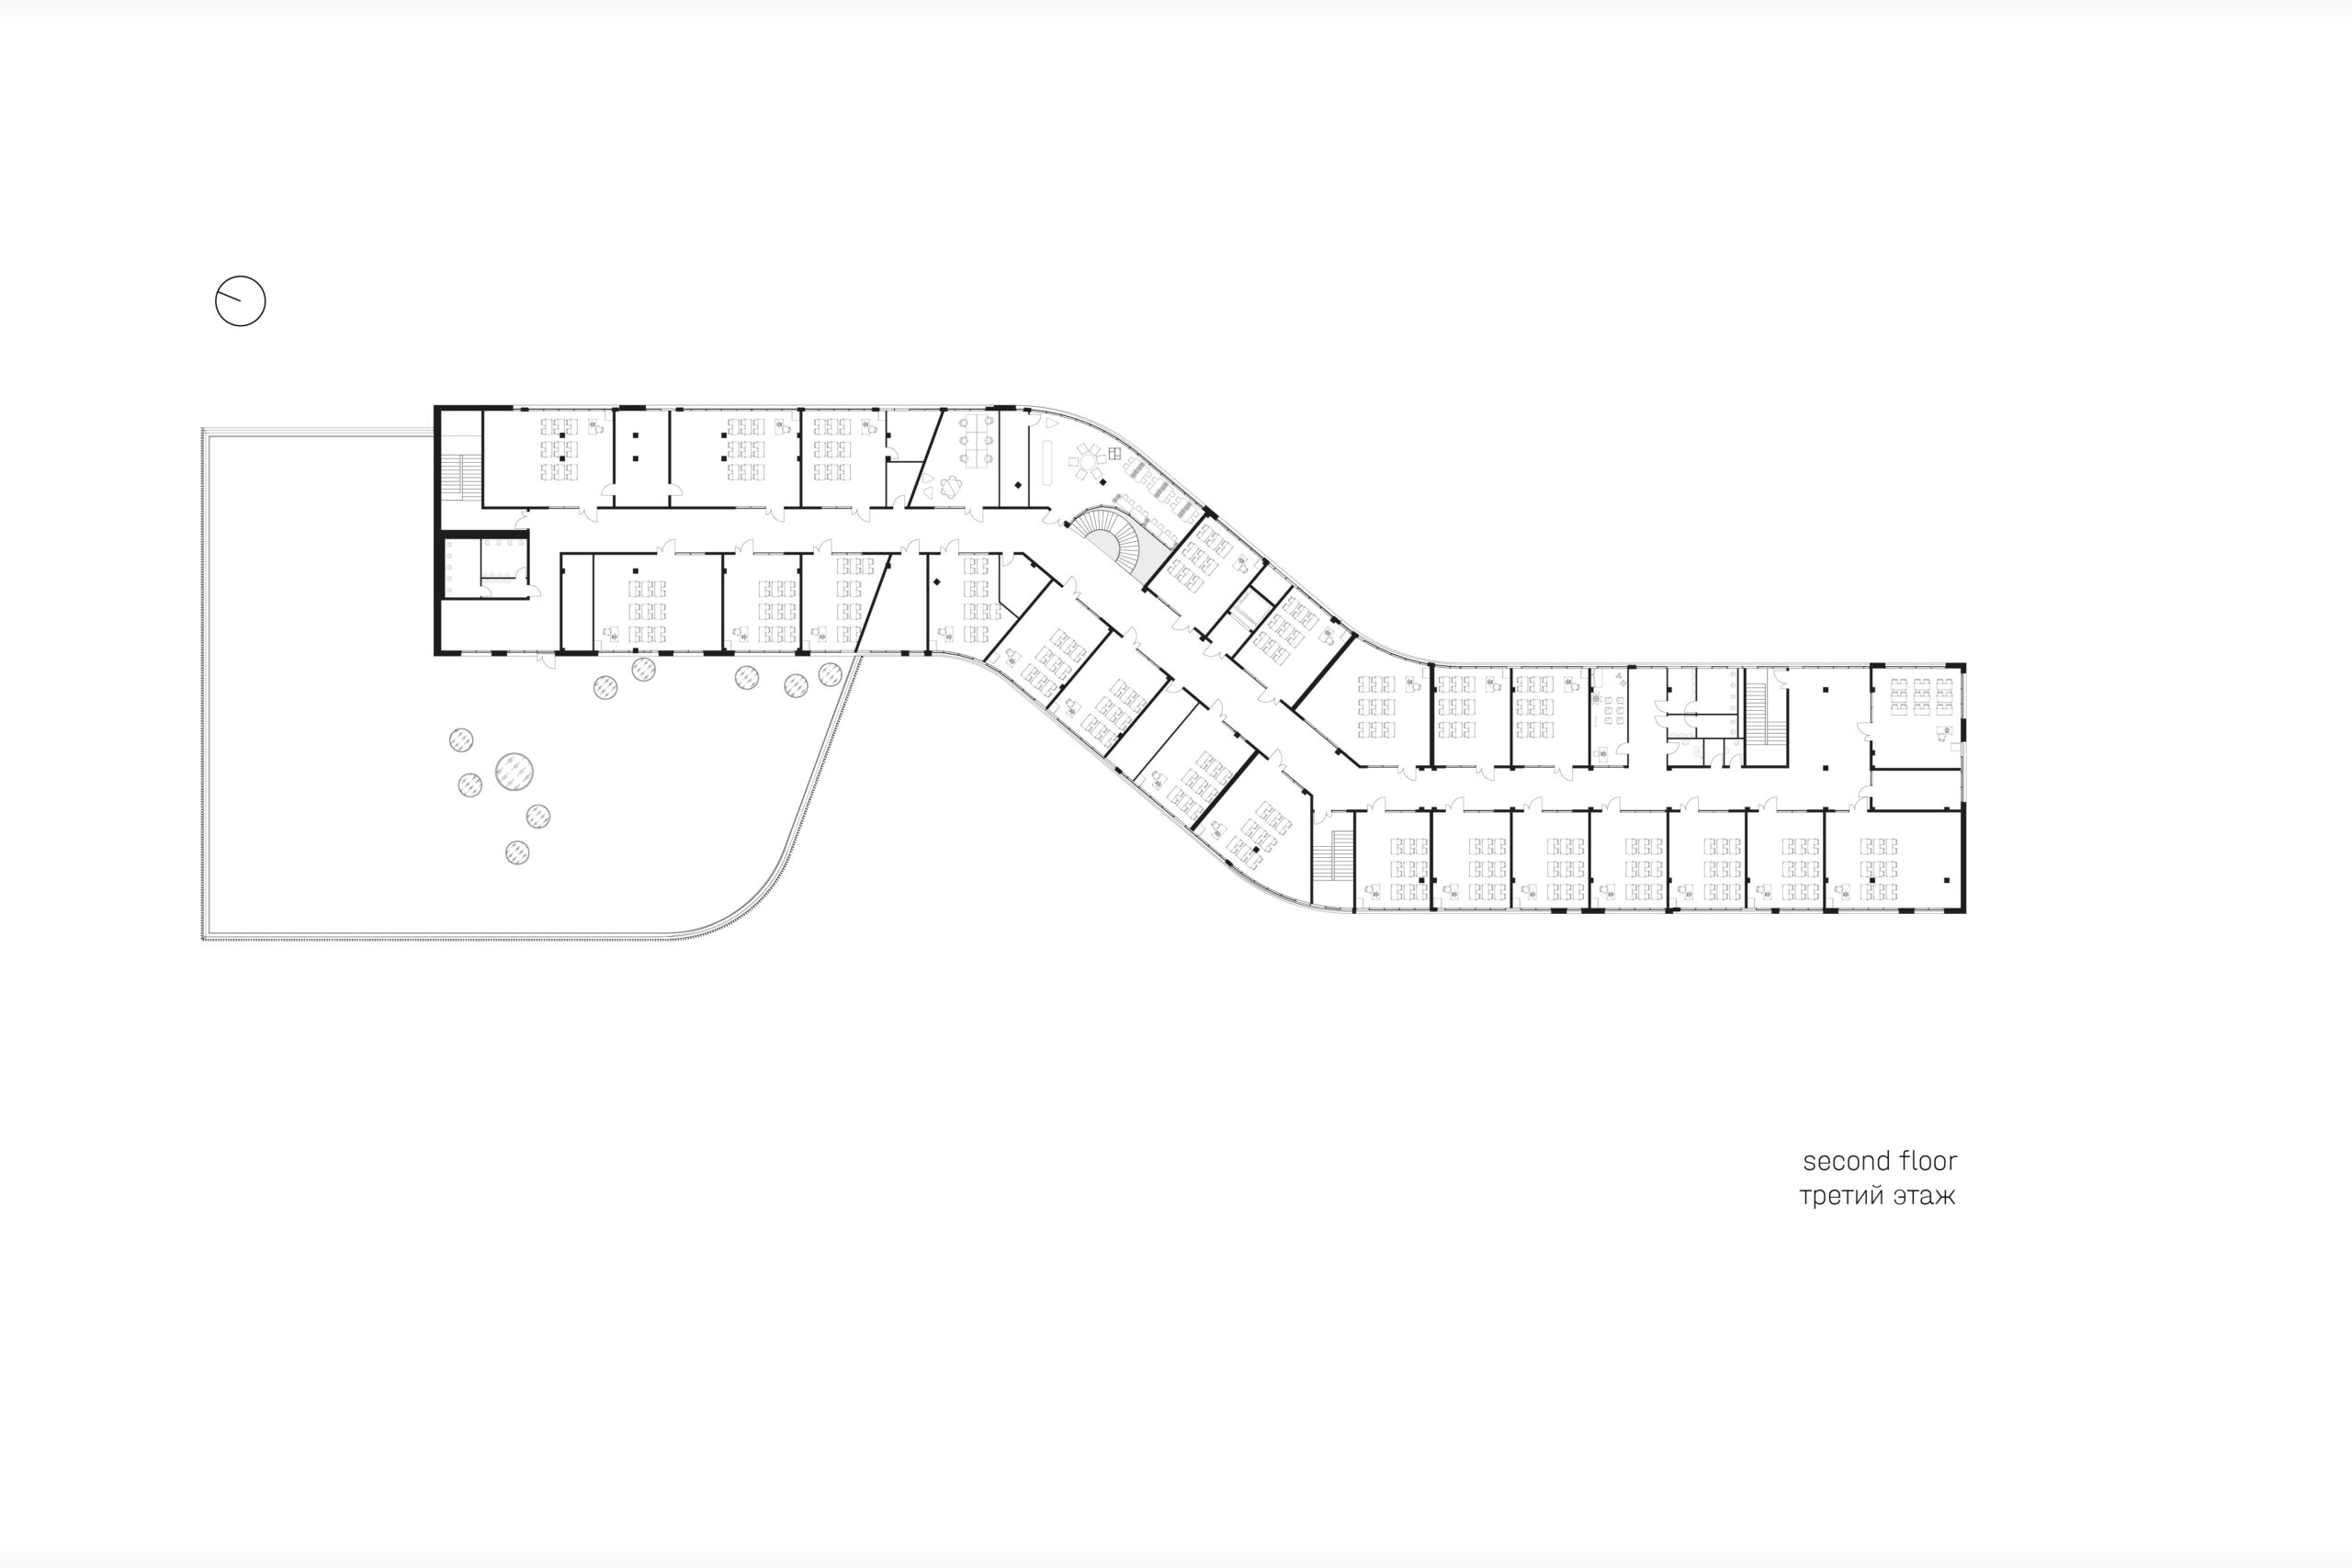
The intermediate level of the building accommodates the sports zone, with a large swimming pool, sports hall, gym and choreography studios, while the third floor contains the teaching classrooms.
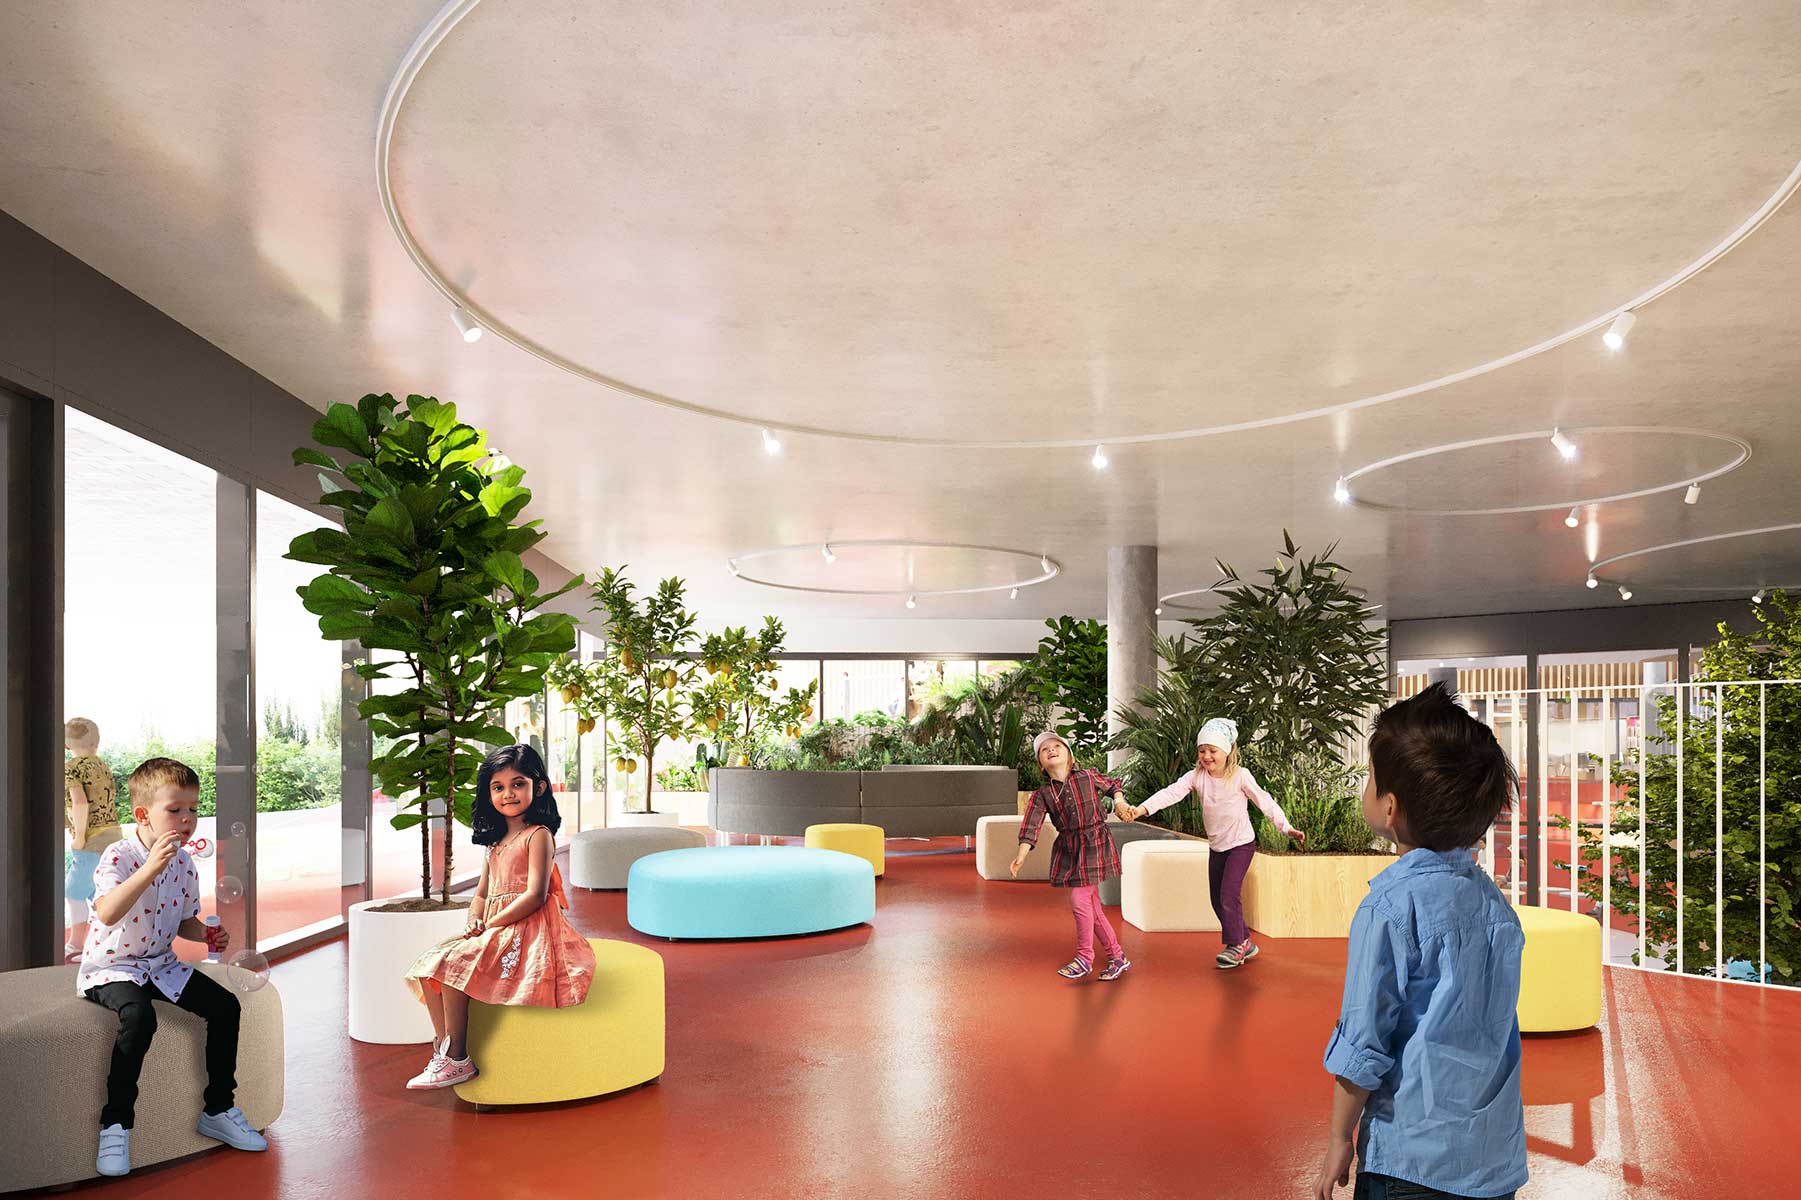
For younger pupils, a separate lobby, library and classrooms are provided, illuminated by rooflights, together with an independent entrance to the building. The second floor contains a large dining hall for all pupils, adjacent to cookery classrooms, the assembly hall, music rooms and the school administration.
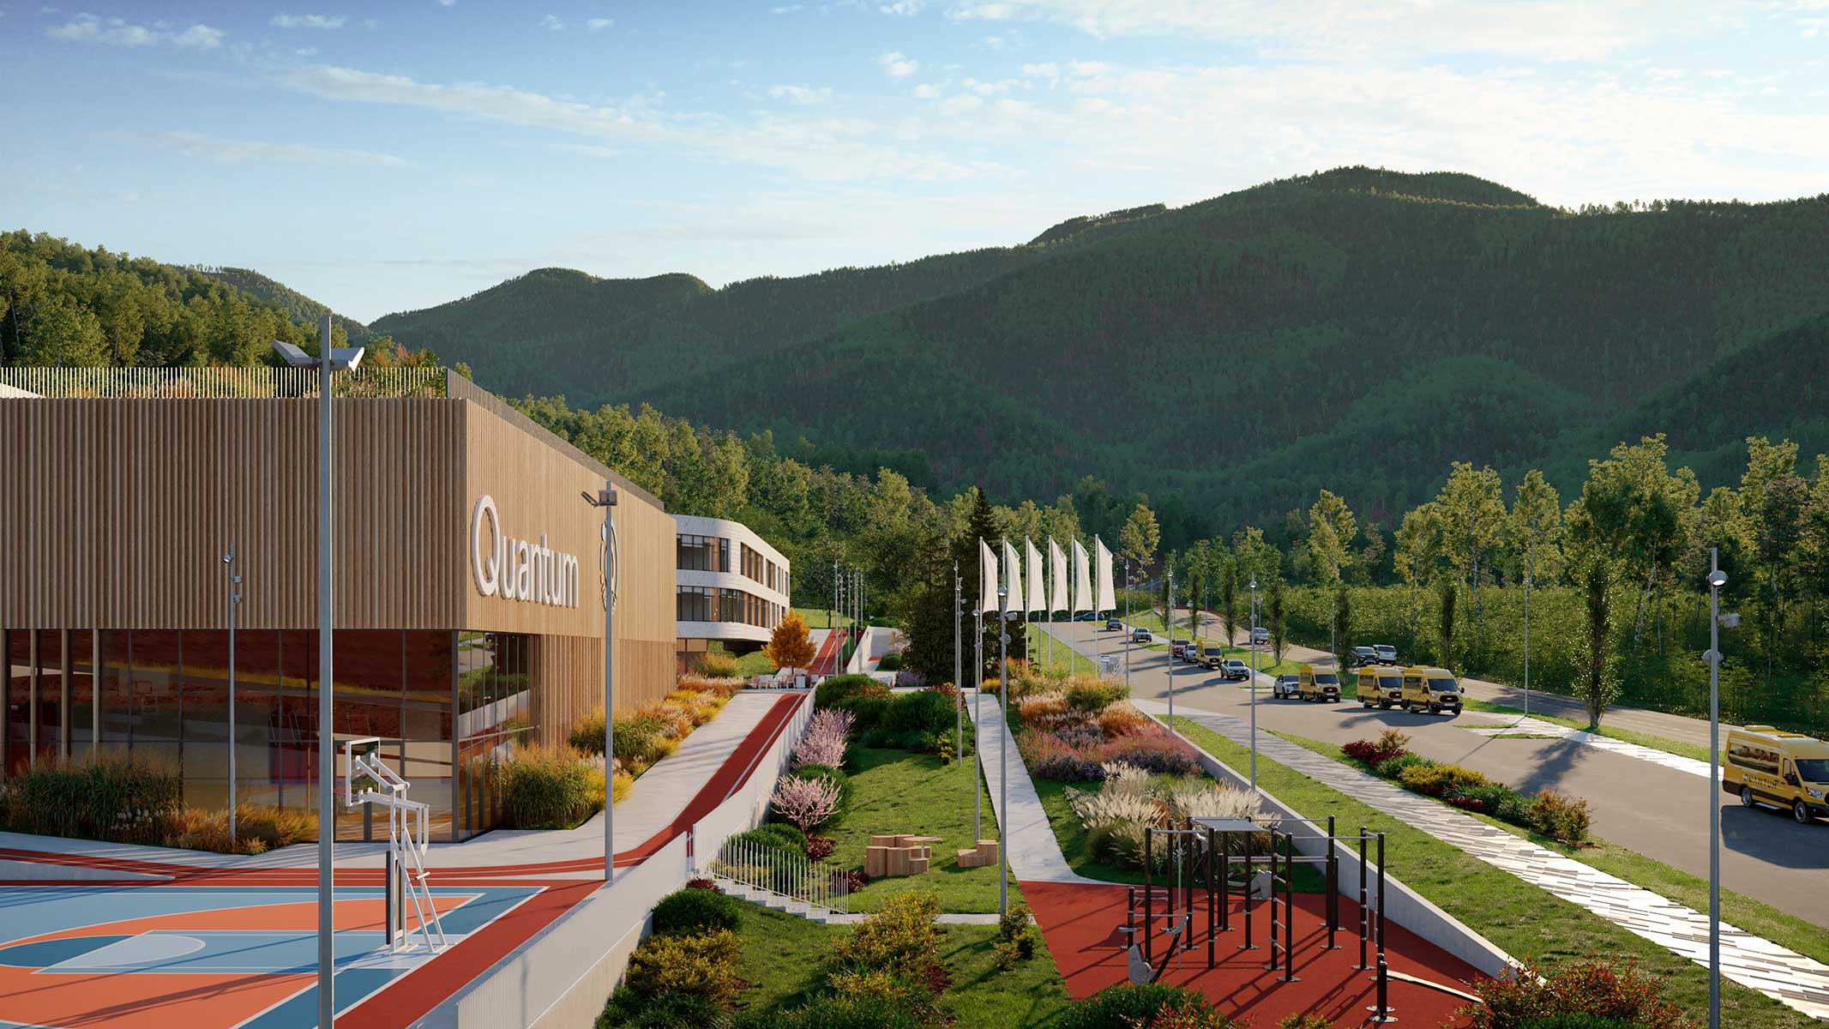
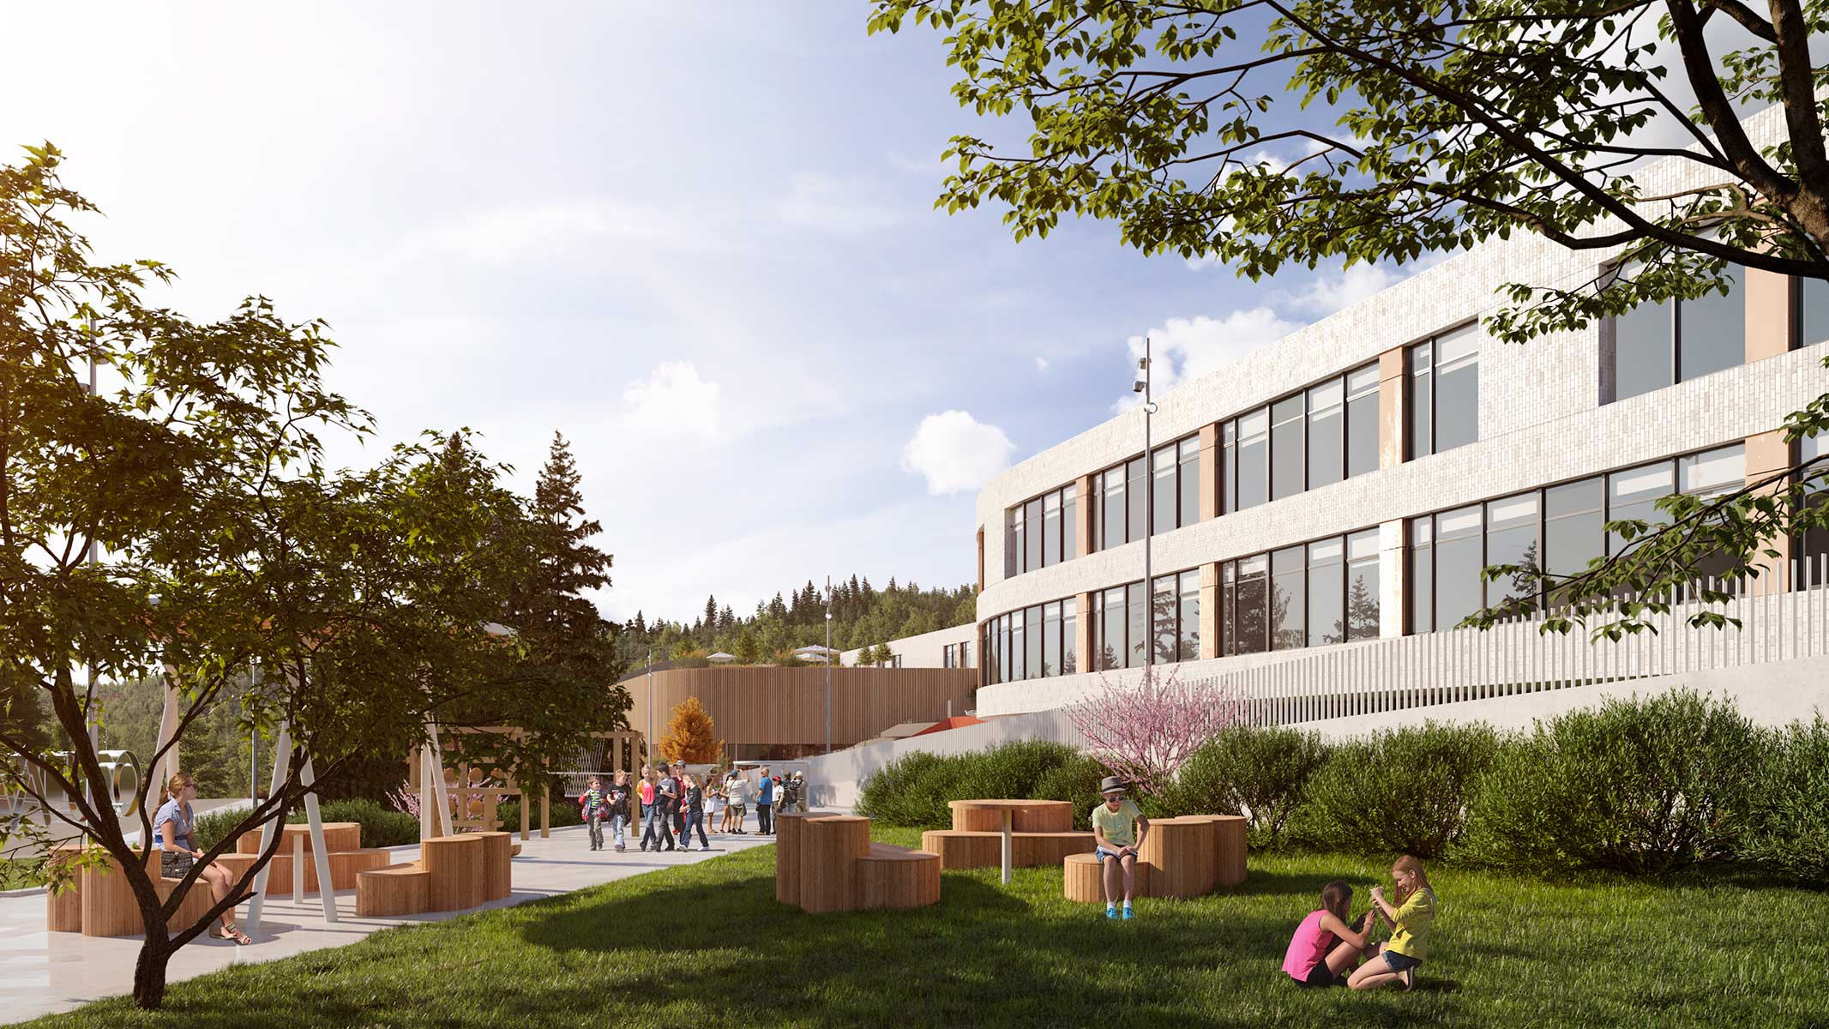
To ensure the most efficient use of the site, additional spaces for sport, recreation and interaction are integrated into the landscape: a multipurpose sports ground, a workout area and play zones are set among the trees, while a running track is designed around the school building.
drawings