

Quantum Private School in Astana
- location
- Kazakhstan, Astana
- completed
- 2021
- design
- 2020-2021
- number of students
- 1 032
- site area
- 2,9 ha
- total area
- 11 762 m²
- architects
- Anton Nadtochiy, Vera Butko, Petr Alimov, Anastasia Galutkina, Anastasia Metelskaya, Katya Kotlova, Nastya Tretyakova, Nastya Mats, Ellina Poltavtseva
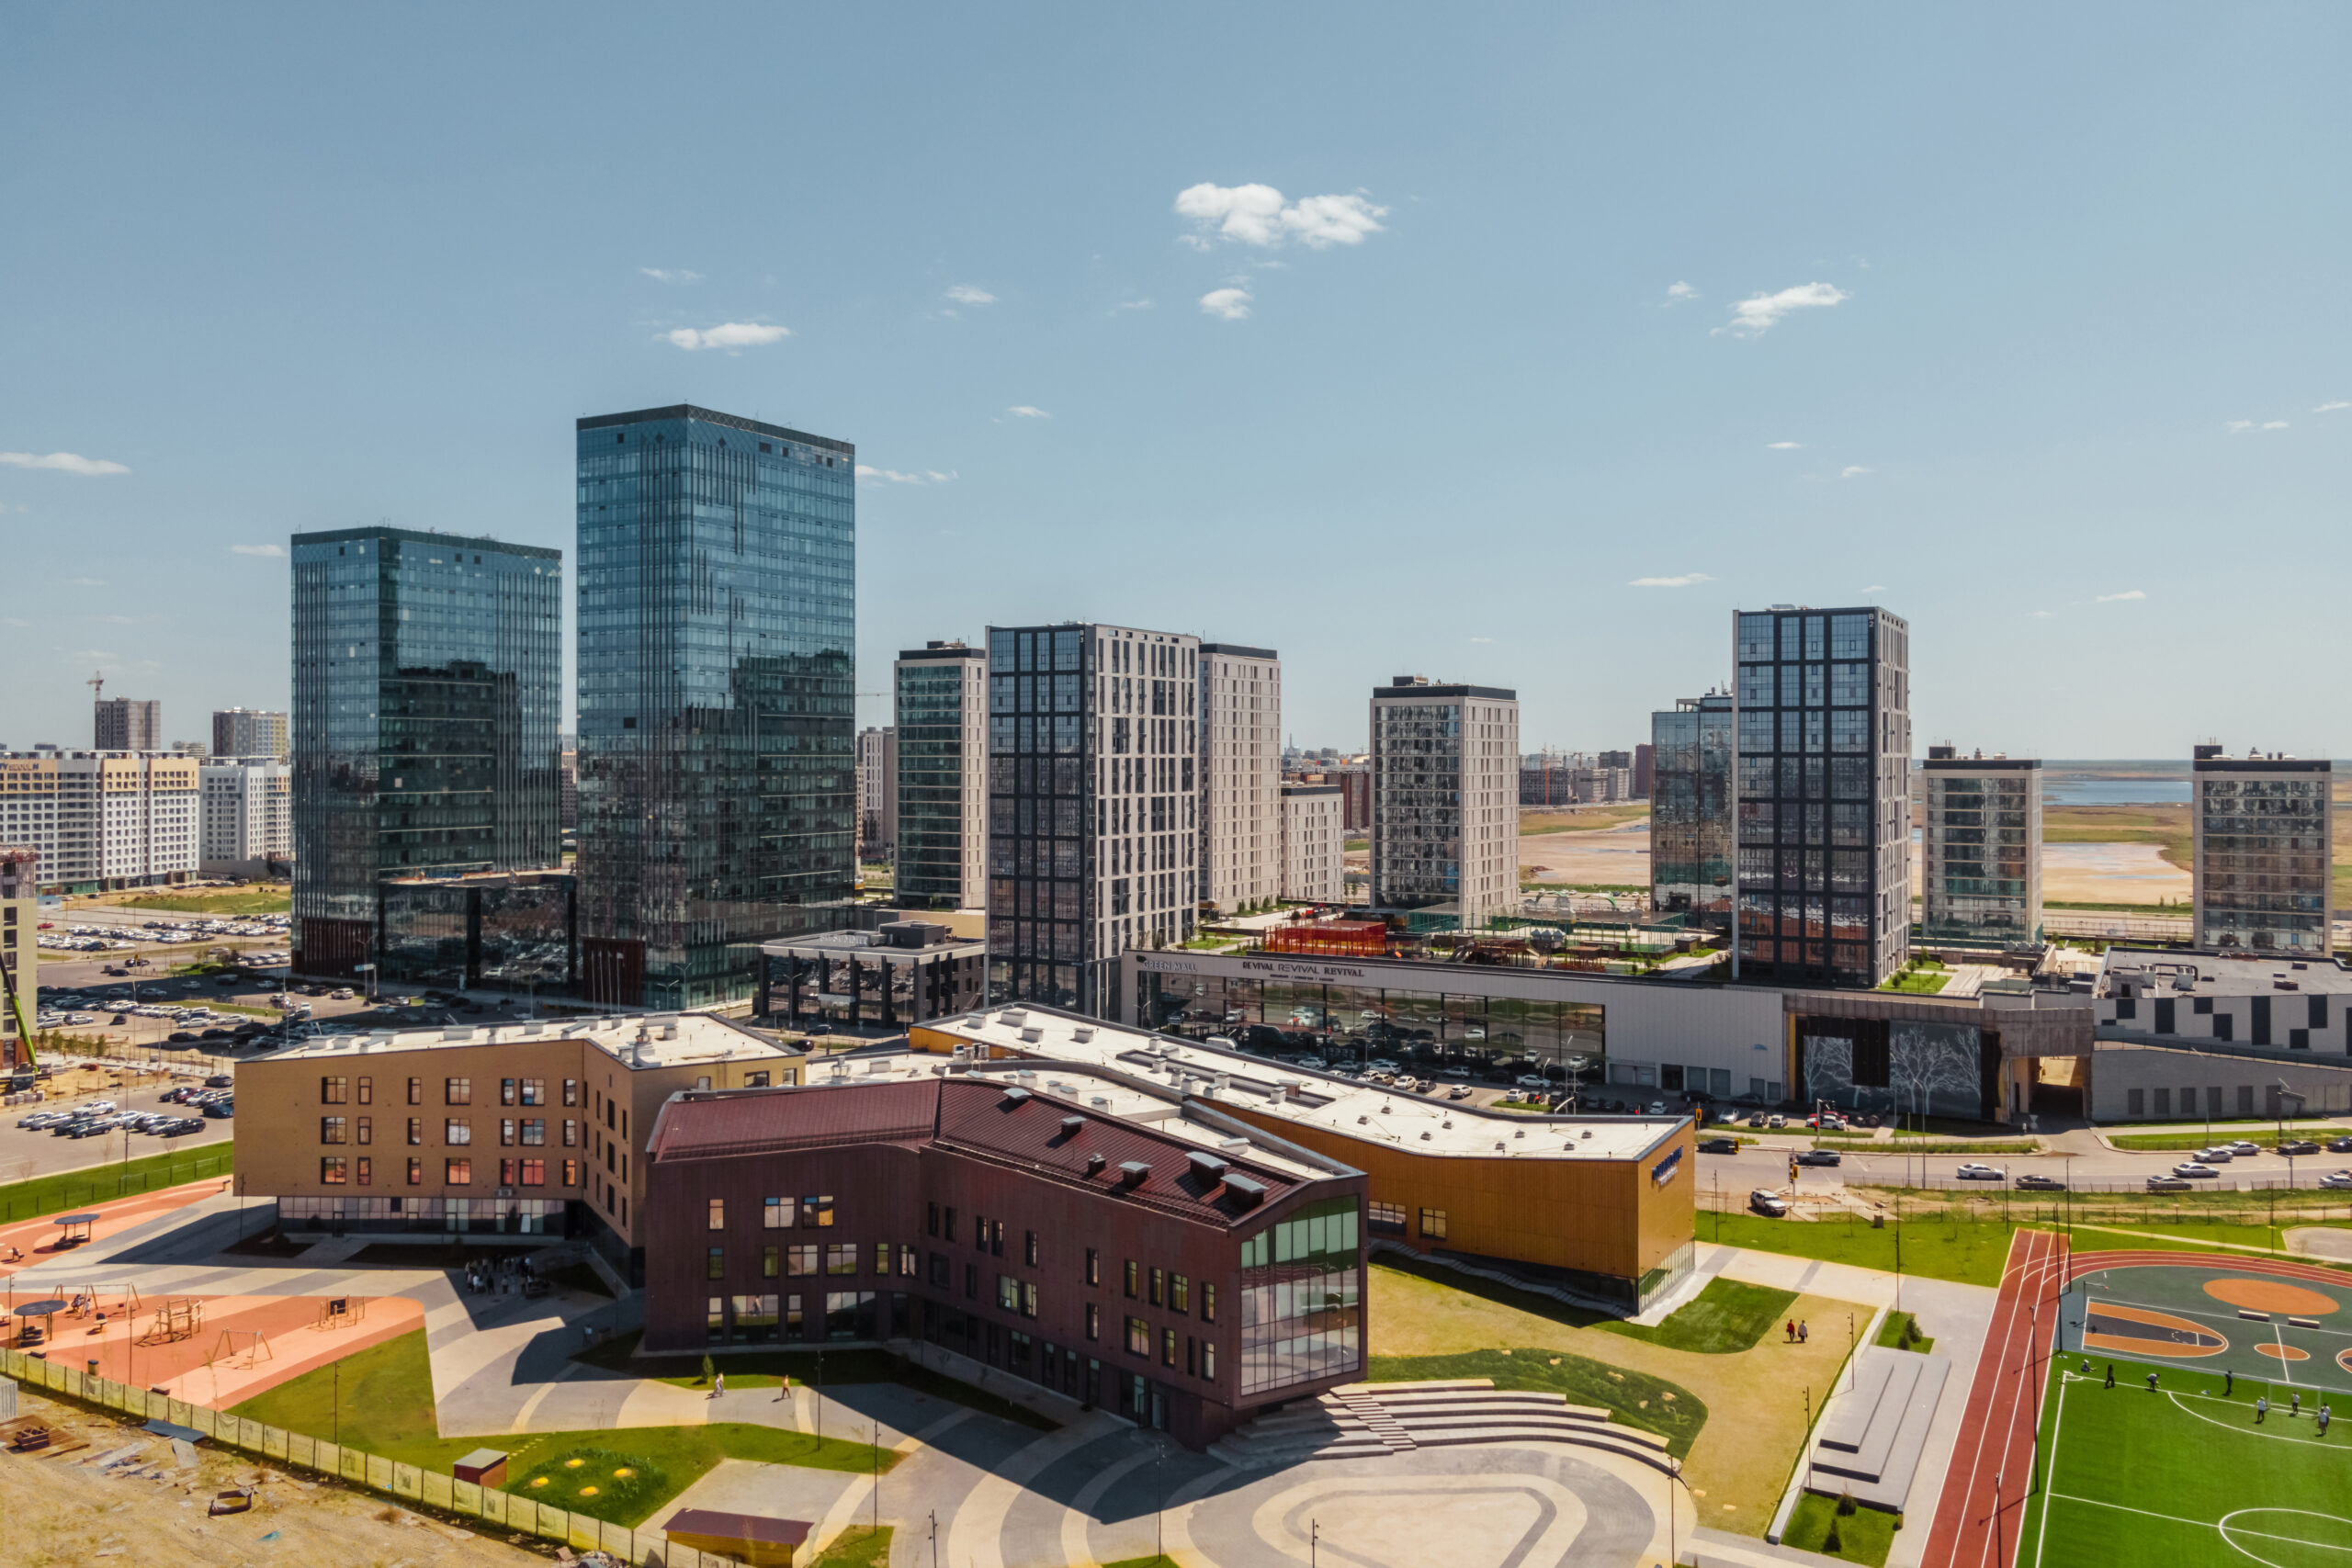
In September 2021, the first classes took place at a new private school for 1,032 pupils aged 6 to 18 in the centre of Astana. Construction of the building, designed by ATRIUM, began in October 2020. It is the first international-level school of the new local brand Quantum STEM Schools in Kazakhstan. Teaching is conducted in three languages — Kazakh, Russian and English — while the curriculum is based on the Singaporean education model.
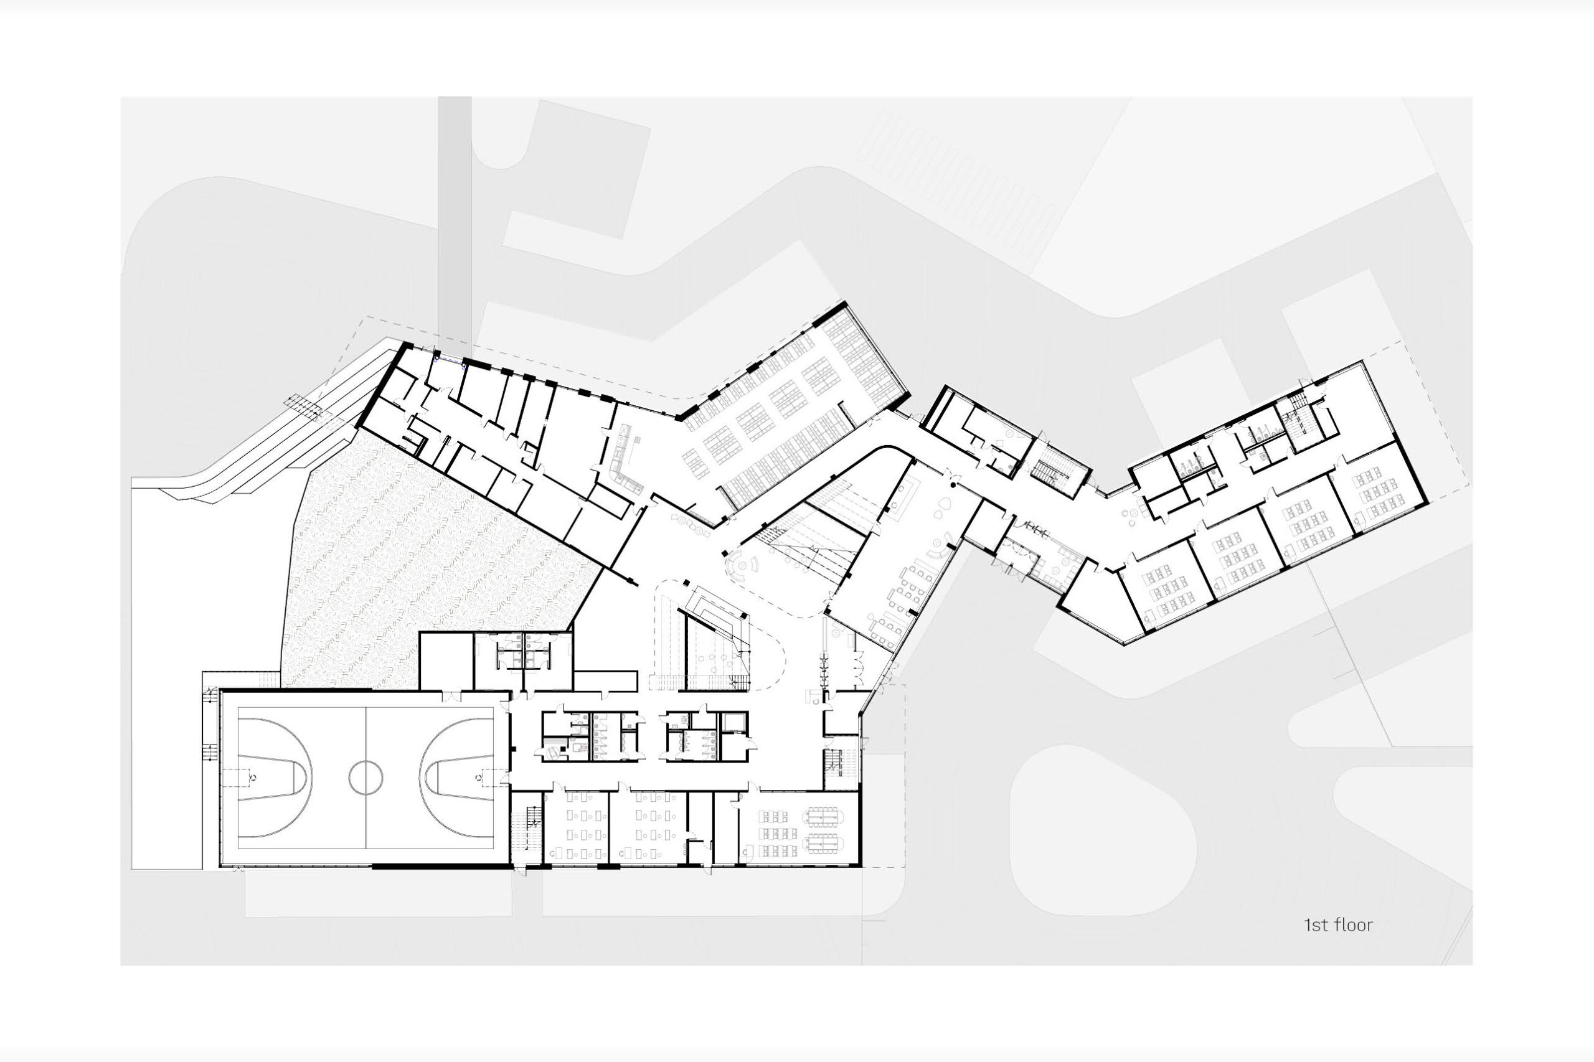
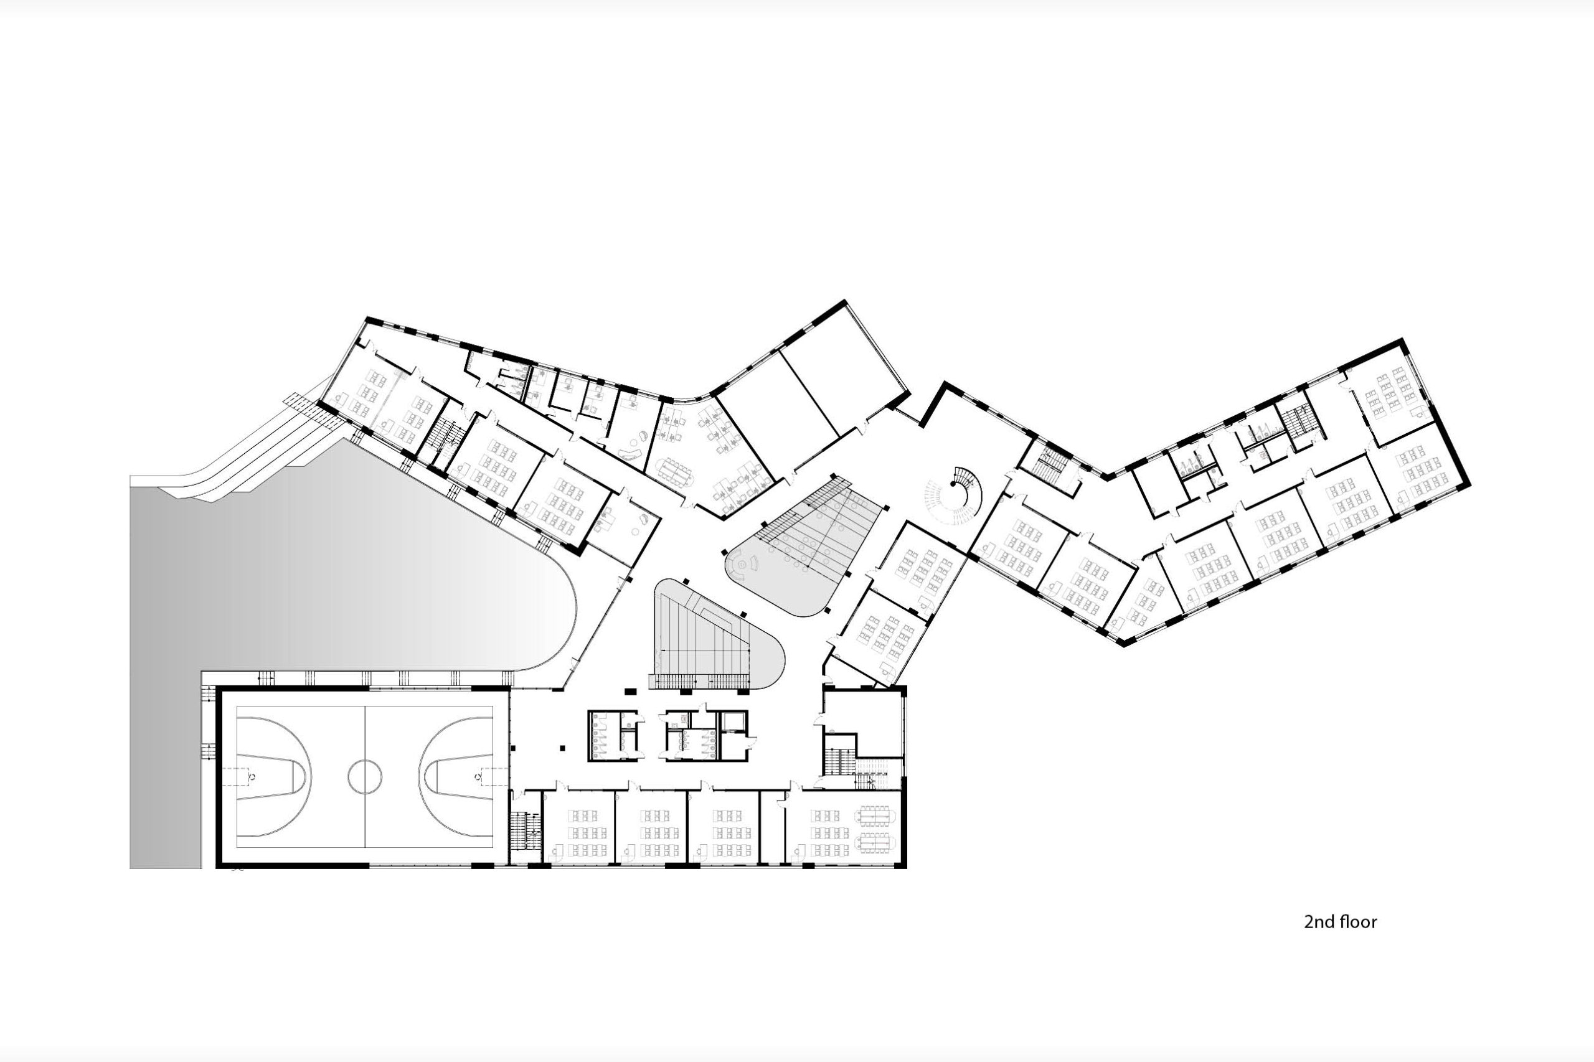
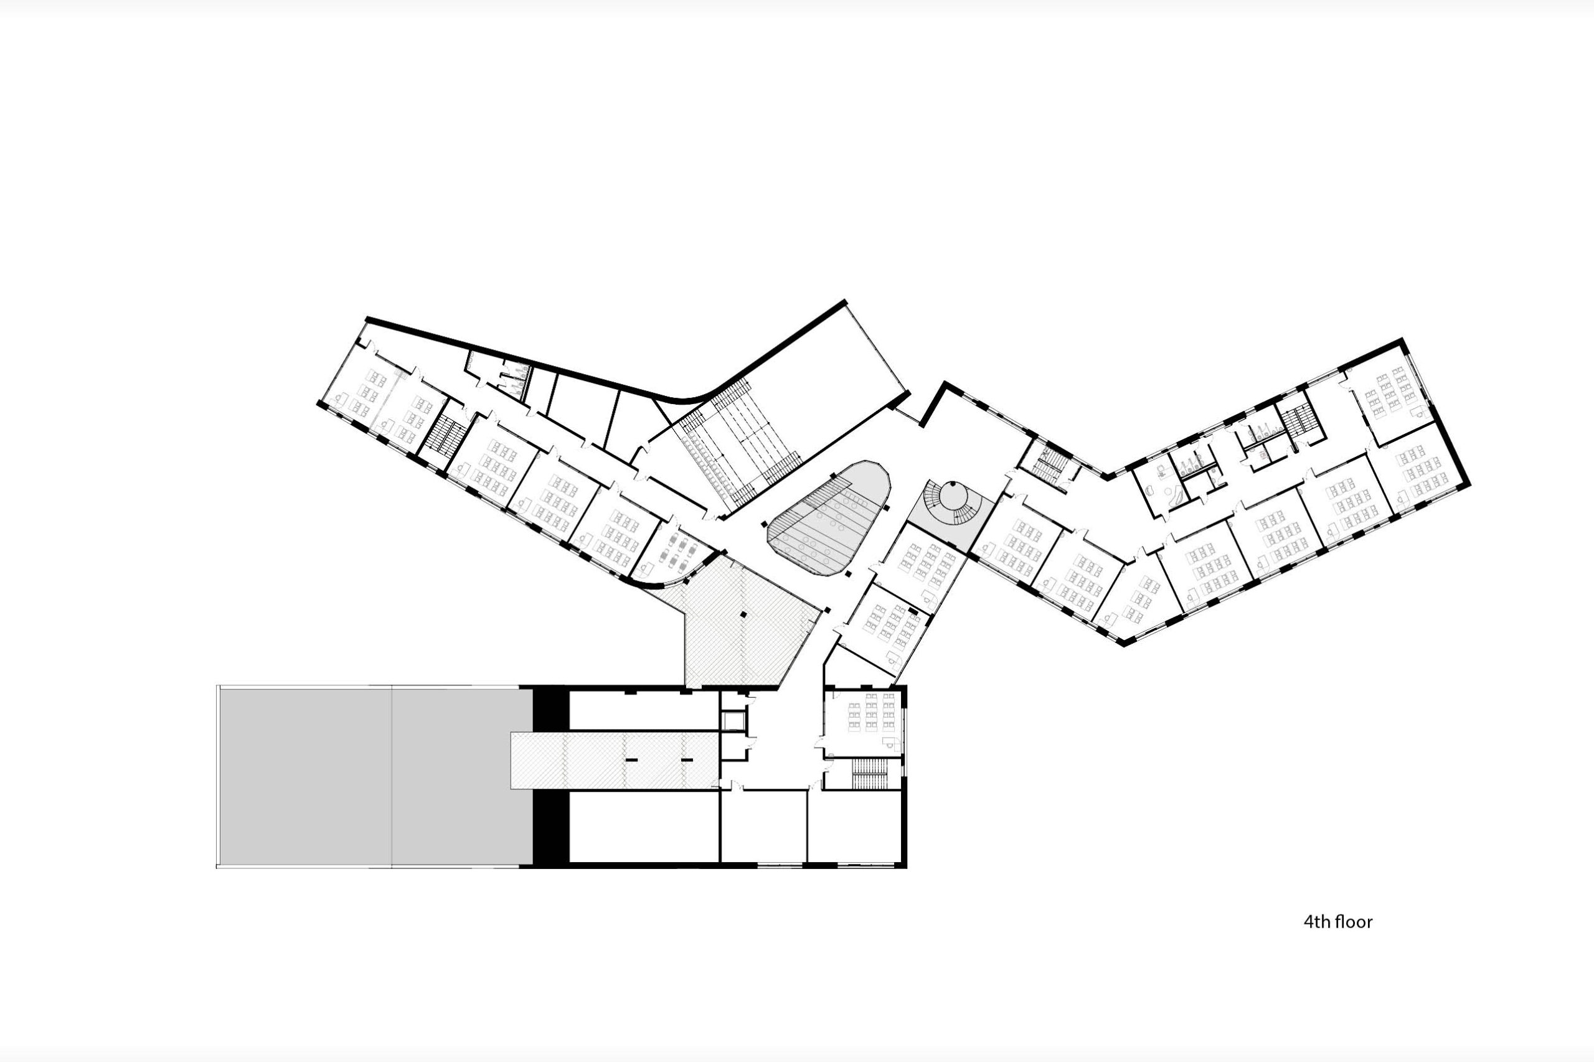
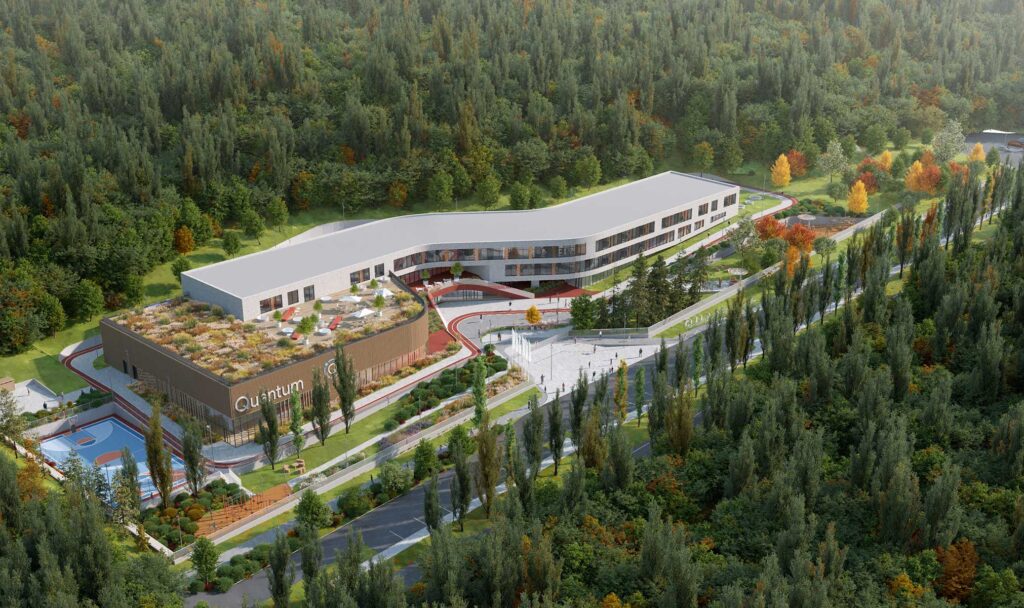
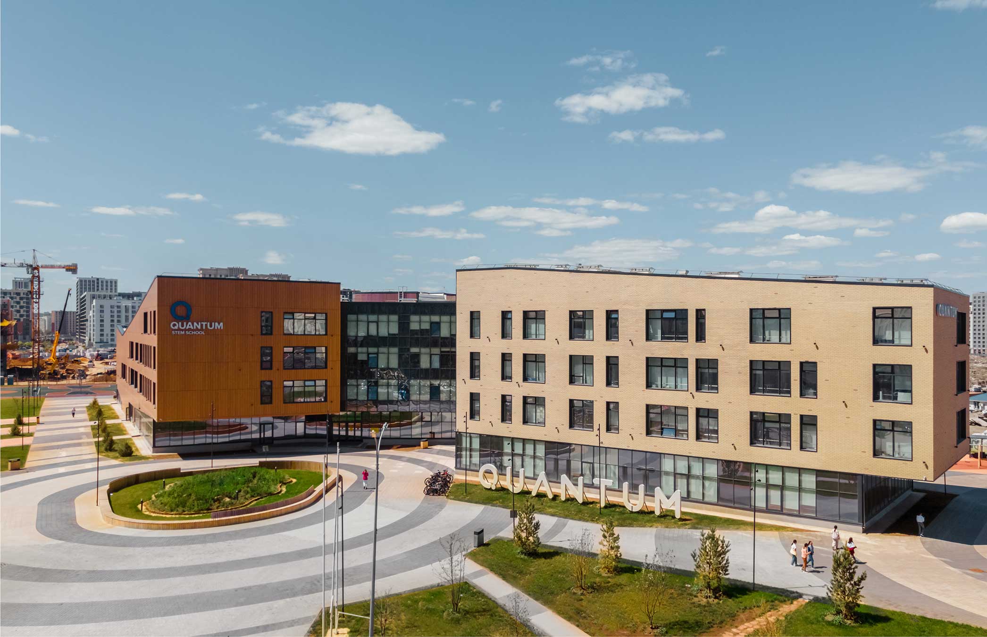
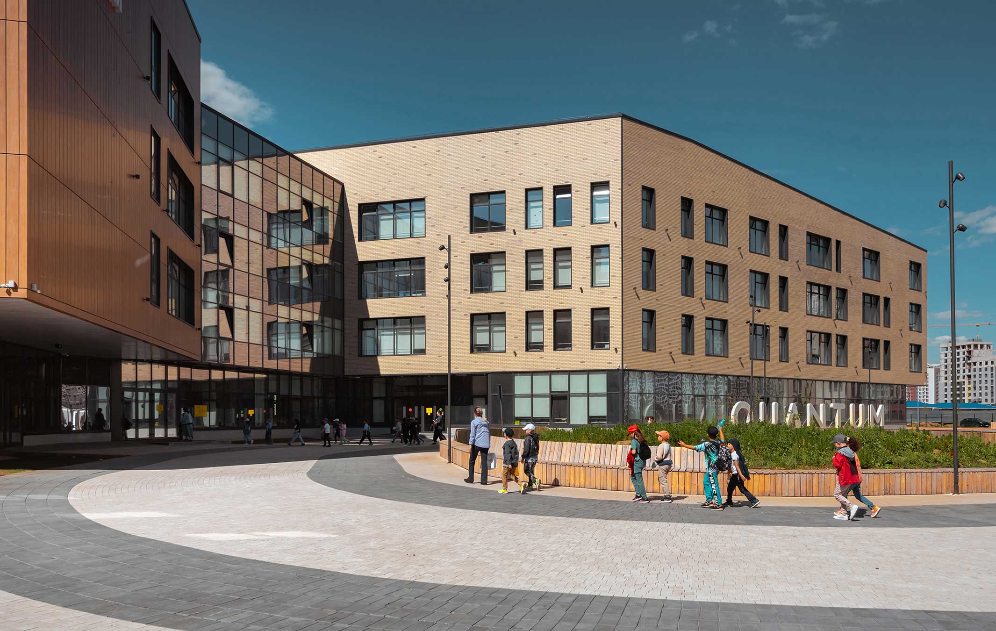
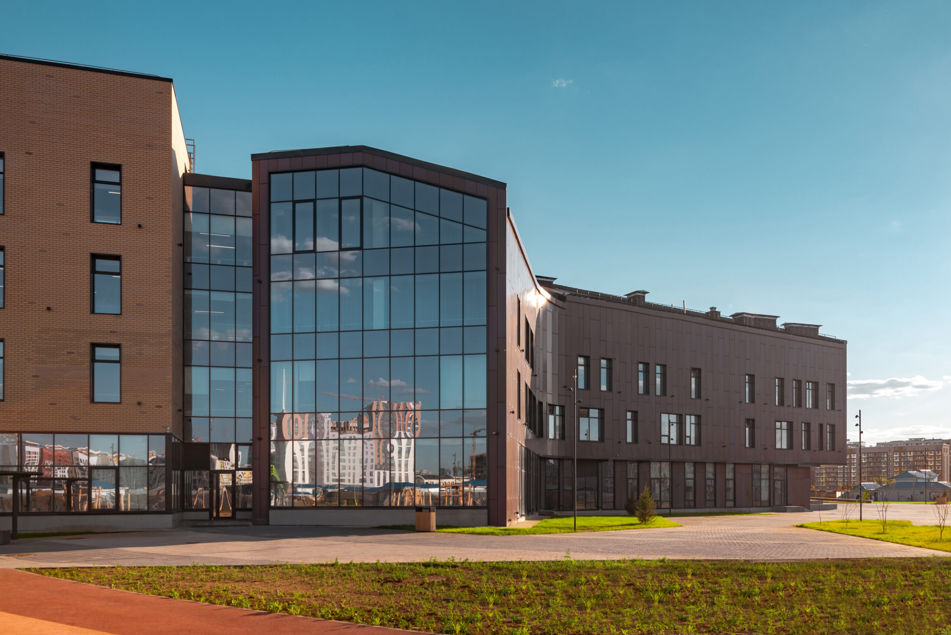
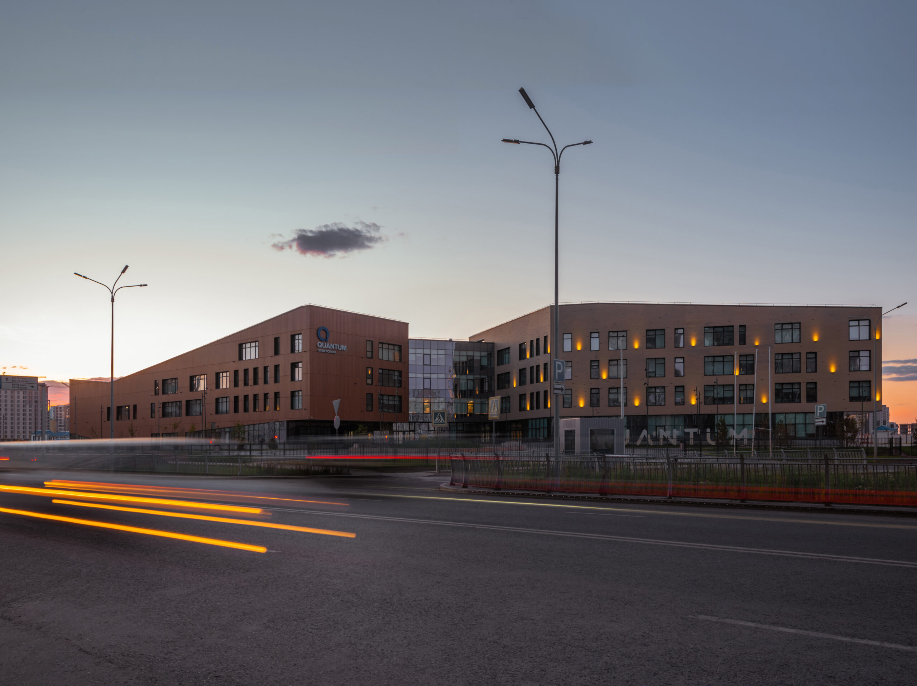
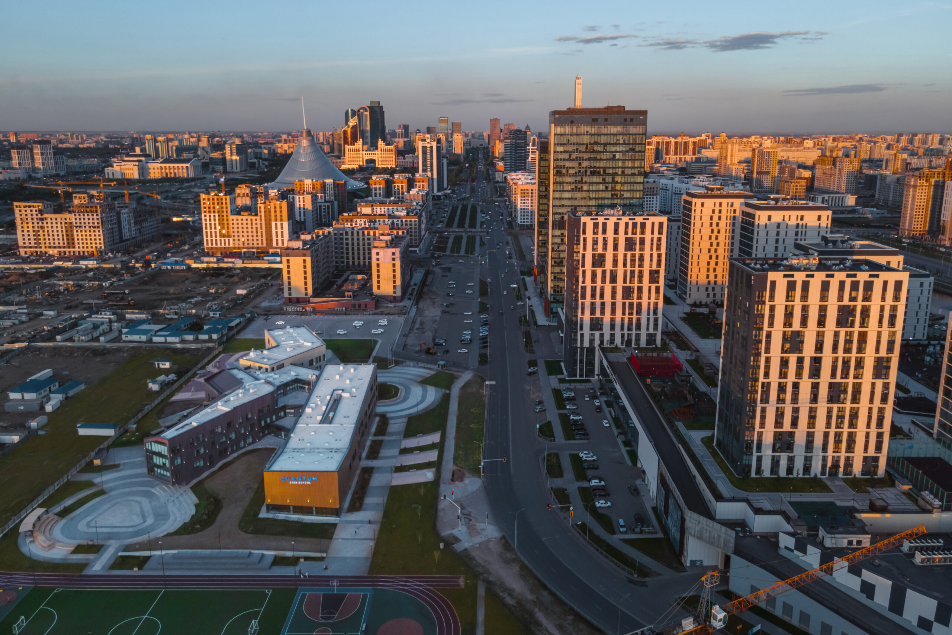
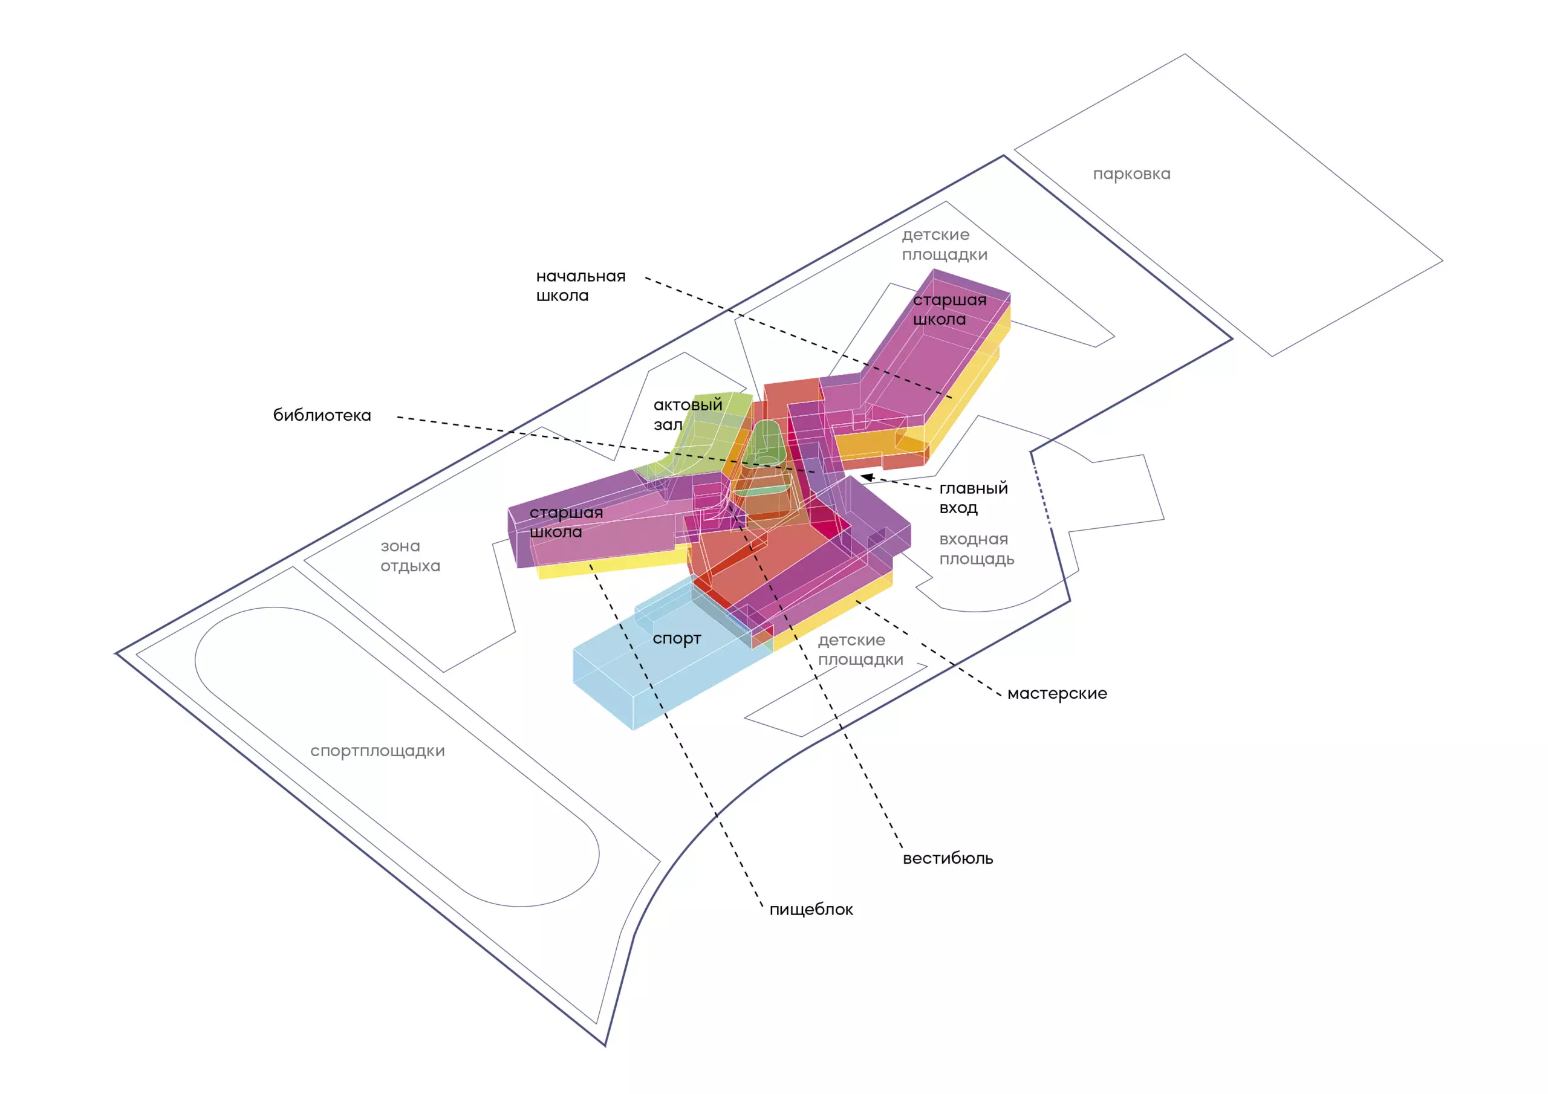
The elongated building consists of three blocks, differentiated by function and facade cladding materials. The southern block contains sports facilities, workshops, innovative chemistry, physics and biology laboratories, as well as universal classrooms for the secondary school. The western block accommodates the primary school on the first three floors, with a separate entrance, while the fourth floor contains classrooms for the upper secondary school. The northern block houses the dining hall, auditorium, classrooms for the secondary and upper secondary school, as well as music and robotics rooms. The windows of most teaching spaces face east and south-east, while the dining hall overlooks the courtyard, where an educational garden is located.
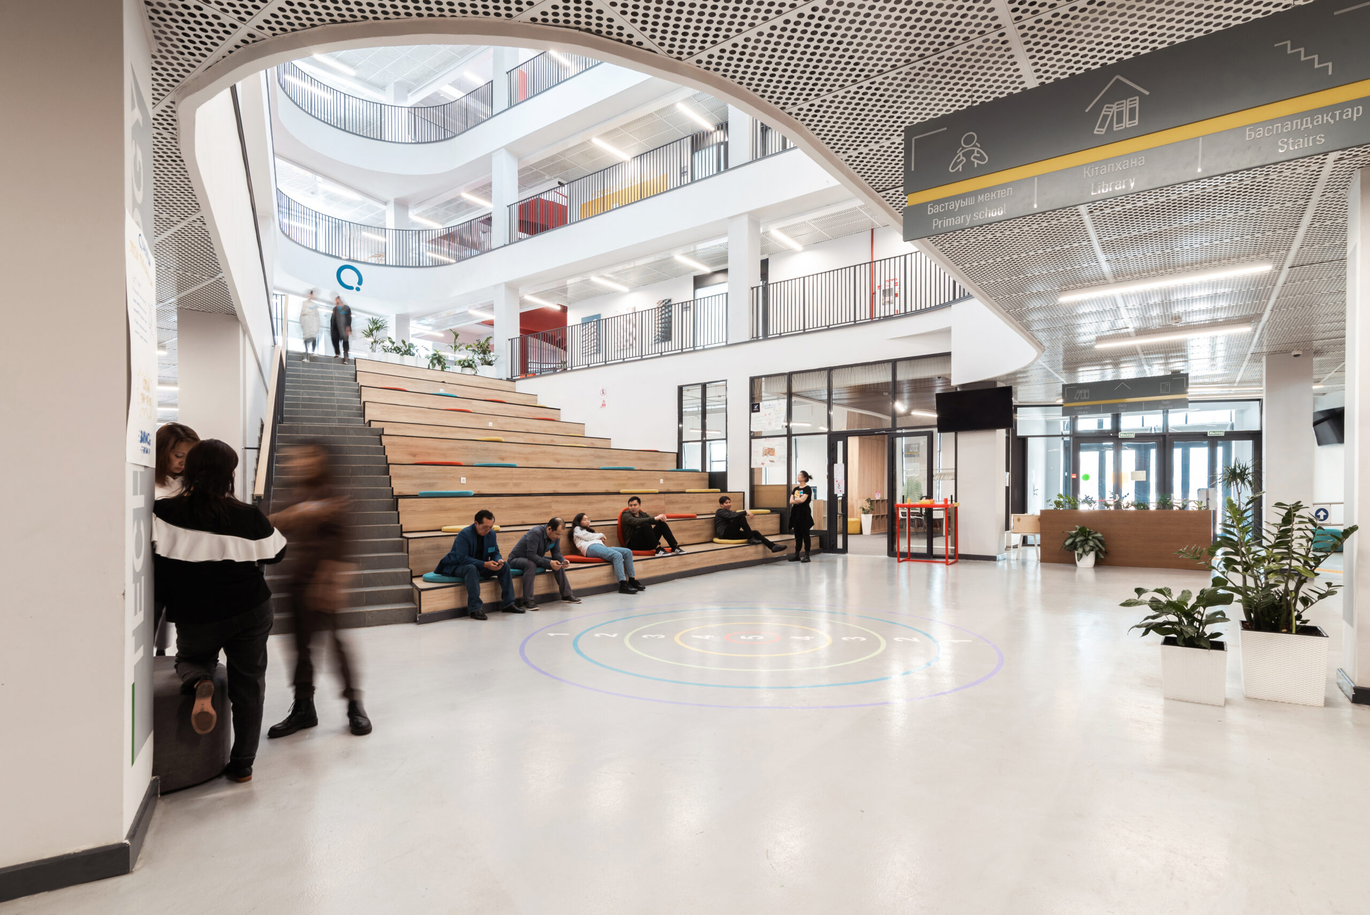
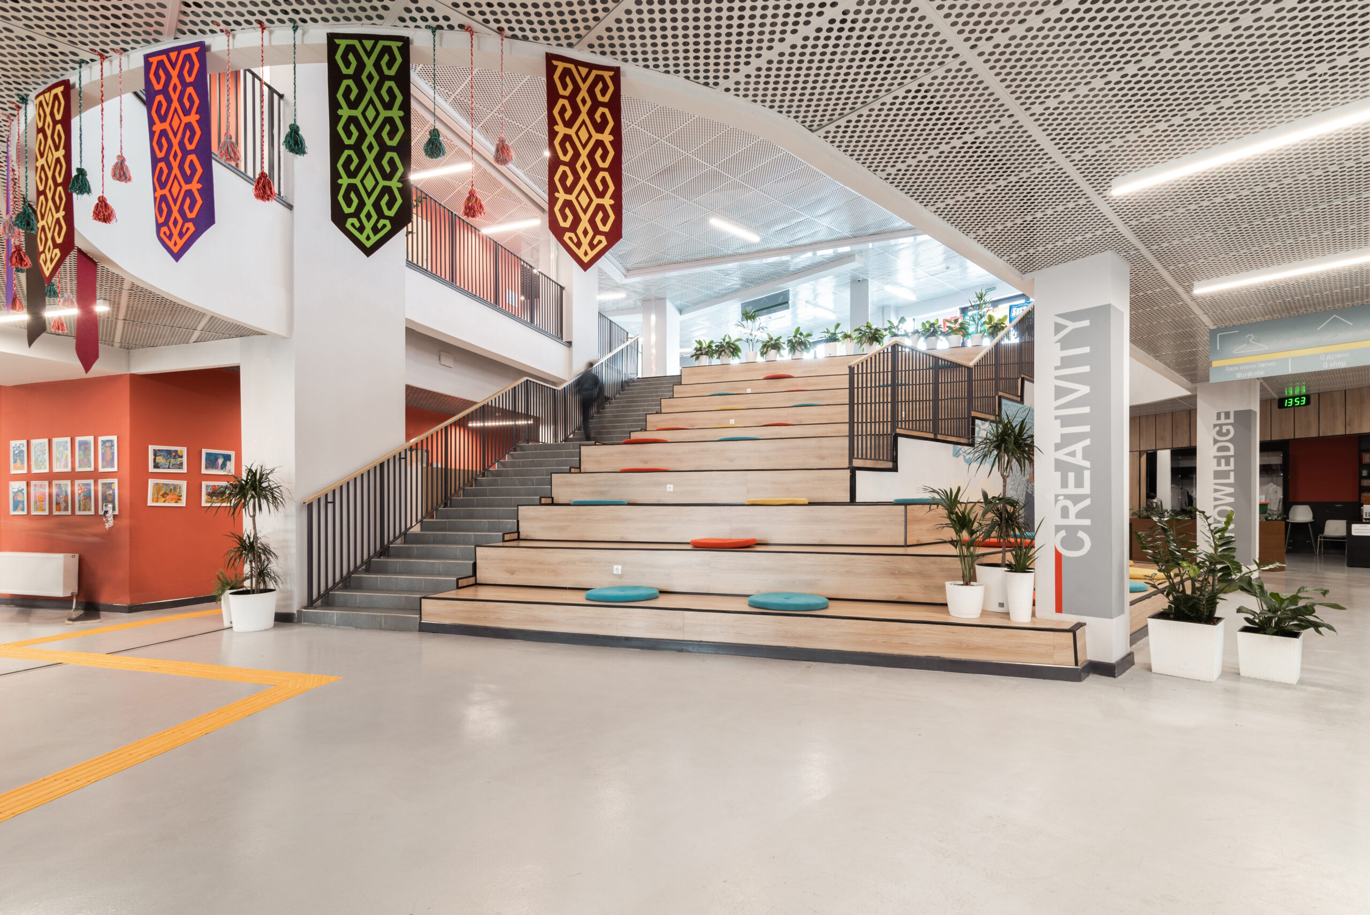
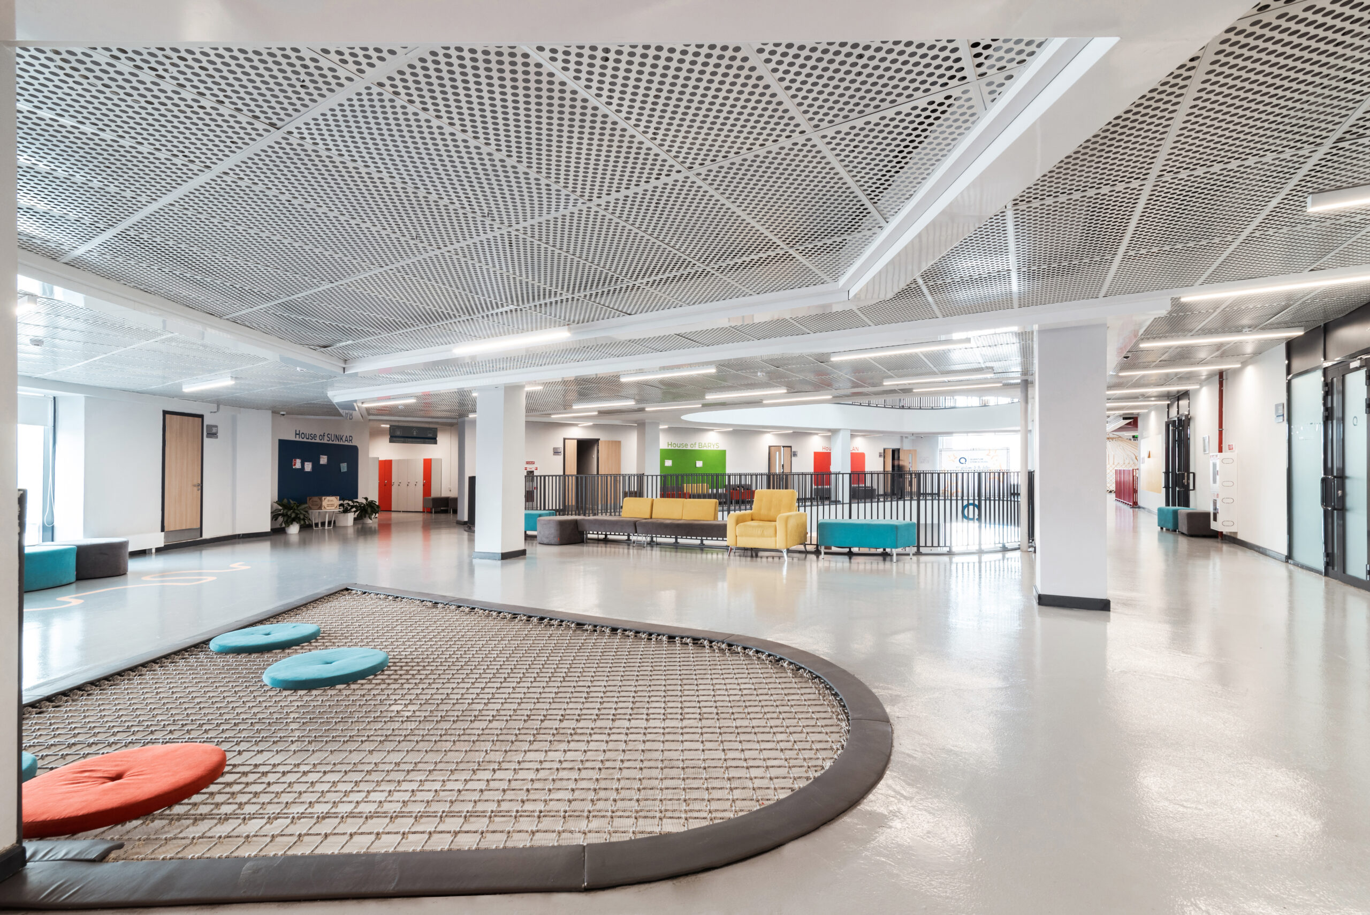
The key principles behind the school’s interior organisation are attention to the environment, emphasis on natural light and functionality. Their embodiment is the main public space within the central volume: a multifunctional atrium which, through an ergonomic amphitheatre, combines the functions of a recreation area and a forum — a place for assemblies and creative events. It is adjoined by a second amphitheatre, which can be used either as an additional venue for concerts or as a discussion space next to the school library, beside which an orangery is located.
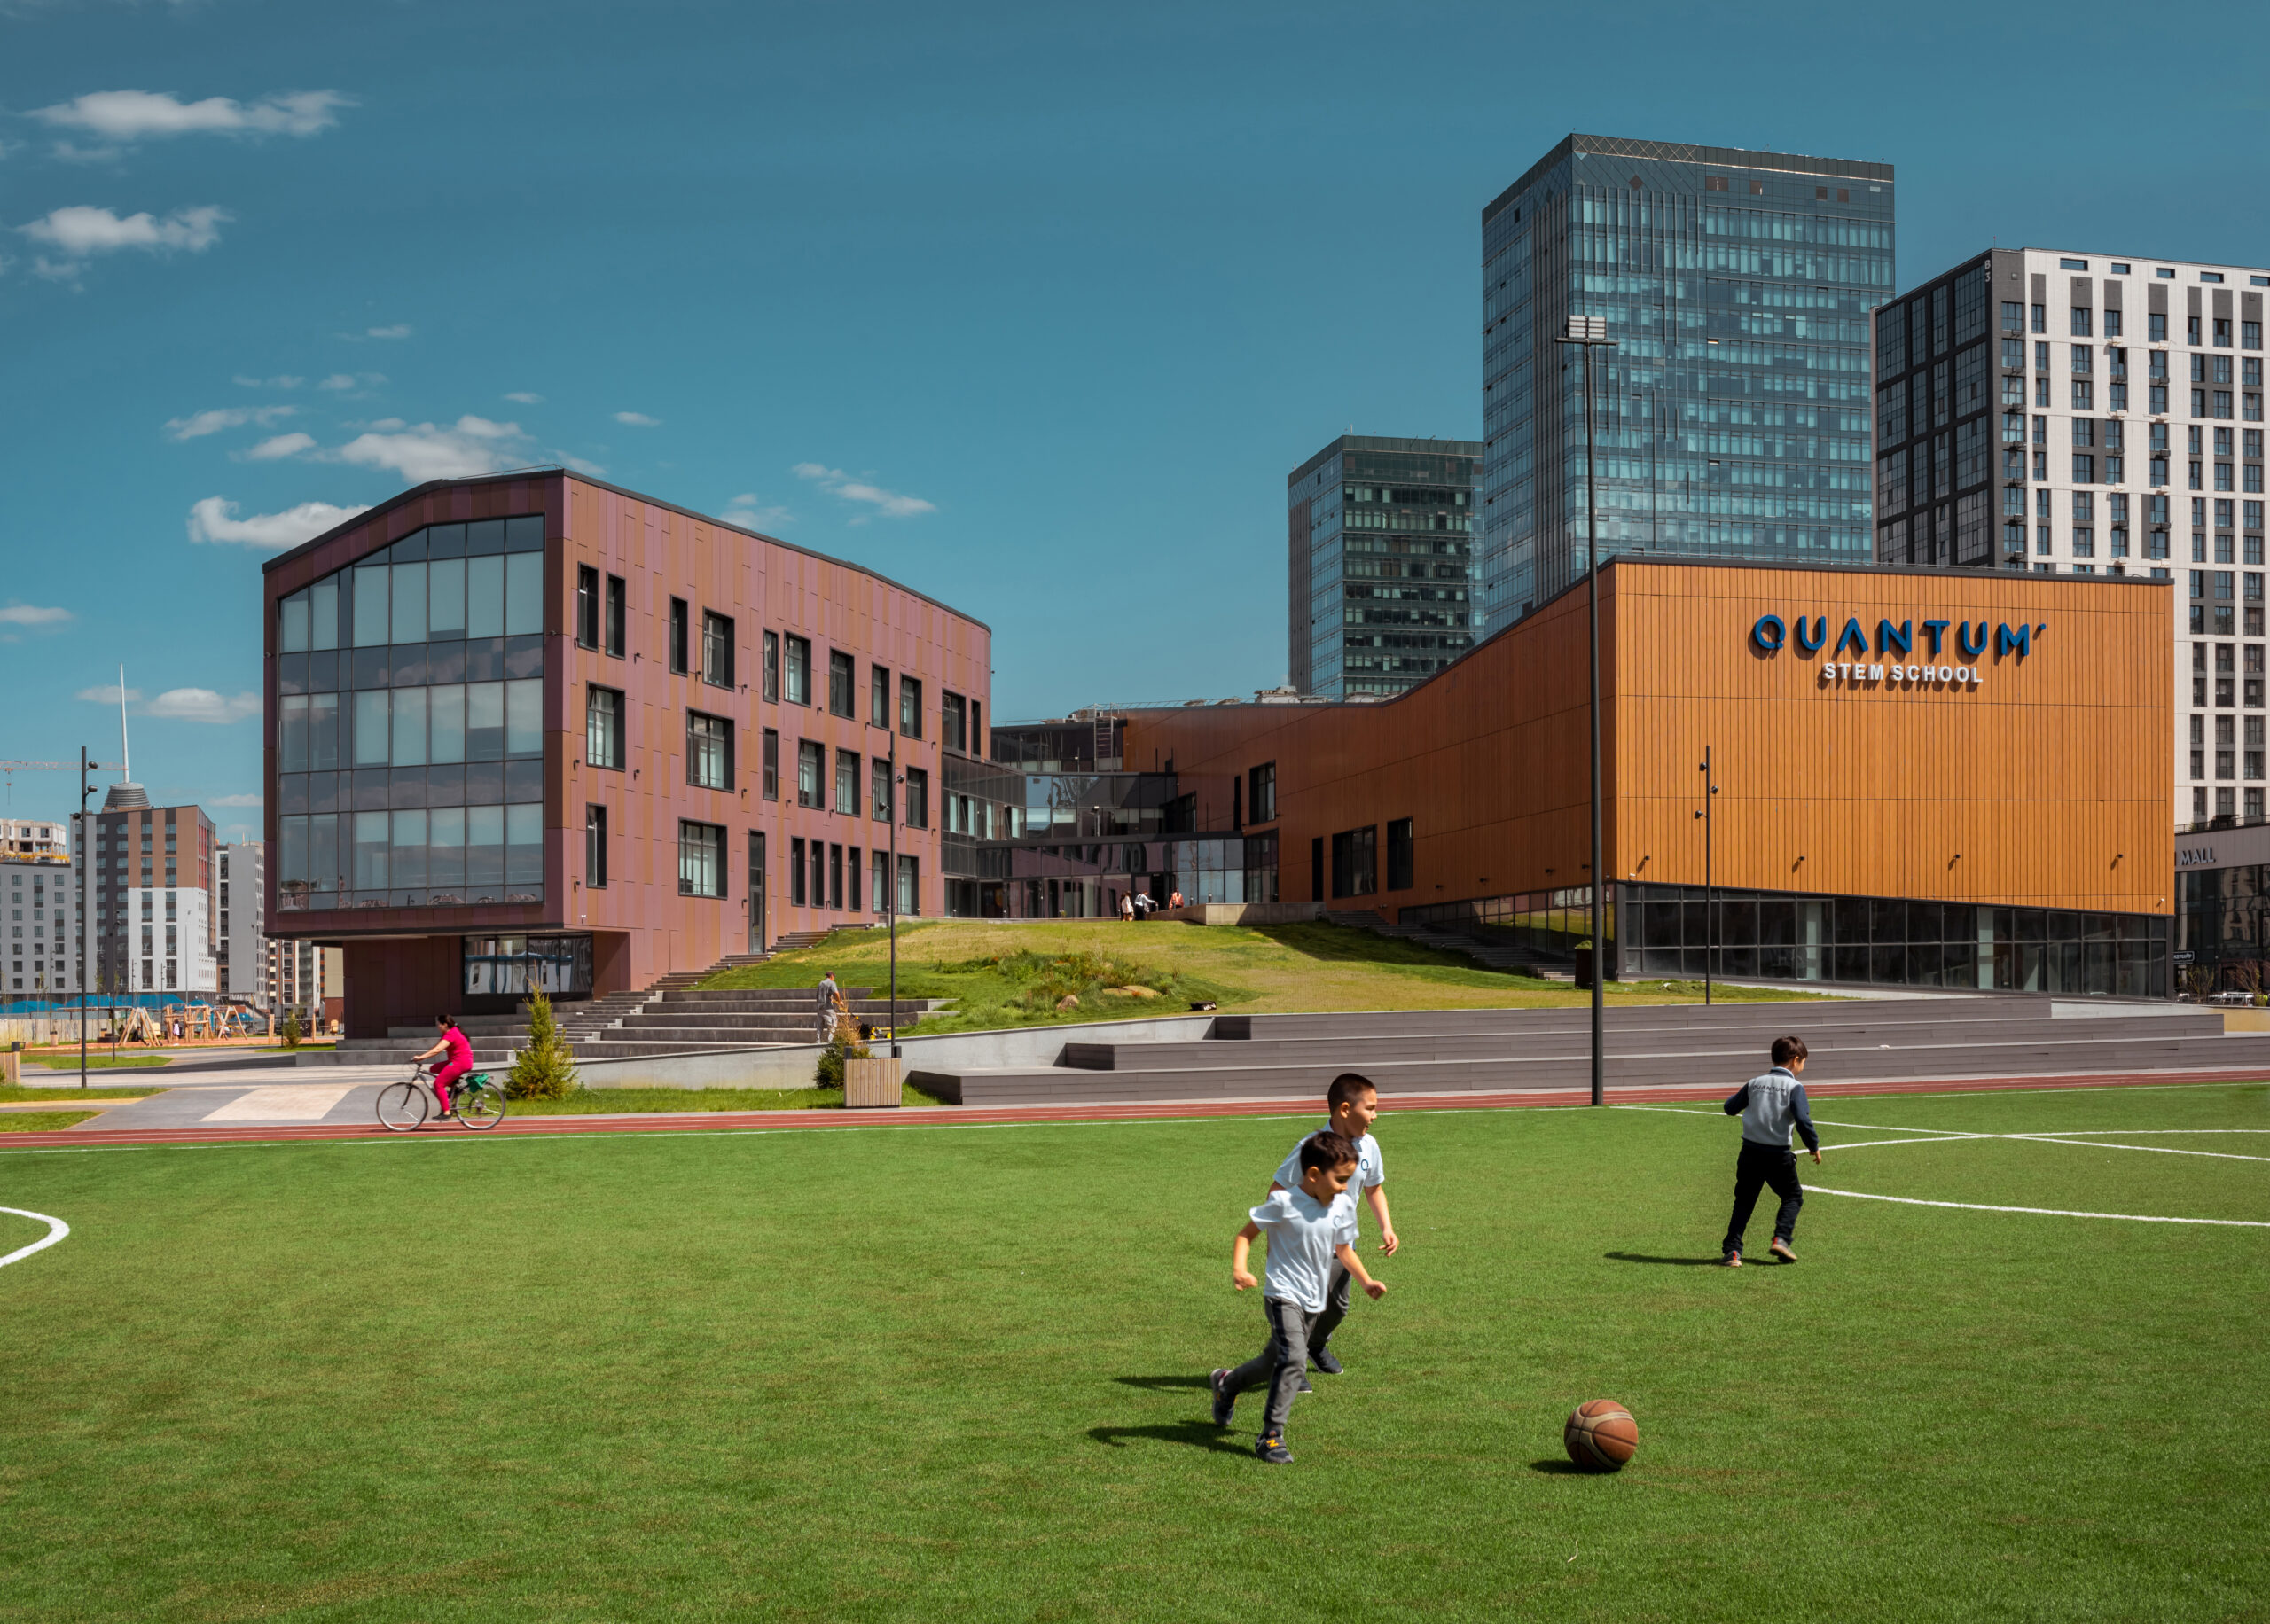
To create a comfortable multifunctional educational environment meeting contemporary international standards, the project architects focused not only on spatial but also on landscape objectives. An artificial hill was created on the site, enriching the seasonal use of the territory. An amphitheatre is placed at the foot of the hill, making it possible to create a courtyard for quiet pupil recreation that remains comfortable even in very windy weather. Another outdoor public space is the square in front of the main entrance. The school grounds also include volleyball and basketball courts, running tracks, outdoor fitness areas and a gymnastics zone.
idea

drawings