







Mayak Adaptation Centre for Deafblind Young People
- location
- Russia, Moscow Region, Sergiev Posad
- completed
- 2024
- design
- 2019-2020
- site area
- 8 ha
- total area
- 15 000 m²
- architects
- Anton Nadtochiy, Vera Butko, Alexey Sorokin, Alina Klitina, Petr Alimov, Svetlana Makarova, Anastasia Metelskaya, Nikita Rybin, Olga Romanova, Ilya Pilyugaev, Ekaterina Kotlova
- awards
- Grand Prix, Nasha Shkola 2025; Winner, Best Project of the Moscow Region 2025
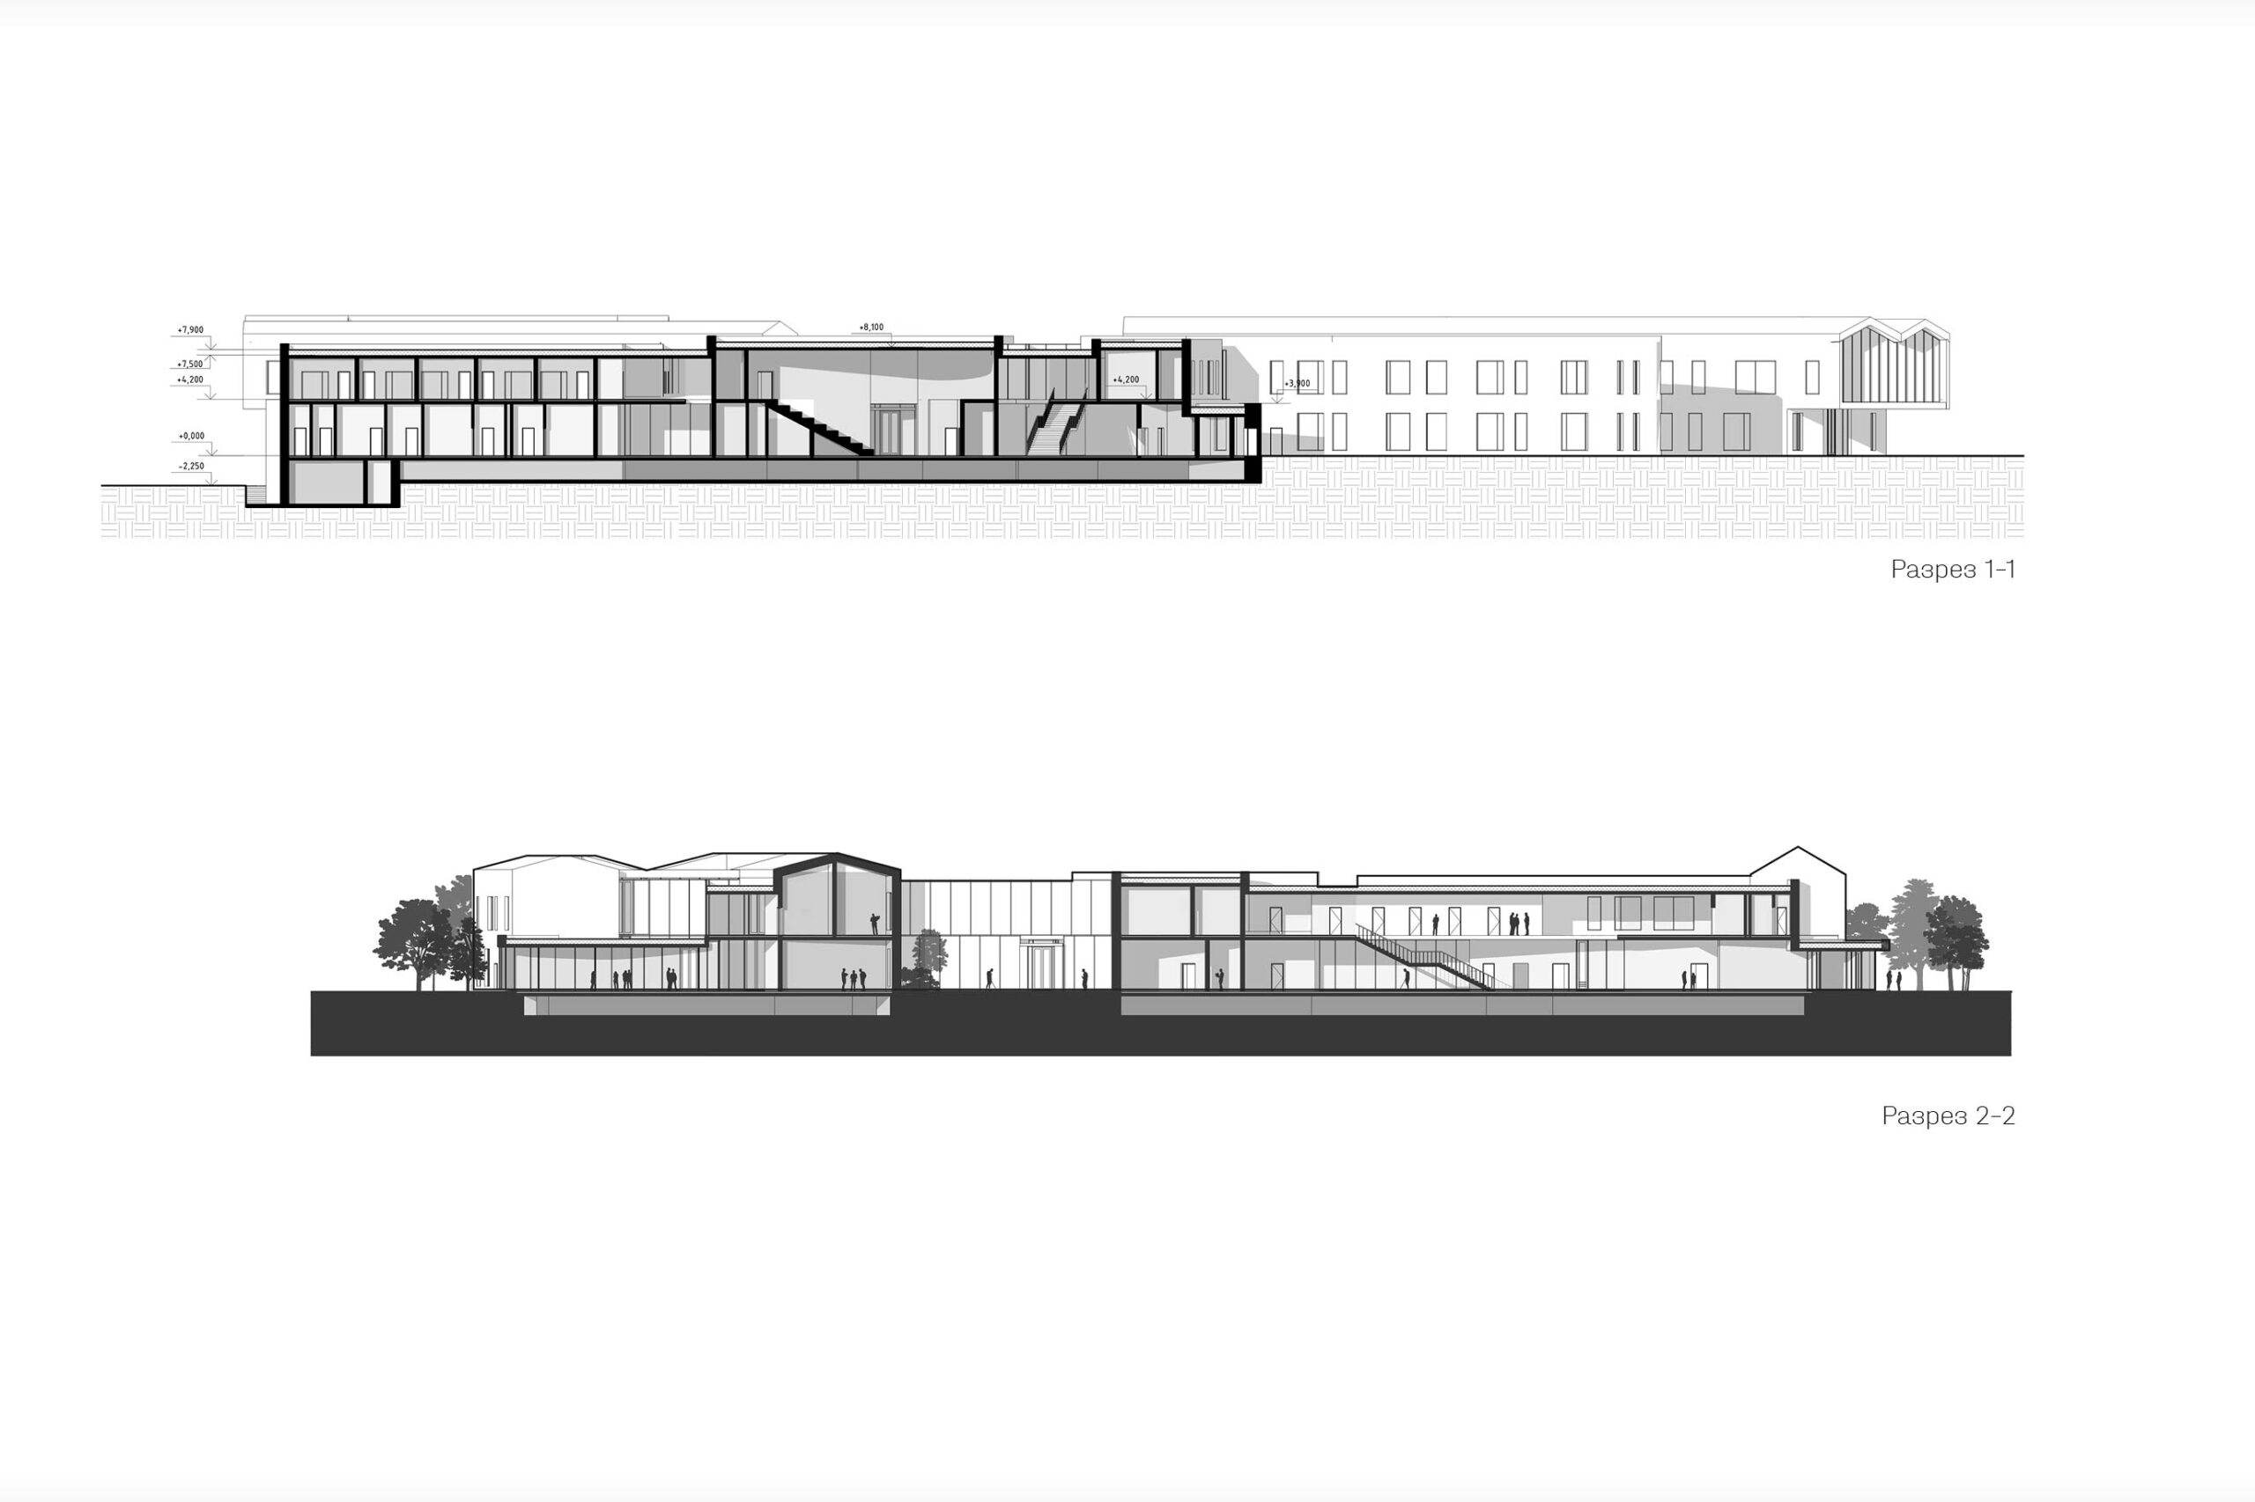
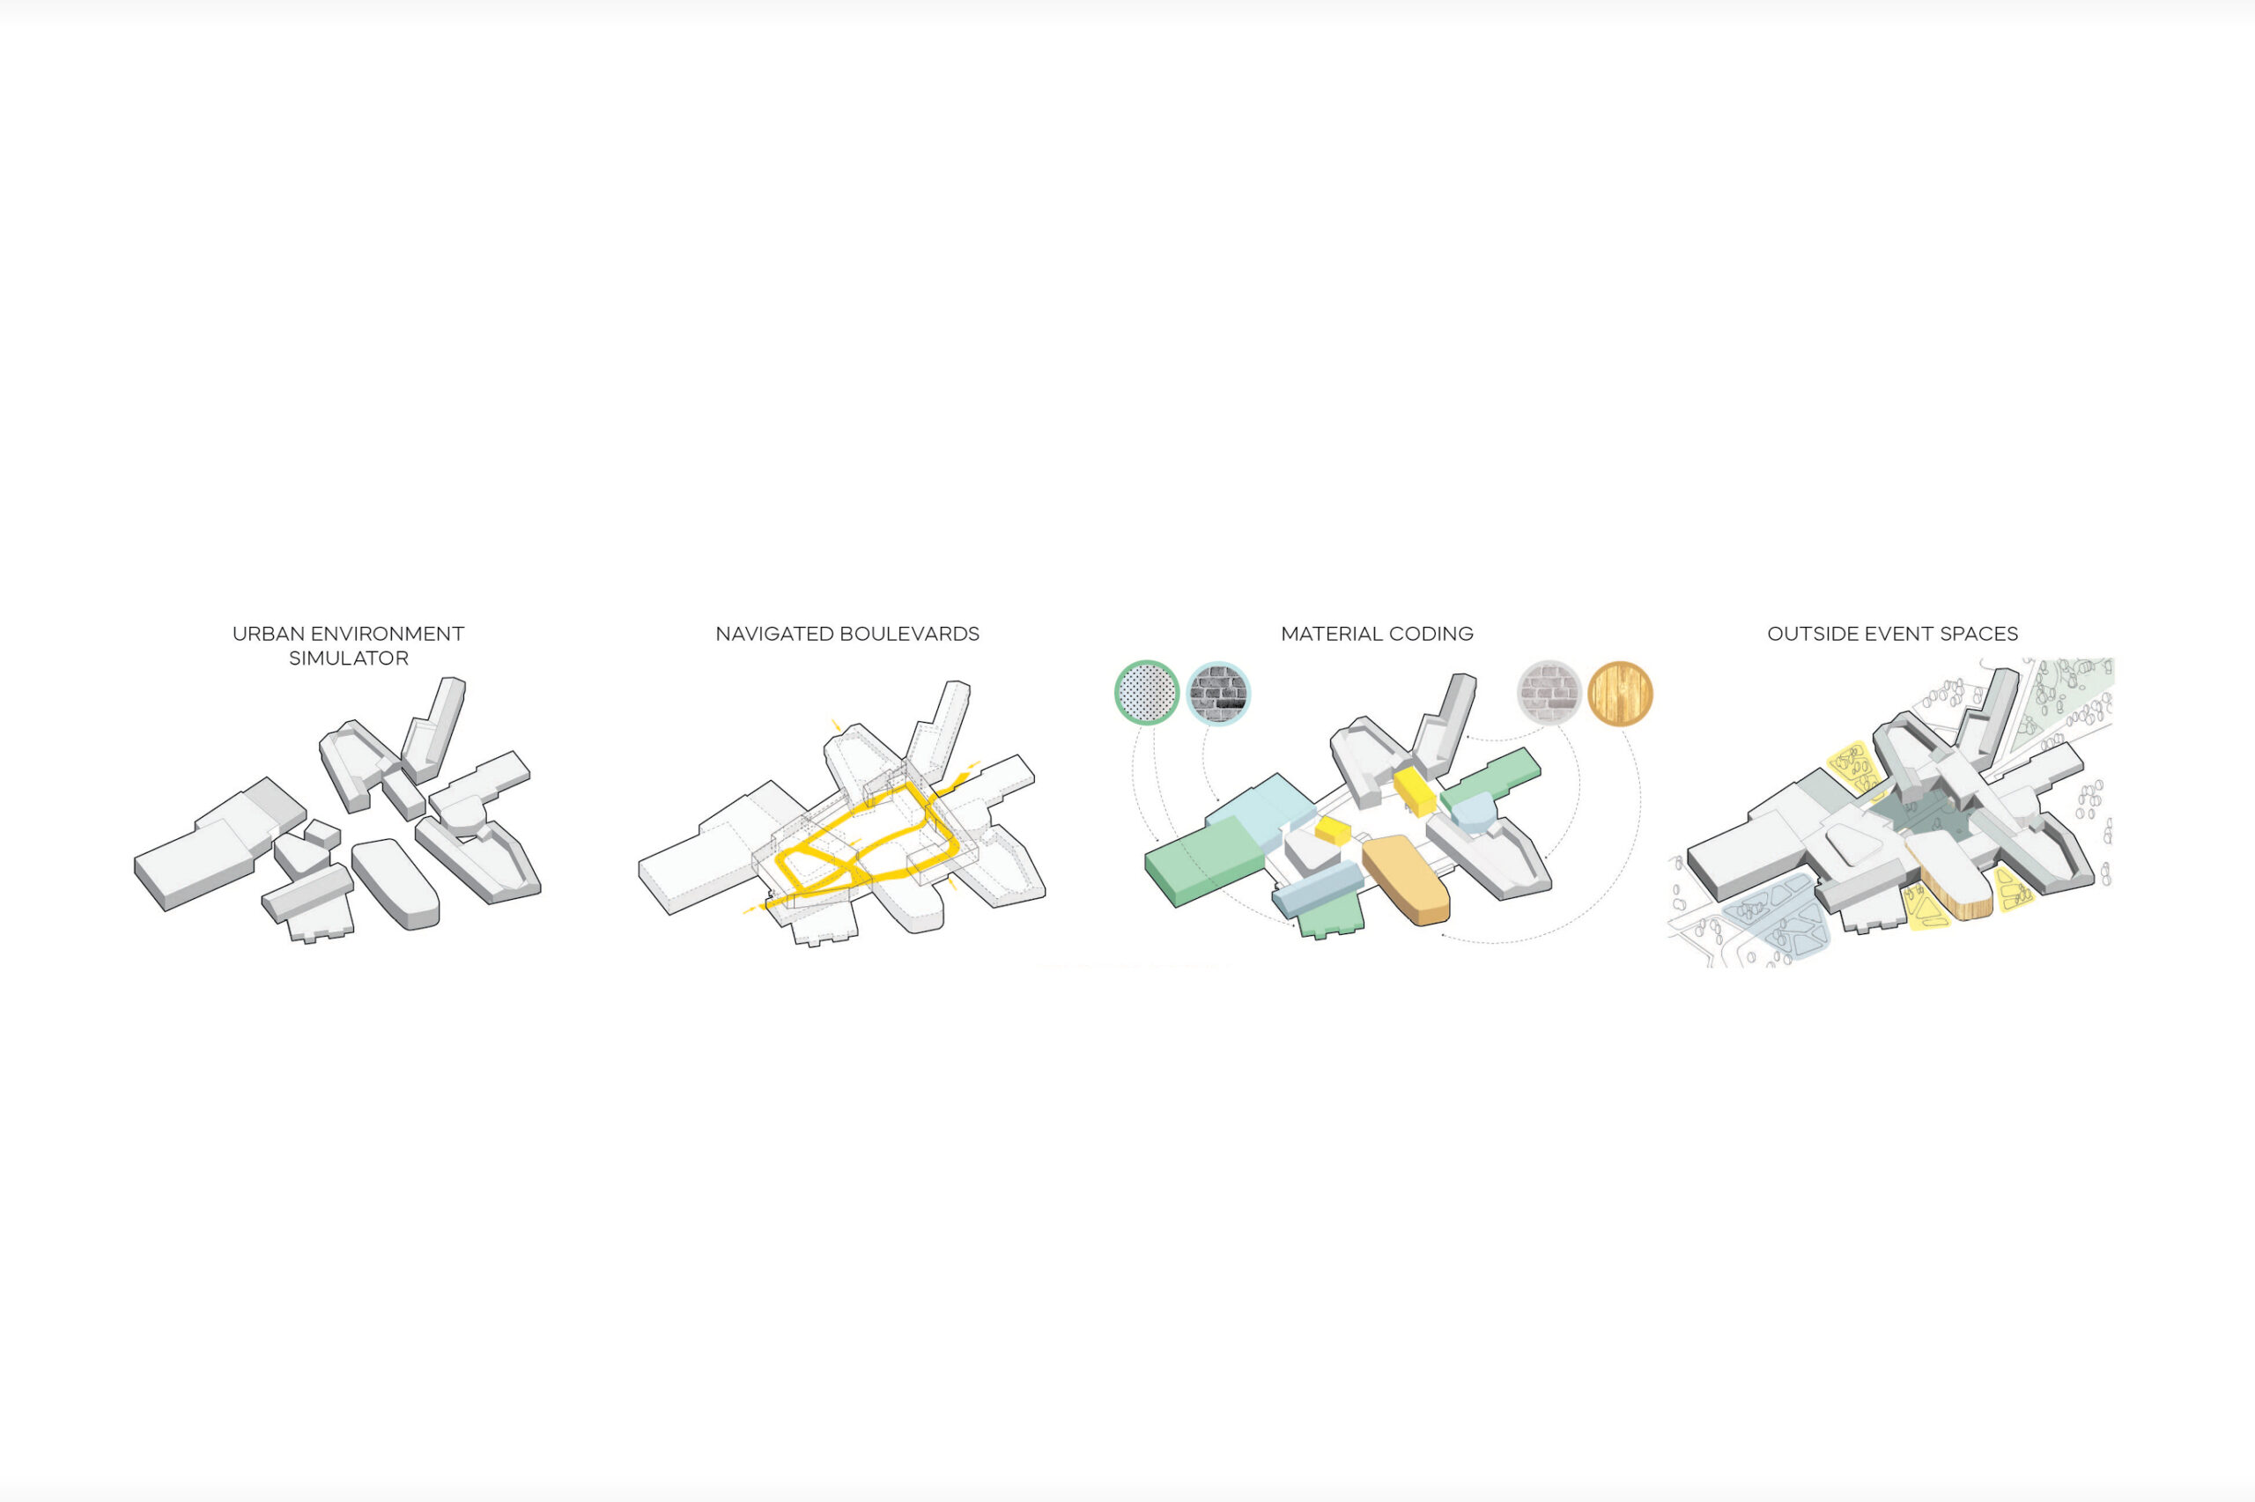
The Mayak Centre was conceived as the next step after the existing school for deafblind children and is intended for young people aged 18 to 25. Here, they can prepare for adult life, including life in the urban environment: to support this, the architects designed a special spatial system that “teaches” users to navigate a wide range of situations.
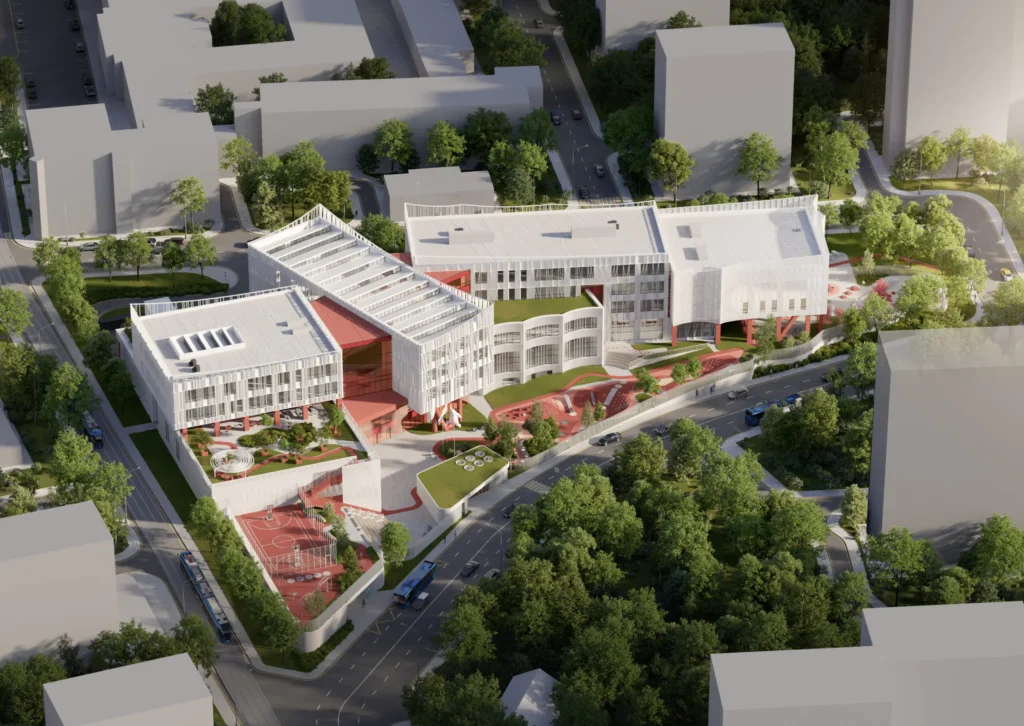
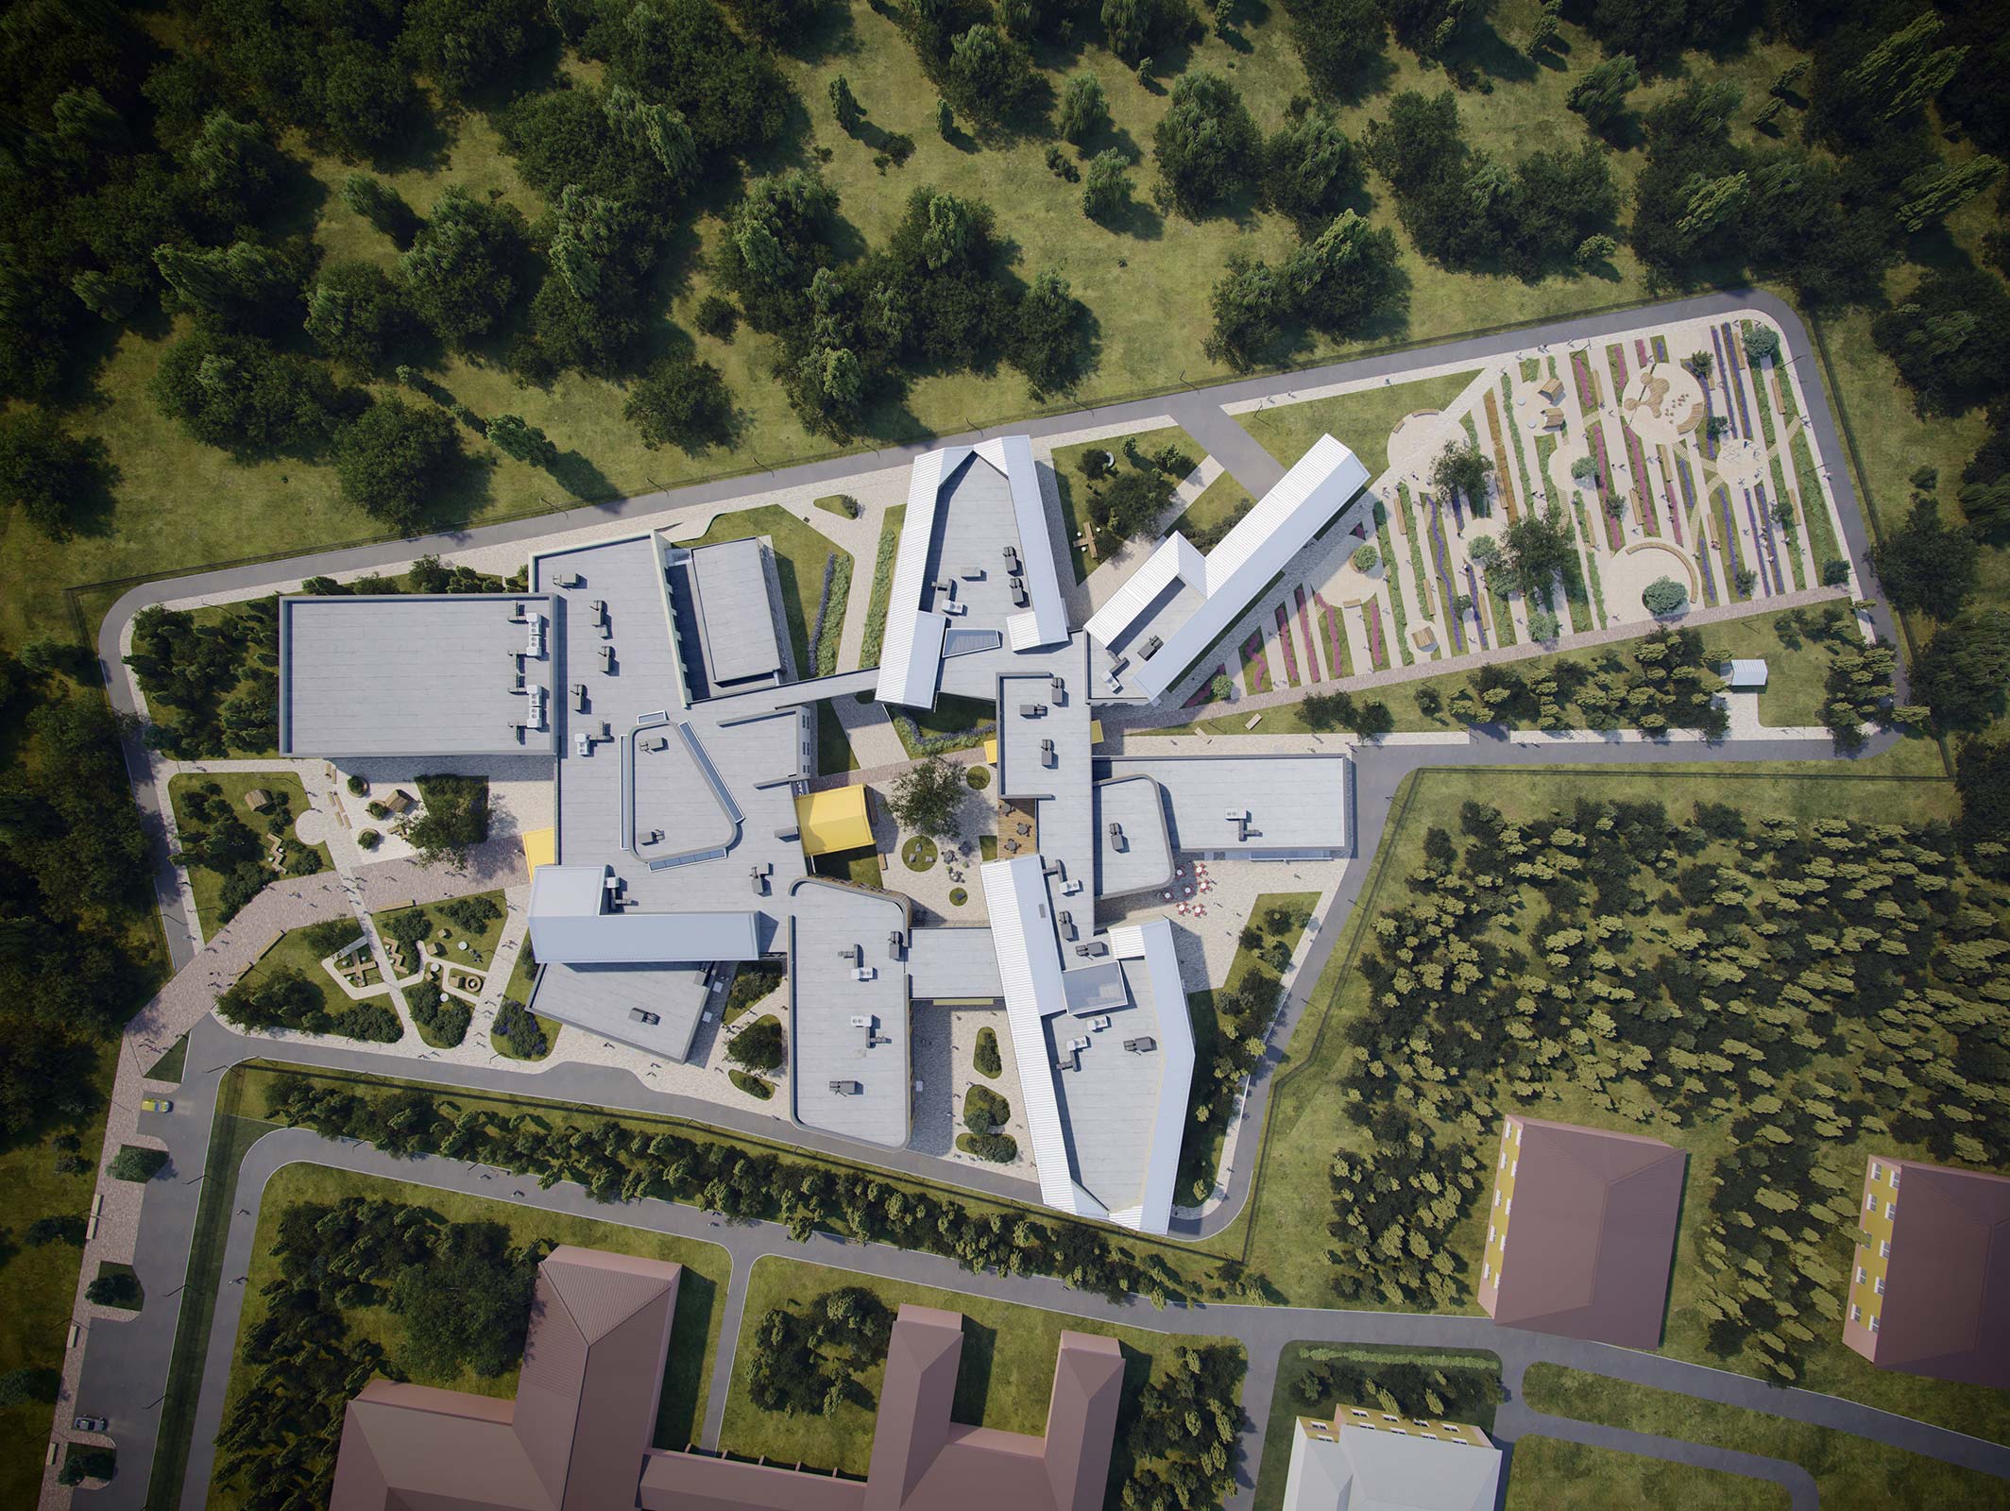
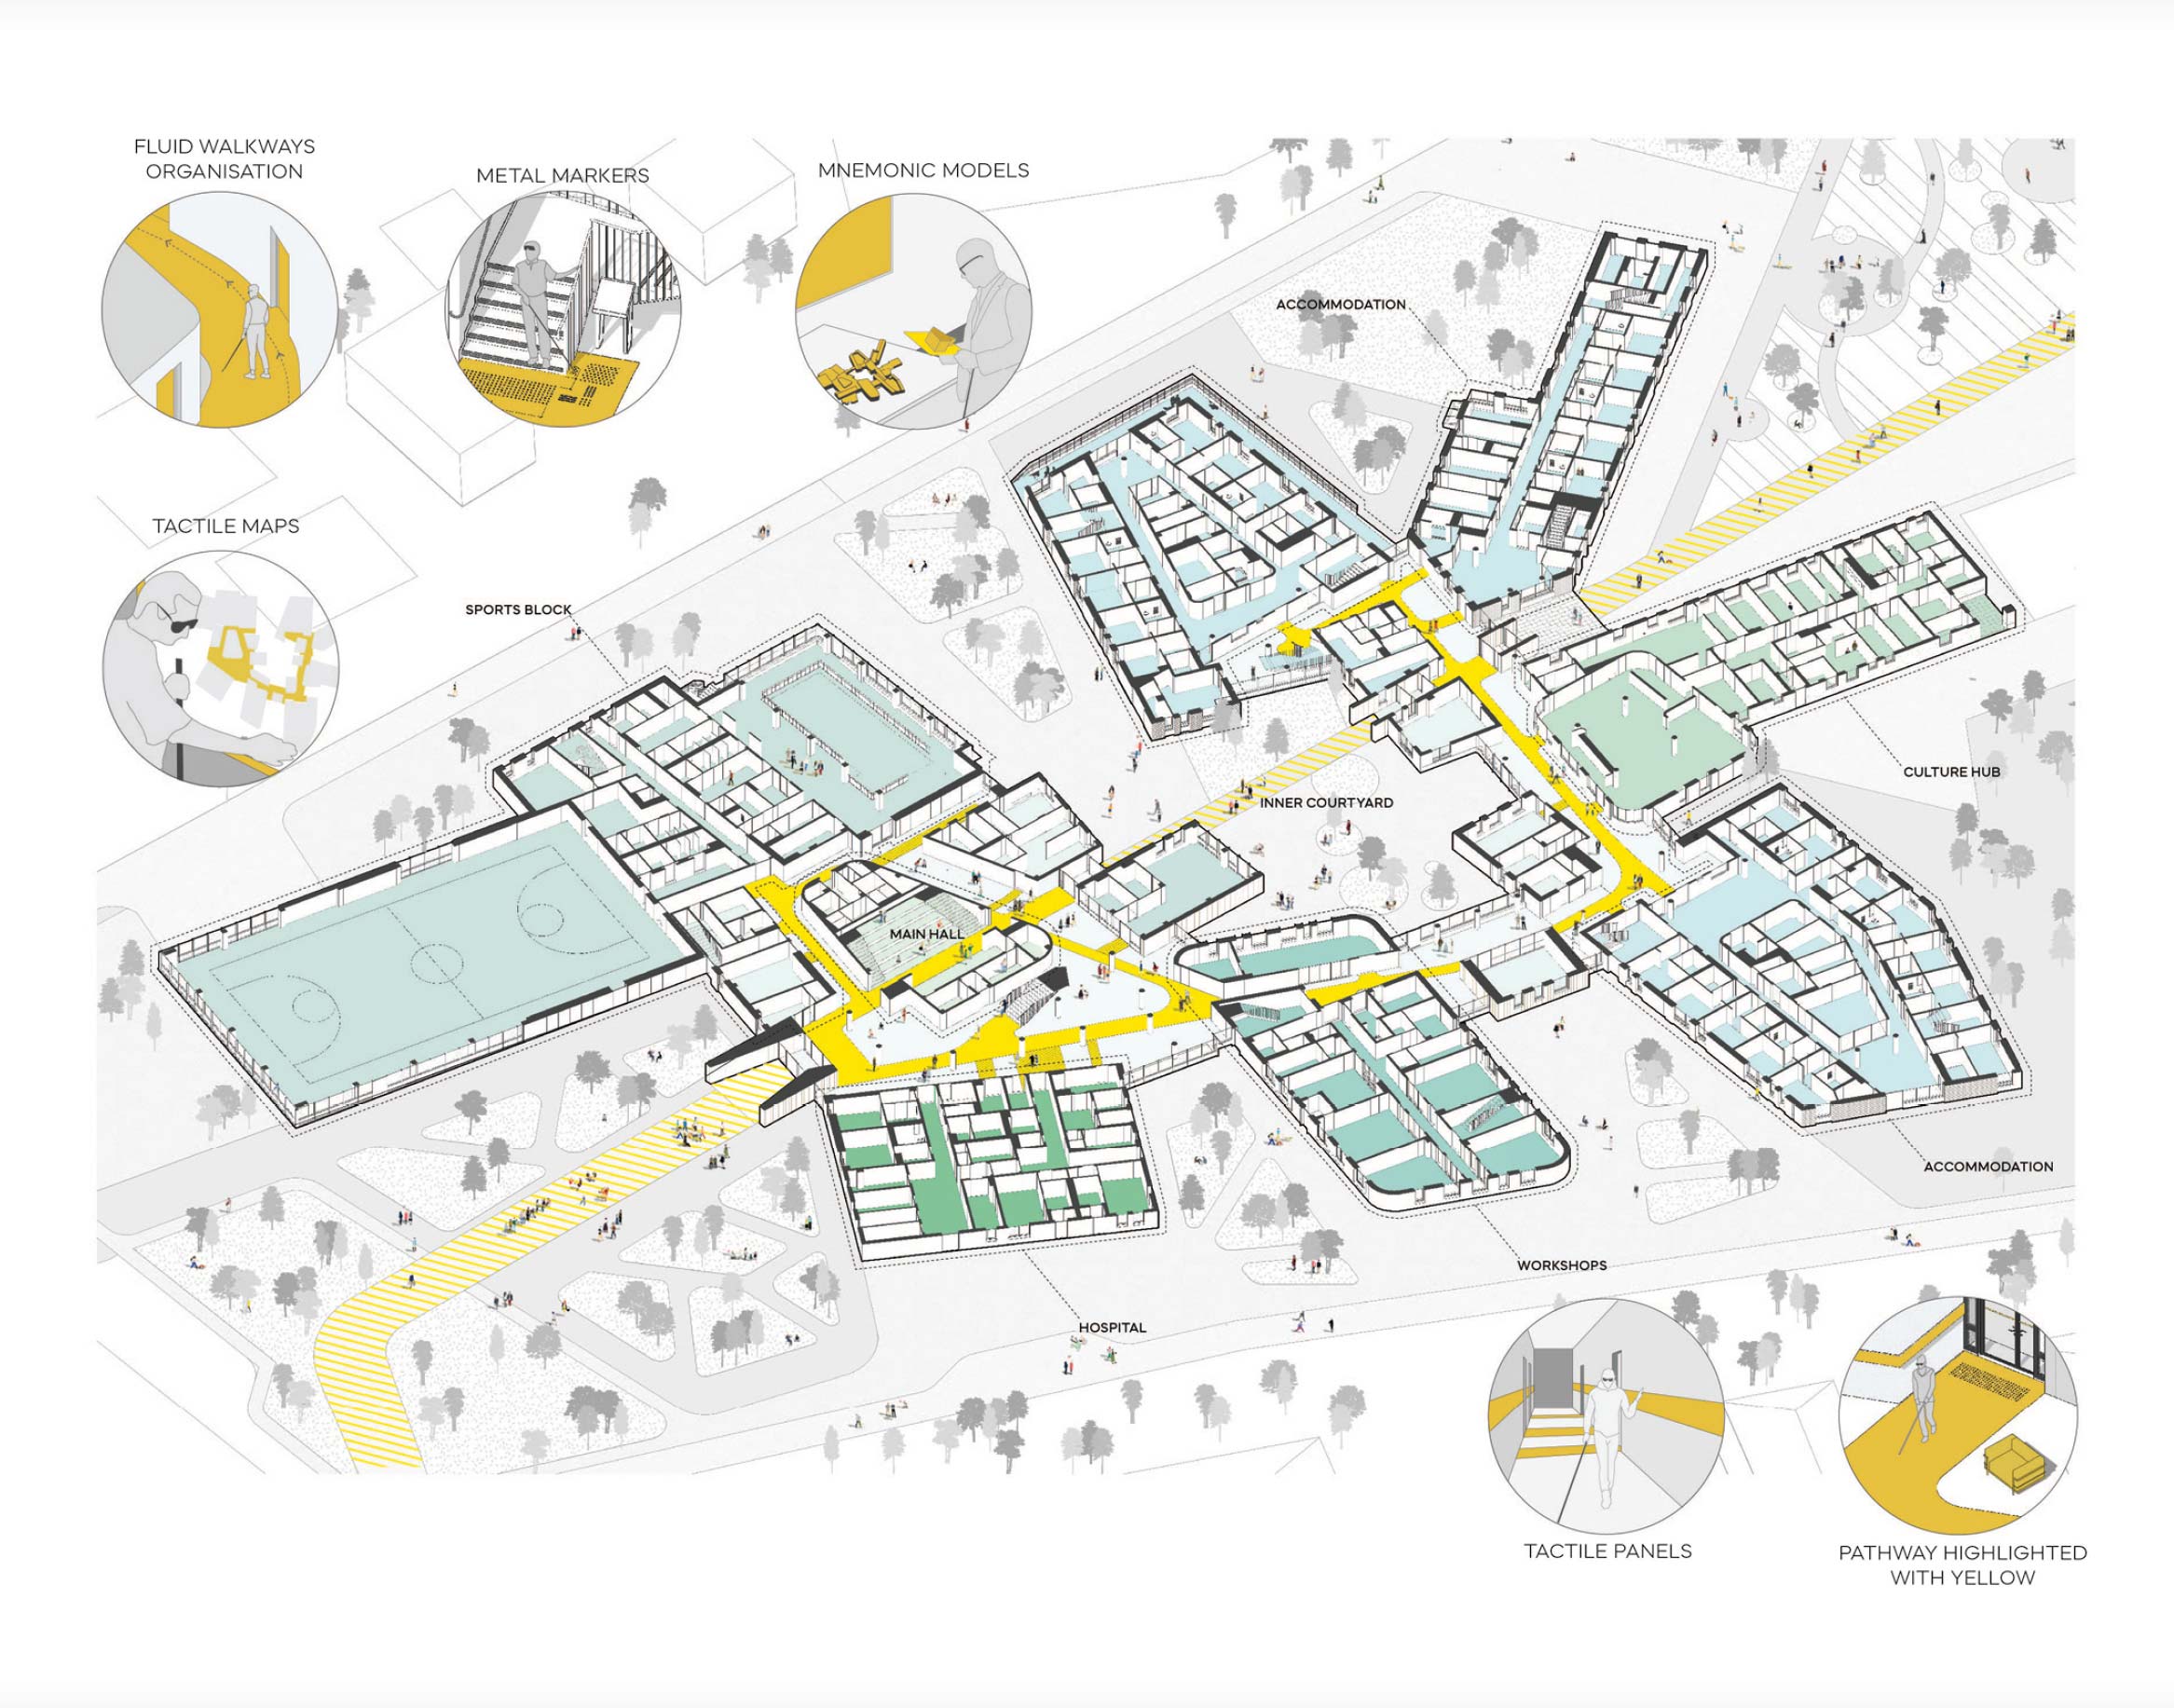
The entire centre functions as a kind of training environment, with an extensive network of routes and obstacles — a developed educational setting through which a person acquires the skills needed to inhabit a real city. Numerous walking paths alternate with places for rest and coffee points. In plan, the centre resembles a flower, with recreation zones for quiet reflection formed at the tips of its “petals”.
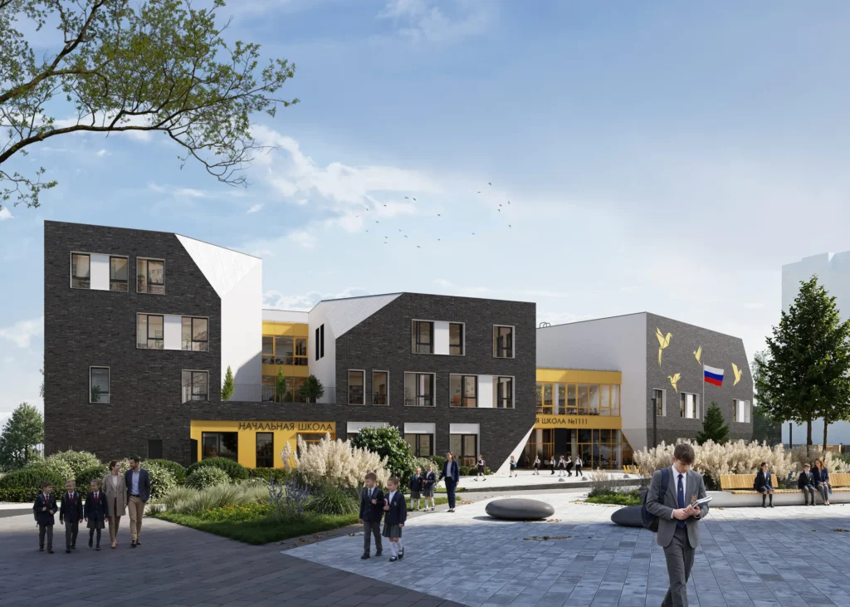
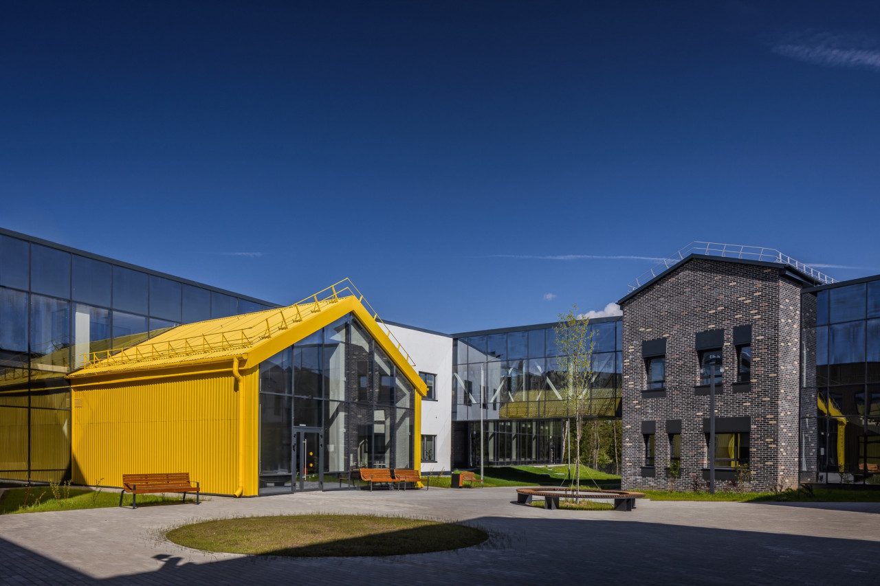
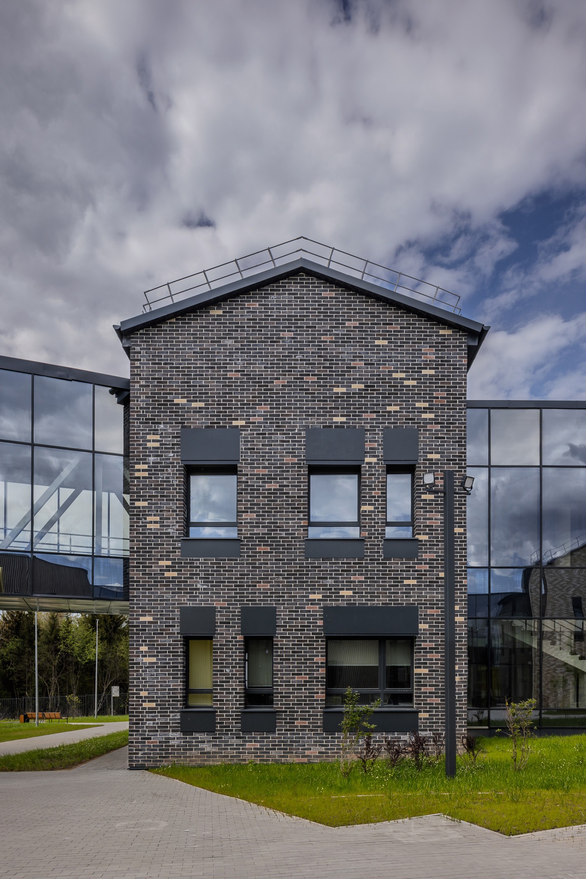
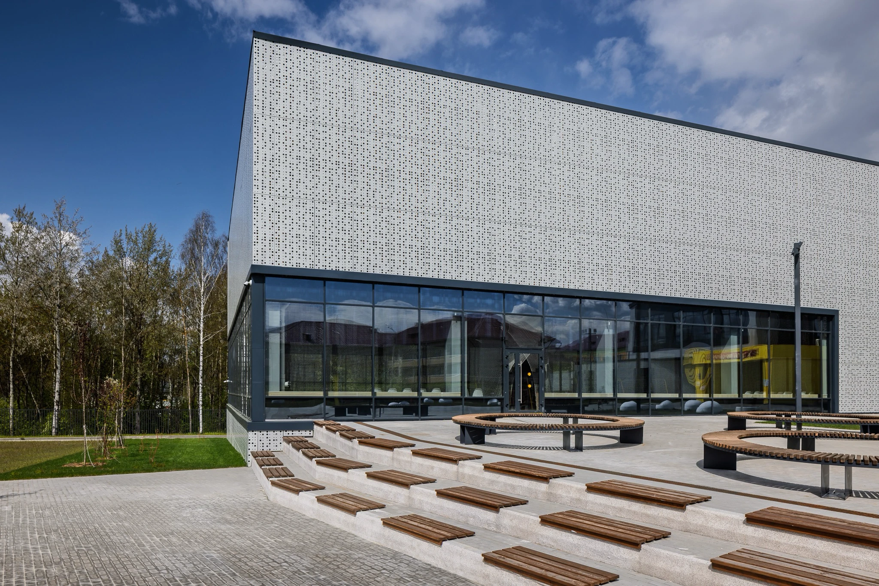
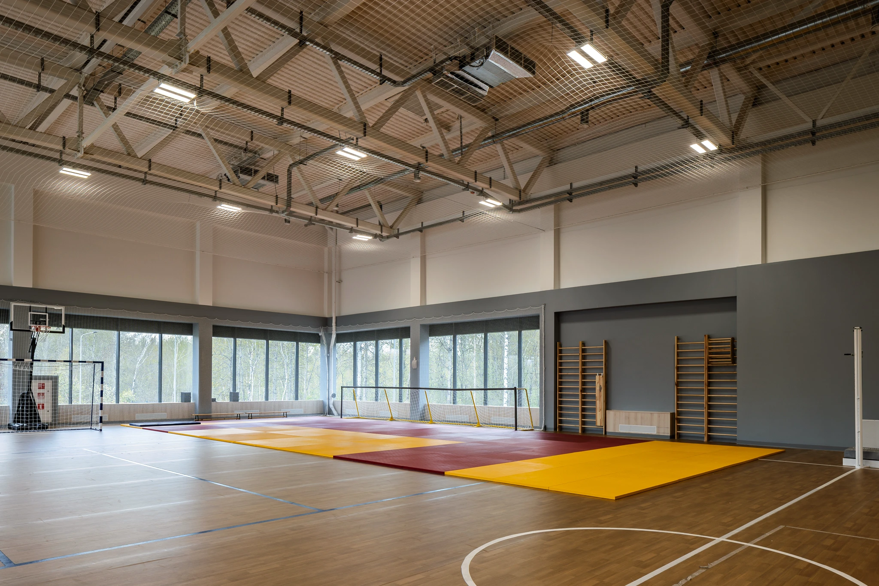
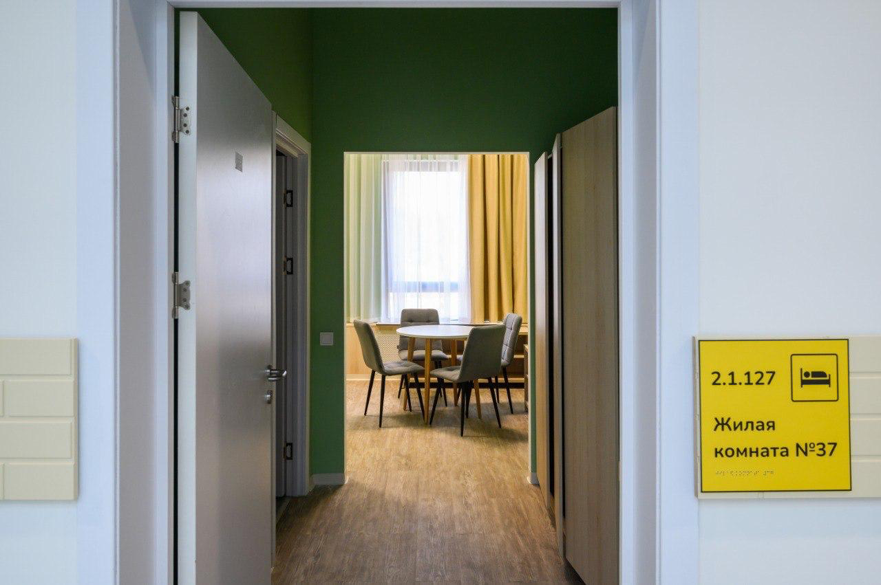
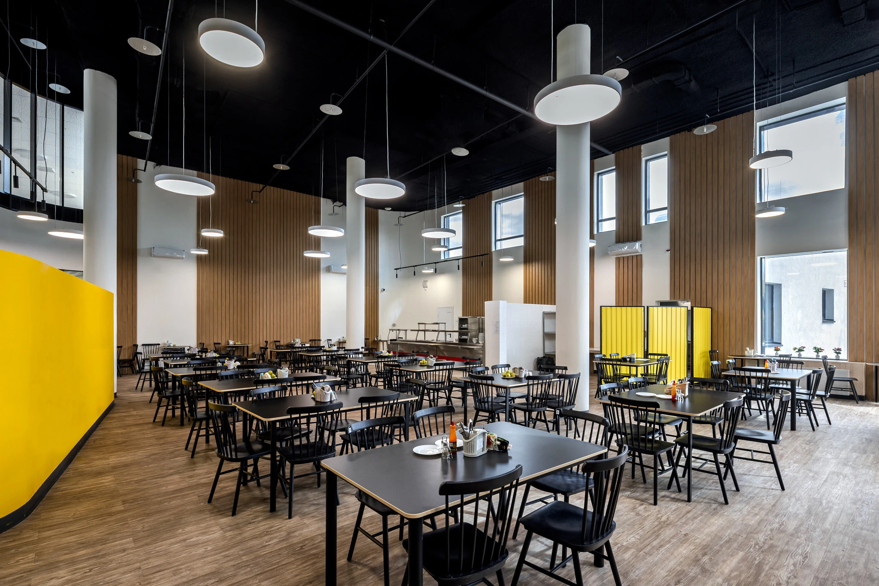
The centre’s irregular structure also serves as a prototype of the city, taking the form of a complex spatial composition of functional blocks. Each block is assigned a unique code through its finishing materials. This code is interpreted through tactile mnemonic models and diagrams installed throughout the building. In this way, the architecture acquires a distinctive language that helps shape an environment supporting the adaptation of people with disabilities. Thus, the walls of the sports block are accentuated with perforated metal, the medical block will feature textured plaster, the auditorium smooth painted surfaces, the residential block clinker brick, the dining hall and workshop spaces different types of metal slats, and the staff block rusticated plaster.
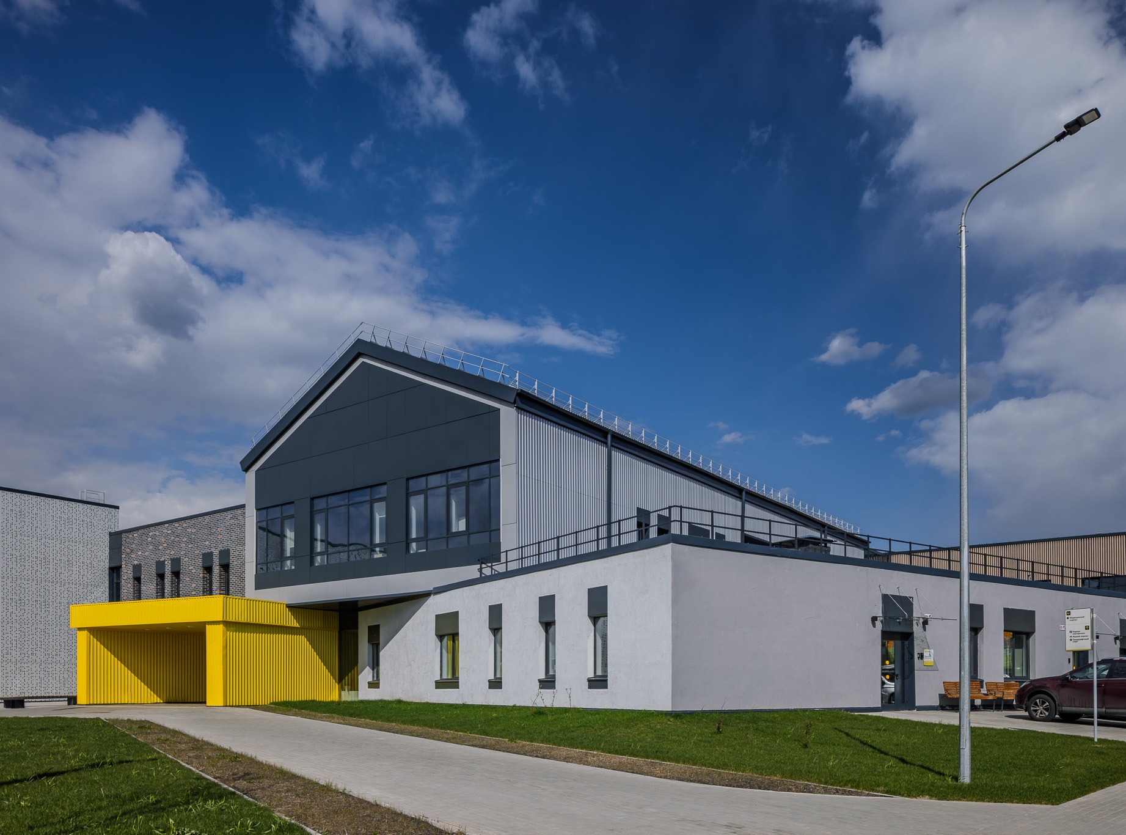
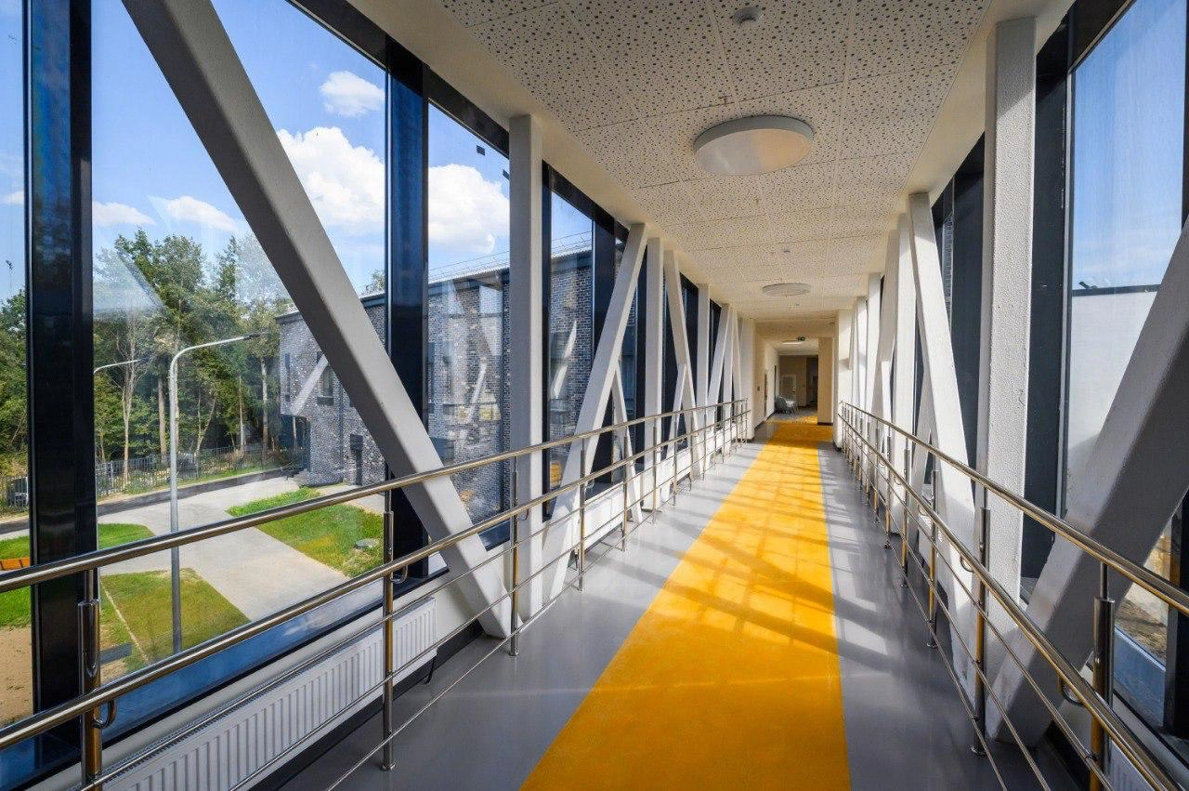
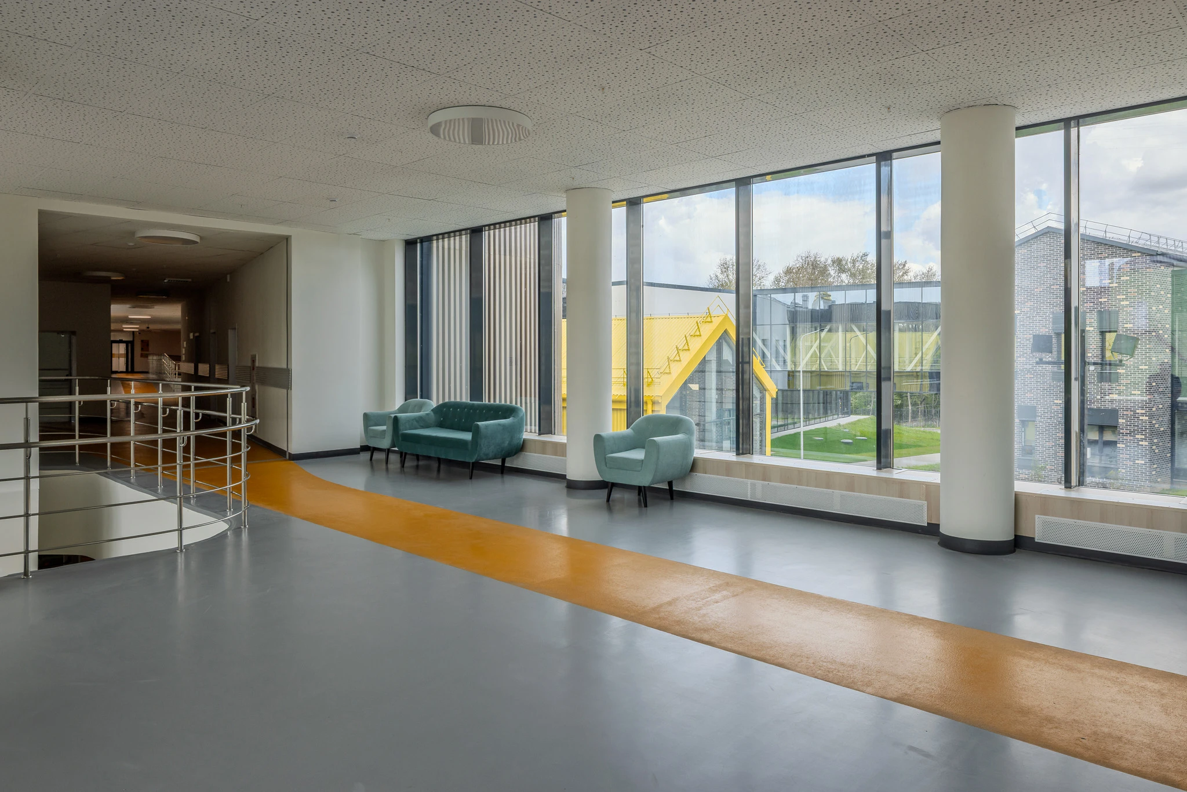
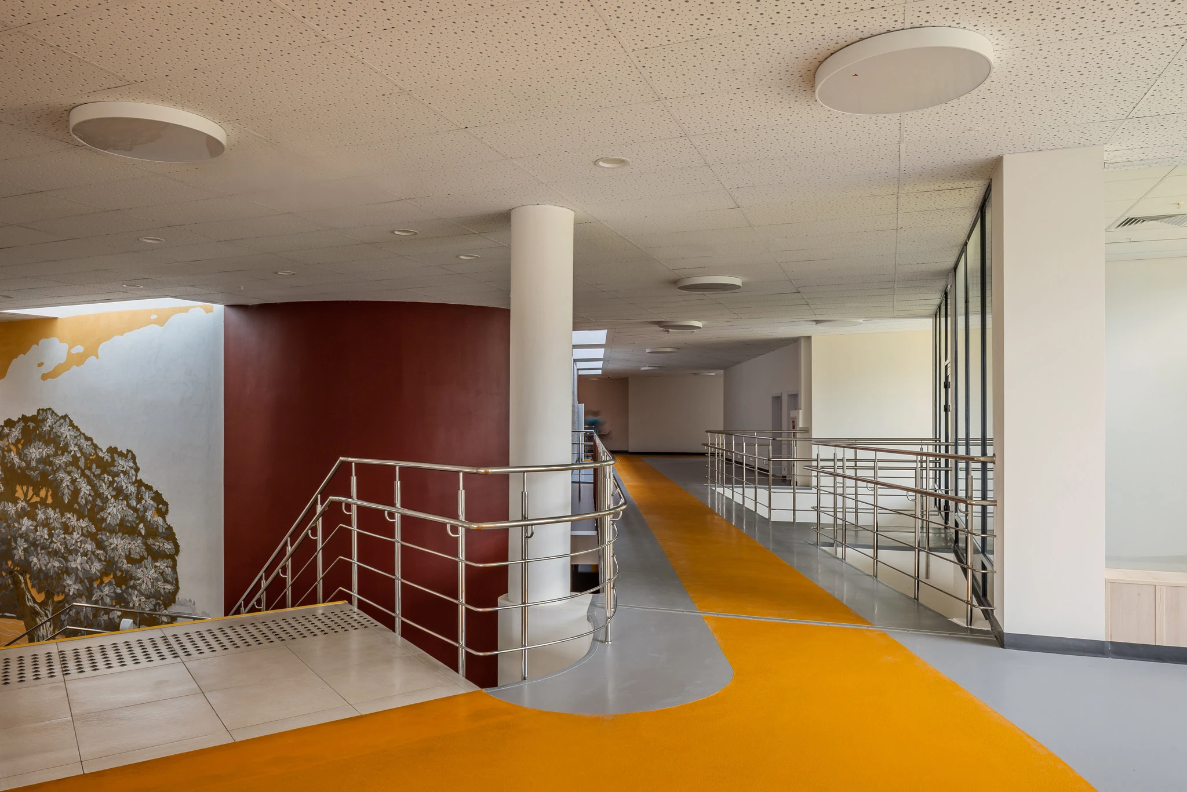
To make movement through the building easier, flowing forms and curvilinear surfaces predominate in the interiors. The main entrance is marked in yellow — the last colour in the spectrum that visually impaired users are able to distinguish. This yellow “ray” runs through all the internal spaces, acting as a beacon and highlighting corridor doors, navigation elements, furniture in the workshop spaces, and at the same time a single circular route linking all the functional blocks together — an analogue of a city street.
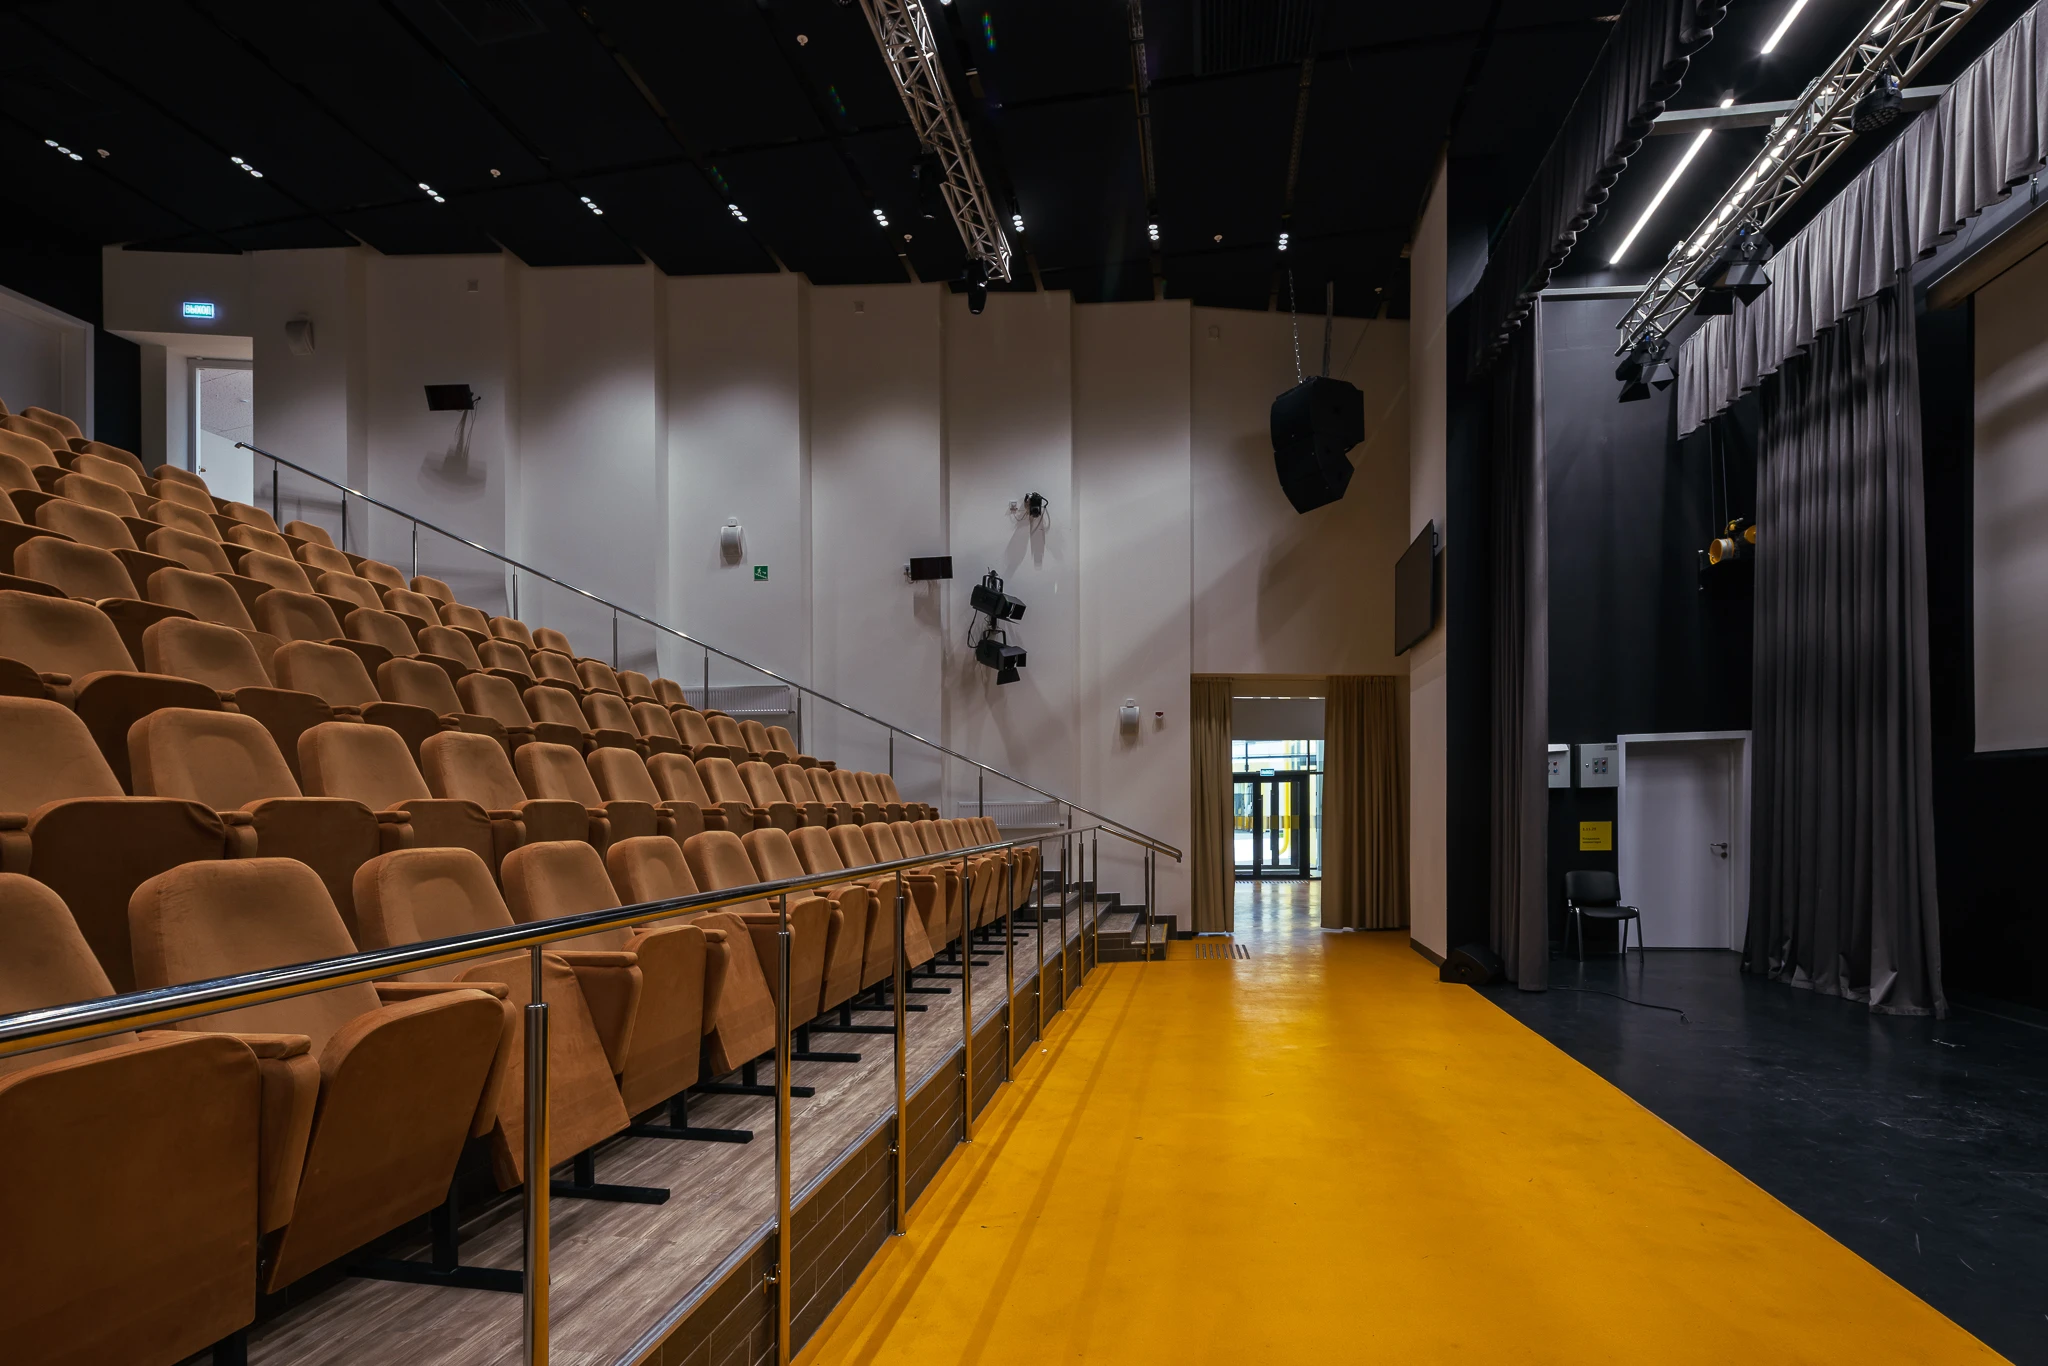
The central “core” is a multifunctional transformable auditorium. The space inside and around it becomes a kind of urban square — a distinct place for events of different formats and the focal point of public life. Around it, areas for rest, temporary exhibitions and other uses can be arranged. The architectural image of the buildings is defined by the context of the surrounding development and recalls the traditional Russian gabled izba.
In every respect, ease of use and safety are placed at the forefront of all spatial and interior solutions, in order to create not only a high-quality educational environment, but also one that is friendly, comfortable and genuinely inclusive.

idea
drawings