
L69 Kindergarten and Primary School
- location
- Russia, Moscow
- design
- 2015
- total area
- 5 758 m²
- number of children
- 110
- architects
- Vera Butko, Anton Nadtochiy, Petr Alimov, Anna Alenicheva, Alina Plyusnina, Timur Cherkasov, Ekaterina Trosman, Timofey Lyutomsky
The site allocated for the design of the children’s centre is located in north-west Moscow and forms part of the L69 residential complex on the bank of the Khimki Reservoir. On the western side, the plot adjoins the residential blocks of the complex directly, while on the eastern side it borders the Leningradskoye Highway interchange.
The building effectively becomes the first structure encountered on entering Moscow from Khimki and Sheremetyevo Airport, and the significance of the location called for a landmark, even iconic, architecture. A key role in shaping this image was to be played by the roof, since it is the roof that is first seen by observers driving over the building along the bridge. At the same time, the constraints imposed by sanitary protection zones on one side and an underground car park beneath the site on the other determined a highly specific building footprint, whose area proved insufficient for accommodating the required programme.
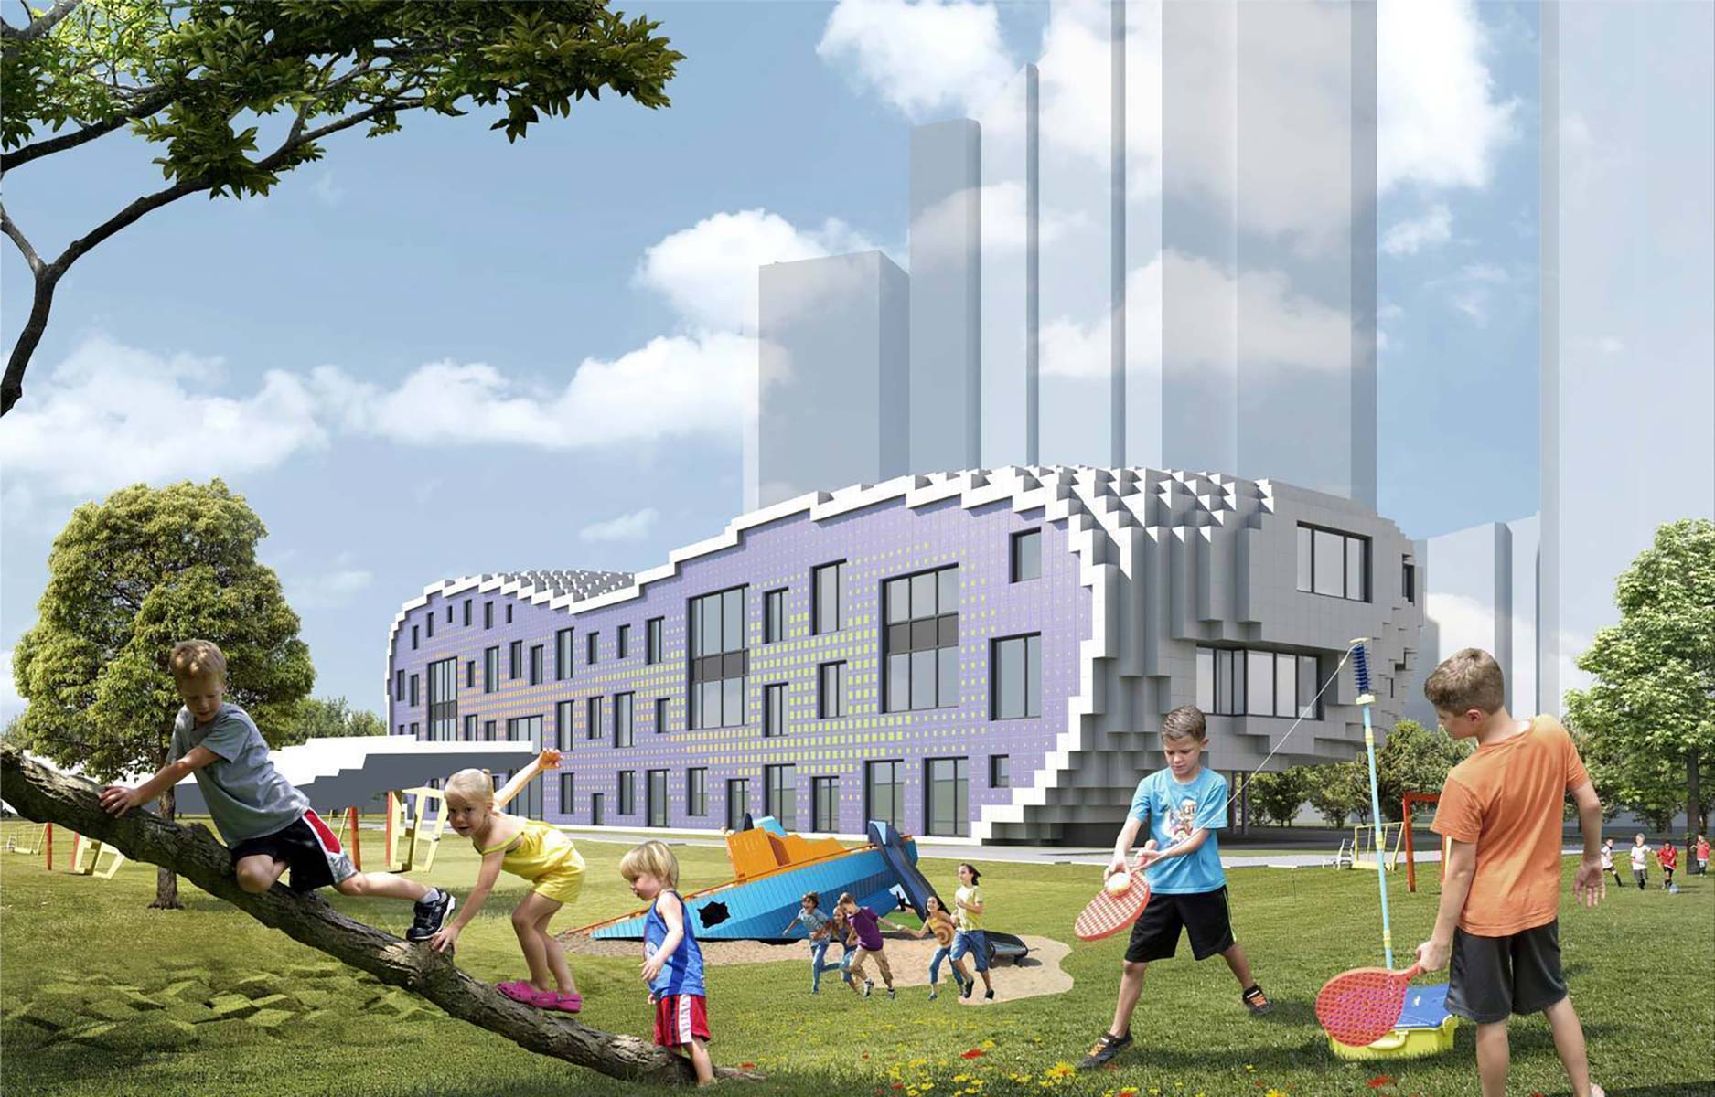
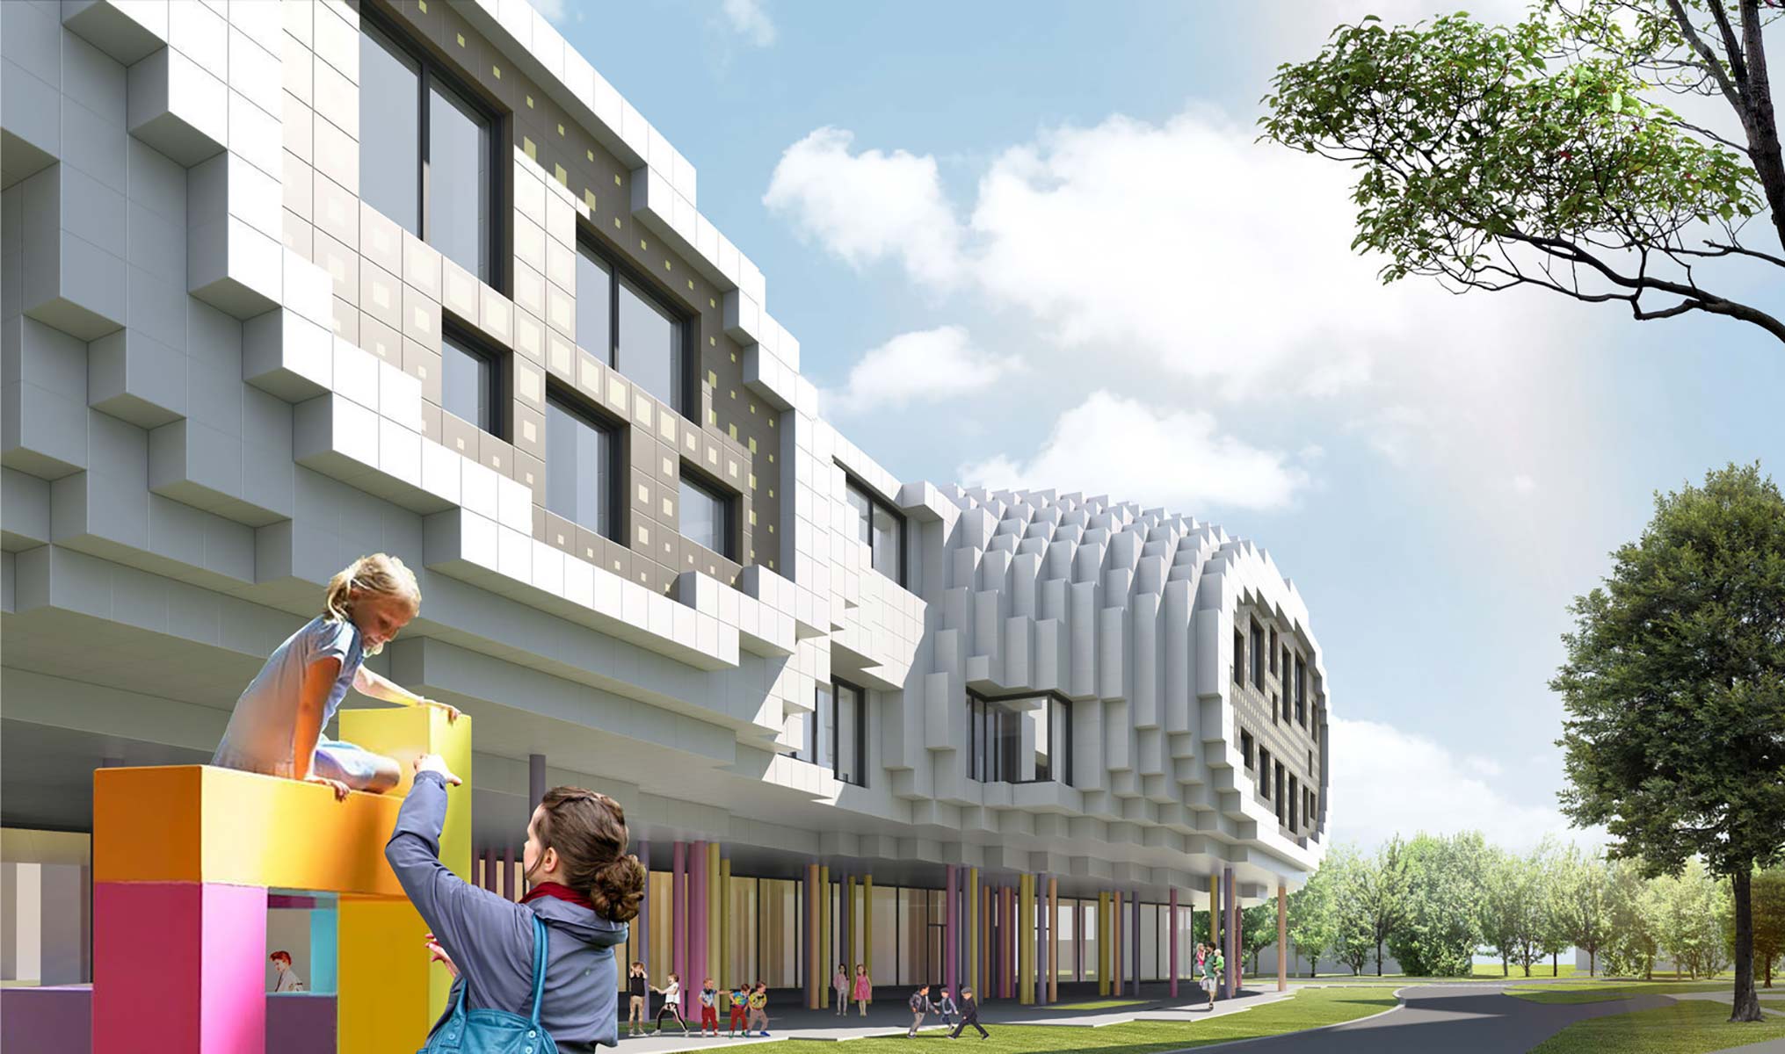
In order to make full use of the site’s potential, and working on the project within the framework of a competition, the architects found an ingenious solution in the image of a “cloud suspended from the sky”. Its full relief, which gives the building a valuable additional internal volume, is revealed precisely from the elevated viewpoint. The projected volume was first given rounded corners and slightly compressed from the sides, which also helped to emphasise the functional division of the building into the kindergarten and school blocks. Then, in order to recreate the form of a cloud in three-dimensional space, the architects chose an unusual method — the language of the computer game Minecraft, popular among children. In that game, everything, including the characters, is built from coloured cubes, according to the principle of a construction set.
The architects also demonstrated their skill in combining blocks of different sizes in the planning of the interior. Within the limited area, they succeeded in arranging the maximum possible number of zones and functions with considerable virtuosity.
idea